Key Features
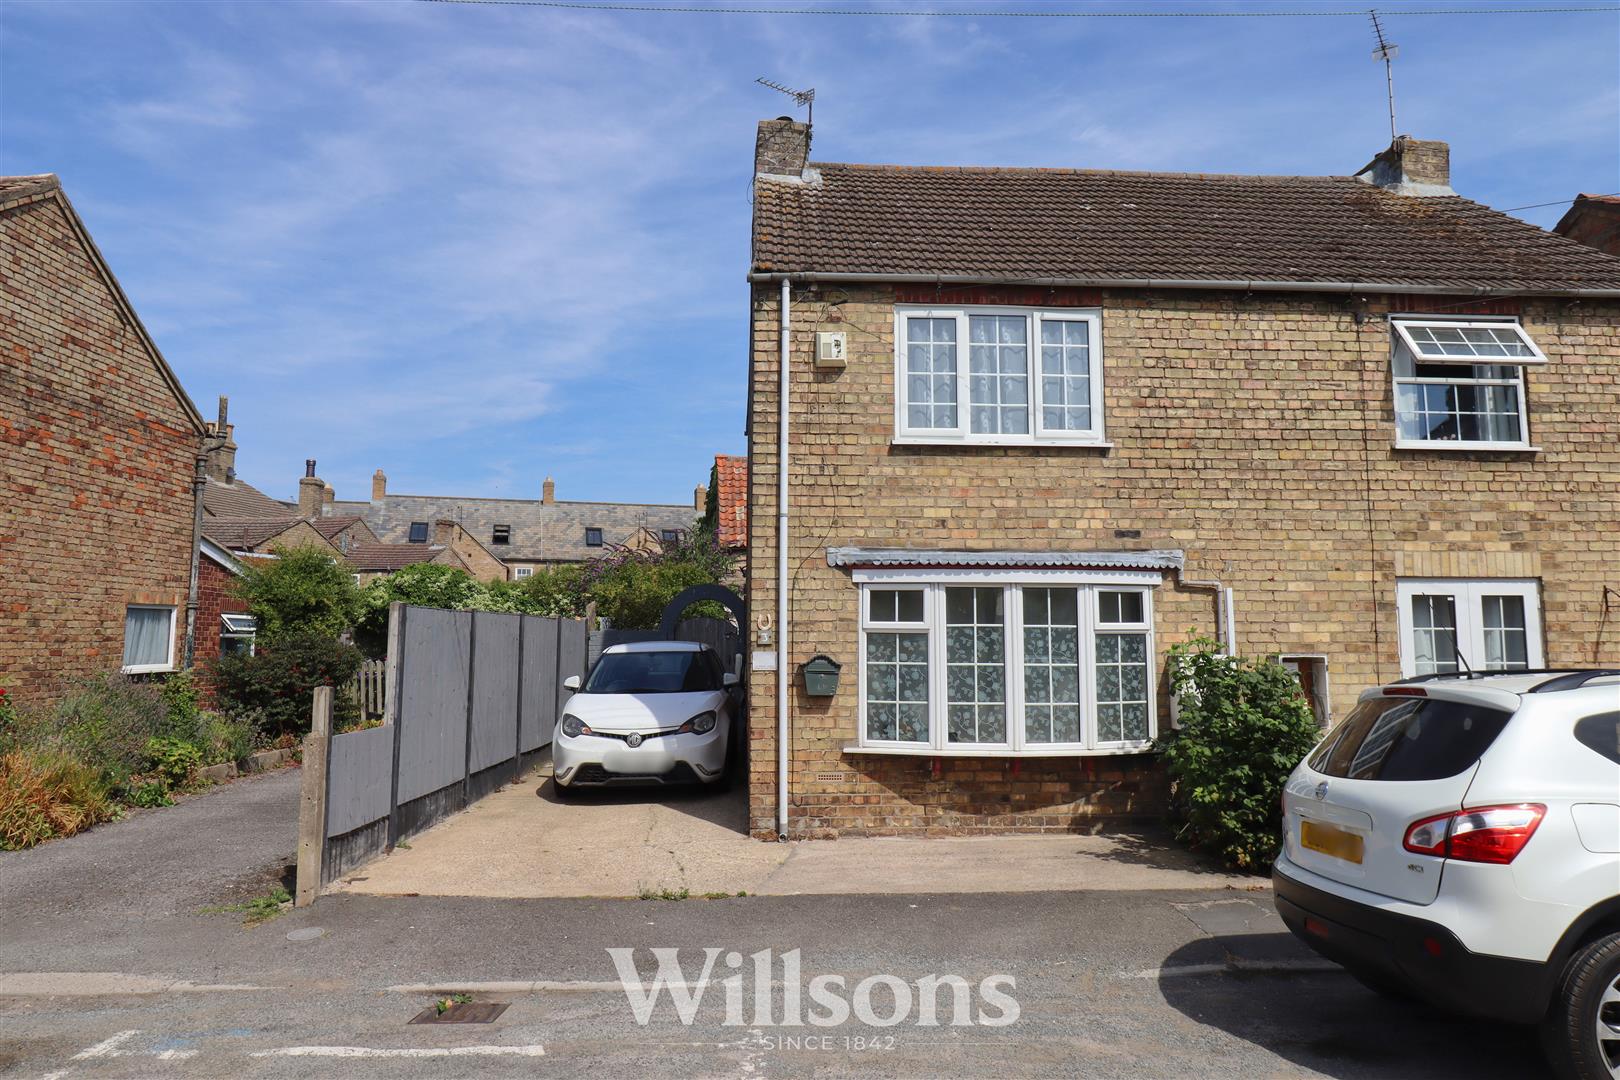
- Two Bedroom Semi-Detached Traditional Town Cottage
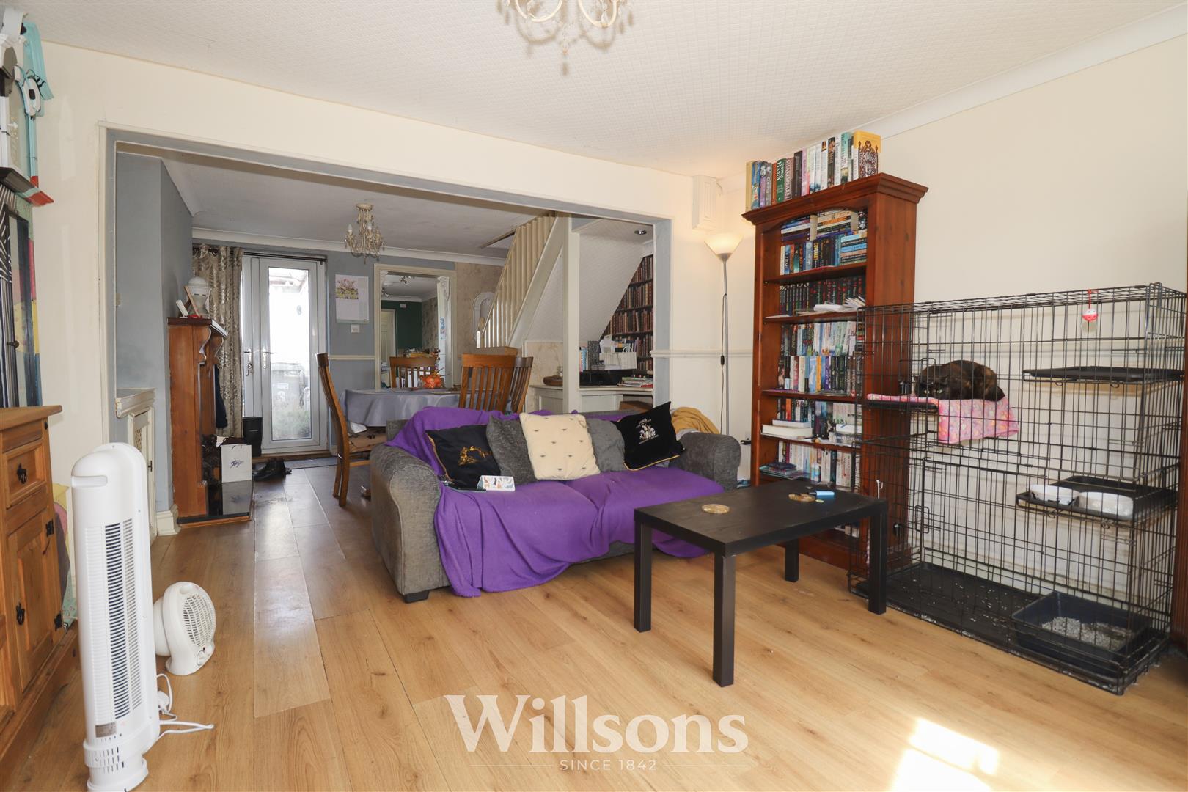
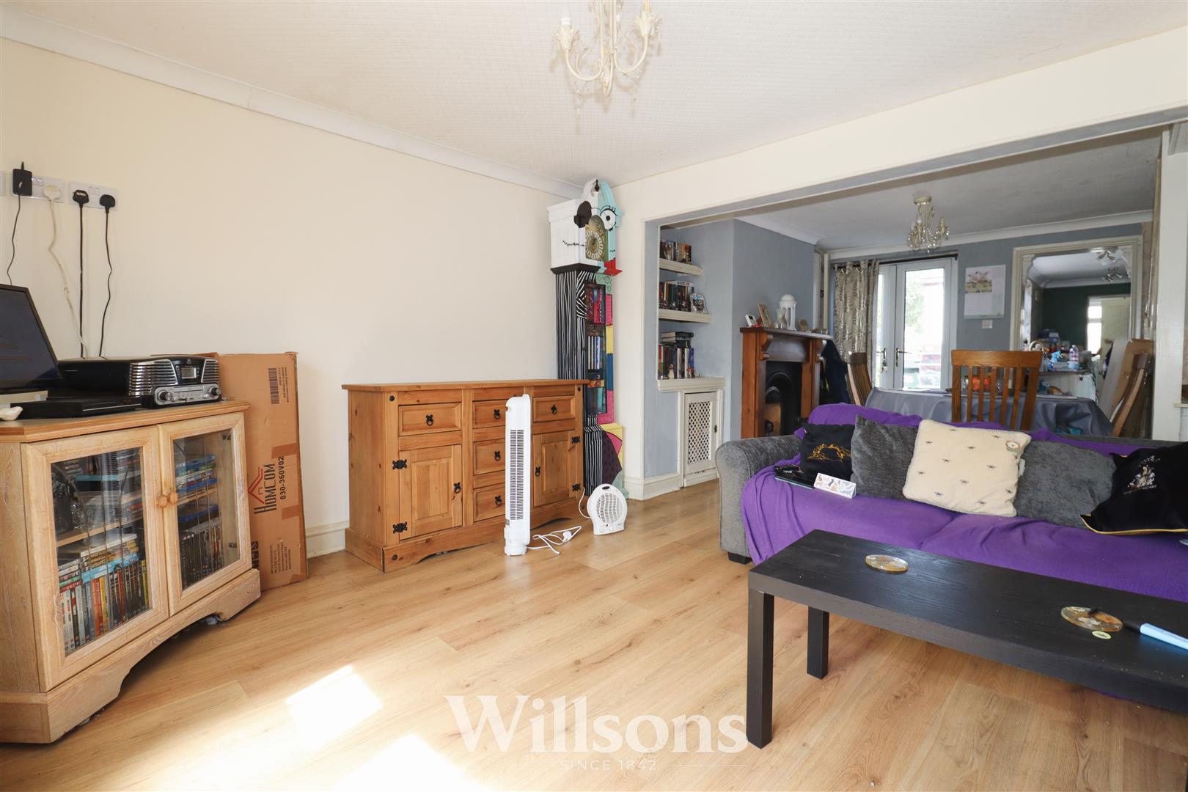
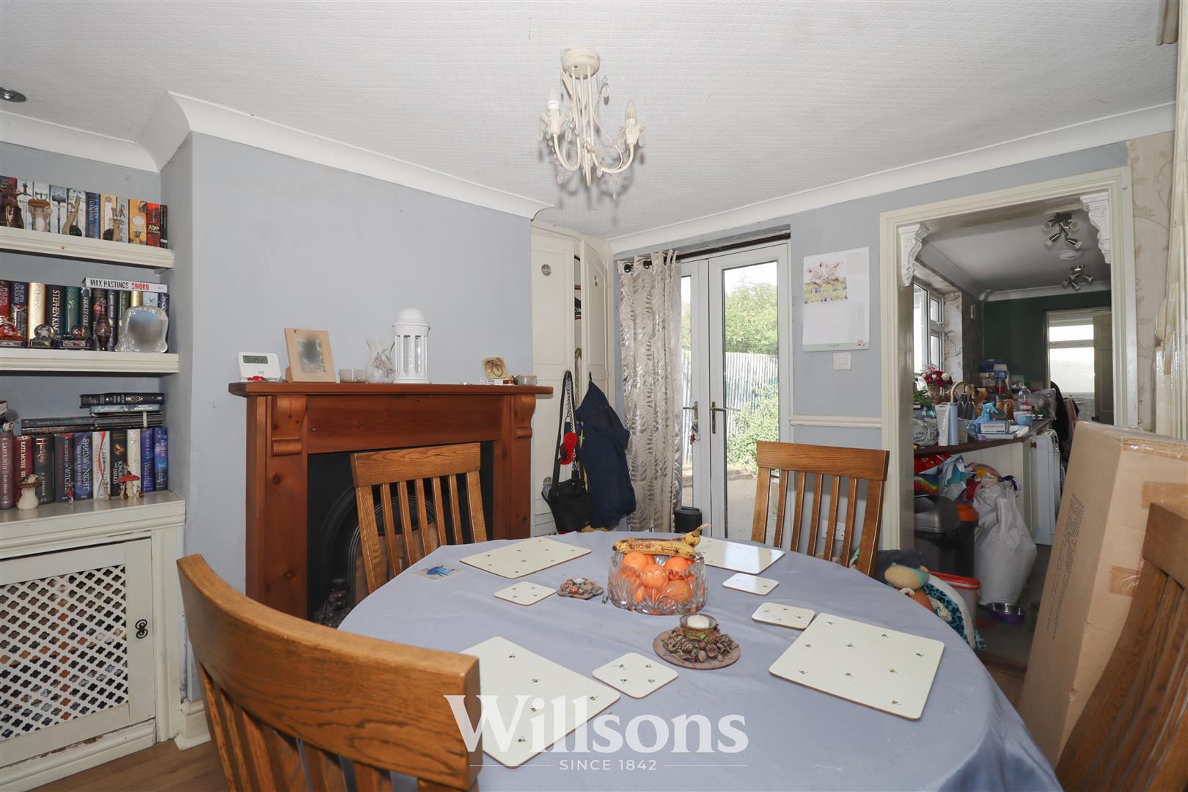
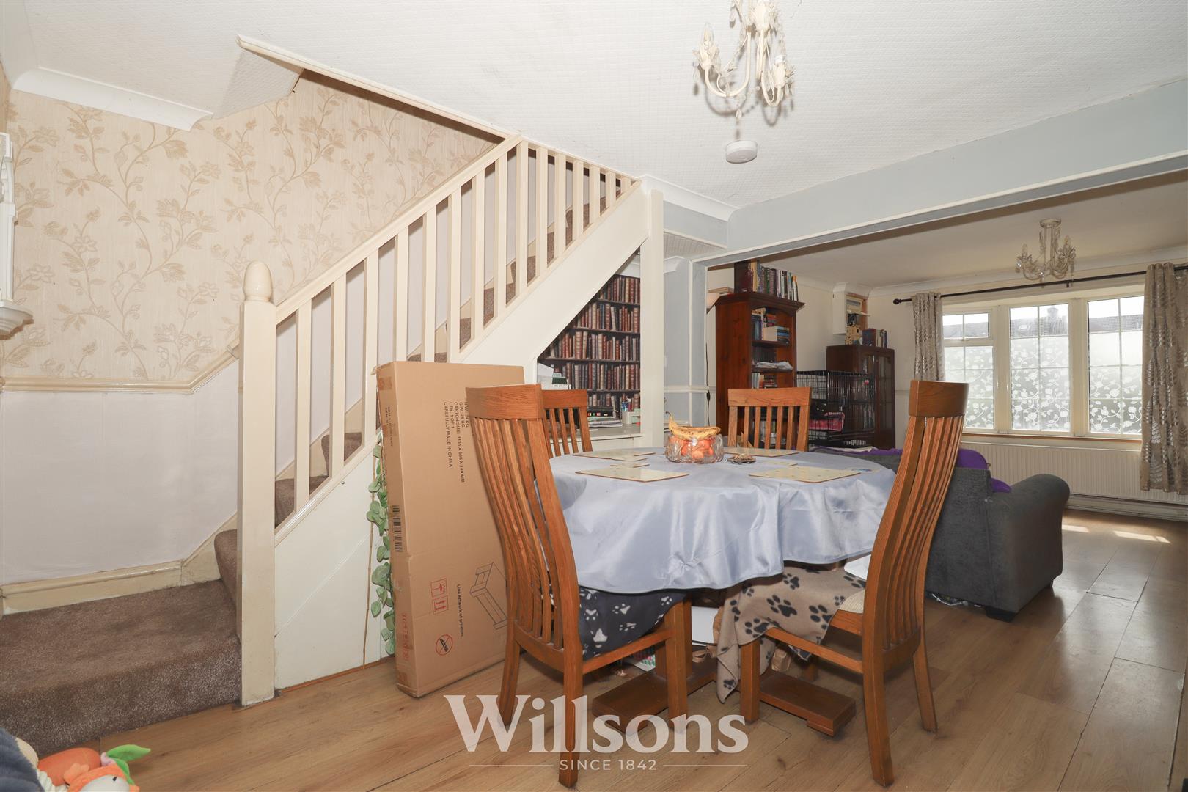
- Open Plan Living Dining Room with Solid Fuel Open Fire
- Bathroom with Separate Shower Cubicle
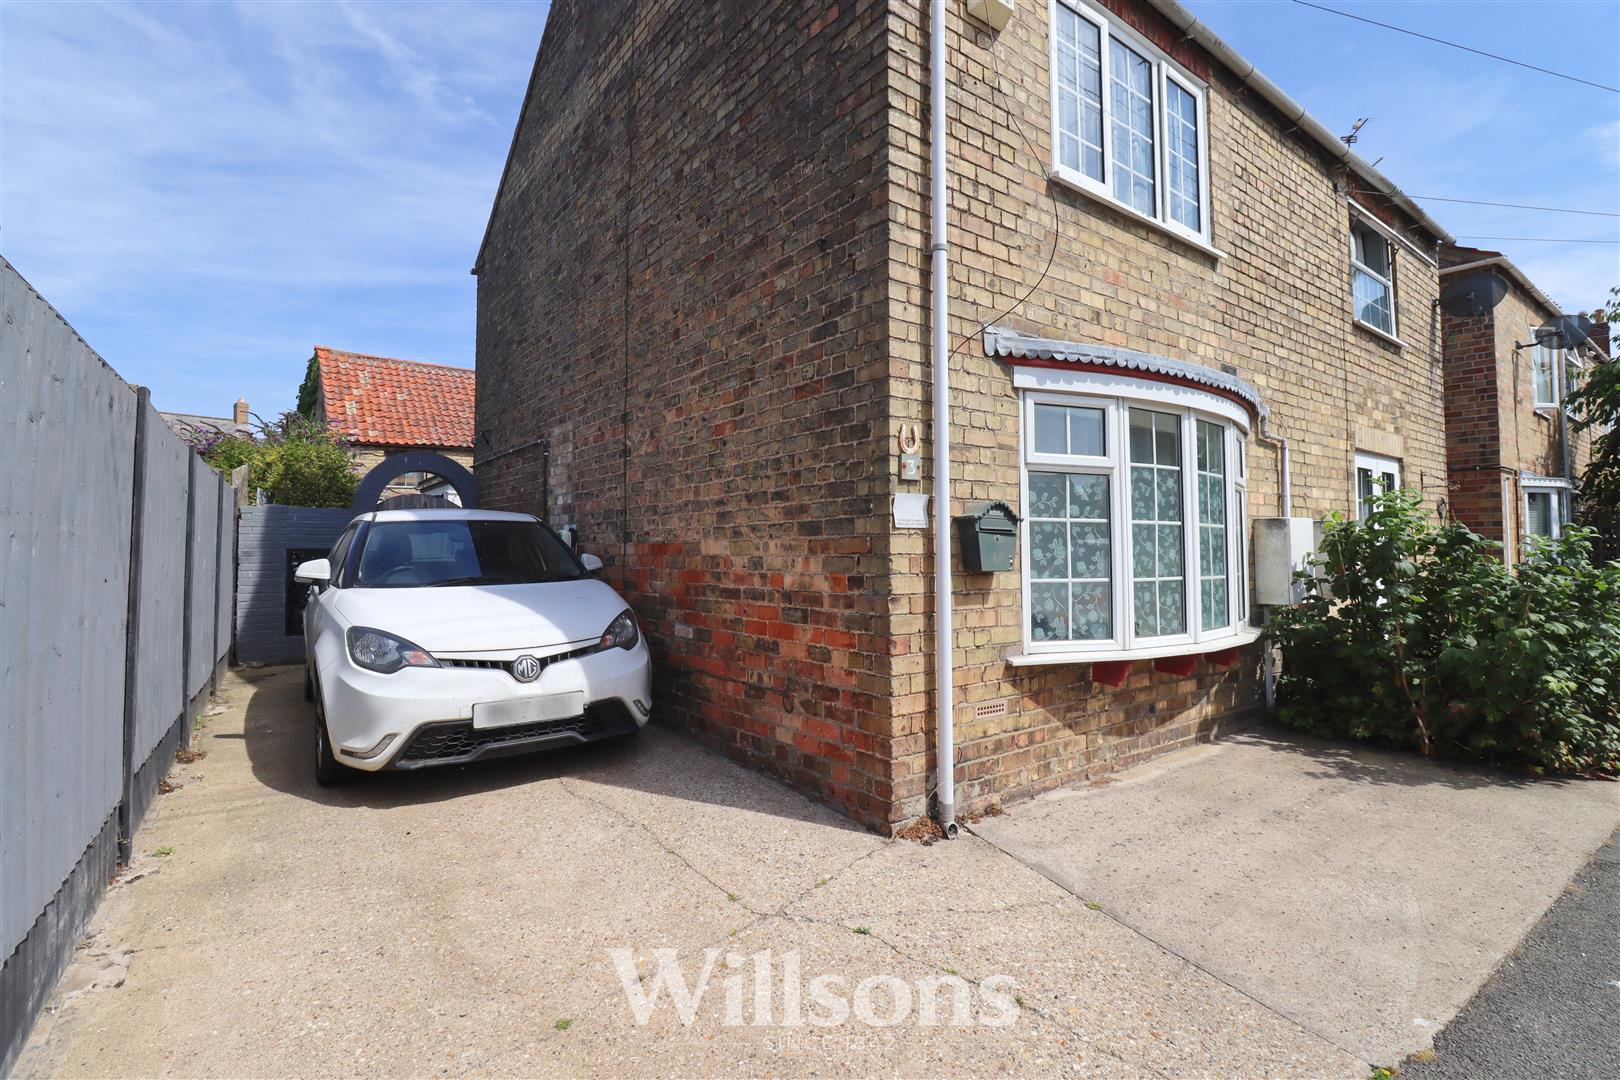
- Driveway Providing Off-Road Parking
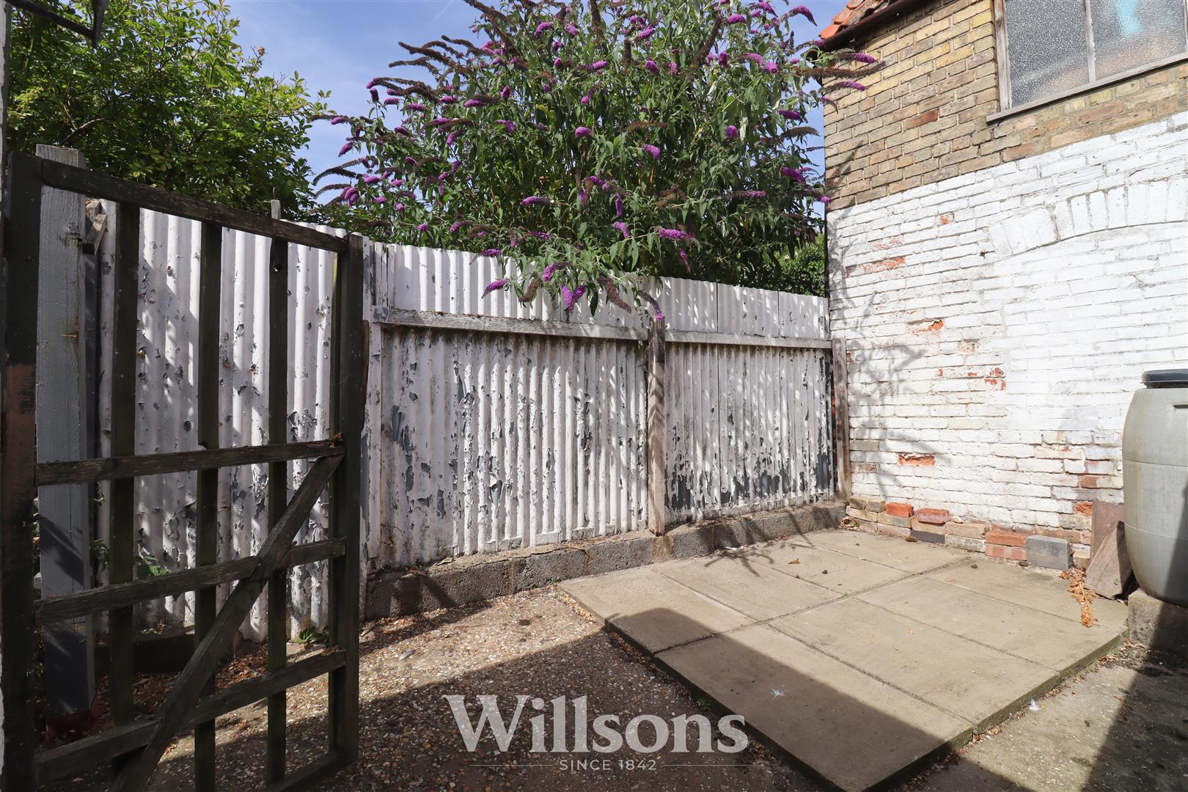
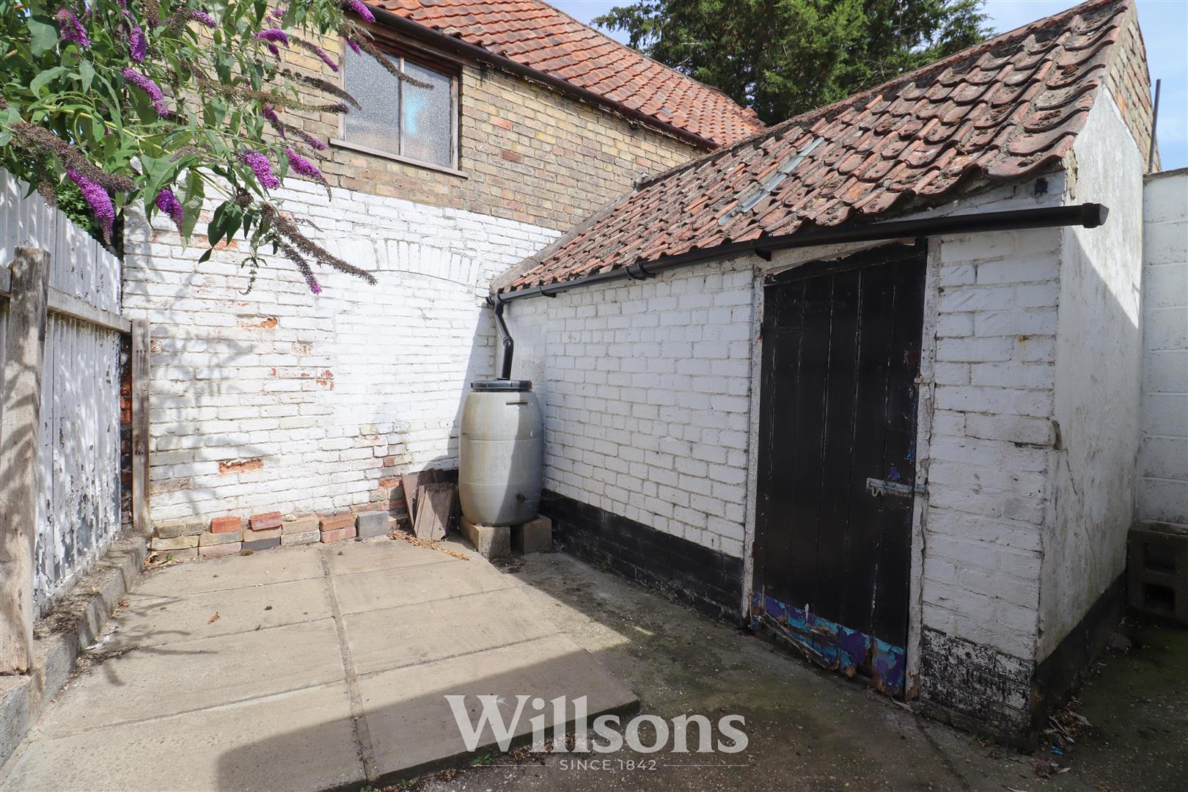
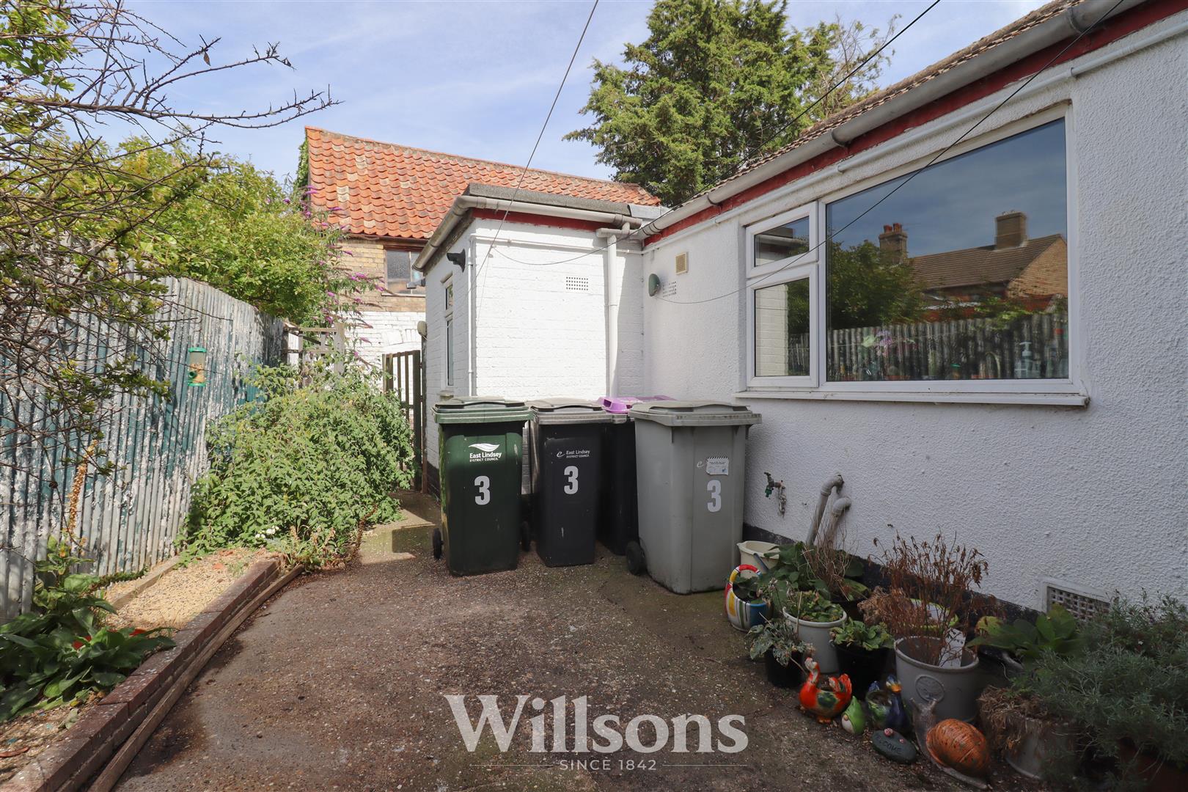
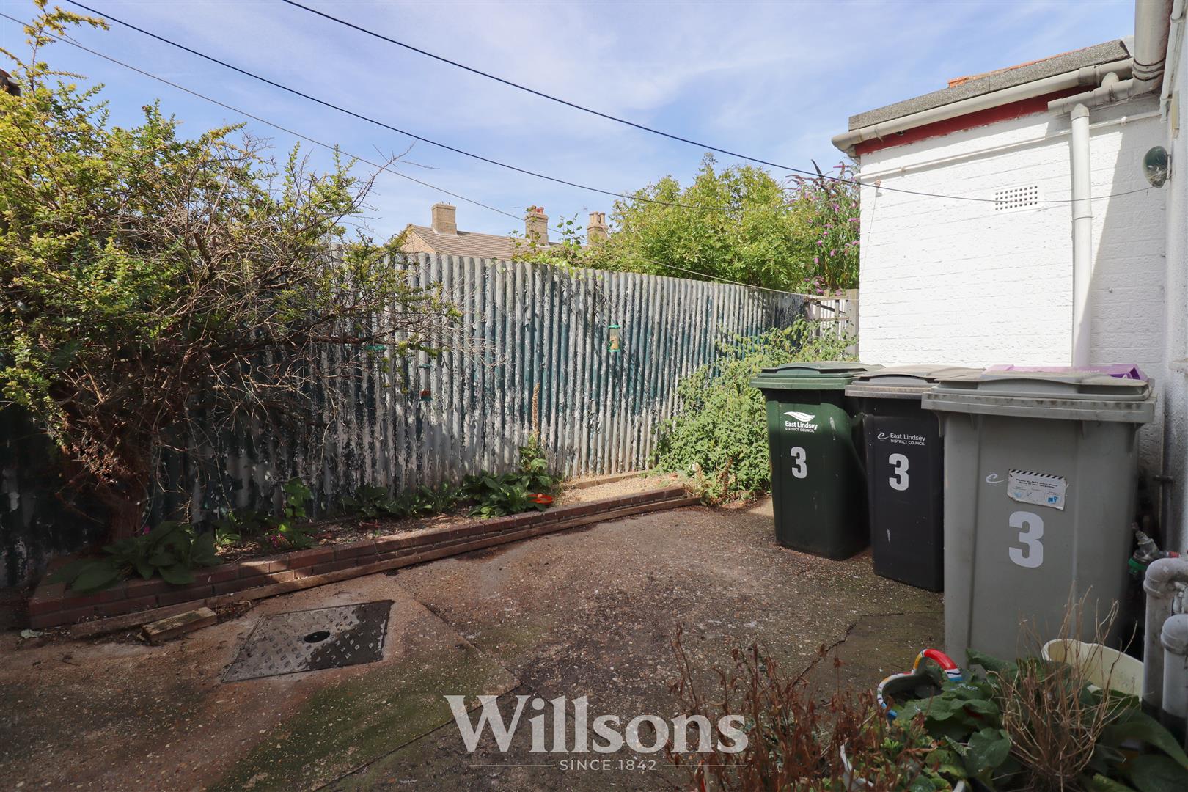
- Low Maintenance Courtyard Gardens & Brick Outbuilding
- 2024 Gas Combination Boiler with Warranty
- Within Easy Walking Distance of Schools and Amenities
- Located in the Popular Market Town of Alford
- Low Council Tax Banding 'A'
- Energy Performance Rating: 'D'
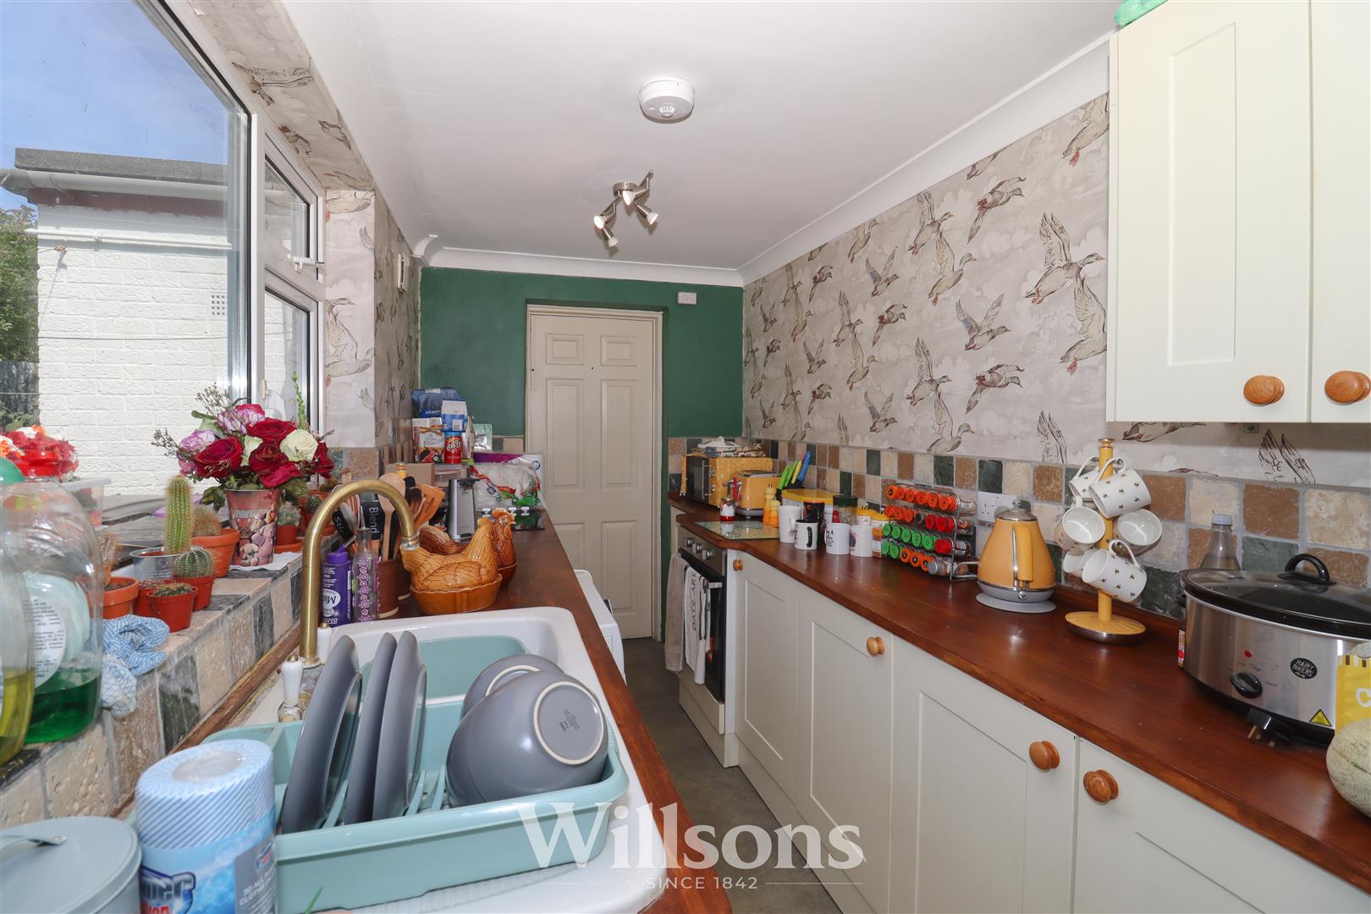
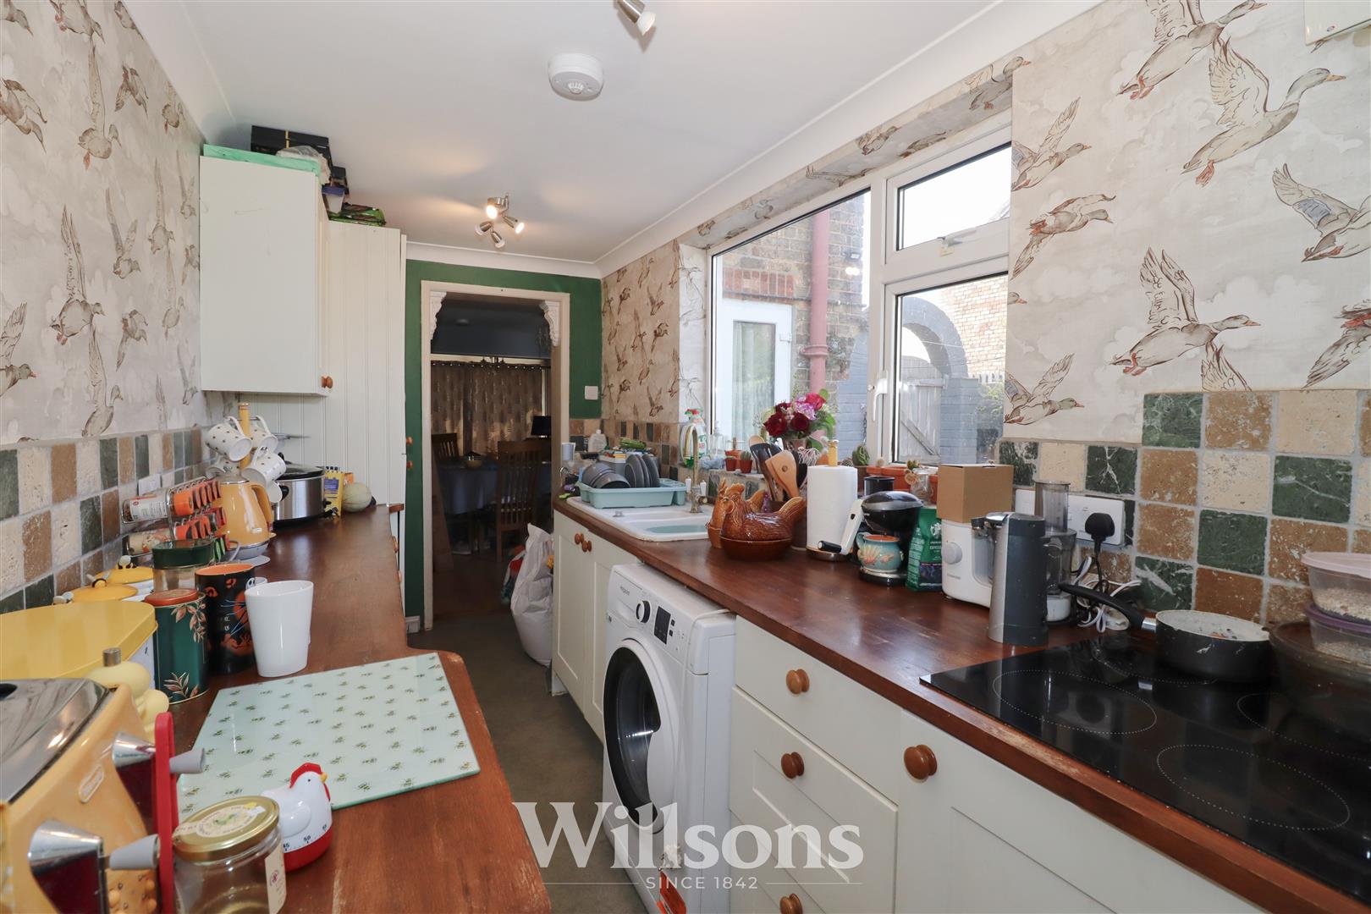
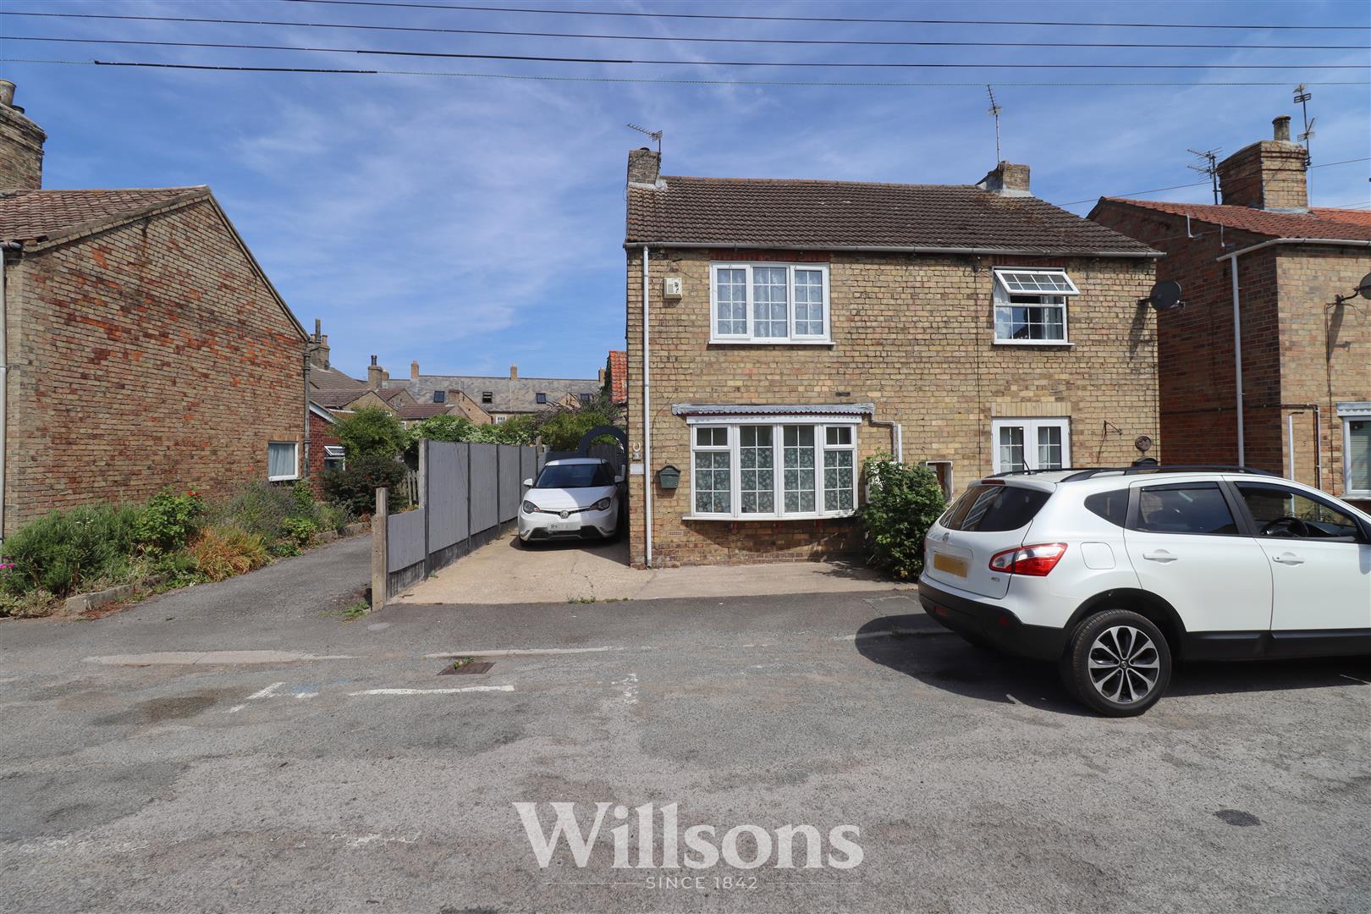
This two bedroom semi-detached cottage with off-road parking and courtyard gardens, offers open plan living dining room spans the depth of the property with traditional solid fuel fireplace and French doors to the patio garden, galley kitchen and ground floor bathroom with both bath and separate shower cubicle. Benefitting from a recent 2024 Baxi combination boiler with warranty providing central heating throughout, uPVC double glazing, hard wired fire/smoke detection alarms and loft space with boarding and a ladder. Externally the driveway provides off road parking and there are two areas of low maintenance patio gardens with external lighting and a traditional brick outbuilding. The property is situated in a popular area of the market town of alford, within walking distance of school and local amenities.
Front of Property -
With low maintenance frontage and driveway to the side providing off-road parking and leading to a rear pedestrian gate.
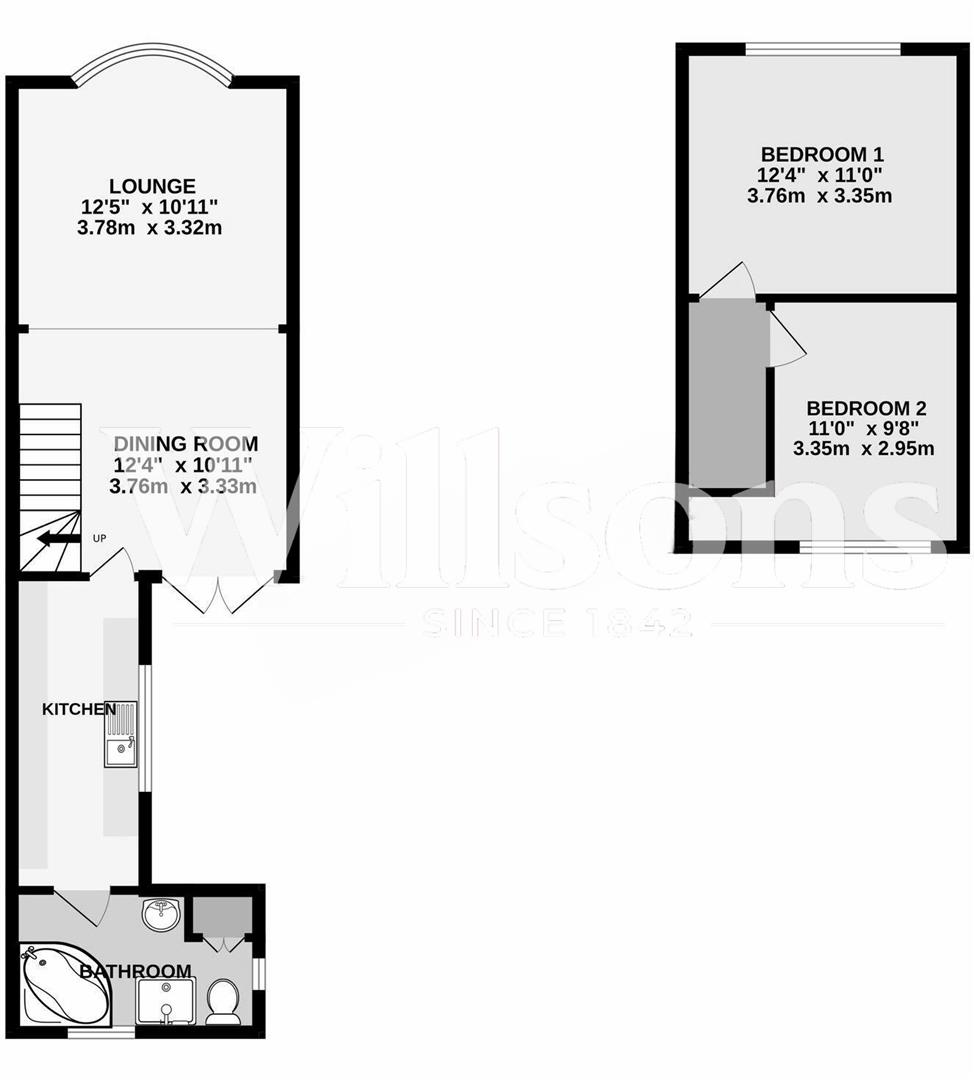
Living Dining Room - 7.0m x 3.4m (22'11" x 11'1")
Open plan room running the full span of the downstairs living space, with chimney breast wall, hearth, mantle and integrated storage and shelving to the side, under stairs office workspace, radiator, full height cloak storage cupboard, high-level height fuse box, laminate flooring and bow window to the front of the property and French doors to the patio garden.
Kitchen - 4.2m x 1.8m (13'9" x 5'10")
With range of wall and base units, space for integrated cooker and full height fridge freezer, integrated ceramic hob, space and plumbing for washing machine, ceramic sink with 1.5 bowls and mixer tap, tiled splashback, extractor fan, vinyl flooring and window with views over the patio garden.
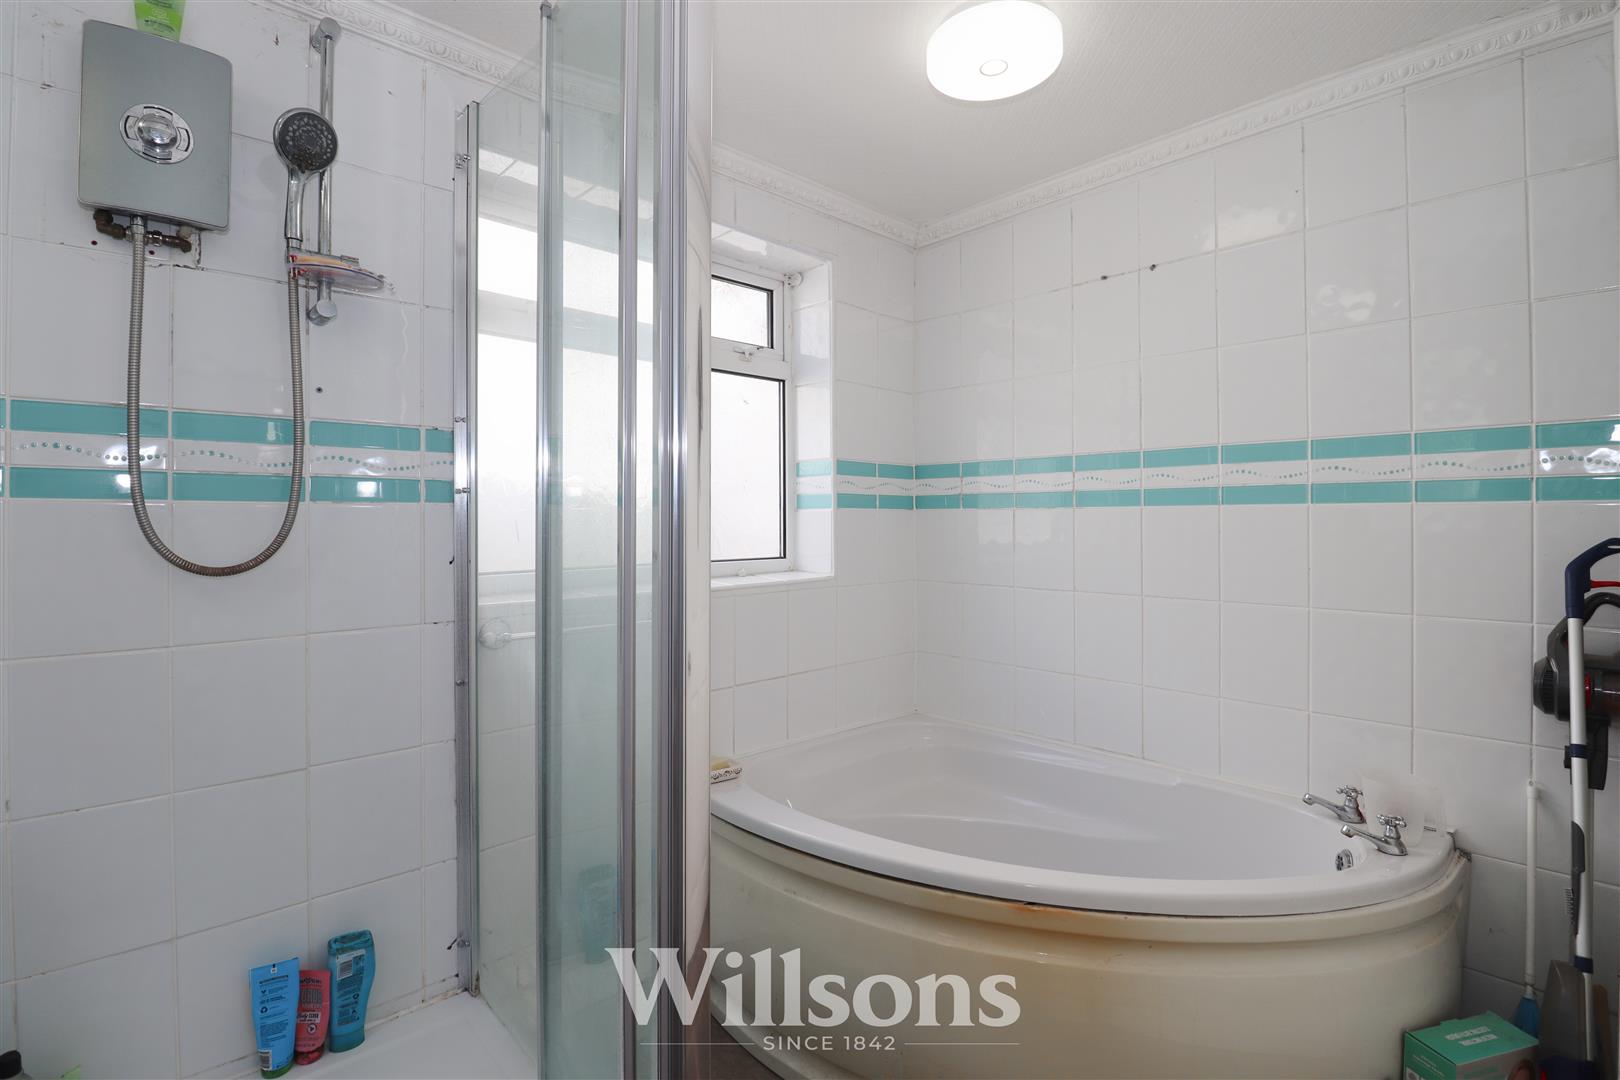
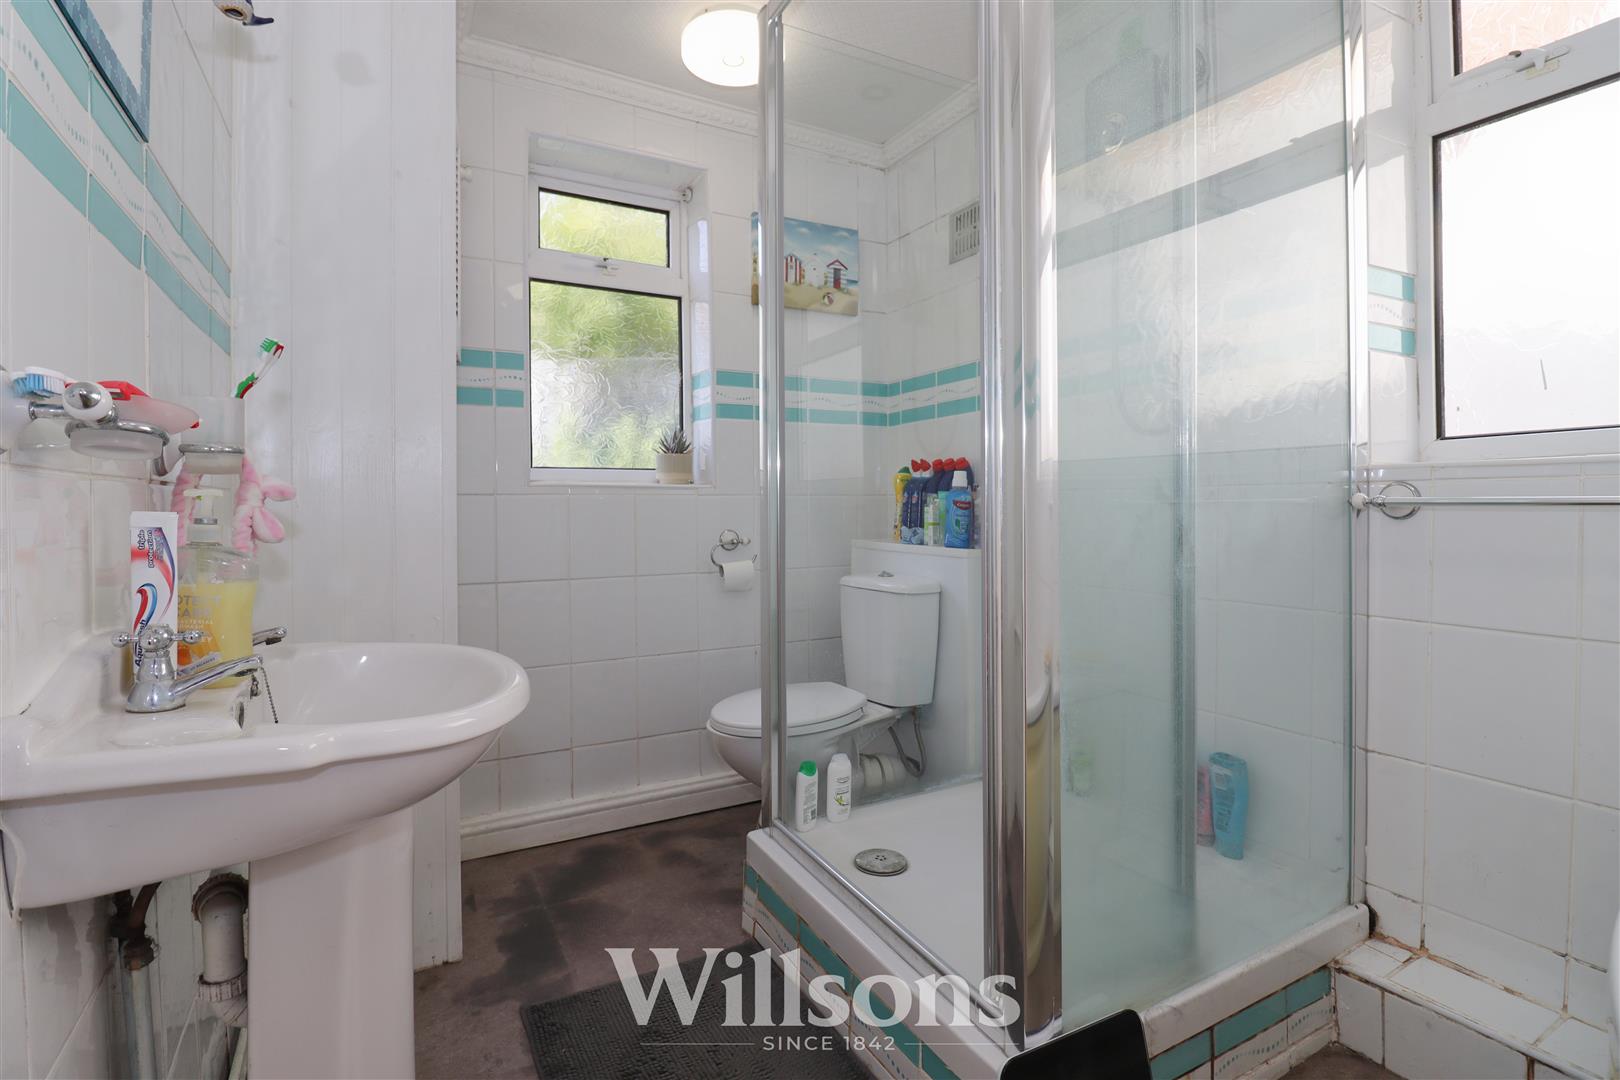
Bathroom - 3.1m x 1.9m (10'2" x 6'2")
With corner bath, separate glazed shower cubicle, WC enclosed cistern unit, wash basin with individual taps, tiled walls, extractor fan, vinyl flooring and windows with obscure glazing to the side and rear. There is a full height airing cupboard housing 2024 Baxi gas combination boiler with remaining 10 year warranty.
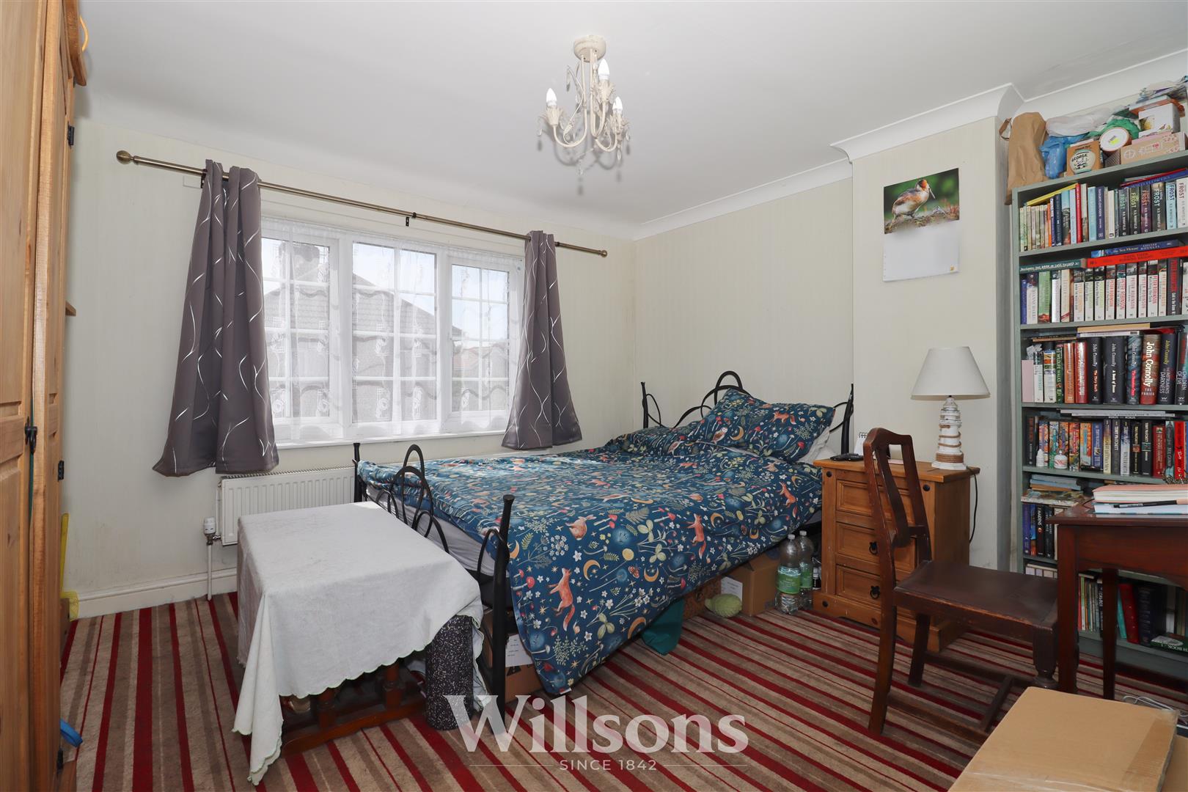
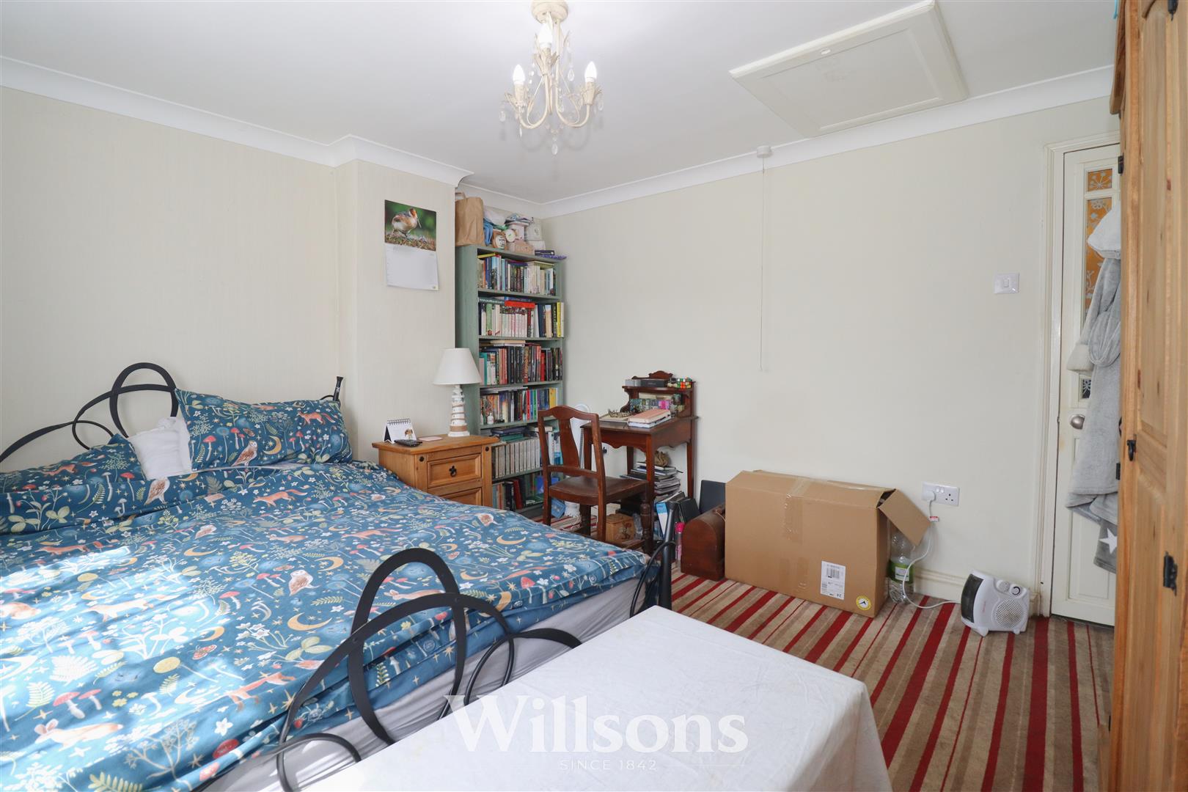
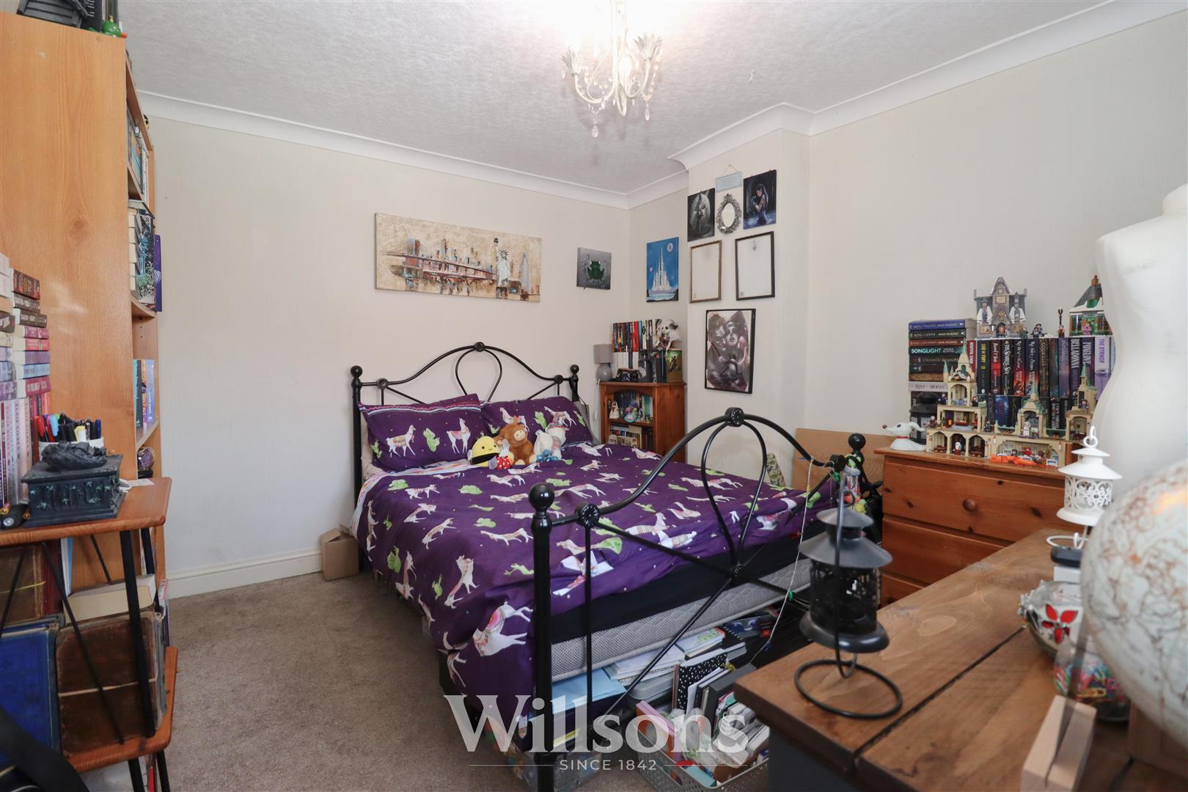
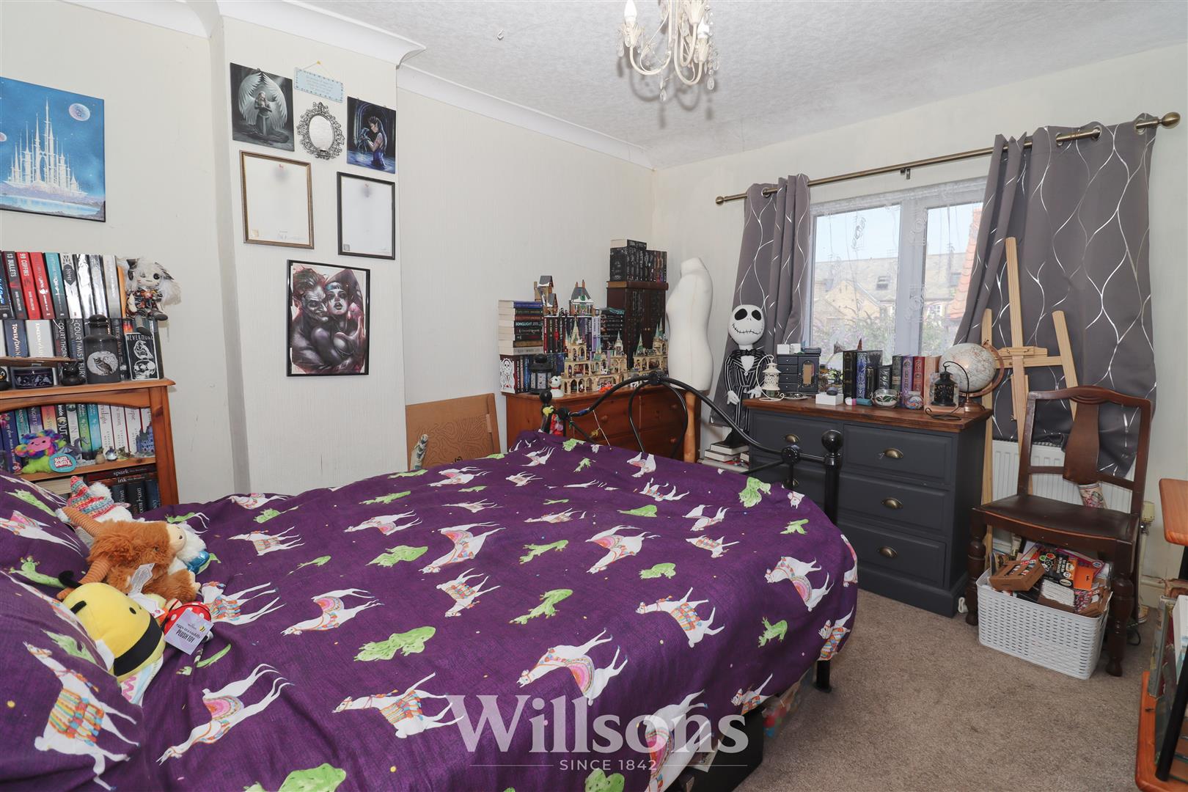
Bedroom One - 3.7m x 3.3m (12'1" x 10'9")
With narrow chimney breast wall, loft access with ladder and storage, radiator, carpeted flooring and window to the front of the property.
Bedroom Two - 2.9m x 3.3m (9'6" x 10'9")
With narrow chimney breast wall, radiator, carpeted flooring, window to the rear and full height cupboard over the stairs with external ventilation for tumble dryer.
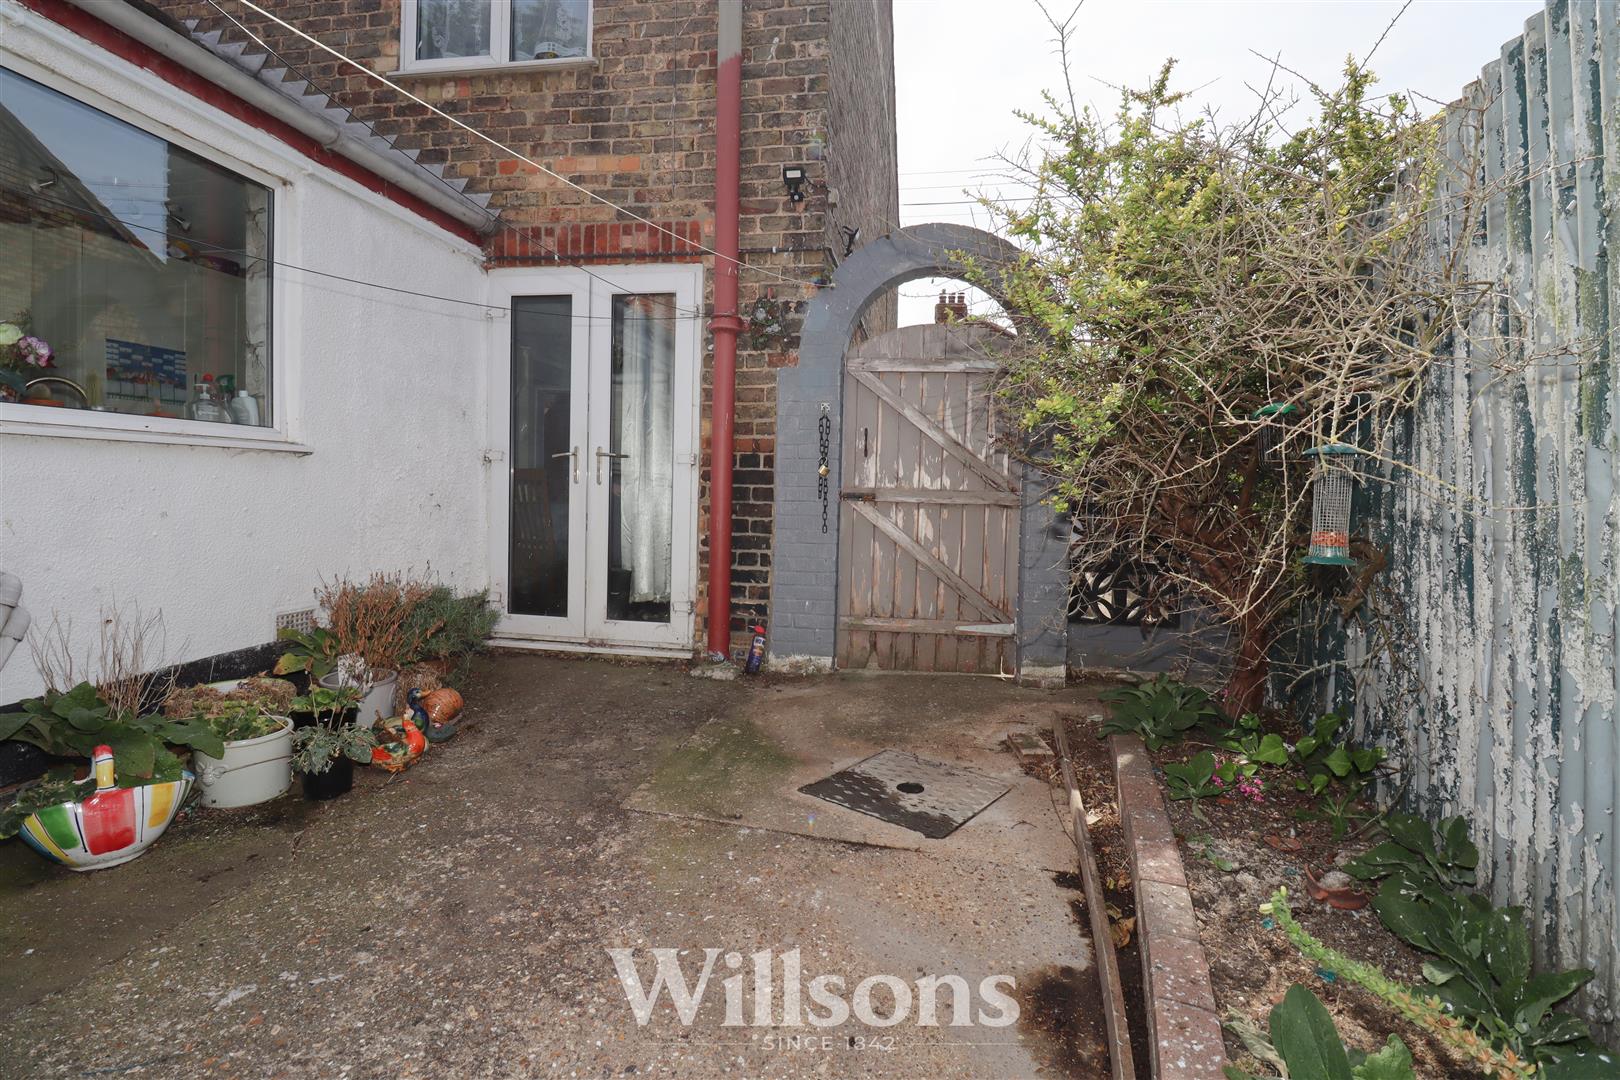
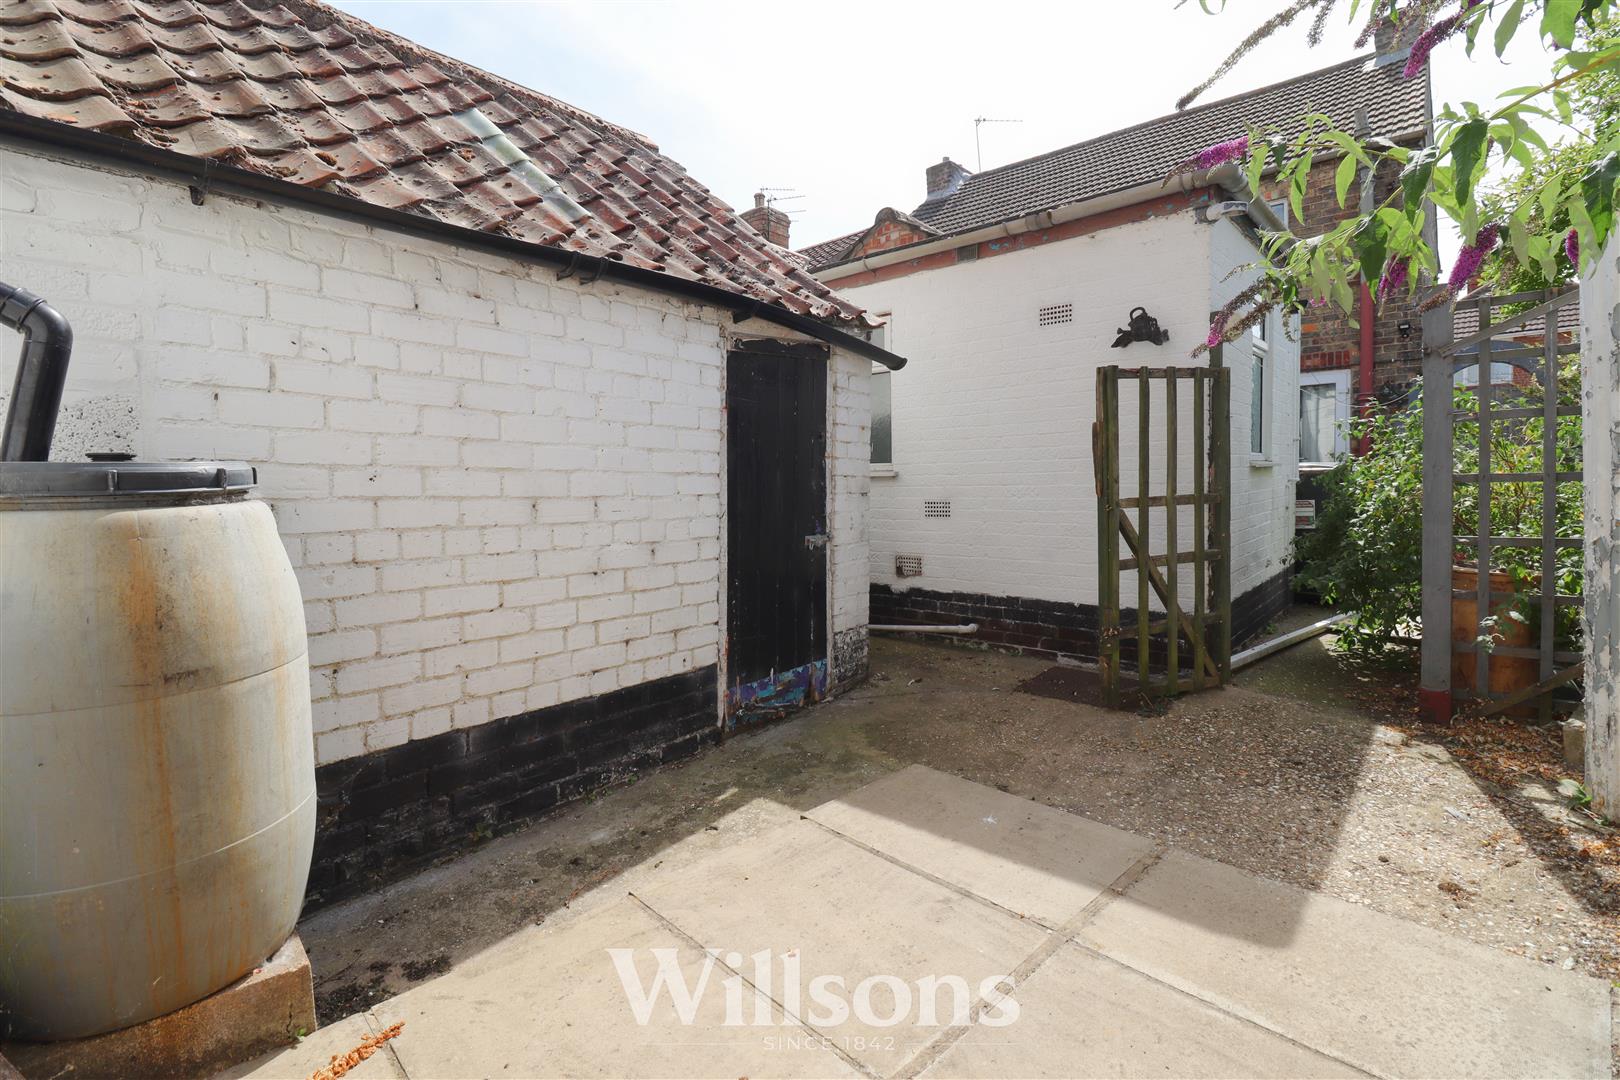
Patio Garden -
With two distinct areas of low maintenance patio garden to include a rear courtyard leading to a brick outbuilding and further area on concrete patio to the side of the property with borders of flowers and plants and boundaries of fencing.
Energy Performance Certificate -
The property has an energy rating of ‘D’. The full report is available from the agents or by visiting www.epcregister.com Reference Number: 0340-2904-1580-2405-8335
Local Authority -
Council Tax Band ‘A’ payable to Local Authority: East Lindsey District Council, The Hub, Mareham Road, Horncastle, Lincs, LN9 6PH. Tel: 01507 601 111.
Services -
We understand that mains gas, electricity, water and drainage are connected to the property.
Tenure & Possession -
The property is Freehold with vacant possession upon completion.
Viewing - Alford -
Viewing is strictly by appointment with the Alford office at the address shown below.
Directions -
From the main A16 between Louth and Boston, at the Ulceby Cross roundabout take the A1104 towards the town of Alford. On passing the Grammar School, take the second right into Parsons Lane. The property can be found on the left after 45m.
What3words///tramps.deck.cubic