Key Features
- Immediate ‘Exchange of Contracts’ Available
- Being Sold via ‘Secure Sale’
- No Onward Chain
- Five Bed Family Home with Three Bathrooms
- Kitchen & Utility Room
- Three Reception Rooms as well as Sun Room & Conservatory
- Garage & Driveway
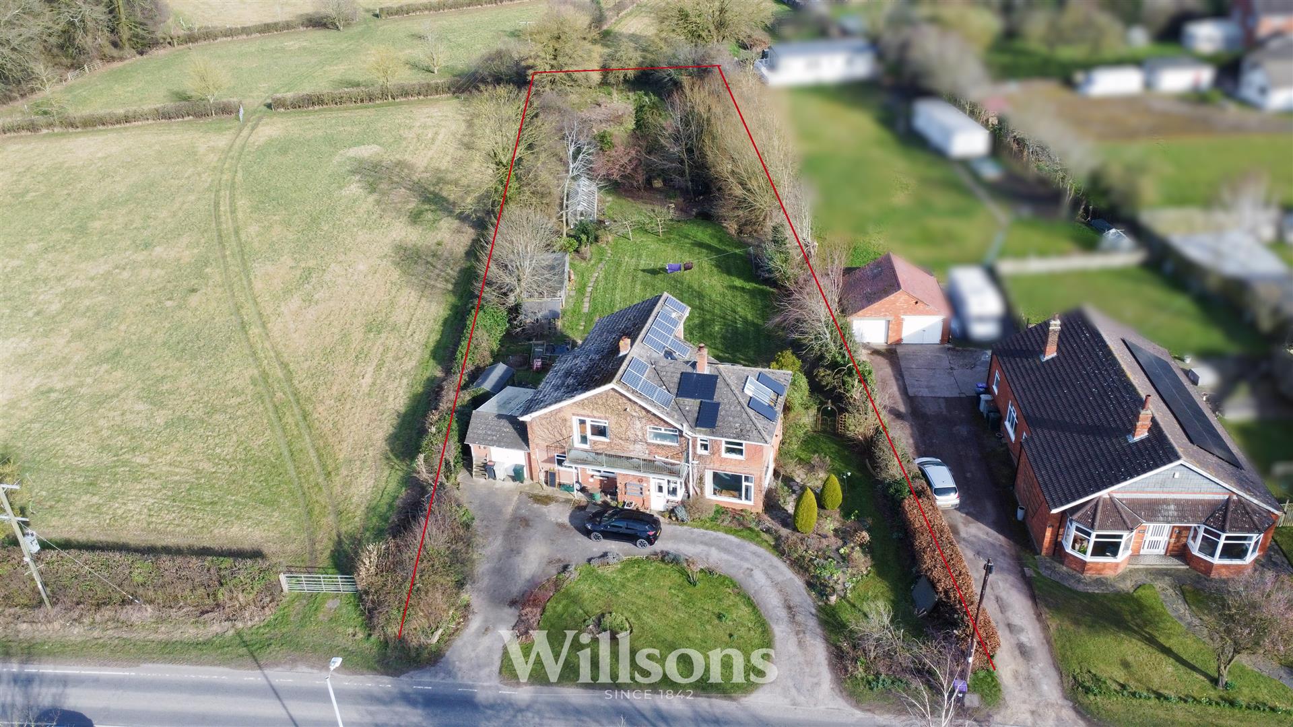
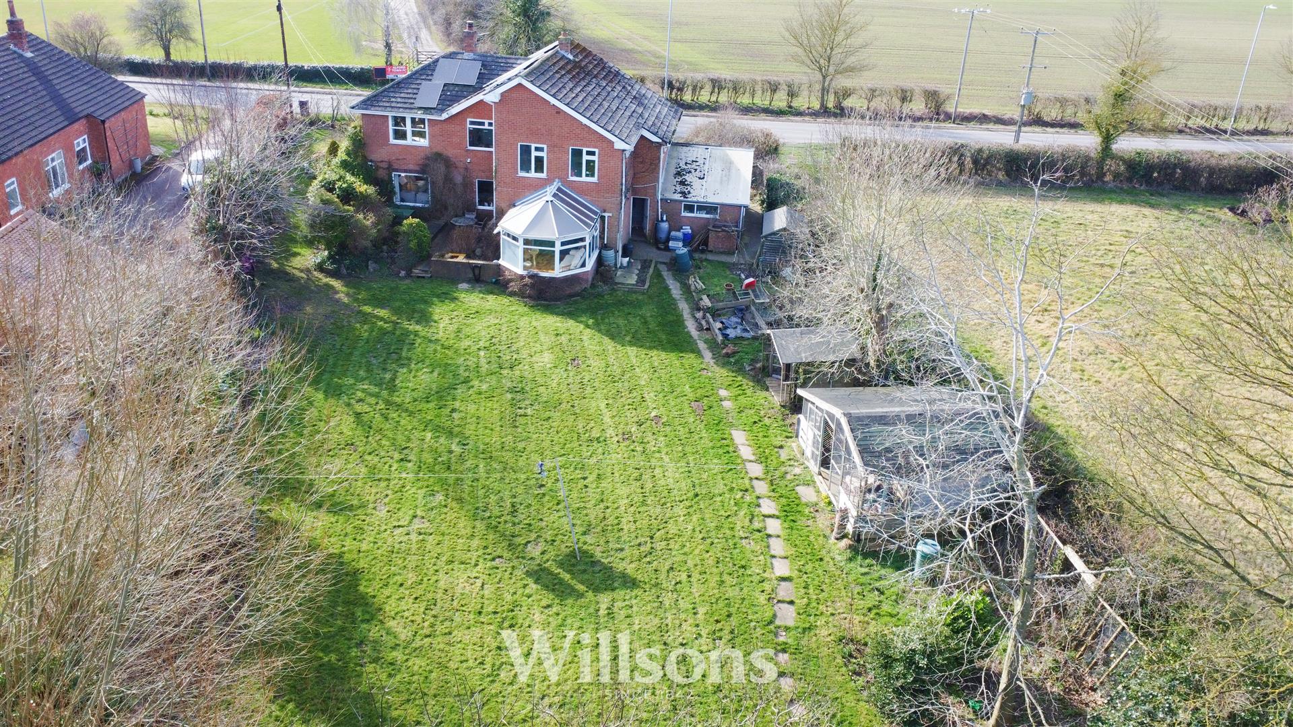
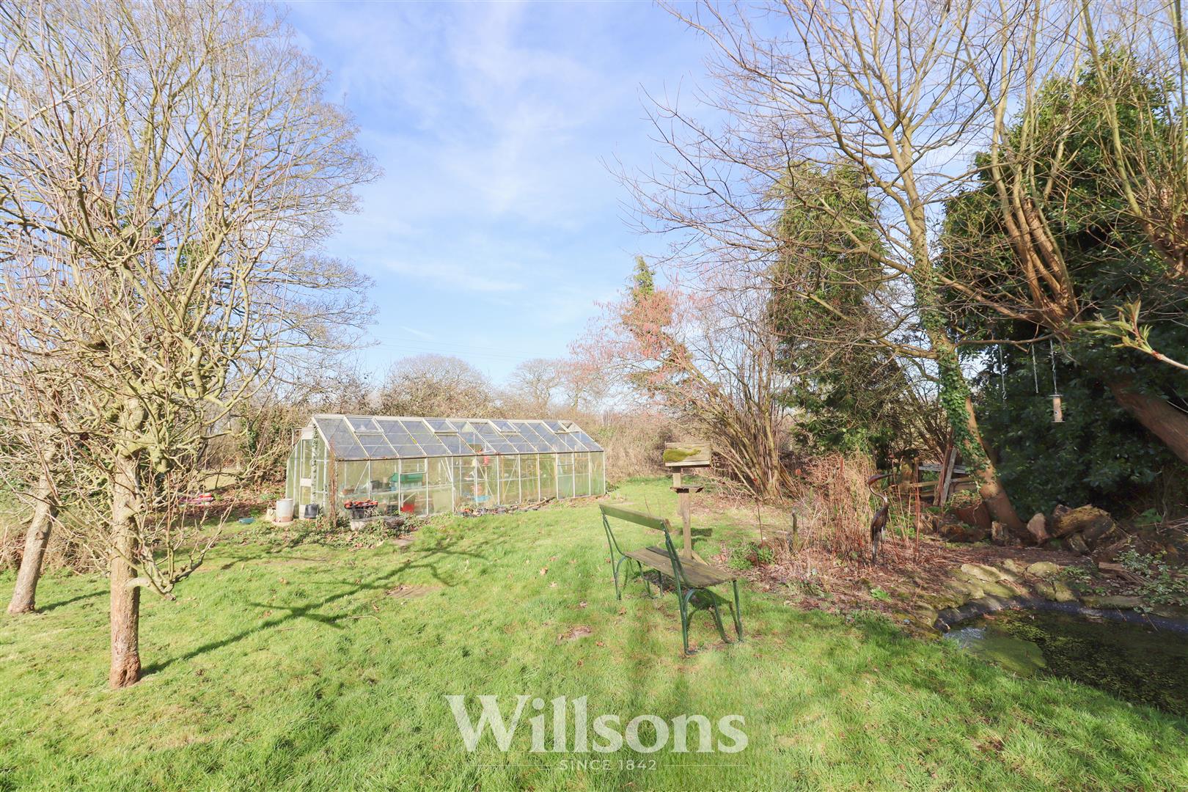
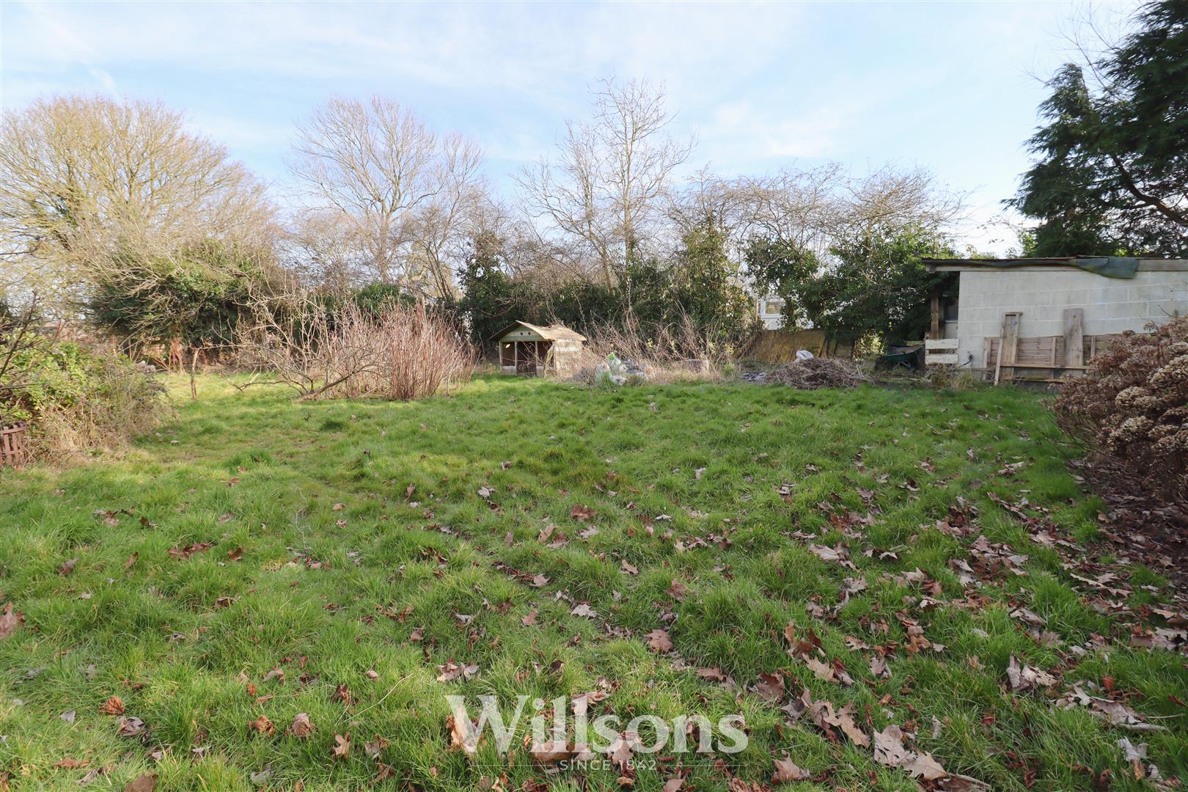
- Set in 0.65 Acres with Outbuildings & Greenhouse
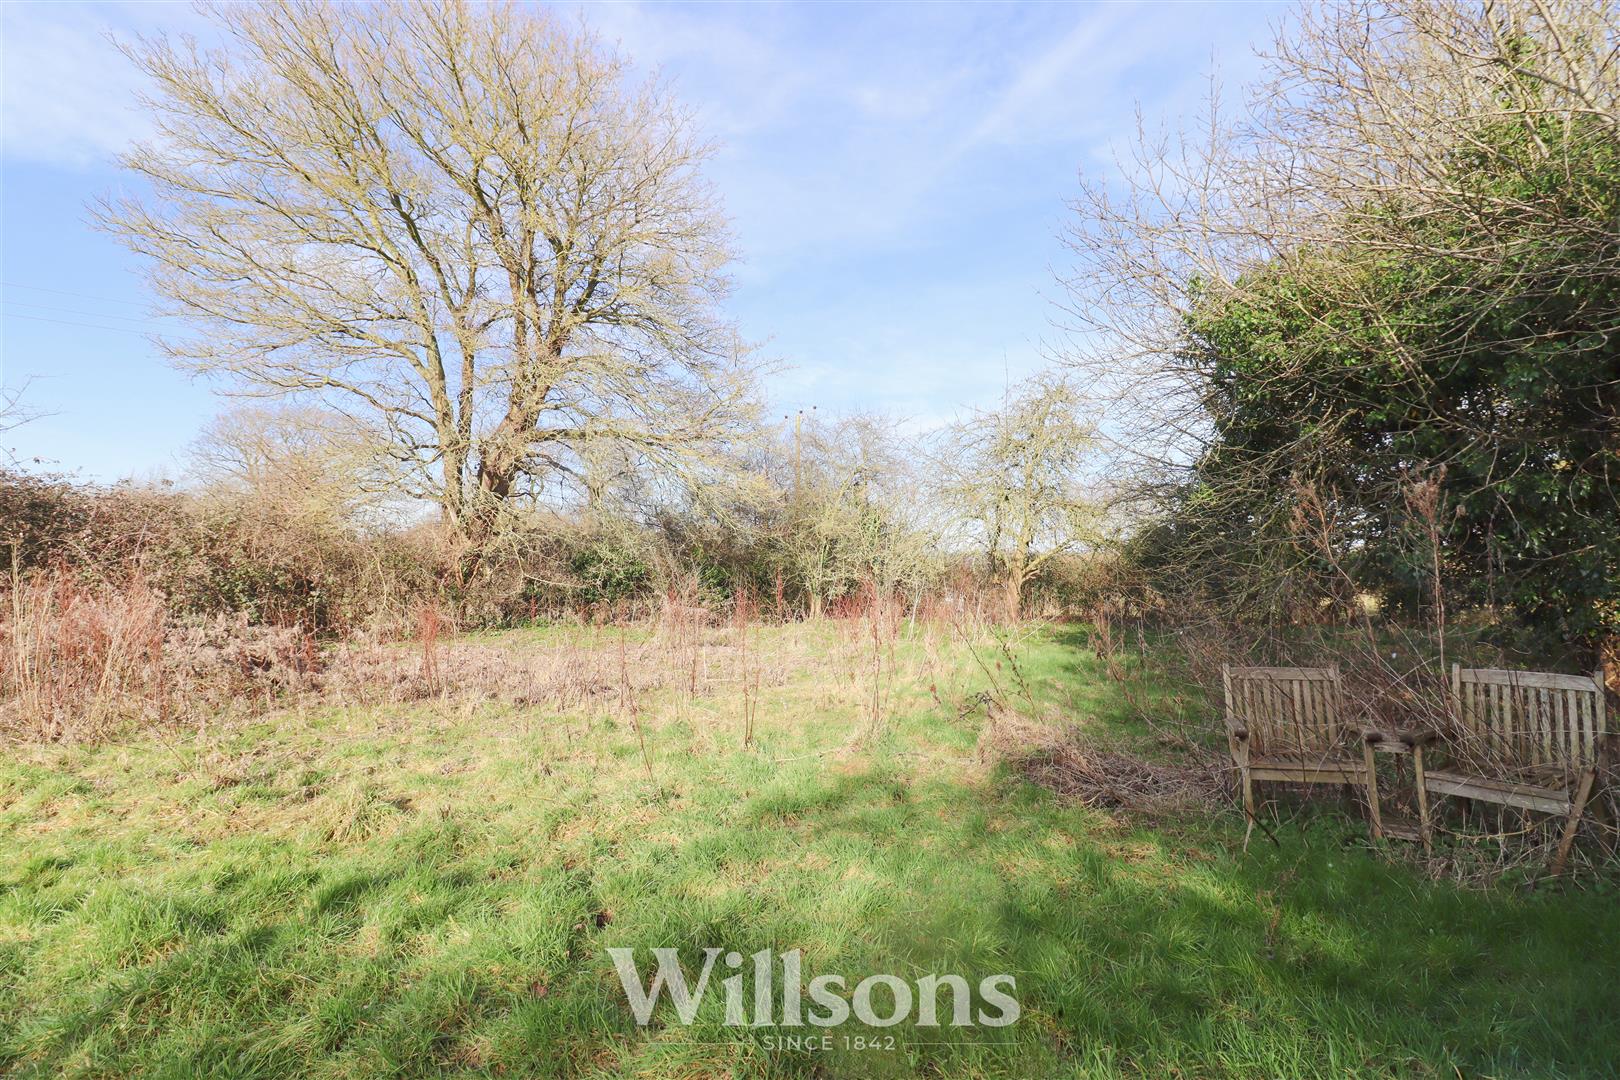
- Edge of Town with Open Views to the Lincolnshire Wolds
- EPC - C
Being Sold via Secure Sale online bidding. Terms & Conditions apply. Starting Bid £320,000
This property will be legally prepared enabling any interested buyer to secure the property
immediately once their bid/offer has been accepted. Ultimately a transparent process which
provides speed, security and certainty for all parties.
Situated on the outskirts of the popular Market Town of Alford with open views towards the Lincolnshire Wolds, this property has en-suite facilities to two of the bedrooms, one of which also has balcony access, three reception rooms to include sunroom and additional conservatory, garage with inspection pit and private gardens set in circa 0.65 acres (STS). With the majority of rooms being dual aspect, the property design is light and bright, has the benefit of an owned solar installation, is predominantly double glazed, gas-fired centrally heating and has an Energy Performance Rating of ‘C’.
Front of Property -
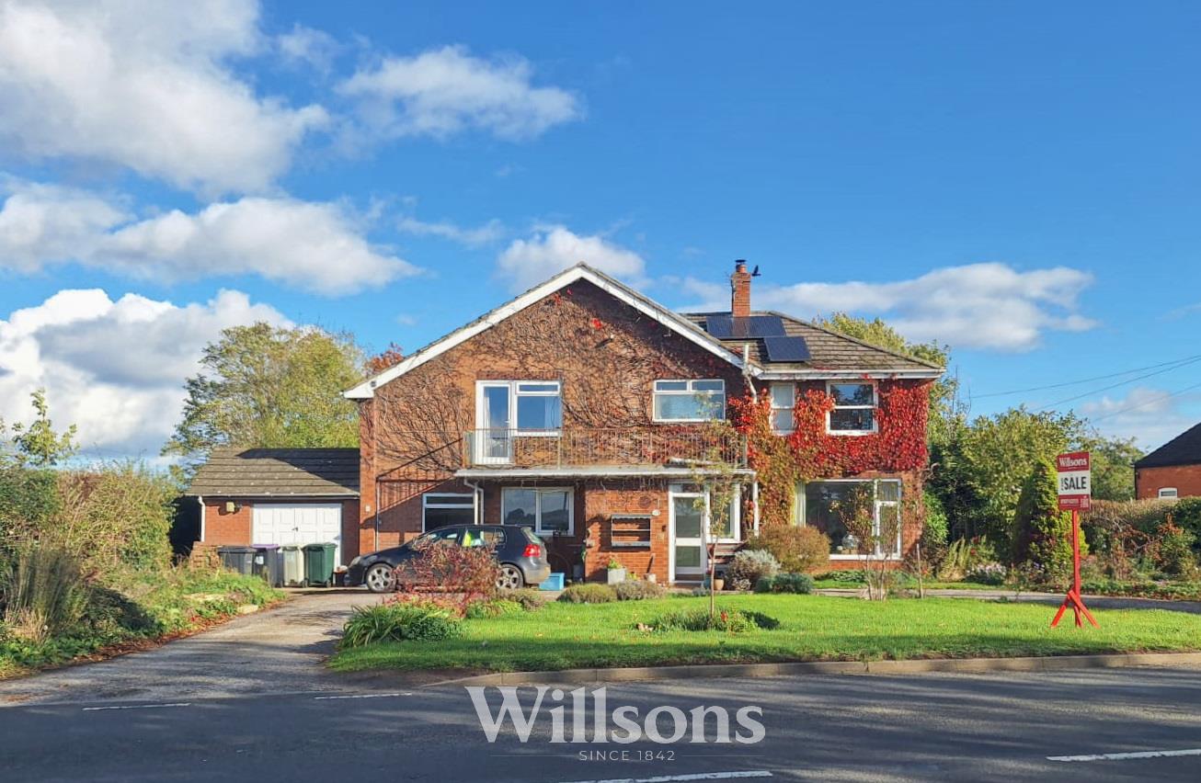
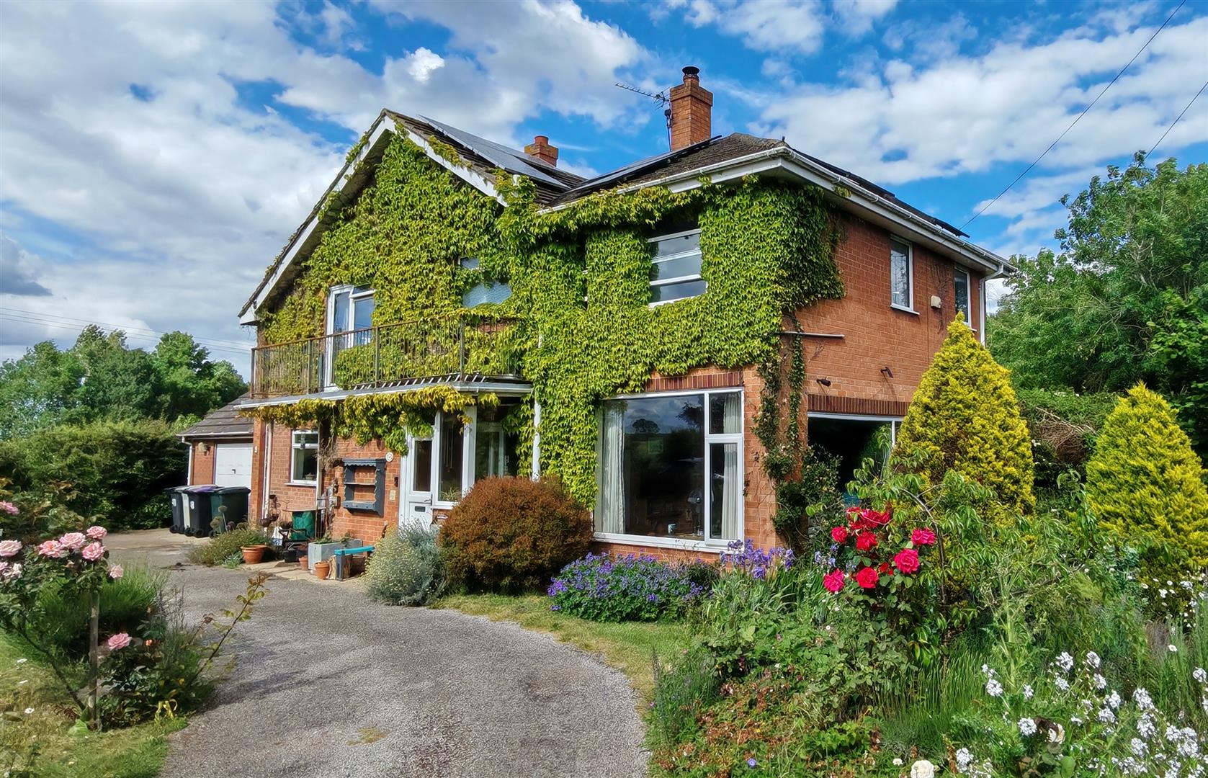
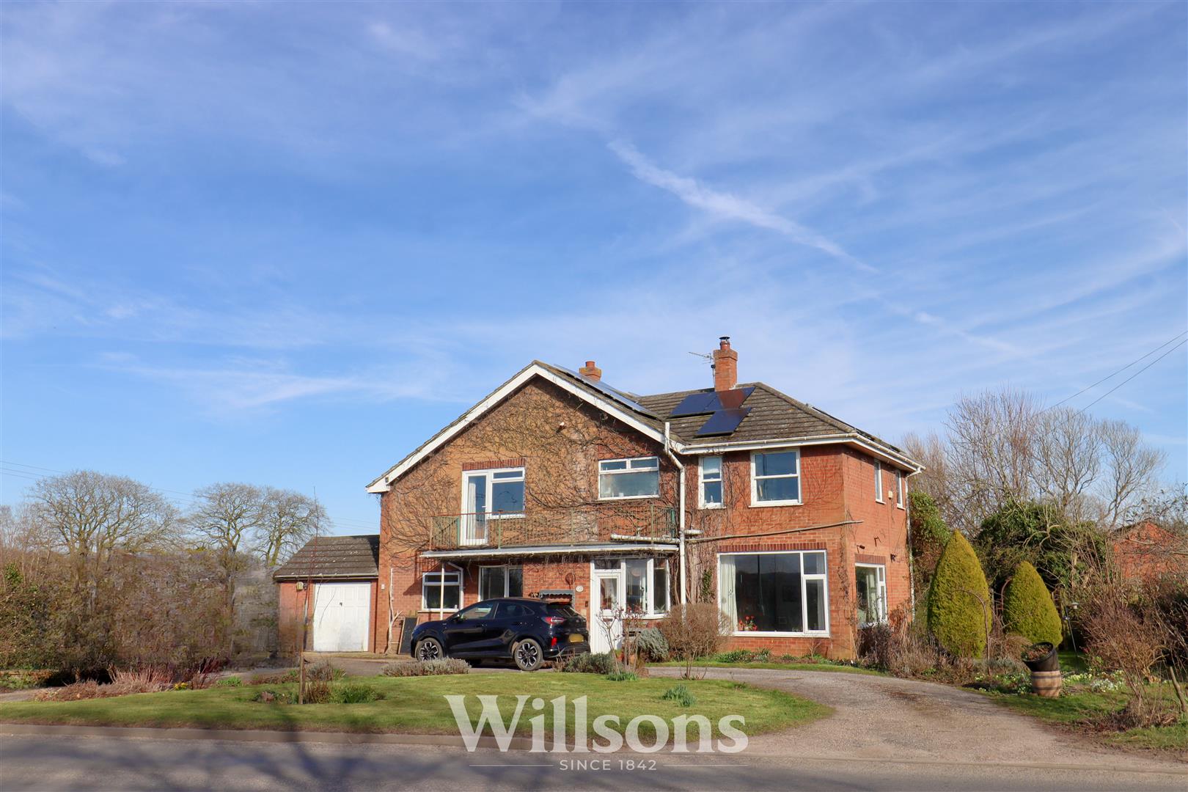
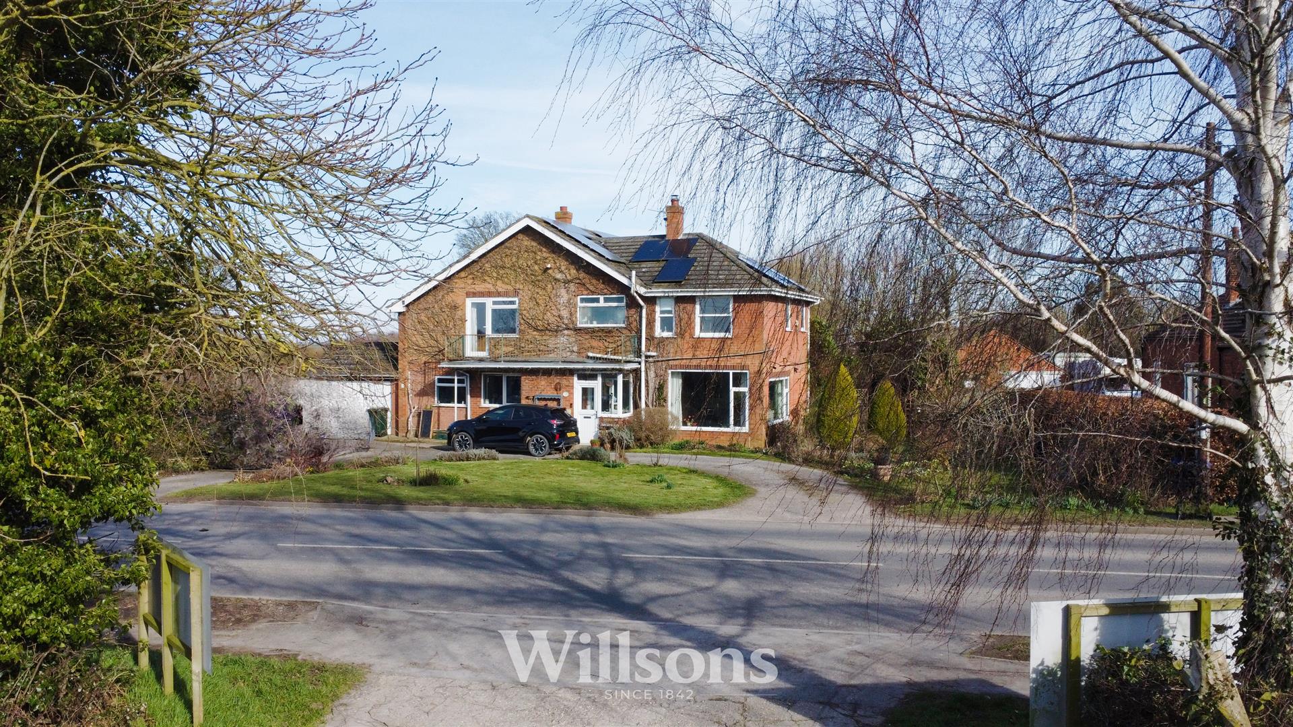
Open frontage with turning circle driveway and concrete pathways, lawns with areas with planting and small trees, gated access to the right-and side of the property and boundaries of hedging,.
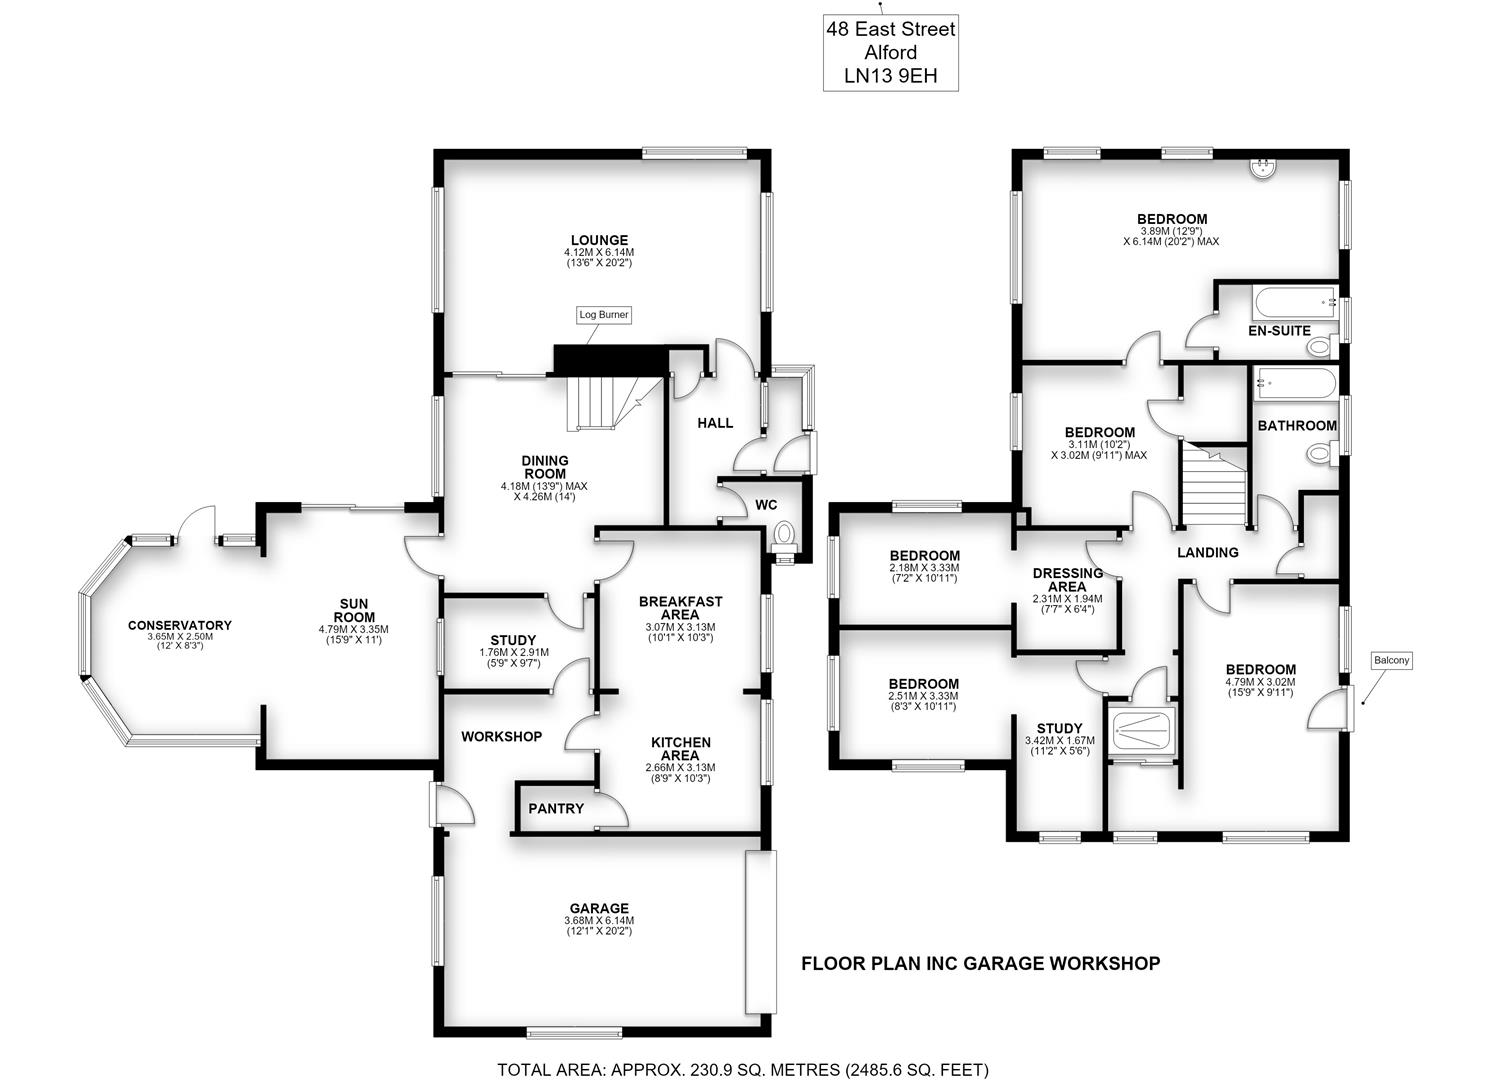
Entrance Porch - 1.6m x 1.0m (5'2" x 3'3")
Of brick wall and uPVC construction with built-in shelving, wooden internal door and window to the entrance hallway and tiled flooring.
Entrance Hallway - 2.6m x 1.7m (8'6" x 5'6")
With full height built-in storage cupboard, radiator, wooden internal door and window to the front porch and vinyl flooring.
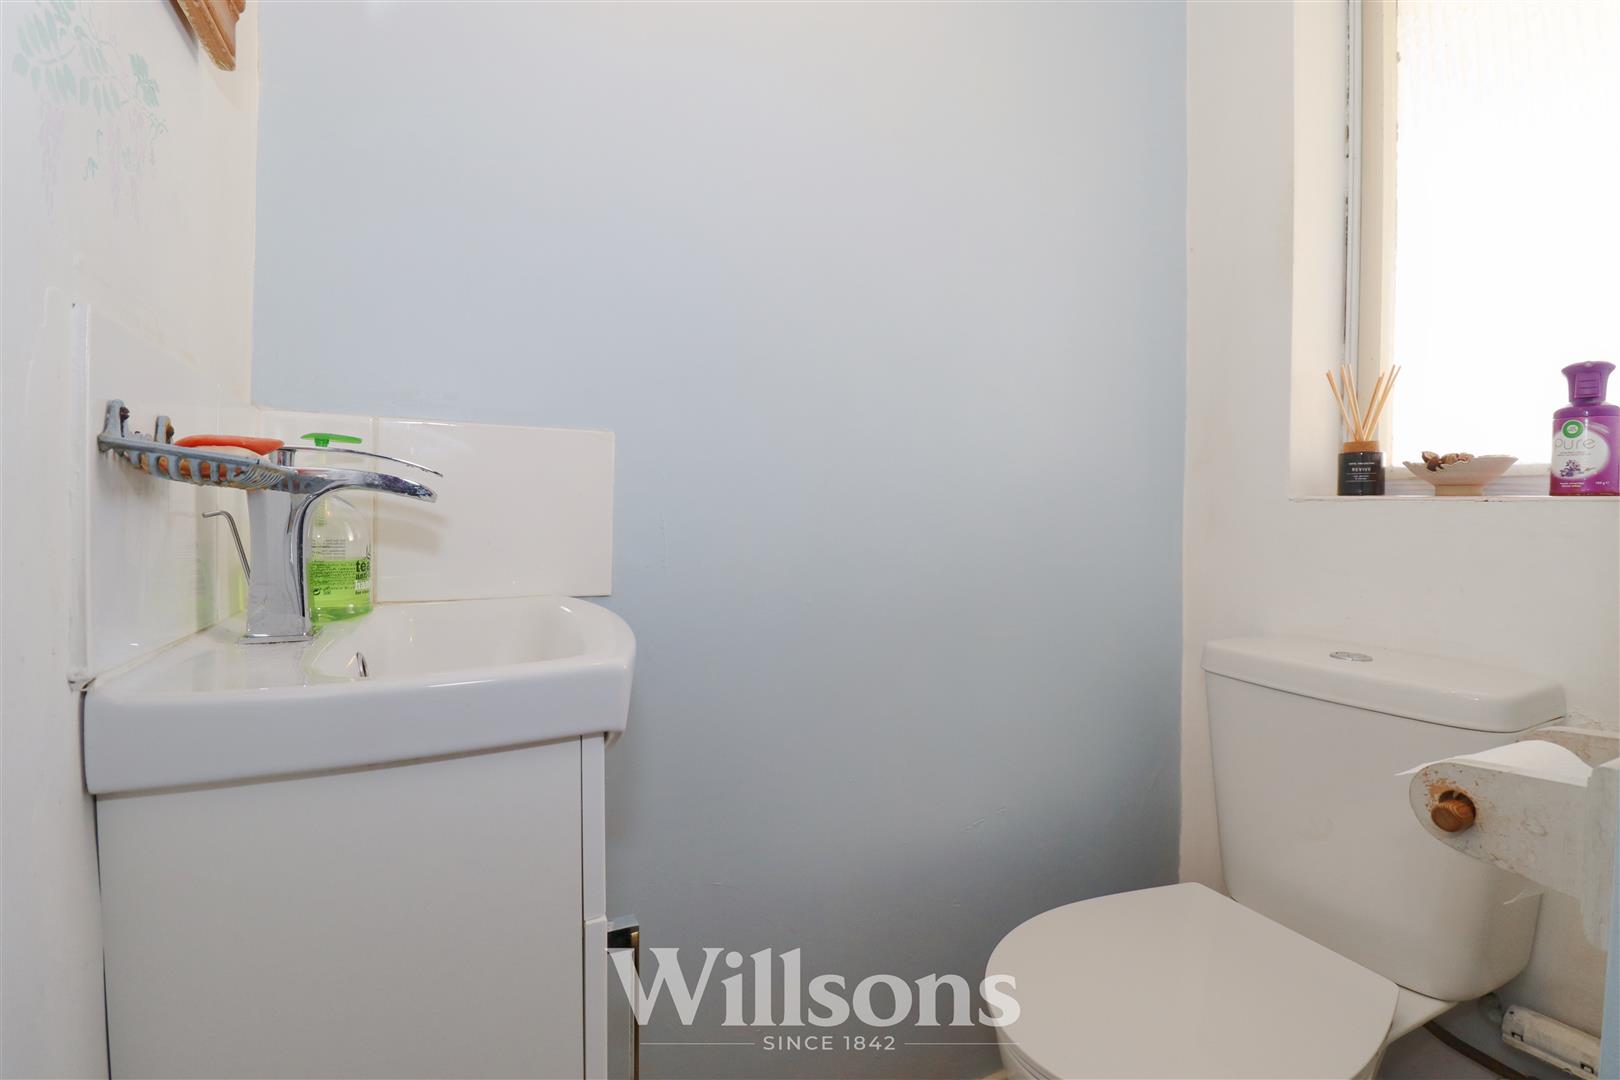
WC - 1.5m max x 1.4m max (4'11" max x 4'7" max)
‘L’-shaped room with wash basin vanity unit, WC, partially tiled walls, window to the left hand side of the property and vinyl flooring.
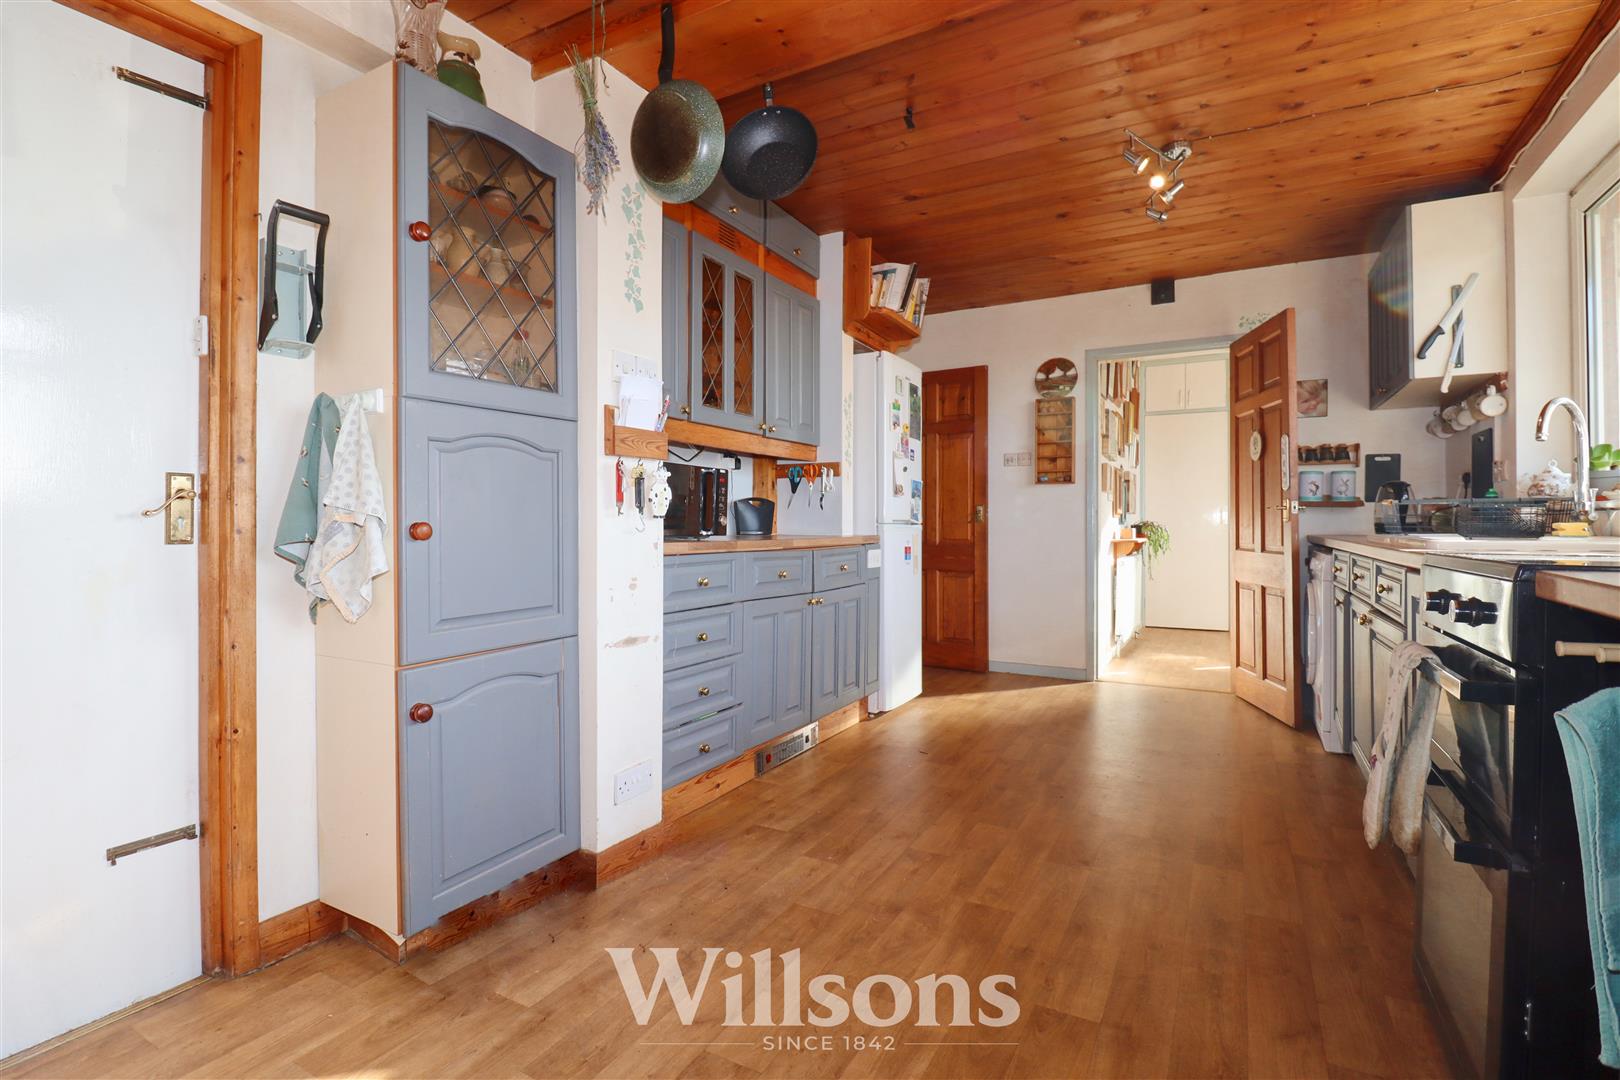
Kitchen - 5.9m x 3.0m (19'4" x 9'10")
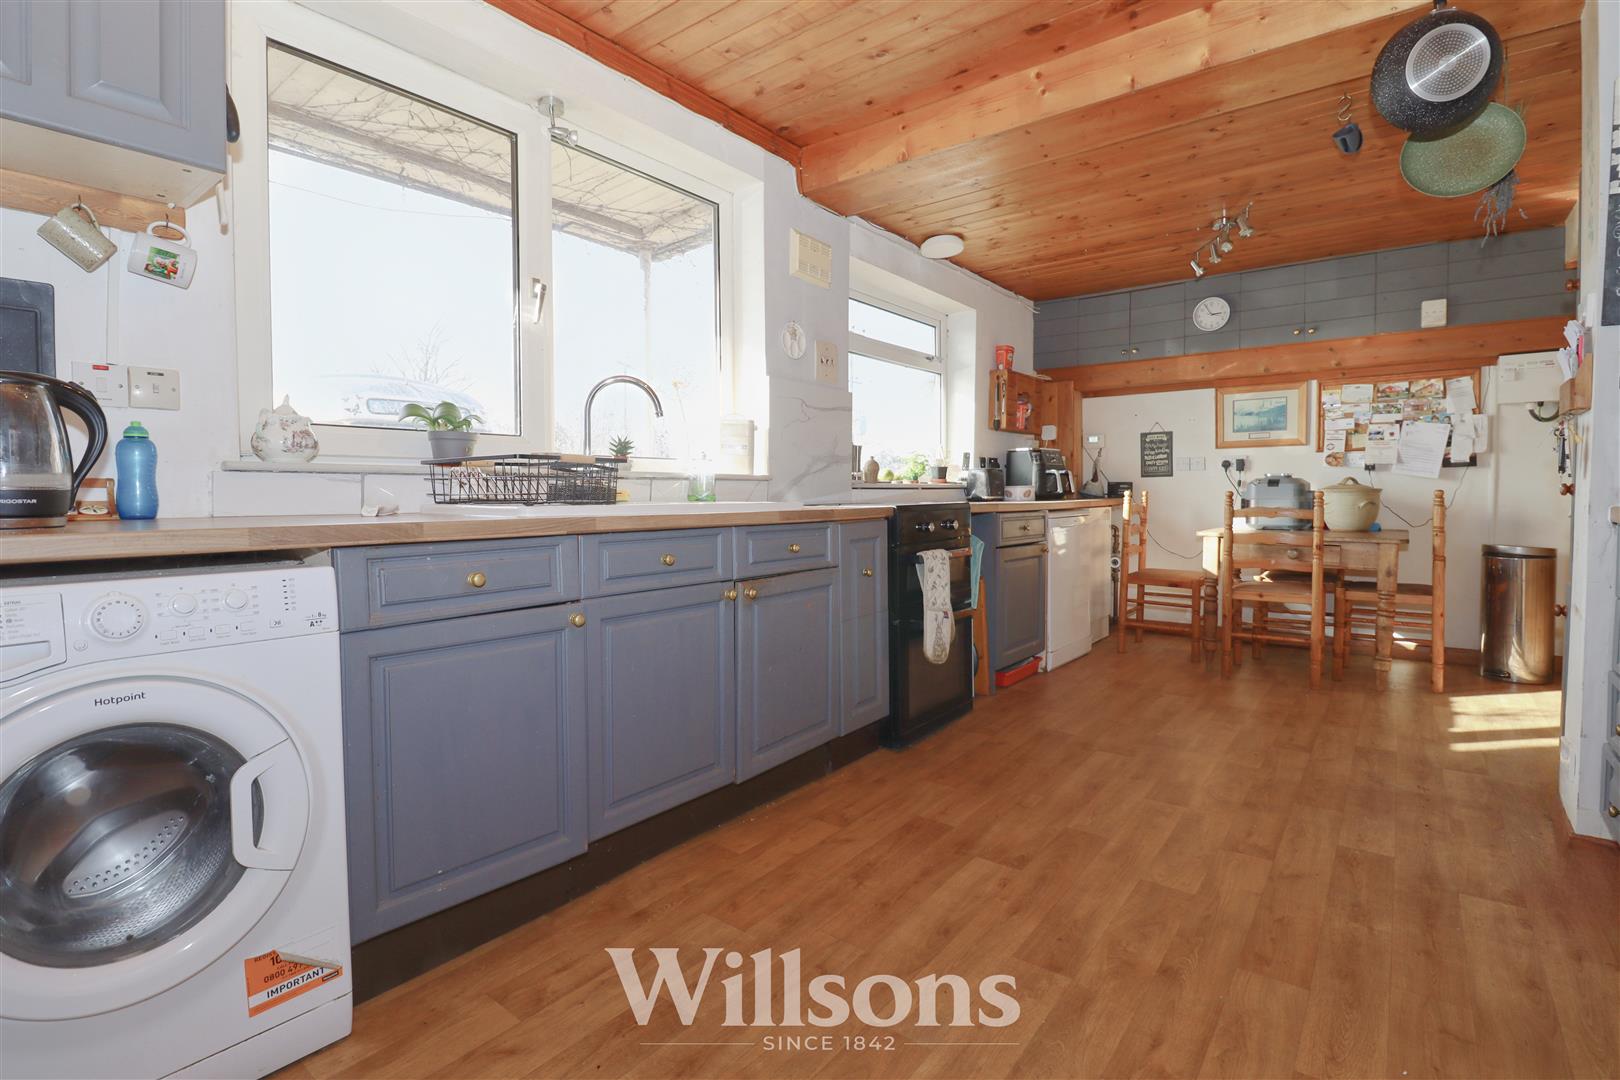
With wall and base units, sink with 1.5 bowls, drainer and mixer tap, space and plumbing for washing machine and dishwasher, space and socket for free standing electric cooker, Ideal Mexico HE18 gas boiler, windows to the front of the property and vinyl flooring.
Pantry - 1.5m x 0.9m (4'11" x 2'11")
With shelving and vinyl flooring.
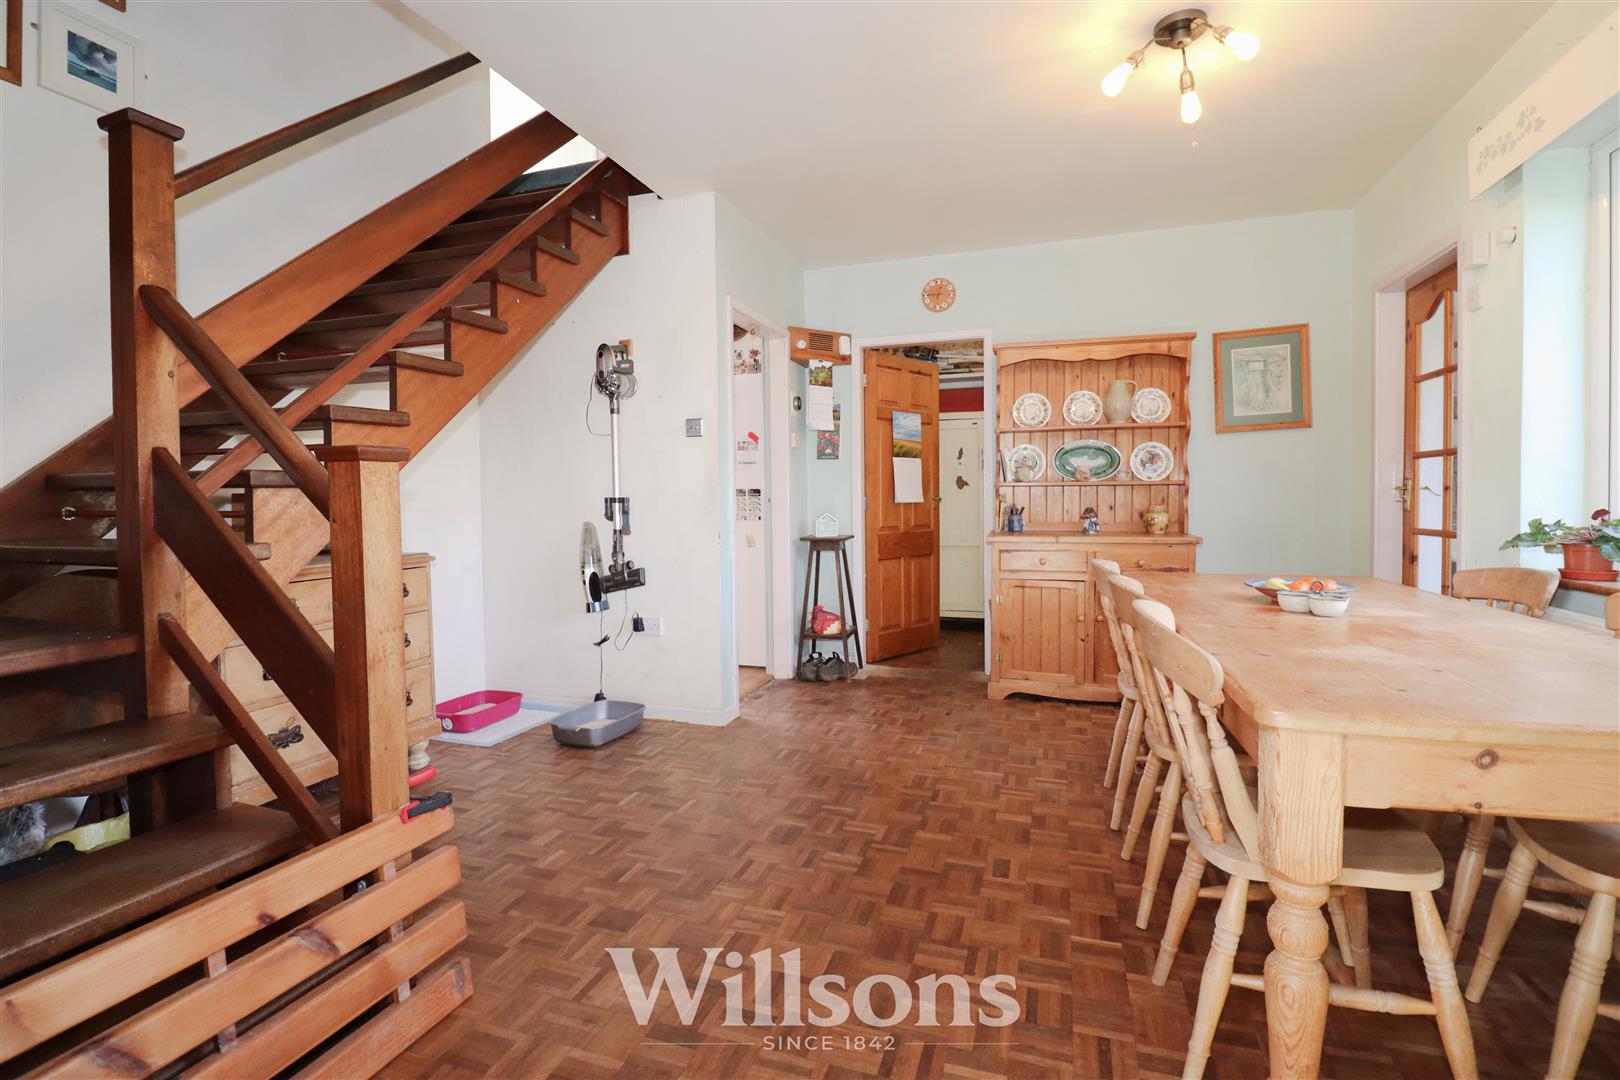
Dining Room - 4.2m max x 4.4m (13'9" max x 14'5")
With radiator, internal fully glazed sliding door to the living room, window to the rear of the property and solid wood flooring,
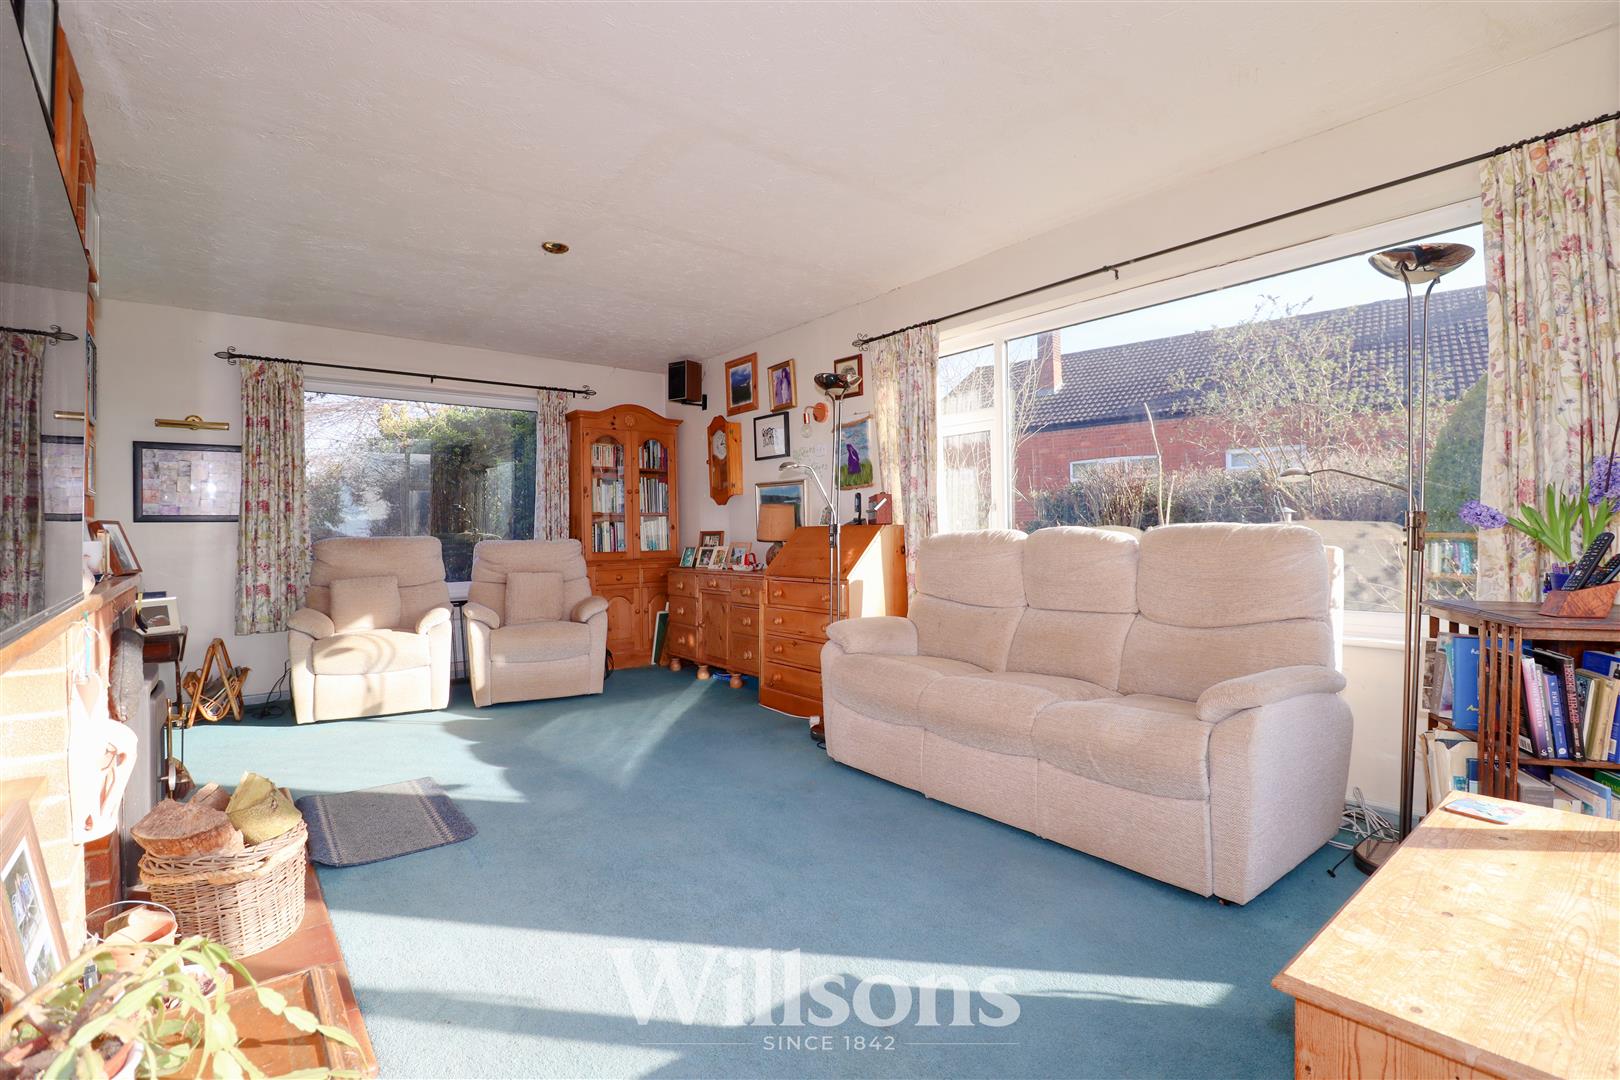
Living Room - 6.1m x 3.7m (20'0" x 12'1")
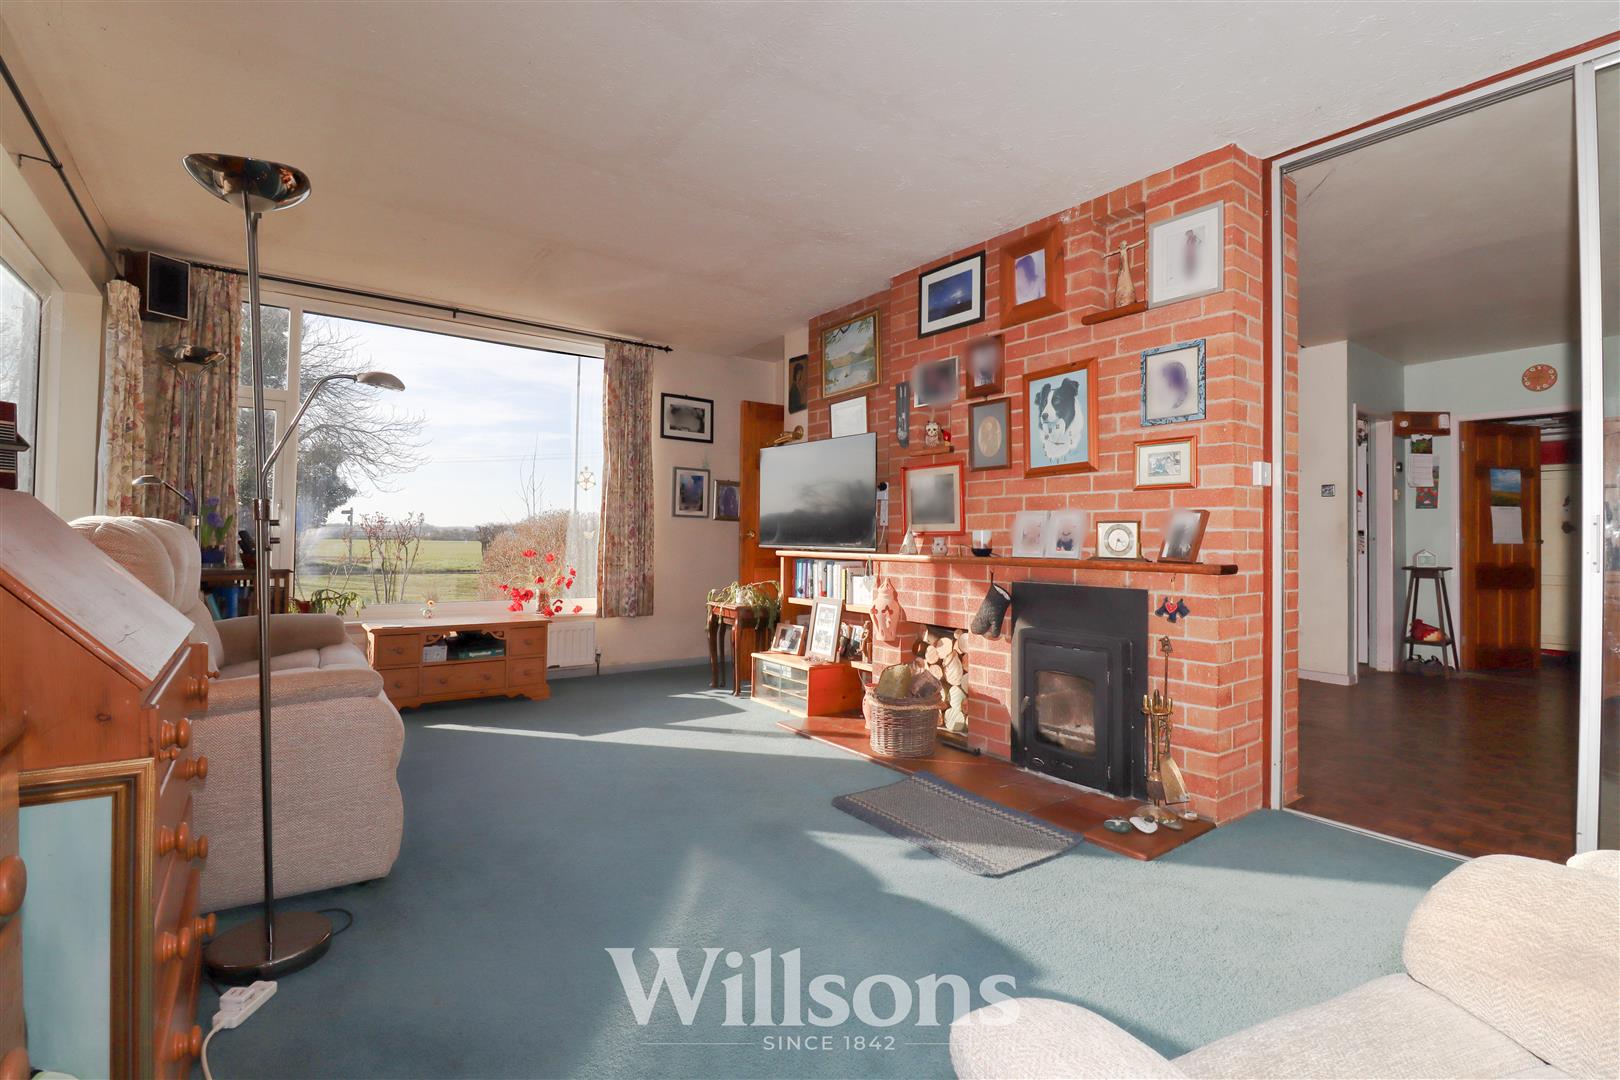
Triple aspect room with multifuel log burner to feature brick chimney breast wall with hearth and mantel, two radiators, windows to three sides with garden views to include large picture window to the front of the property and carpeted flooring.
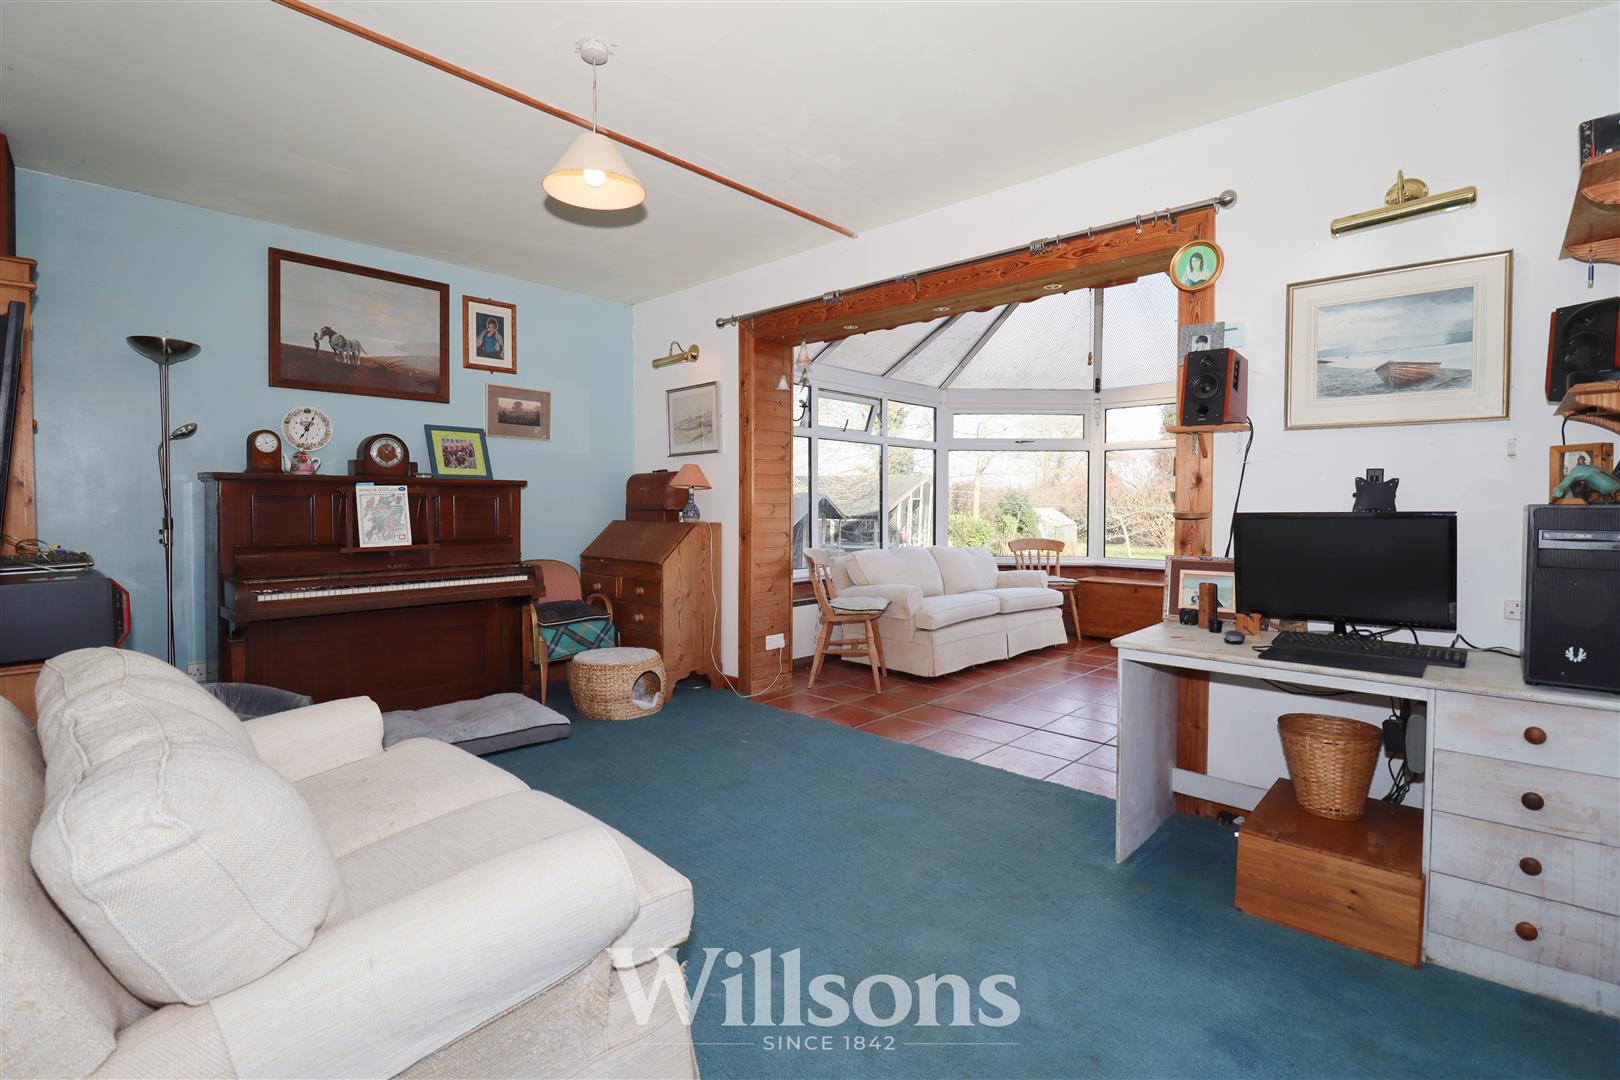

Open Plan Sun Room - 4.9m x 3.3m (16'0" x 10'9")
With radiator, open-plan access to the conservatory, French door to the rear of the property and carpeted flooring.
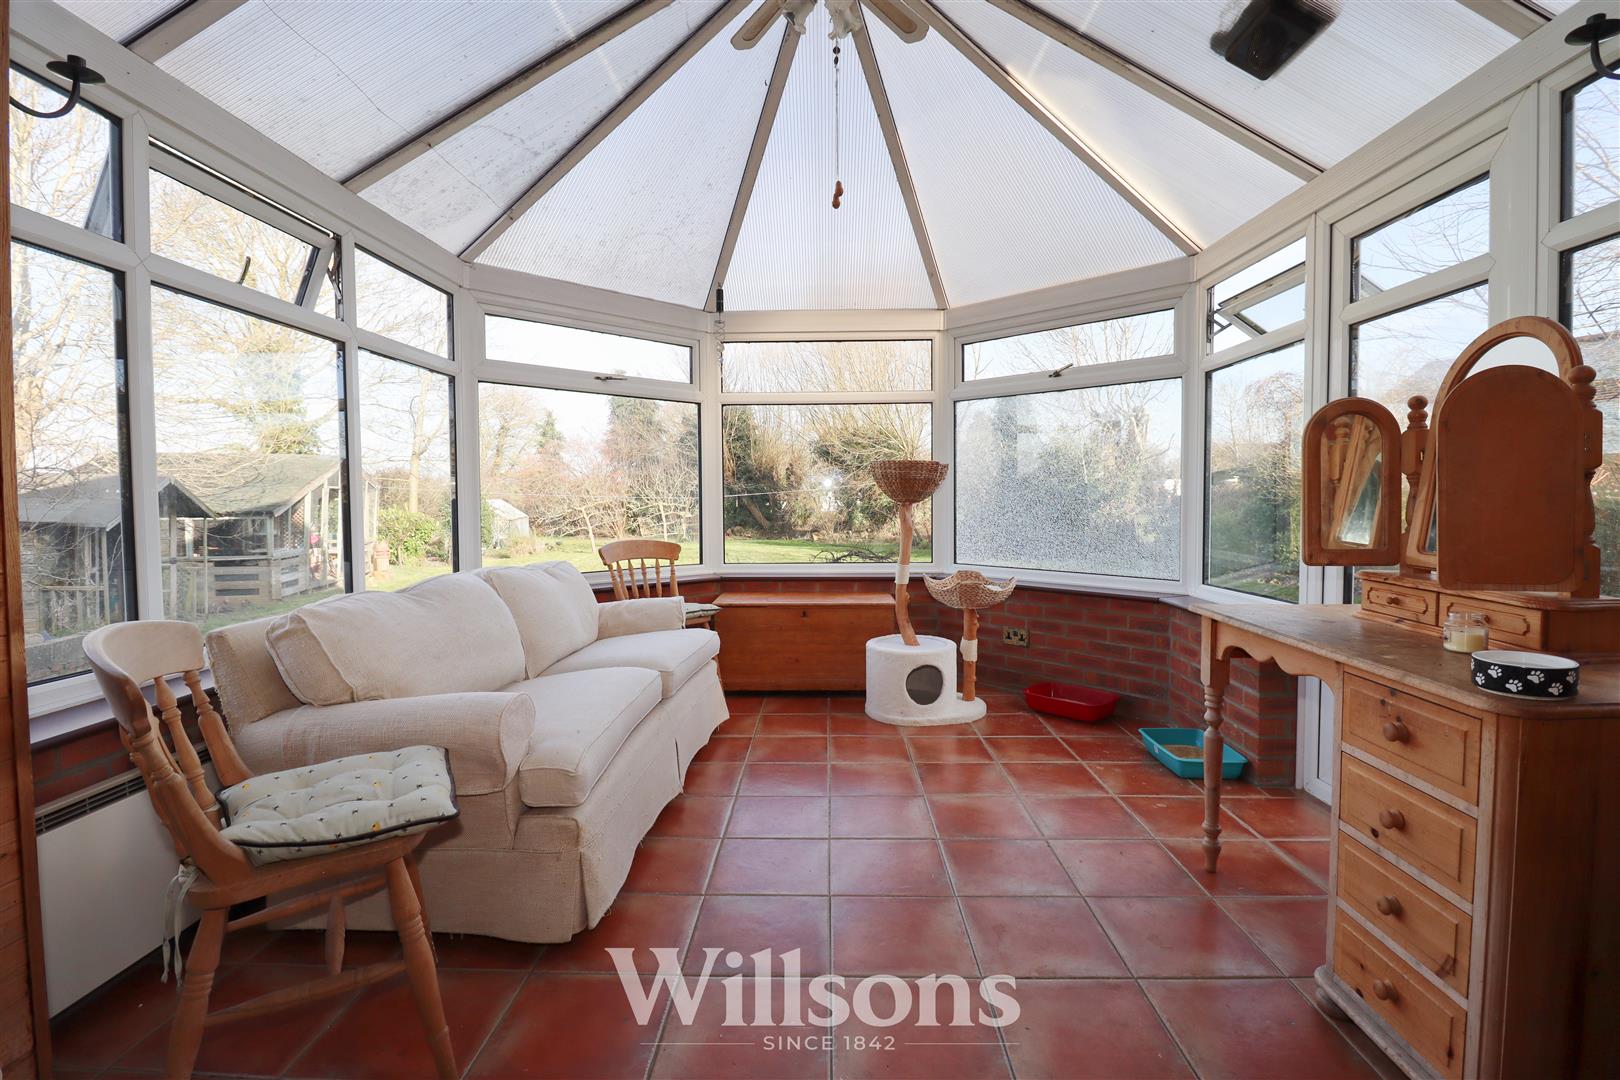
Conservatory - 3.5m x 3.4m (11'5" x 11'1")
Pentagonal conservatory of dwarf wall and uPVC construction with polycarbonate style roof, electric radiator, pedestrian door to the rear of the property and tiled flooring.
Office - 2.8m x 1.8m (9'2" x 5'10")
With radiator, built-in shelving, door to the utility and garage, with solid wood flooring.
Landing - 3.2m x 3.3m x 0.8m max (10'5" x 10'9" x 2'7" max)
‘L’-shaped landing with loft access, full height storage cupboard housing immersion tank and carpeted flooring.


Master Bedroom - 6.1m x 3.7m (20'0" x 12'1")
Triple aspect, ‘L’-shaped master bedroom with freestanding wash basin, electric heater, windows to the front, side and rear of the property with views over the gardens and carpeted flooring.
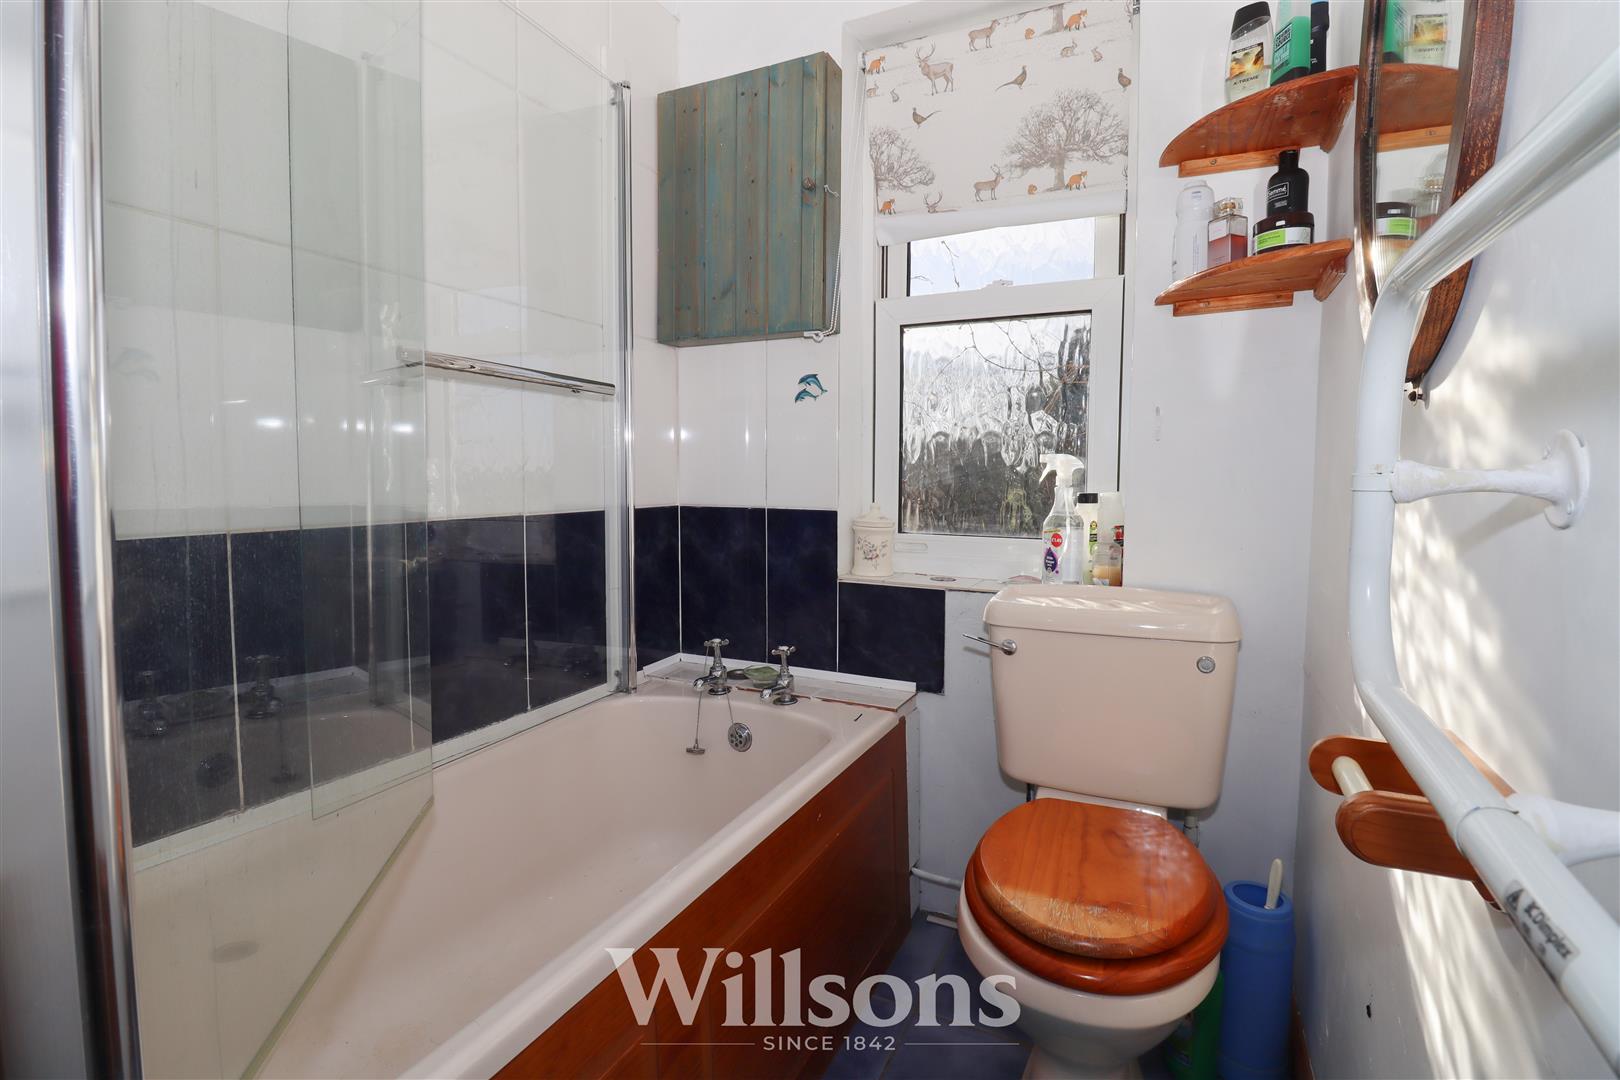
En-Suite - 1.7m x 1.4m (5'6" x 4'7")
Bath with direct feed shower over and multi-jet back panel with two glazed shower screens, WC, electric wall heater, electric towel rail, extractor fan, partially tiled walls, loft access, window to the front of the property and tiled flooring.
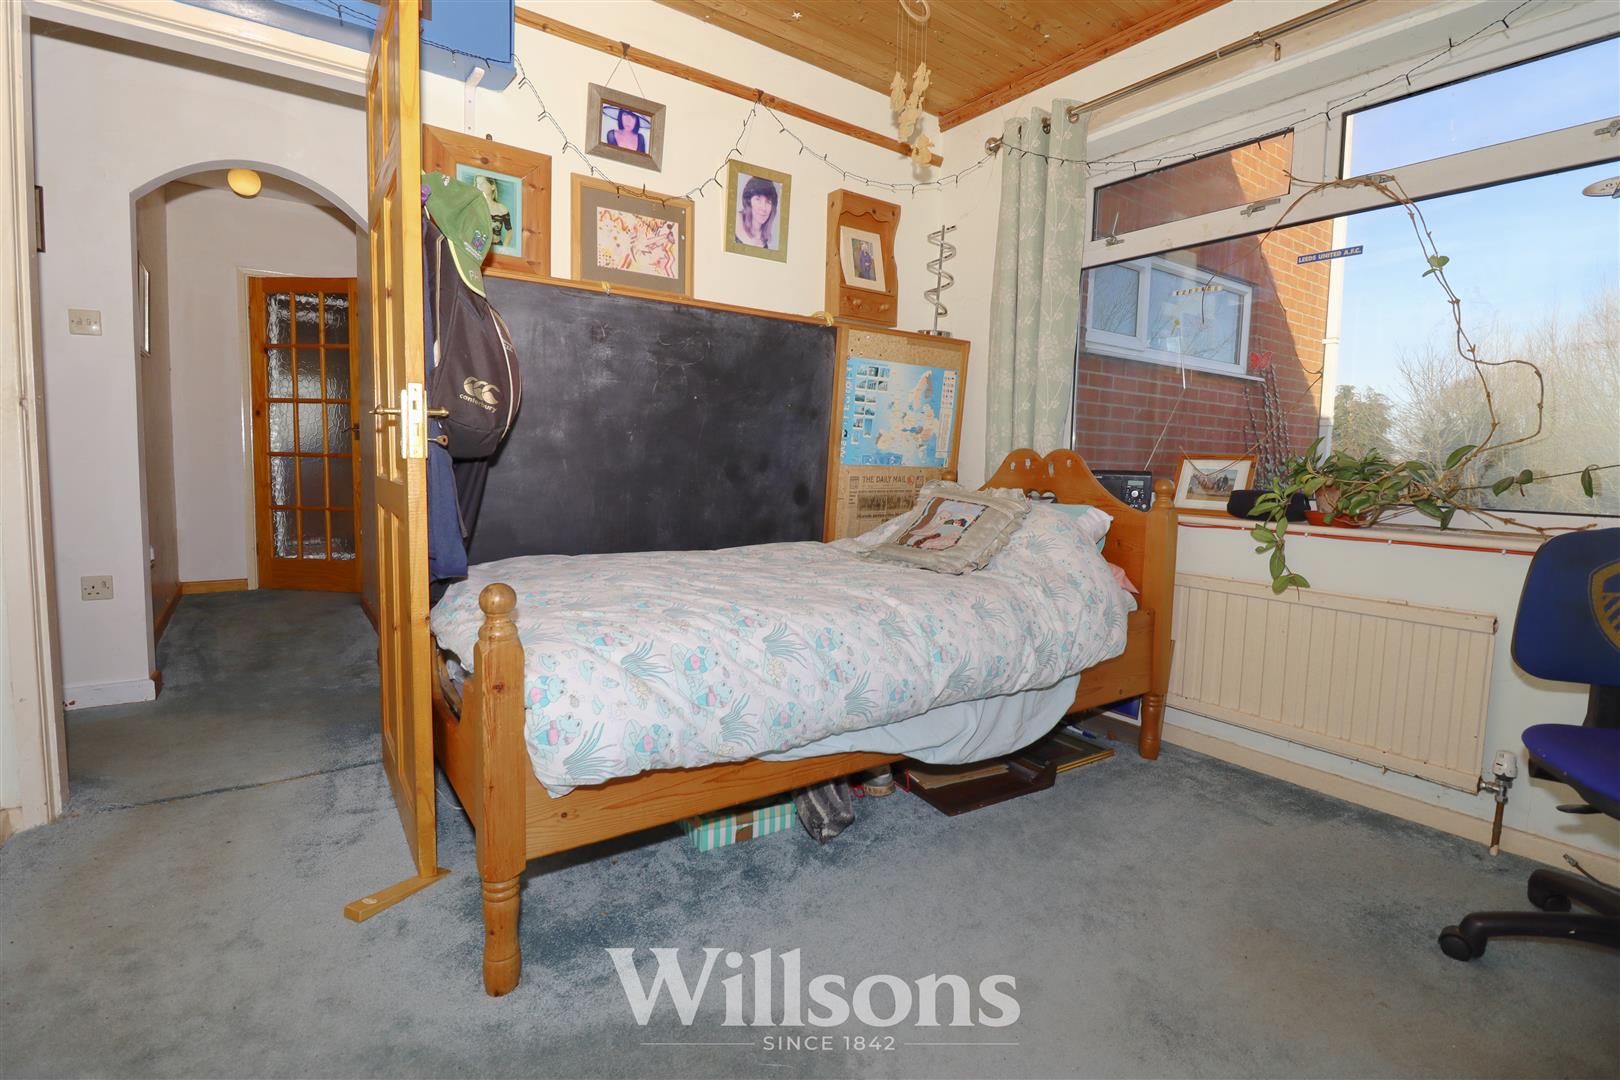

Bedroom Two - 3.0m x 3.1m (9'10" x 10'2")
Walk-through bedroom or office with additional ‘secret’ high-level storage over the stairs, built-in storage cupboards, radiator, window to the rear of the property and carpeted flooring.
Bedroom Three - 5.5m x 2.3m (18'0" x 7'6")
Dual aspect ‘L’-shaped room with full height built-in storage cupboards, loft access, feature archway, radiator, windows to the right hand side of the property and partial laminate and hardboard flooring.
Jack-and-Jill Shower Room - 1.1m x 1.1m (3'7" x 3'7")
Accessed as an en-suite from Bedroom Five and also from the main landing, with extractor fan, glazed shower screen, partially tiled walls and tiled flooring.
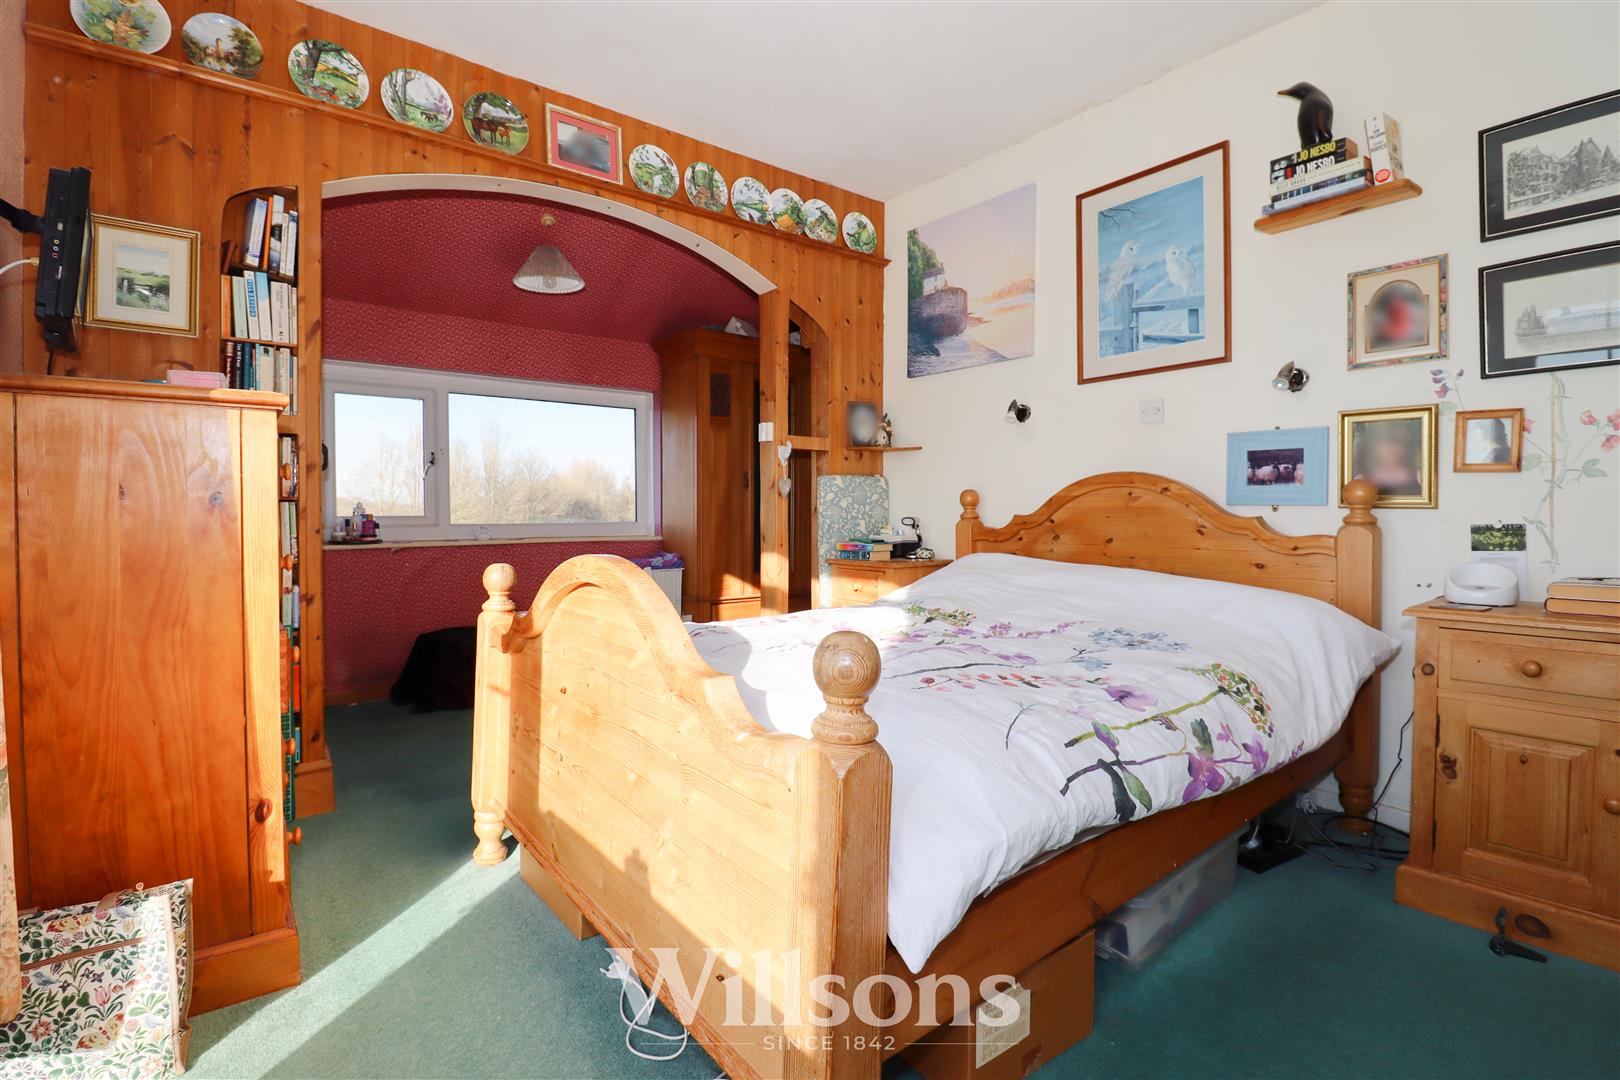

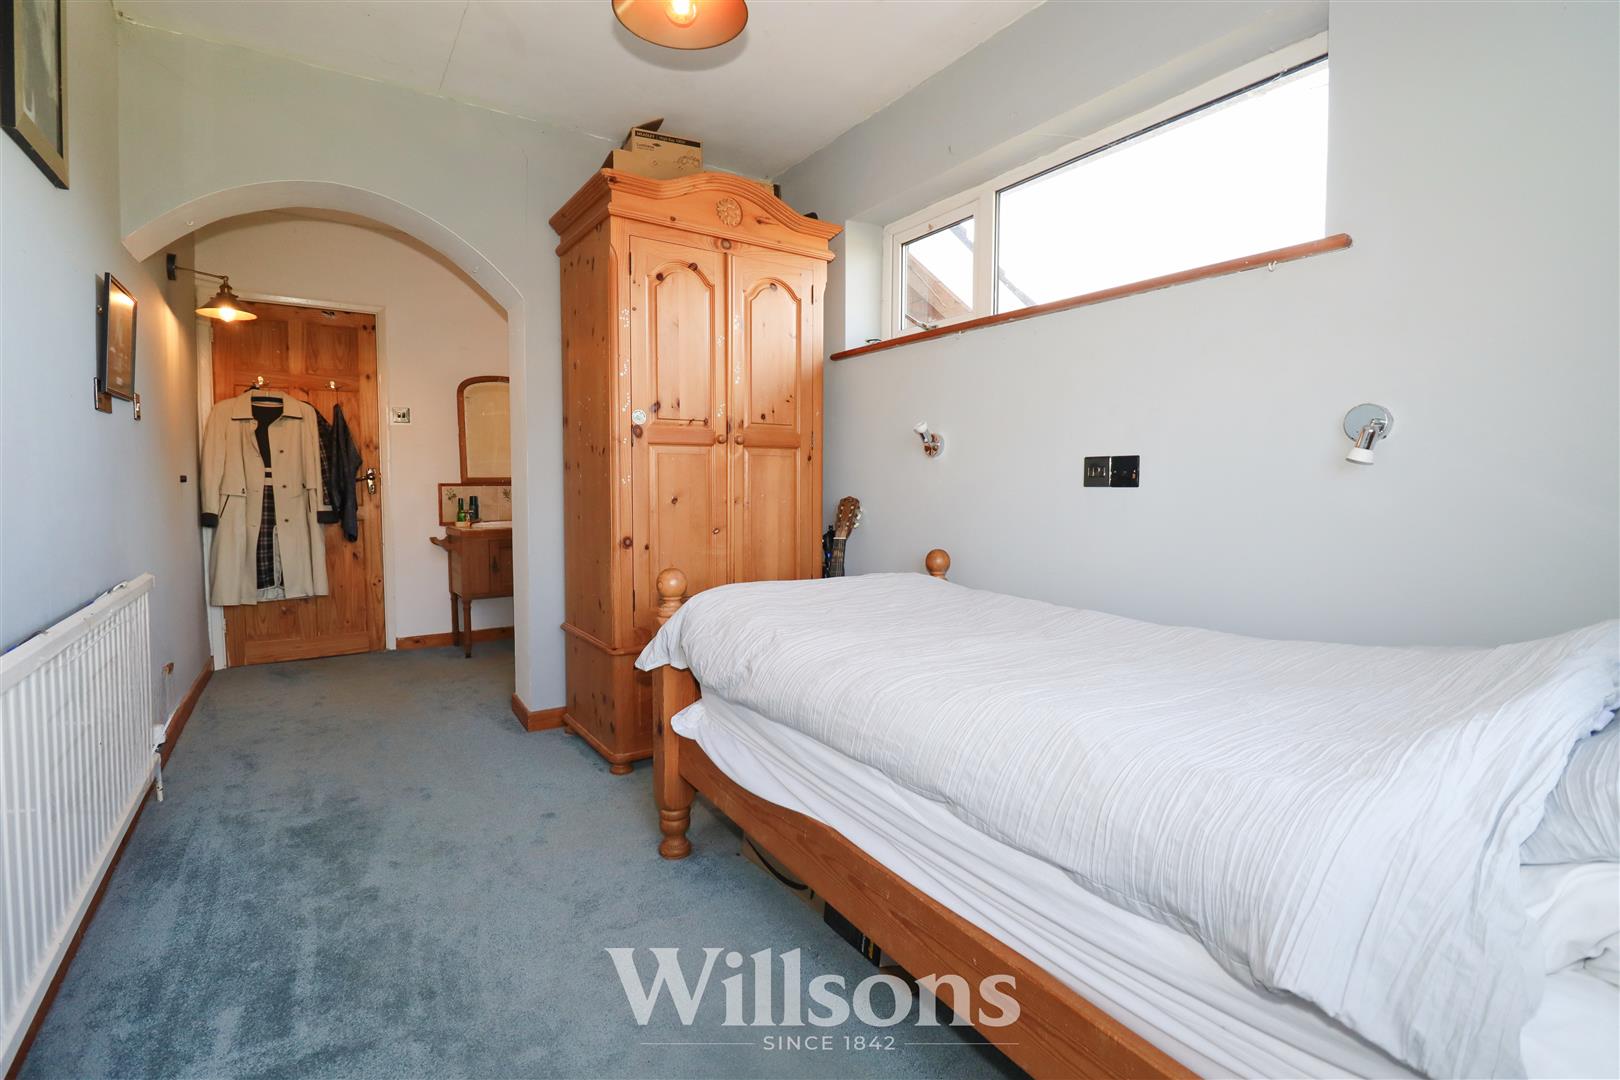
Bedroom Four - 5.2max x 3.5 max (17'0"ax x 11'5" max)
Dual aspect ‘L’-shaped bedroom with wash basin vanity unit and tiled splashback, feature archway, radiator, wall lighting, partially vaulted ceilings, windows to the side and rear of the property and carpeted flooring.
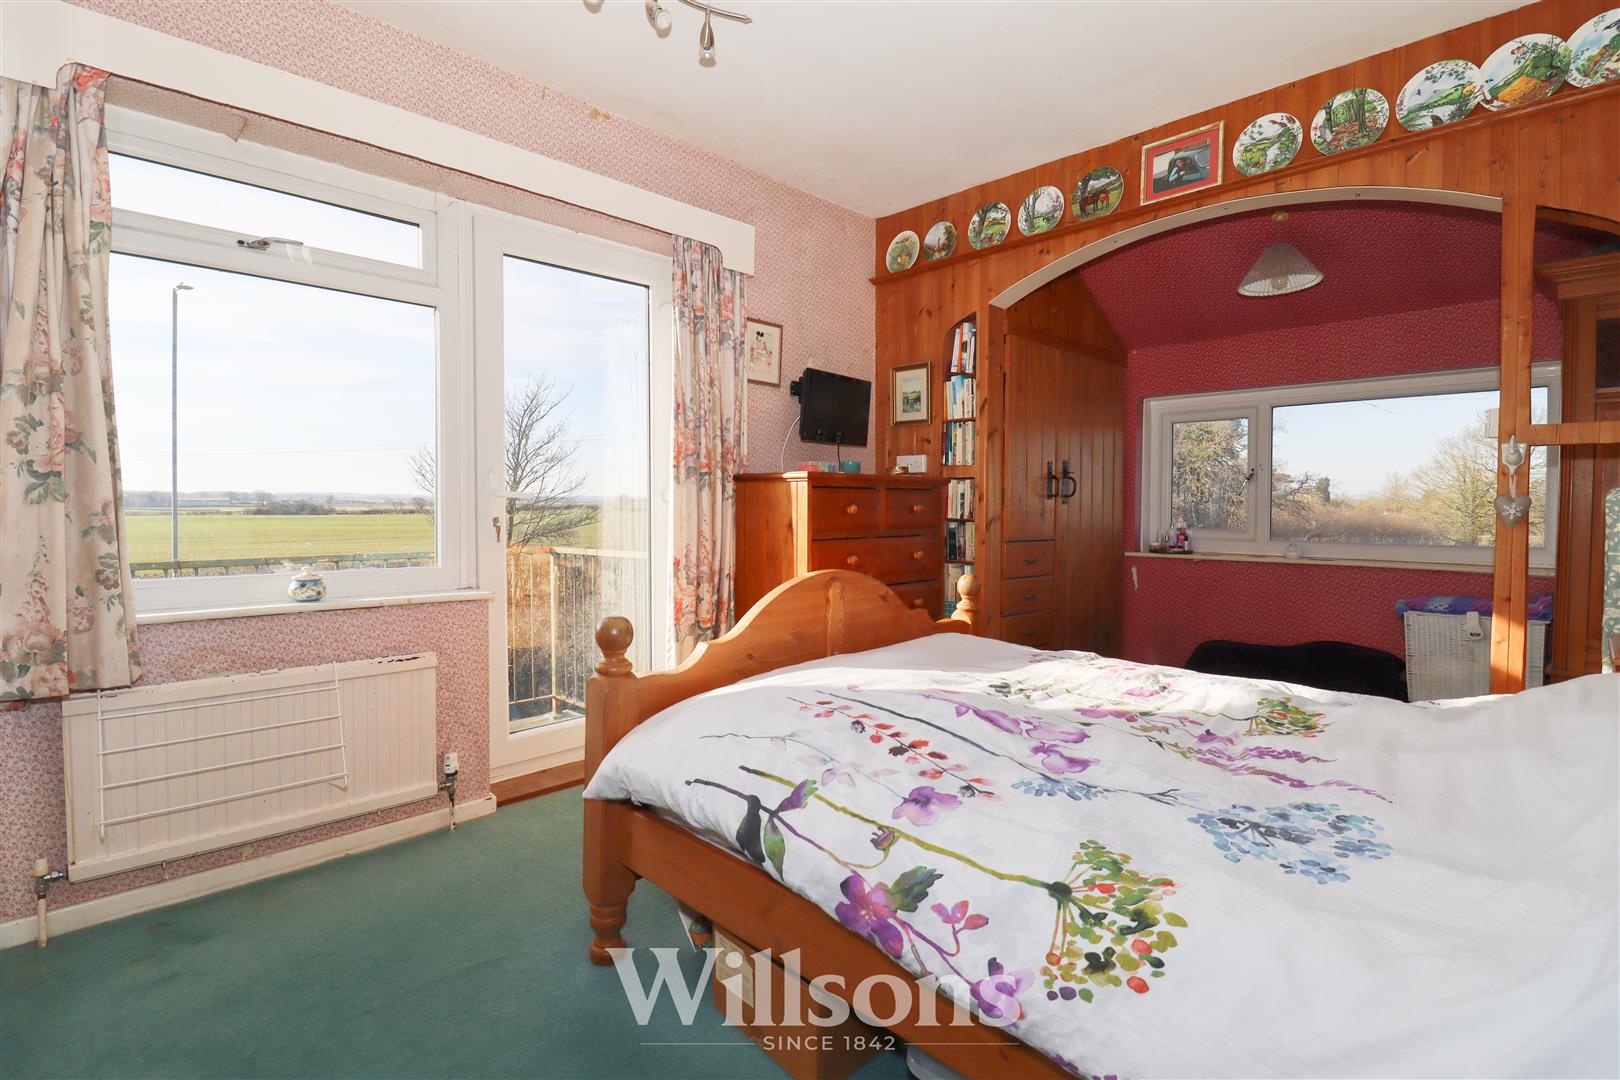
Bedroom Five - 4.9m x 3.0m (16'0" x 9'10")
Dual aspect ‘L’-shaped room with access to the balcony via fully glazed door, feature archway, full height built-in storage cupboards, radiator, partially vaulted ceilings, windows to the front and side of the property and carpeted flooring. This bedroom is en-suite to the Jack-and-Jill shower room which is entered via an area of the bedroom with partially tiled flooring and a wall heater.
Bathroom - 2.4m x 1.7m ( 7'10" x 5'6")
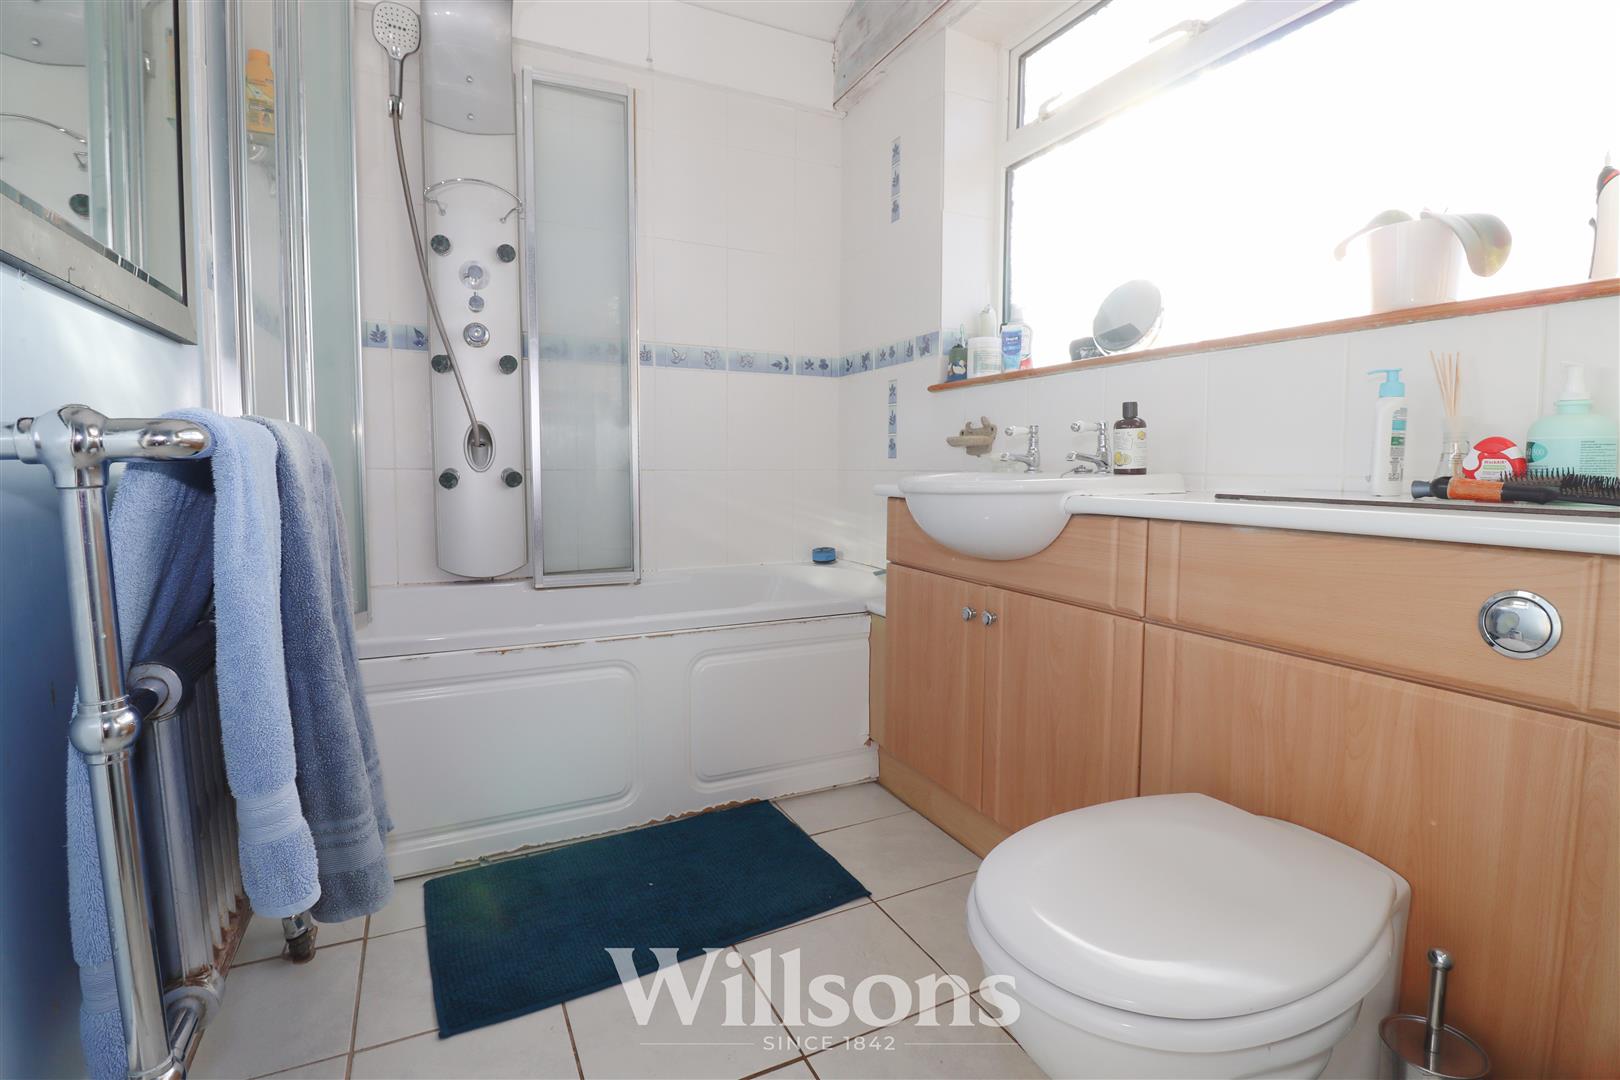
Bath with direct feed shower over and multi-jet back panel with two glazed shower screens, wash basin and WC combination vanity unit, partially tiled walls, extractor fan, electric wall heater and towel radiator, window to the front of the property and tiled flooring.
Utility / Workshop - 3.1m x 2.5m max (10'2" x 8'2" max)
‘L’-shaped room forming part of the rear garage, with built-in storage, wooden rear door to the garden and concrete flooring.
Garage - 6.0m x 3.6m (19'8" x 11'9")
With up and over garage door, built-in work benches, sink with single tap, power and lighting, windows to the left hand side and rear of the property, mostly polycarbonate style roofing and concrete flooring with inspection pit.
Garden -

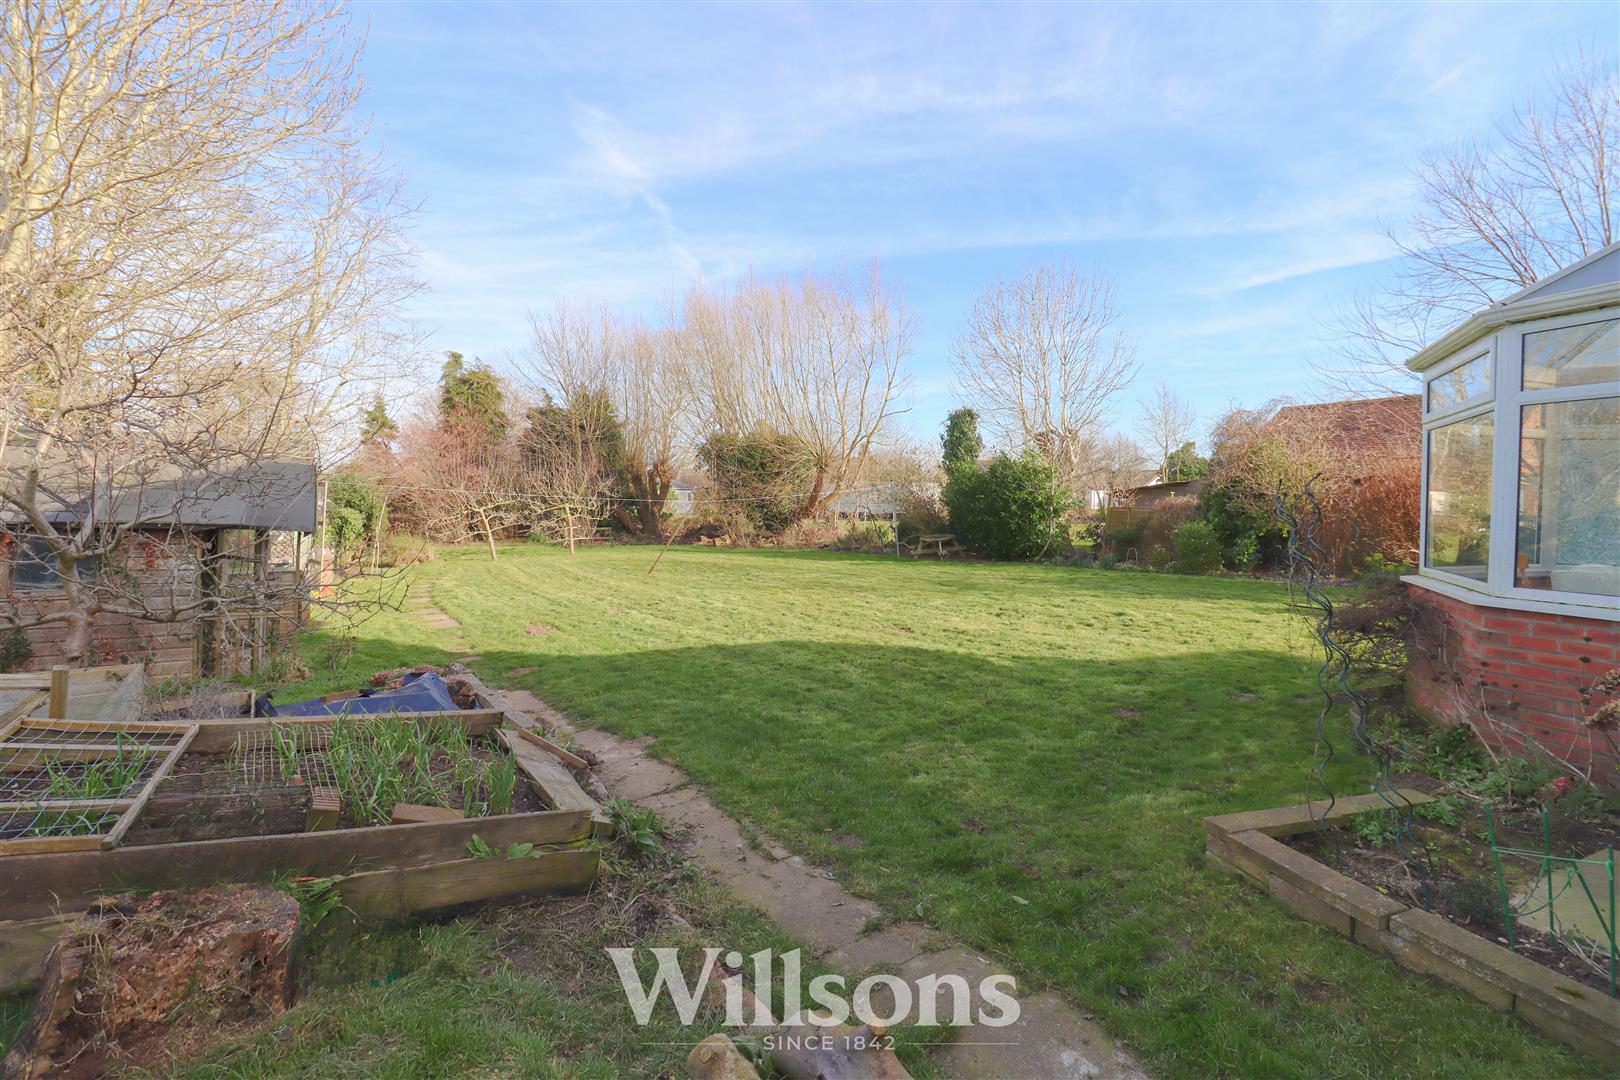
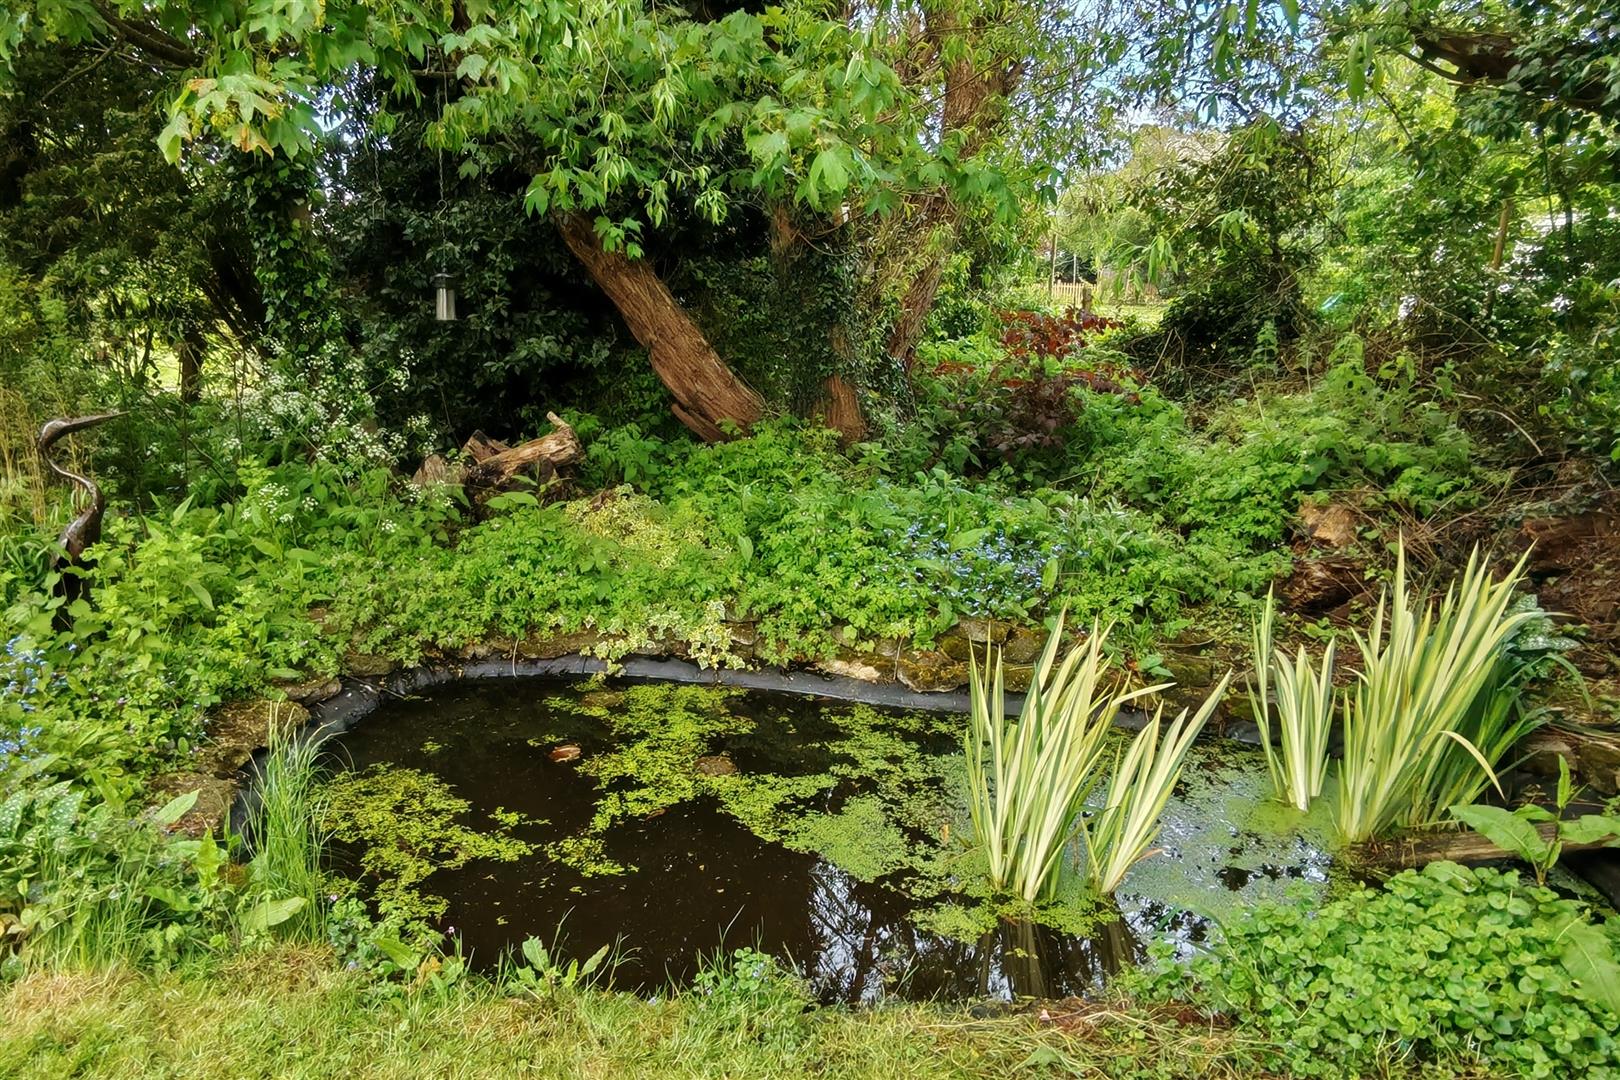
Extended private garden with area of decking adjacent to the property, concrete stepping stone pathways, lawn with borders of flowers and mature shrubs, raised vegetable beds, mature trees, wildlife pond, greenhouse, several outbuildings and boundaries of hedging.
Additional Information -
There is a solar installation which is understood to be owned and supplies electricity to the property. There is an additional solar installation for the water system which is understood to be non-functional.
Auctioneers Additional Comments -
Pattinson Auction are working in Partnership with the marketing agent on this online auction sale and
are referred to below as ‘The Auctioneer’.
This auction lot is being sold either under conditional (Modern) or unconditional (Traditional) auction
terms and overseen by the auctioneer in partnership with the marketing agent.
The property is available to be viewed strictly by appointment only via the Marketing Agent or The
Auctioneer. Bids can be made via the Marketing Agents or via The Auctioneers website.
Please be aware that any enquiry, bid or viewing of the subject property will require your details being
shared between both any marketing agent and The Auctioneer in order that all matters can be dealt
with effectively.
The property is being sold via a transparent online auction.
In order to submit a bid upon any property being marketed by The Auctioneer, all bidders/buyers will
be required to adhere to a verification of identity process in accordance with Anti Money Laundering
procedures. Bids can be submitted at any time and from anywhere.
Our verification process is in place to ensure that AML procedure are carried out in accordance with
the law.
The advertised price is commonly referred to as a ‘Starting Bid’ or ‘Guide Price’ and is accompanied
by a ‘Reserve Price’. The ‘Reserve Price’ is confidential to the seller and the auctioneer and will
typically be within a range above or below 10% of the ‘Guide Price’ / ‘Starting Bid’.
These prices are subject to change and Title purchase.
An auction can be closed at any time with the auctioneer permitting for the property (the lot) to be sold
prior to the end of the auction.
A Legal Pack associated with this particular property is available to view upon request and contains
details relevant to the legal documentation enabling all interested parties to make an informed
decision prior to bidding. The Legal Pack will also outline the buyers’ obligations and sellers’
commitments. It is strongly advised that you seek the counsel of a solicitor prior to proceeding
with any property and/or Land Title purchase.
Auctioneers Additional Comments -
In order to secure the property and ensure commitment from the seller, upon exchange of contracts
the successful bidder will be expected to pay a non-refundable deposit equivalent to 5% of the
purchase price of the property. The deposit will be a contribution to the purchase price. A nonrefundable
reservation fee up to 6% inc VAT (subject to a minimum which could be up to £7,200 inc
VAT) is also required to be paid upon agreement of sale. The Reservation Fee is in addition to the
agreed purchase price and consideration should be made by the purchaser in relation to any Stamp
Duty Land Tax liability associated with overall purchase costs.
Both the Marketing Agent and The Auctioneer may believe necessary or beneficial to the customer to
pass their details to third party service suppliers, from which a referral fee may be obtained. There is
no requirement or indeed obligation to use these recommended suppliers or services.
Tenure and Possession -
The property is Freehold with vacant possession upon completion.
Services -
We understand that mains gas, electricity, water and drainage are connected to the property.
Local Authority -
Council Tax Band ‘D’ payable to Local Authority: East Lindsey District Council, The Hub, Mareham Road, Horncastle, Lincs, LN9 6PH. Tel: 01507 601111.
Energy Performance Certificate -
The property has an energy rating of ‘C’. The full report is available from the agents or by visiting www.epcregister.com Reference Number: 9243-2811-7229-9205-0051.
Directions -
From the main A16 between Louth and Boston, at the Ulceby Cross roundabout take the A1104 towards the town of Alford. Travel through Alford leaving the town towards Mablethorpe. The property can be found on the right, just past Alford Windmill.
What3words///mavericks.drooling.received
Viewing -
Viewing is strictly by appointment with the Alford office at the address shown below.