Key Features
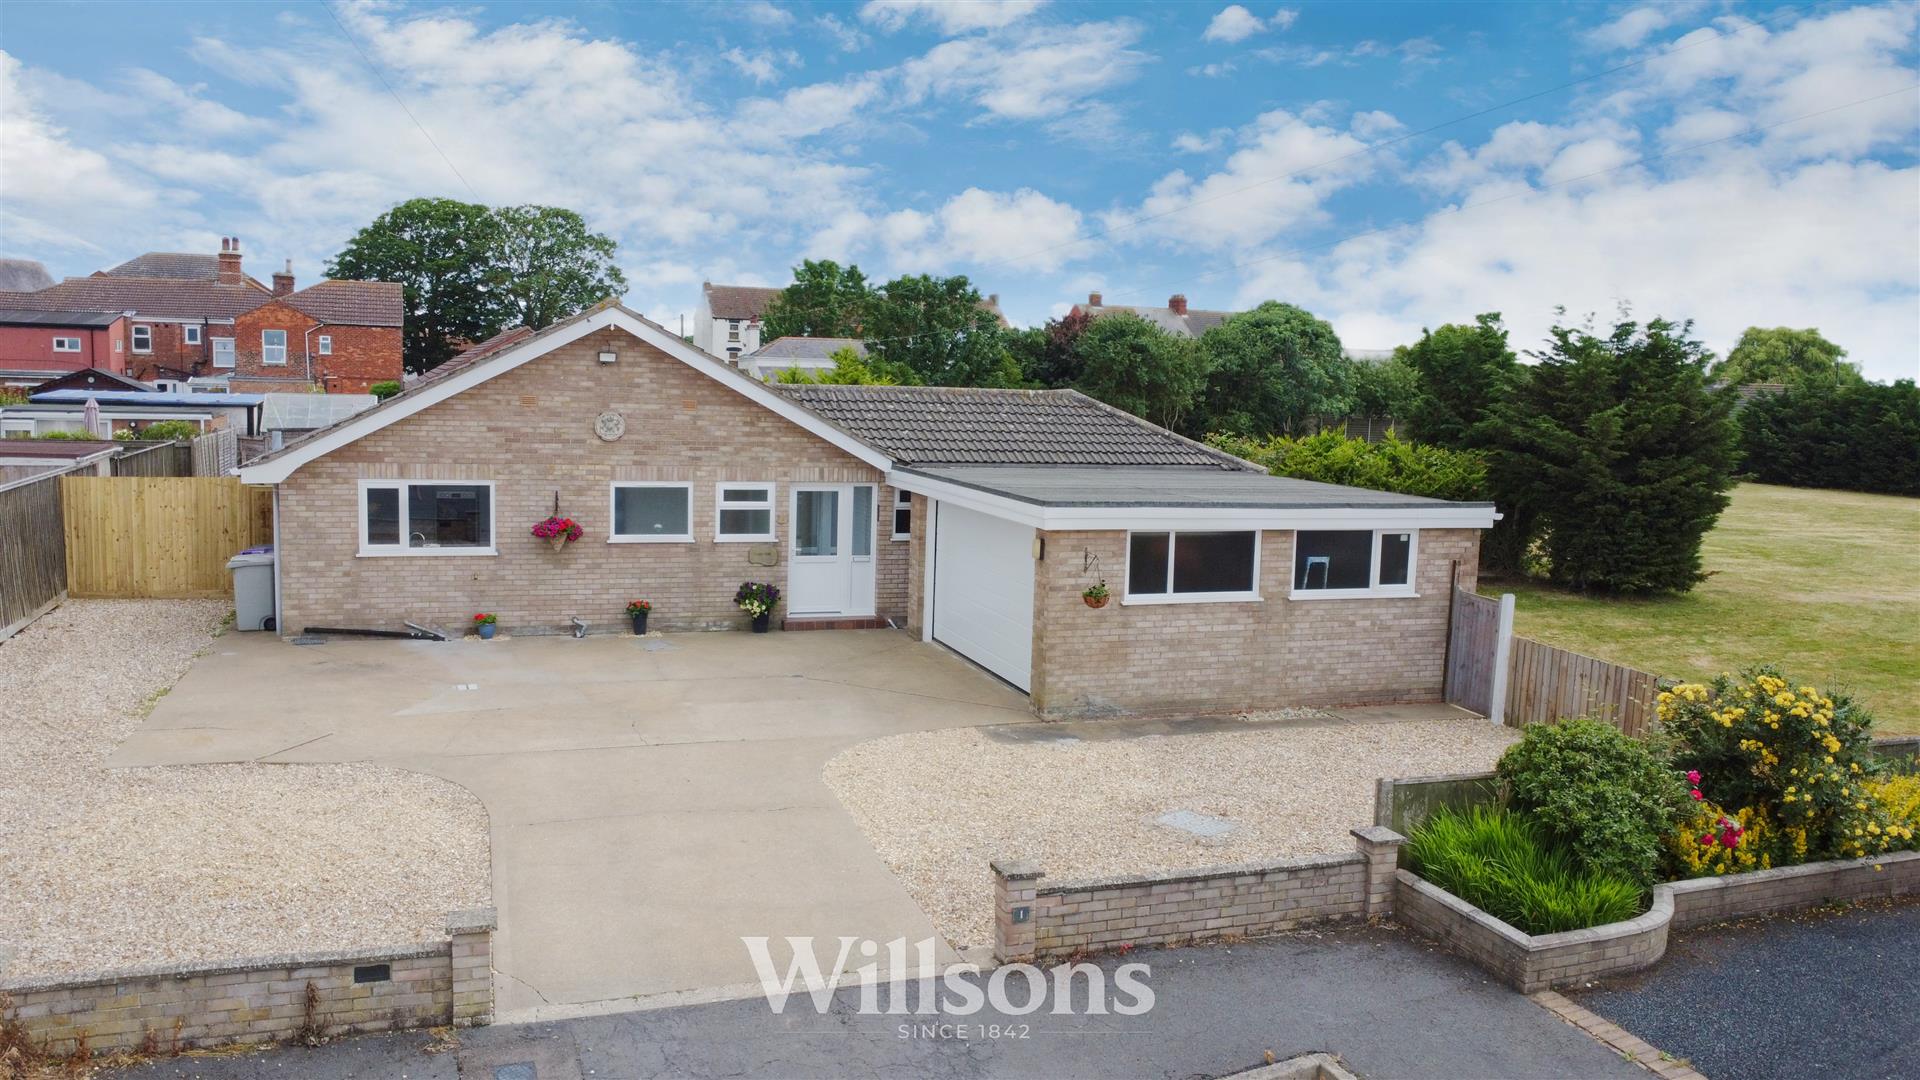
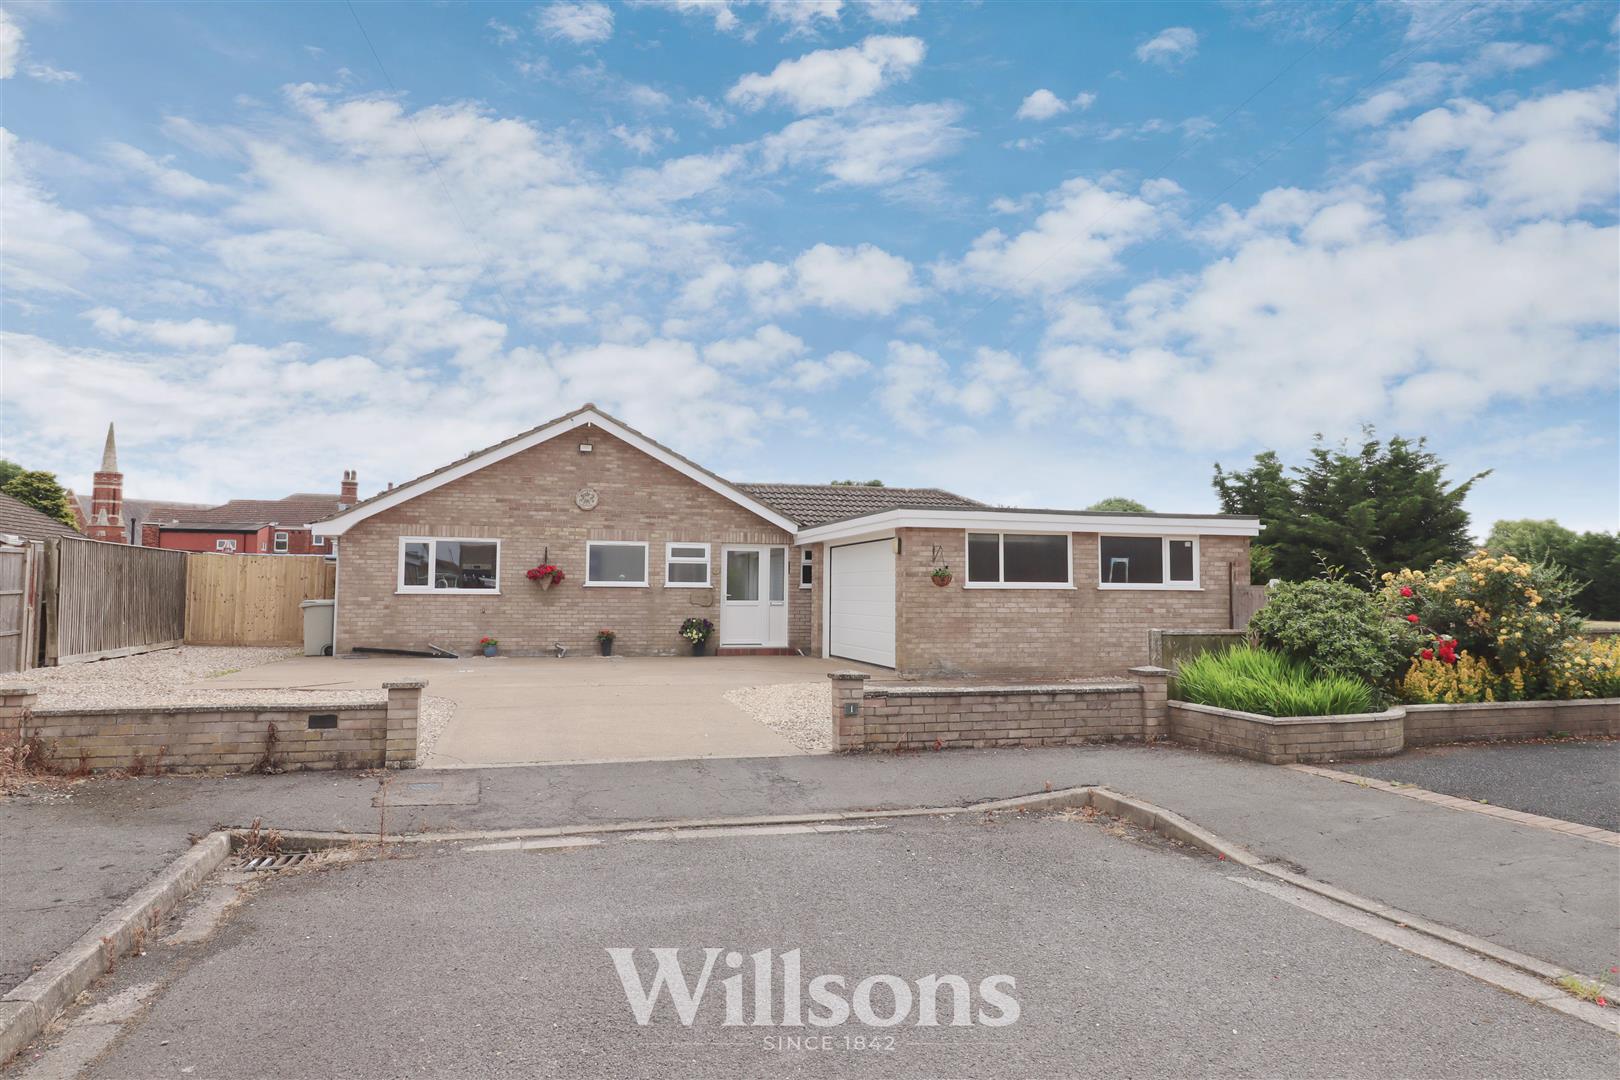
- Three Bedroom Detached Bungalow of Generous Proportions
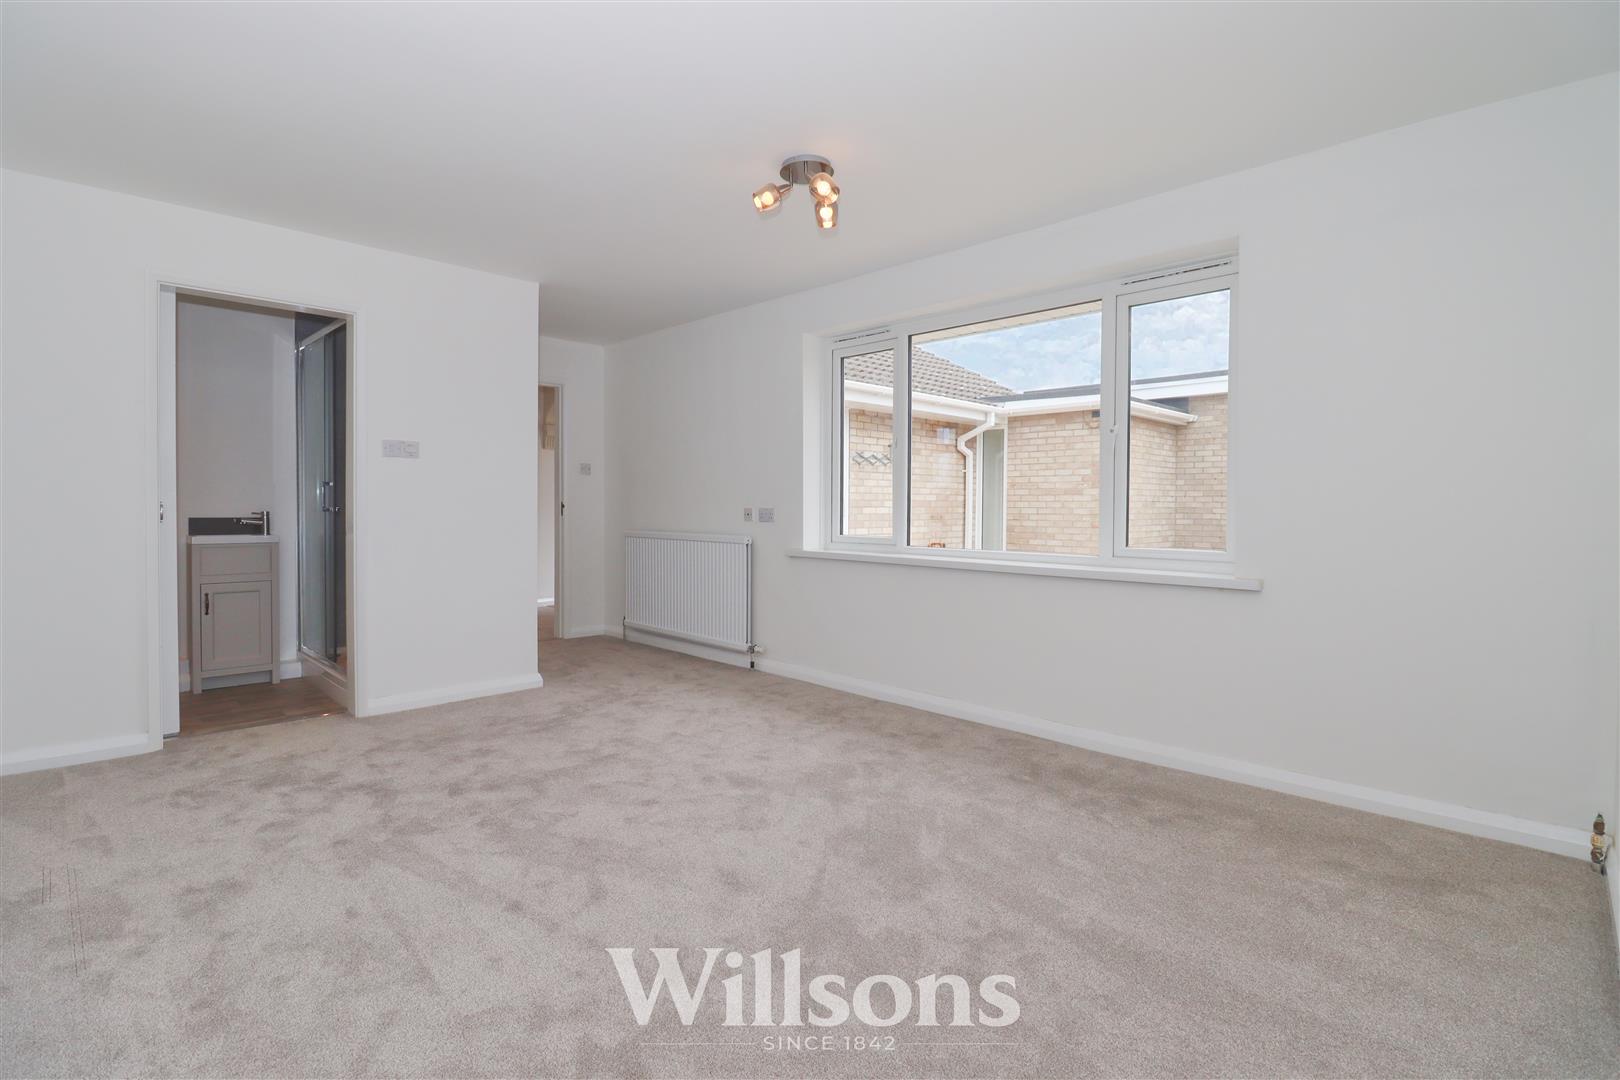
- Master Bedroom with Newly Fitted En-Suite Shower Room
- Sizeable Double Garage with Newly Installed Electric Garage Door
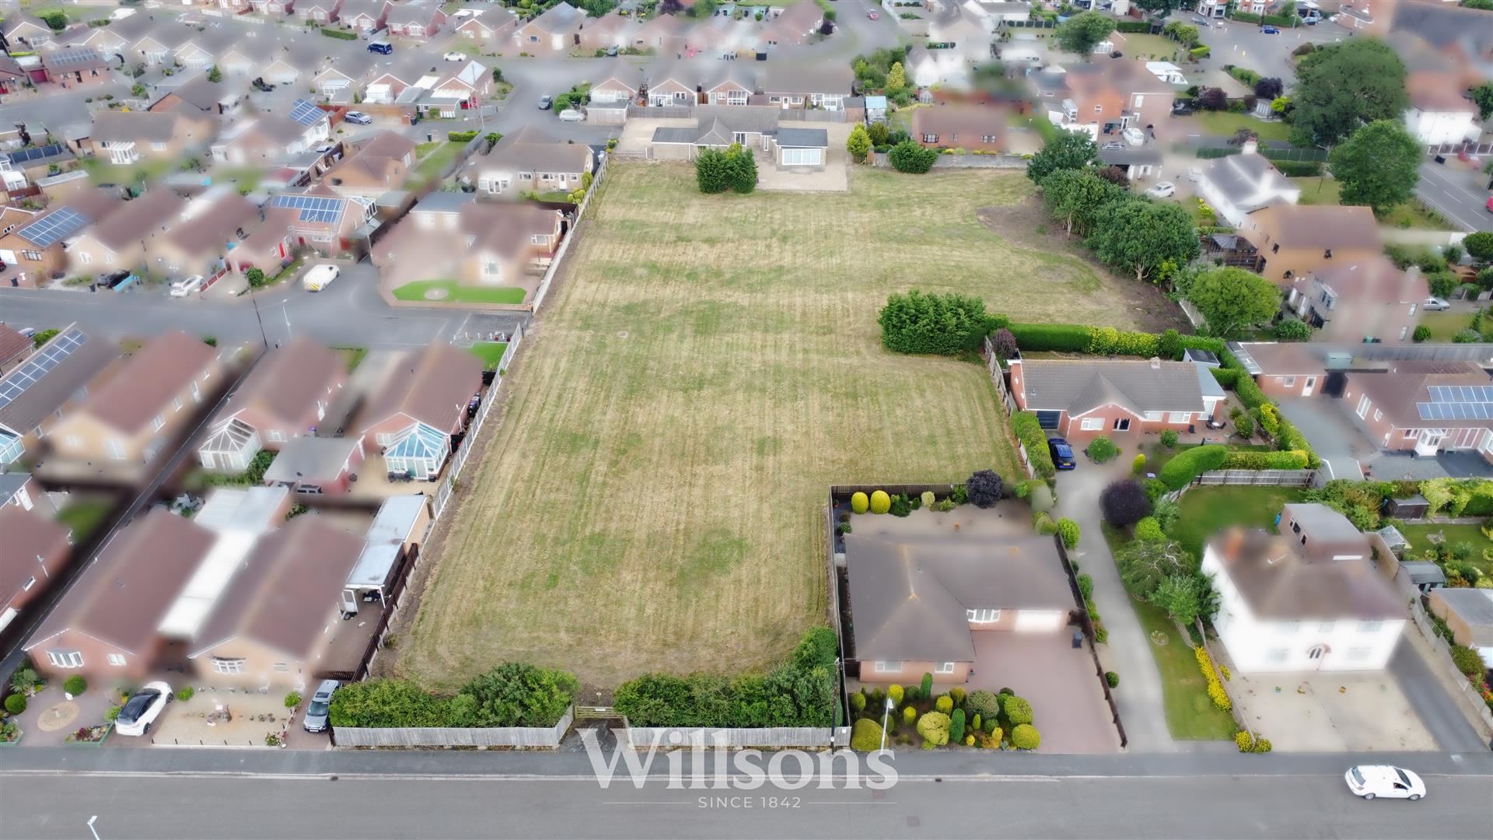
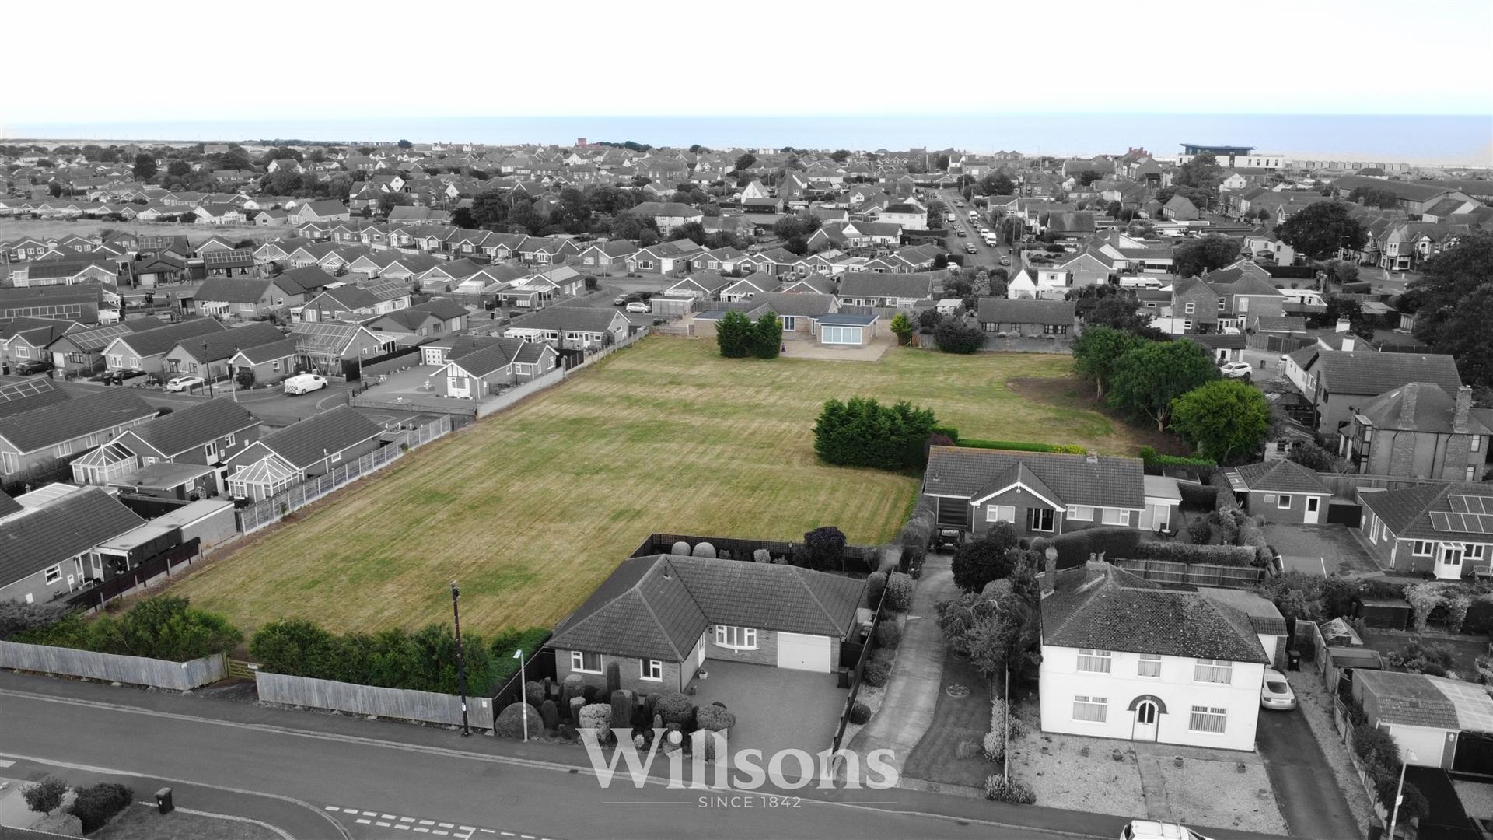
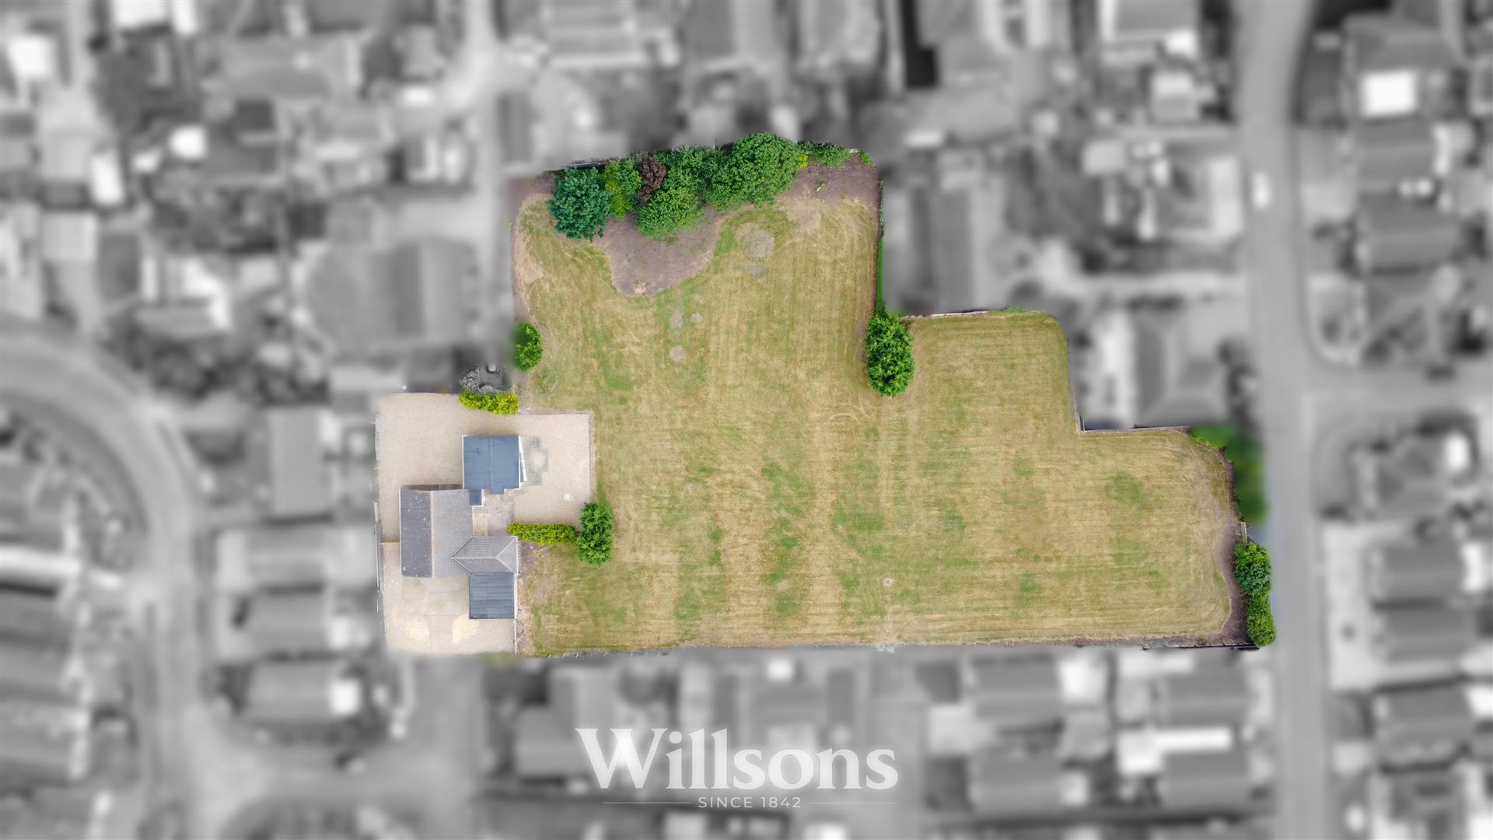
- Plot of 1.5 Acres to Include Grass Paddock / Extended Gardens
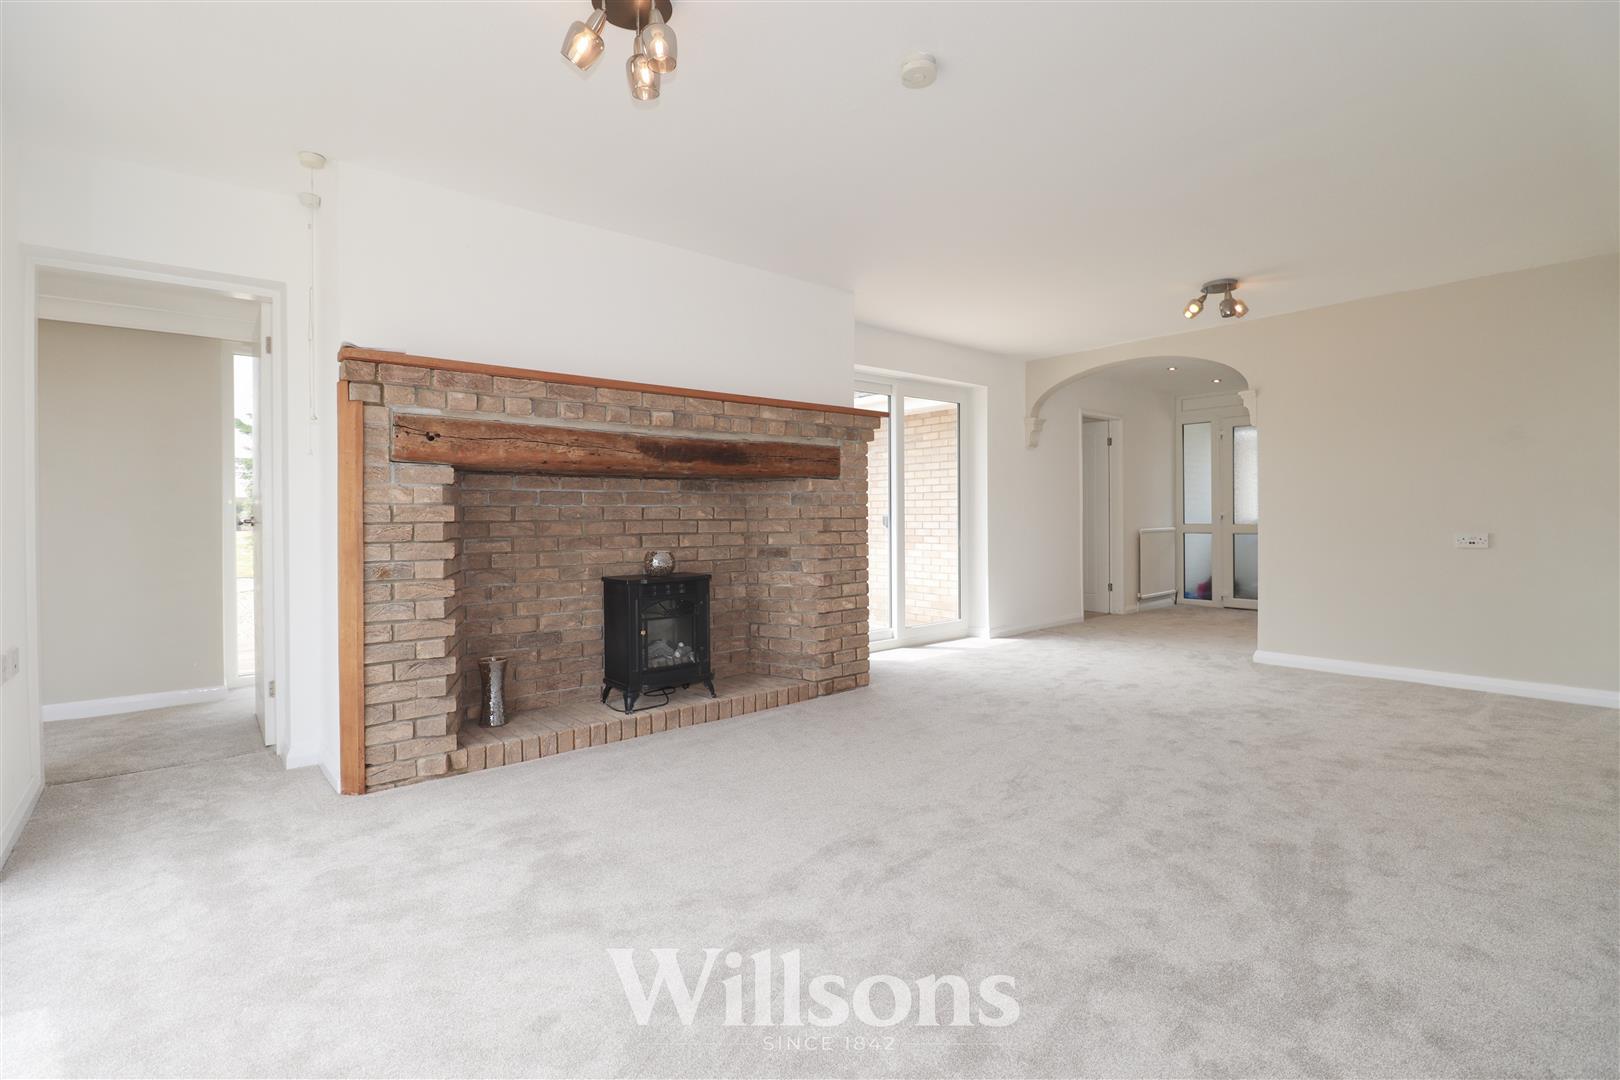
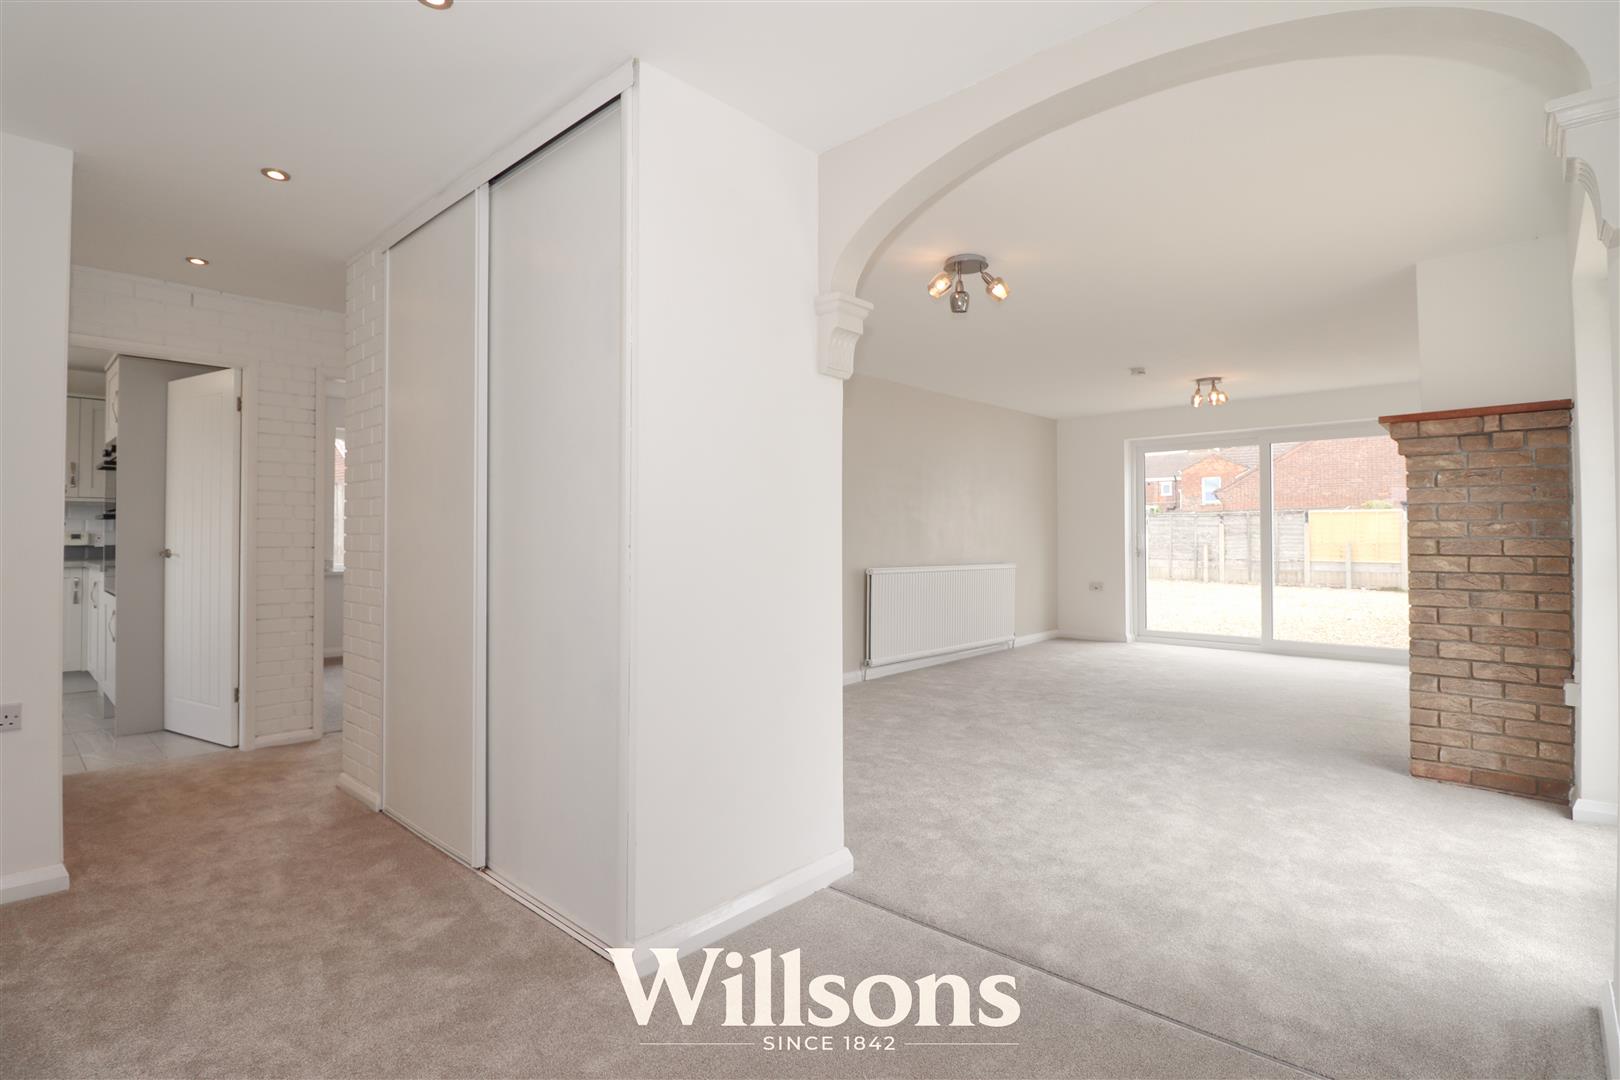
- Light & Bright Open-Plan Living Room with Stylish Inglenook Fireplace
- Recently Renovated Turn Key Finish -Neutral Decor, New Windows, Doors & Carpets Throughout
- Exceptionally Generous Sun Room with Full Wall of Patio Doors
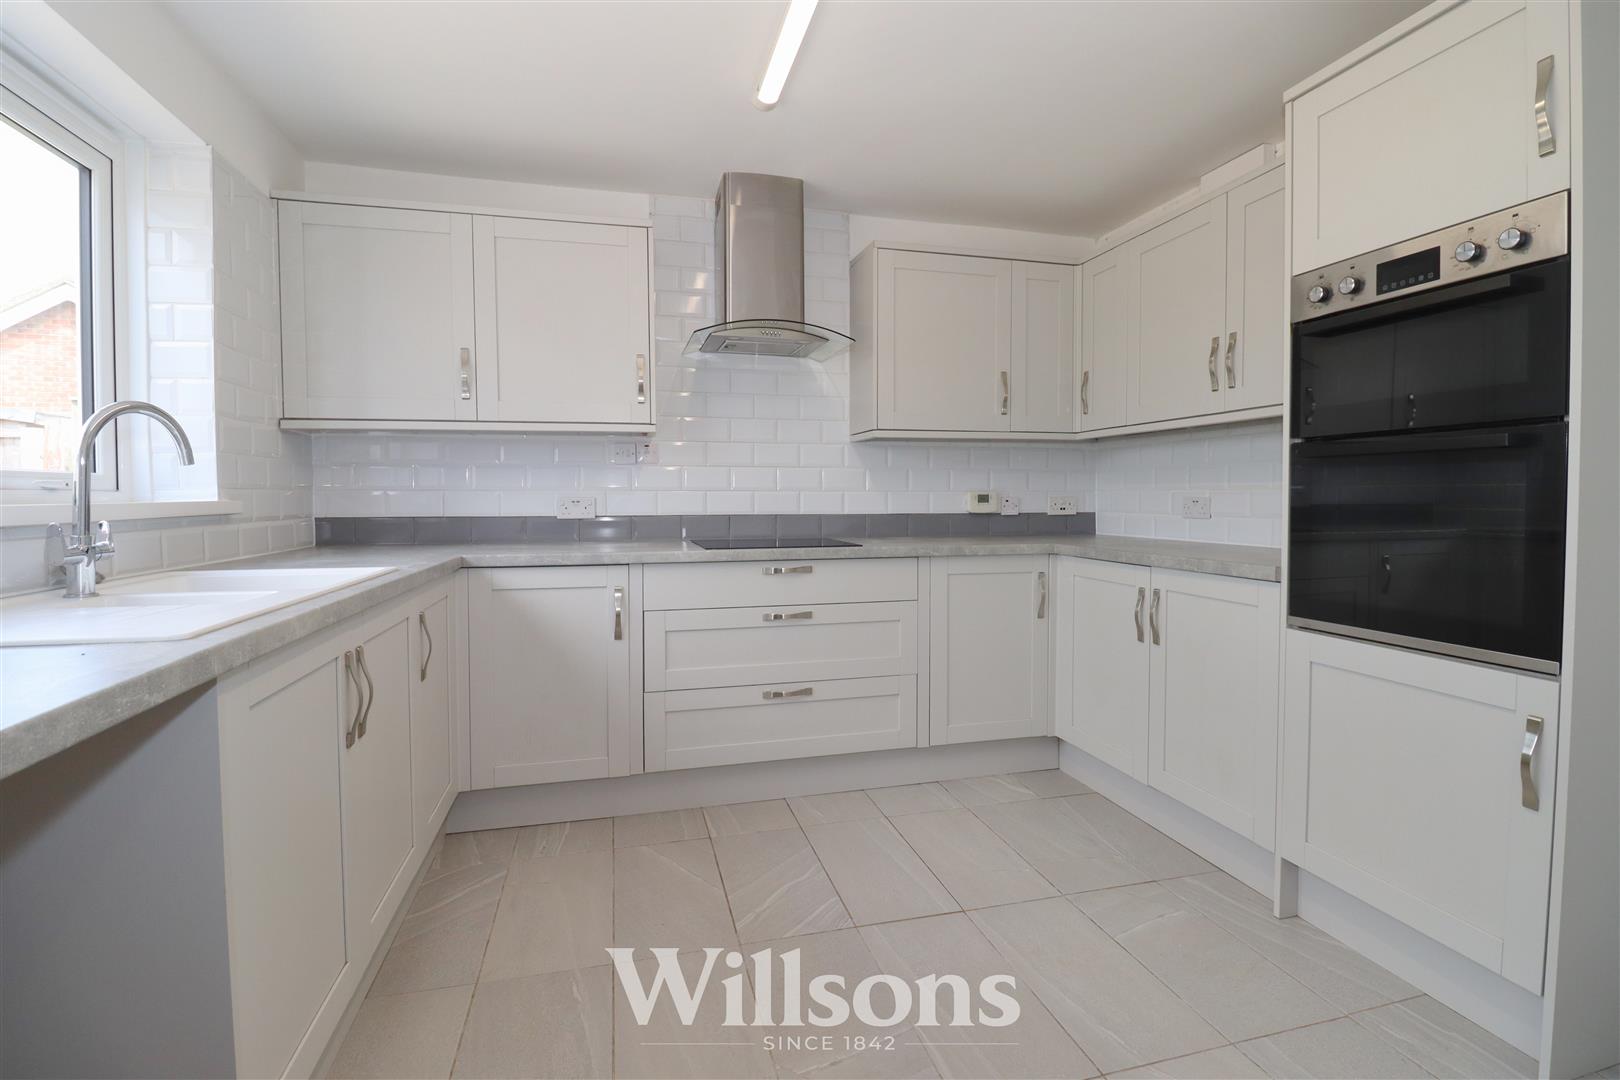
- Modern & Stylish Recently Fitted Bathroom & Kitchen
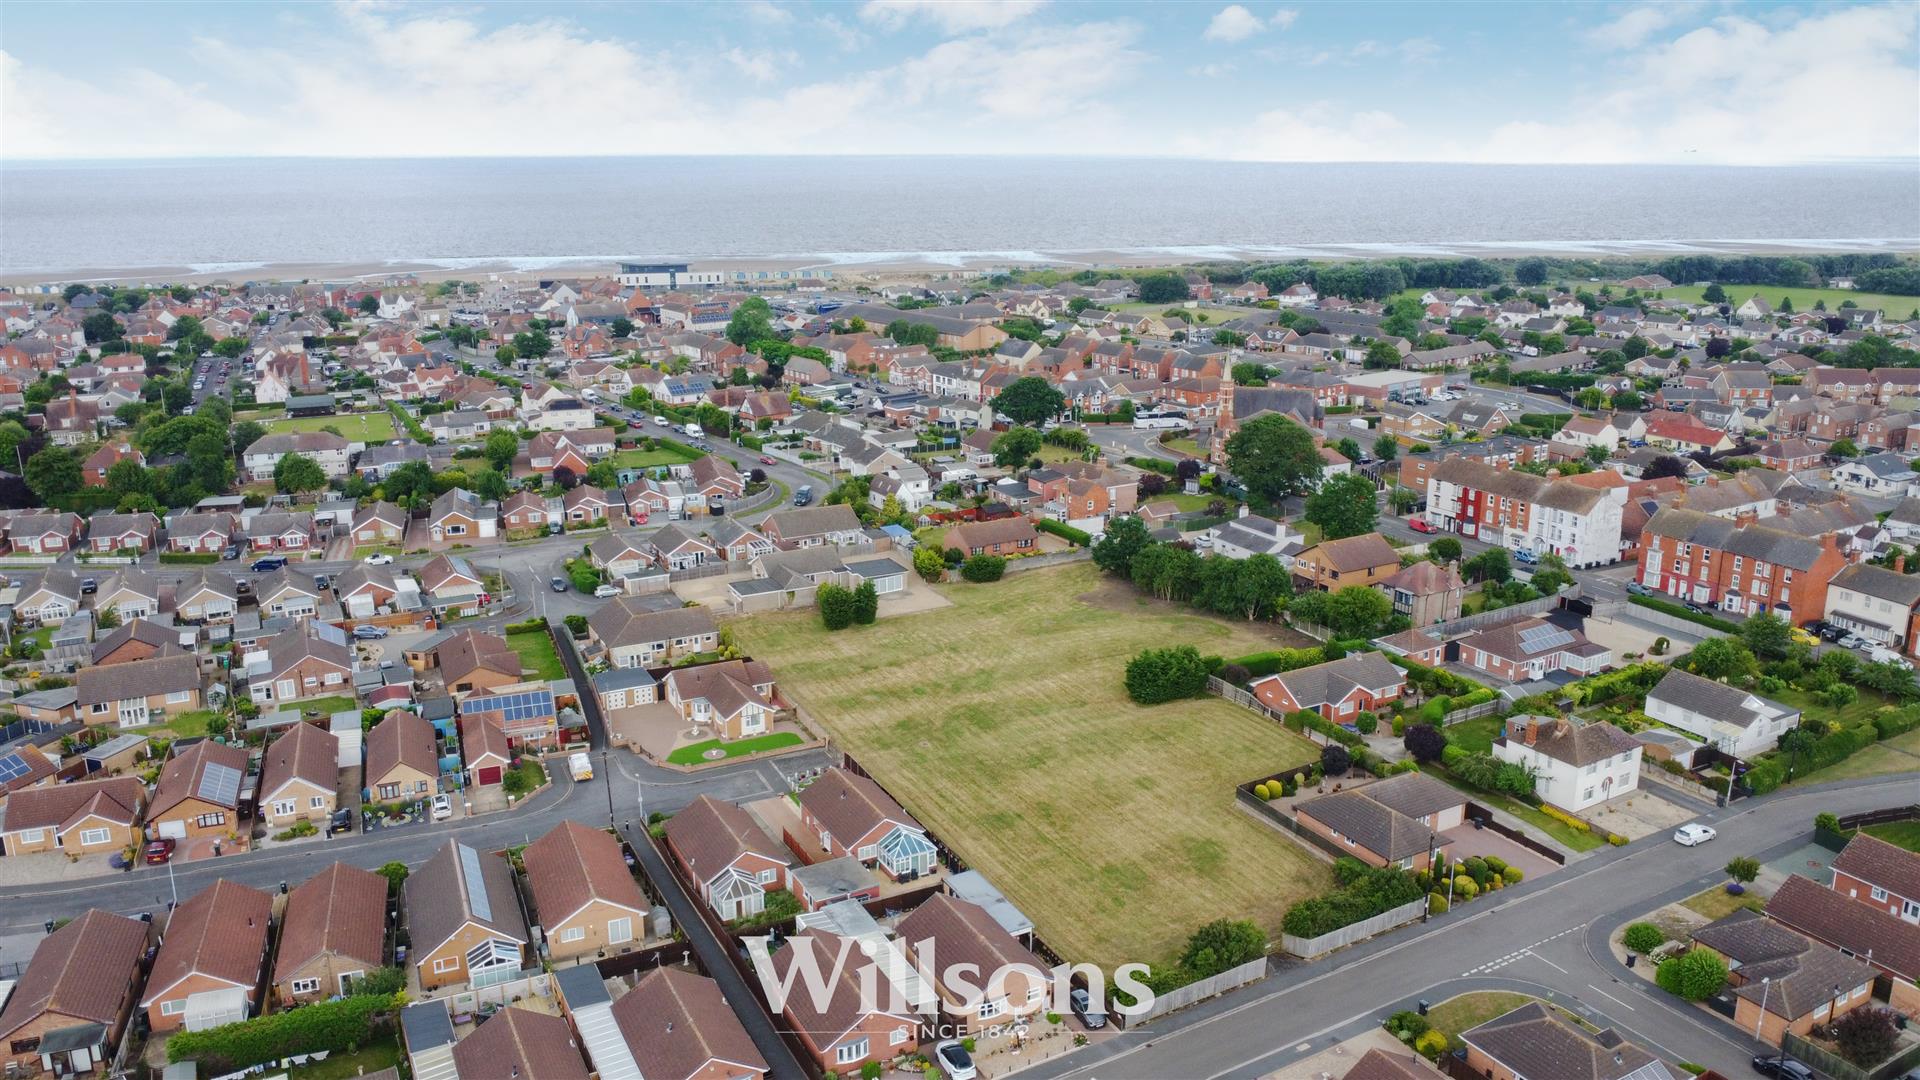
- Seaside Town Location within Walking Distance of Beaches & Promenade
- No Onward Chain Energy Performance Rating: 'D'
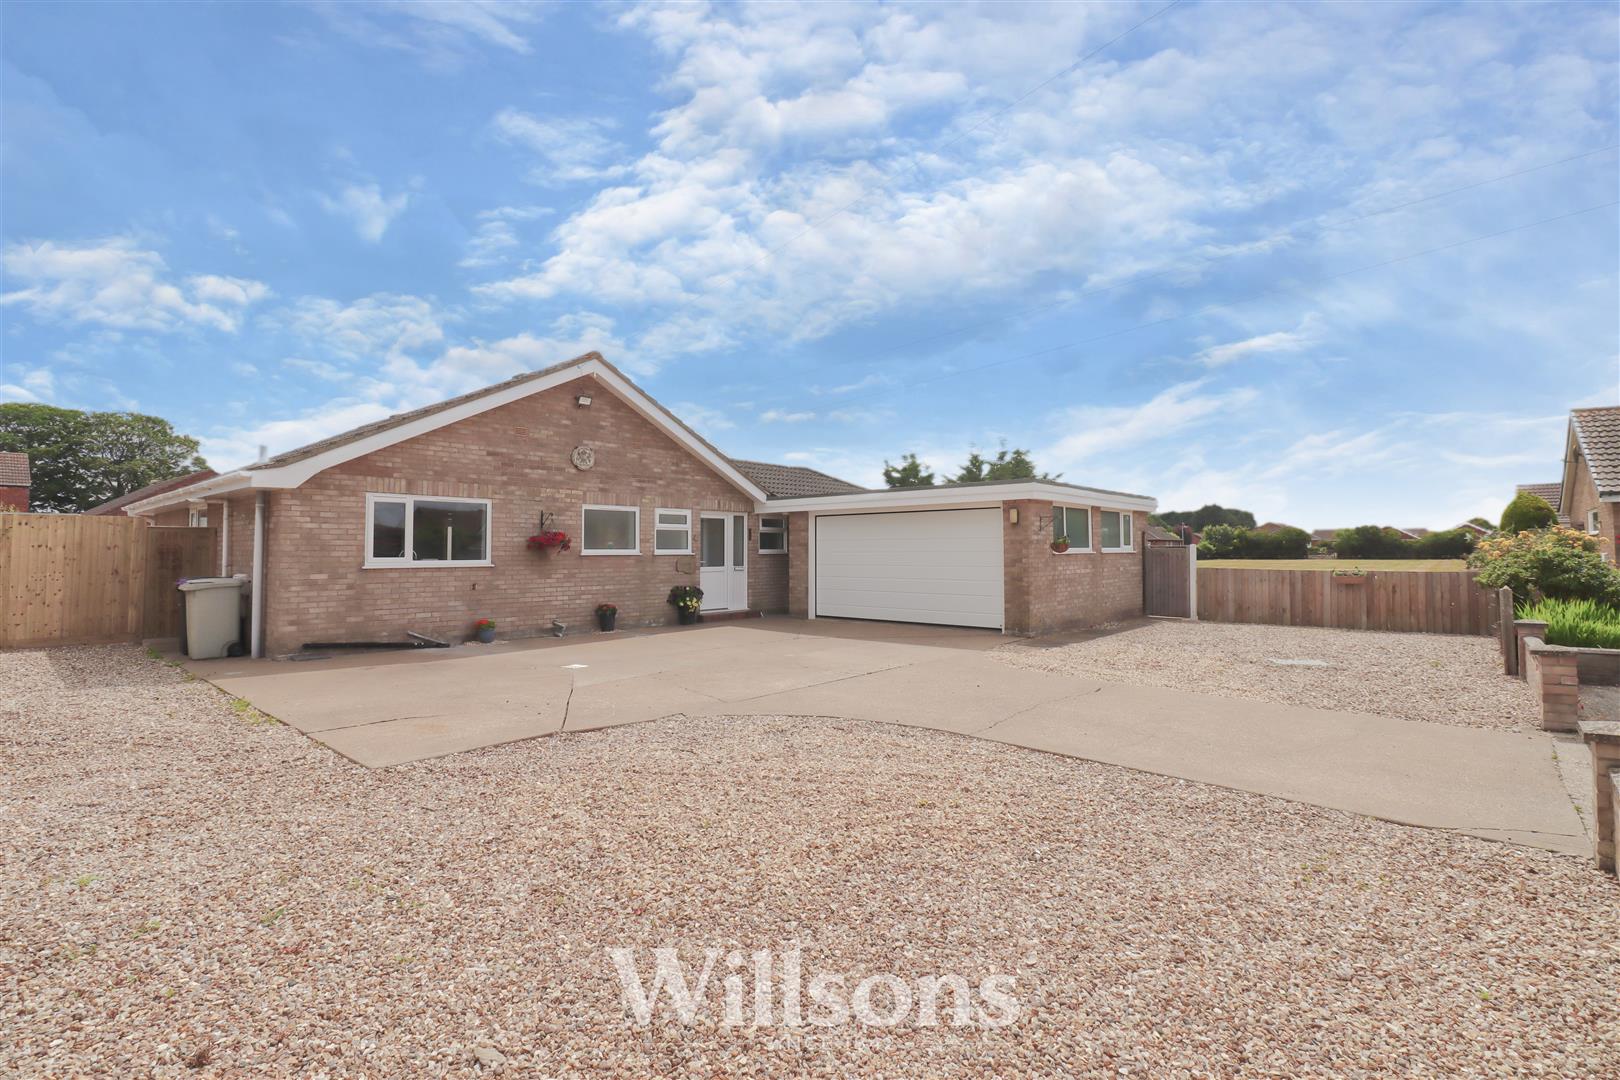
This recently renovated stylish three bedroom bungalow offers the best of both worlds! With new carpets throughout, the property offers master bedroom with newly fitted en-suite shower room, open-plan living room with stylish inglenook fireplace, modern kitchen with integrated appliances, stylish family bathroom and a quite simply vast sunroom with full span of patio doors over the gardens. With newly installed windows, soffits, fascias and guttering the property is located at the head of a small residential cul-de-sac and within easy walking distance of the beaches and promenade of the stunning Lincolnshire coastline, this property presents the rarely offered combination of ample outside space to keep a donkey by the seaside or have a wonderful private garden amongst other opportunities, is situated in a great location and yet all within walking distance of seaside town amenities. The property is also brought to the market with no onward chain.
Front of Property -
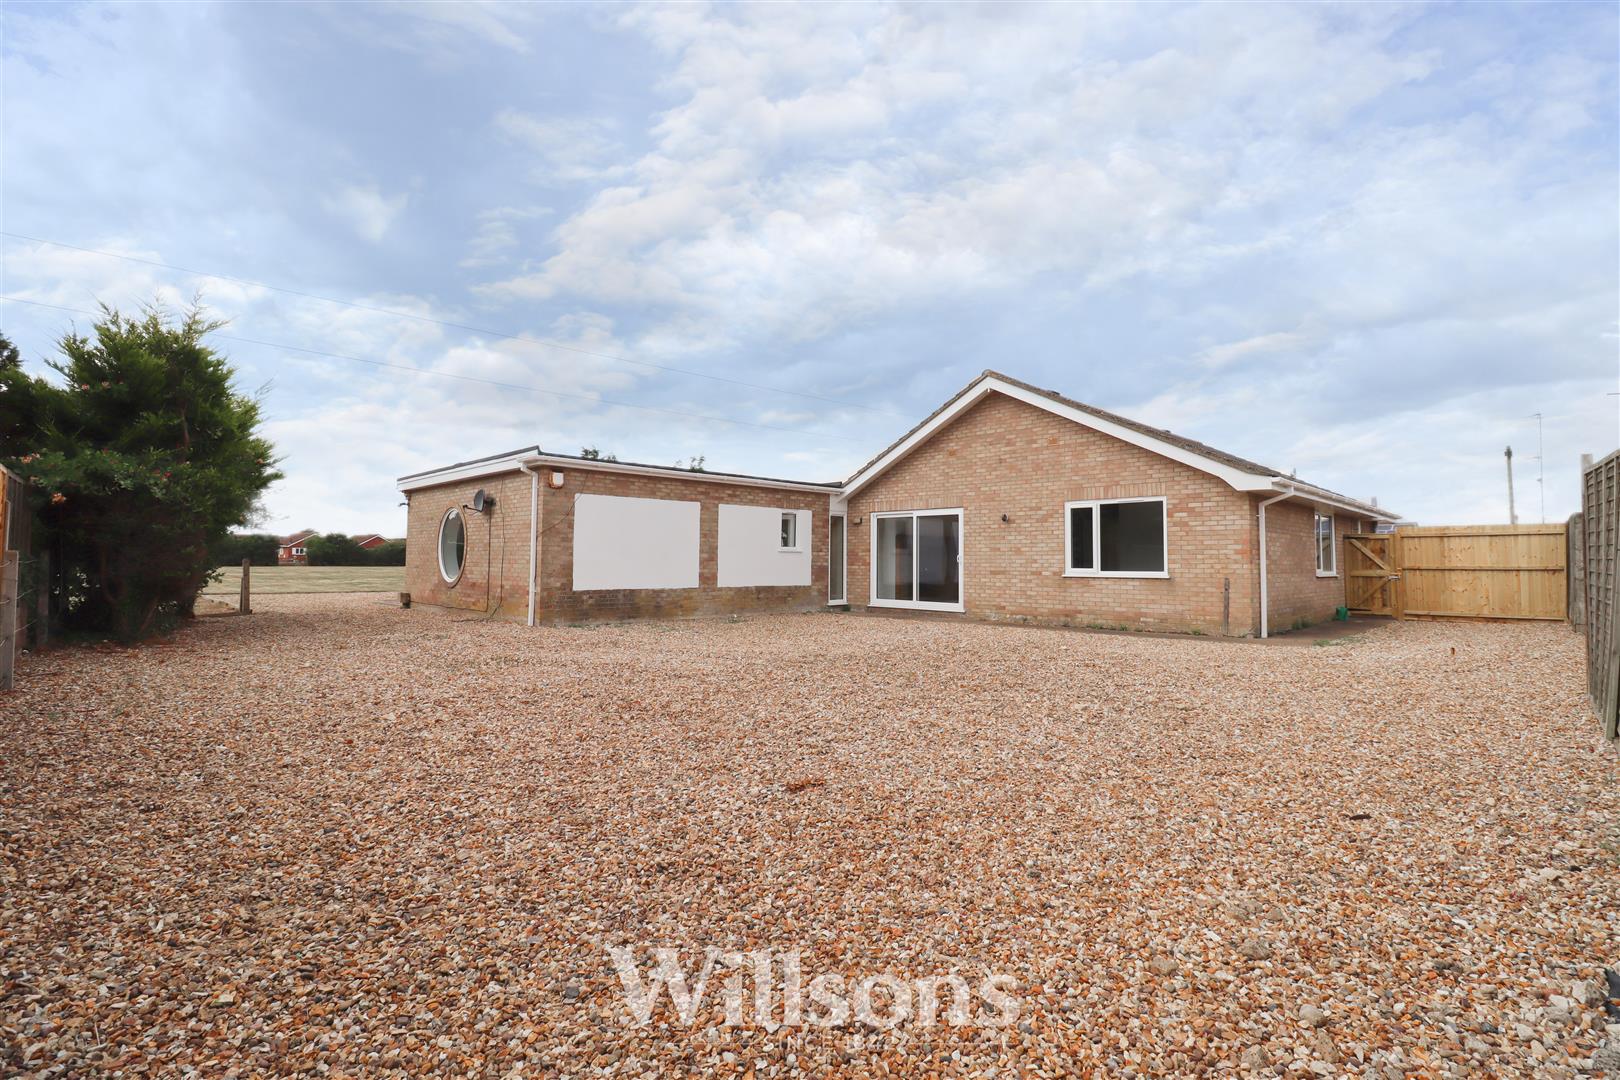
With low maintenance frontage with wide concrete driveway providing several areas of parking and leading to the double garage, areas of low maintenance gravel with concrete pathways and pedestrian gates to either side of the property, external lighting and wall mounted tap, wall mounted external three pin caravan hook-up point and boundaries of dwarf wall and fencing.
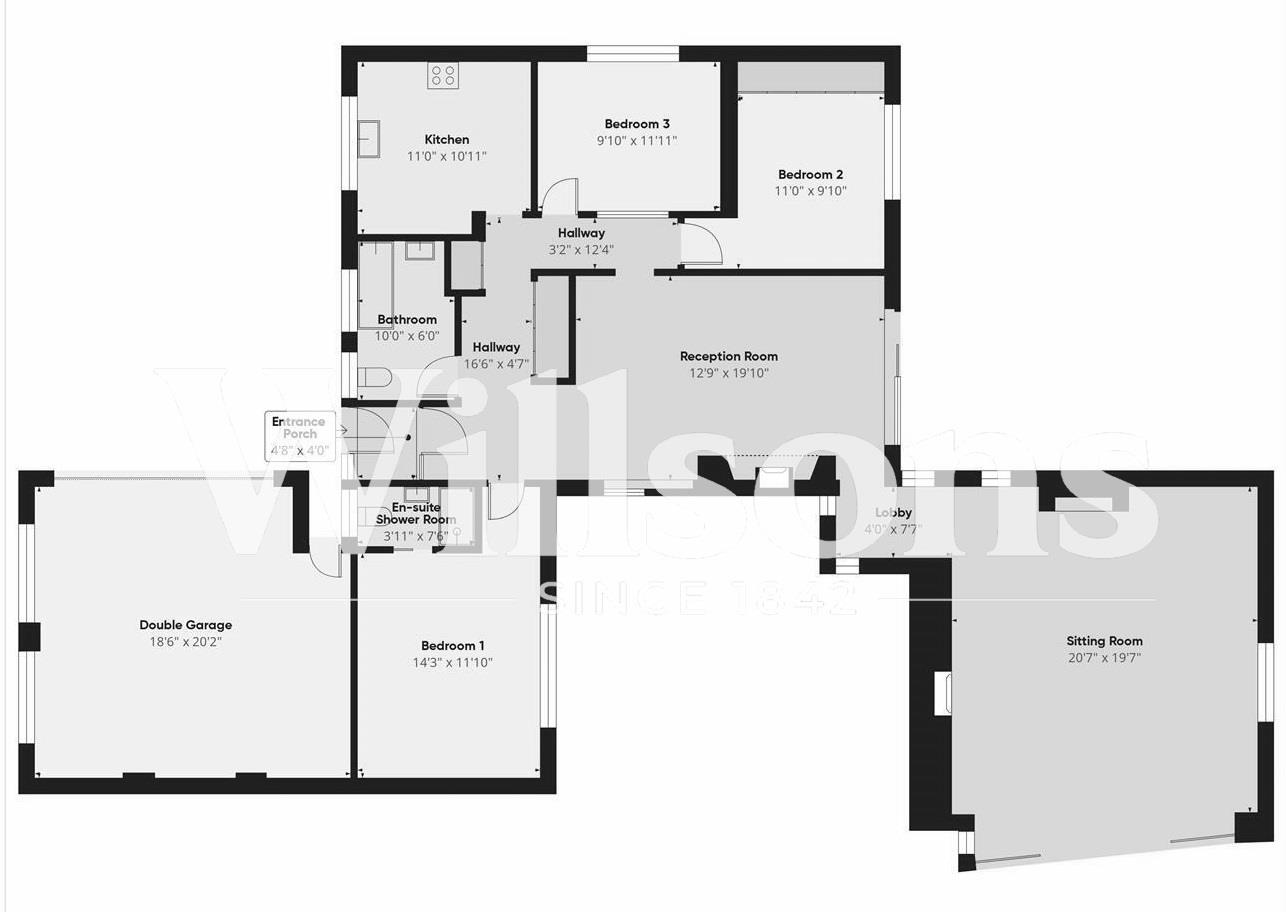
Entrance Porch - 1.4m x 1.2m (4'7" x 3'11")
Accessed via a uPVC partially glazed door with corresponding side panel into entrance porch with integrated door mat and tiled flooring through to internal hall doorway.
Hallway -
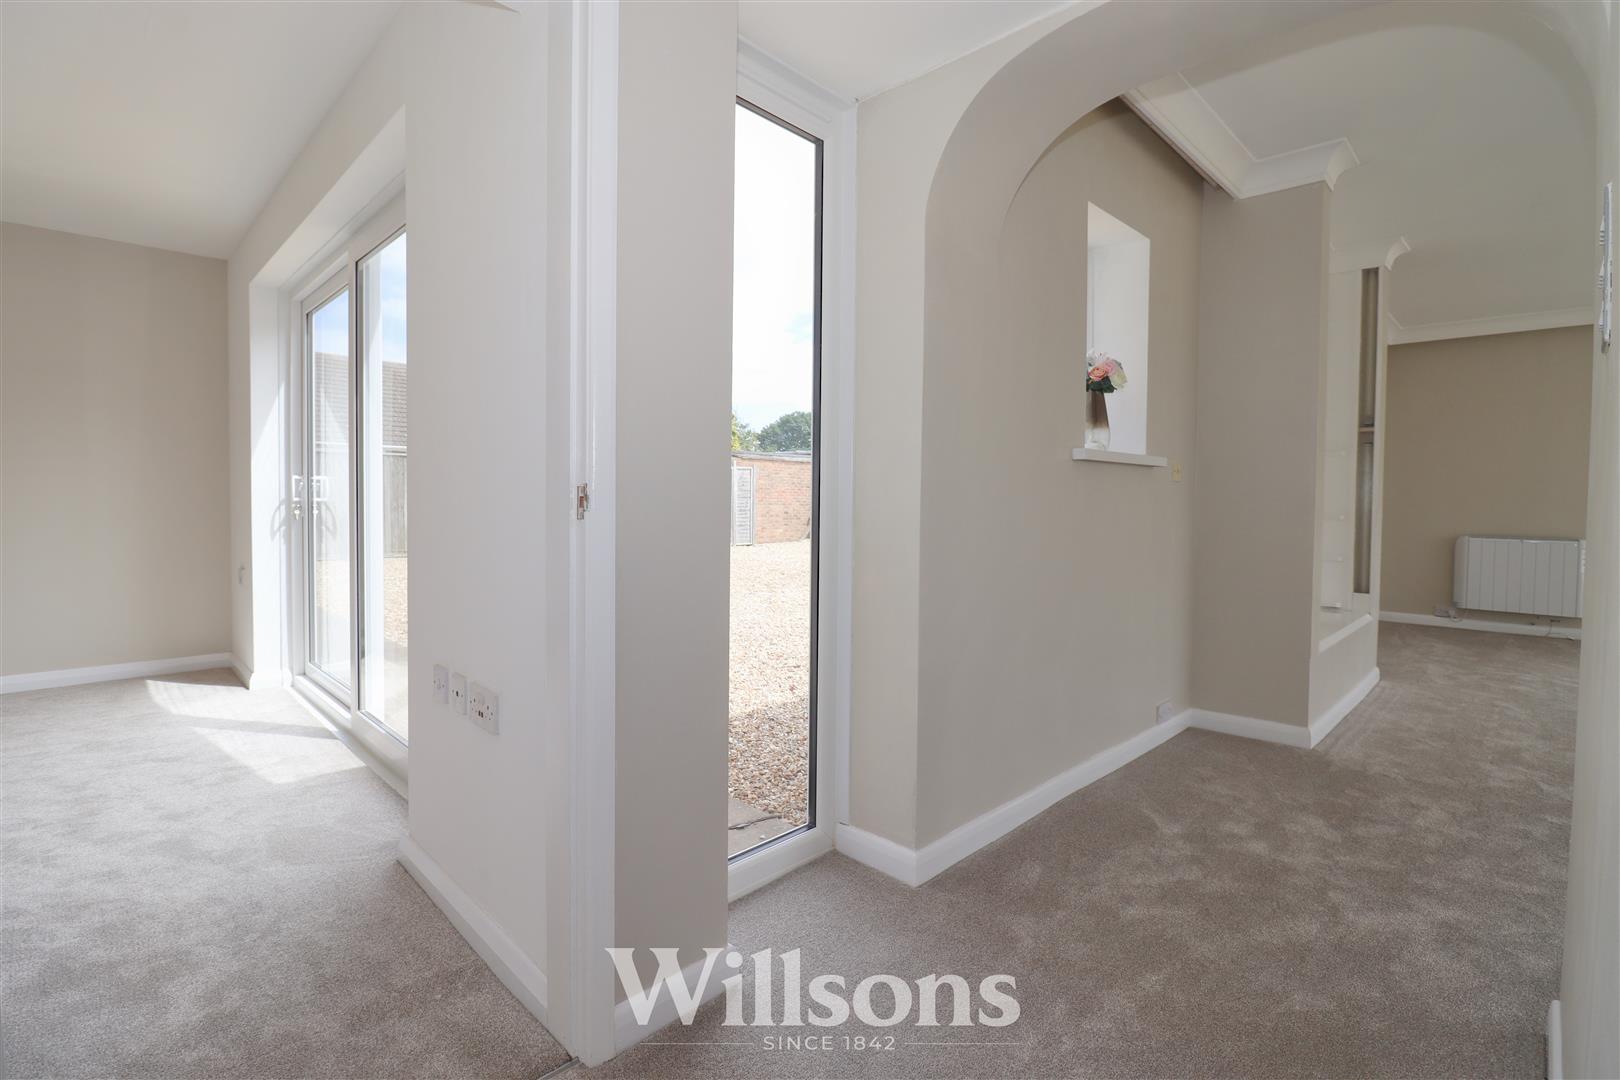
Light and bright reception hallway being open plan to the living room, accessed via partially glazed uPVC door with obscure glazing with two radiators, downlighting and full height cloak cupboard (1.8m x 0.6m) with sliding doors, built-in shelving and hanging space. Further full height airing cupboard (0.9m x 0.5m) with built-in shelving also housing immersion tank and controls, loft access with integrated ladder and continuous newly laid carpeted flooring running throughout the property.
Living Room - 6.2m x 4.0m max (20'4" x 13'1" max)
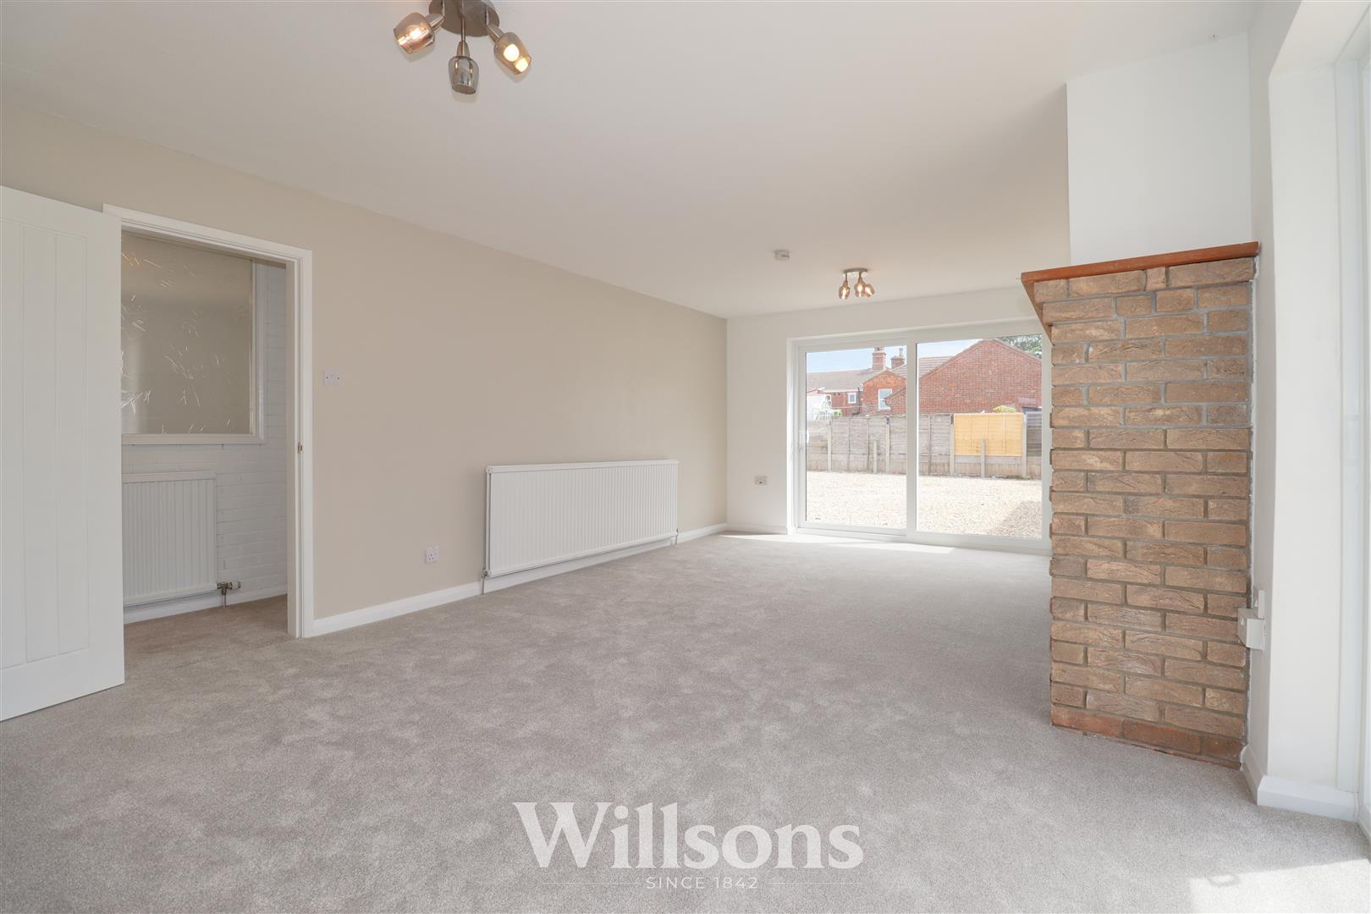
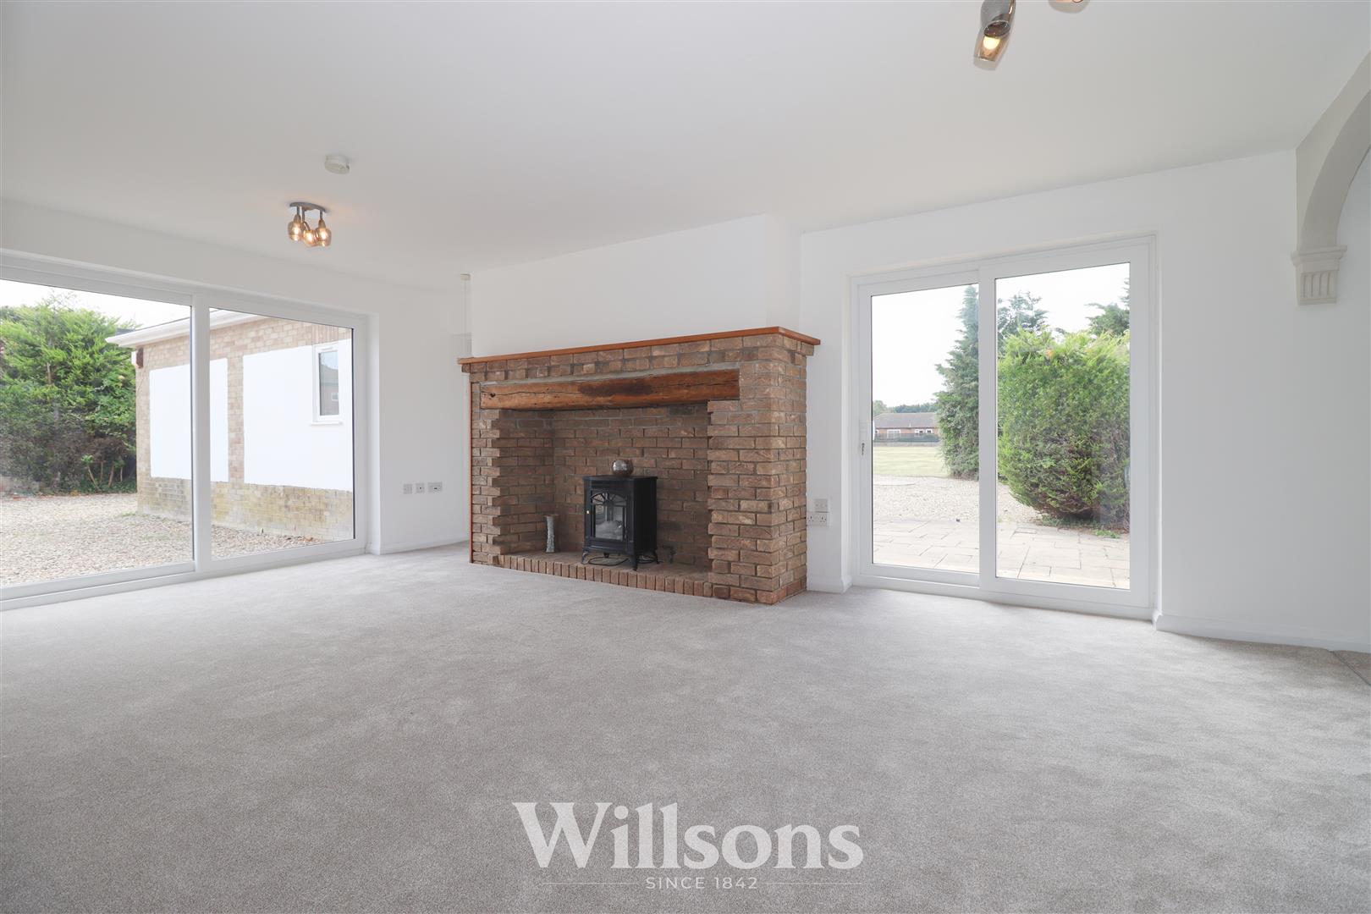
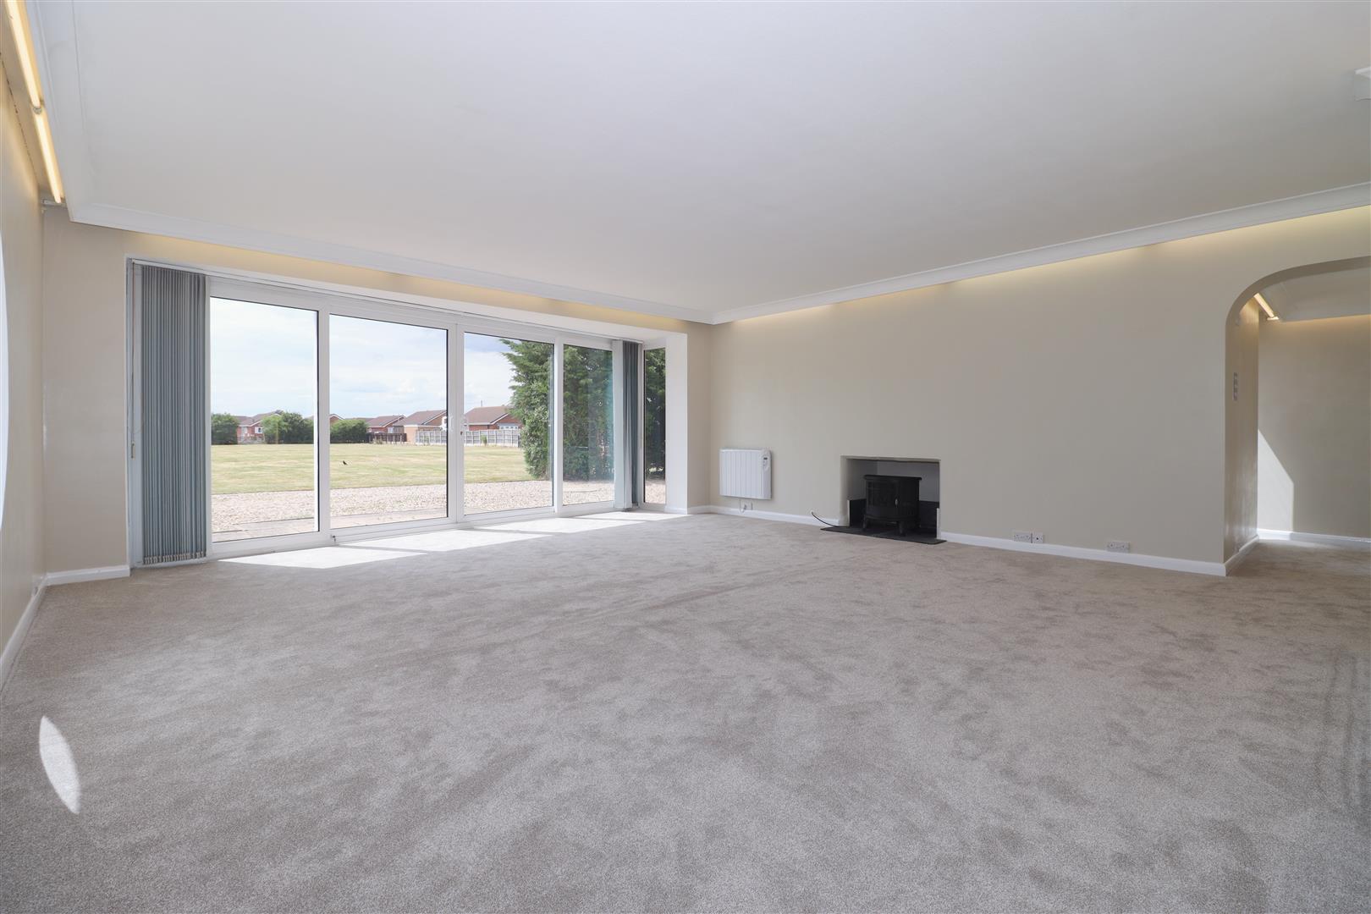
Light and bright open-plan living room with stylish central inglenook fireplace with high level wooden mantle, radiator, carpeted flooring and two sets of sliding patio doors to two aspects leading to the courtyard patio and paddock beyond and also to the rear of the property.
Kitchen - 3.3m x 3.4m max (10'9" x 11'1" max)
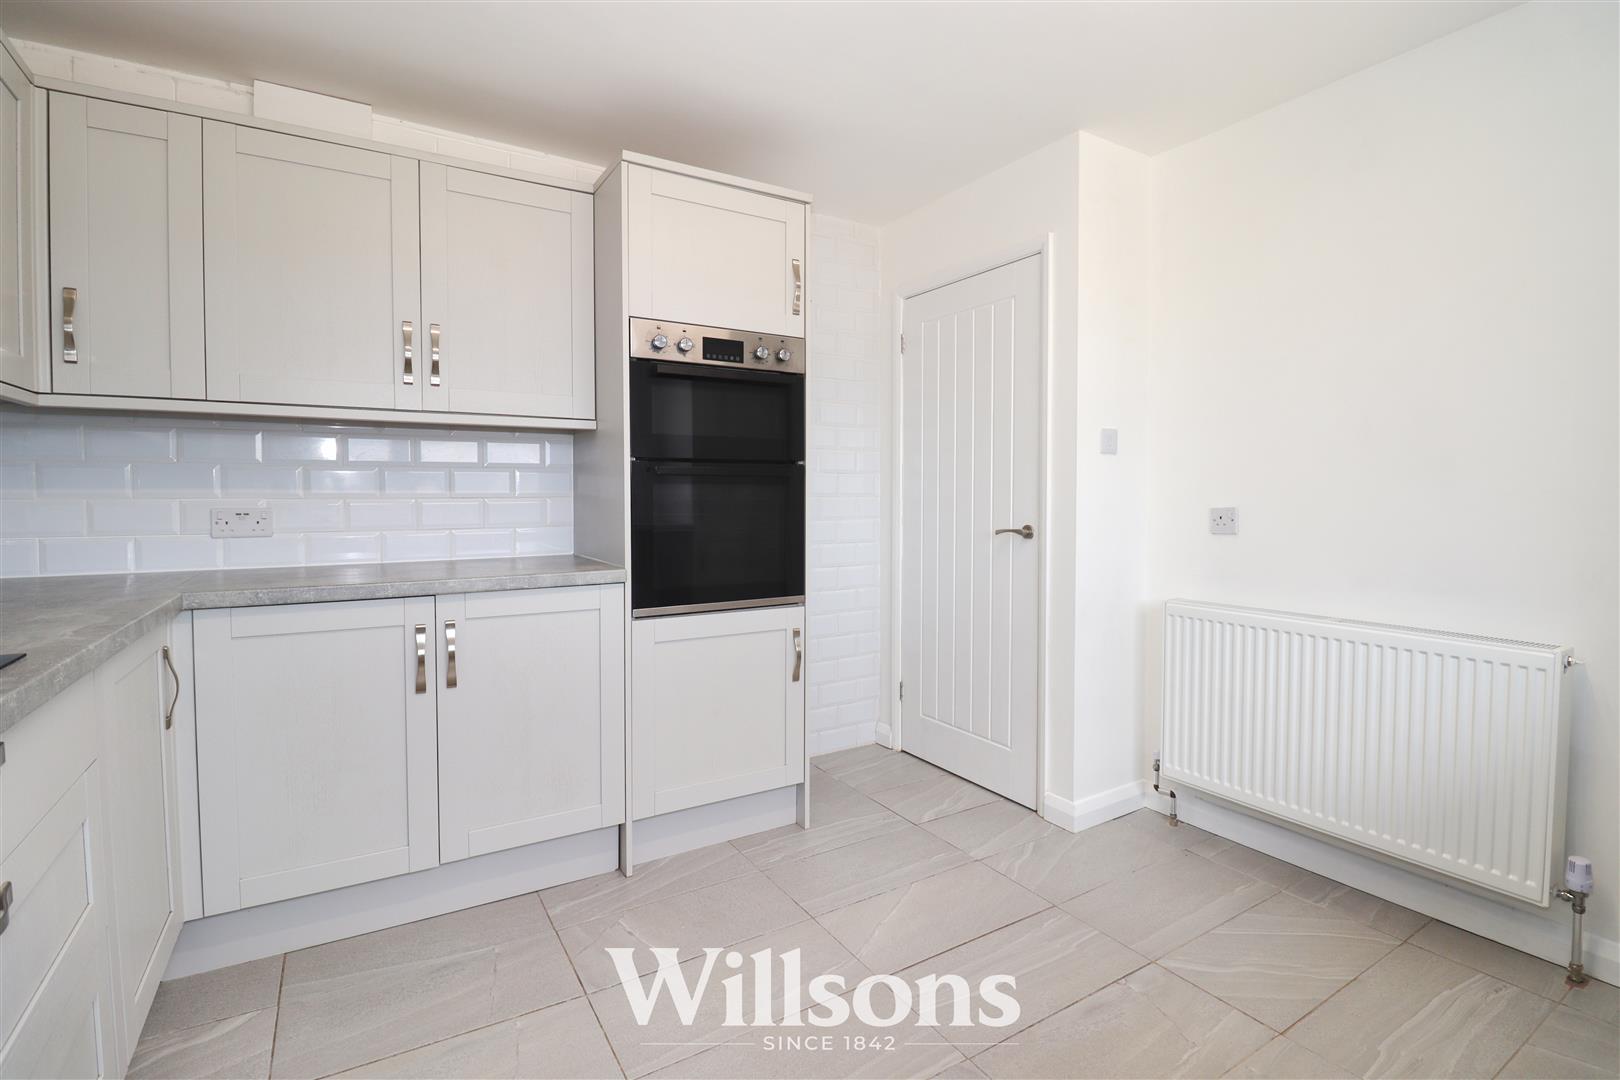
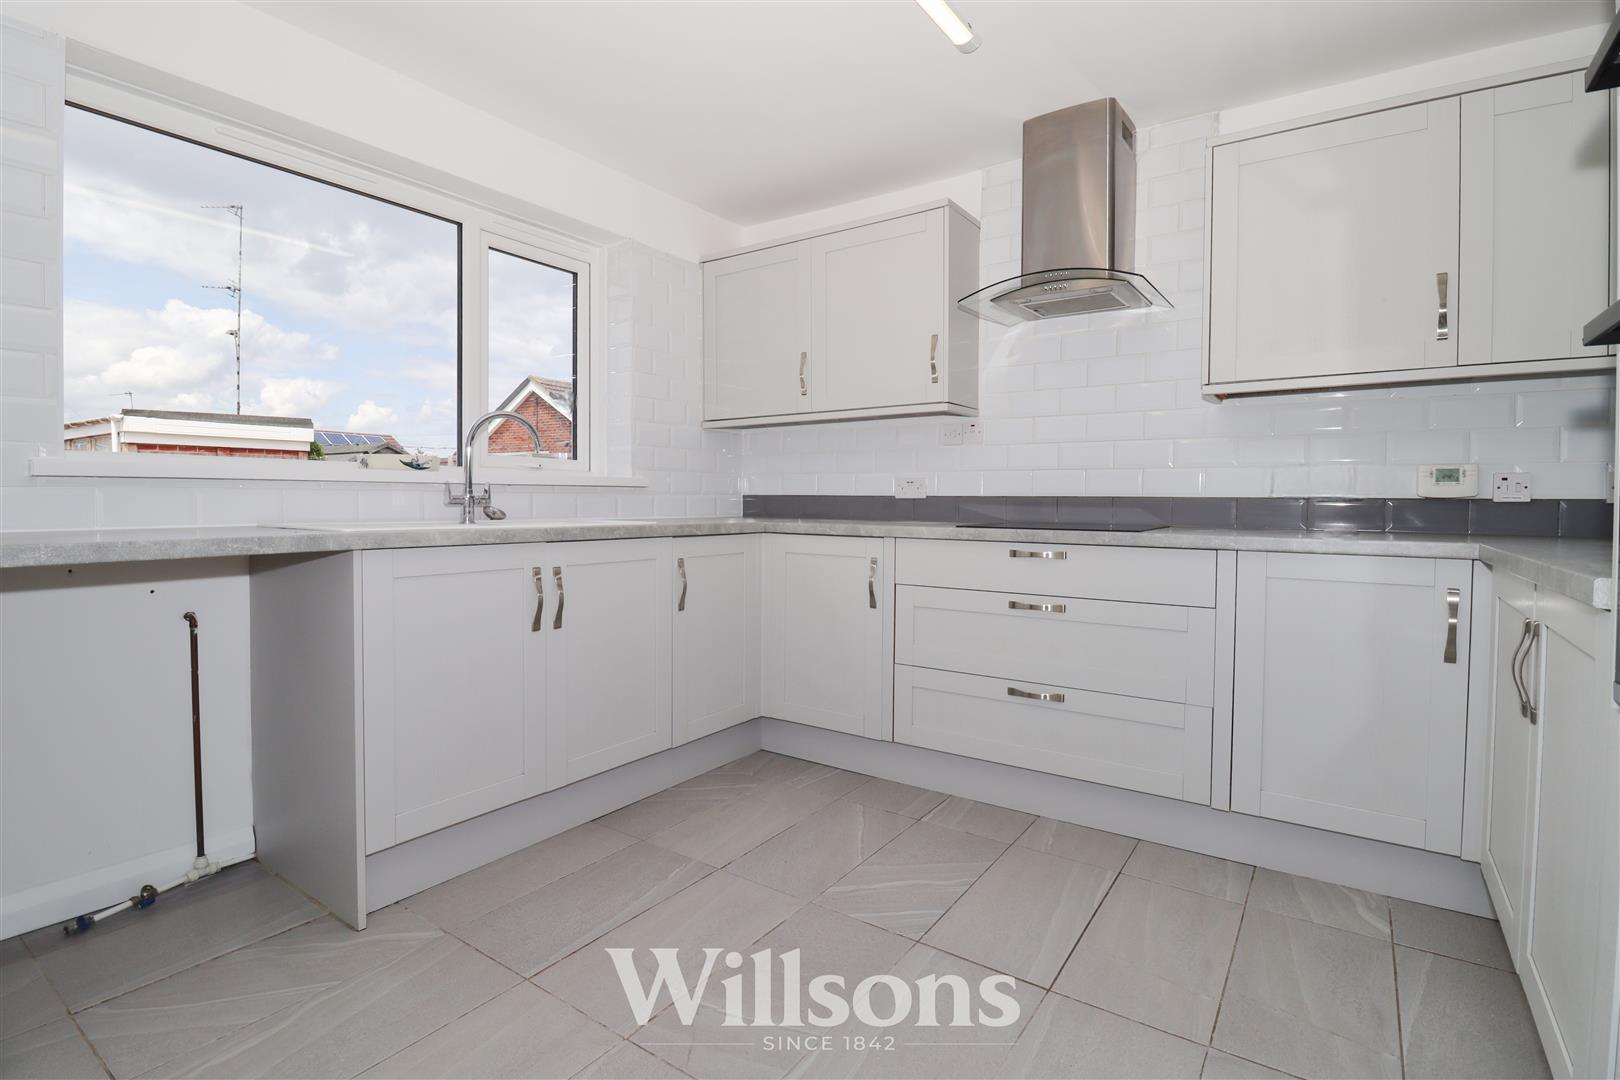
With the range of stylish wall and base units including full height larder cupboards, integrated eye-level oven and grill, integrated ceramic hob with stainless illuminated extractor hood over, wide cutlery and utensils drawers, base unit housing concealed Baxi central heating boiler, boiler controls, radiator, tiled flooring and window with aspects to the front of the property and driveway.
Expansive Sun Room - 6.0m x 6.3m (19'8" x 20'8")
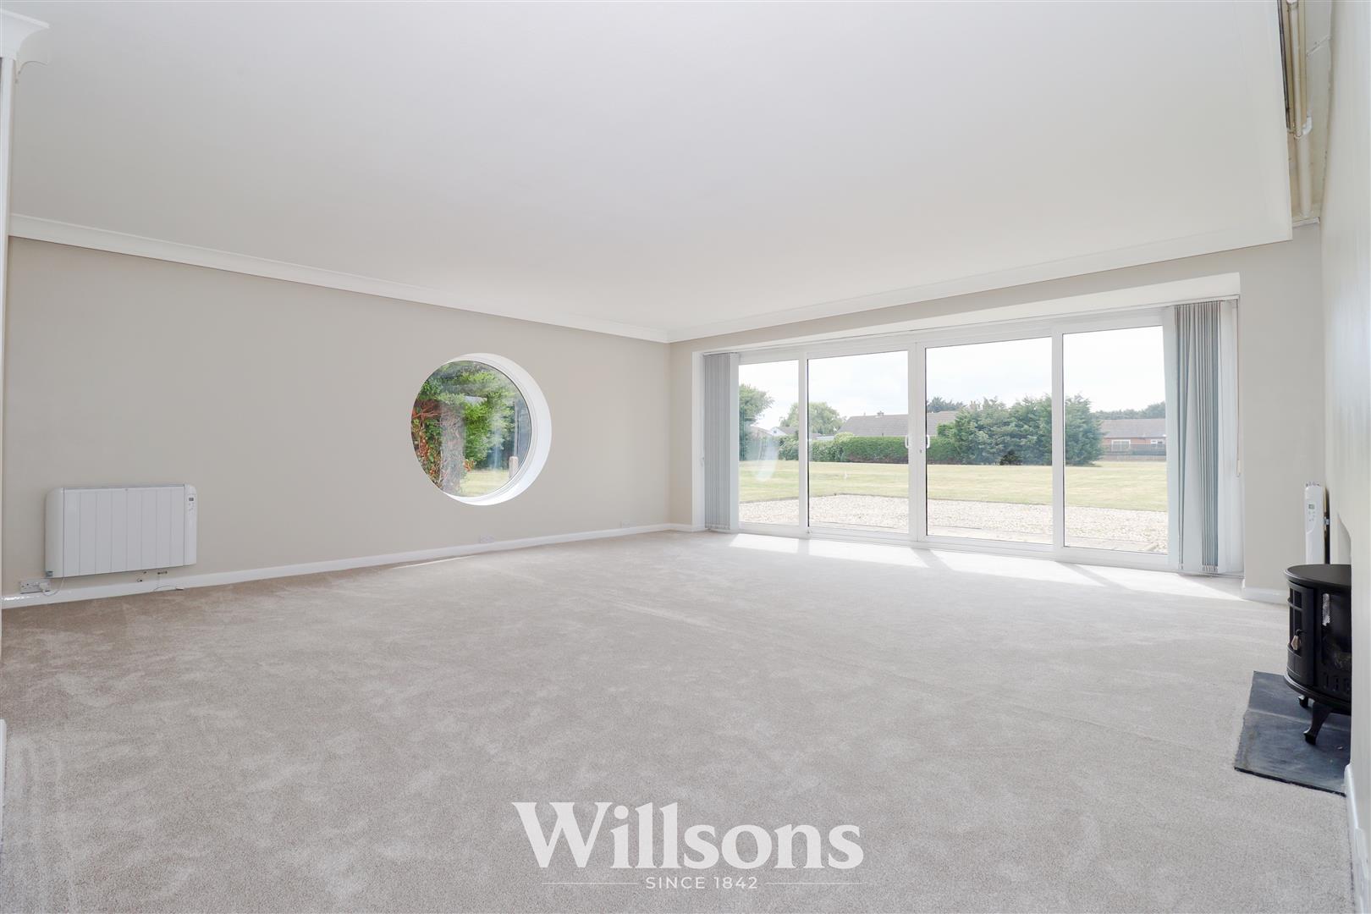
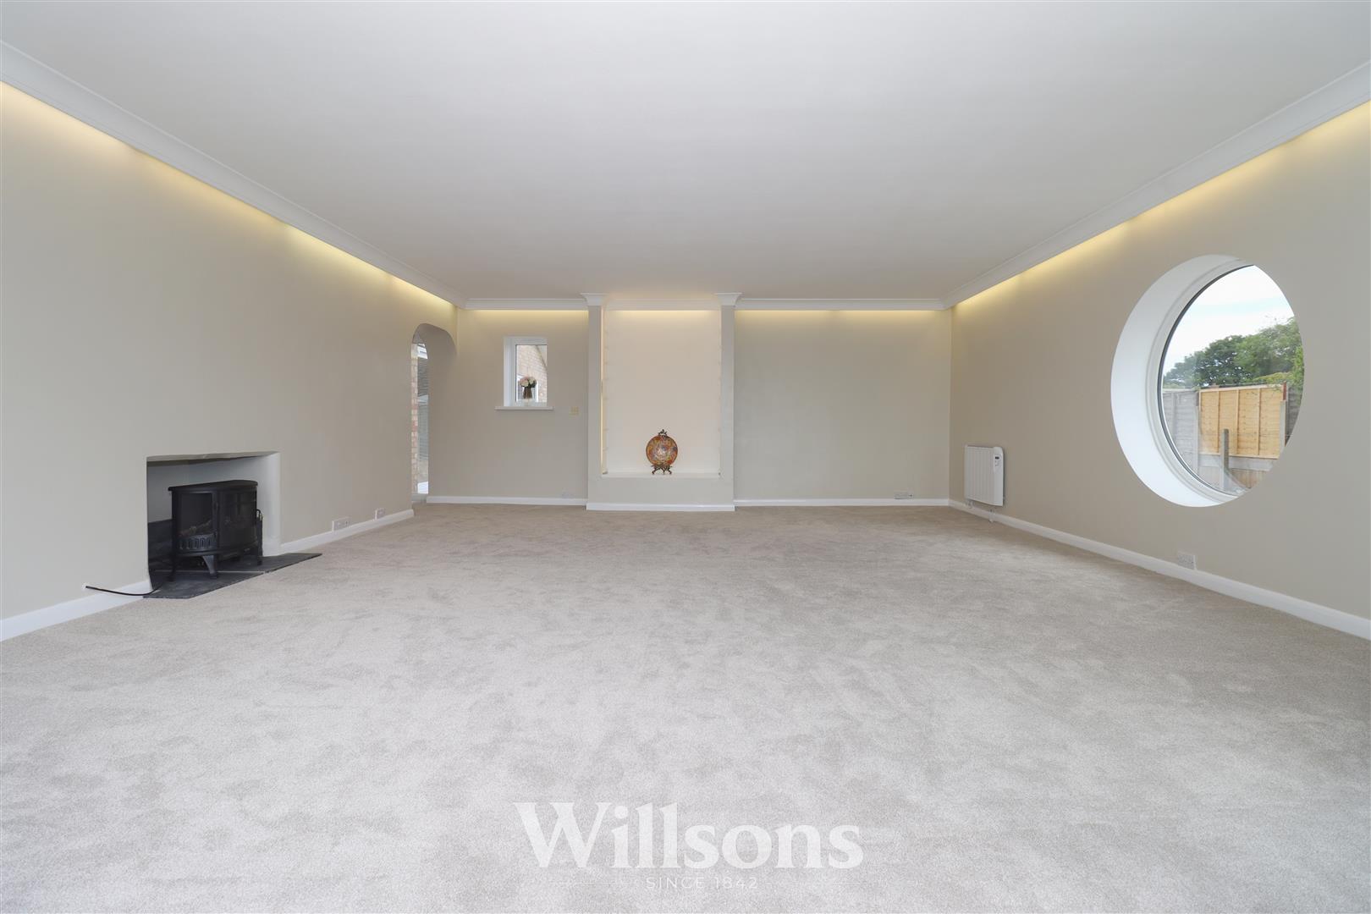
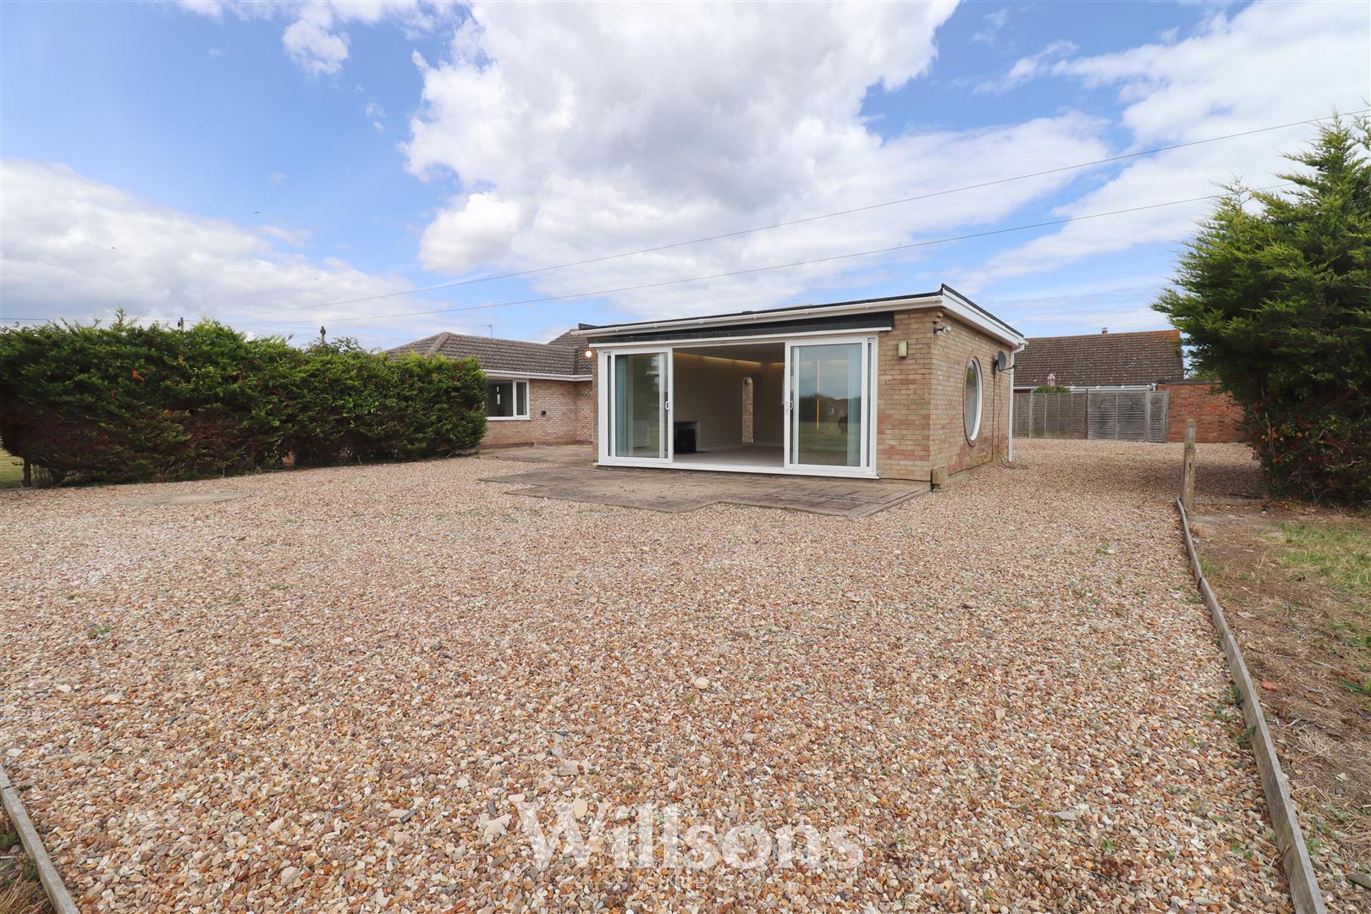
Vast south-west facing sun room extension accessed via a bright internal hallway with windows to three sides into elaborate sunroom with full wall of wide sliding patio doors leading to the patio, gardens and paddock beyond in which the property sits. With feature circular window, two modern electric wall mounted heaters, floating ceiling with feature recessed lighting, fireplace with slate hearth and carpeted flooring.
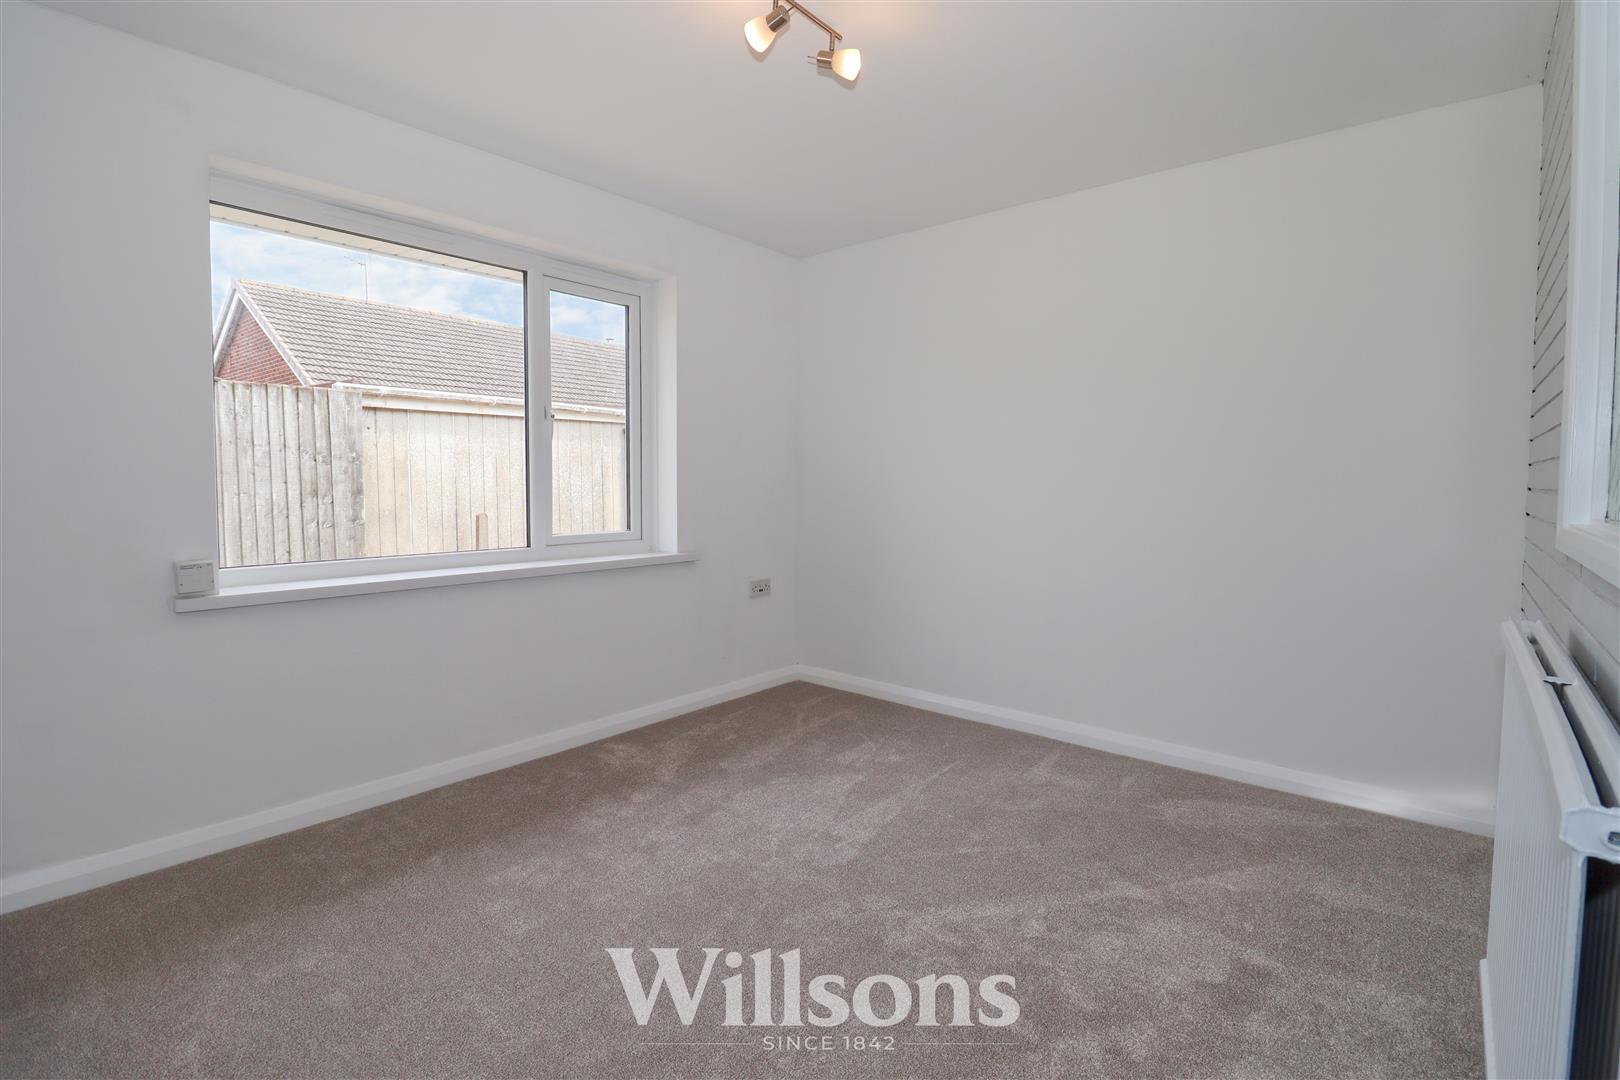
Bedroom One - 4.3m x 3.6m (14'1" x 11'9")
With radiator, large window with aspects over the patio and carpeted flooring.
En-Suite Shower Room - 1.1m x 2.3m (3'7" x 7'6")
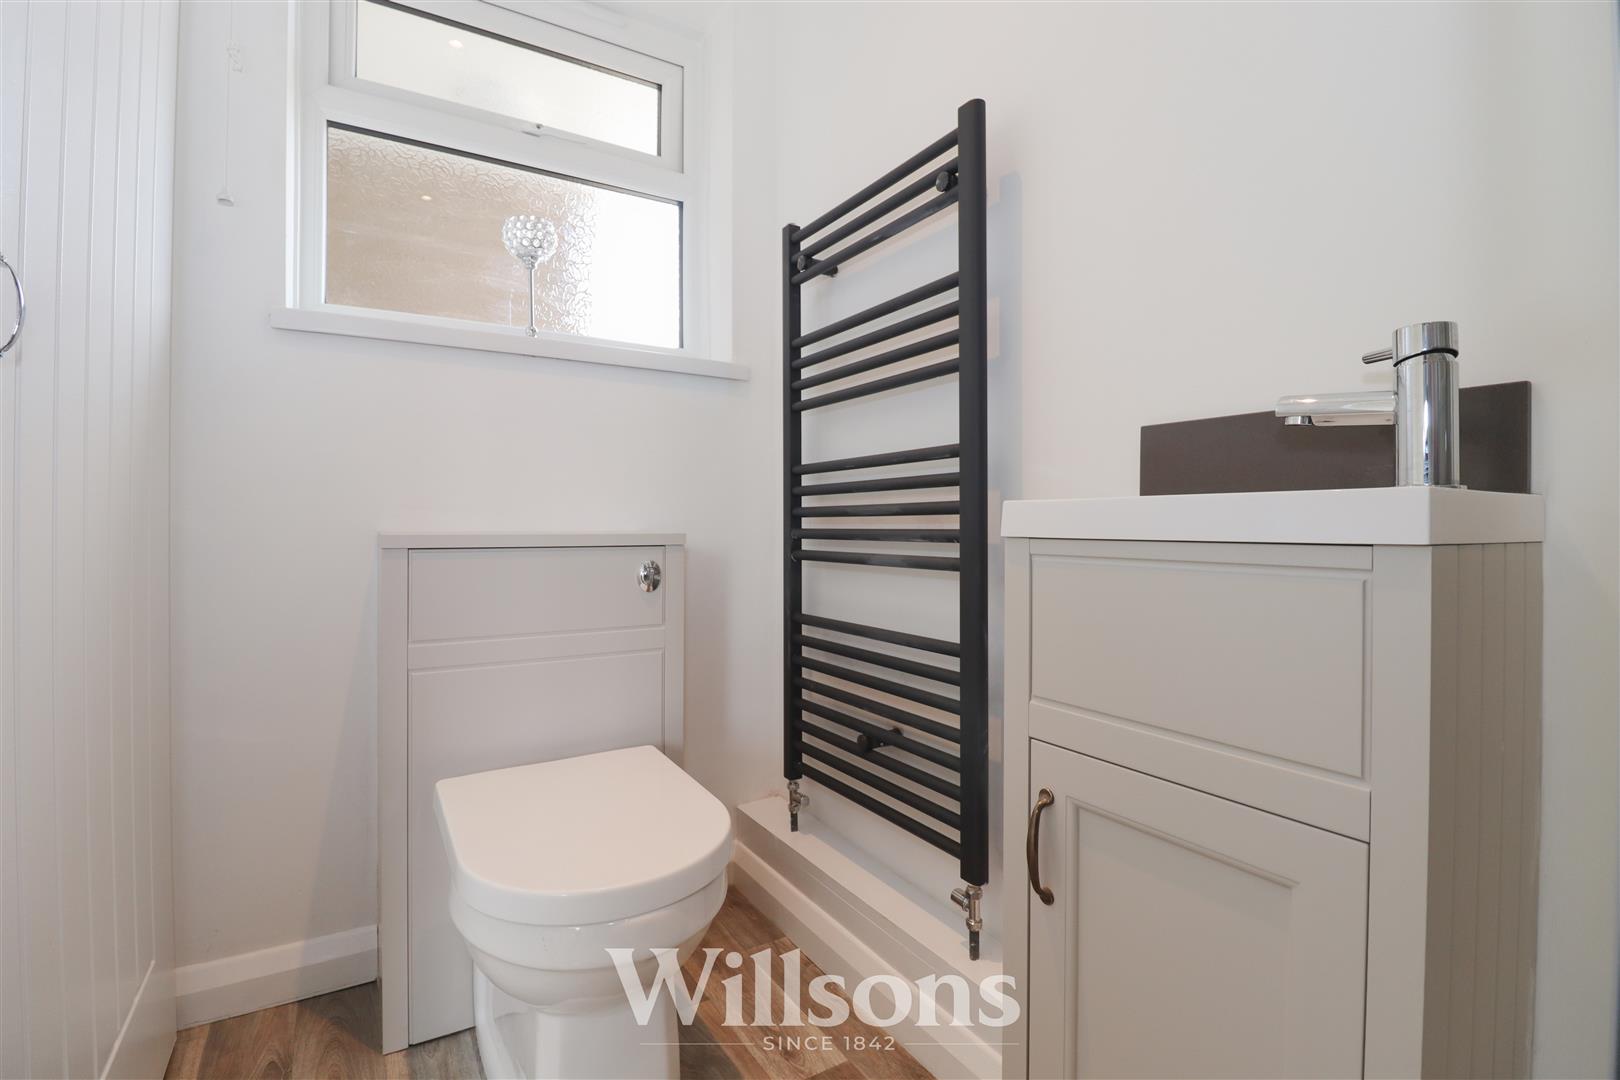
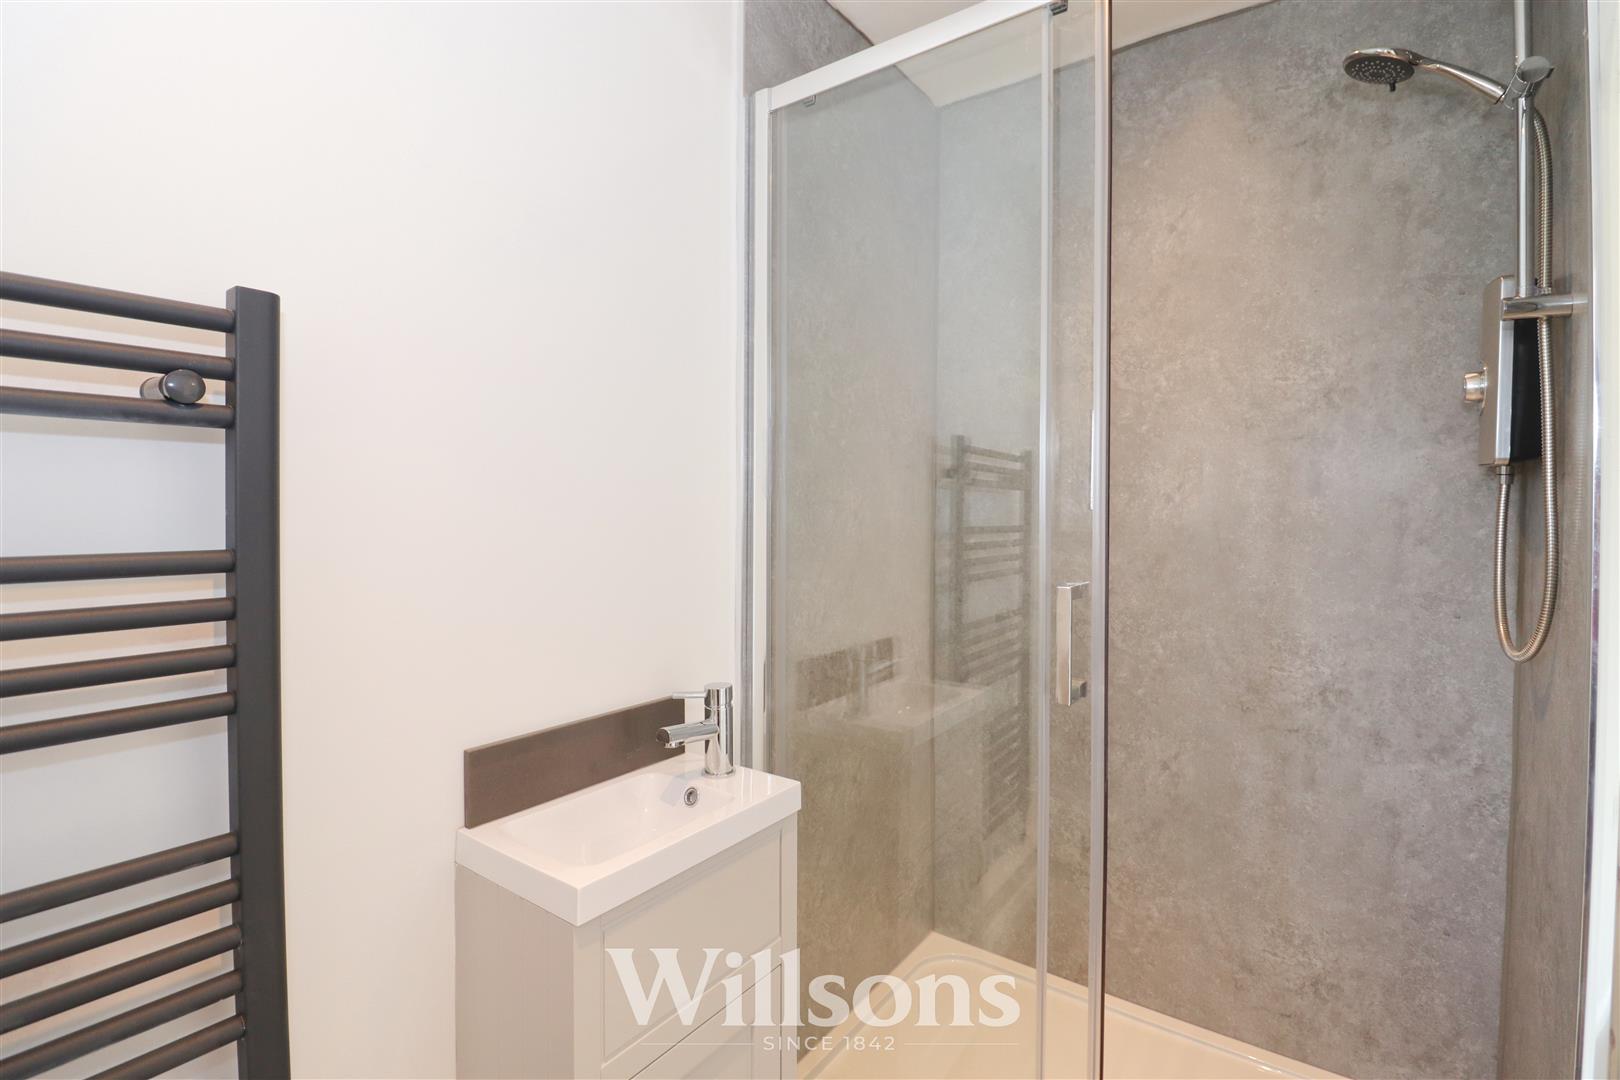
Newly installed en-suite shower room with wide walk-in shower enclosure with electric power shower, extractor fan and wall boarding surround, wash basin vanity unit and corresponding WC unit, heated towel radiator, downlighting, sliding door to the bedroom, vinyl flooring and window with obscure glazing.
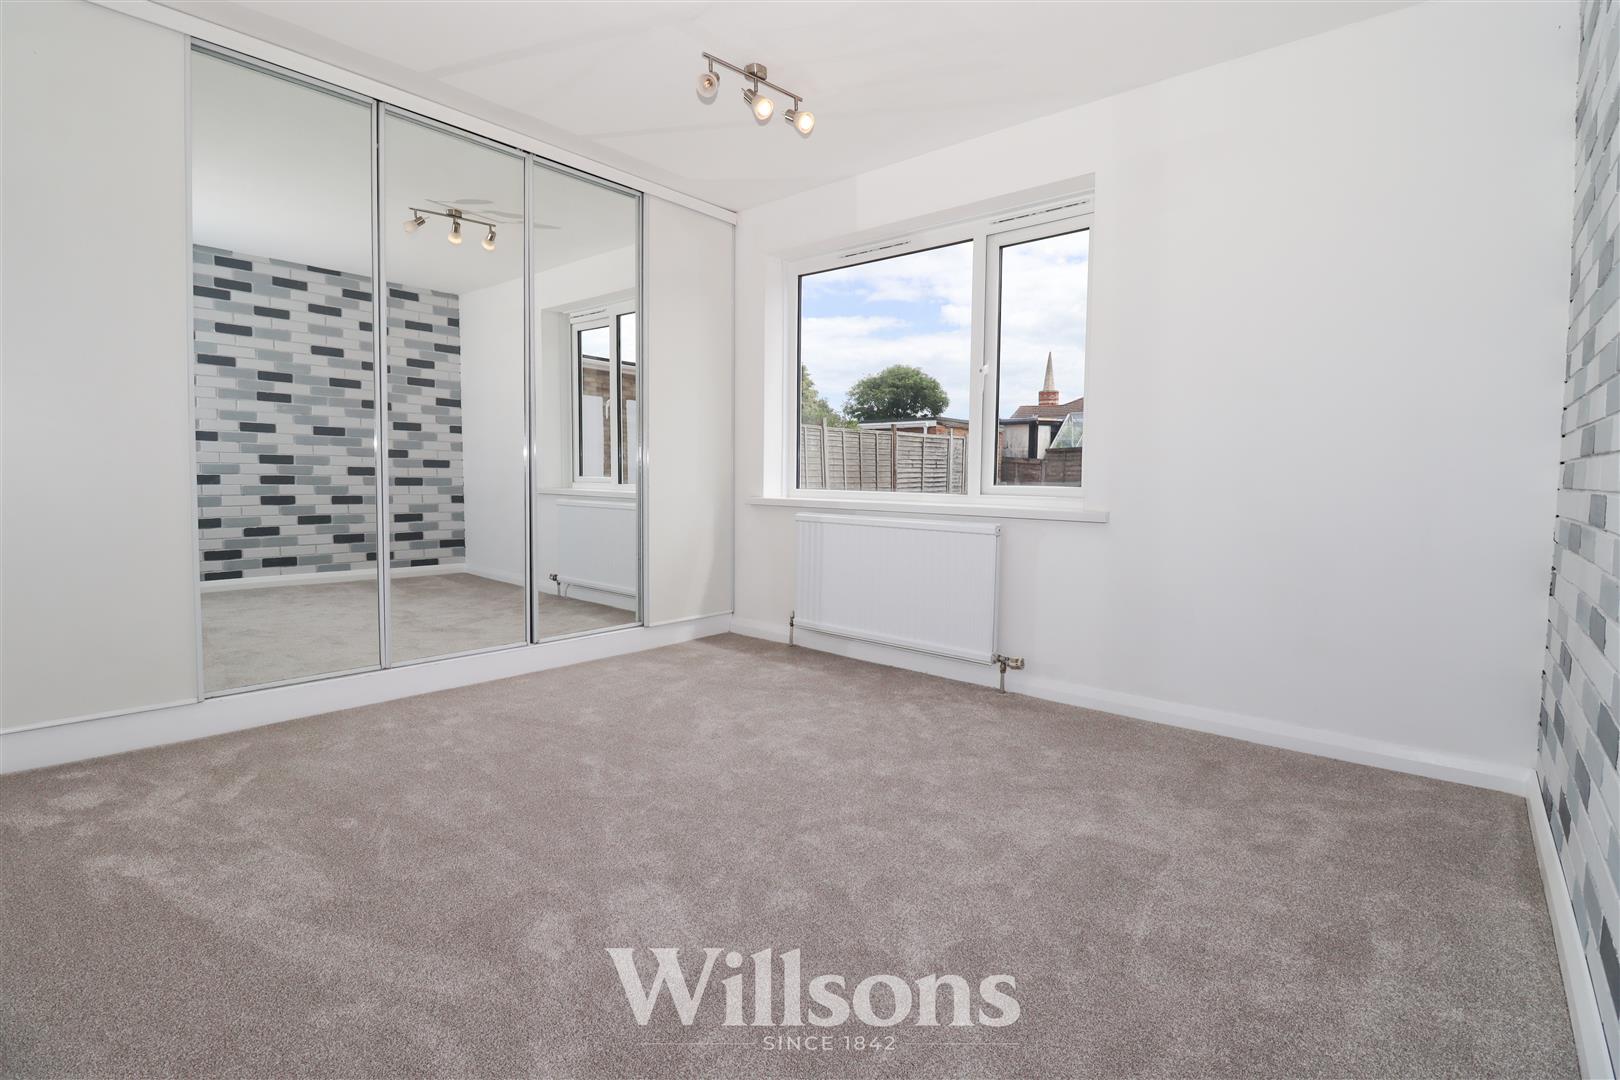
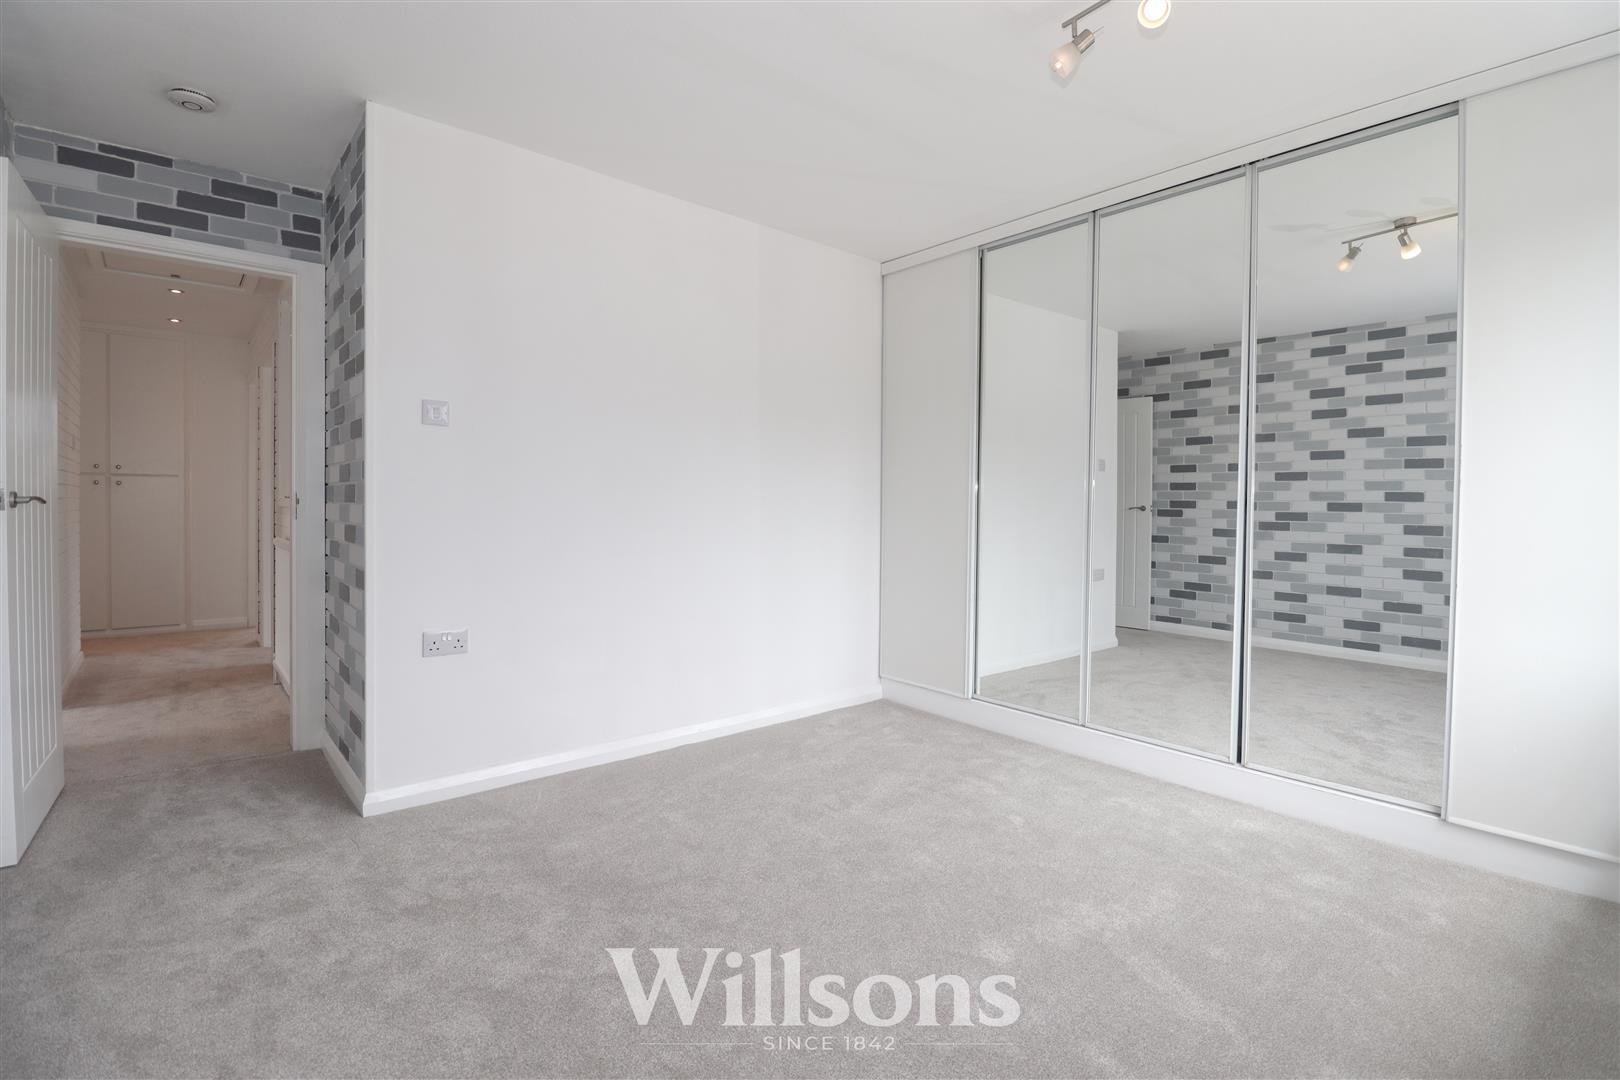
Bedroom Two - 3.0m x 4.0m into wardrobes (9'10" x 13'1" into war
With full wall of fitted wardrobes with partially mirrored doors, integrated shelving and hanging space, radiator, carpeted flooring and window with aspects to the rear.
Bathroom - 3.0m x 1.8m (9'10" x 5'10")
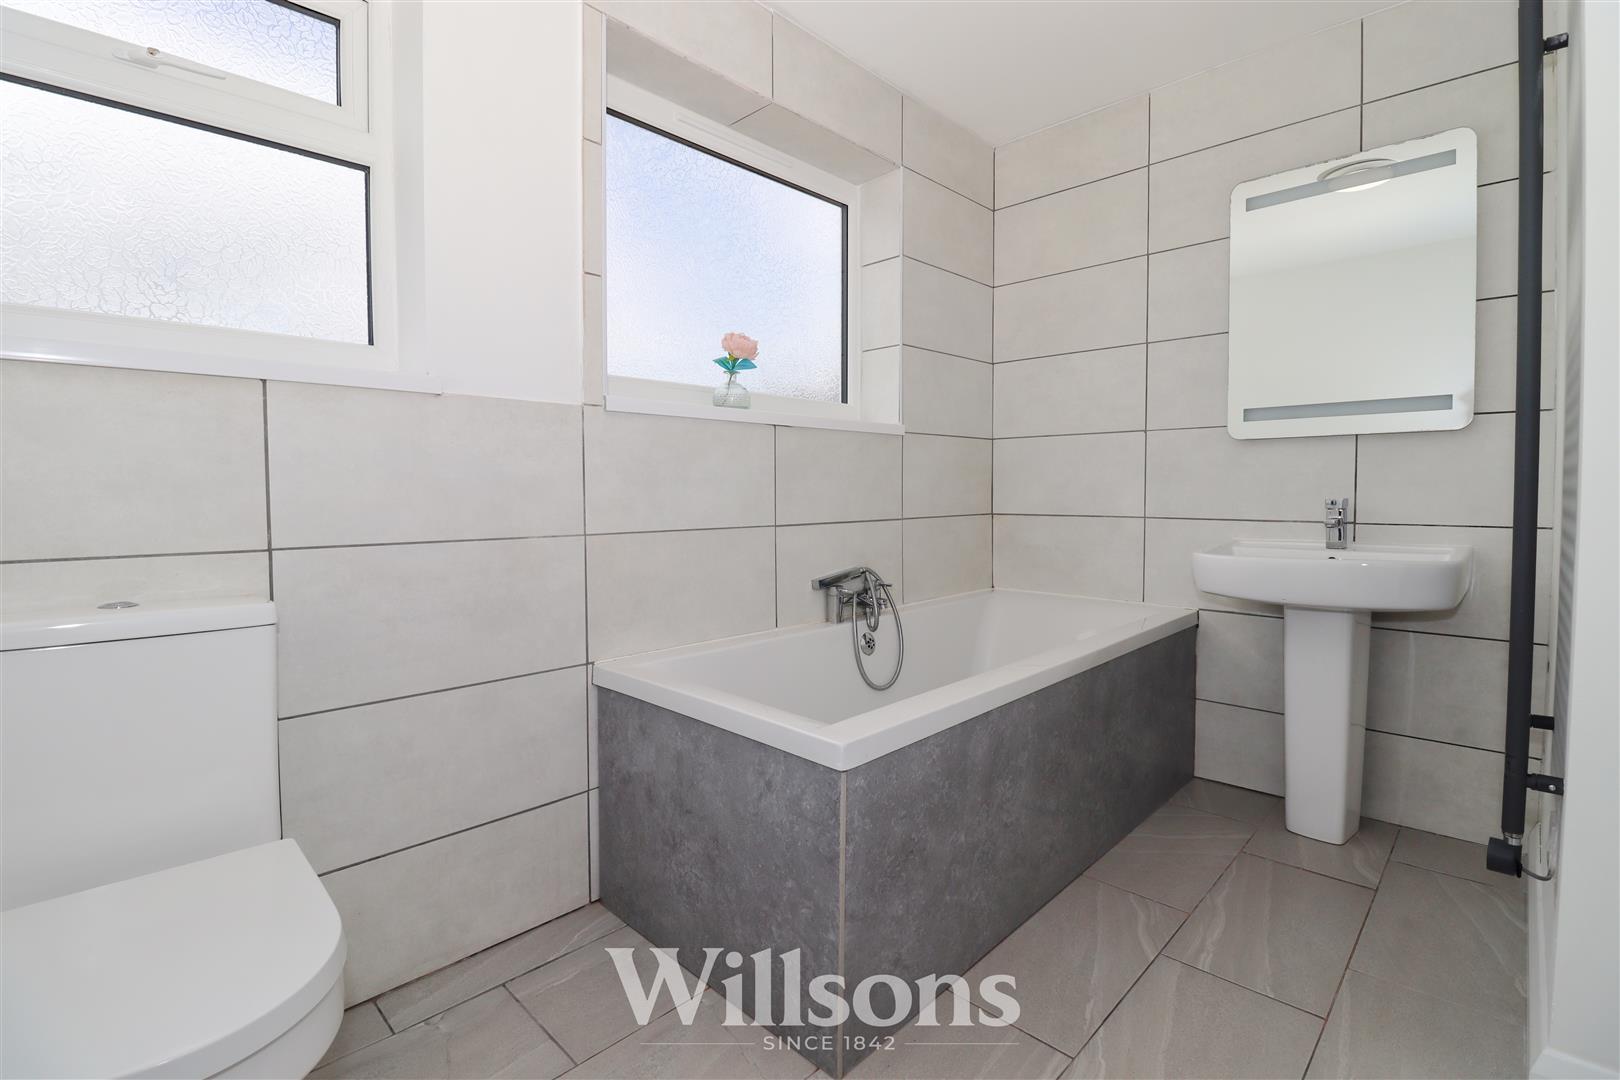
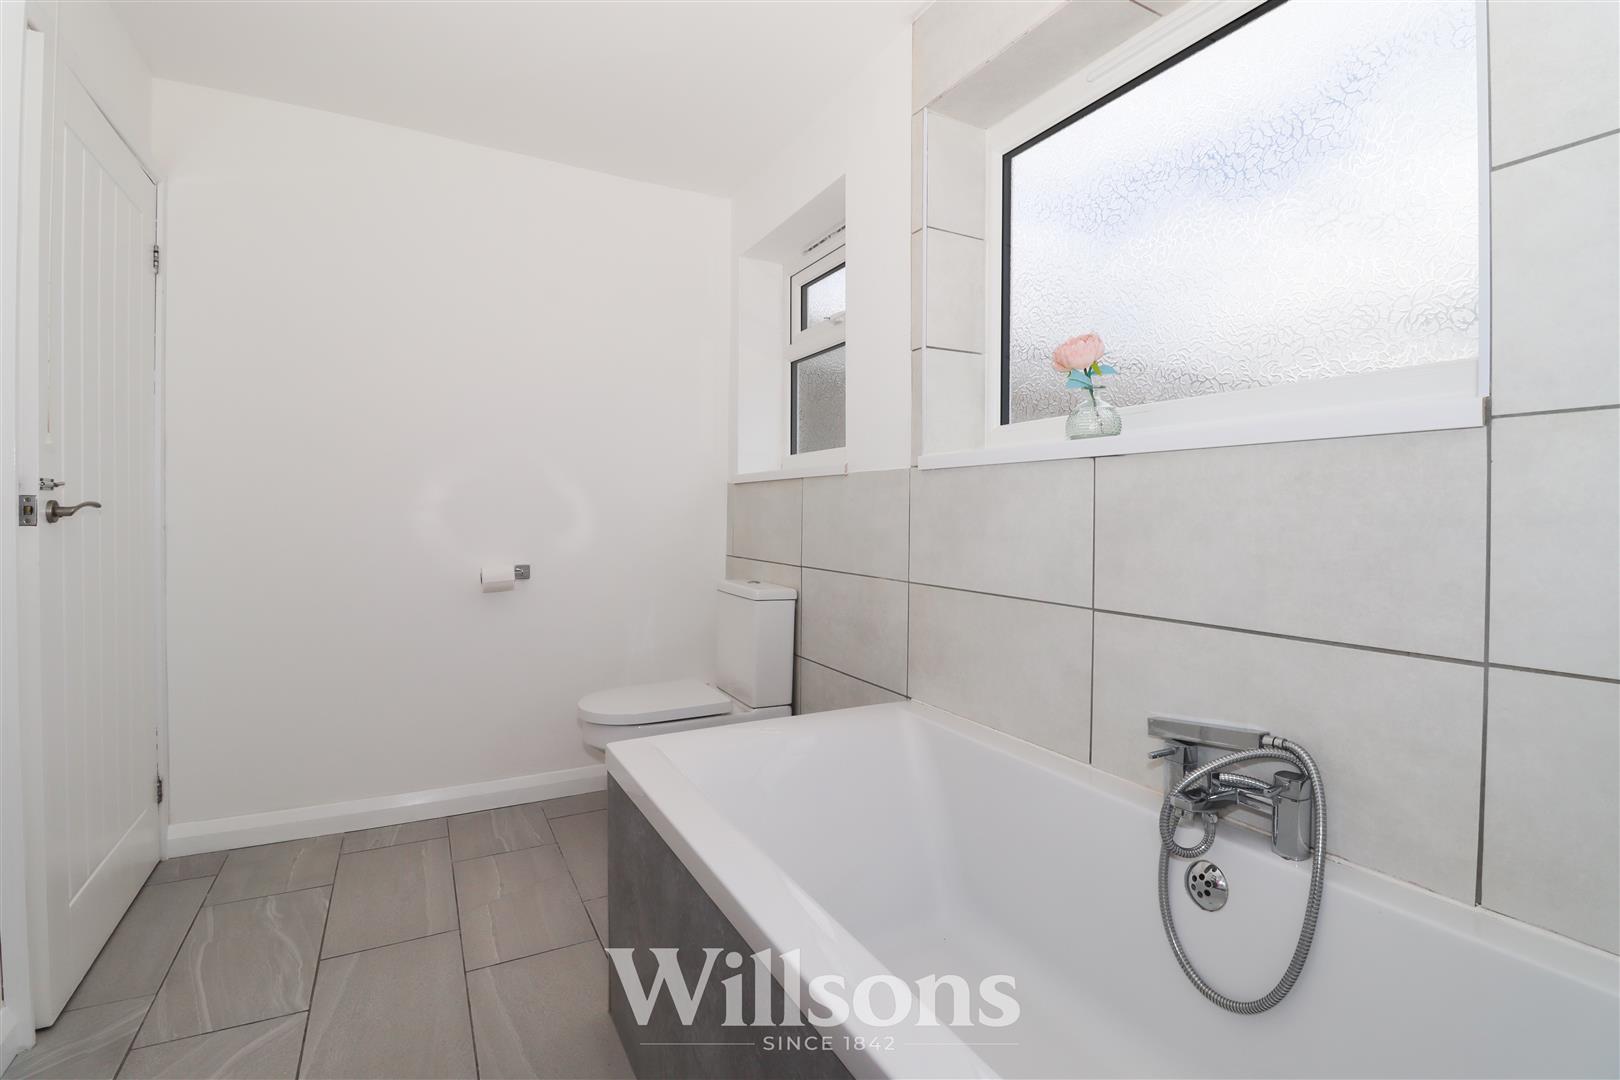
Modern and stylish bathroom suite comprising bath with central mixer tap and shower handset, WC, wash basin with mixer tap with illuminated wall mounted mirror over, heated towel radiator, partially tiled walls, tiled flooring and two windows with obscure glazing.
Bedroom Three - 3.6m x 3.0m (11'9" x 9'10")
With radiator, carpeted flooring and window to the side.
Integral Double Garage - 6.1m x 5.6m (20'0" x 18'4")
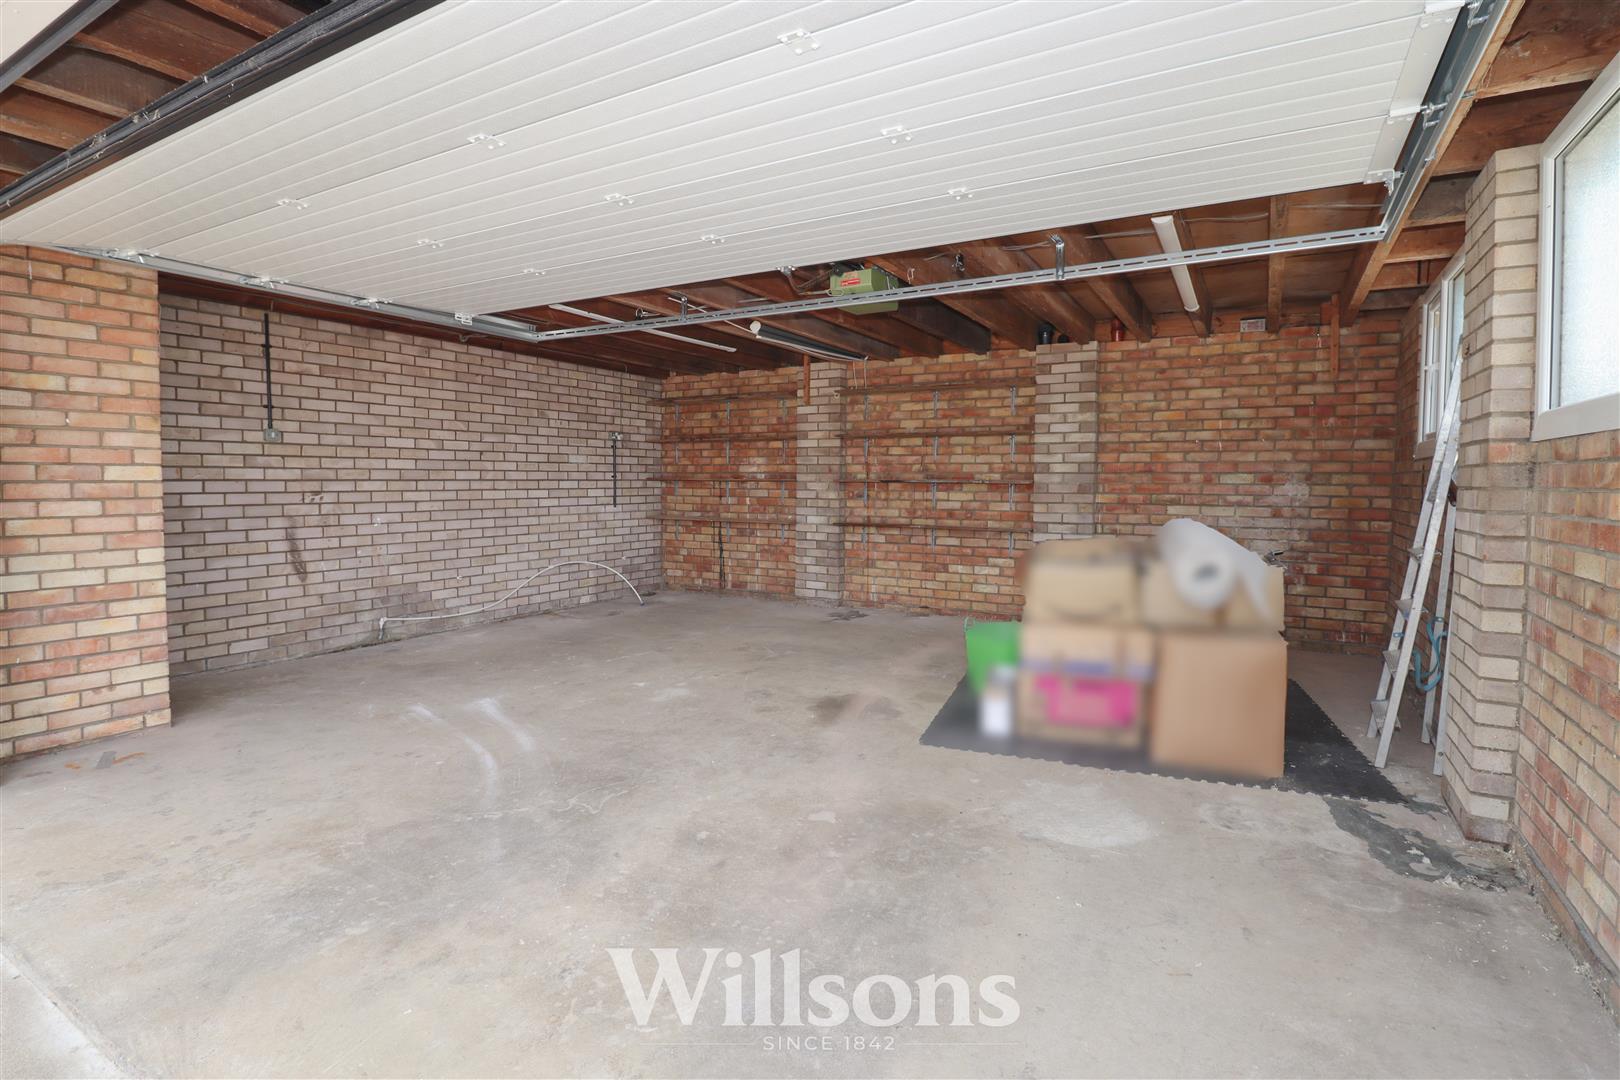
Generously sized integral double garage with newly installed electric up-and-over door, additional pedestrian door with partial obscure glazing, power and lighting, two windows with obscure glazing to the side and concrete flooring.
Gardens -
With large area of concrete paving slab patio leading directly onto a large paddock/extended garden. The side and rear of the property is set to large areas of low maintenance gravel with external lighting, power point, a small number of mature trees and boundaries of brick wall, hedging and fencing. There is sufficient access width to the right hand side of the property to allow access to the grazing land immediately from the property and in addition the land can be accessed via an additional five-bar gate from the roadway Marine Avenue West.
Grass Paddock / Extended Gardens -
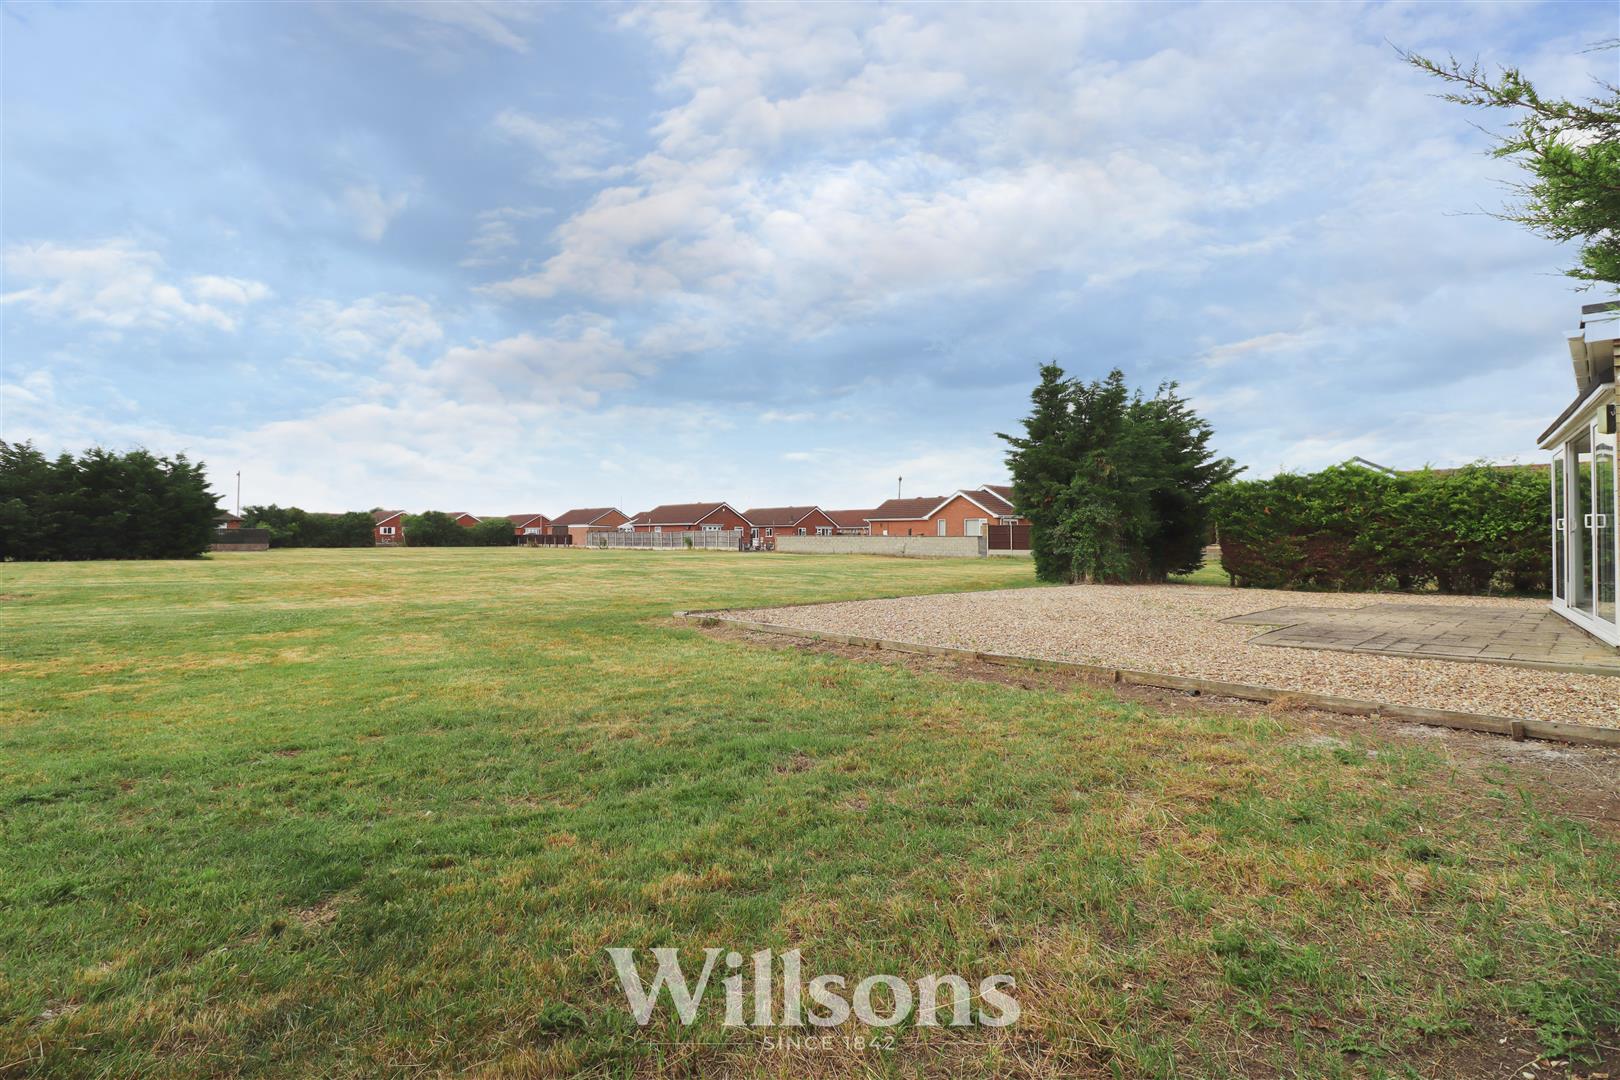
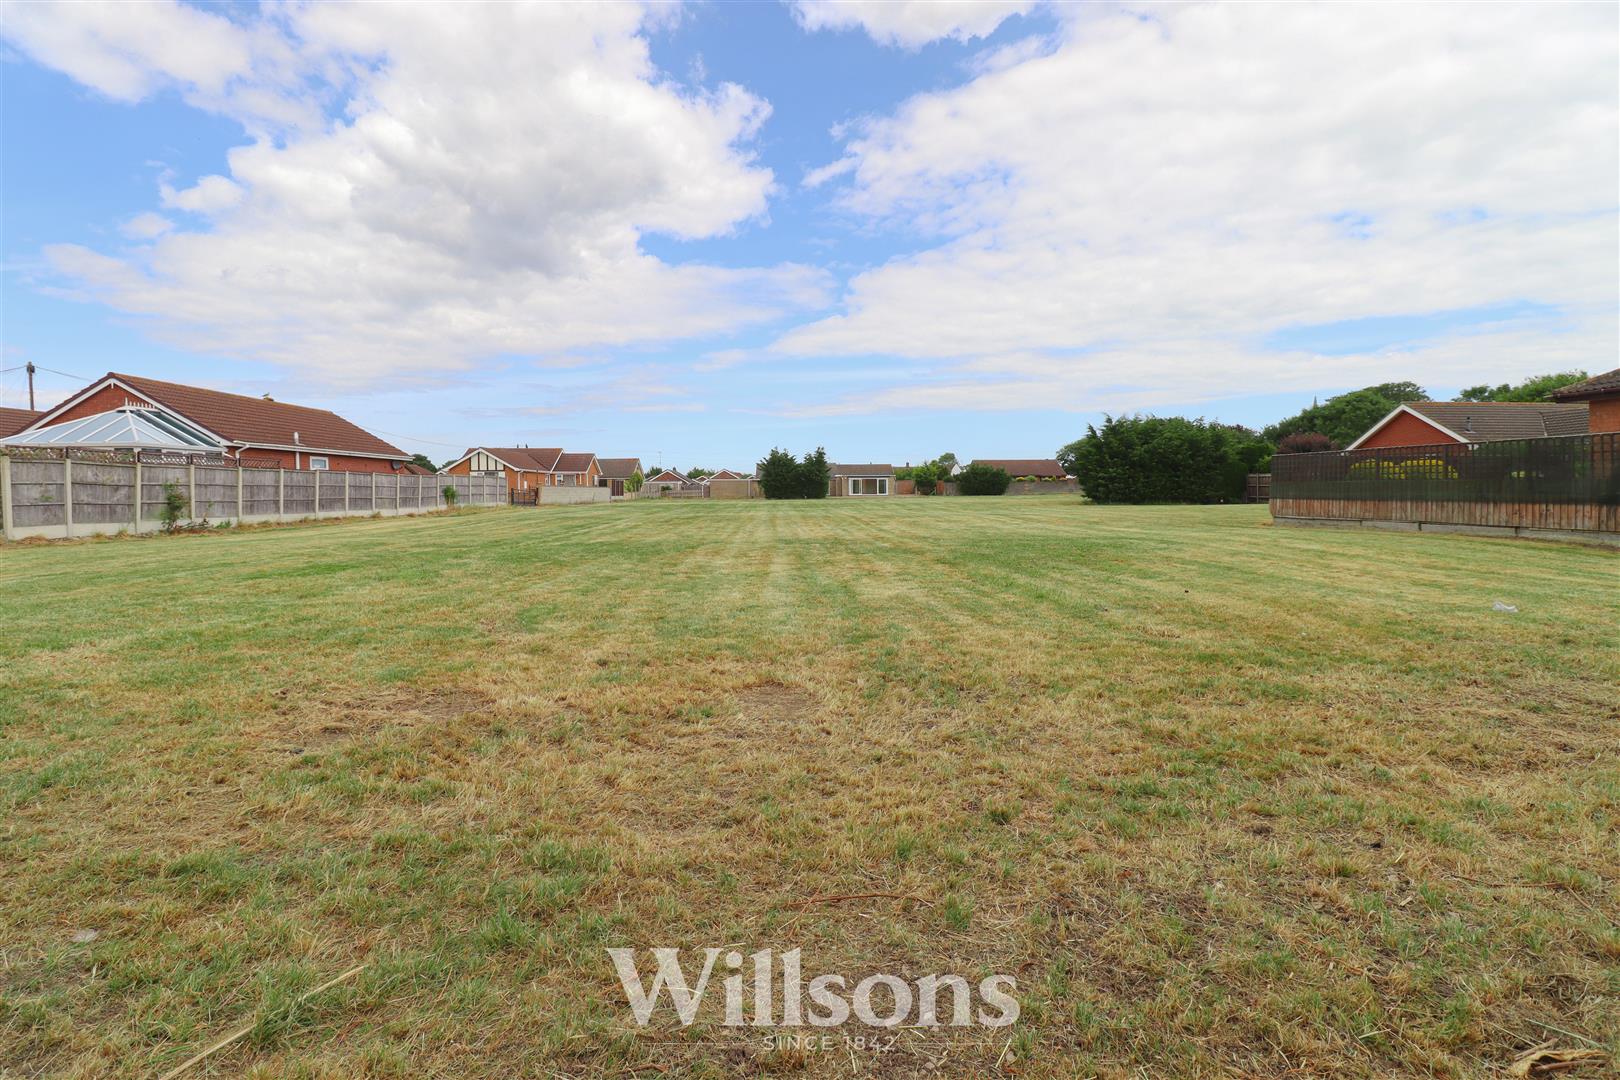
The property is set in 1.5 acres in total, with circa 1 acre (STS) of this being grass paddock. The land can be accessed via a five-bar gate from Marine Avenue West with an additional five-bar gate leading from Harding Close. The land has boundaries of brick wall, hedging and fencing and is set to grassland and therefore not affecting the enjoyment of the land in its current guise, has an under-ground drainage culvert traversing the land from the north-west to the south-east. Drainage rates are payable annually to Lindsey Marsh Drainage Board, we are advised currently set at circa £10 per annum.
Viewing Footwear Requirements -
Please note, when viewing this property you will be asked for remove your footwear or use the footwear protection covers provided, due to the property benefiting from newly fitted carpets.
Tenure & Possession -
The property is Freehold with vacant possession upon completion.
Services -
We understand that mains gas, electricity, water and drainage are connected to the property.
Local Authority -
Council Tax Band ‘C’ payable to Local Authority: East Lindsey District Council, The Hub, Mareham Road, Horncastle, Lincs, LN9 6PH. Tel: 01507 601 111.
Energy Performance Certificate -
The property has an energy rating of ‘TBC’. The full report is available from the agents or by visiting www.epcregister.com Reference Number: TBC
Viewing - Alford -
Viewing is strictly by appointment with the Alford office at the address shown below.
Directions -
On entering the Sutton on Sea via the A1111, cross the roundabout onto the A52 through the village of Sutton-On-Sea in the direction of Mablethorpe, turning left into Marine Avenue as you reach the seafront. Continue on Marine Avenue for 430m then turn left into Bucknalls Meadows. The property can be found at the head of the cul-de-sac on the left.
What3words///tank.stove.attitudes