Key Features
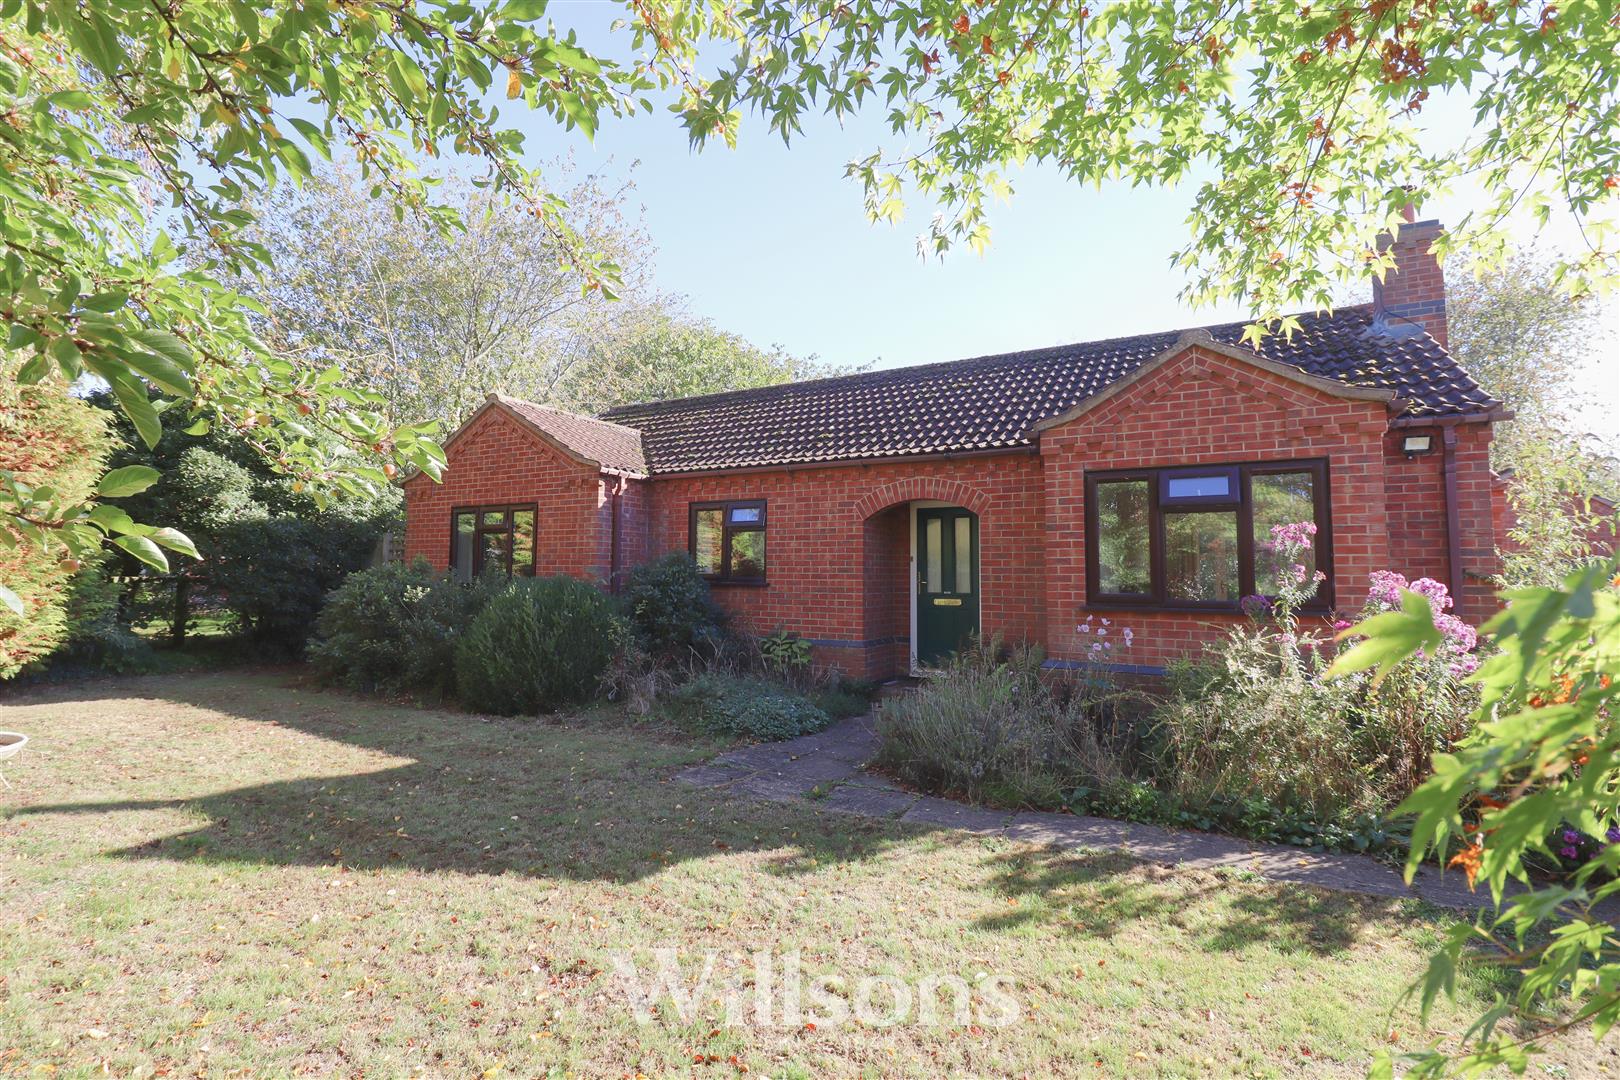
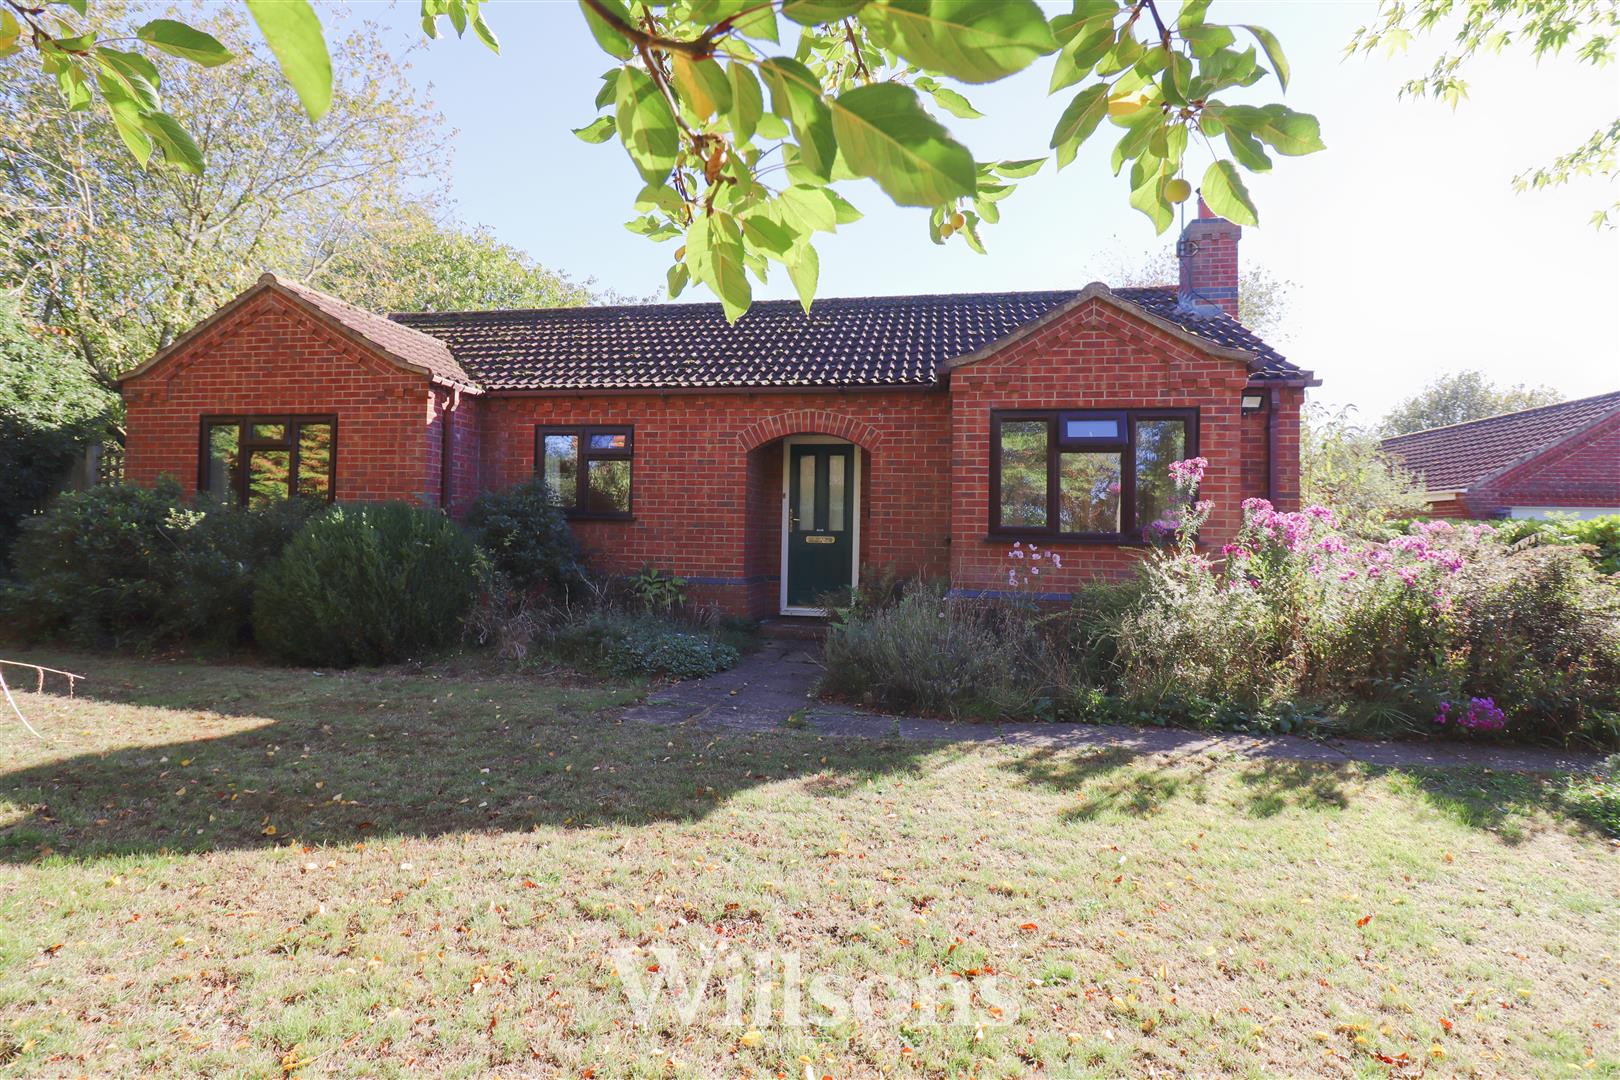
- Three Bedroom Detached Bungalow
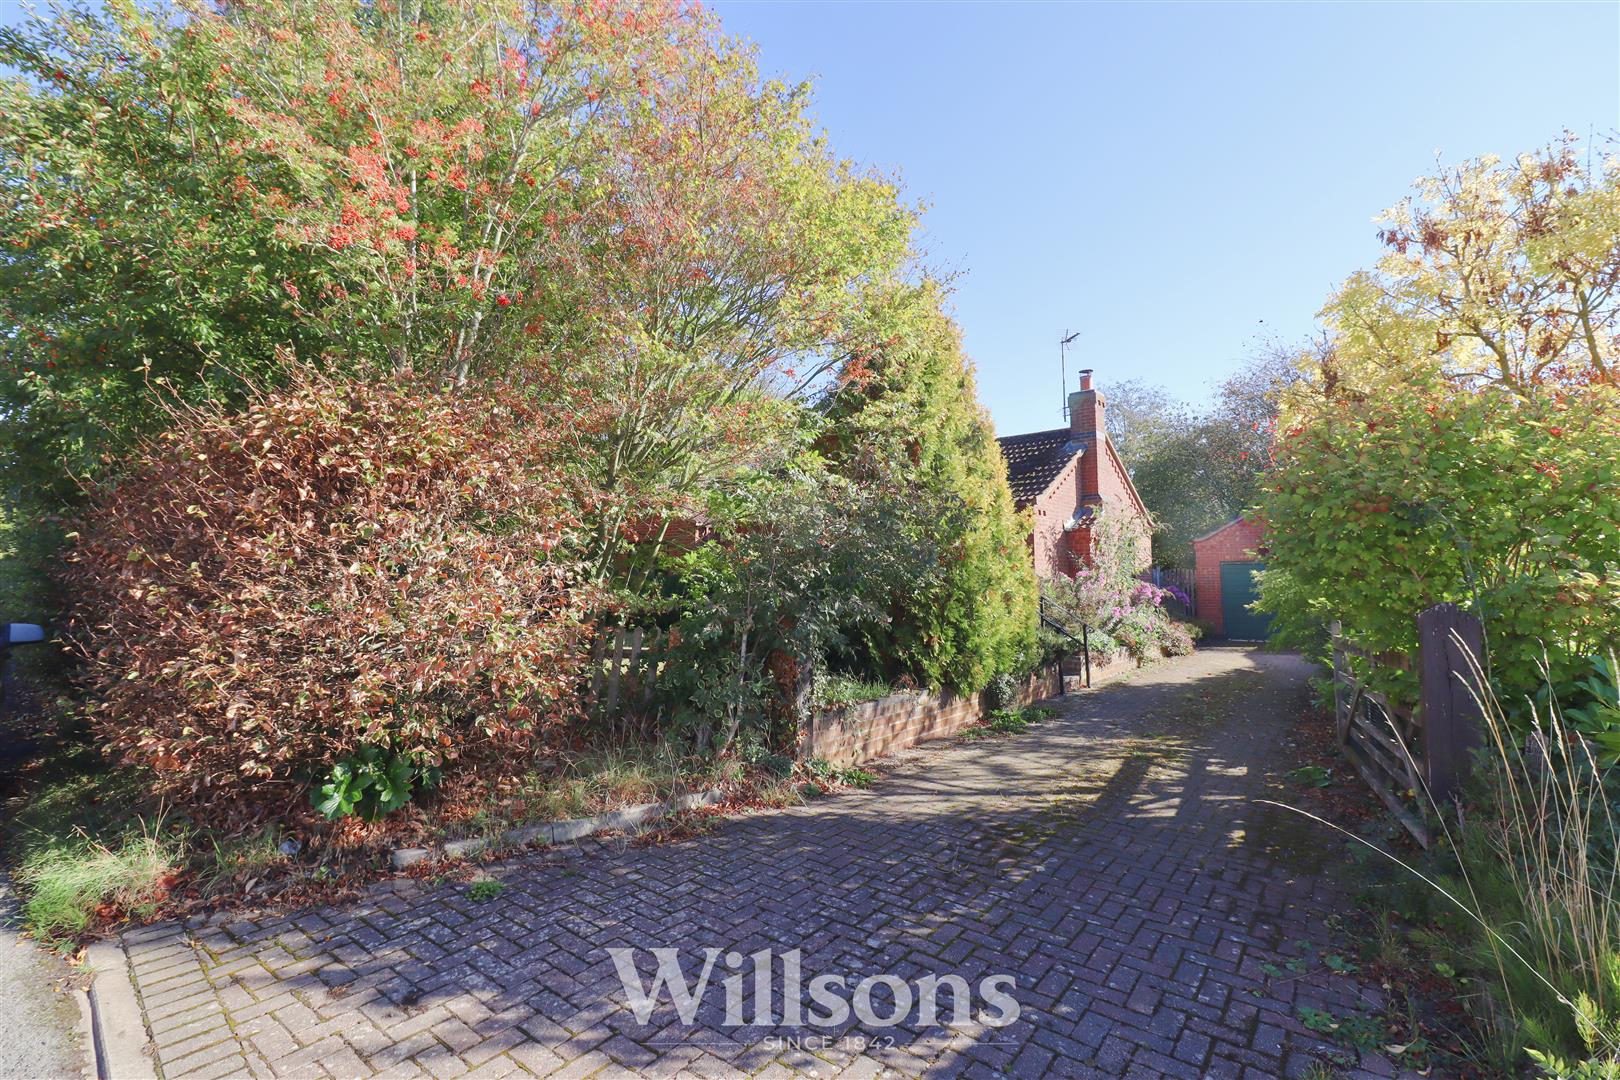
- Detached Garage & Sizeable Block-Paved Driveway
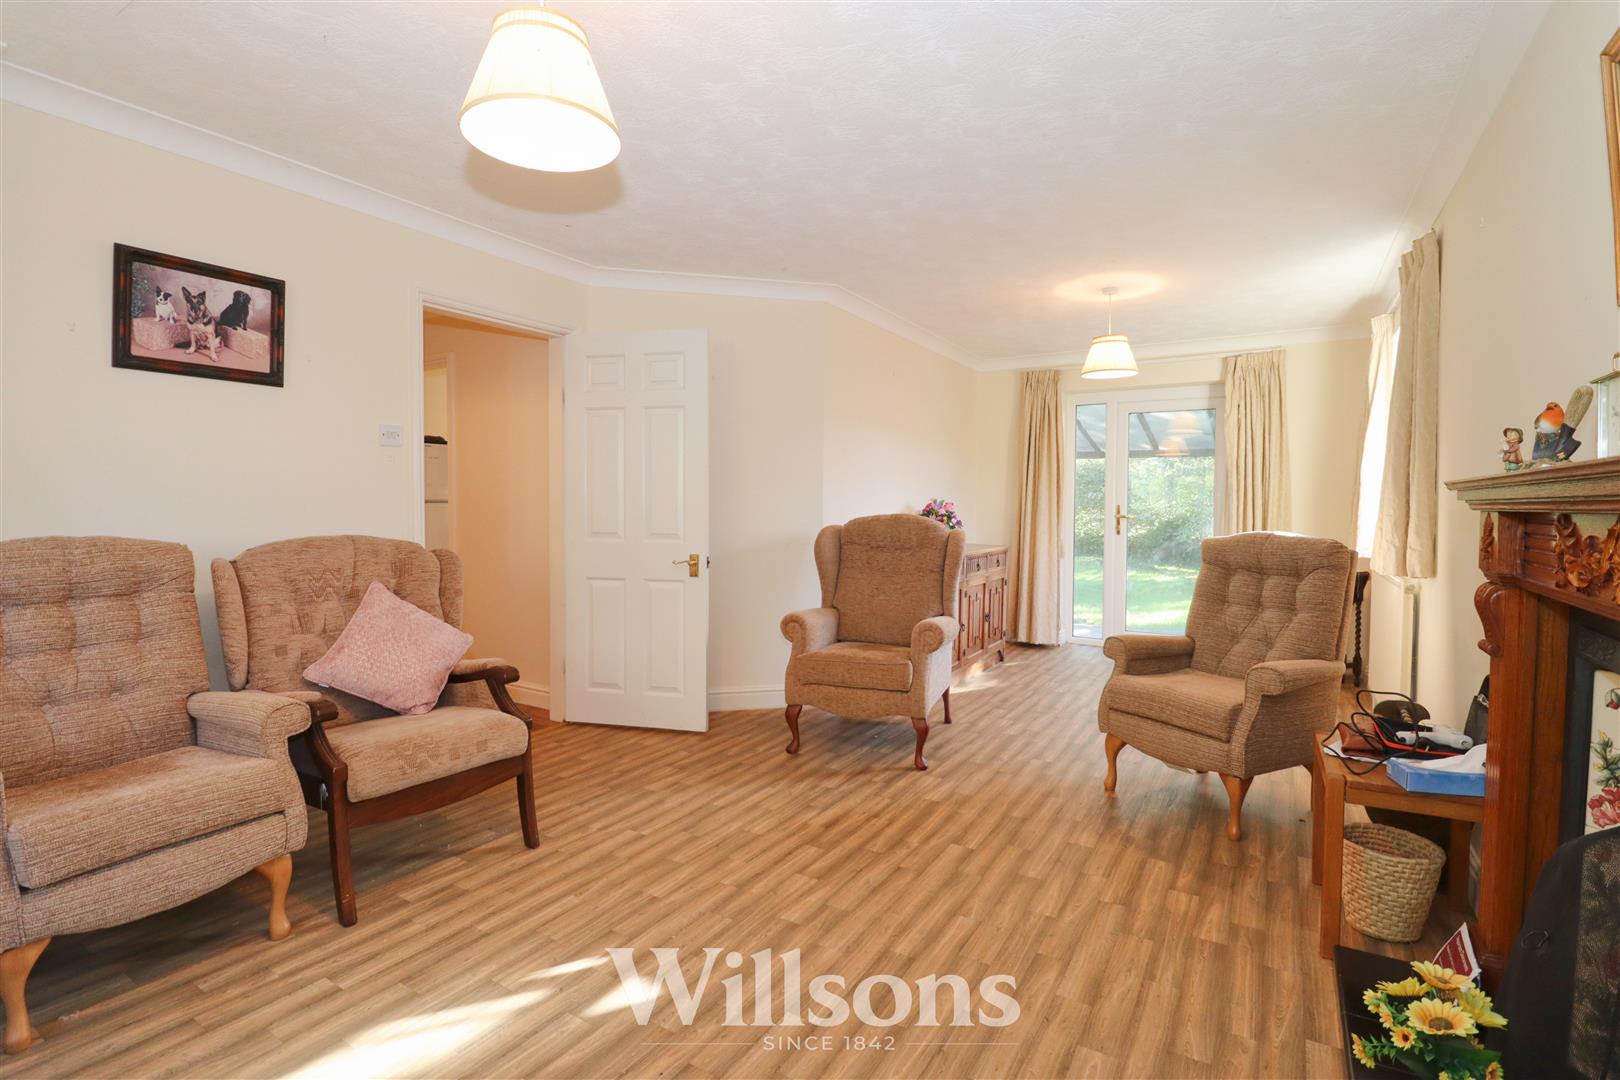
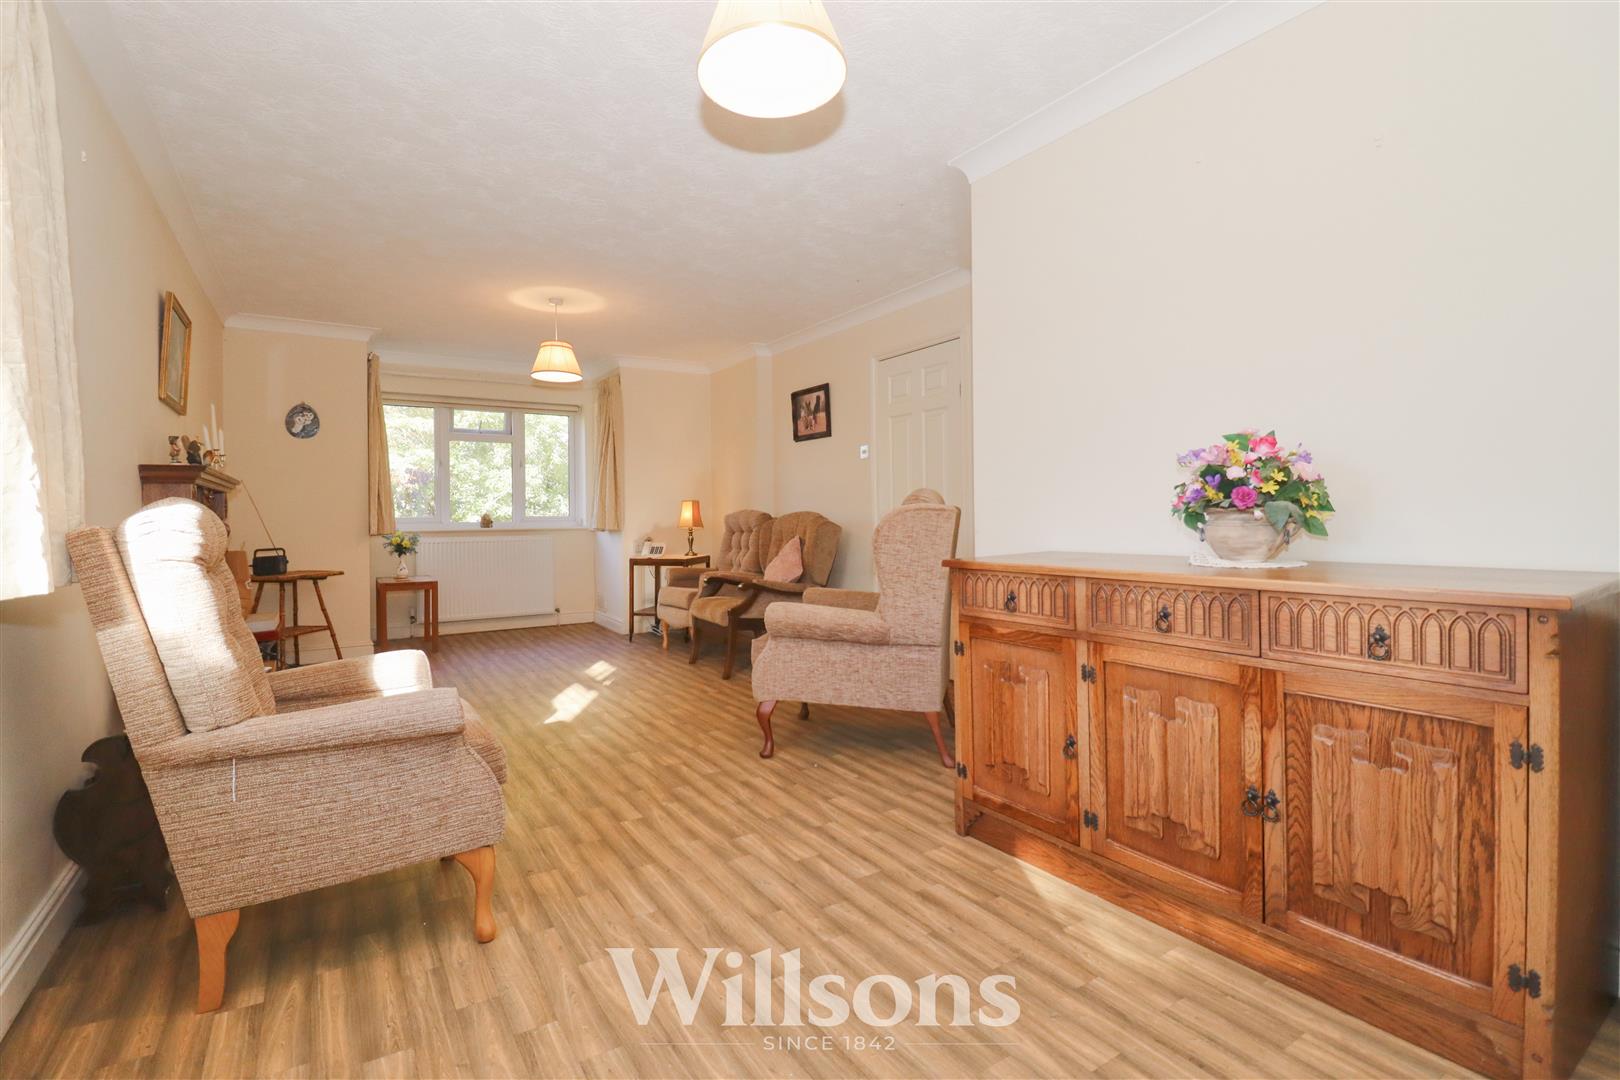
- Sizeable Triple Aspect Living Dining Room
- Low Maintenance Hard-Flooring Throughout
- Fitted Wardrobes to All Bedrooms
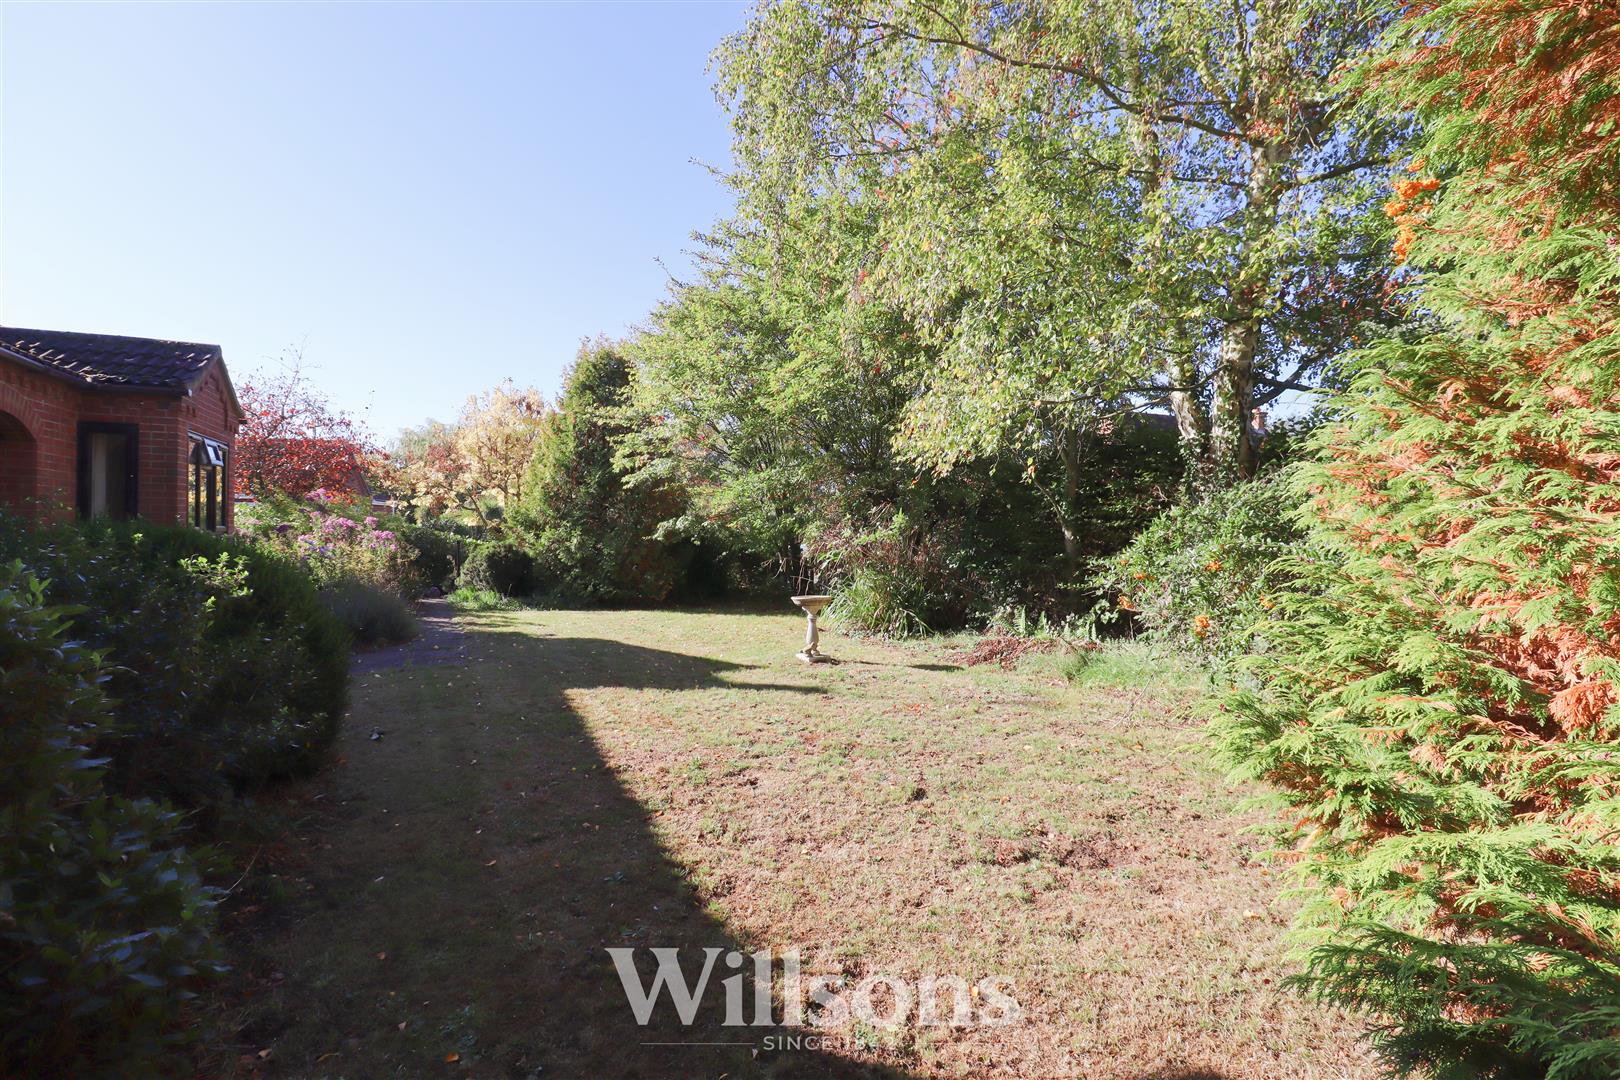
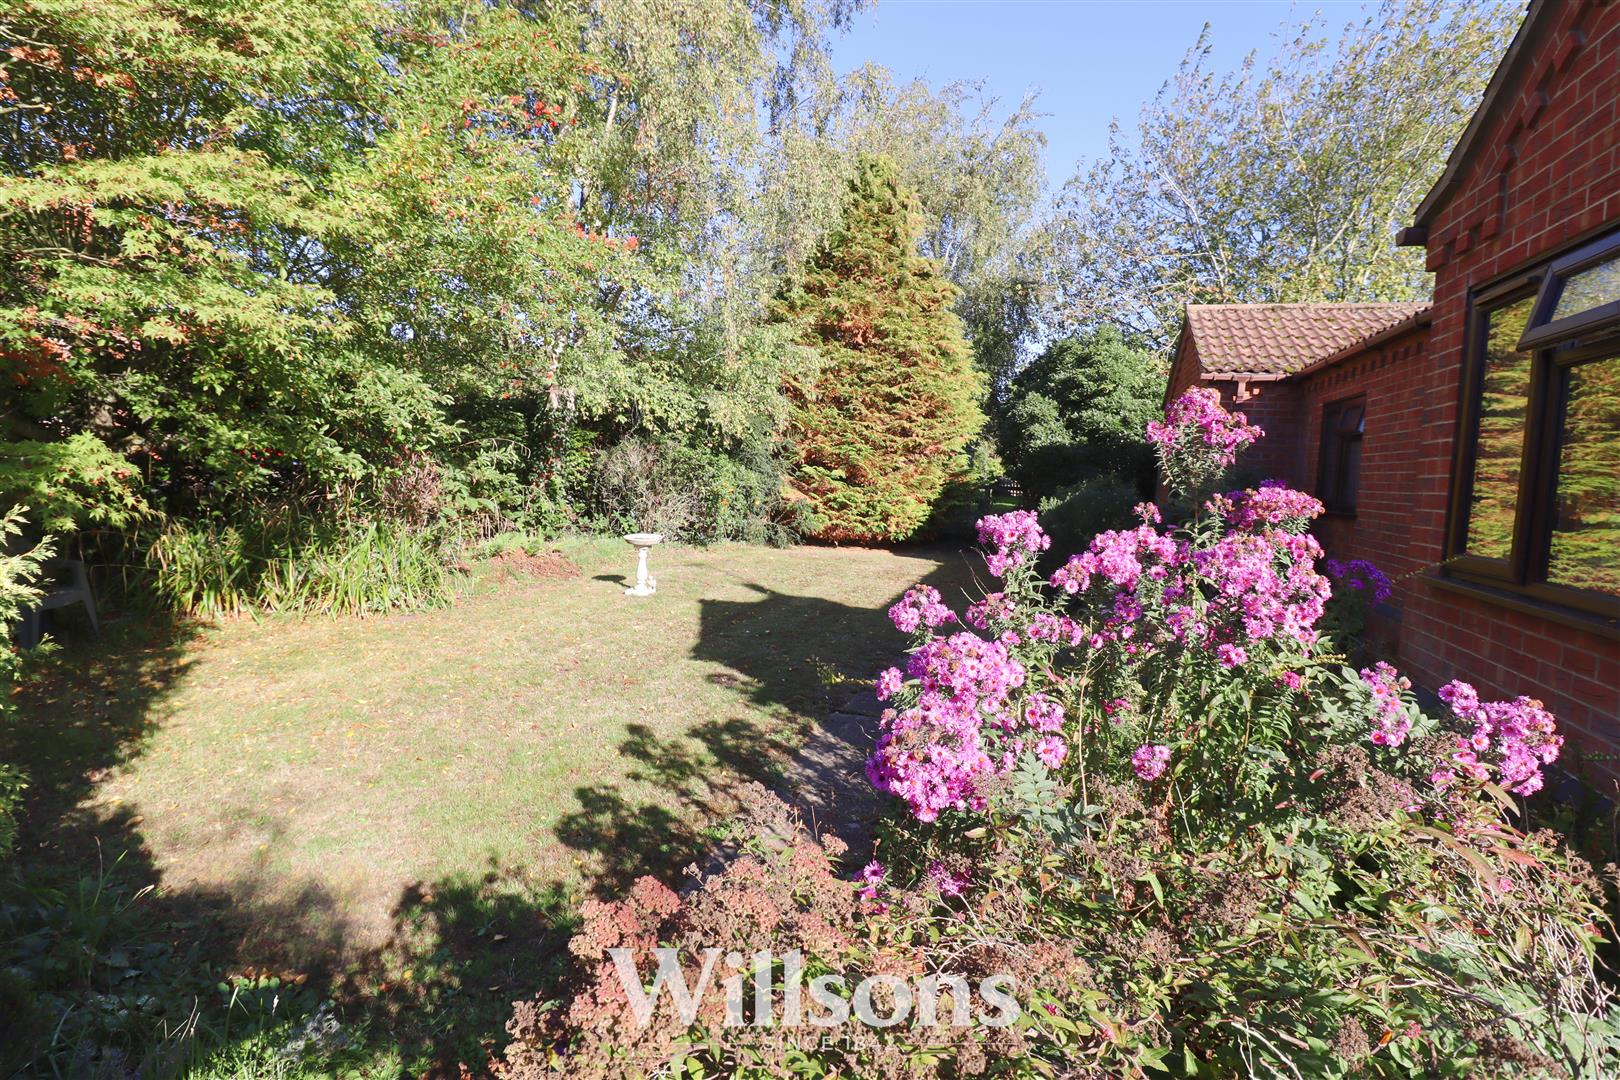
- Enclosed Mature Gardens to the Front & Rear
- No-Through Quiet Village Road Location
- Foot of the Lincolnshire Wolds, designated and Area of Outstanding Natural Beauty
- Available with No Onward Chain
- Energy Performance Rating 'E'
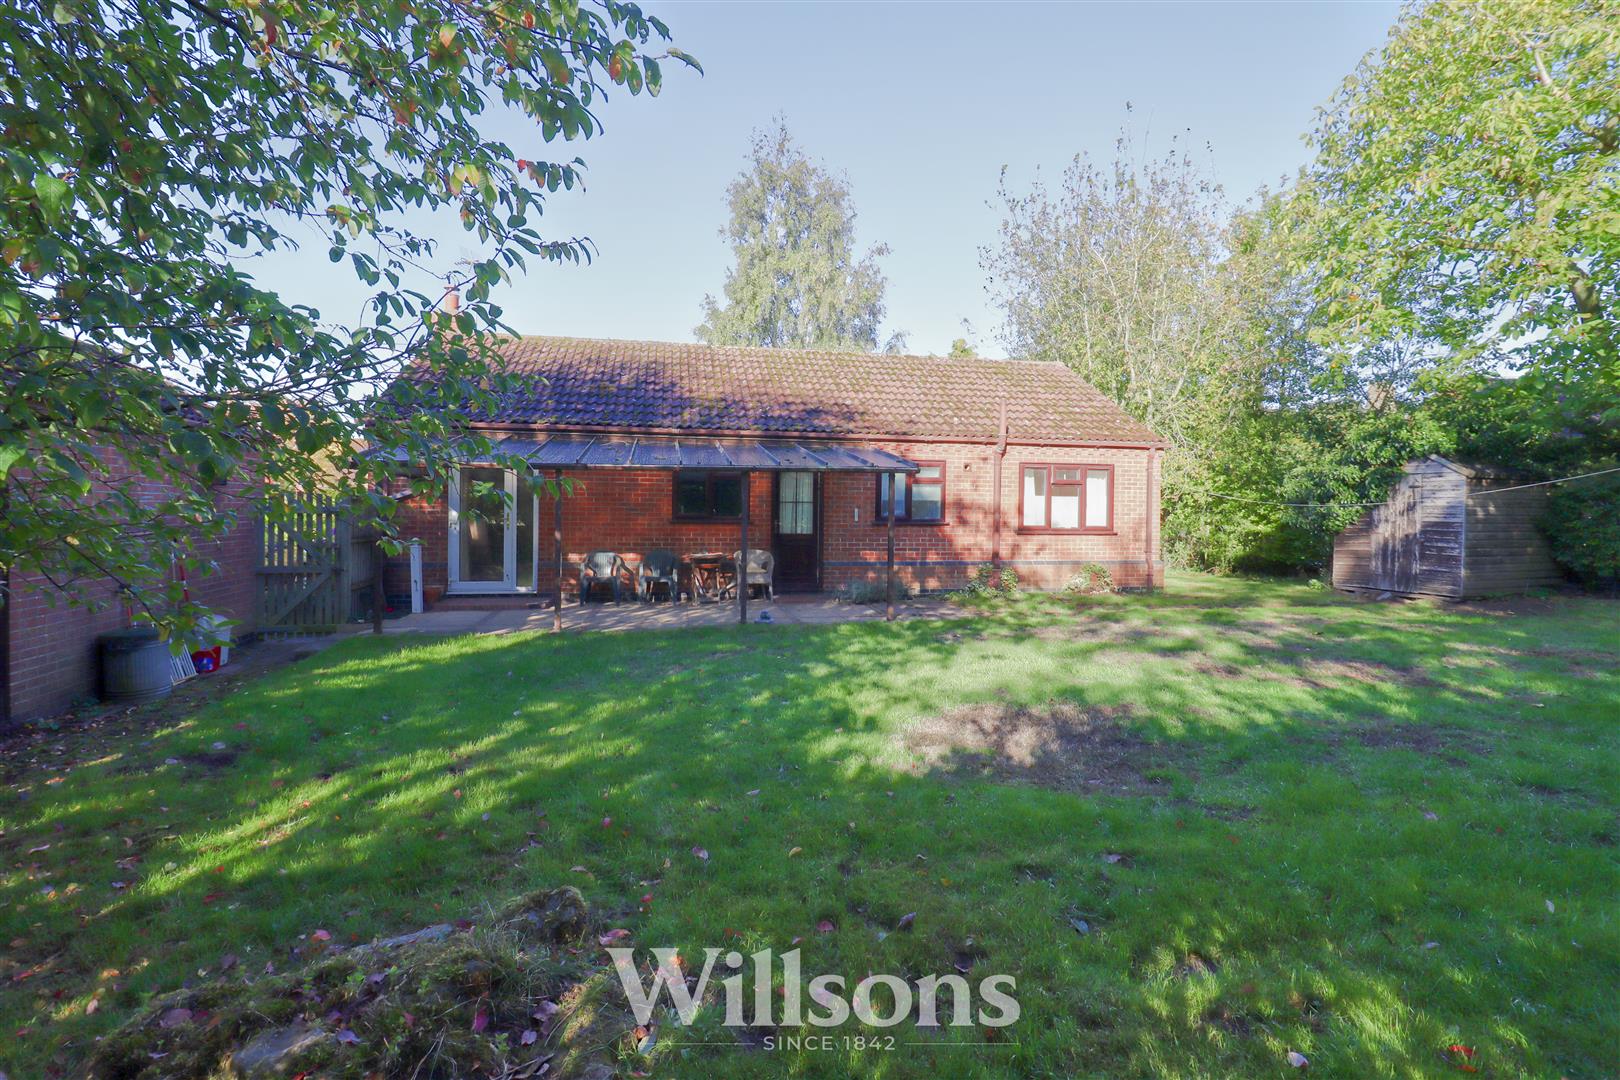
This three bedroom detached bungalow located at the foot of the Lincolnshire Wolds on a quiet, no-through village road offers bedrooms fitted wardrobes, sizeable triple aspect living dining room, the property stands within enclosed mature gardens to both the front and rear and offers a detached garage and attractive block-paved driveway. Benefitting from oil central heating and uPVC double glazing, the property has practical hard floors of continuous wood-grain vinyl flooring throughout and is brought to the market with no onward chain.
Front of Property -
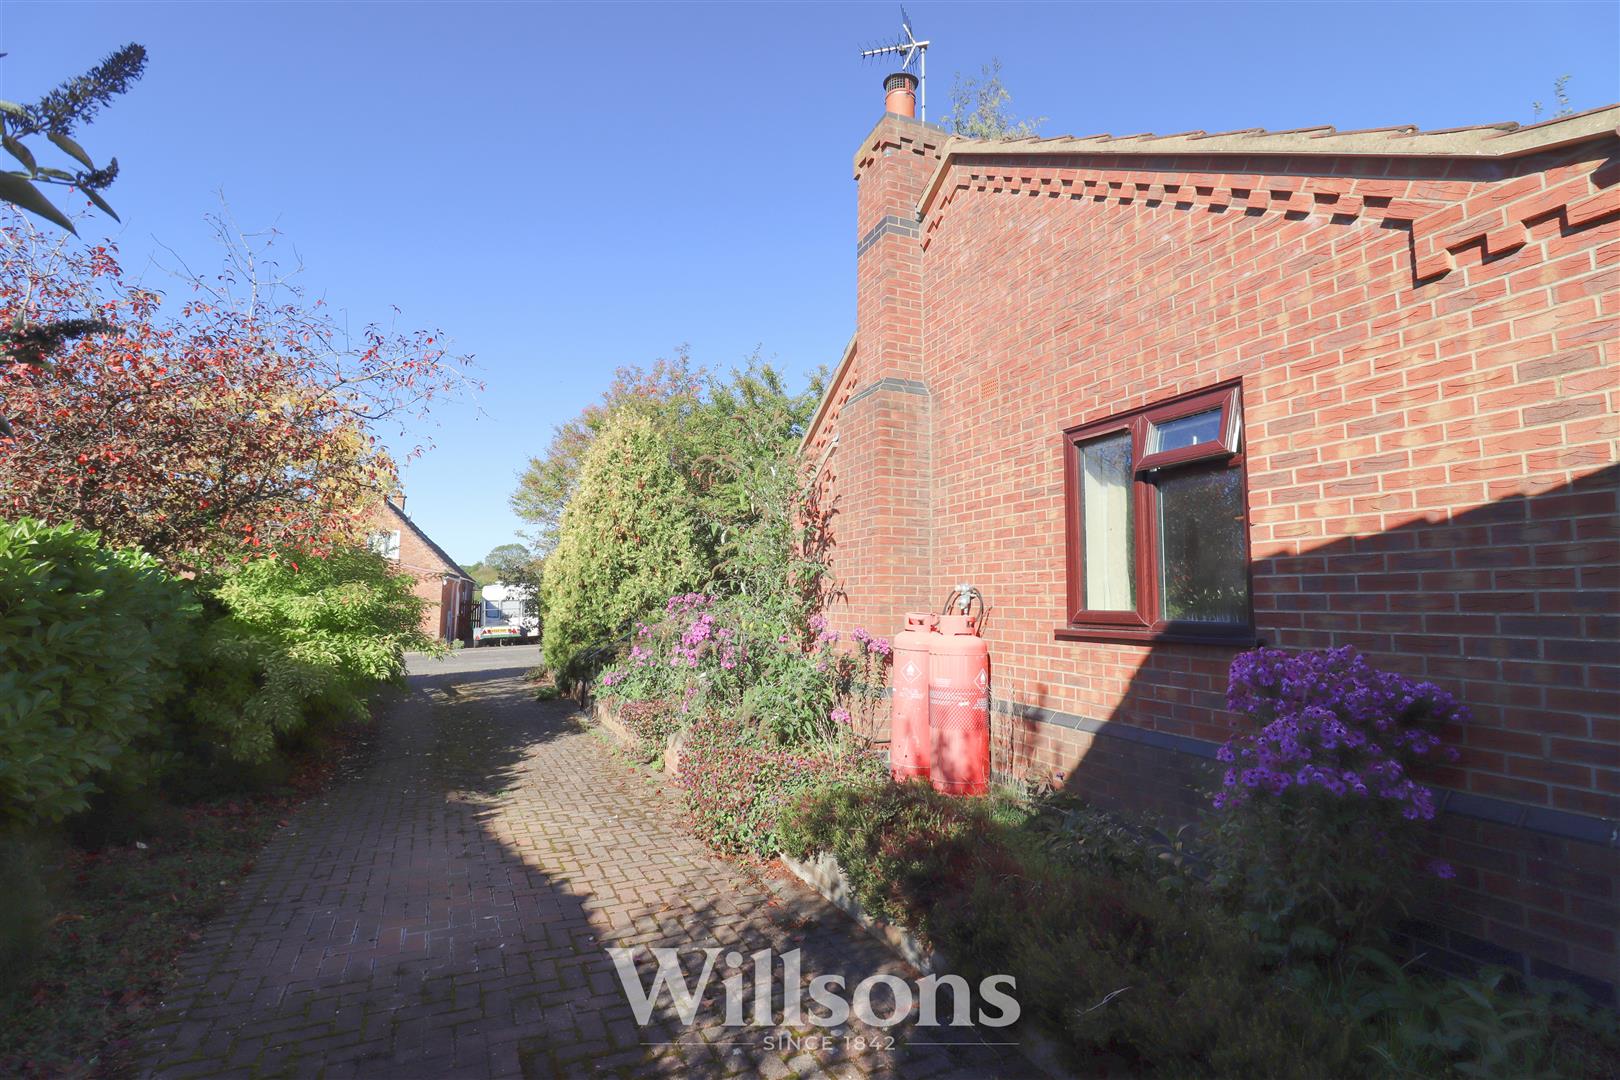
Accessed via a wooden 5-bar gate onto block paved driveway leading to the detached garage, concrete slab pathway to the external porch with lighting, front garden set to lawn with borders of mature shrubs and plants and small trees, dwarf brick walls and borders of mature shrubs and plants, pedestrian gates to either side of the property providing rear garden access, external lighting and boundaries of hedging and fencing.
External Porch - 1.3m x 0.8m (4'3" x 2'7")
Integral external porch with lighting.
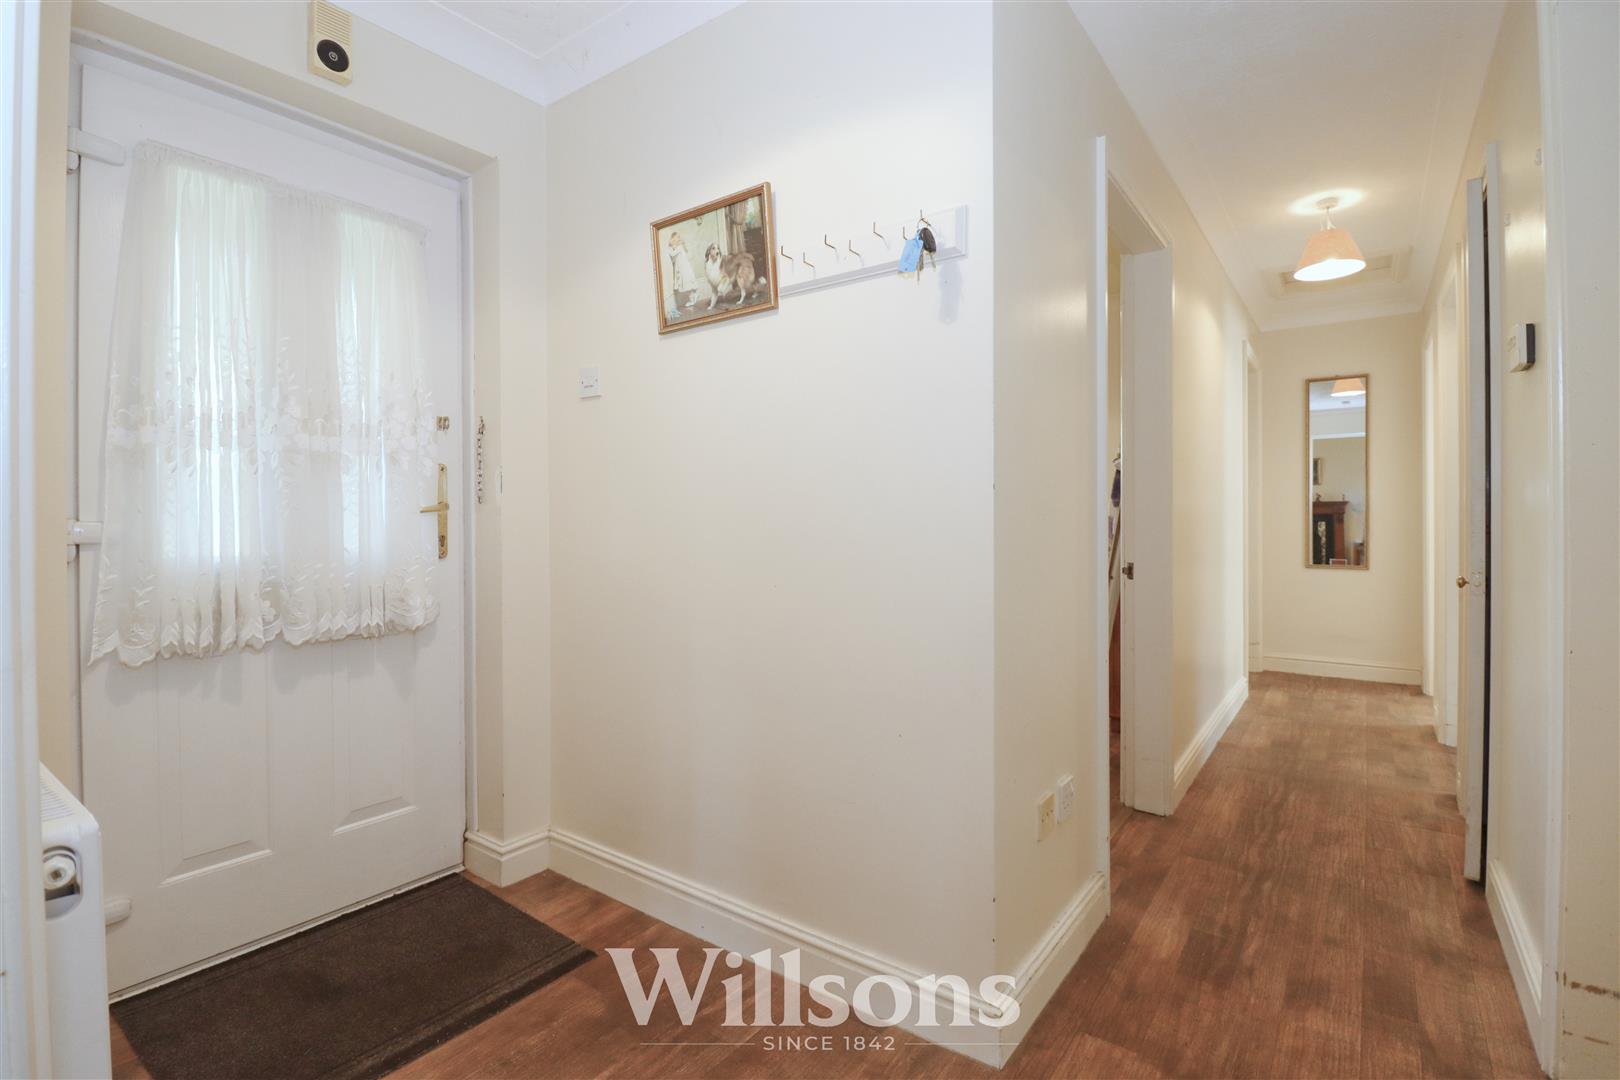
Hallway - 2.2m x 1.3m (7'2" x 4'3")
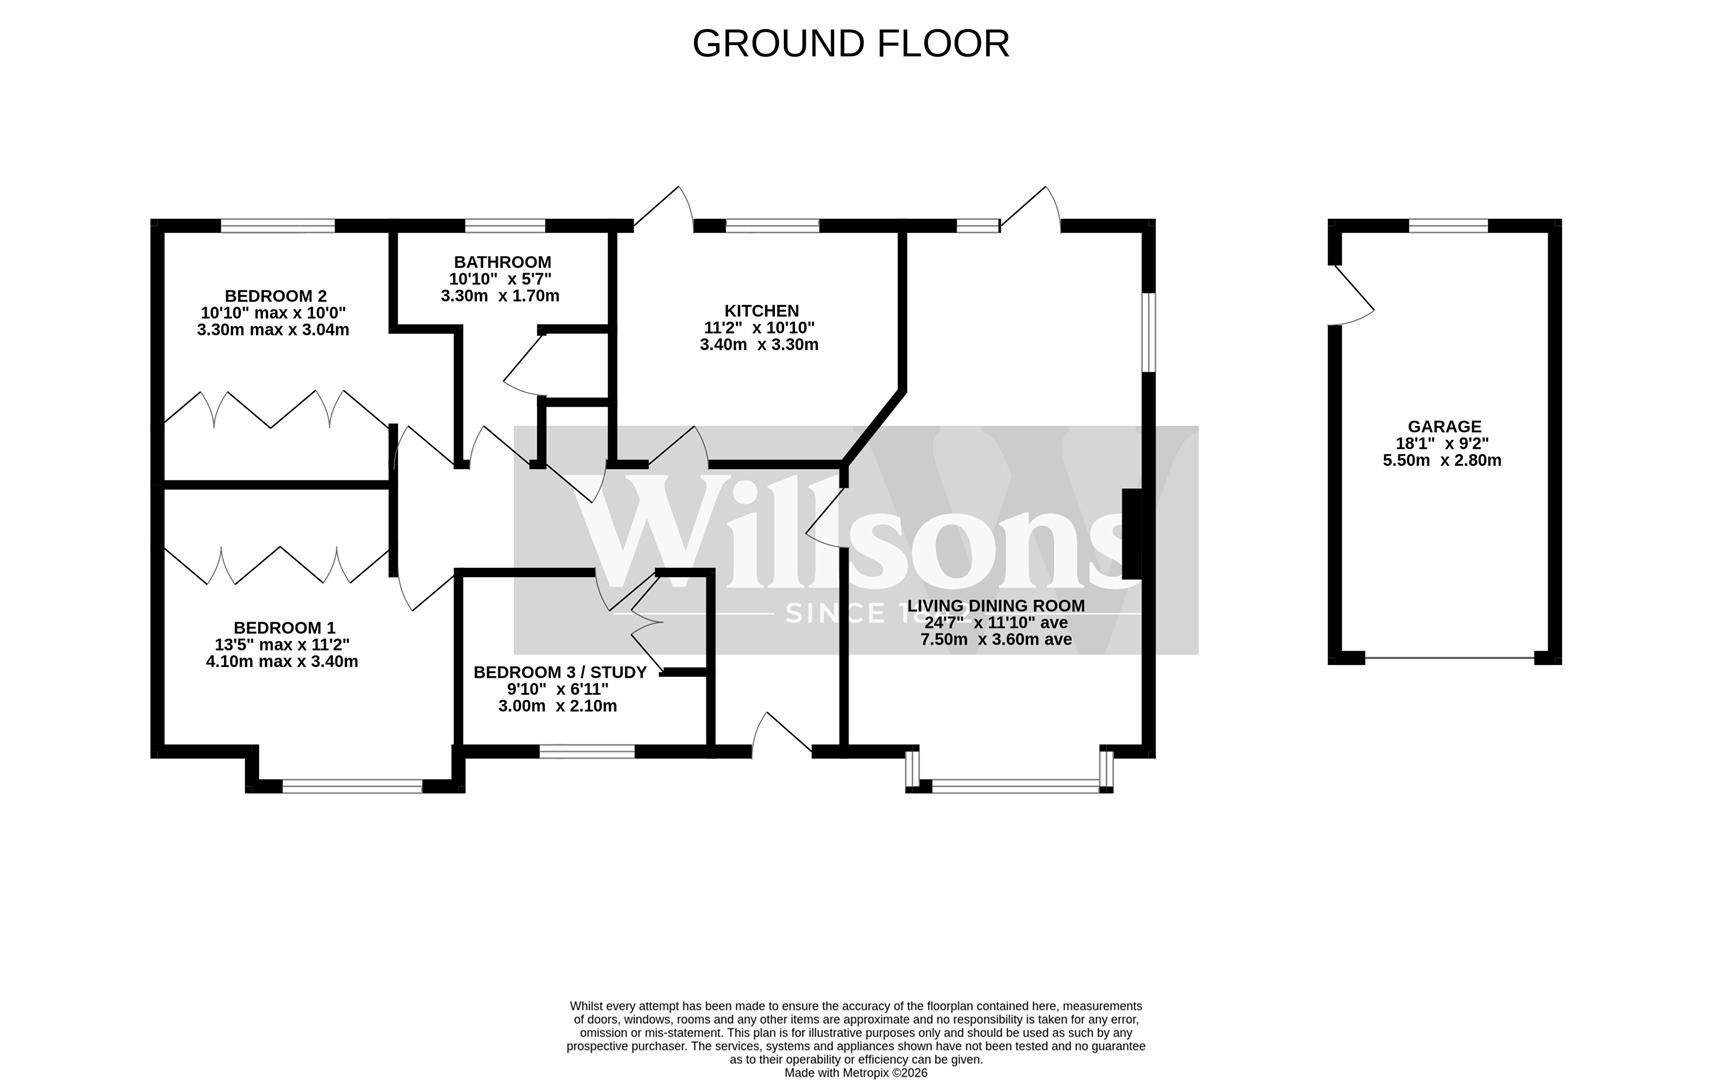
‘L’ shaped hallway with radiator, loft access, room thermostat, continuous wood-grain vinyl flooring and walk-in cloak cupboard (0.6m x 0.6m) with hanging space and shelving over.
Living Dining Room - 7.5m x 3.6m average x 2.7m (24'7" x 11'9" average
Sizeable triple aspect room with central gas fire operated by remote control with hearth and mantle, two radiators, bay window to the front of the property, door to garden and windows with front and side aspects. The living room fire is fueled by LPG bottled gas.
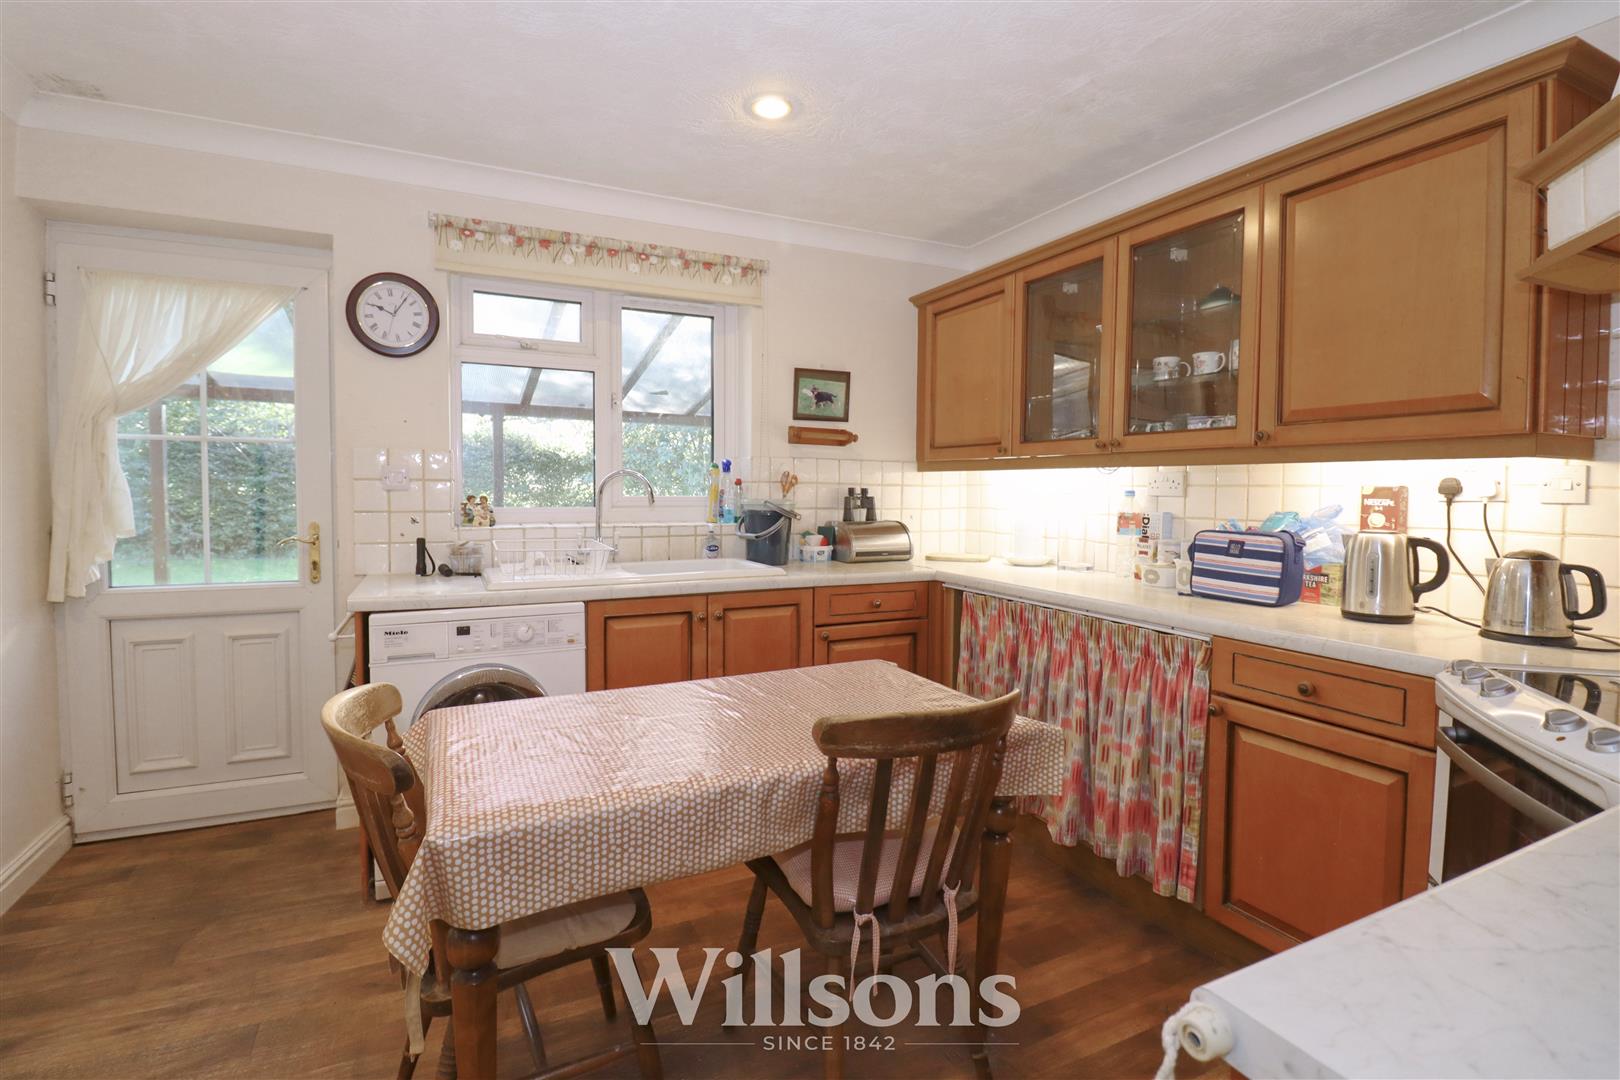
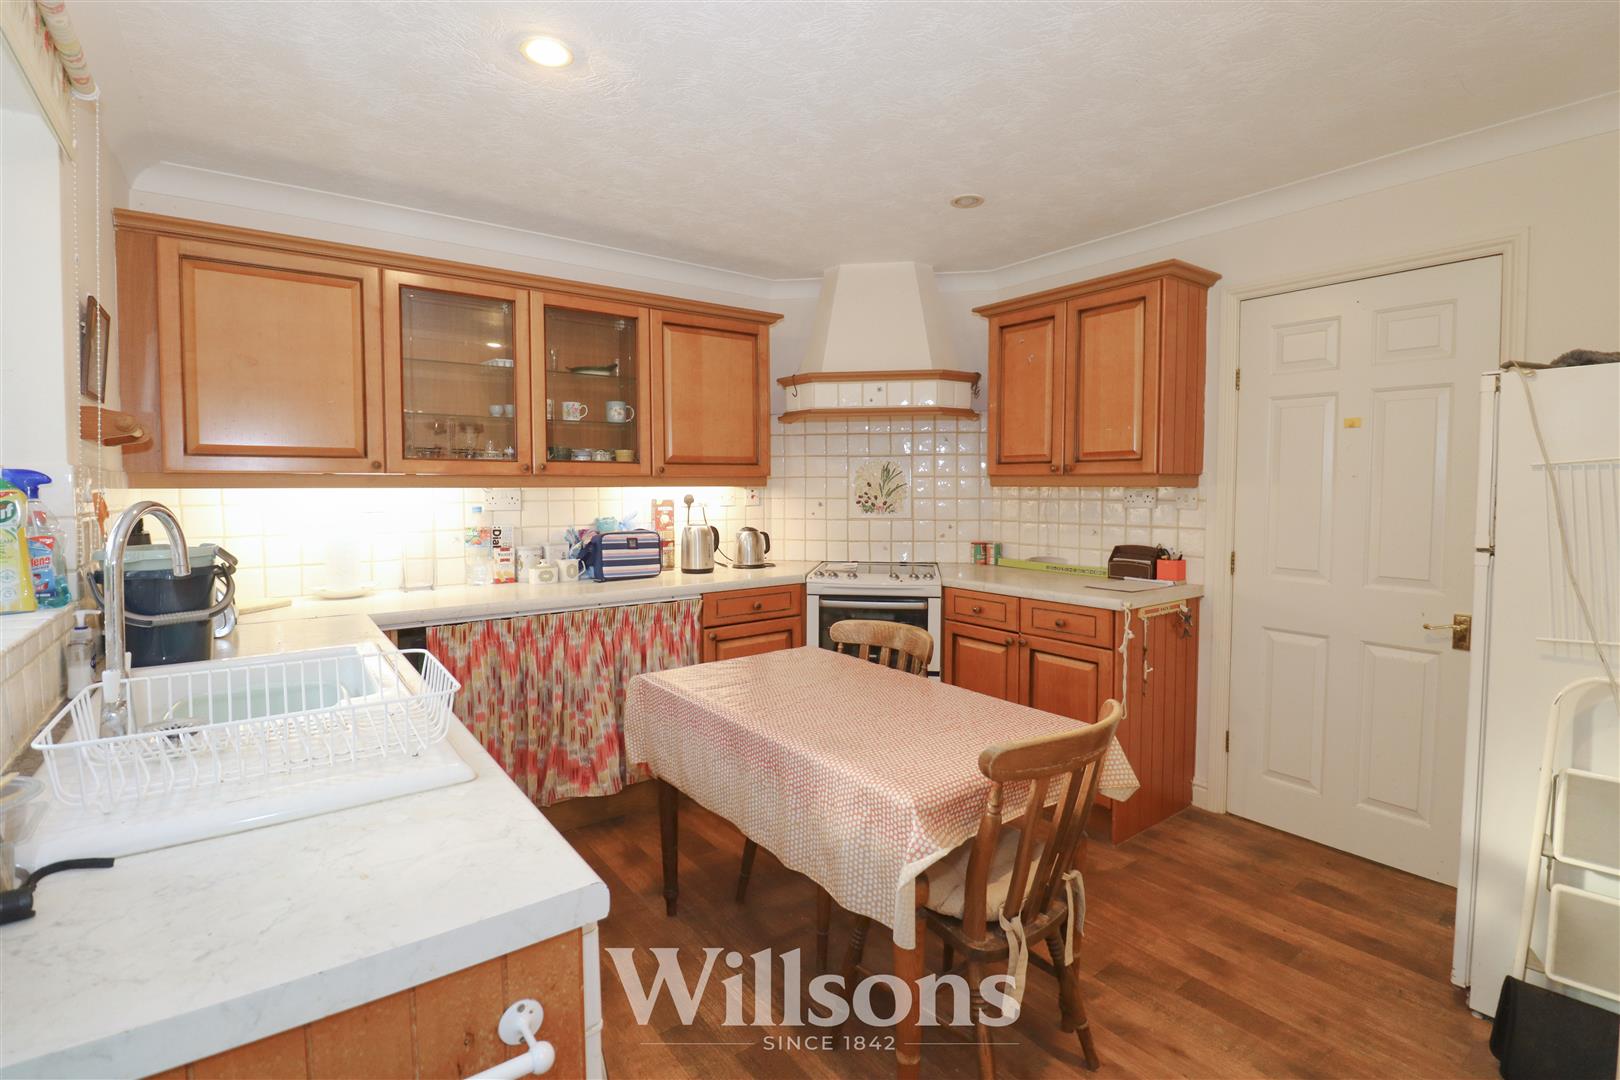
Kitchen - 3.4m x 3.3m (11'1" x 10'9")
With range of wall and base units, space and socket for electric cooker with integrated cooker hood extractor over, ceramic sink with draining board and mixer tap, partially tiled walls, space and plumbing for washing machine, radiator, downlighting, continuous wood grain vinyl flooring, window and external door to the rear garden and sun porch.
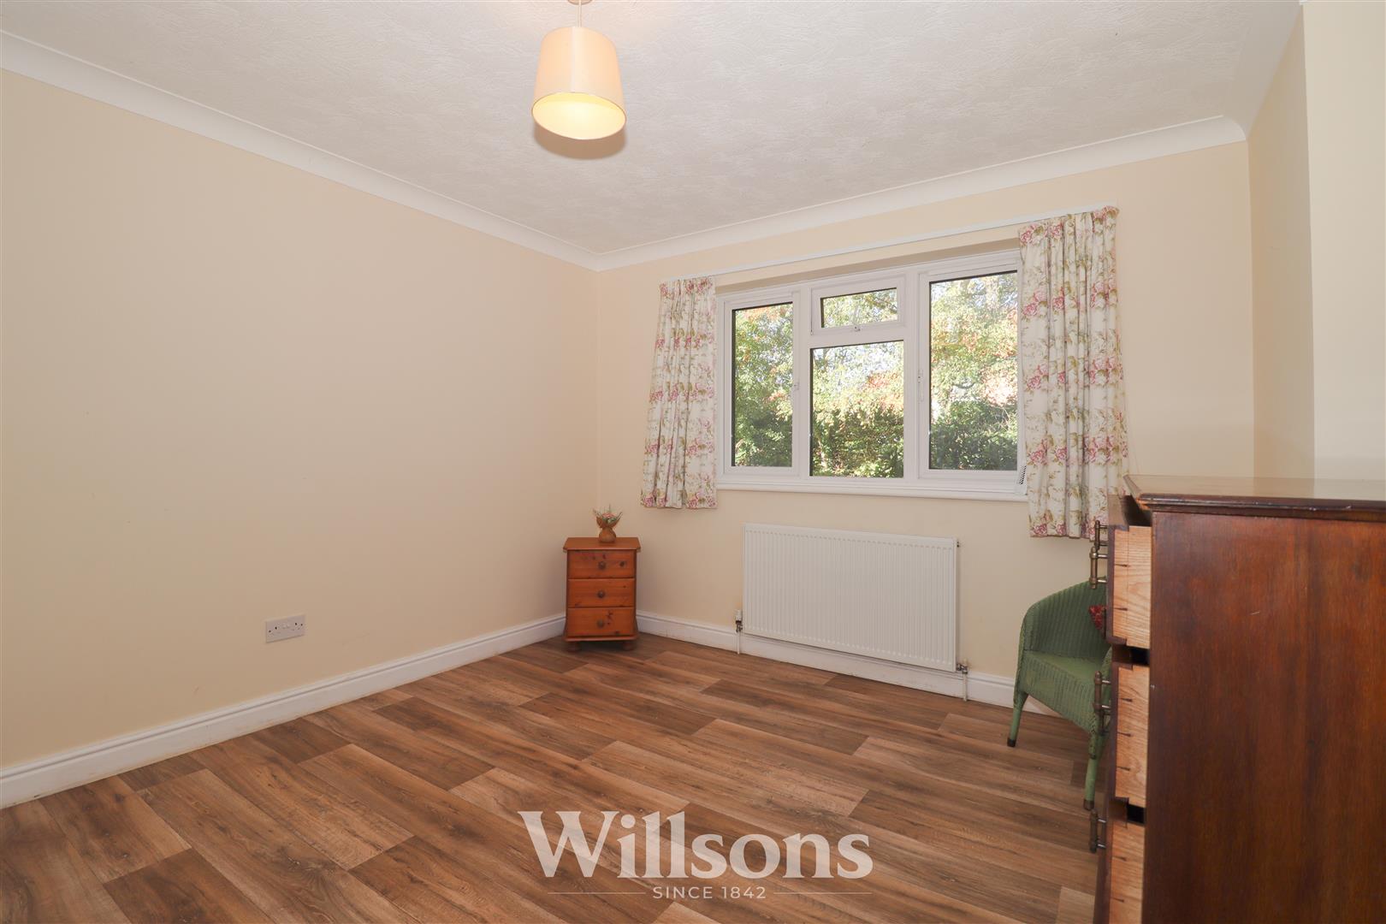
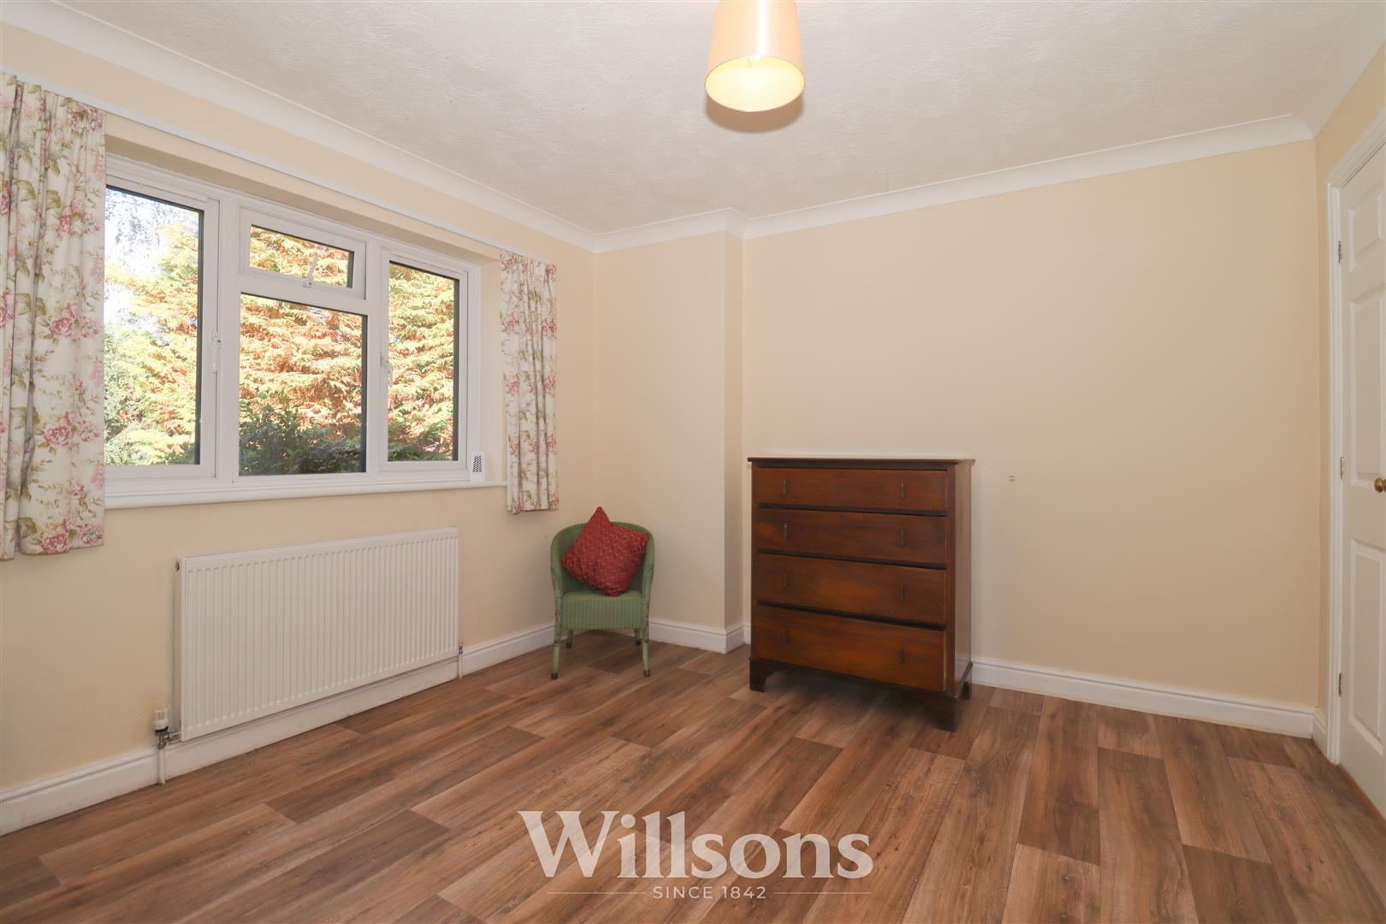
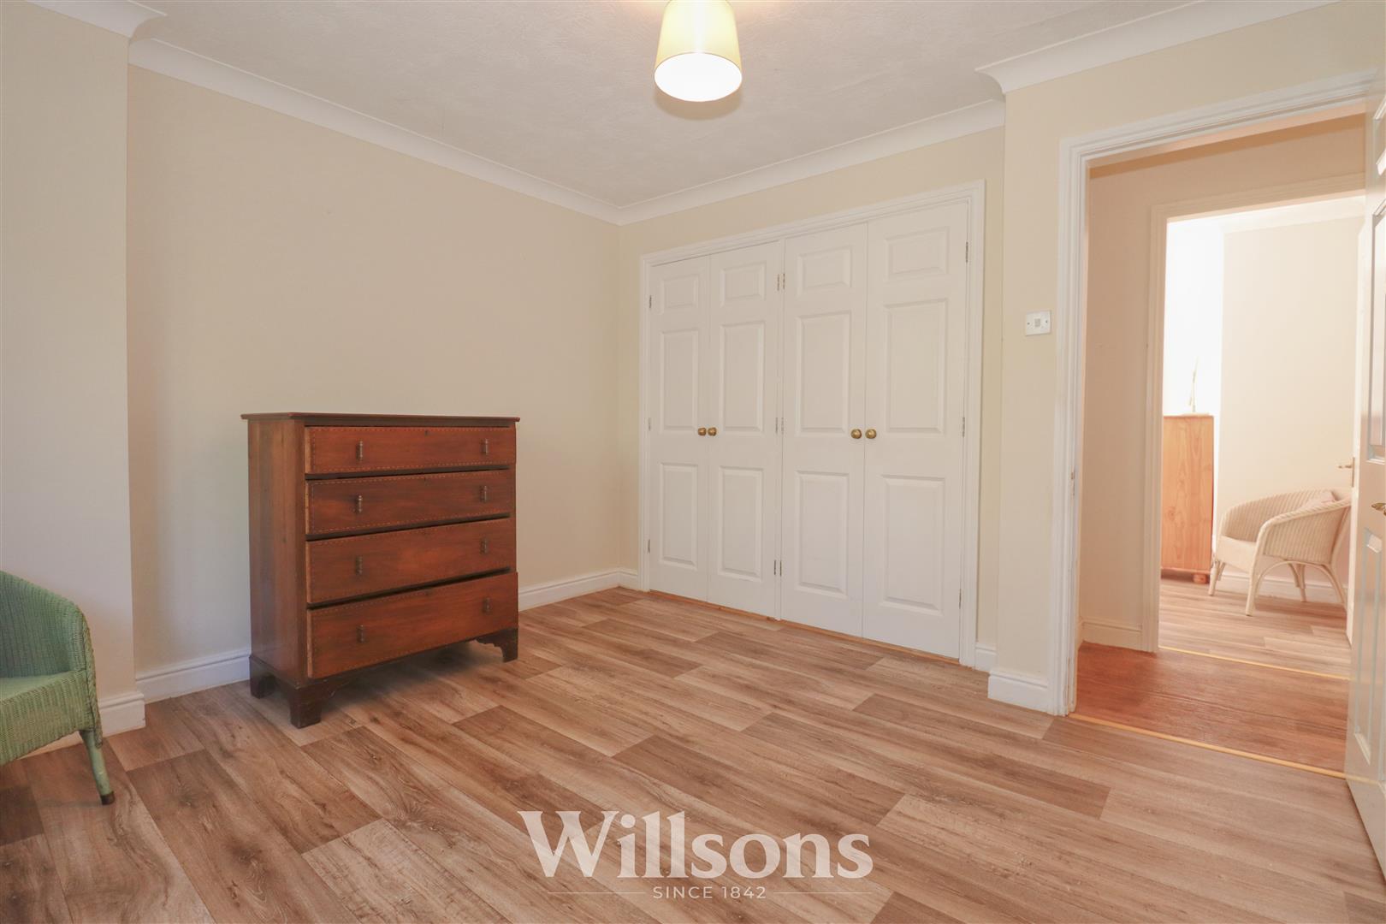
Bedroom One - 3.4m x 4.1m into wardrobes (11'1" x 13'5" into war
With a full wall of fitted wardrobes with hanging and shelving space also housing high-level fuse box, radiator, wood grain vinyl flooring and window with aspects to the front garden.
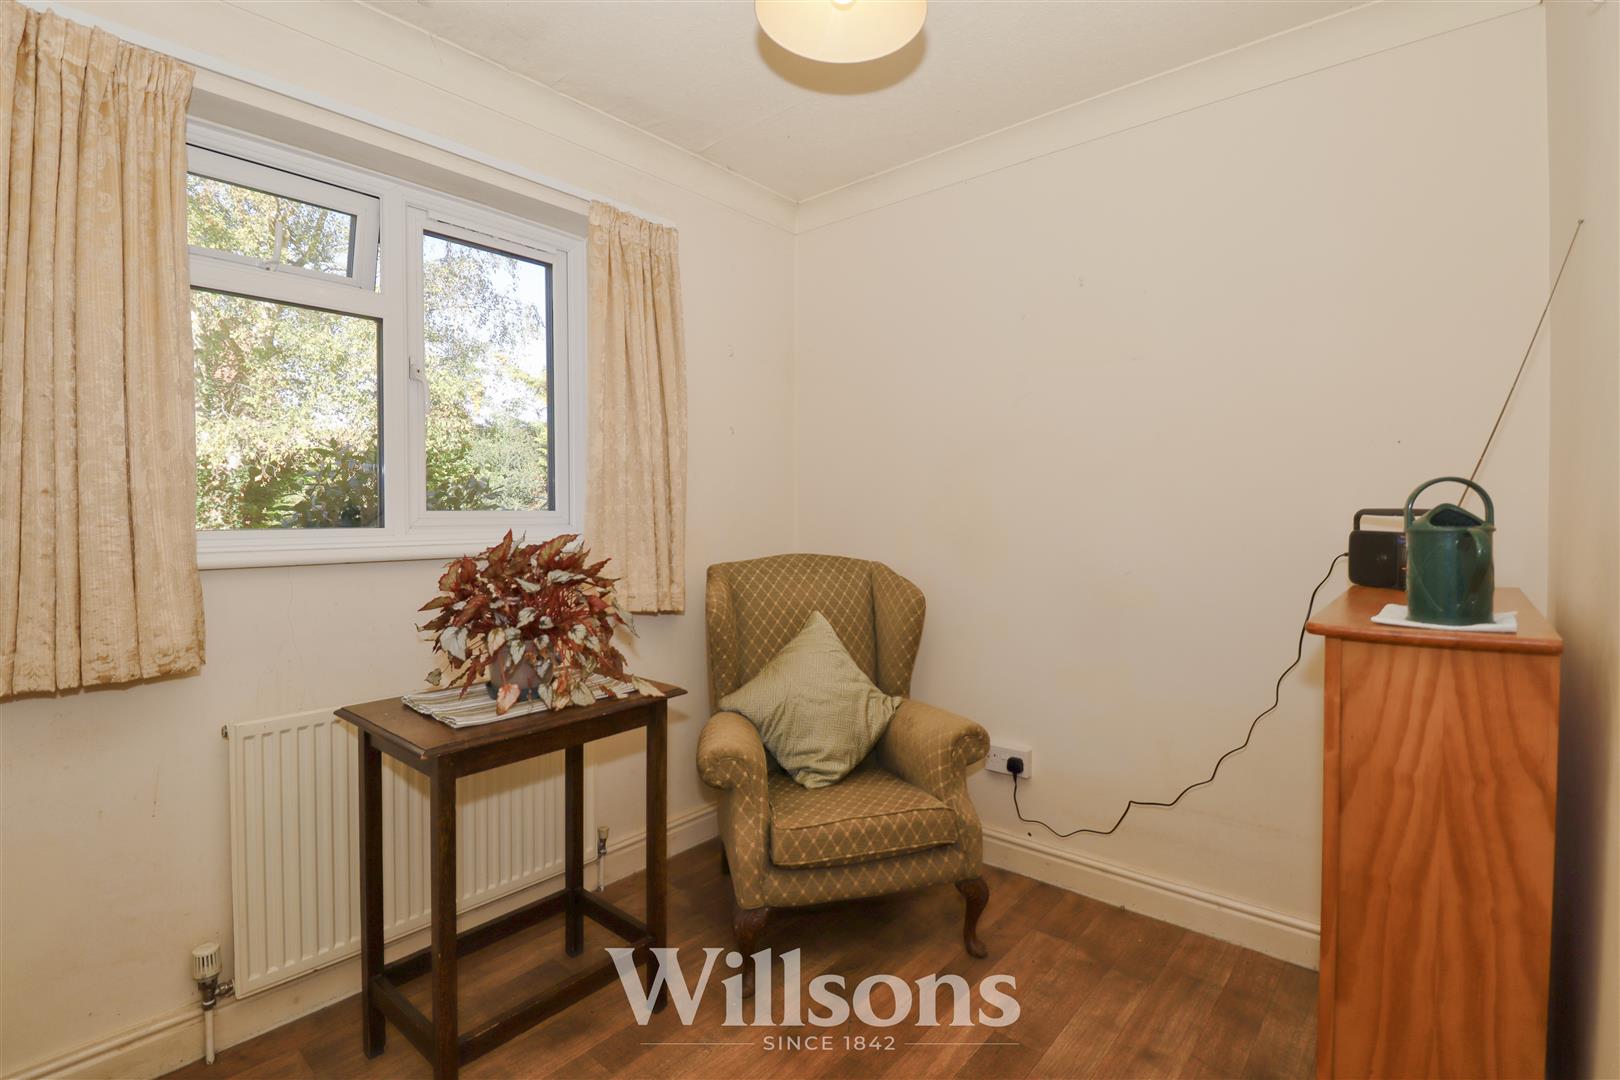
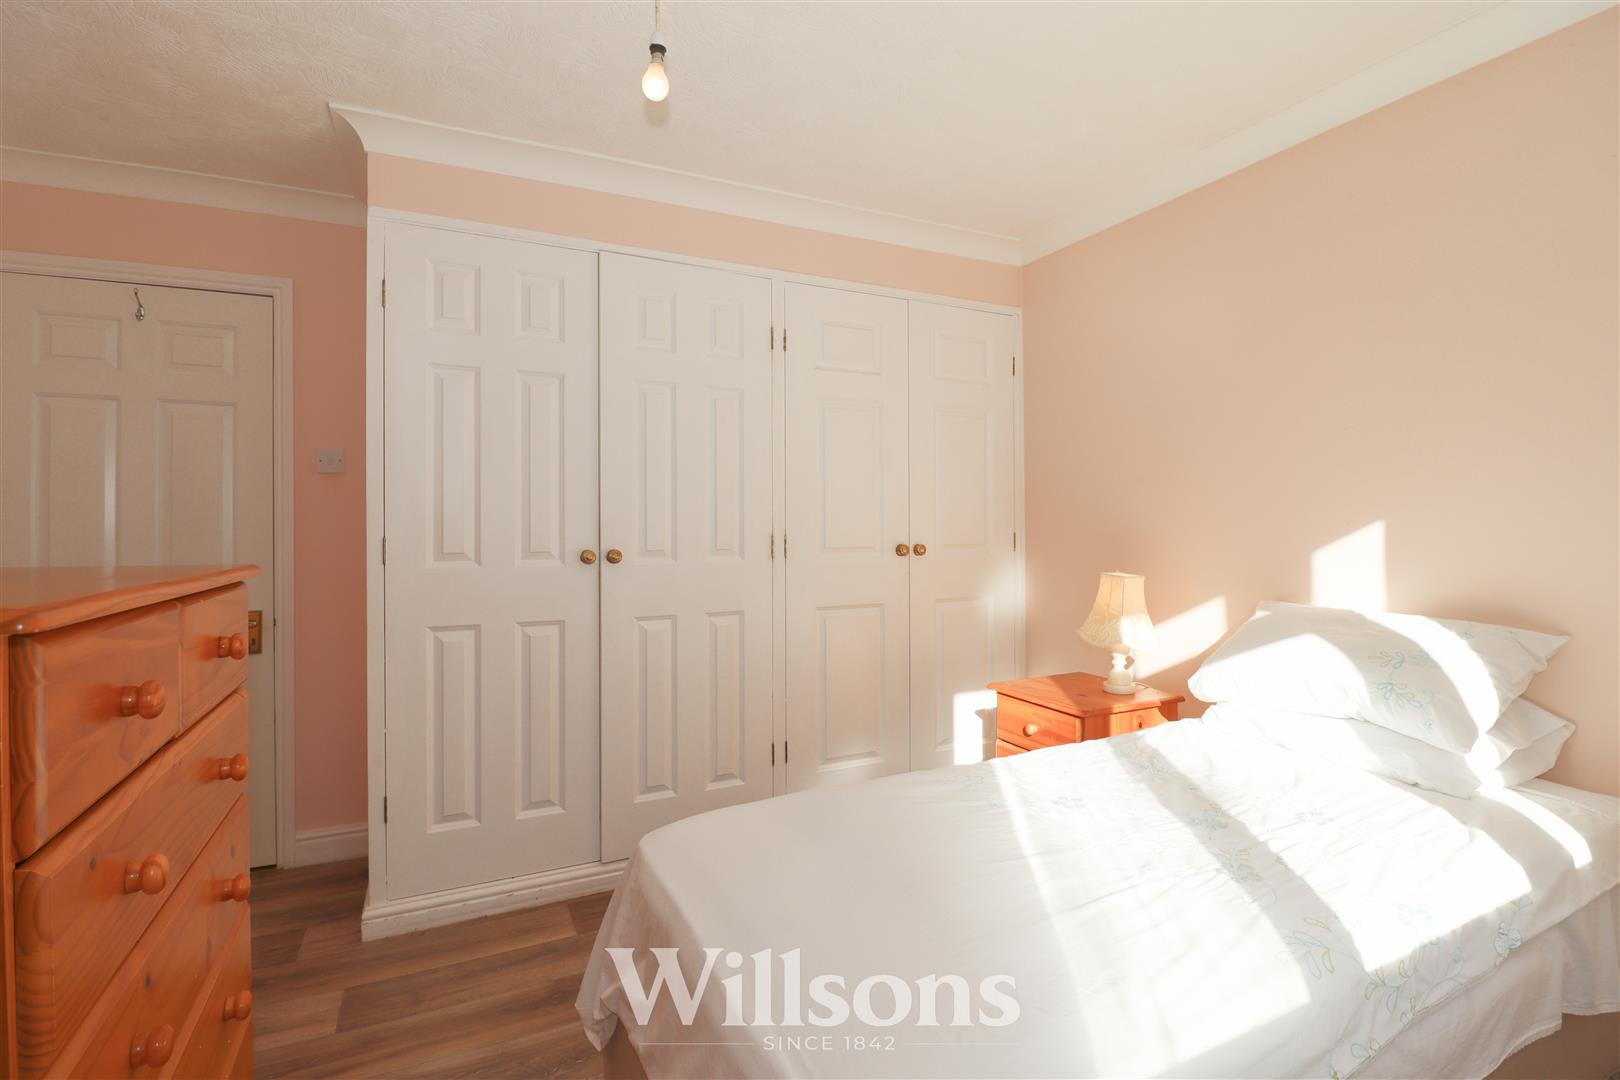
Bedroom Two - 3.0m average x 3.3m into wardrobes (9'10" average
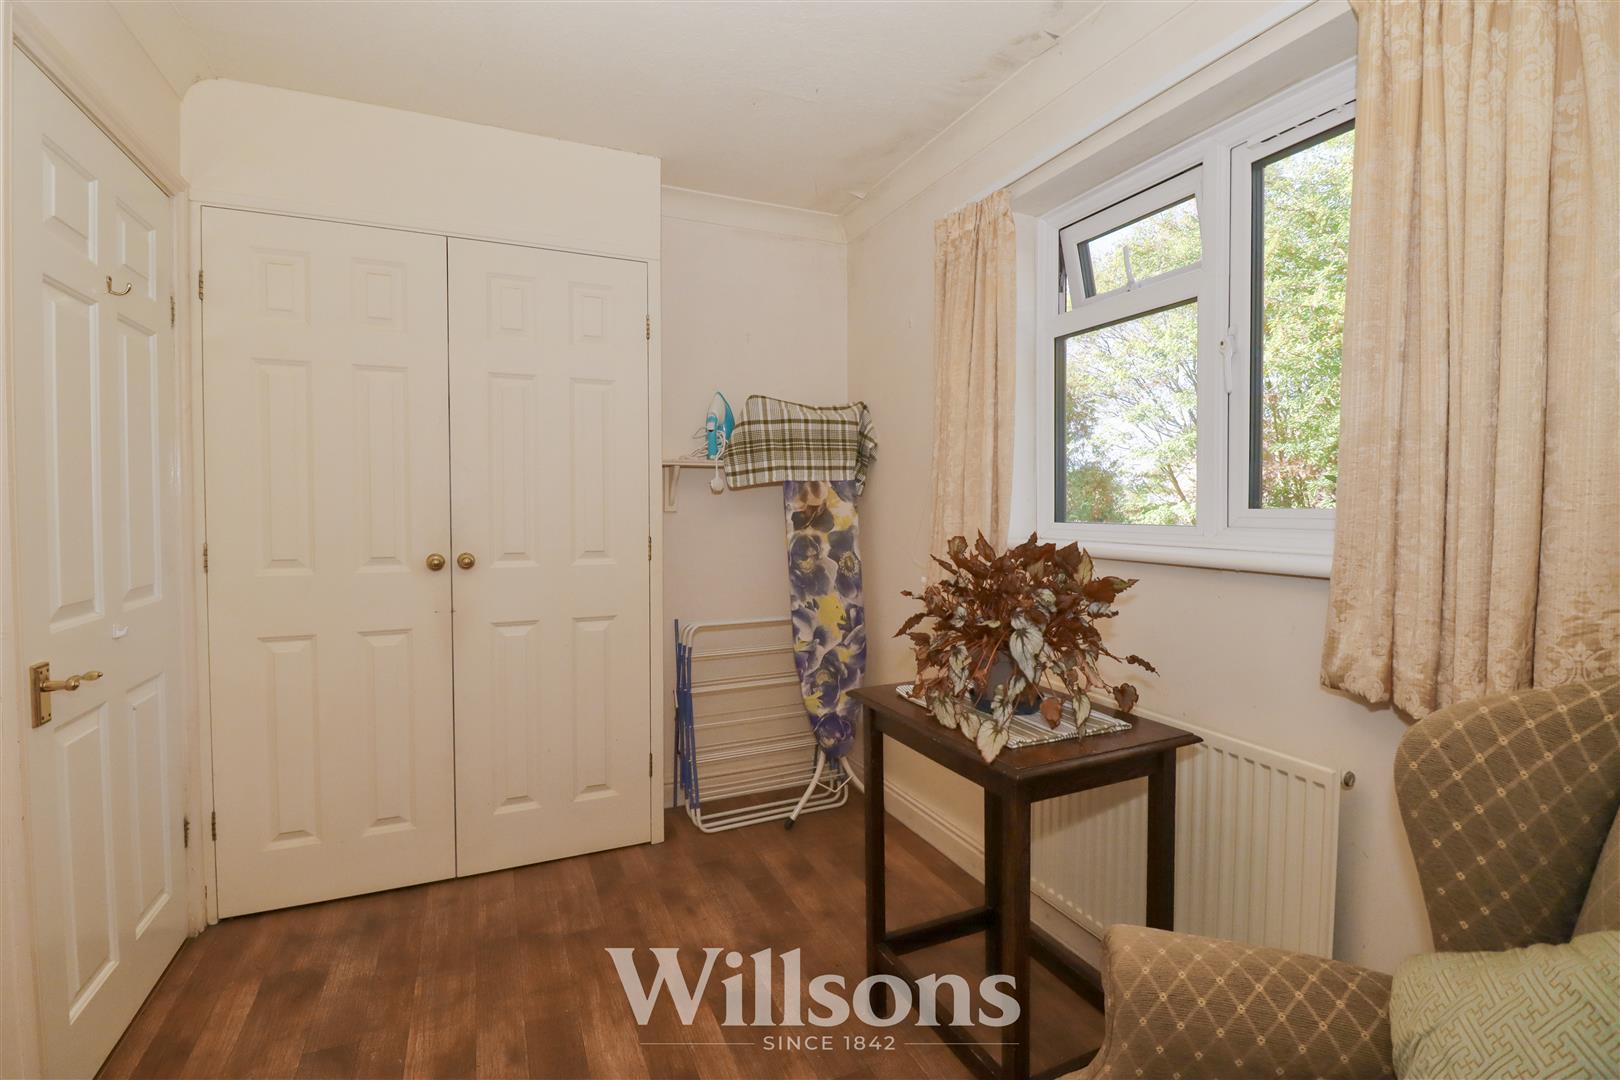
With a full wall of fitted wardrobes to include shelving and hanging space, radiator, wood-grain vinyl flooring and window with aspects over the rear garden.
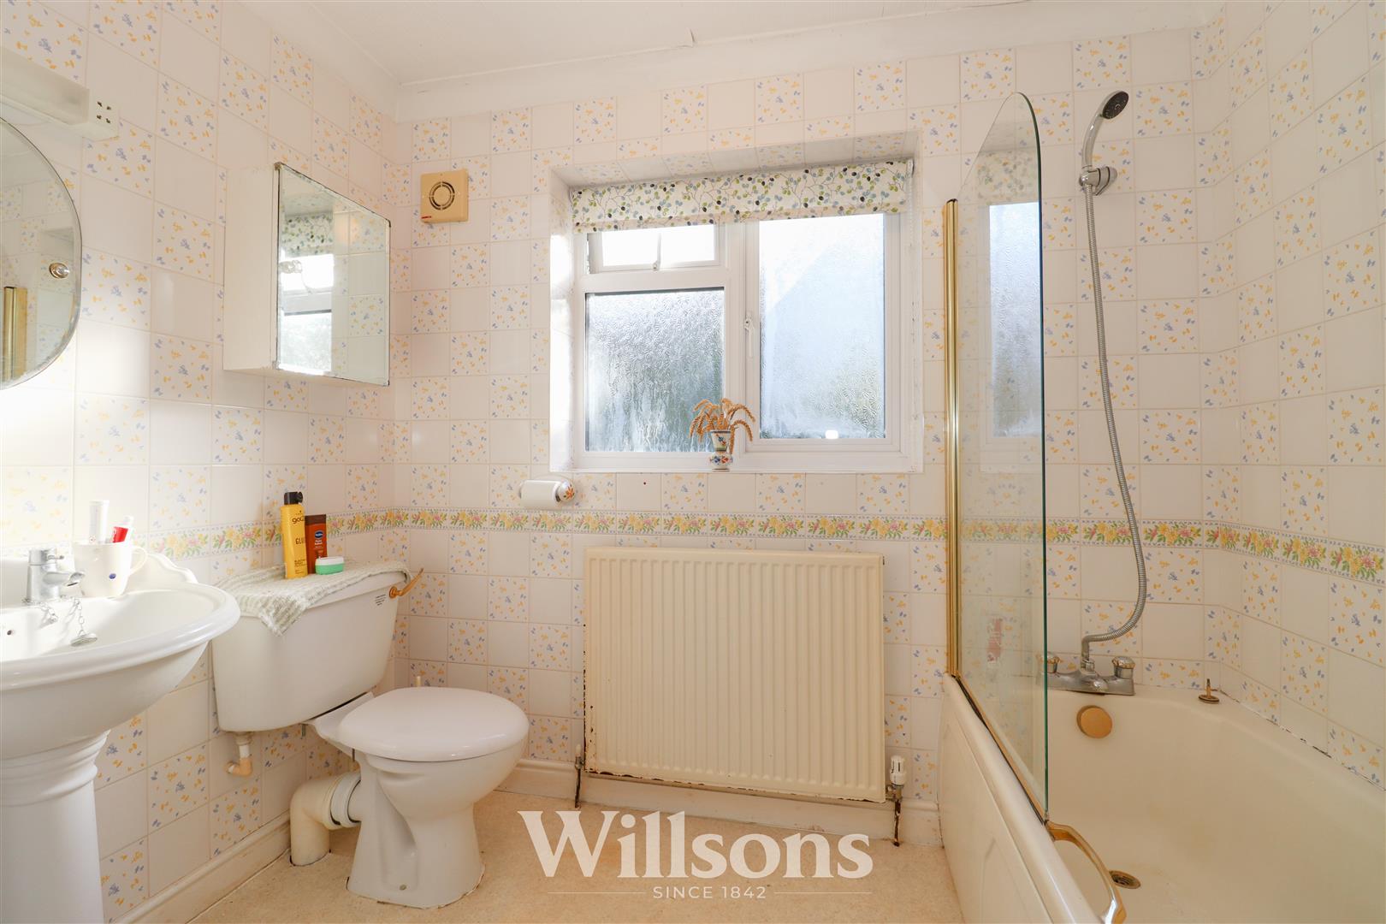
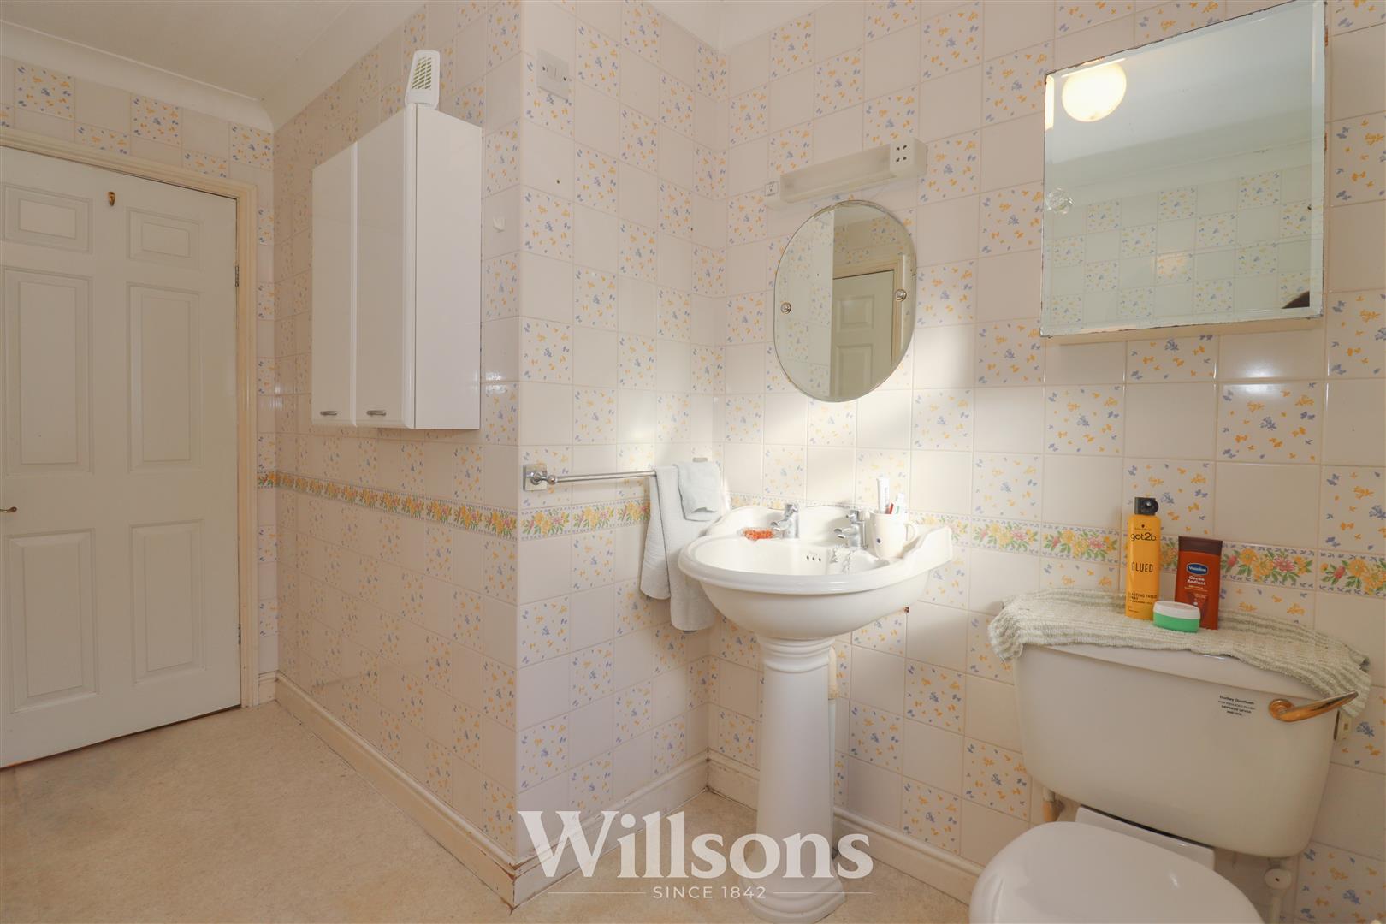
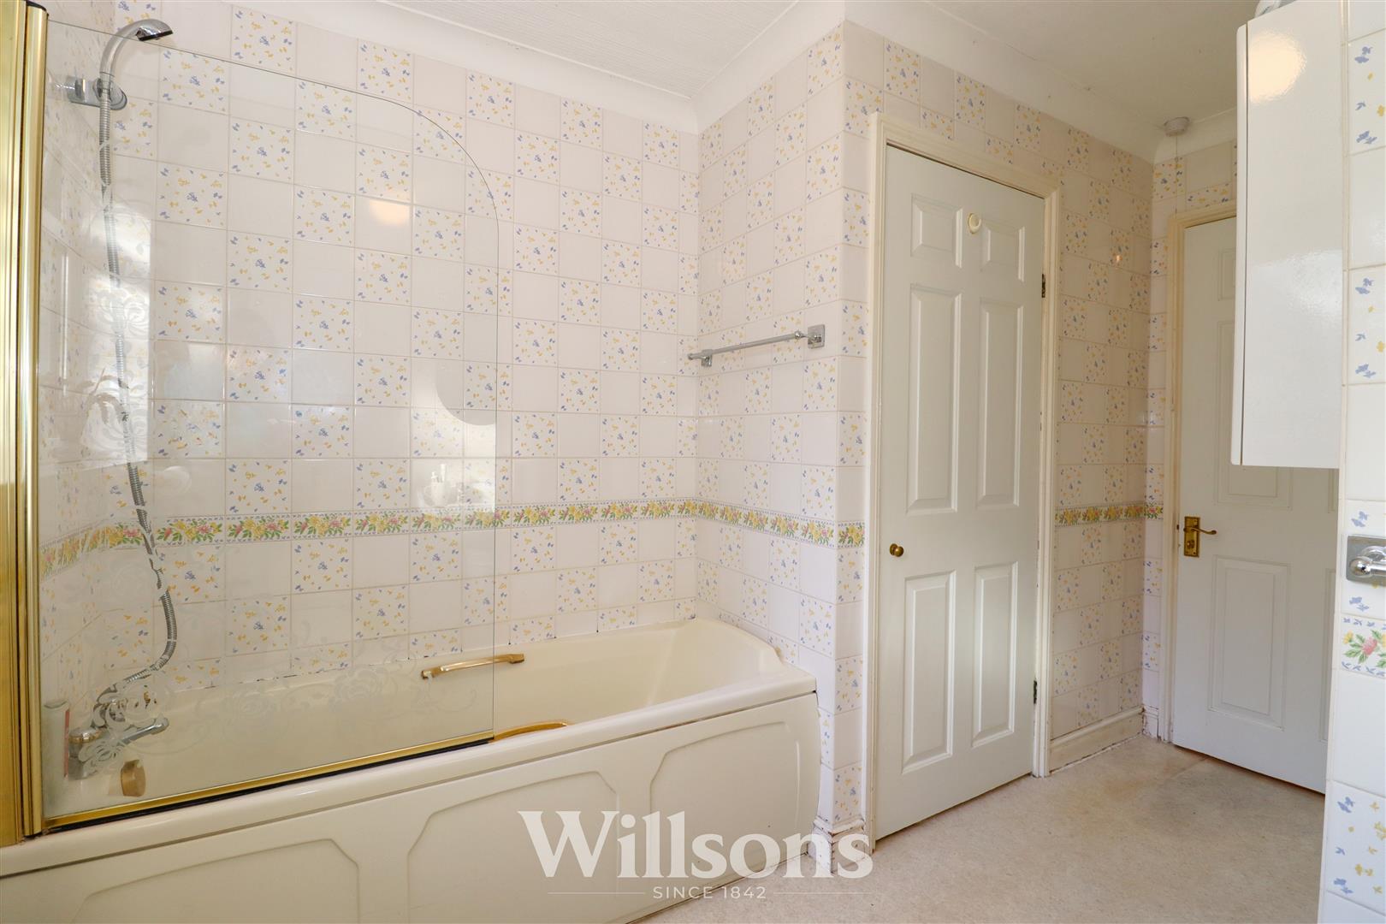
Bathroom - 3.3m x 1.7m (10'9" x 5'6")
Comprising bath with shower handset over, mixer taps, glazed shower screen and tiled surround, Victorian style wash basin and WC, extractor fan, illuminated shaver socket, radiator, extractor fan, tiled walls, full-height airing cupboard (0.8m x 0.6m) housing immersion tank with shelving above, vinyl flooring and obscured window to the garden.
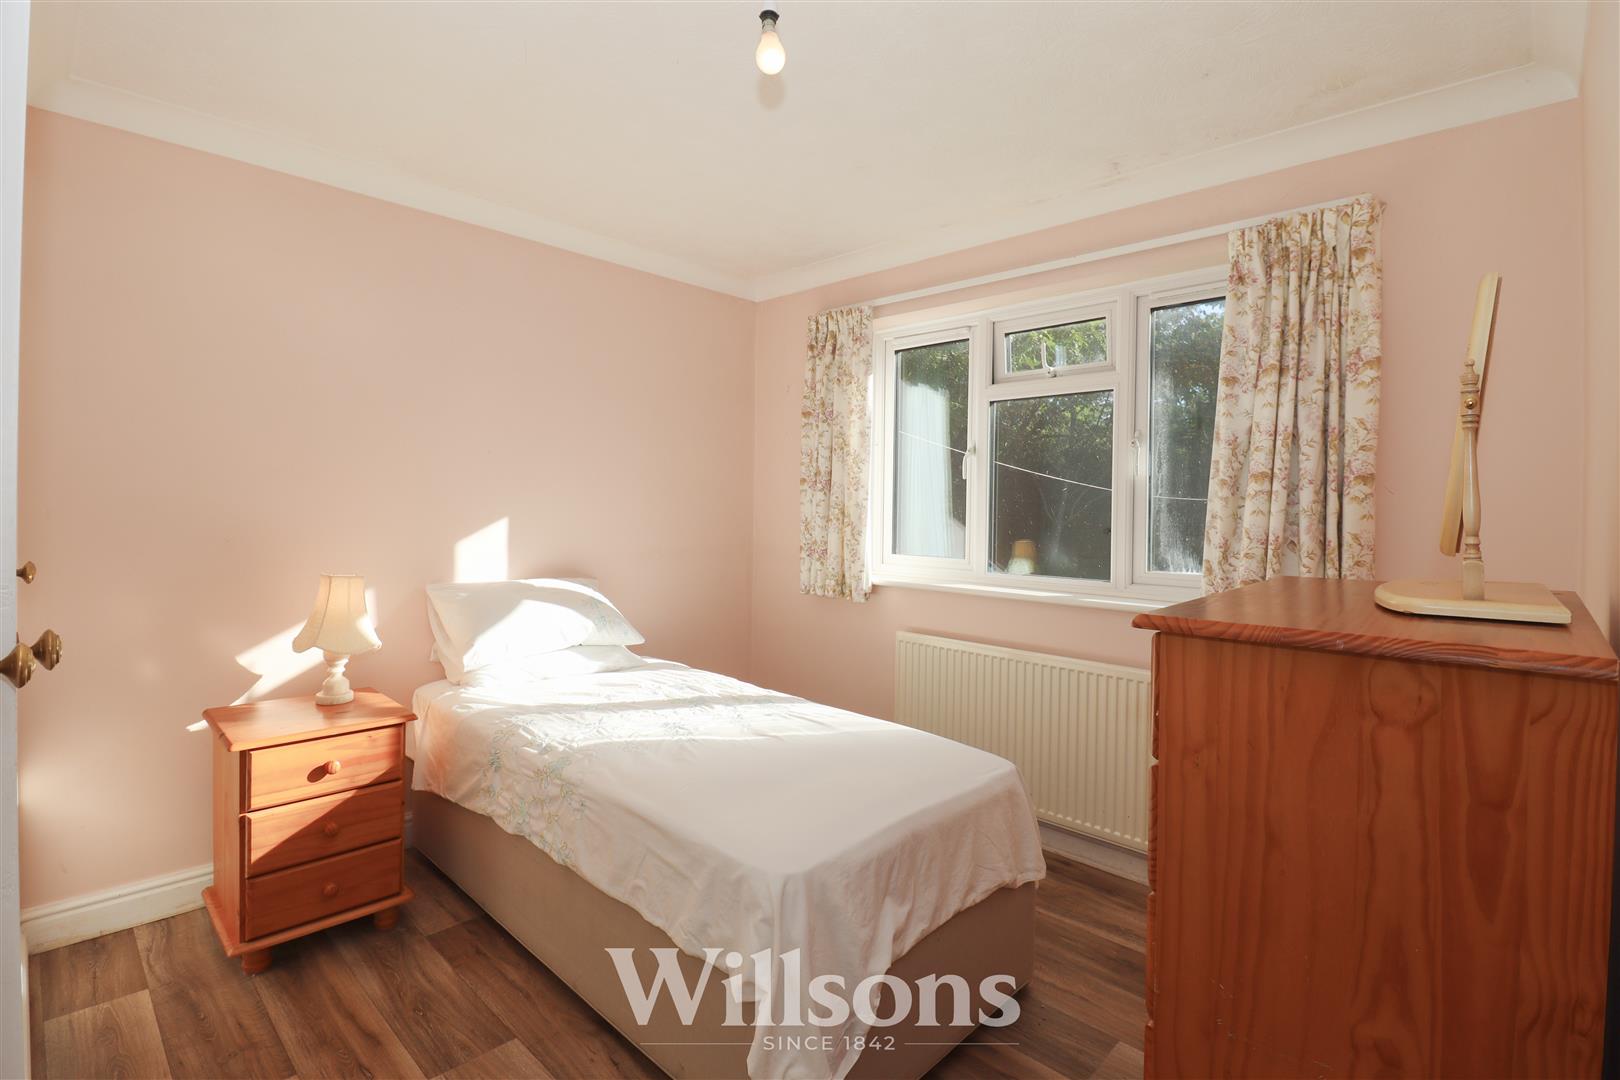
Bedroom Three - 3.0m max x 2.1m (9'10" max x 6'10")
With fitted double wardrobe, radiator, wood-grain vinyl flooring and window with aspects to the front of the property.
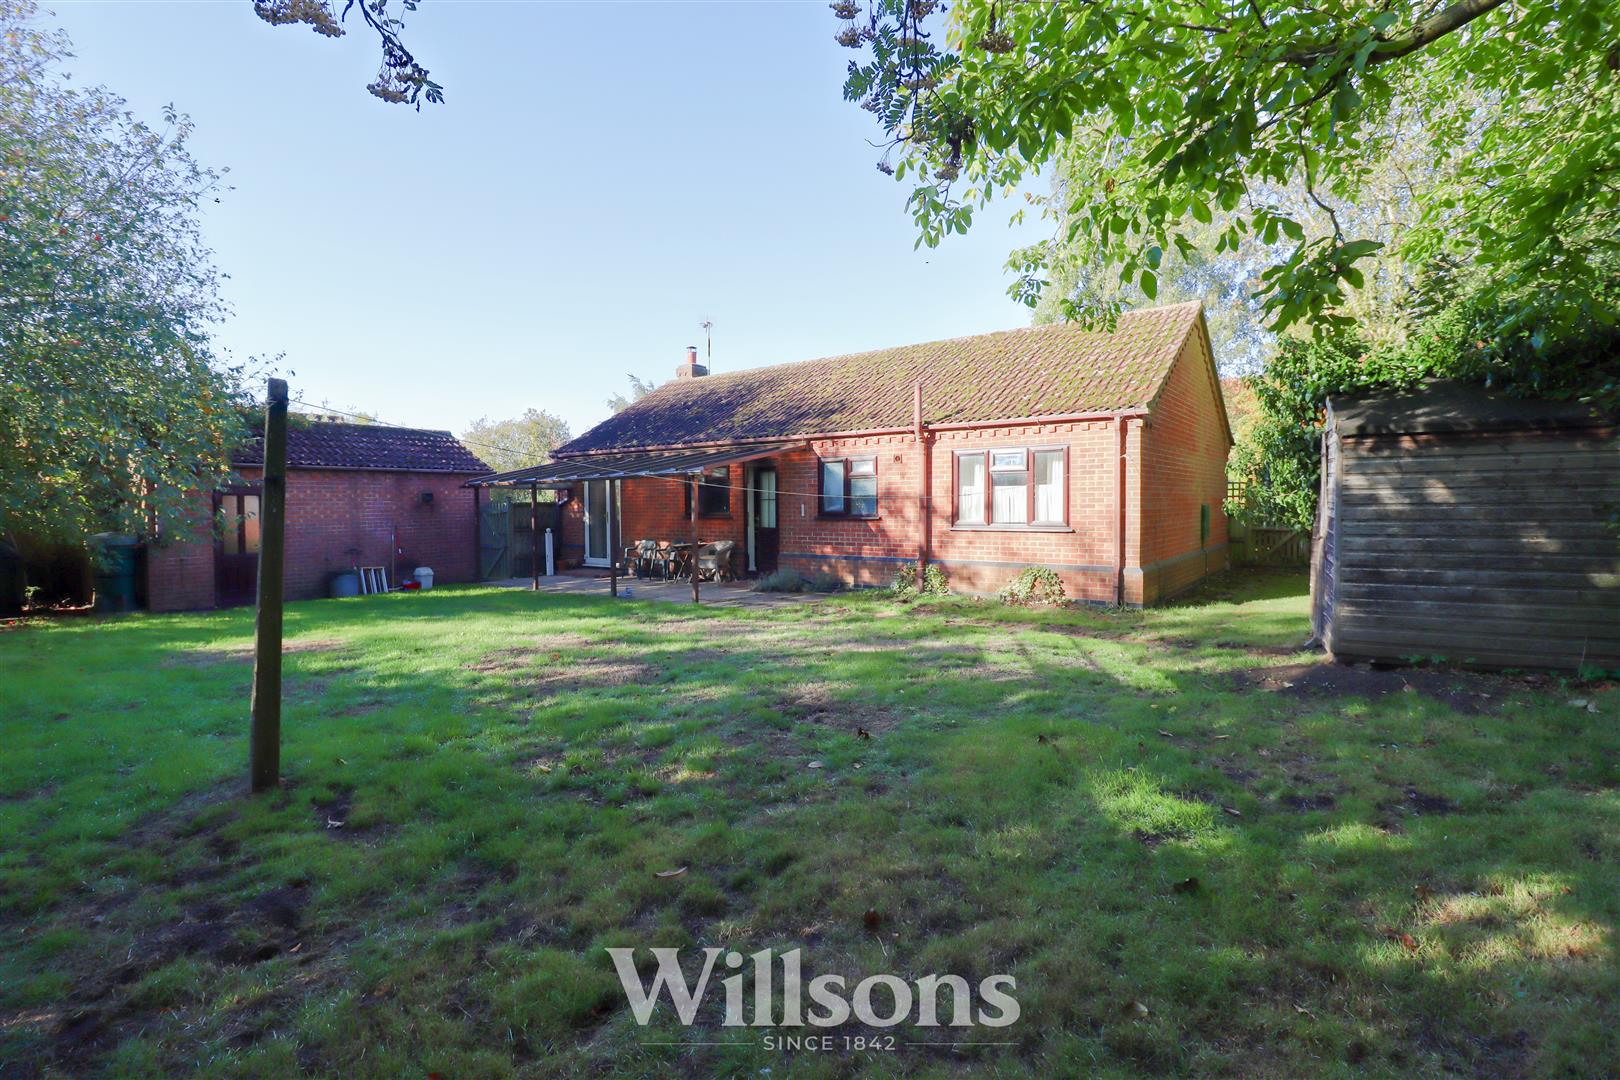
Detached Garage - 5.5m x 2.8m (18'0" x 9'2")
With up-and-over garage door, independent fuse box, wall mounted Camry oil-fired boiler, space and plumbing for washing machine, concrete floor, wooden window to the rear and uPVC pedestrian door to the garden.
Garden -
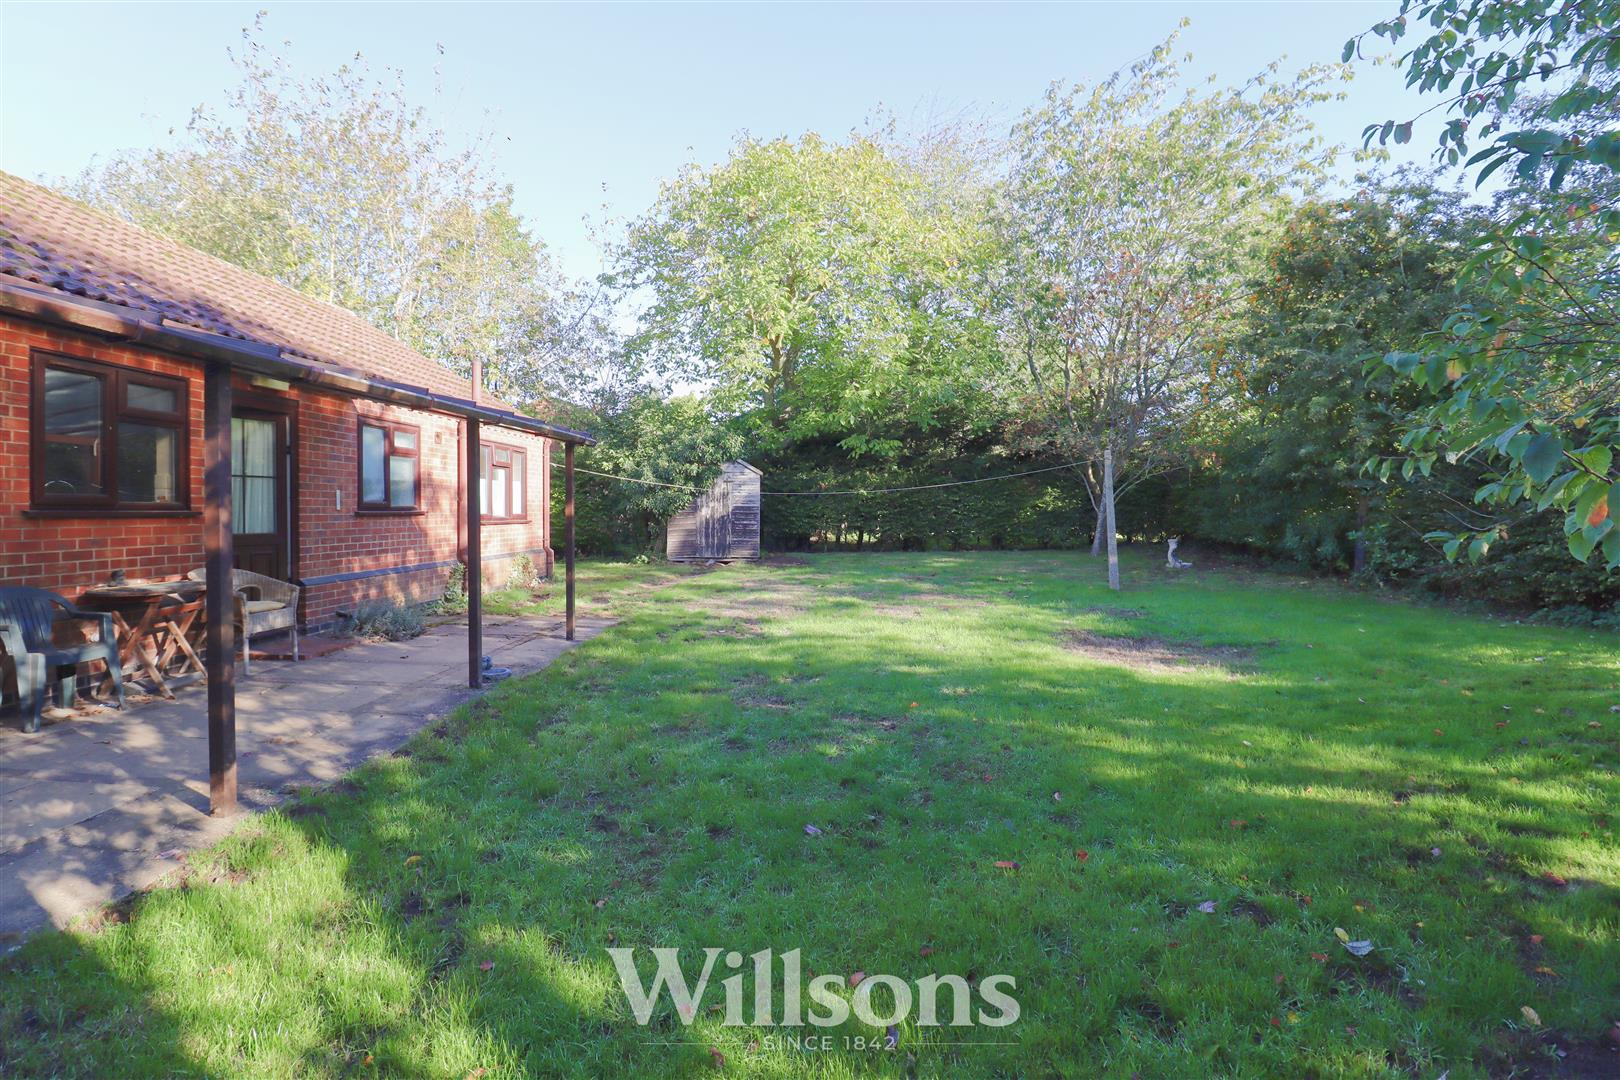
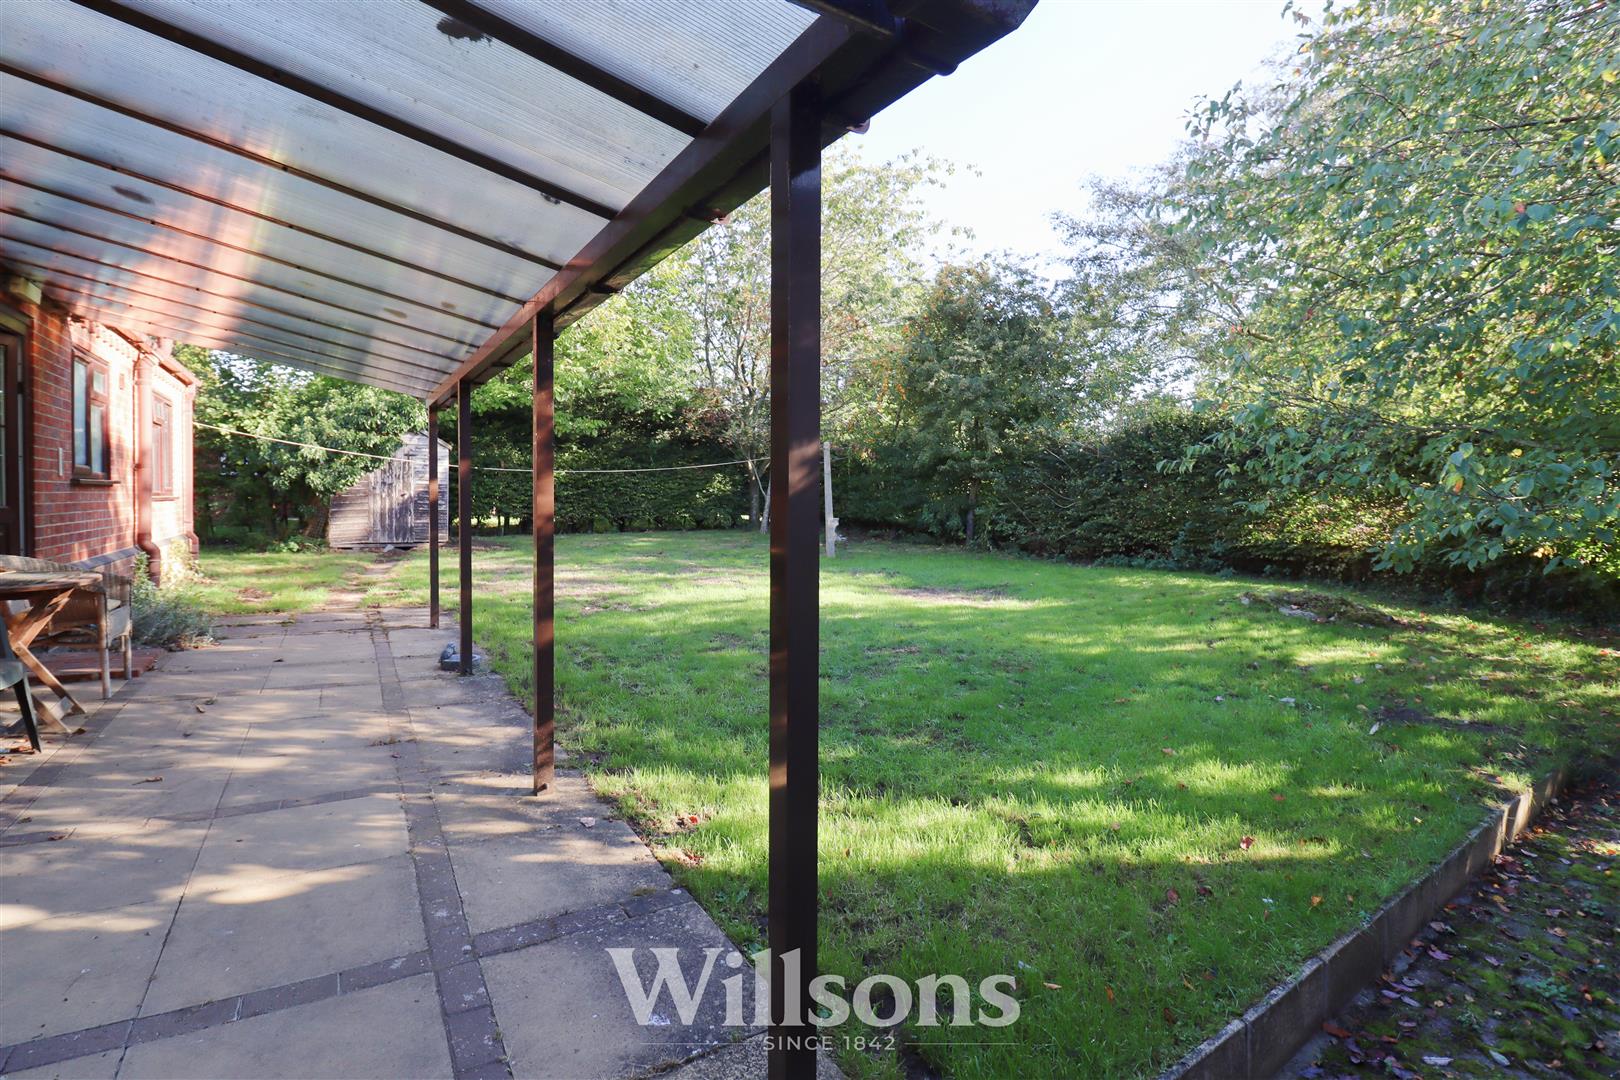
Fully enclosed rear garden set to lawns with open sided sun porch to the rear of the property over a concrete slab patio, block paved pathway from the pedestrian gate to the side of the garage leading to the garage pedestrian door, wall tap, heating oil tank to the rear of the garage, further wide area to the left hand side of the property, pedestrian gates to either side and boundaries of mature trees, hedging and fencing.
Tenure & Possession -
The property is Freehold with vacant possession upon completion.
Services -
We understand that mains electricity, water and drainage are connected to the property. Heating is via an oil-fired central heating system.
Local Authority -
Council Tax Band ‘C’ payable to Local Authority: East Lindsey District Council, The Hub, Mareham Road, Horncastle, Lincs, LN9 6PH. Tel: 01507 601 111.
Energy Performance Certificate -
The property has an energy rating of ‘E’. The full report is available from the agents or by visiting www.epcregister.com Reference Number: 8281-6223-6700-6300-4926
Viewing - Alford -
Viewing is strictly by appointment with the Alford office at the address shown below.
Directions -
From the A16 between Louth and Boston, on reaching the village of West Keal follow the A155 through the village, turning right into Church Lane. The property can be found on the right after 65m.
What3words///wage.model.dividers