Key Features
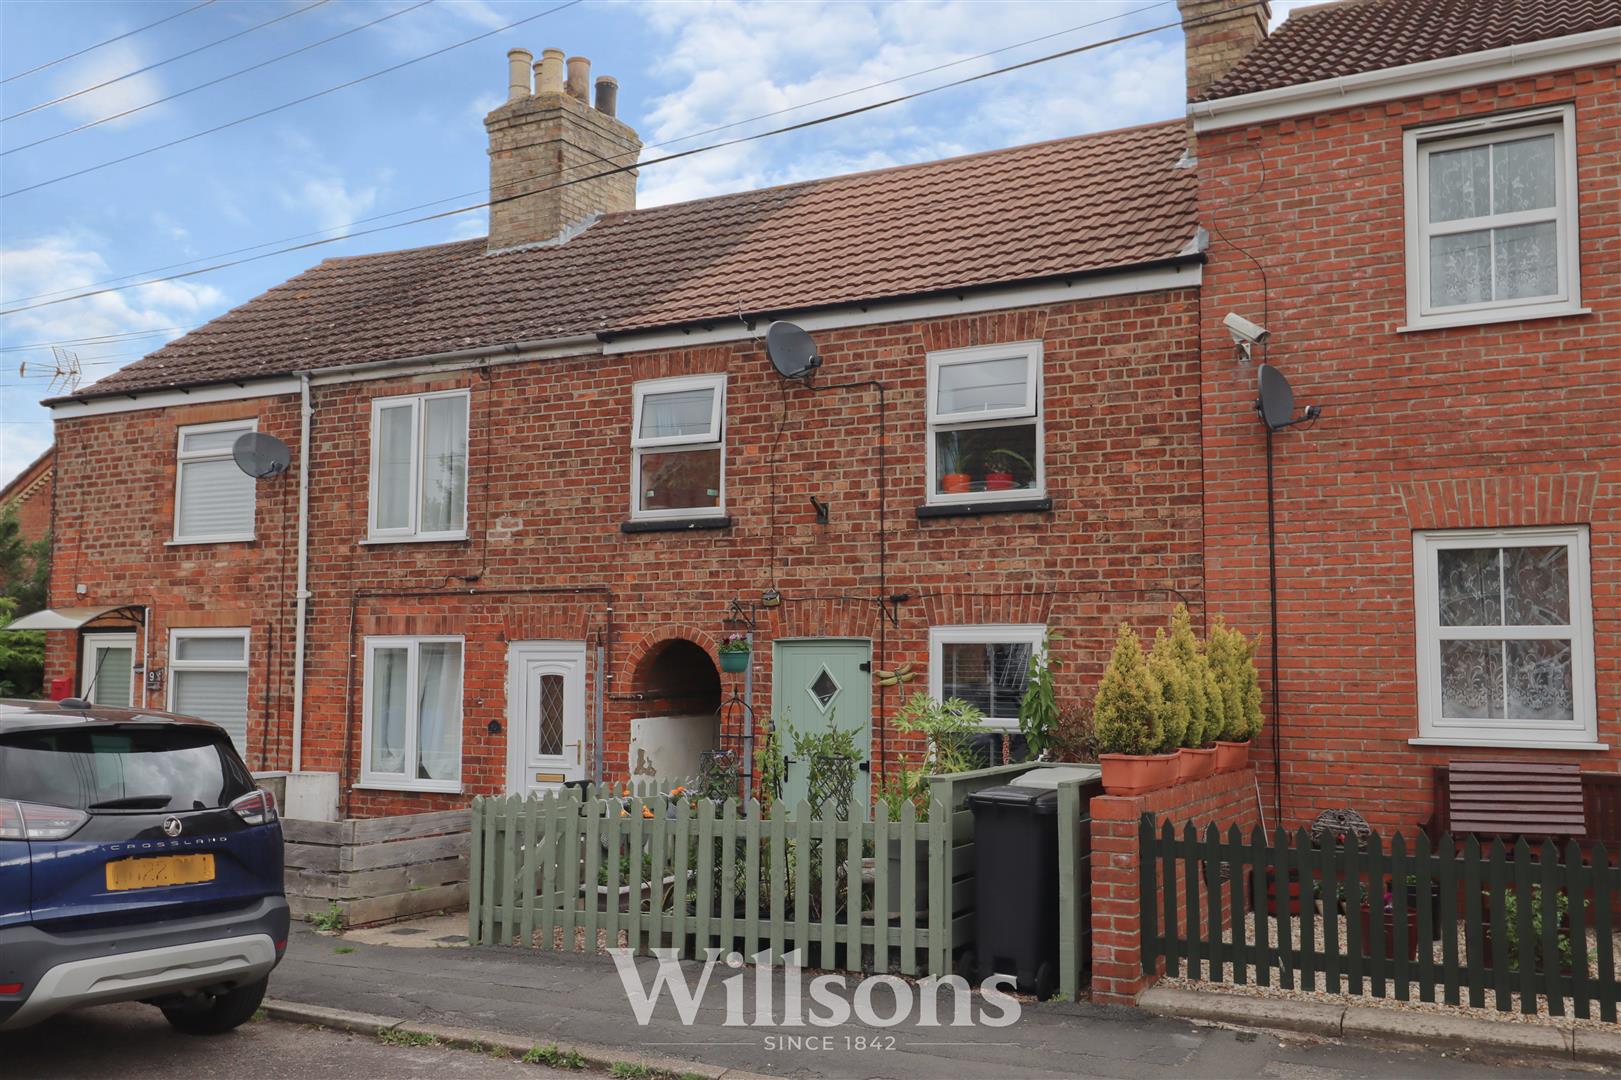
- Traditional Victorian Two Bedroom End Terrace Cottage
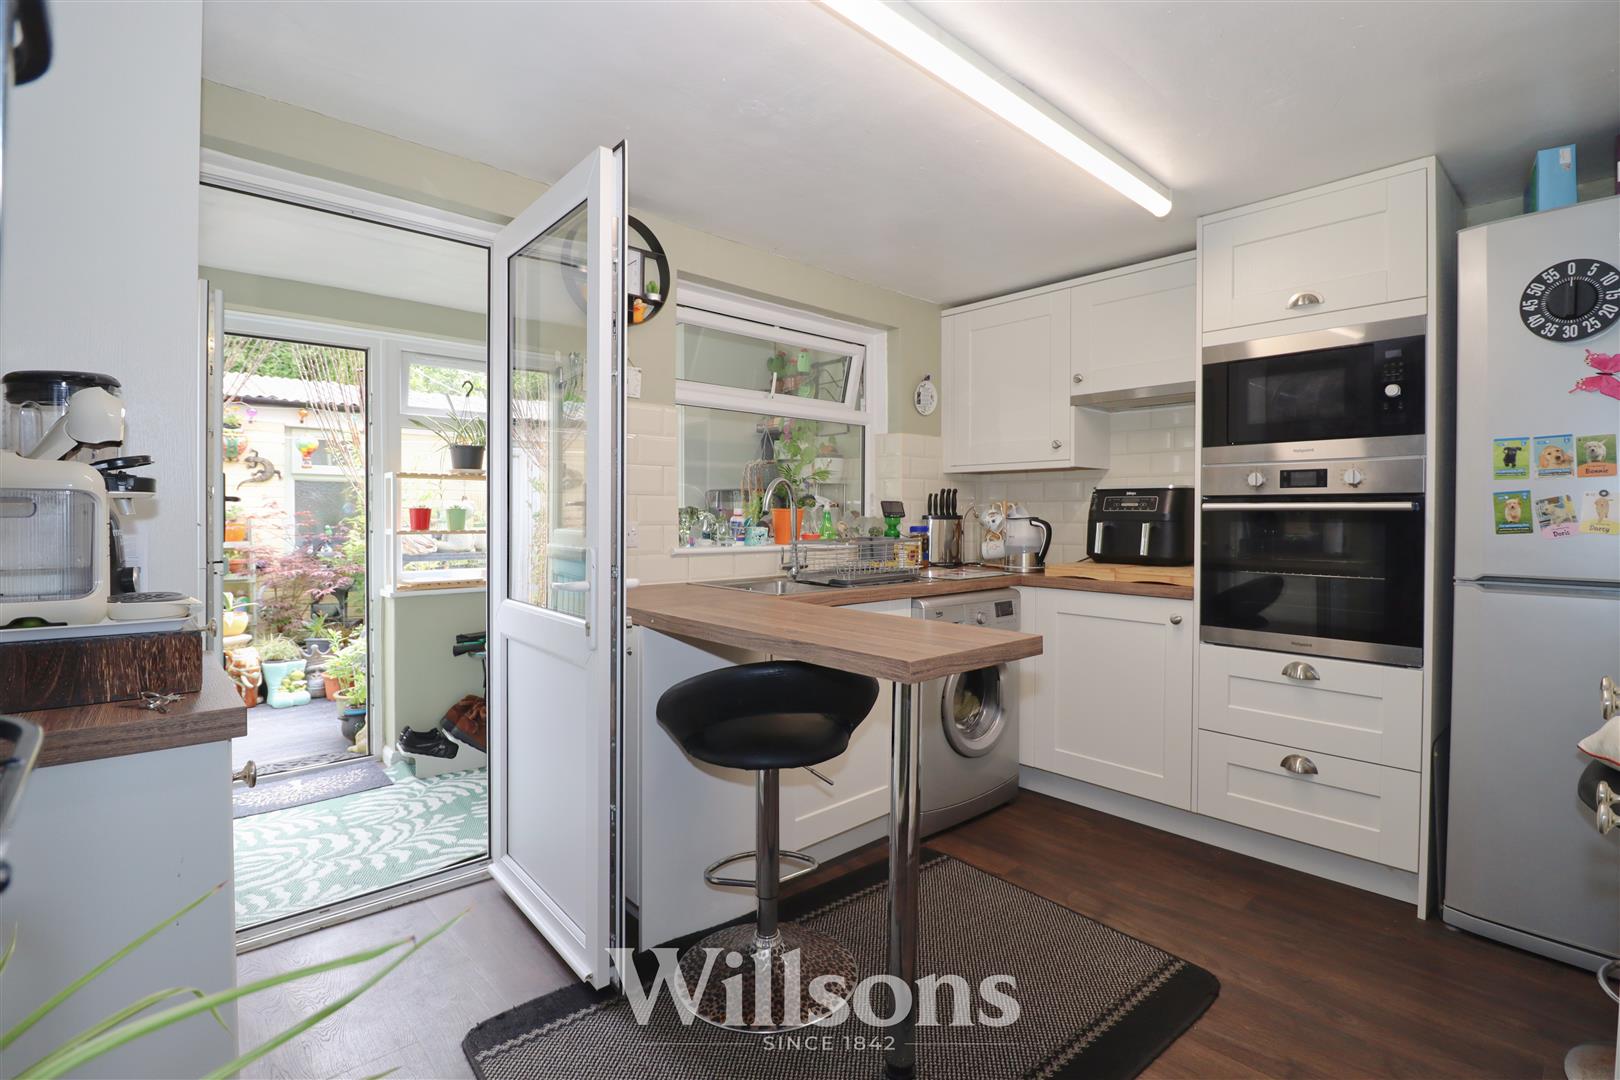
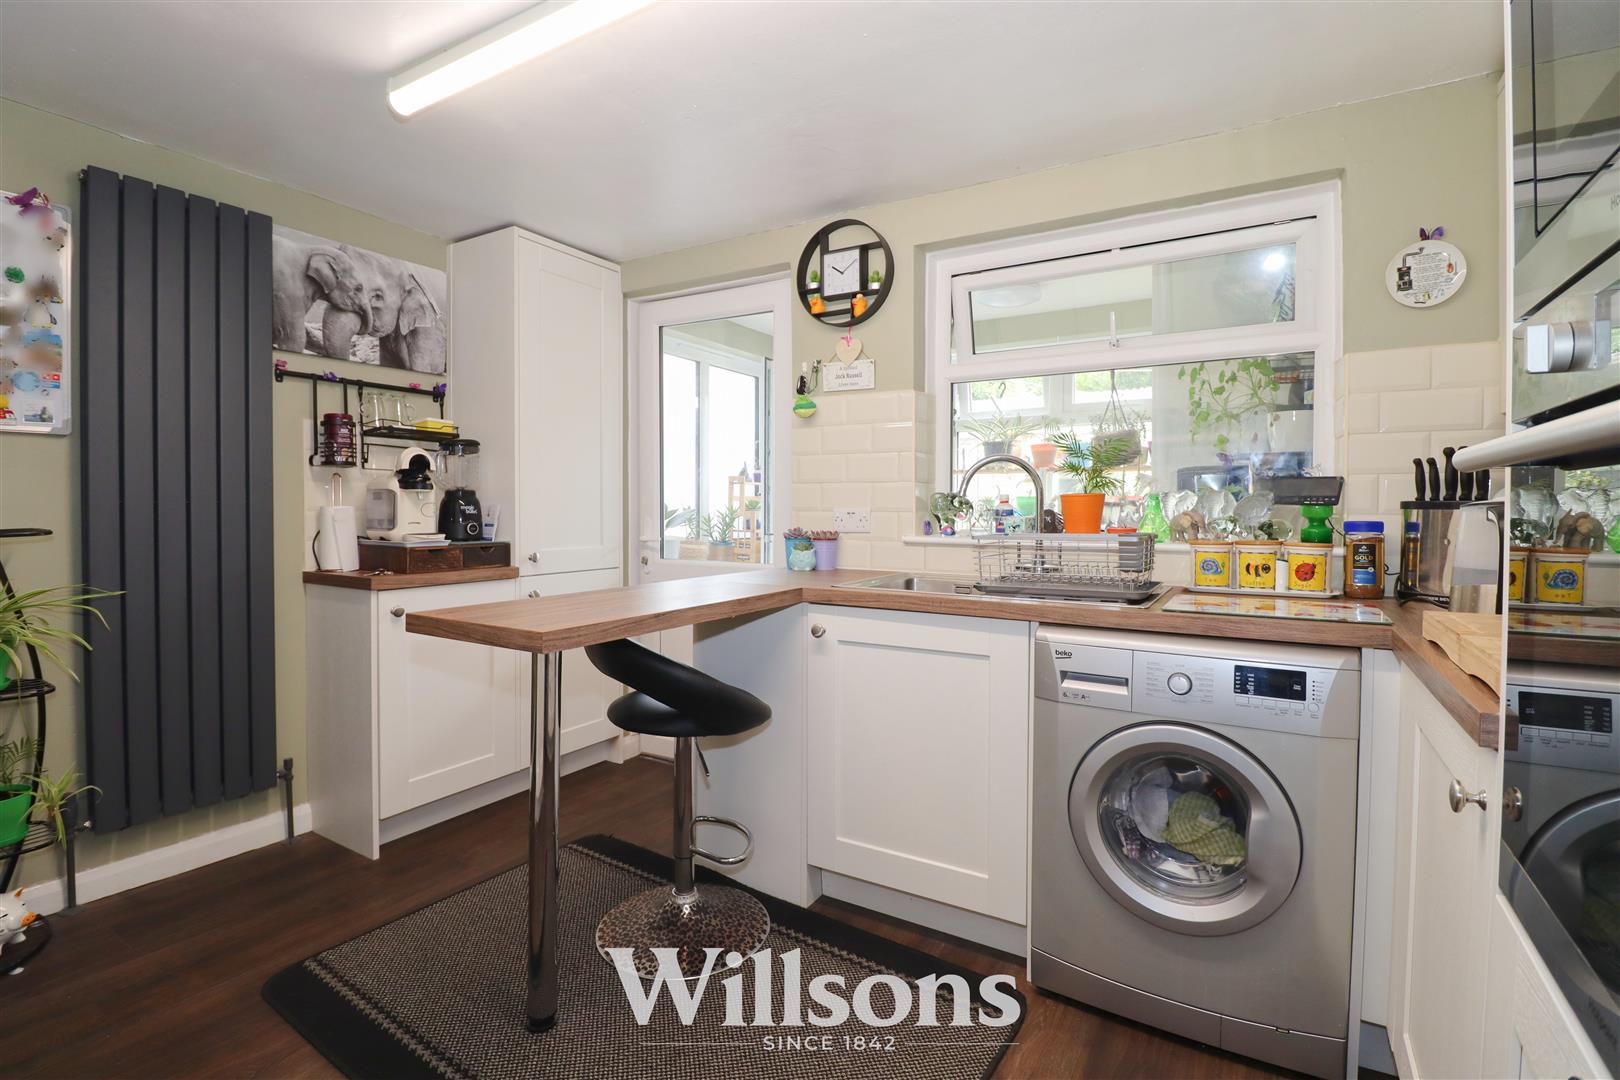
- Recent Kitchen with Integrated Appliances & Breakfast Bar
- Modern Bathroom Suite with Bath & Shower Over
- Attractive Stylish Decor Throughout
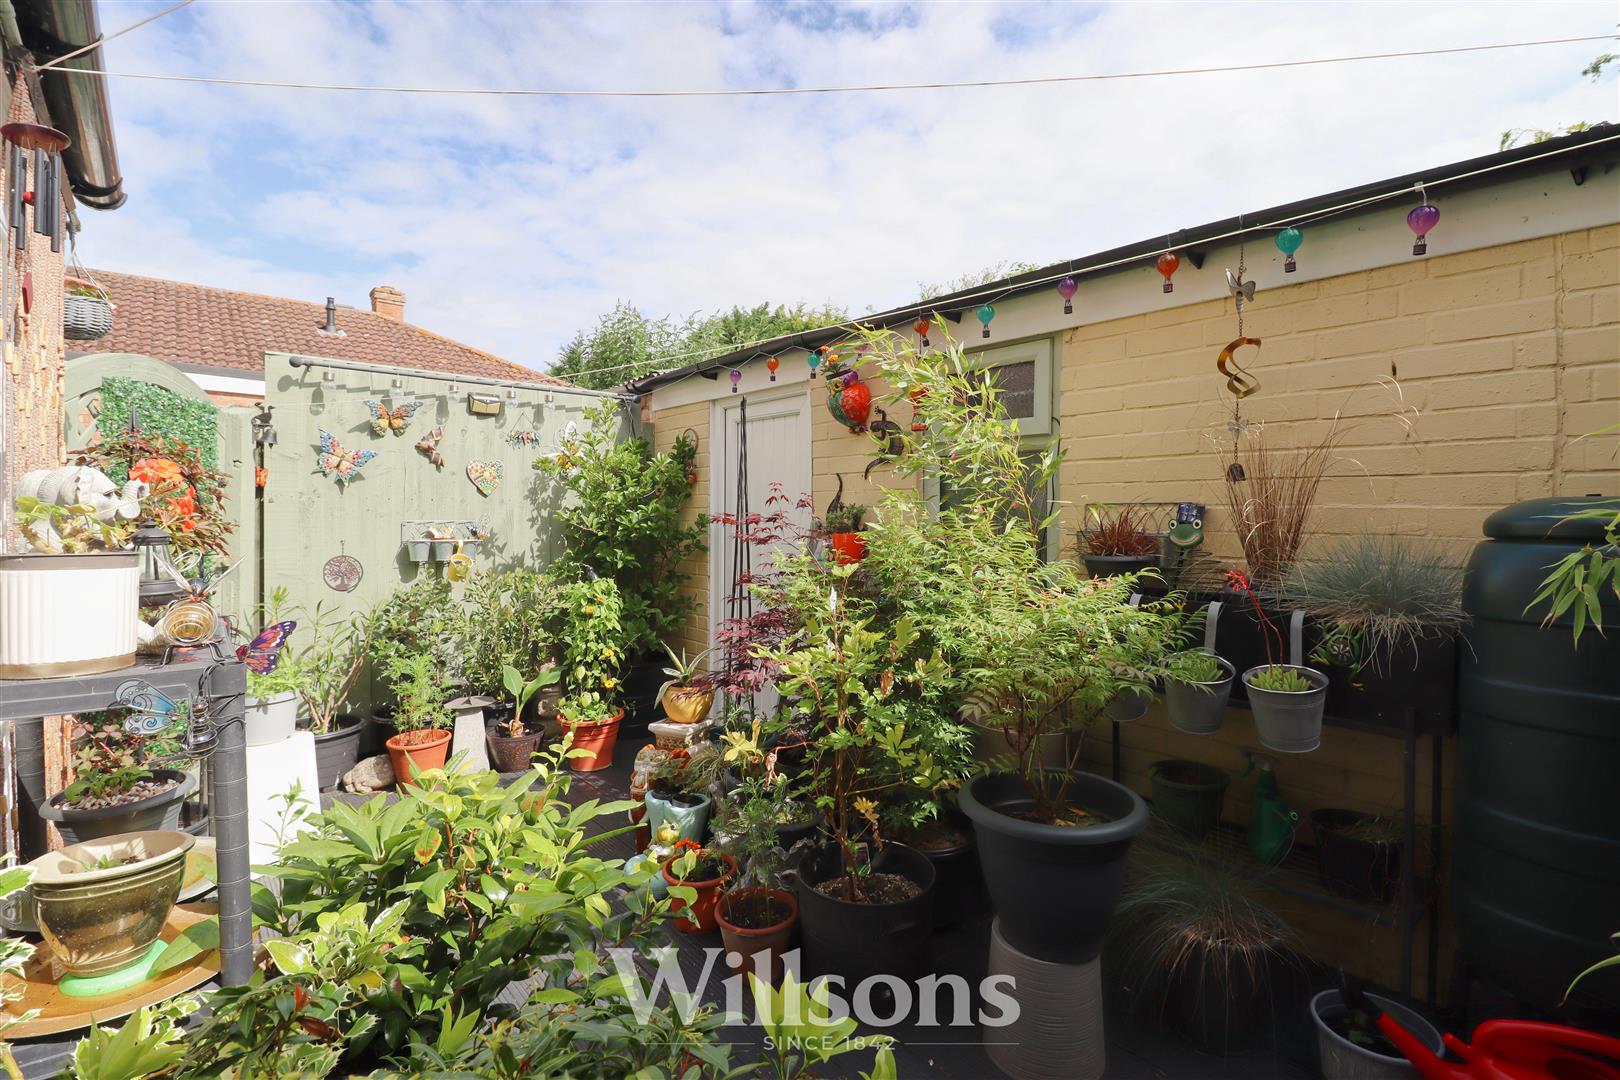
- Courtyard Gardens to Front & Rear with Traditional Outbuilding.
- UPVC Double Glazing & Gas Central Heating
- Easy On-Street Parking
- Walking Distance of Amenities
- Popular Market Town of Alford
- Energy Performance Rating: 'D'
The traditional Victoria end-terrace cottage has been lovingly renovated to provide a bespoke and cosy home in an edge of town location. Benefitting from recently installed kitchen with integrated appliances and breakfast bar, two bedrooms the master of which is very generously sized, recent bathroom suite and stylish decor throughout providing a wonderful move-in ready home. The outside spaces have been cleverly designed to create a natural oasis of plants and the brick-built outbuilding to the rear provides useful storage and additional space. With uPVC double glazing and gas central heating throughout, all within walking distance of the amenities of Alford and with easy on-street parking, this traditional little gem is turn-key ready to provide a wonderful home.
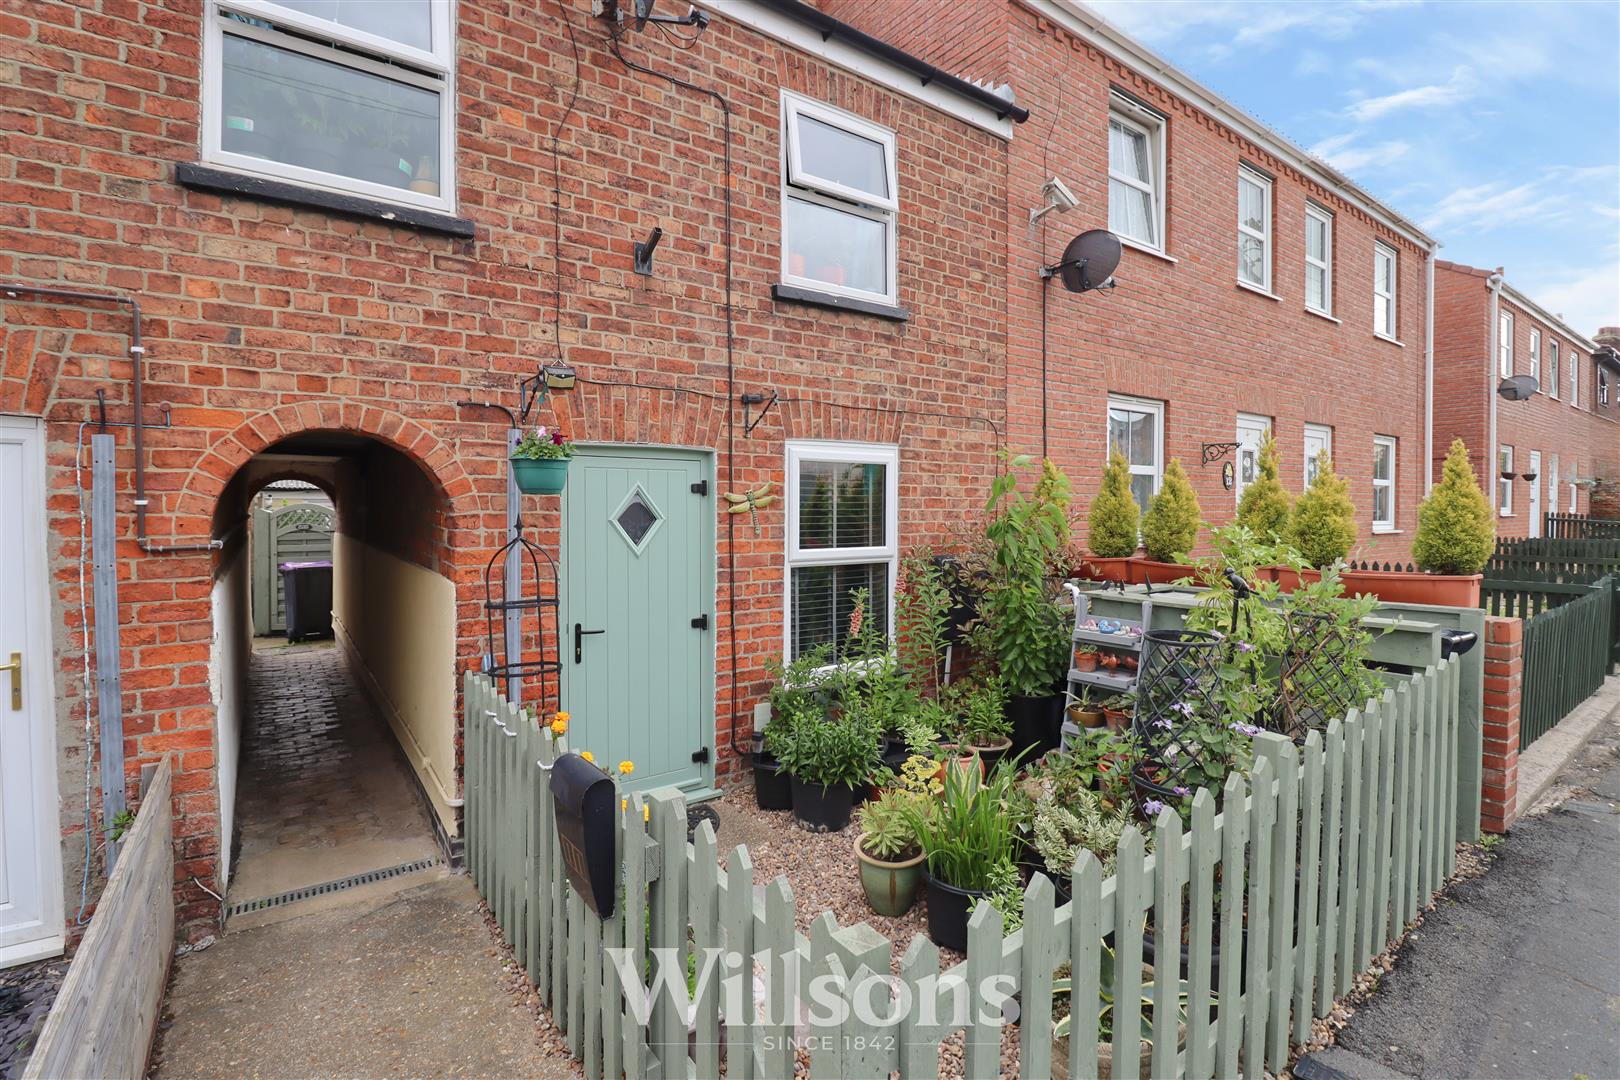
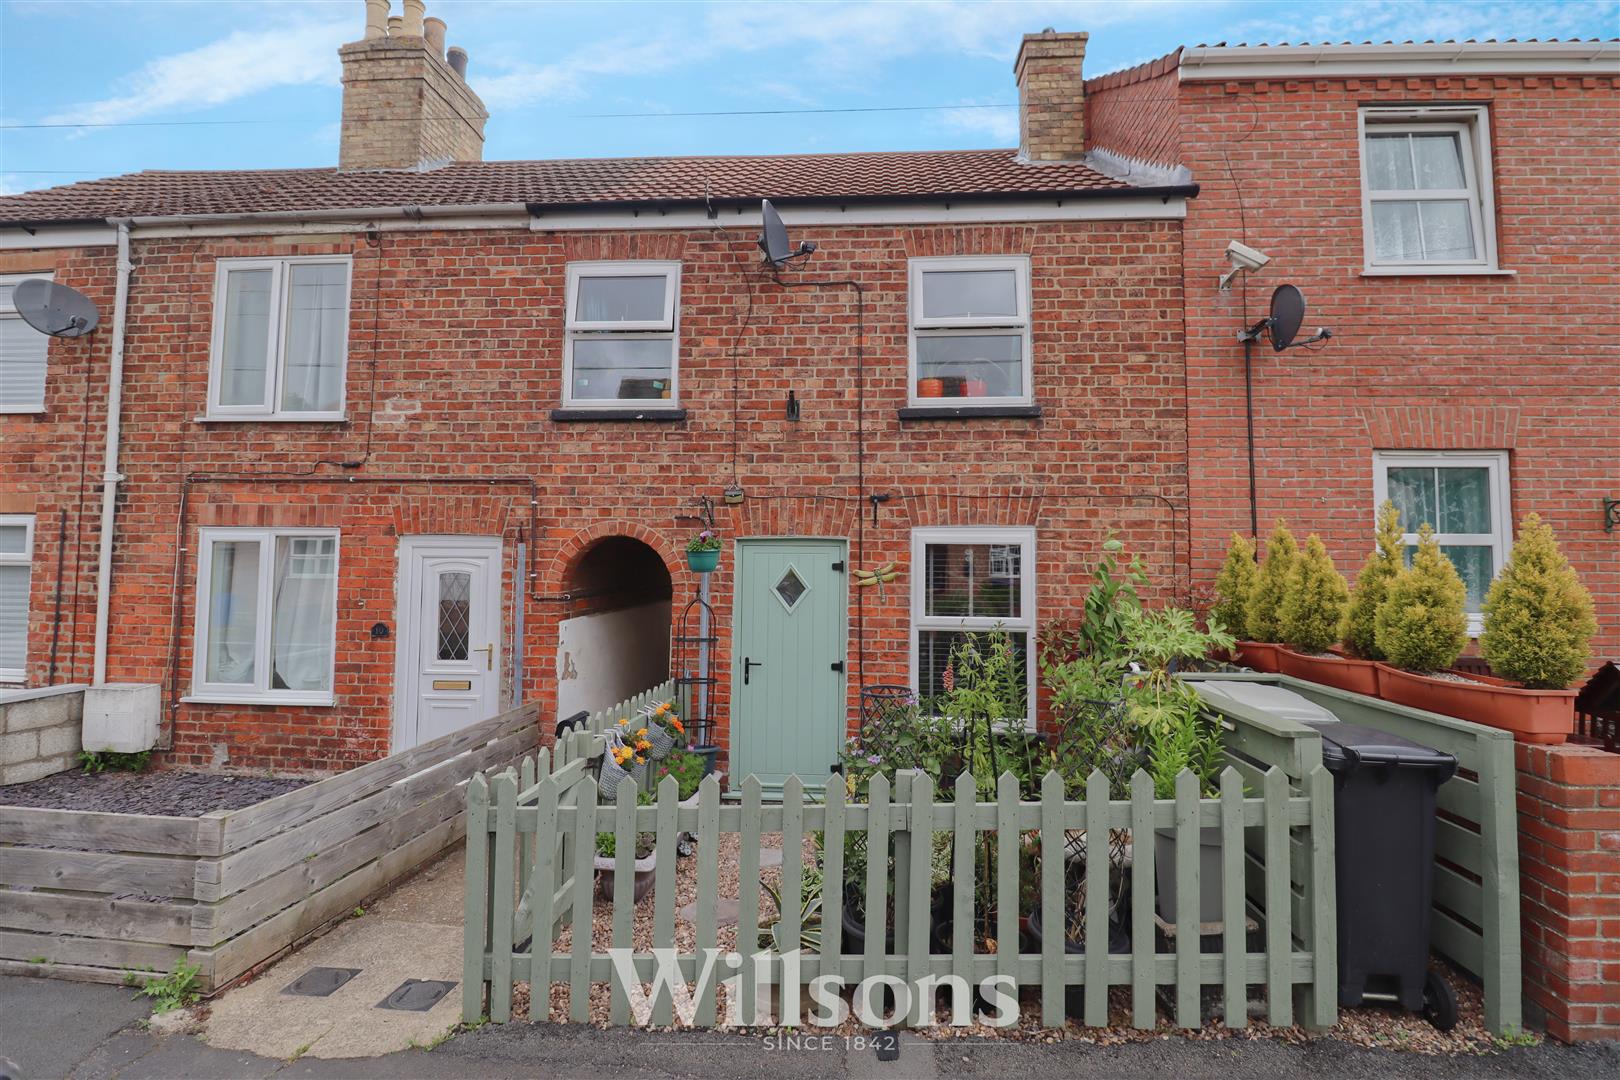
Front of Property -
With courtyard garden enclosed by picket fence with pedestrian gates into gravelled courtyard frontage with stepping stone pathway features to the front door. There is a discrete integrated refuse storage to the front and access to the rear of the property can be gained via the arched passage which is shared with the neighbouring property to the left.
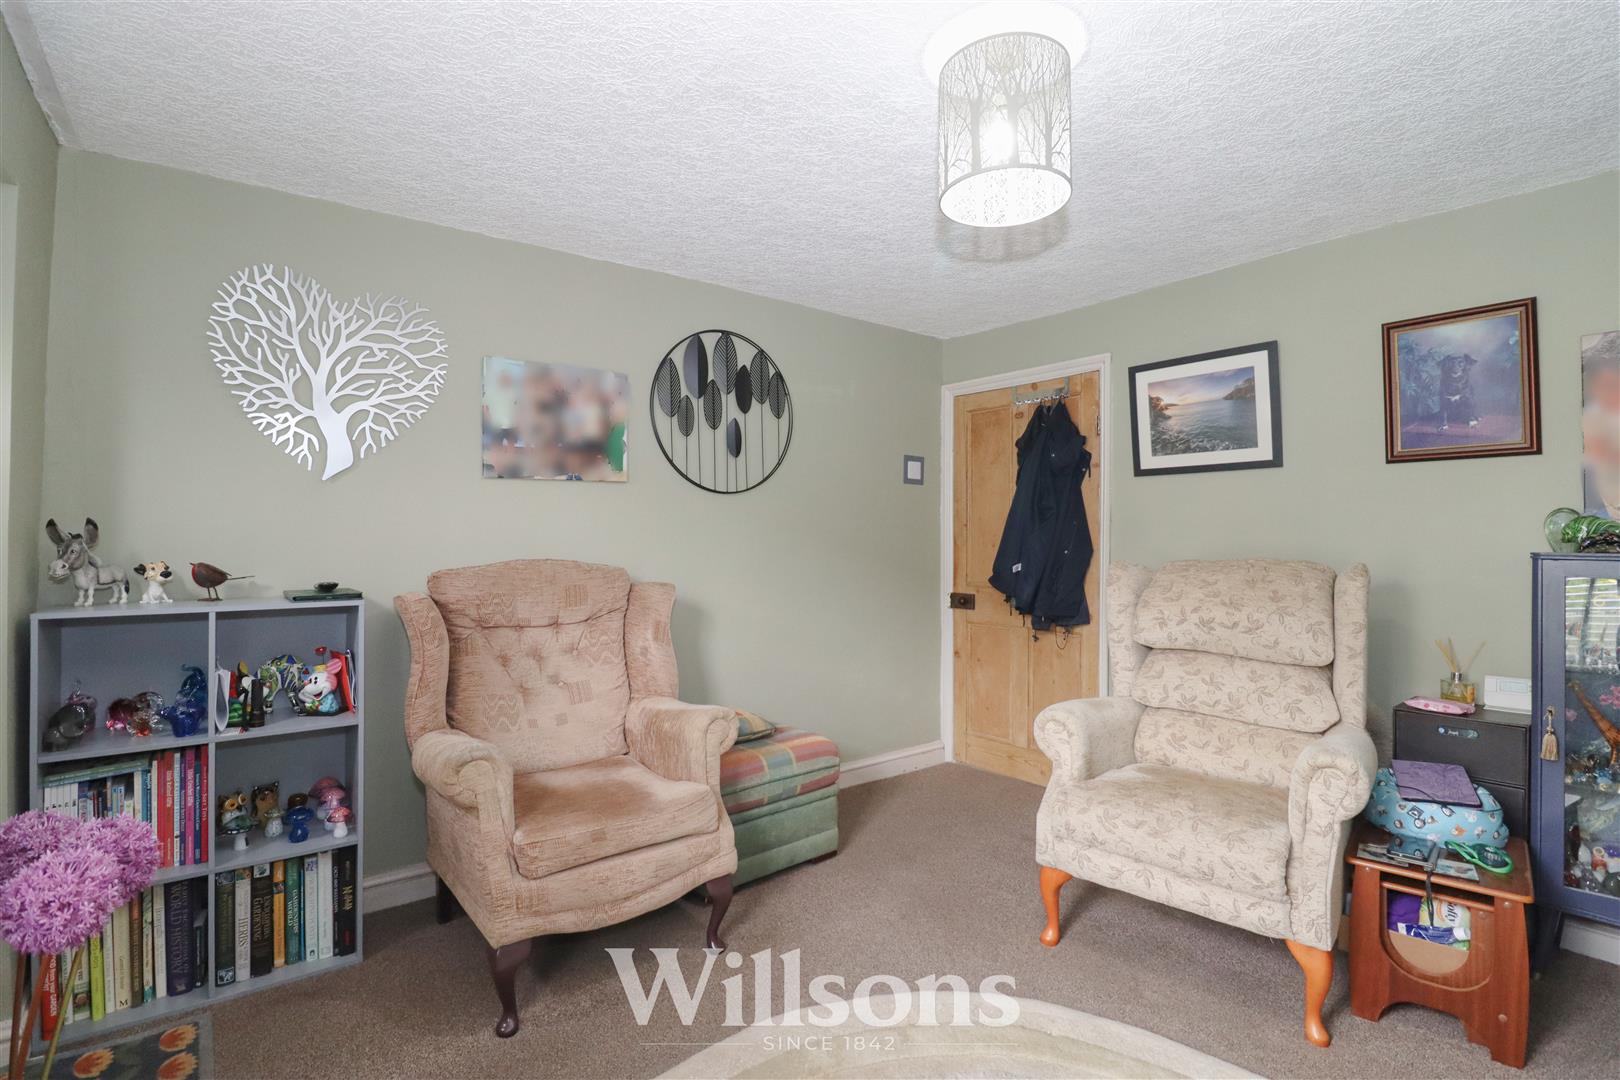
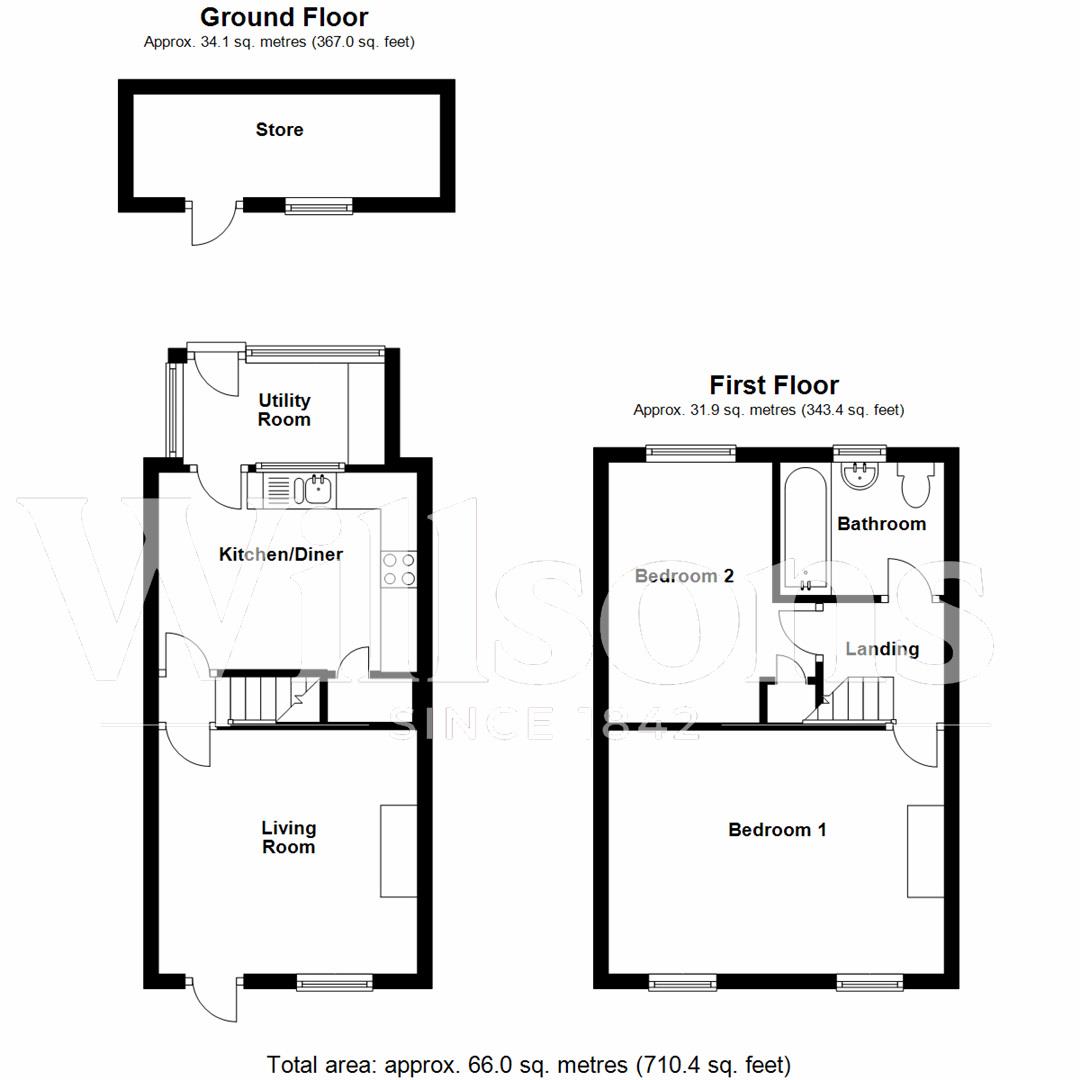
Living Room - 3.3m x 3.5m (10'9" x 11'5")
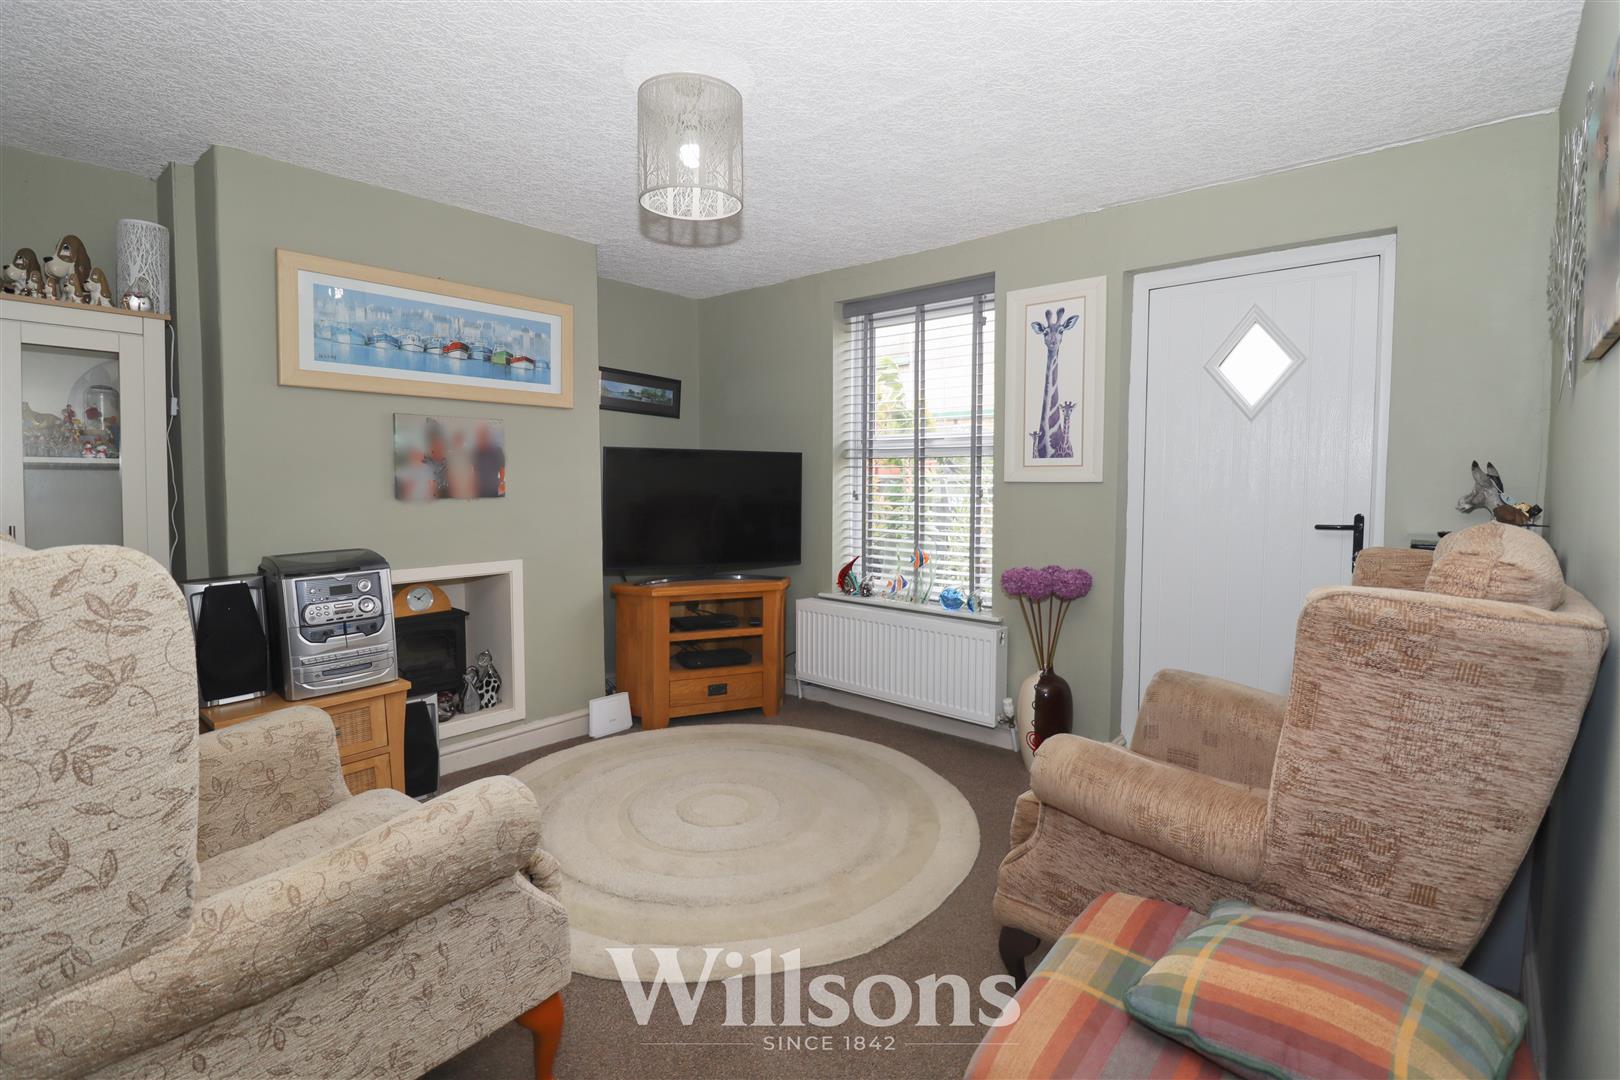
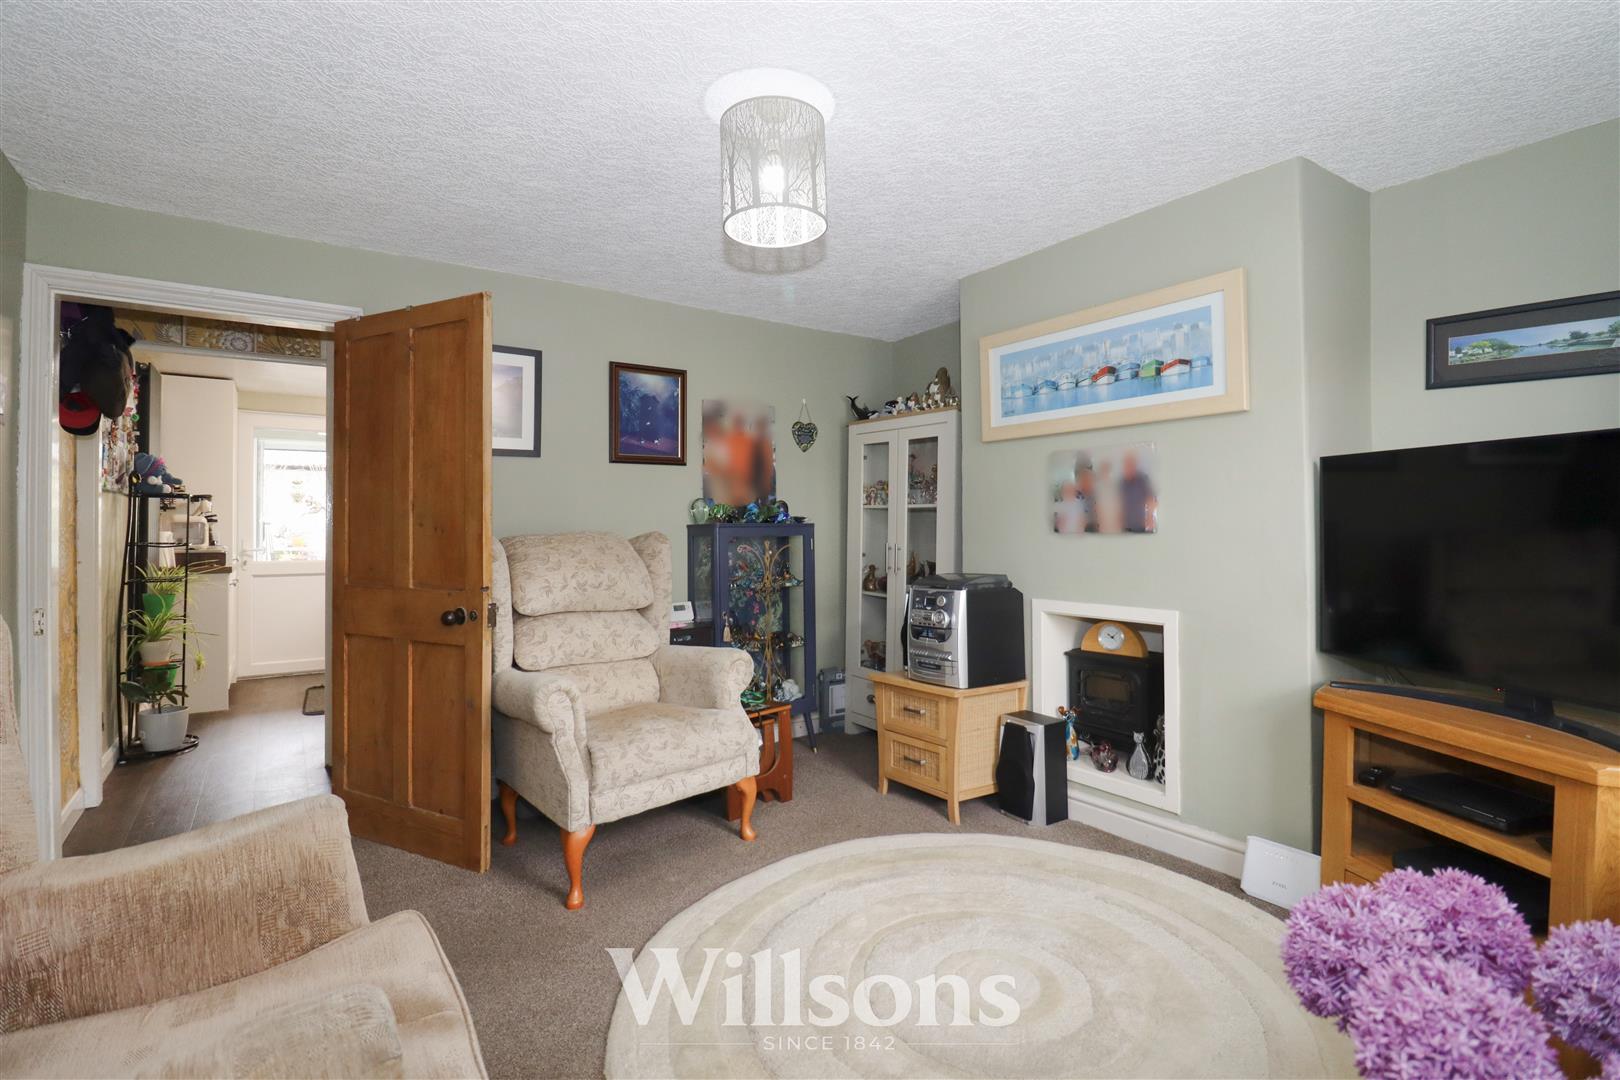
Acceed via composite front door with glazed feature panel into the living room with central chimney breast wall, radiator, carpeted flooring and window to the front of the property .
Kitchen - 3.5m x 2.7m (11'5" x 8'10")
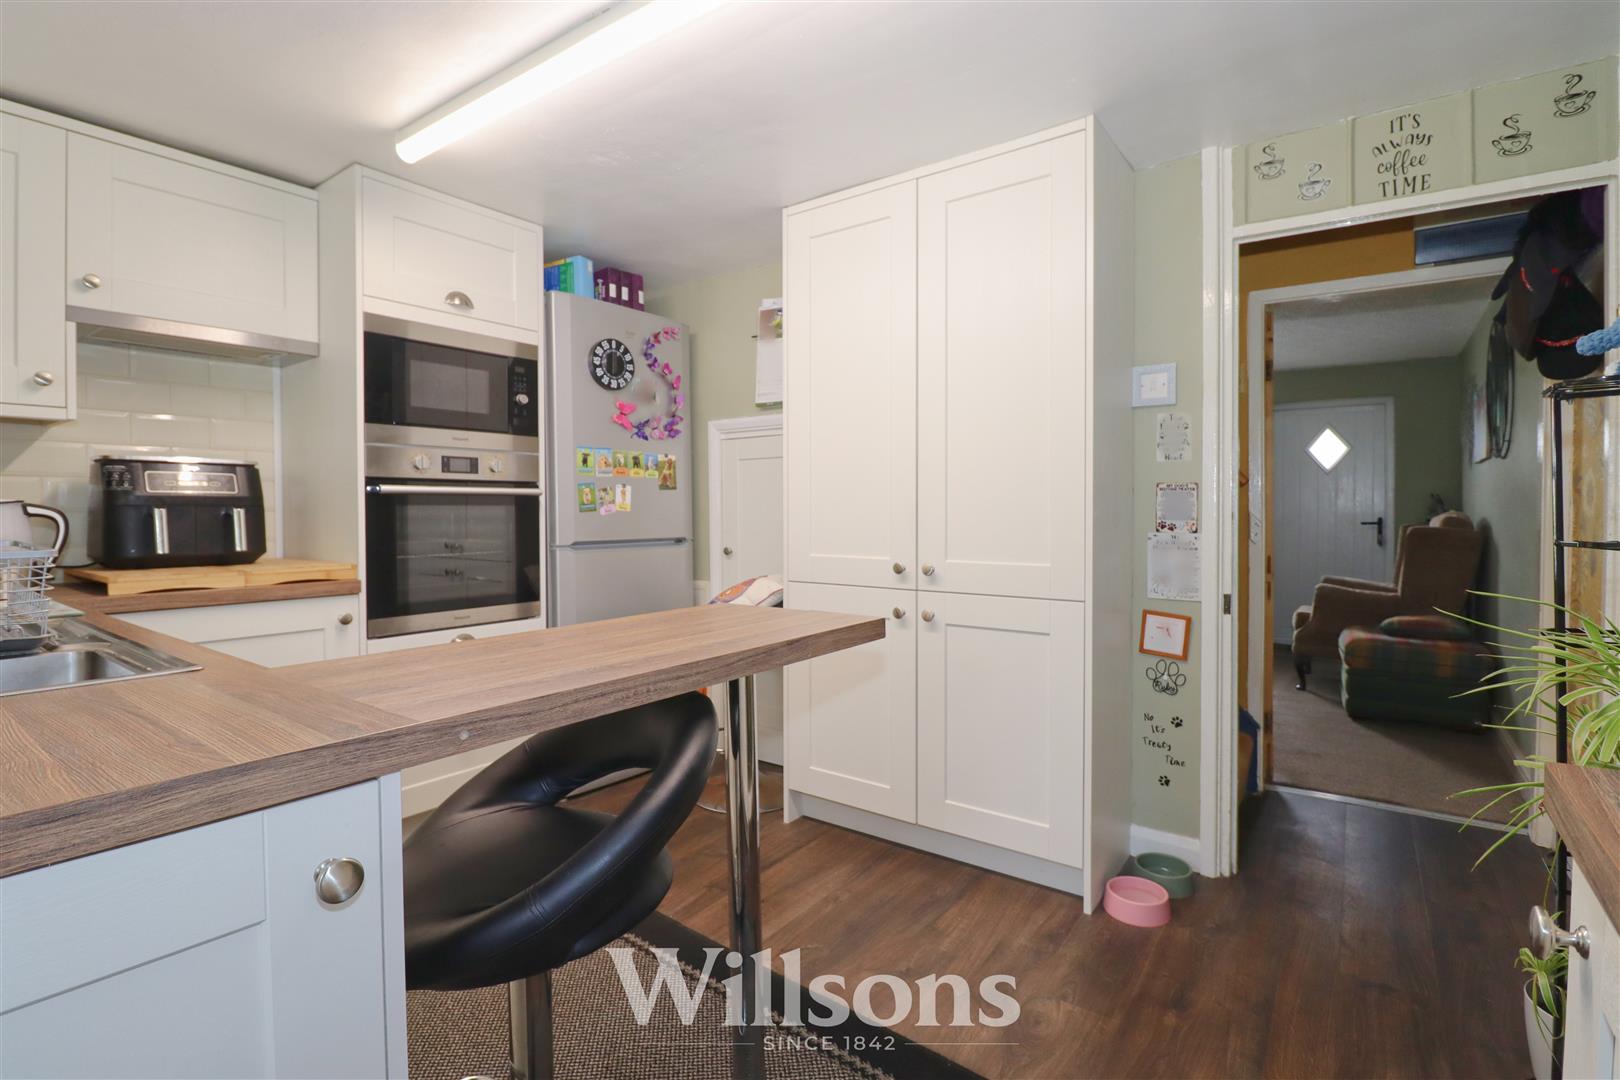
Recently fitted kitchen with a stylish range of wall and base units, eye level microwave, integrated oven and grill, ceramic hob with illuminated extractor over, space and socket for full height fridge freezer, space and plumbing for washing machine, sink with draining board and mixer tap, breakfast bar, partially tiled walls, vertical radiator, under stairs storage cupboard, window and partially glazed door to the utility.
Utility Room - 2.6m x 1.4m (8'6" x 4'7")
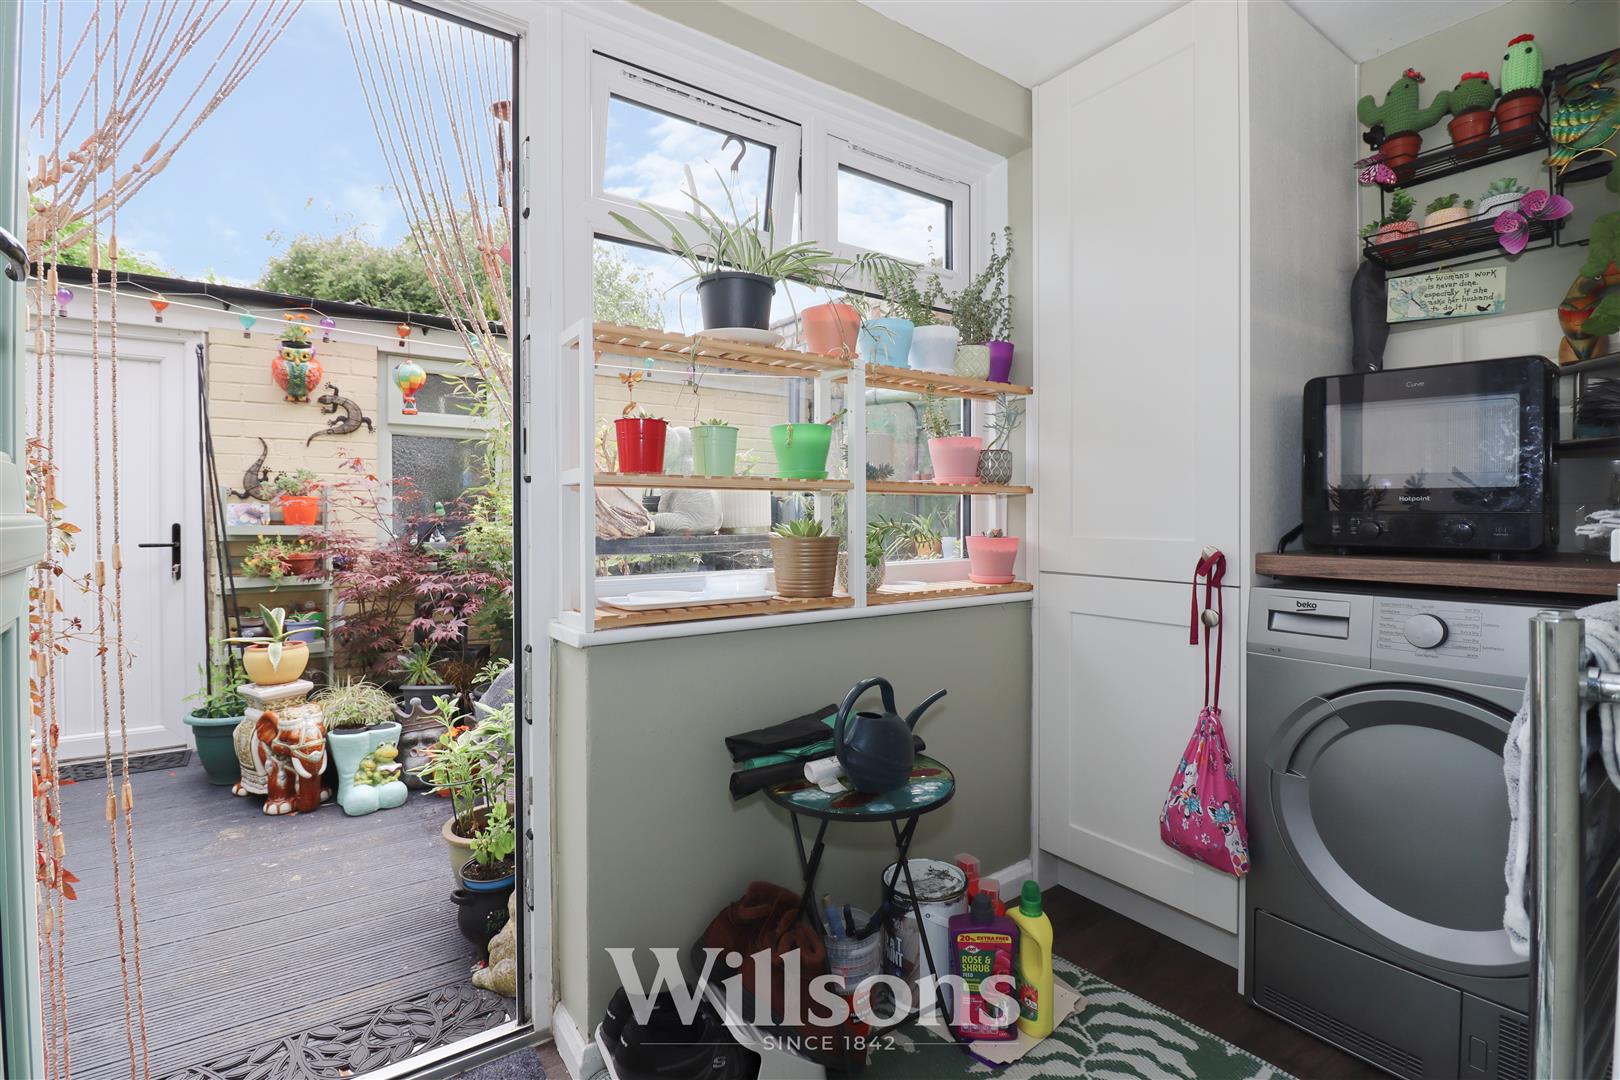
With kitchen furniture corresponding with the kitchen to include full height larder unit, worktop and space below for tumble dryer, electric heated towel radiator, laminate flooring, partially tiled walls with windows to two sides and half glazed stable style door to the rear courtyard garden.
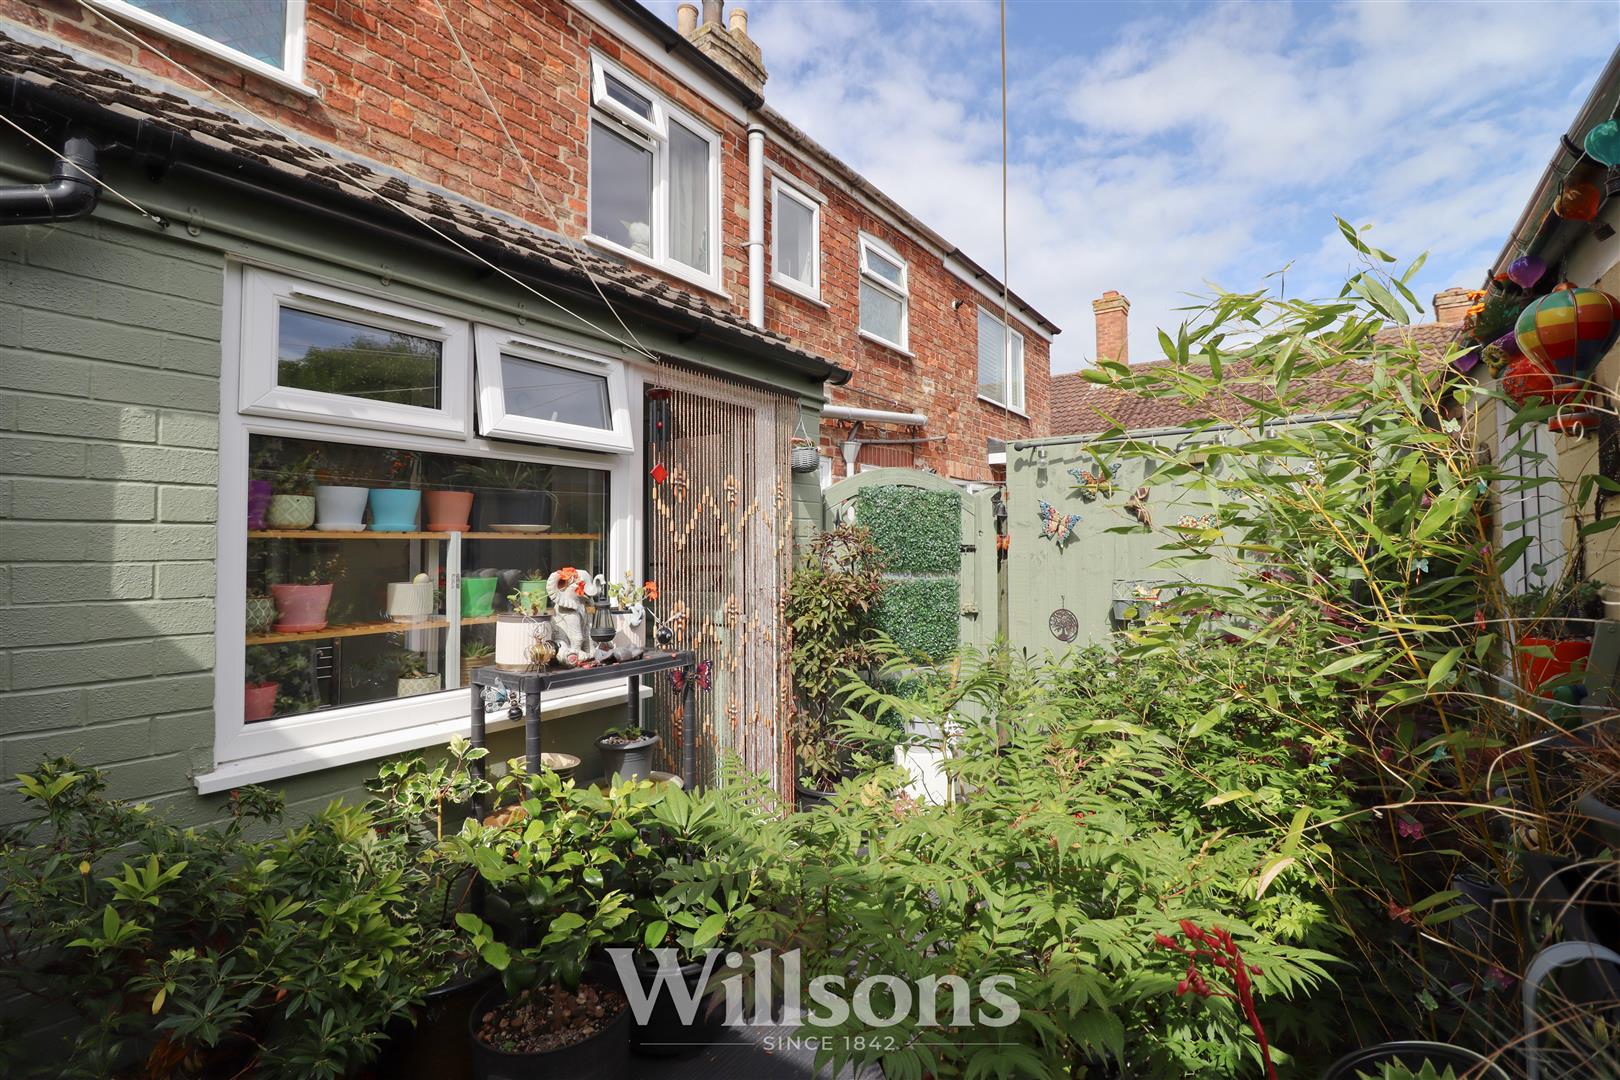
Courtyard Garden -
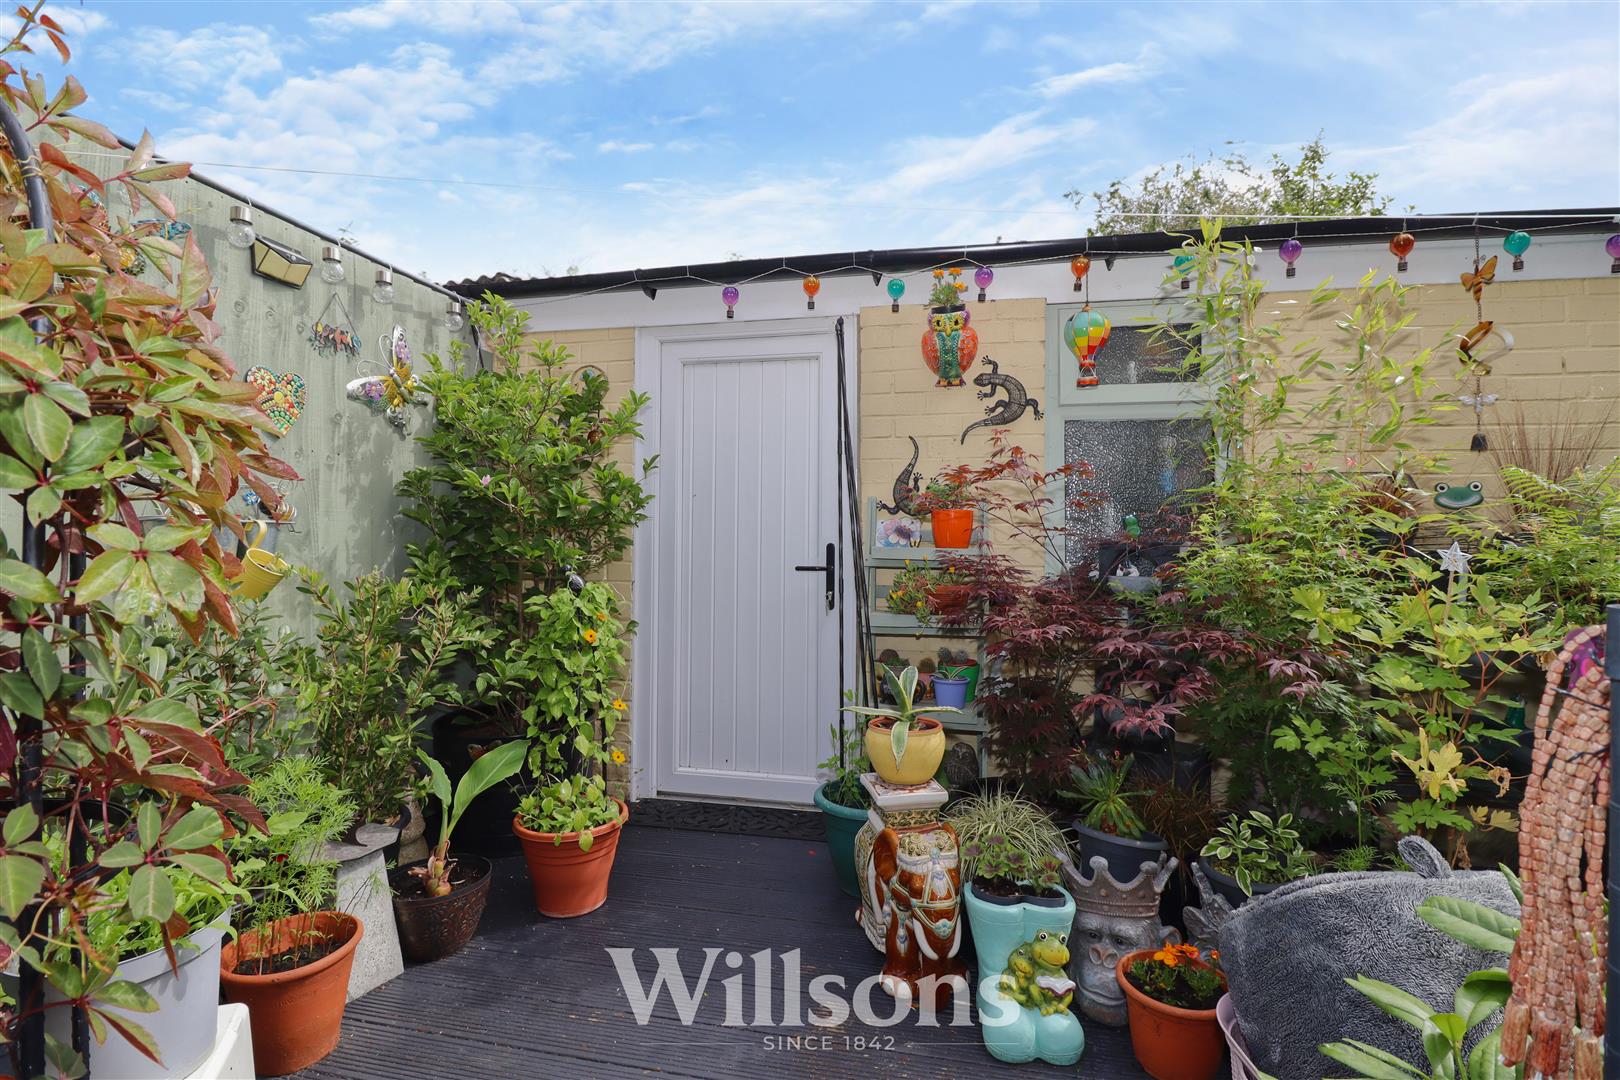
Attractive rear courtyard garden with wooden decking, boundaries of brick wall and fencing and leading to the rear outbuilding.
Traditional Outbuilding - 4.2m x 1.4m (13'9" x 4'7")
Running the entire width of the rear of the property with power and lighting and concrete floor.
Rear Access -
Gated rear access to the courtyard garden is gained via the arched passageway to the left of the property. The area above is incorporated into this property making the upstairs space slightly larger than the ground floor.
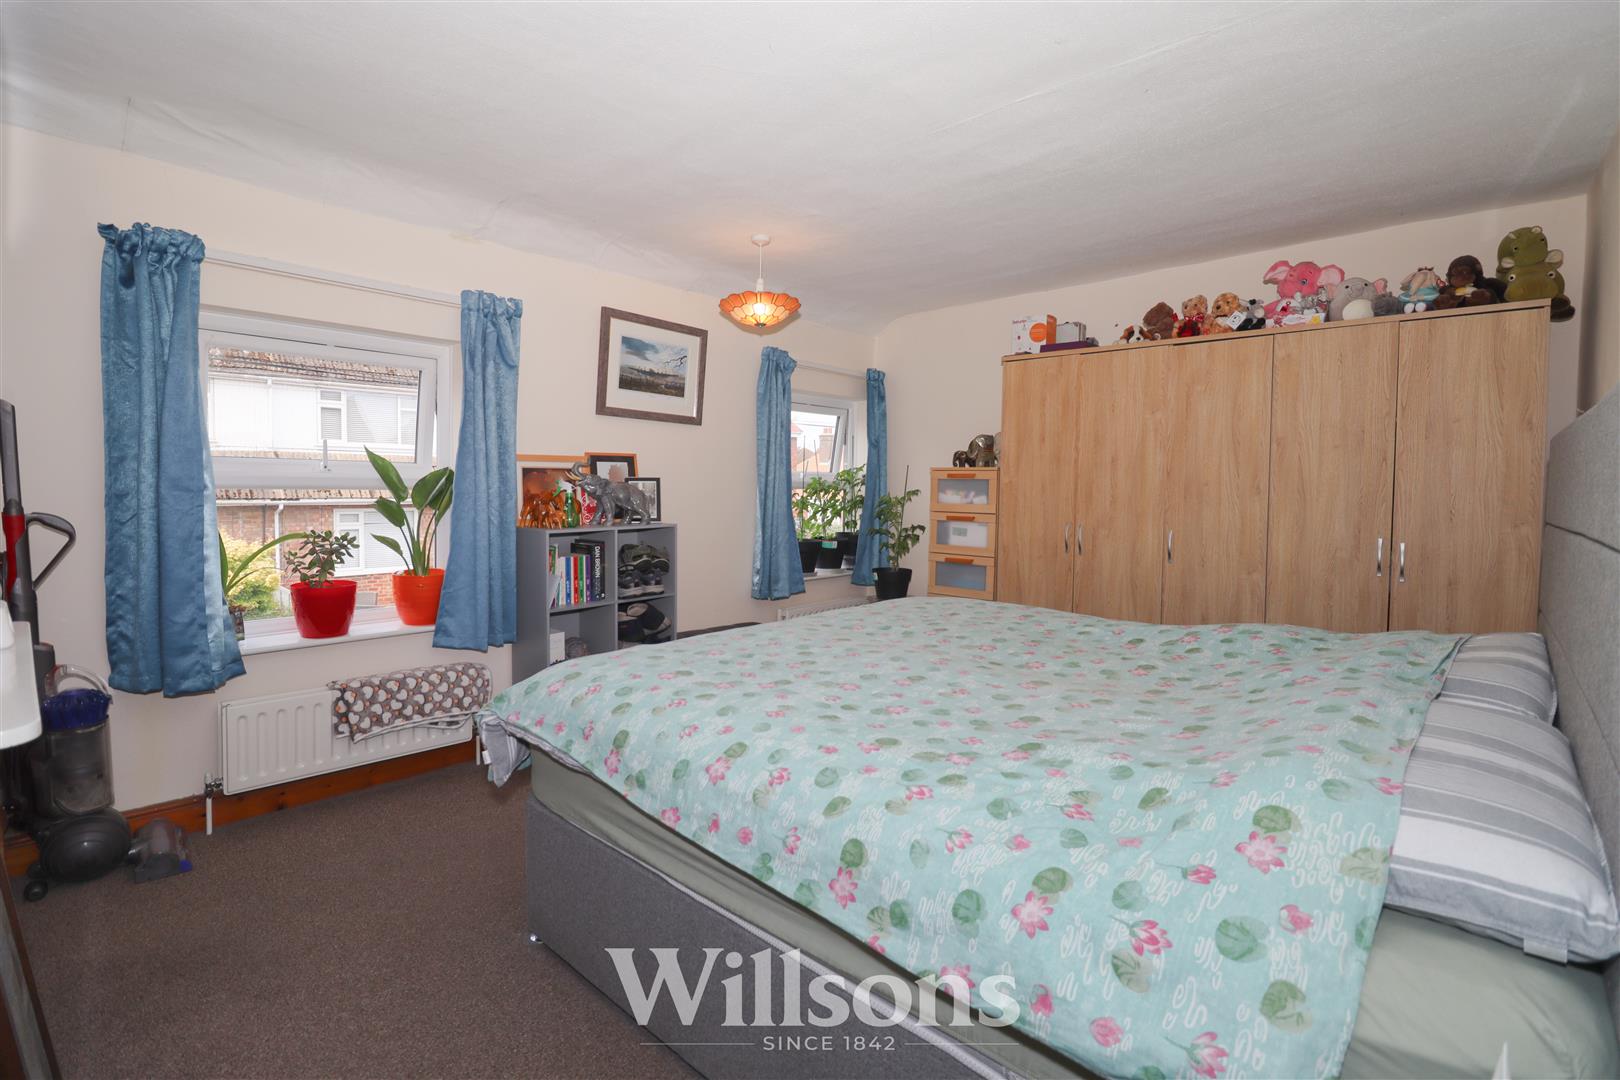
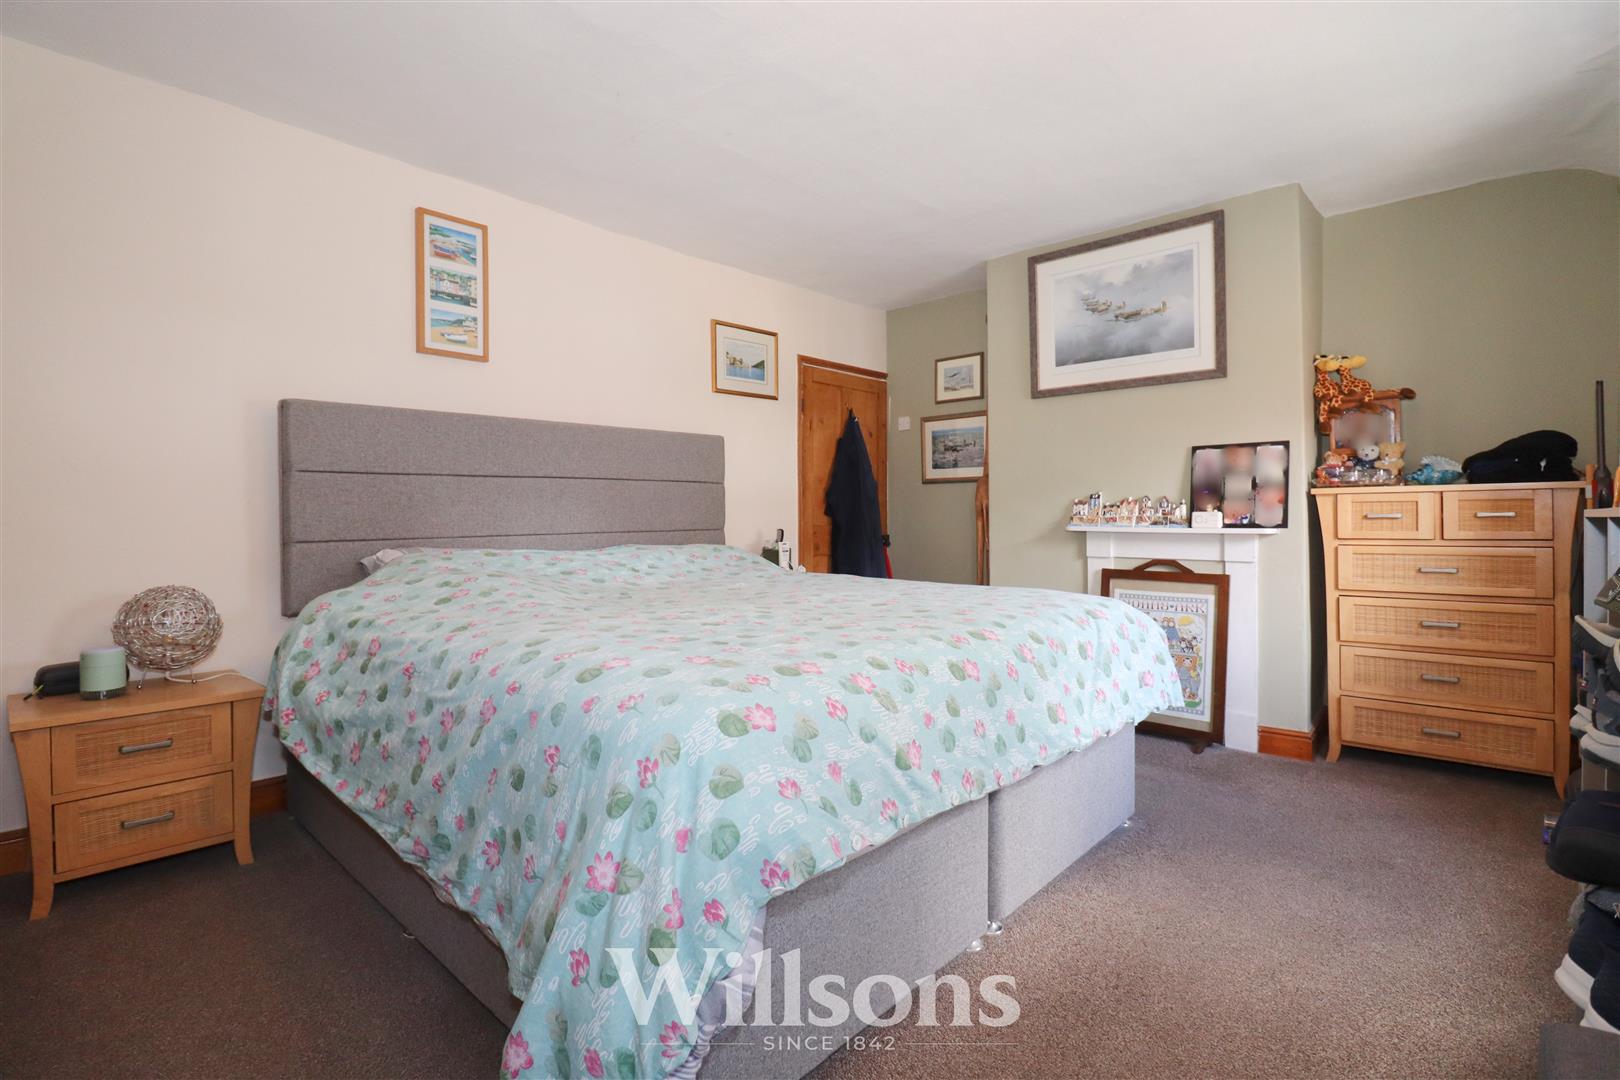
Bedroom One - 4.5m max x 3.3m (14'9" max x 10'9")
With central chimney breast wall with decorative wooden mantle, high level vaulted ceiling, two radiators, carpeted flooring and two windows to the front of the property.
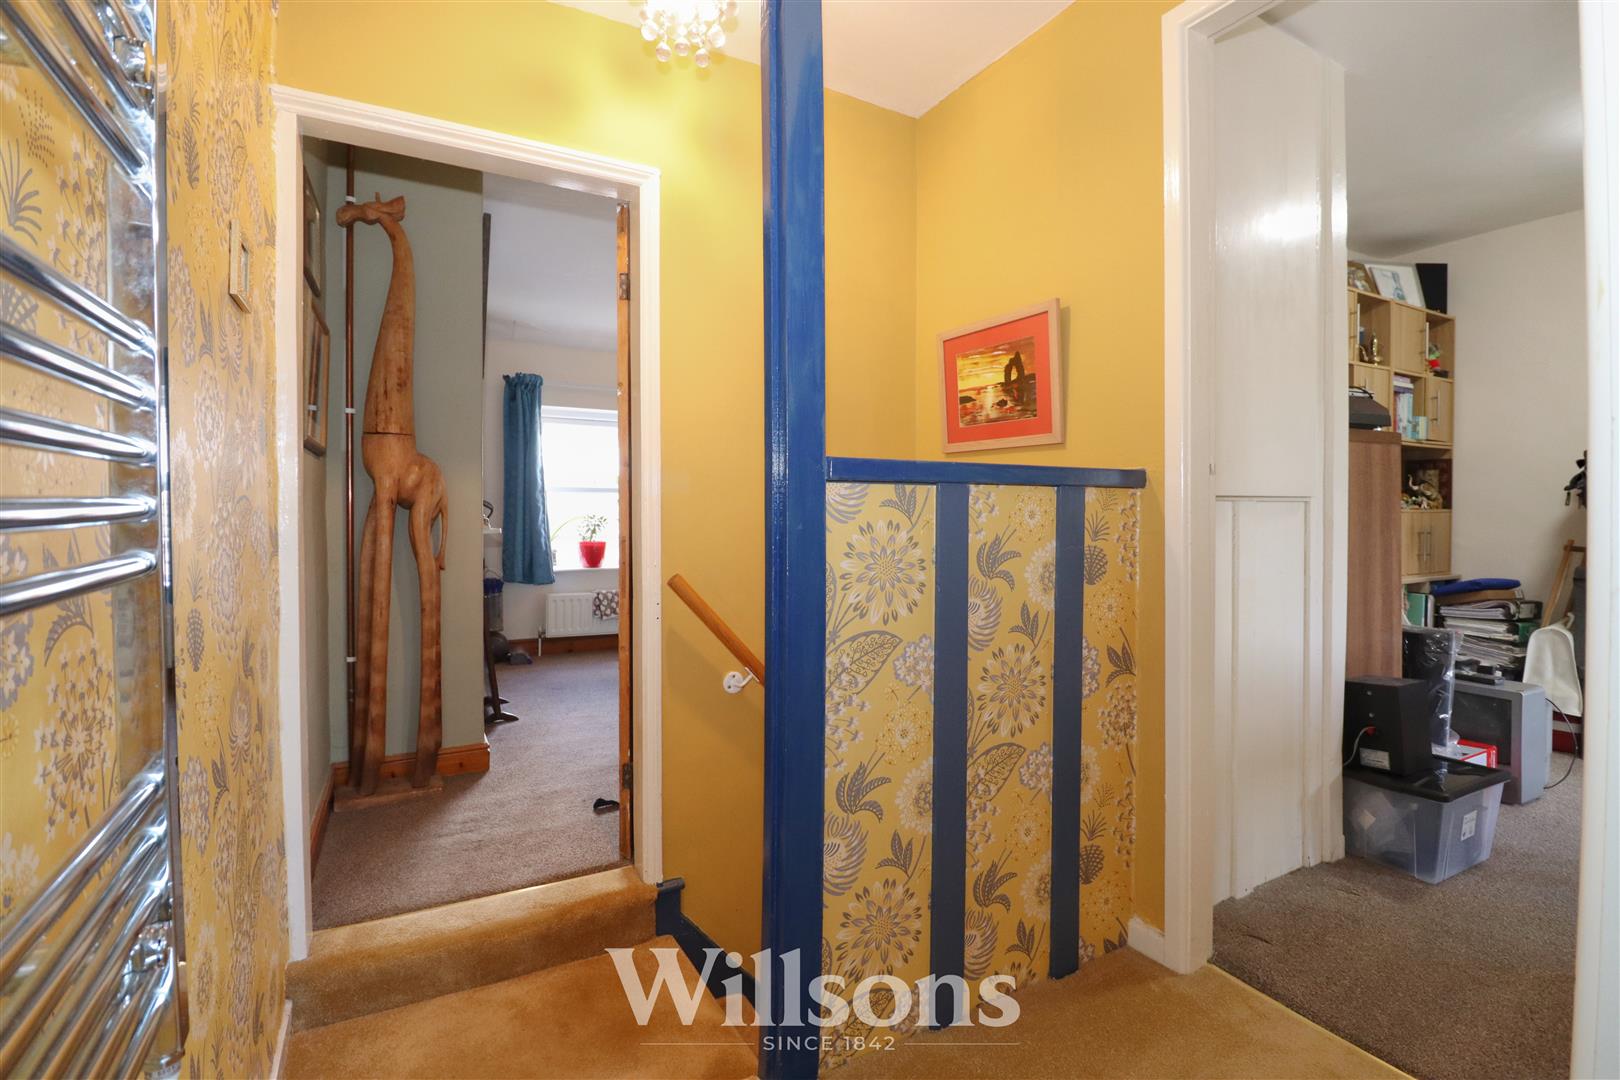
First Floor Landing - 1.6m x 1.7m (5'2" x 5'6" )
Split-level landing with electric heated towel radiator, loft access and carpeted flooring.
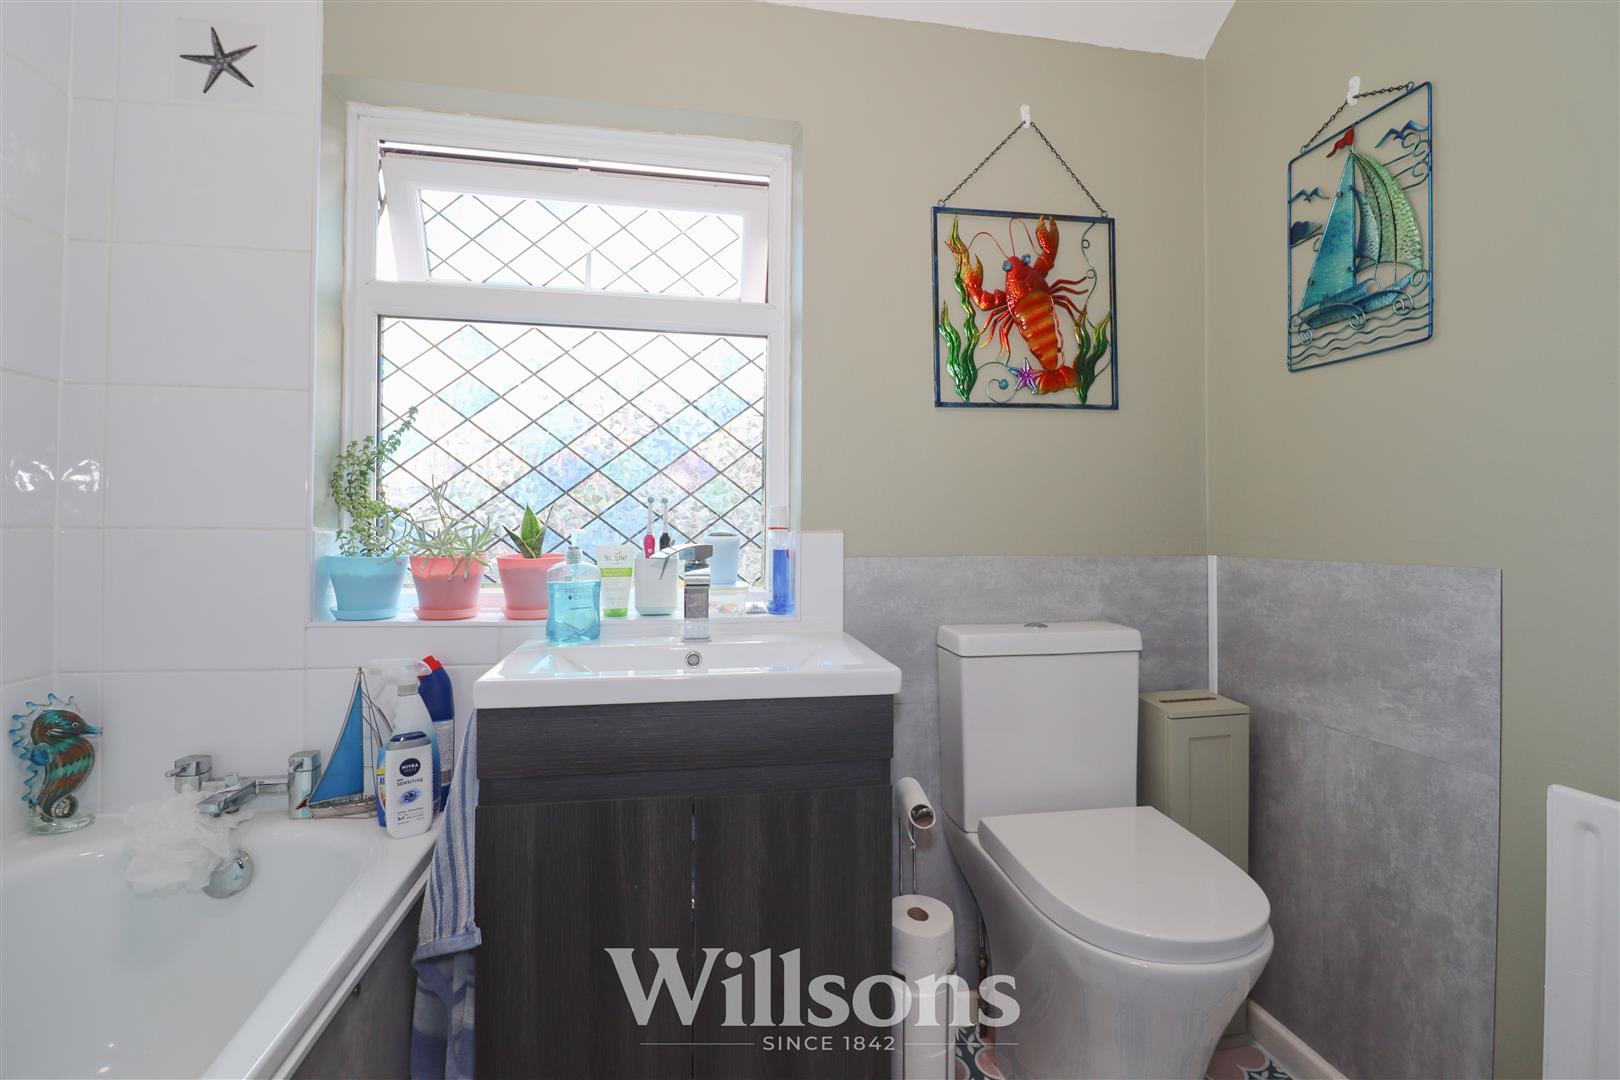
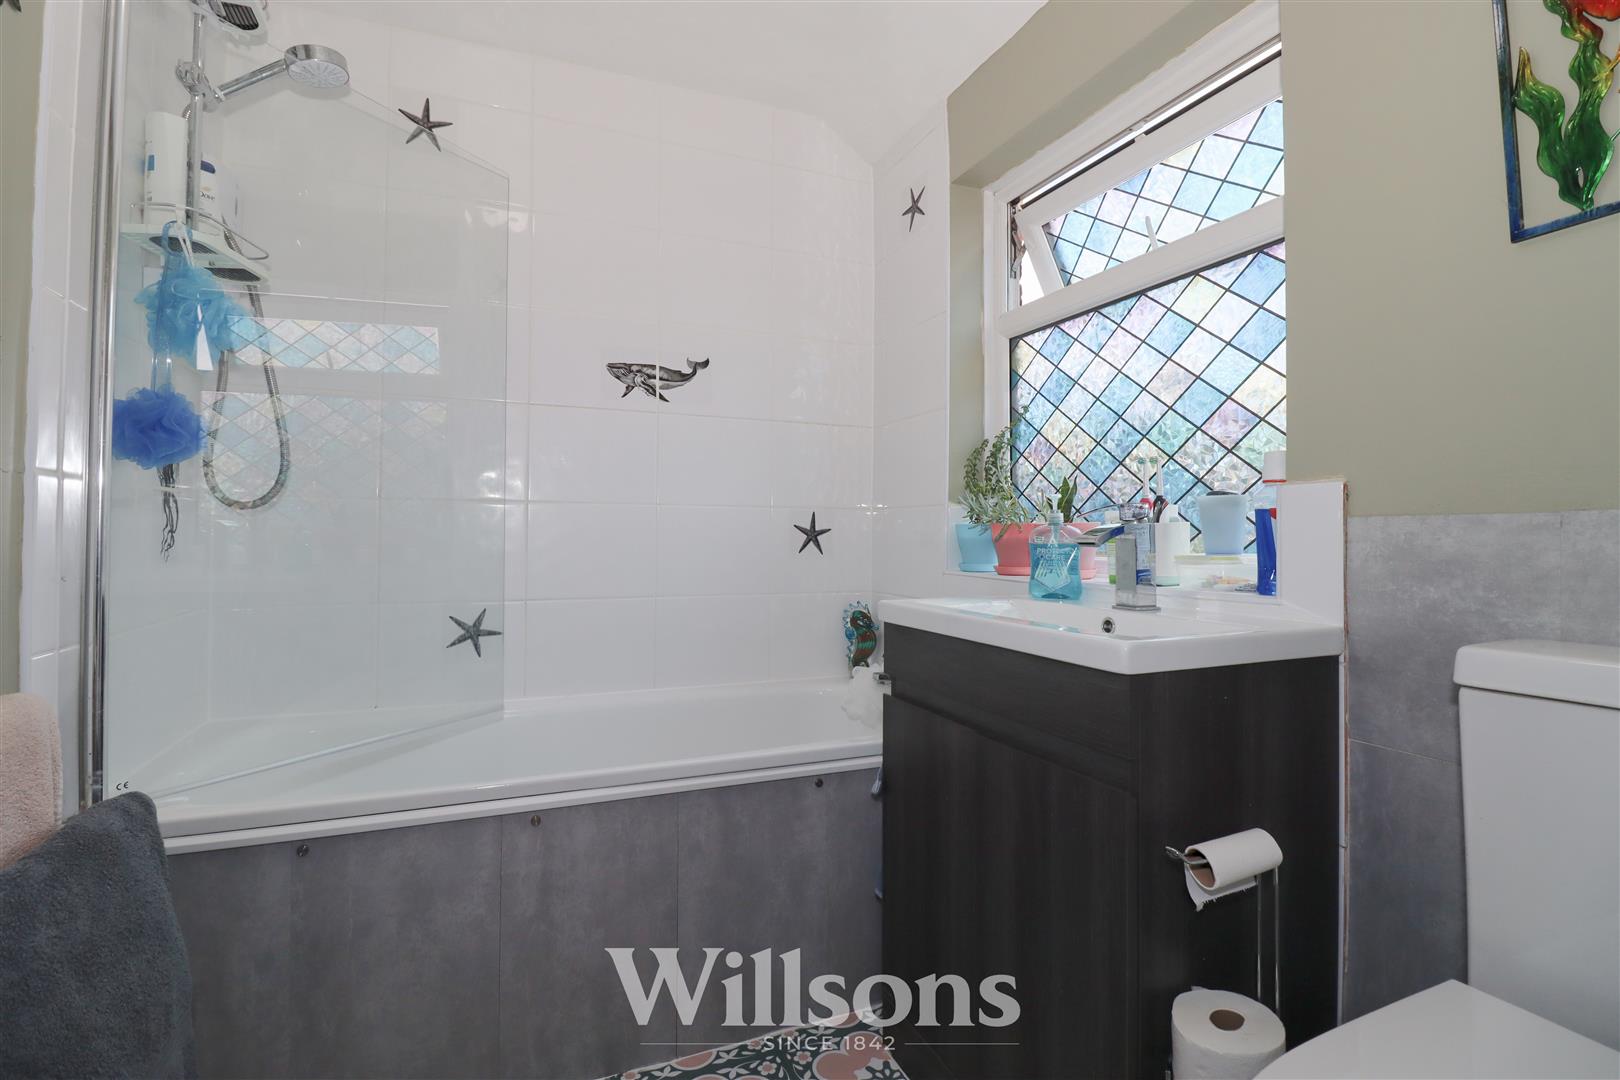
Bathroom - 2.2m x 1.6m (7'2" x 5'2")
With modern bathroom suite comprising washbasin vanity unit with mixer tap, WC, bath with mixer tap, electric shower over, tiled surround and glazed shower screen, radiator, vinyl tile flooring, high-level partially vaulted ceiling and window with obscure glazing.
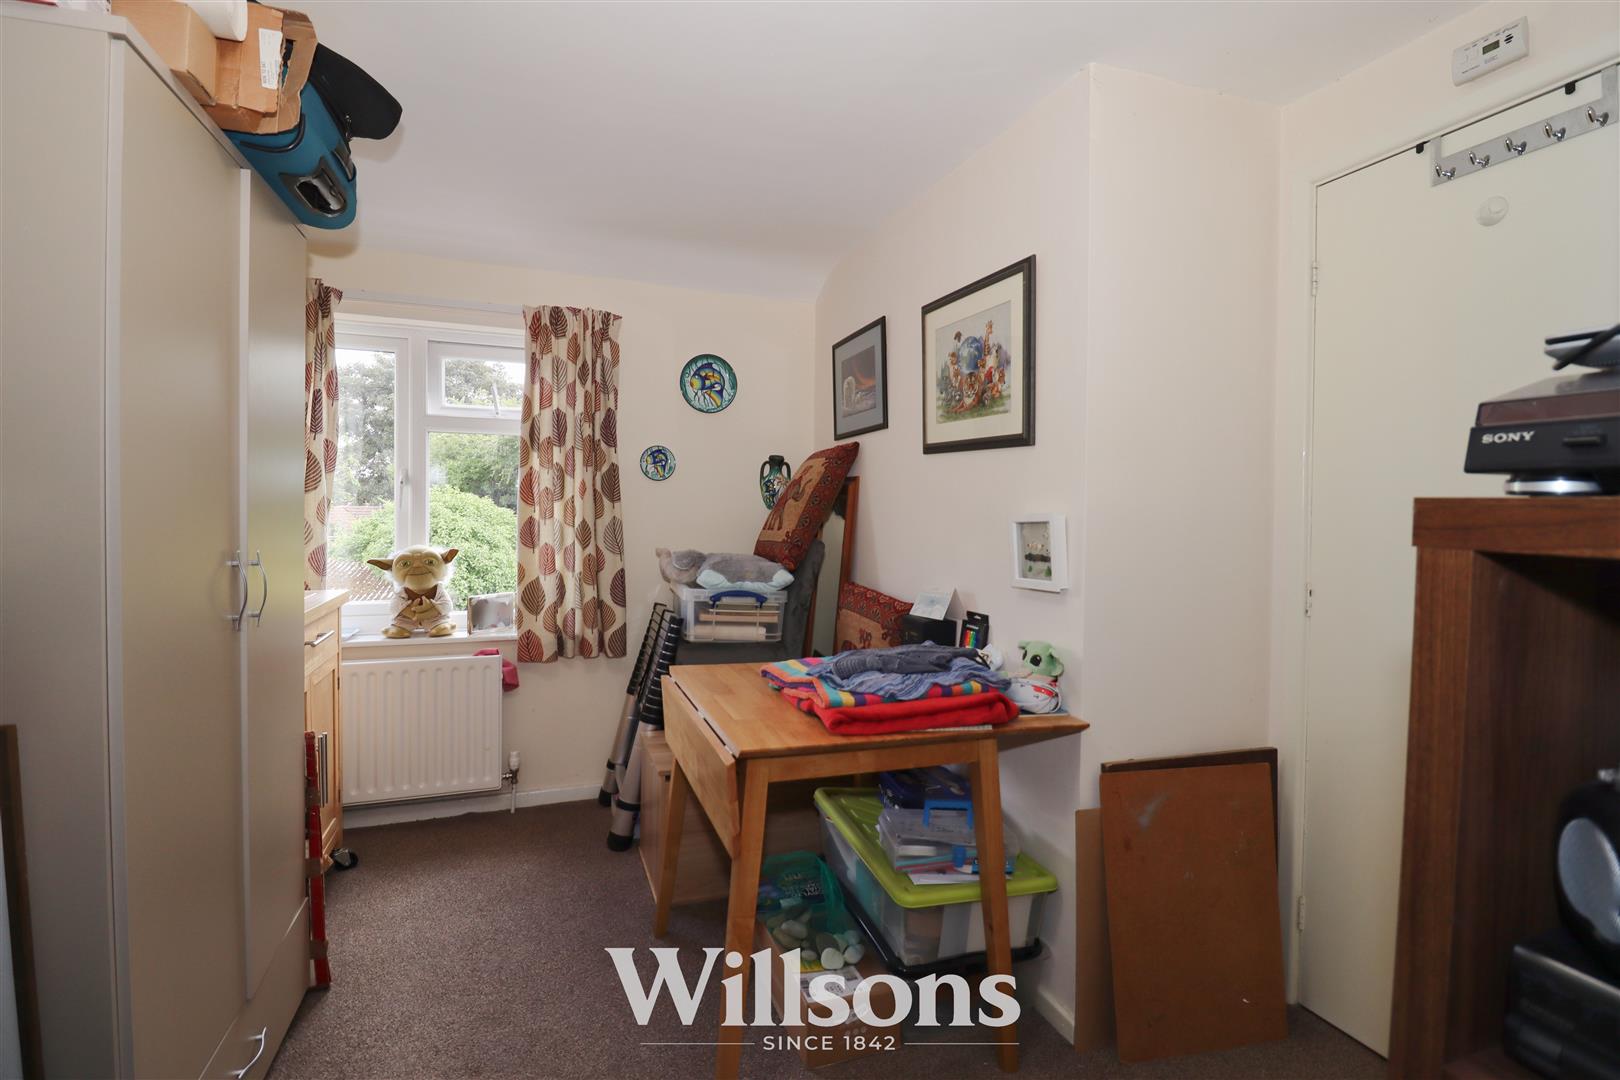
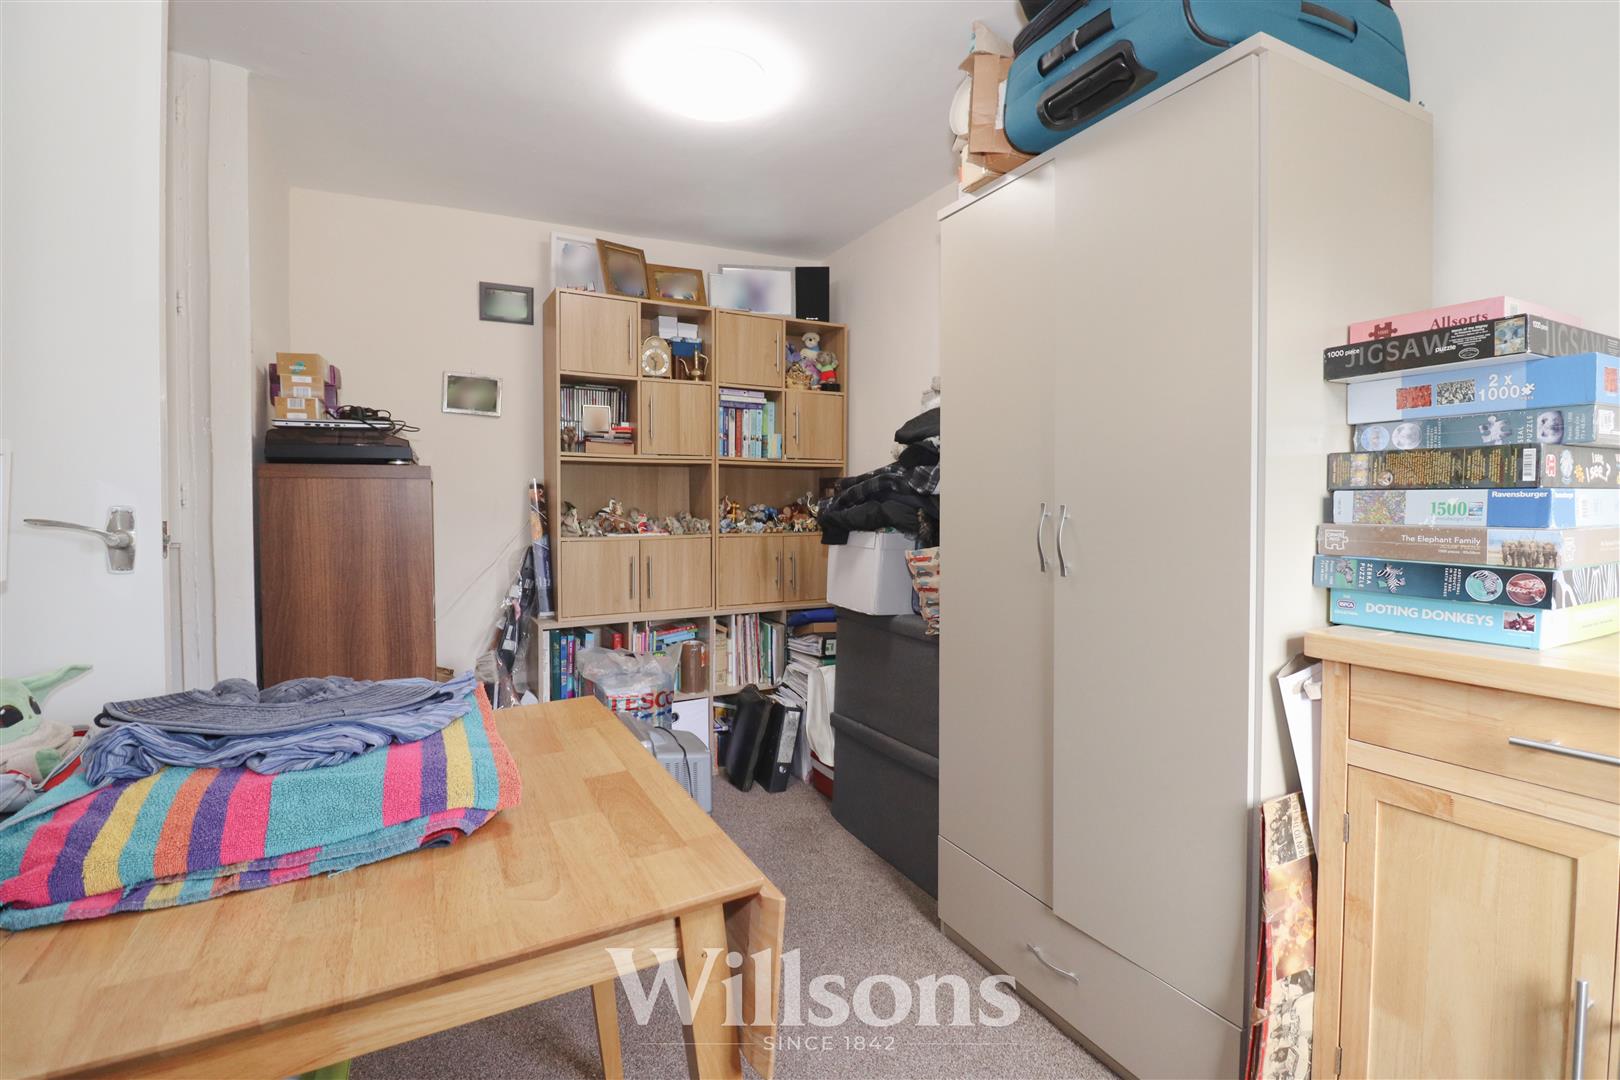
Bedroom Two - 2.2m min x 3.5m (7'2" min x 11'5")
With radiator, high level partially vaulted ceiling, window overlooking the rear courtyard garden and half-height built-in airing cupboard housing the Ideal gas combination boiler.
Tenure & Possession -
The property is Freehold with vacant possession upon completion.
Services -
We understand that mains gas, electricity, water and drainage are connected to the property.
Local Authority -
Council Tax Band ‘A’ payable to Local Authority: East Lindsey District Council, The Hub, Mareham Road, Horncastle, Lincs, LN9 6PH. Tel: 01507 601 111.
Energy Performance Certificate -
The property has an energy rating of ‘D’. The full report is available from the agents or by visiting www.epcregister.com Reference Number: 8009-4407-2022-3297-1603.
Viewing - Alford -
Viewing is strictly by appointment with the Alford office at the address shown below.
Directions -
From the main A16 between Louth and Boston, at the Ulceby Cross roundabout take the A1104 towards the town of Alford. On passing the Grammar School, turn left into Dashwood Road. The property can be found after 50m on the right.
What3words///vintages.lions.nightfall