• Chartered Surveyors & Property Professionals

Orby Road, Burgh Le Marsh


For Sale £525,000

6 bedroom house for sale in Skegness

6

2

4

Key Features

  • Impressive Five Bedroom House Built In 2020
  • One Bedroom Self Contained Annexe
  • Eco Friendly - Solar Panels, Battery Storage, Air Source Heat Pump & Underfloor Heating
  • Beautiful Countryside Views From Master Bedroom
  • Jack & Jill Family Bathroom And Two En Suites
  • Designed To A High Specification
  • No Chain
  • EPC Rating- A

Built in 2020, The Chequers is a charming home with a truly impressive level of attention to detail and finished to a high specification. Featuring oak doors and flooring, spacious gym/studio area with ample storage, office, utility and quality appliances (Neff, Roper Rhodes bathrooms and Granite worktops throughout). From the superb 'A' EPC rating to the carefully thought out Jack and Jill main bathroom with dual vanity units and ample space, this is truly a home made with family in mind whilst also being great for hosting. The one bedroom annexe also offers great versatility for multi generational living, or an opportunity for rental income. The real show stopper comes from the beautiful countryside views as you step into the master bedroom with its floor to ceiling windows allowing you to watch the sun rise and set over the fields- a stunning reminder of the nearby Lincolnshire Wolds.

Front of Property -

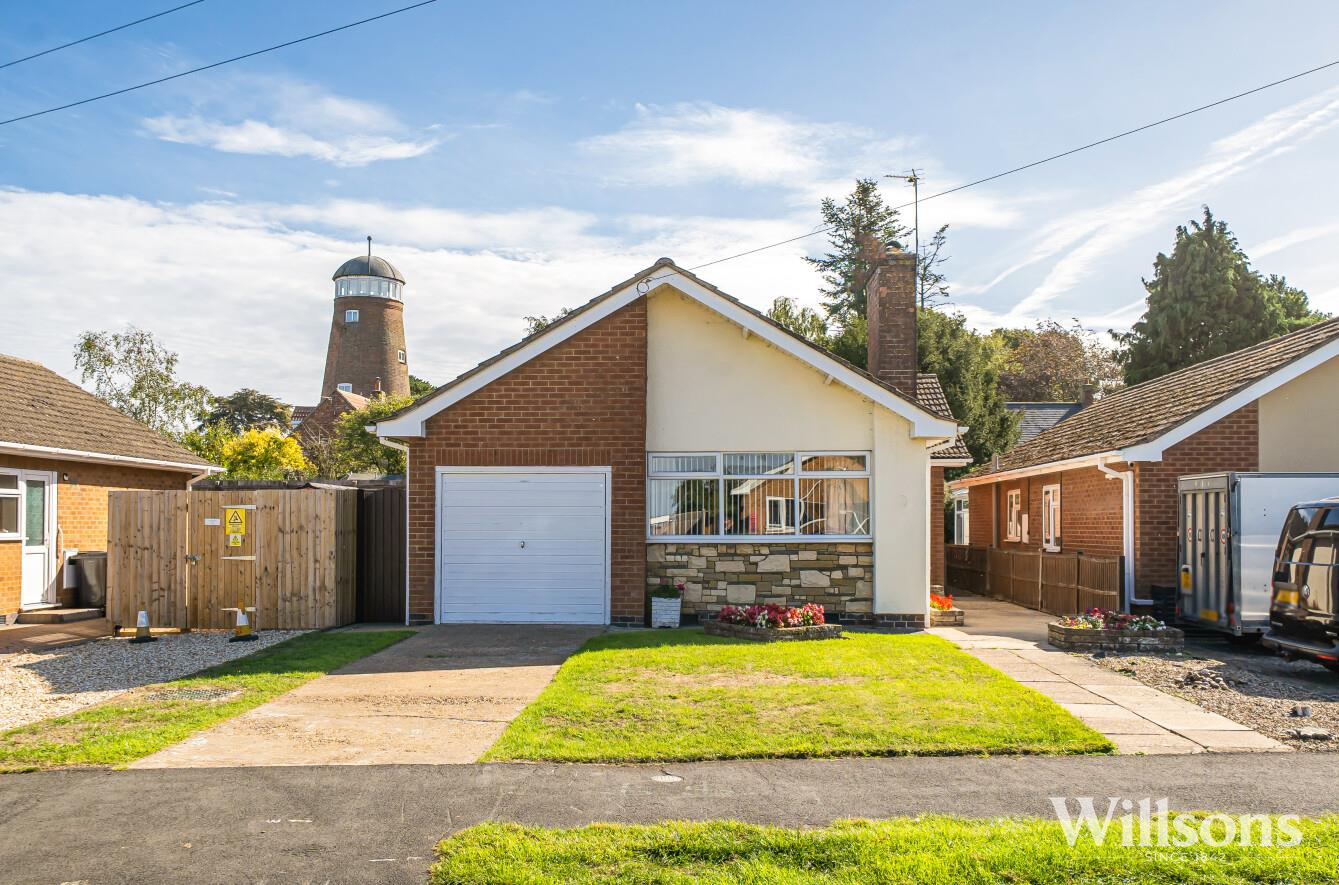
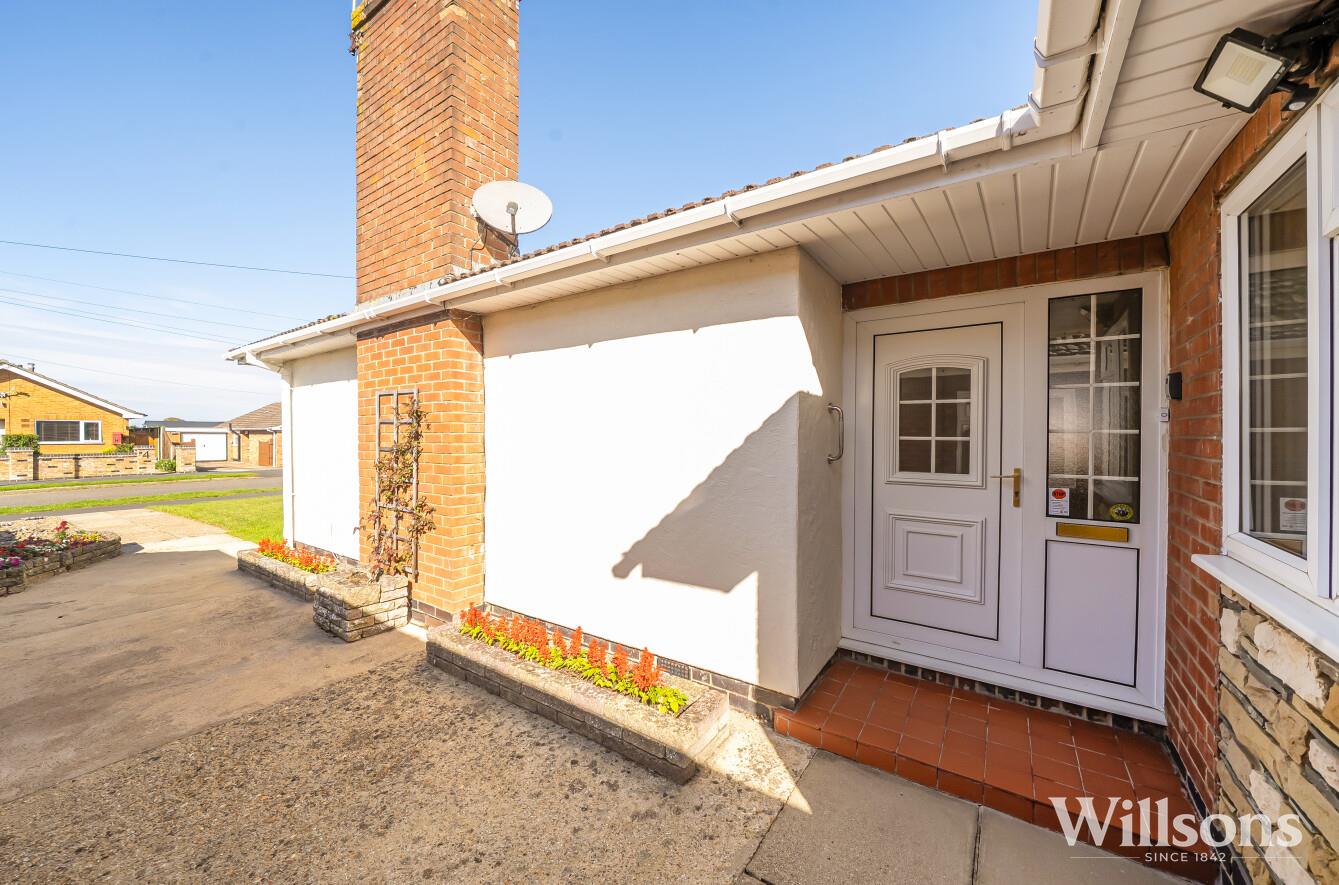
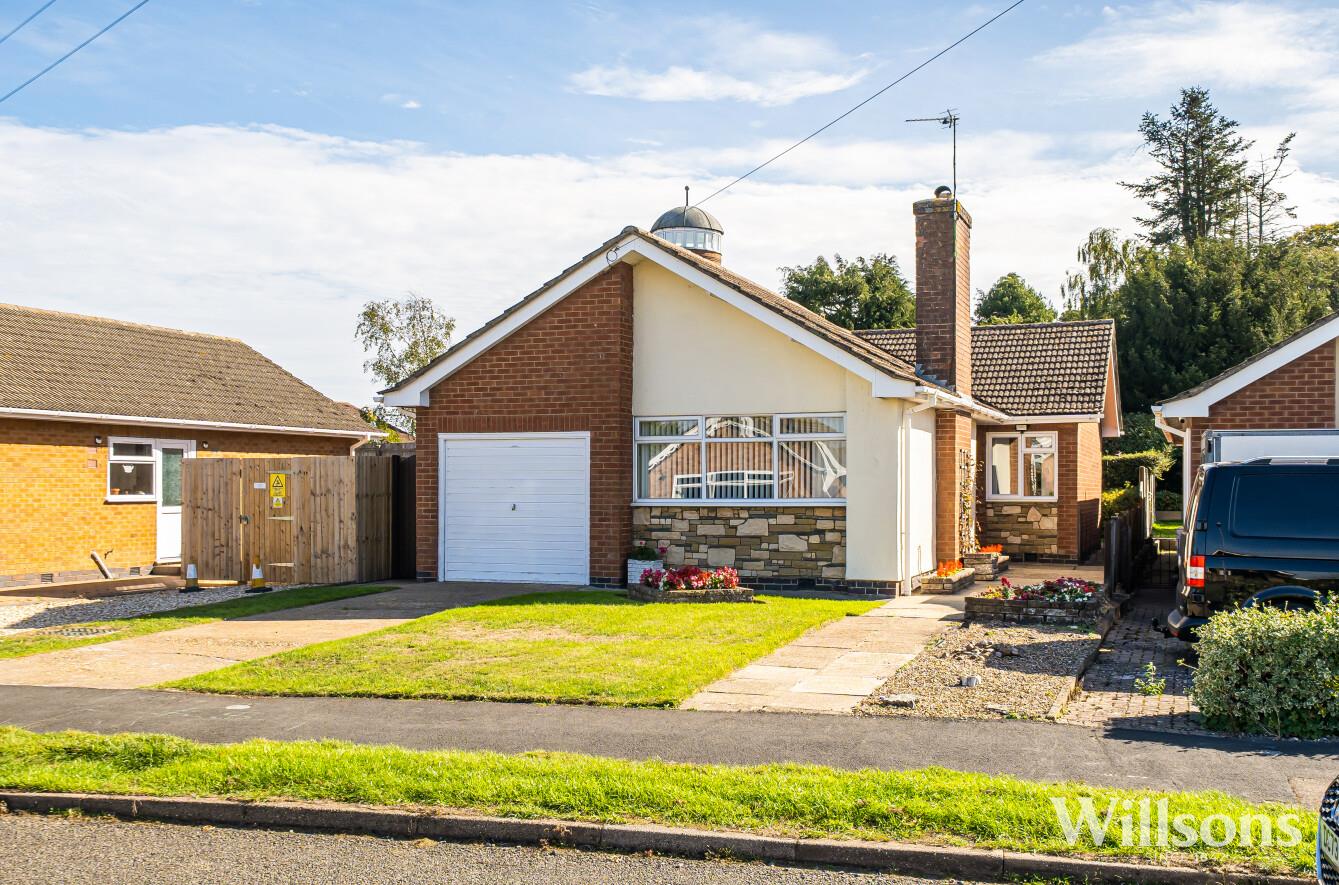
The property is approached via a private road leading to a gravel drive with gardens laid to lawn and decorative shrubs to the borders.

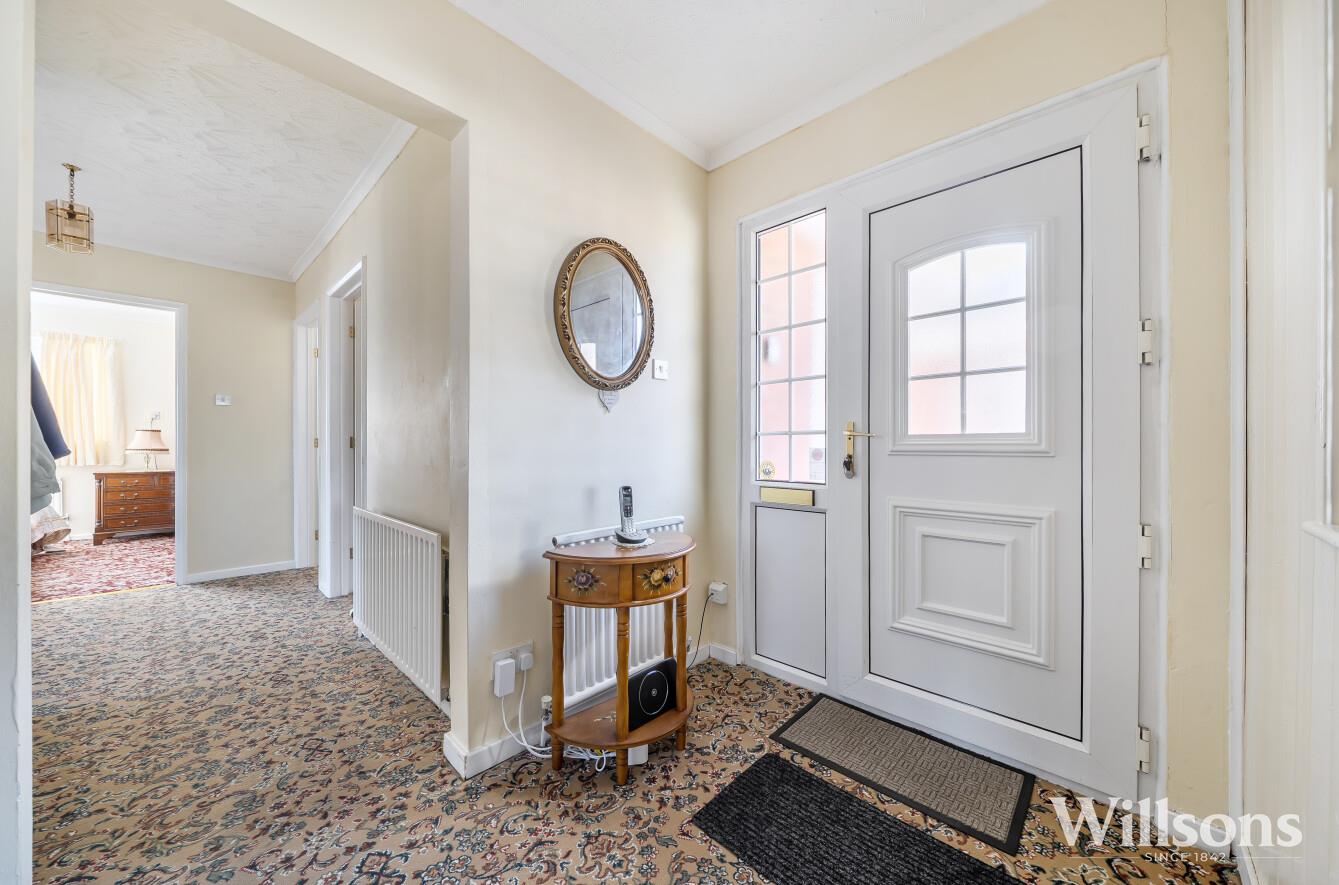
Entrance Hall -

With tiled flooring, underfloor heating and window to front aspect.

Utility - 2.06m x 2.11m (6'9 x 6'11)

With base units, granite worktop, inset stainless steel sink with mixer tap, floor to ceiling storage cupboards, space for fridge freezer, integrated washing machine, underfloor zoned heating, tiled flooring and window to side.

Lobby -

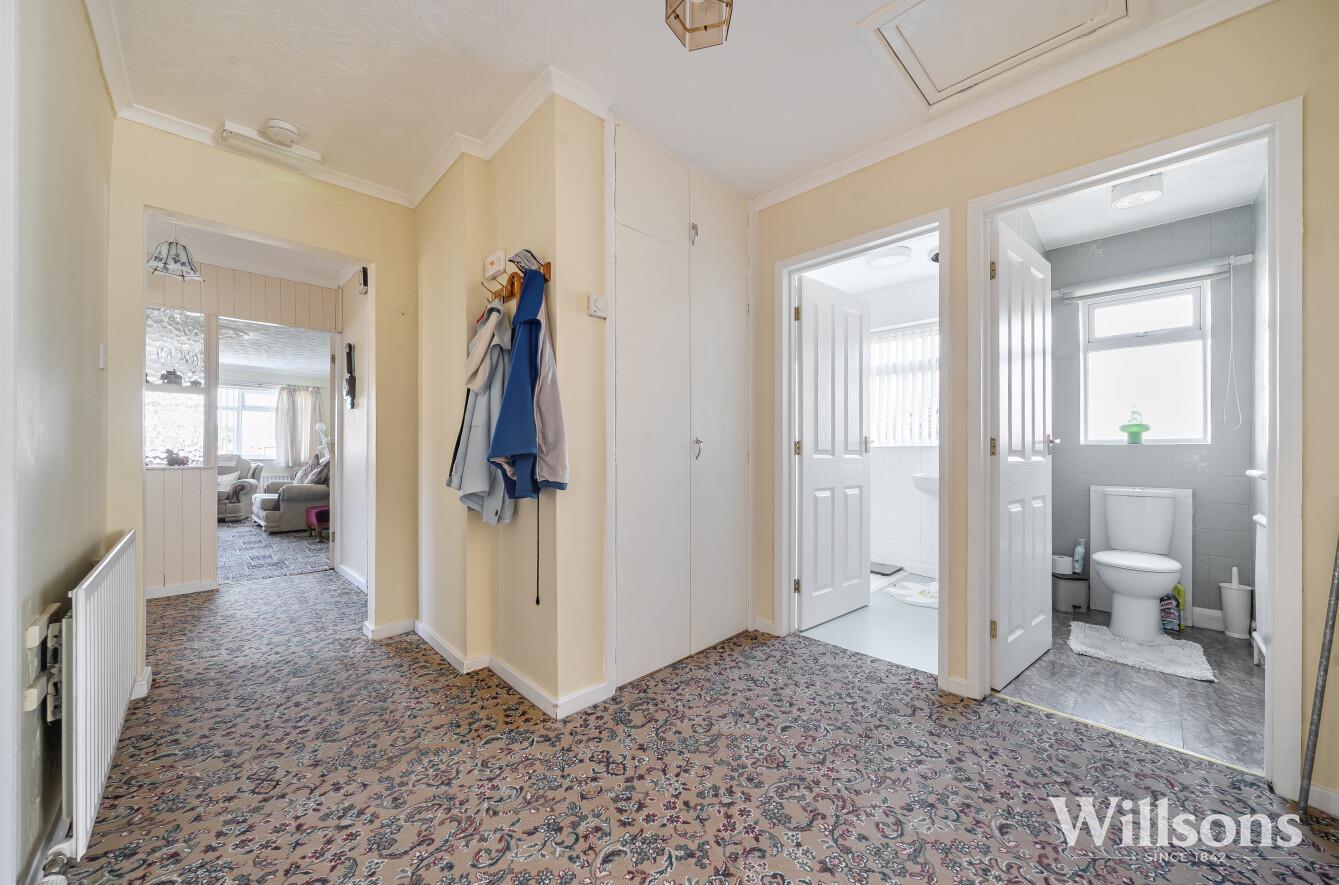
With tiled flooring, underfloor heating and solid oak doors to downstairs rooms. Also having storage cupboard with through access to Annexe.

Cloakroom -

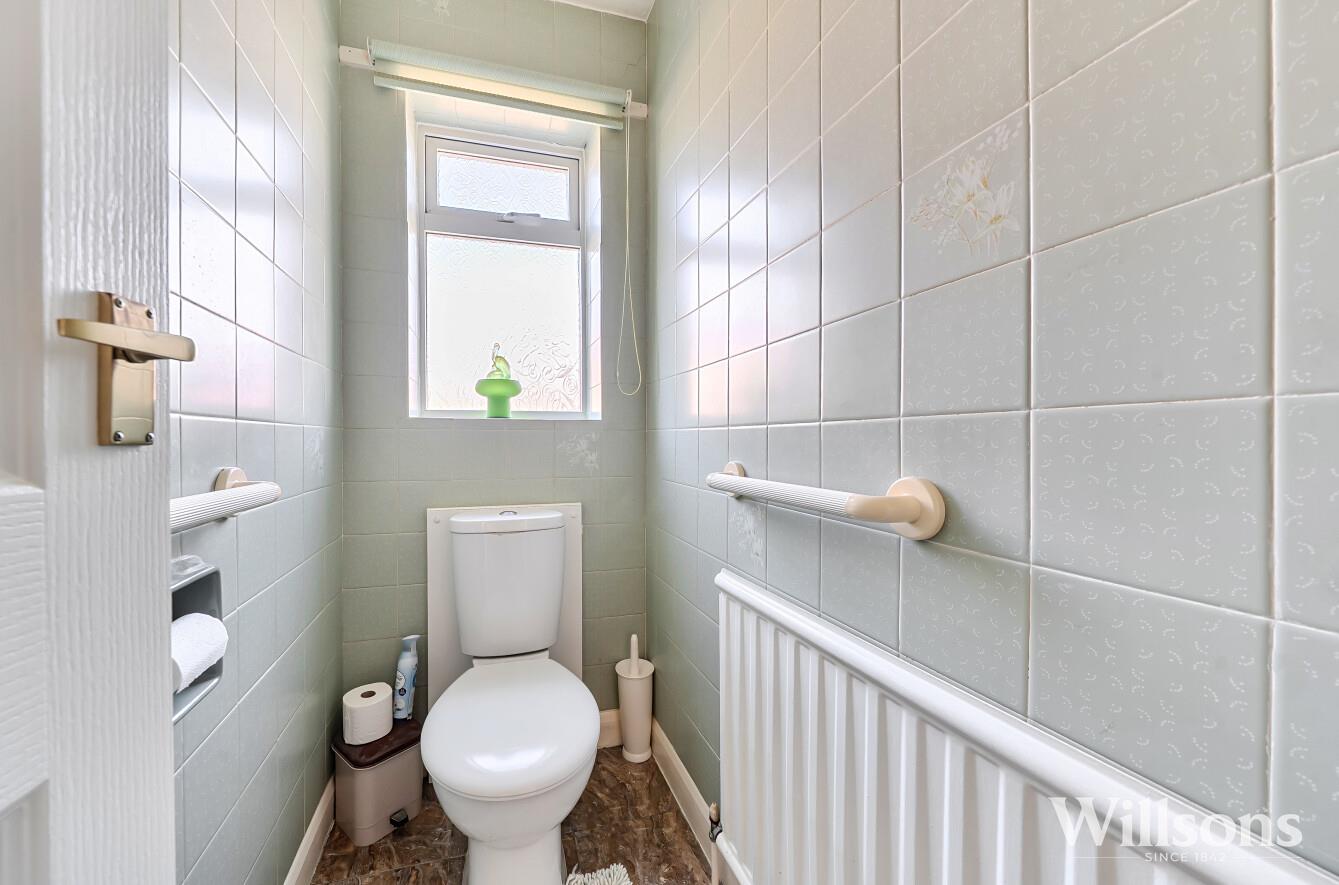
With tiled flooring, vanity sink unit, WC and extractor fan.

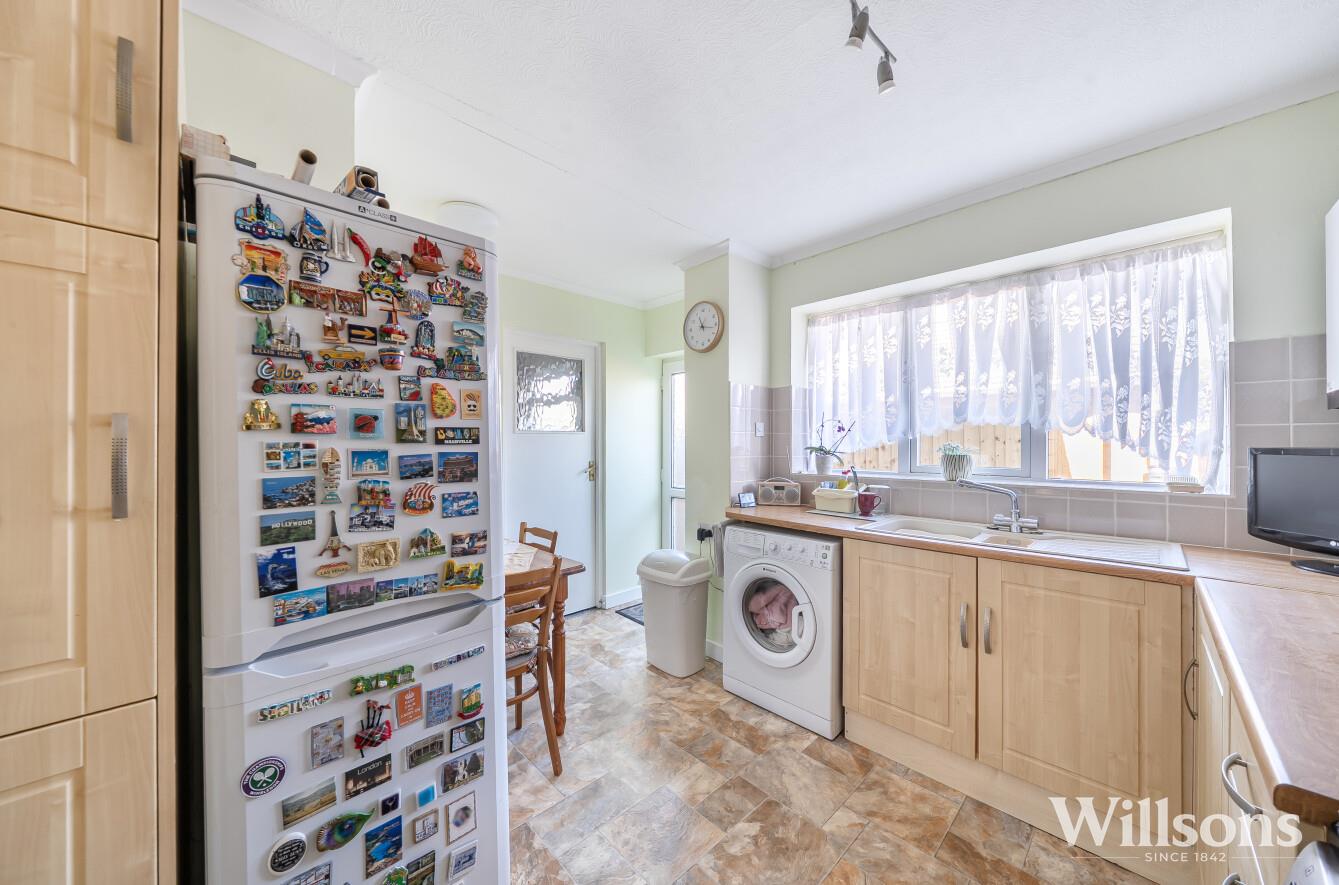
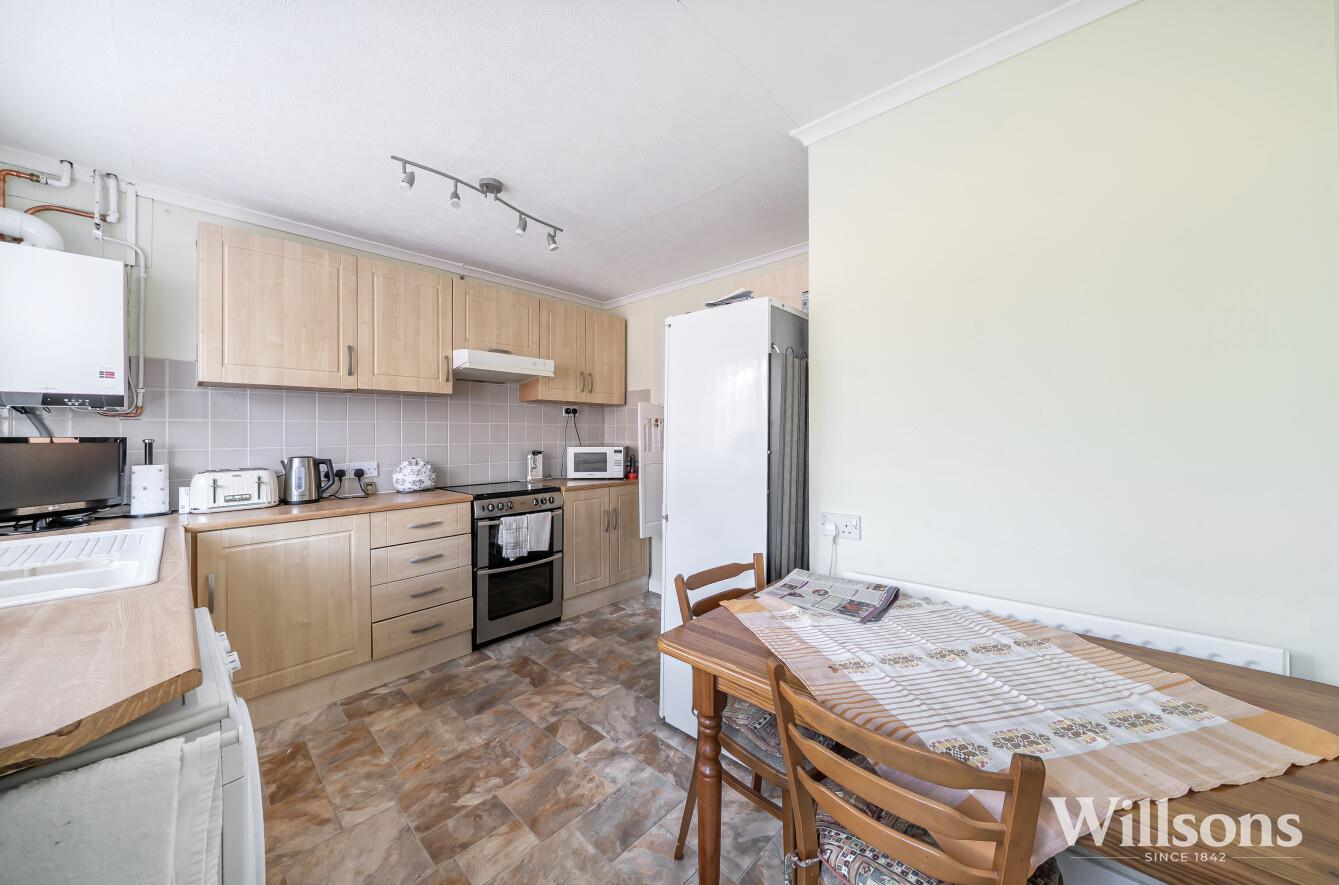
Kitchen / Day Room - 4.93m x 5.18m (16'2 x 17')

With Neff double oven, integrated Neff microwave, electric hob, inset stainless steel 1.5 sink with built in instant hot water tap and filter water, integrated fridge freezer, integrated dishwasher, island with storage underneath, CDA double wine fridge, granite worktops, floor to ceiling reflective glass windows with electric blinds to front, built in corner seating with storage underneath, above and below cabinet lighting, underfloor heating, bifold doors to patio area, window to side aspect and tiled flooring.

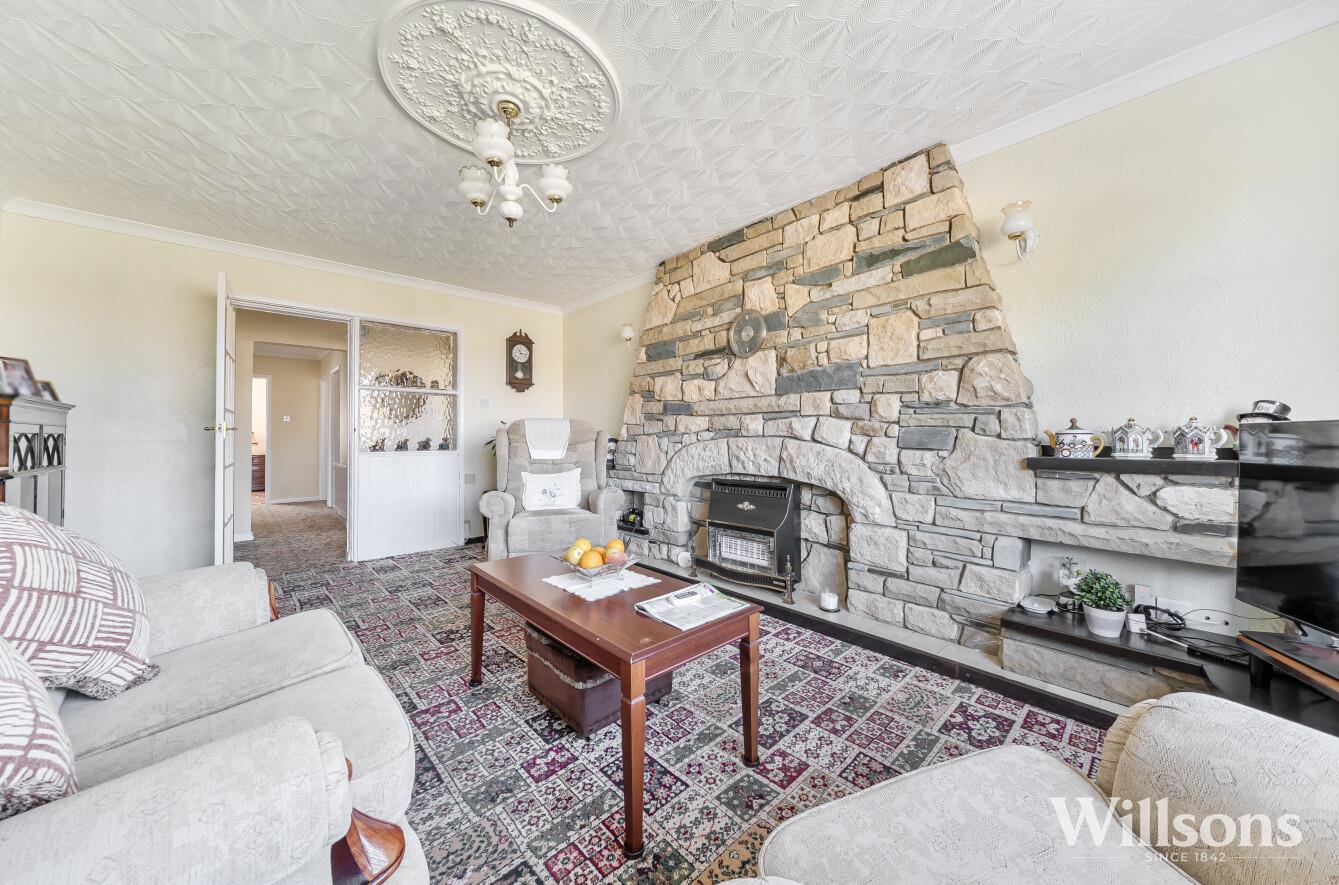
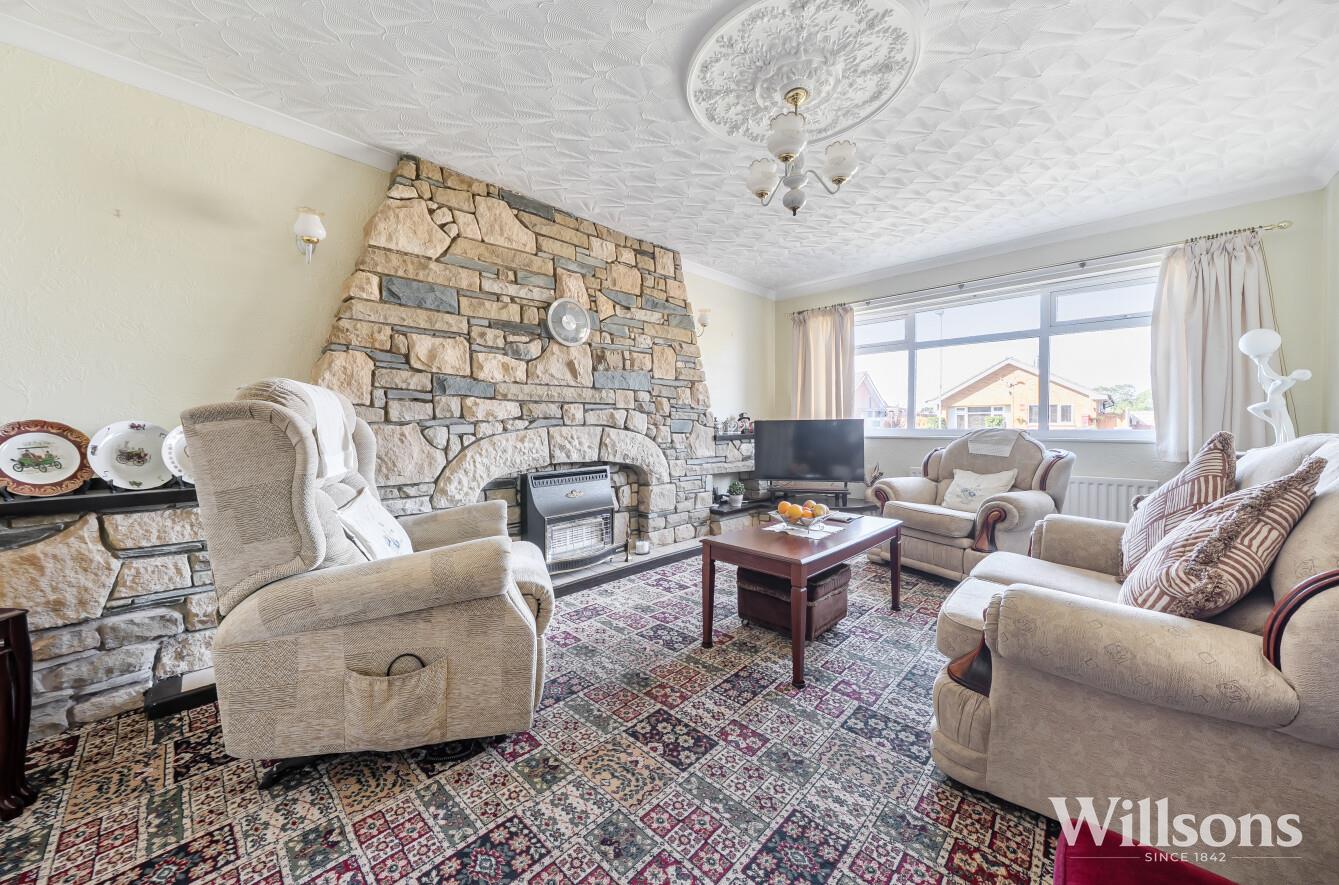
Lounge - 3.63m x 6.60m (11'11 x 21'8)

With AGA wood burner having granite hearth, oak herringbone flooring, underfloor heating and dual aspect windows to both the front and rear of the property.

Office - 2.79m x 2.69m (9'2 x 8'10)

With oak flooring and window to side of property.

Gym - 4.19m x 3.58m (13'9 x 11'9)

With built in mirrored sliding door storage, Karndean flooring, floor to ceiling windows and door leading to garden.

Boiler Room -

With 9KW Panasonic air source heat pump, 10KW Puredrive battery for solar panels, storage units, pressurised water cylinder and system, Karndean flooring and door to garden.

Stairway & Landing -

Oak staircase with glass panelling leading to gallery landing with built in double storage cupboard.

Master Bedroom - 4.70m x 5.46m (max) (15'5 x 17'11 (max))

With floor to ceiling reflective glass windows with countryside views having electric blinds, carpeted flooring, USB plug sockets and substantial walk in wardrobe having fitted floor to ceiling wardrobe and shelves units, open hanging space, built in drawers, lighting and carpeted flooring.

En Suite -

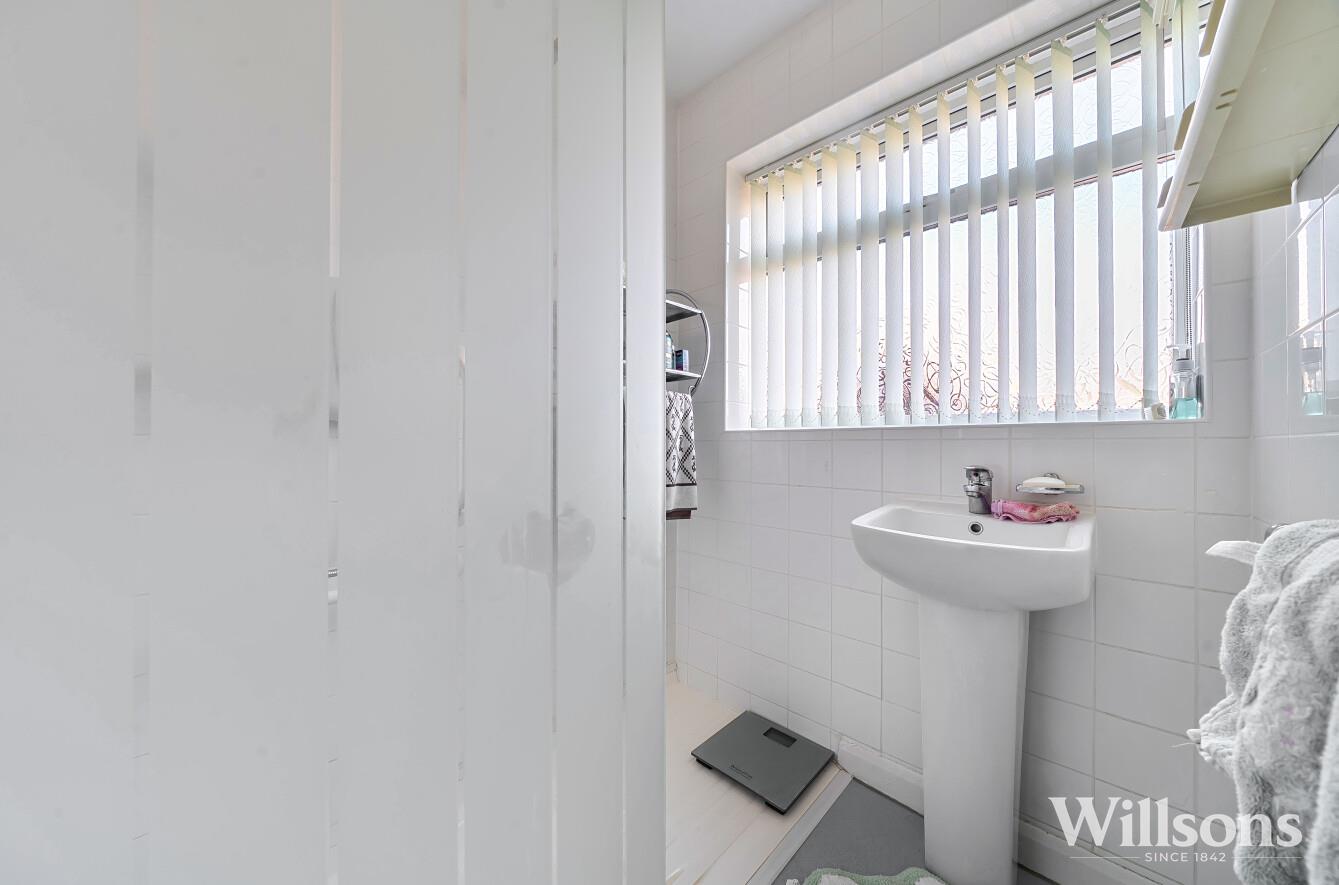
With vanity sink unit, WC, Mira direct feed power shower with waterfall and handheld heads, heated towel rail, part tiled walls, tiled flooring and window to rear of property.

Bedroom Two - 2.64m x 3.45m (8'8 x 11'4)

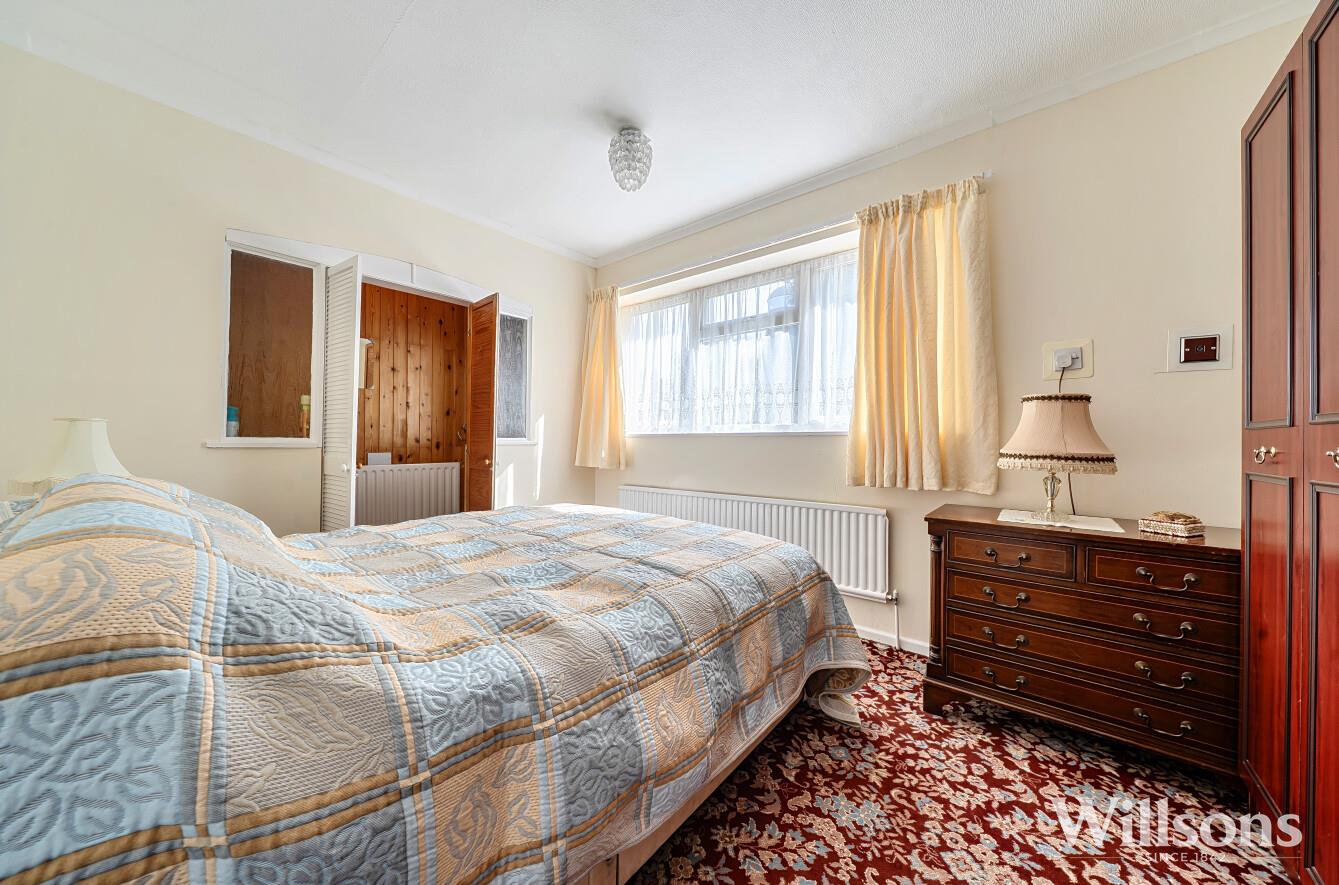
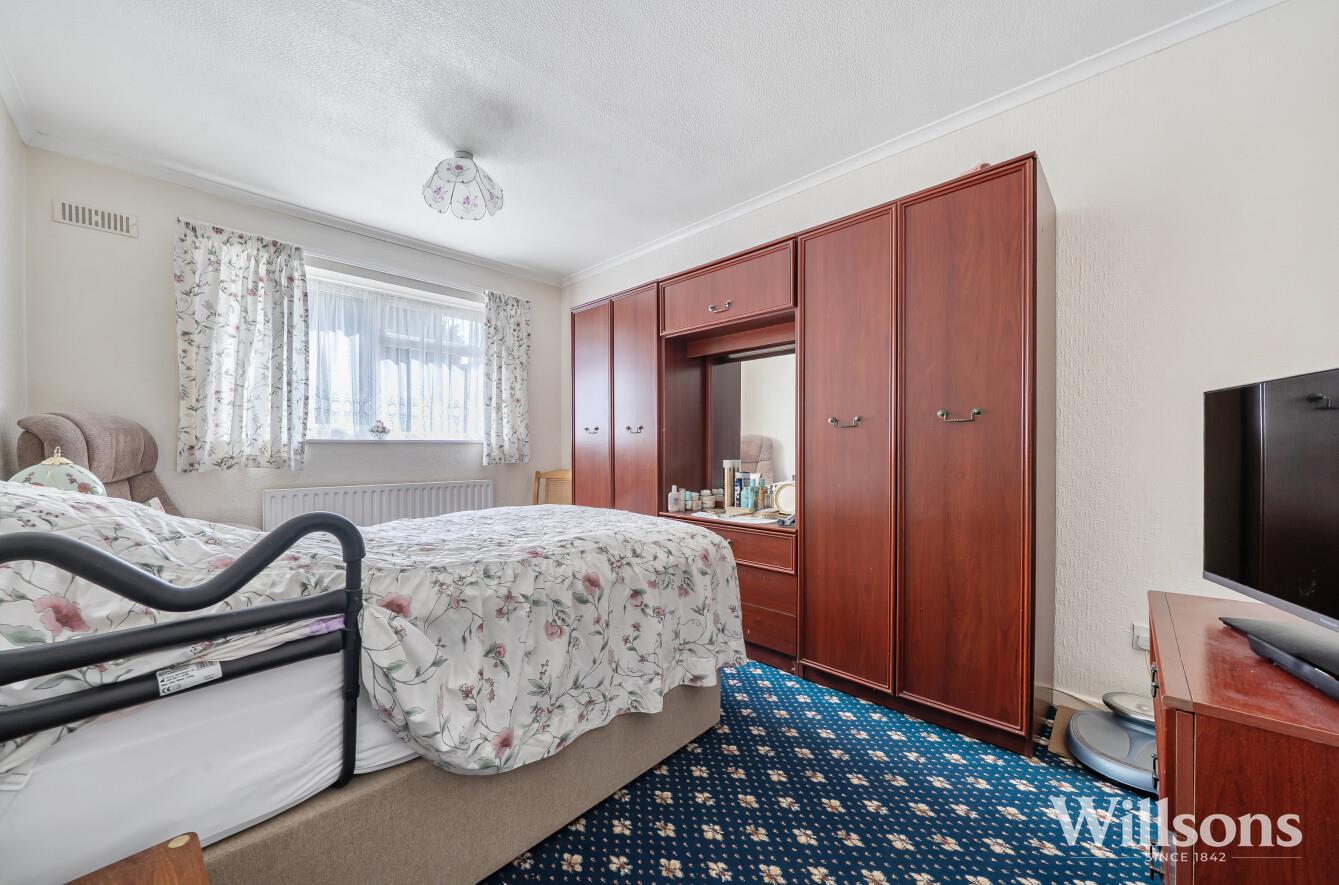
With carpeted flooring and window to front aspect.

Bedroom Three - 2.77m x 2.95m (9'1 x 9'8)

With built in mirrored wardrobe, carpeted flooring and dual aspect windows to front and side of the property.

Bedroom Four - 3.68m x 3.02m (12'1 x 9'11)

With carpeted flooring and windows to rear aspect.

En Suite -

Featuring a walk in direct feed power shower with waterfall and handheld heads having ingressed shelf, WC, sink, heated towel rail, part tiled walls, tiled flooring and window to rear aspect.

Bedroom Five / Dressing Room - 1.73m x 2.77m (5'8 x 9'1)

With carpeted flooring, window to side aspect and loft access.

Bathroom - 4.93m x 1.88m (16'2 x 6'2)

Spacious family bathroom with ‘Jack and Jill’ entry, dual vanity sink unit, bath, WC, vertical radiators, tiled flooring and windows to front aspect of property.

Annexe: -

Accessed via the rear of the property or via internal door.

Open Plan Kitchen/Living Room/Dining Room - 5.44m (max) x 2.64m (17'10 (max) x 8'8)

Having Karndean flooring throughout, kitchen area with a range of wall and base units, integrated Bosch fridge, integrated oven, electric hob, stainless steel sink with mixer tap, window to rear aspect and double French doors to patio area . Built in storage cupboard in living room area allowing access to main property.

Bedroom - 2.69m x 2.49m (8'10 x 8'2)

With vinyl flooring.

Shower Room - 2.87m x 1.57m (9'5 x 5'2)

With vanity wash basin with storage underneath, walk in direct feed power shower with waterfall and handheld heads, WC, tiled walls, vinyl flooring and window to rear of property.

Driveway -

We are informed that the driveway is a private roadway with access rights.

Garden -

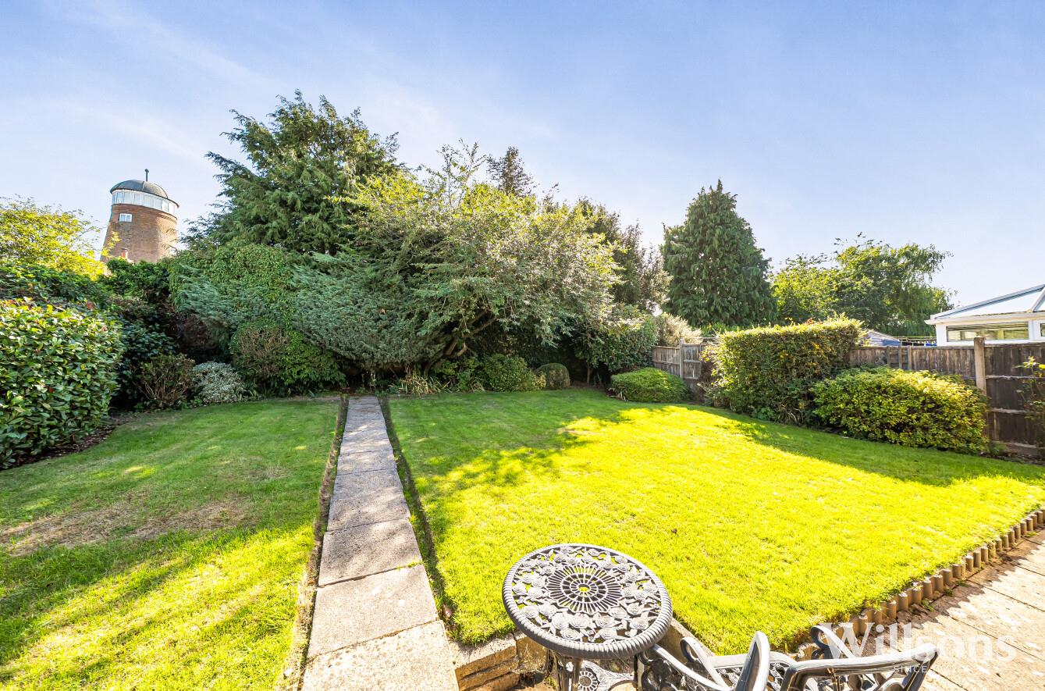
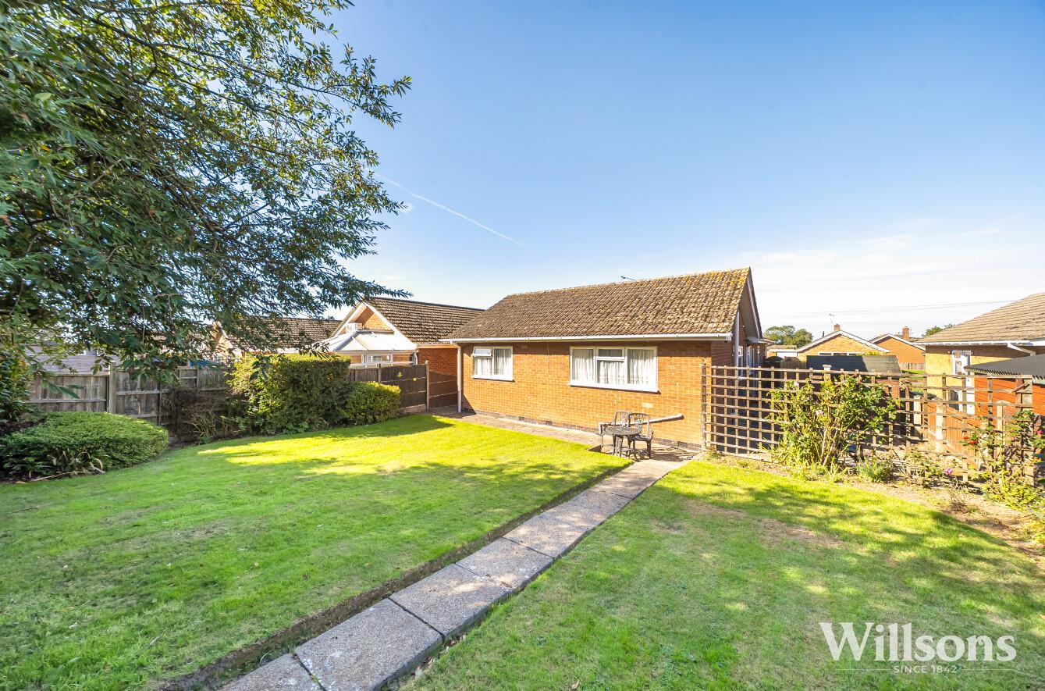
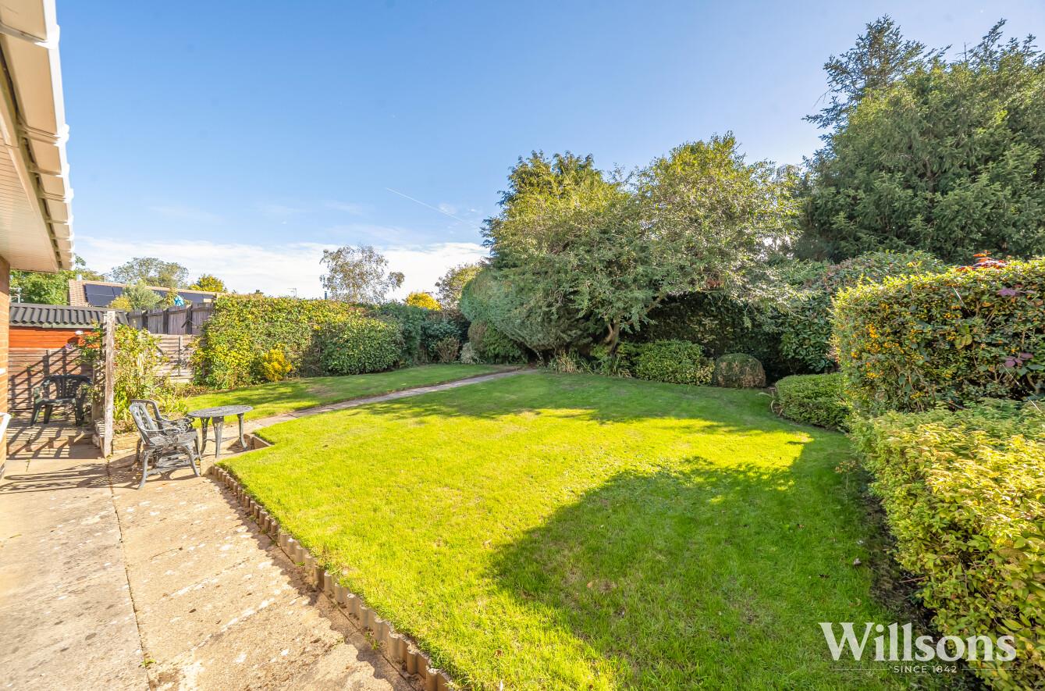
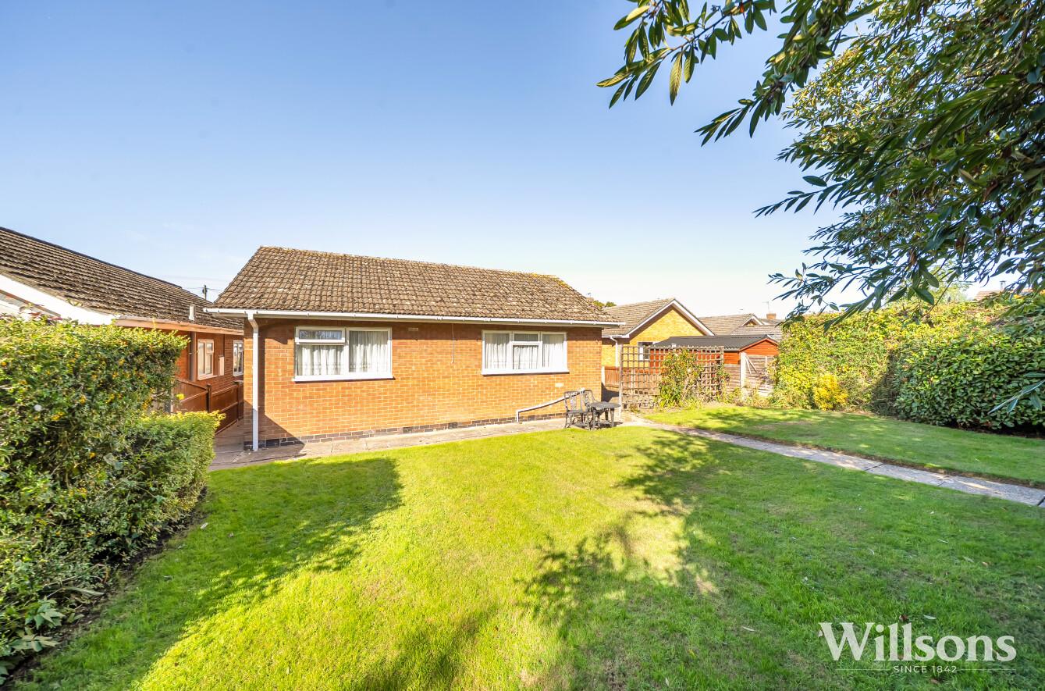
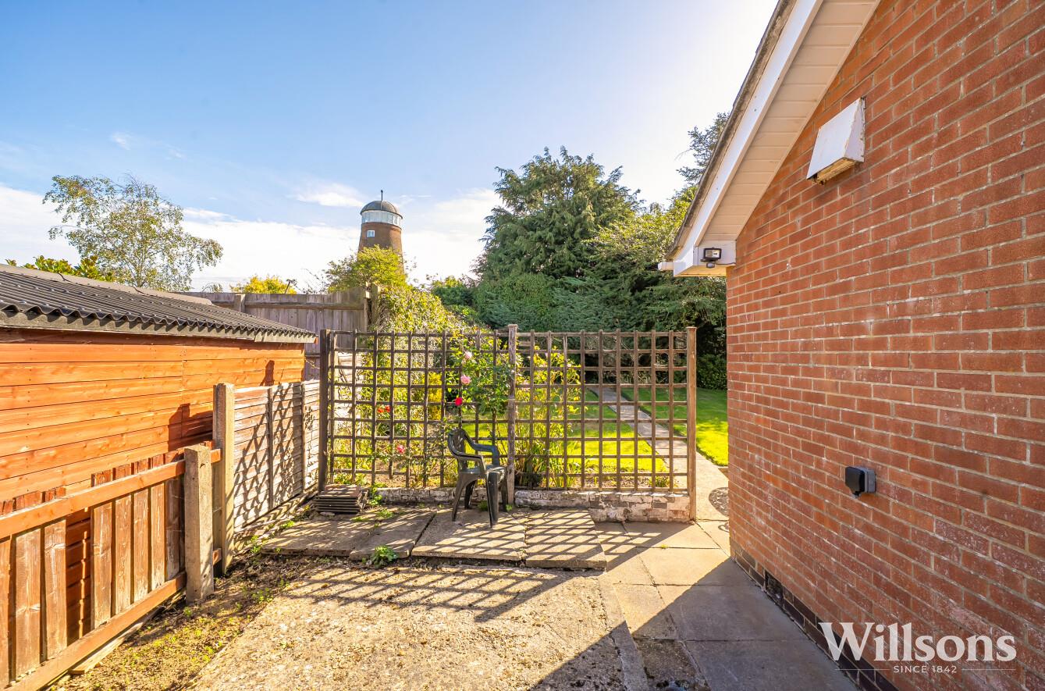
To the front and the side of the property, it is predominantly laid to lawn with a raised patio area adjacent to the bi-fold doors. The rear garden is laid to lawn with open field views.

Energy Performance Certificate -

The property has an energy rating of ‘A’. The full report is available from the agents or by visiting www.gov.uk/find-energy-certificate Reference Number: 8850-7033-7910-9180-6222

Local Authority -

Council Tax Band ‘F’ payable to Local Authority: East Lindsey District Council, Tedder Hall, Manby Park, Louth, Lincs, LN11 8UP. Tel: 01507 601111.

Tenure and Possession -

The property is Freehold with vacant possession upon completion.

Services -

We understand that mains electricity, water and drainage are connected to the property whilst it also benefits from an air source heat pump and 4KW solar panels.

Viewing -

Viewing is strictly by appointment with the Skegness office at the address shown below.

What 3 Words -

///pastels.shipped.spouting

Download Brochure

Download EPC

How much is your property or land worth?

Free, no-obligation valuation for all properties or land in Lincolnshire and surrounding areas

Book a valuation