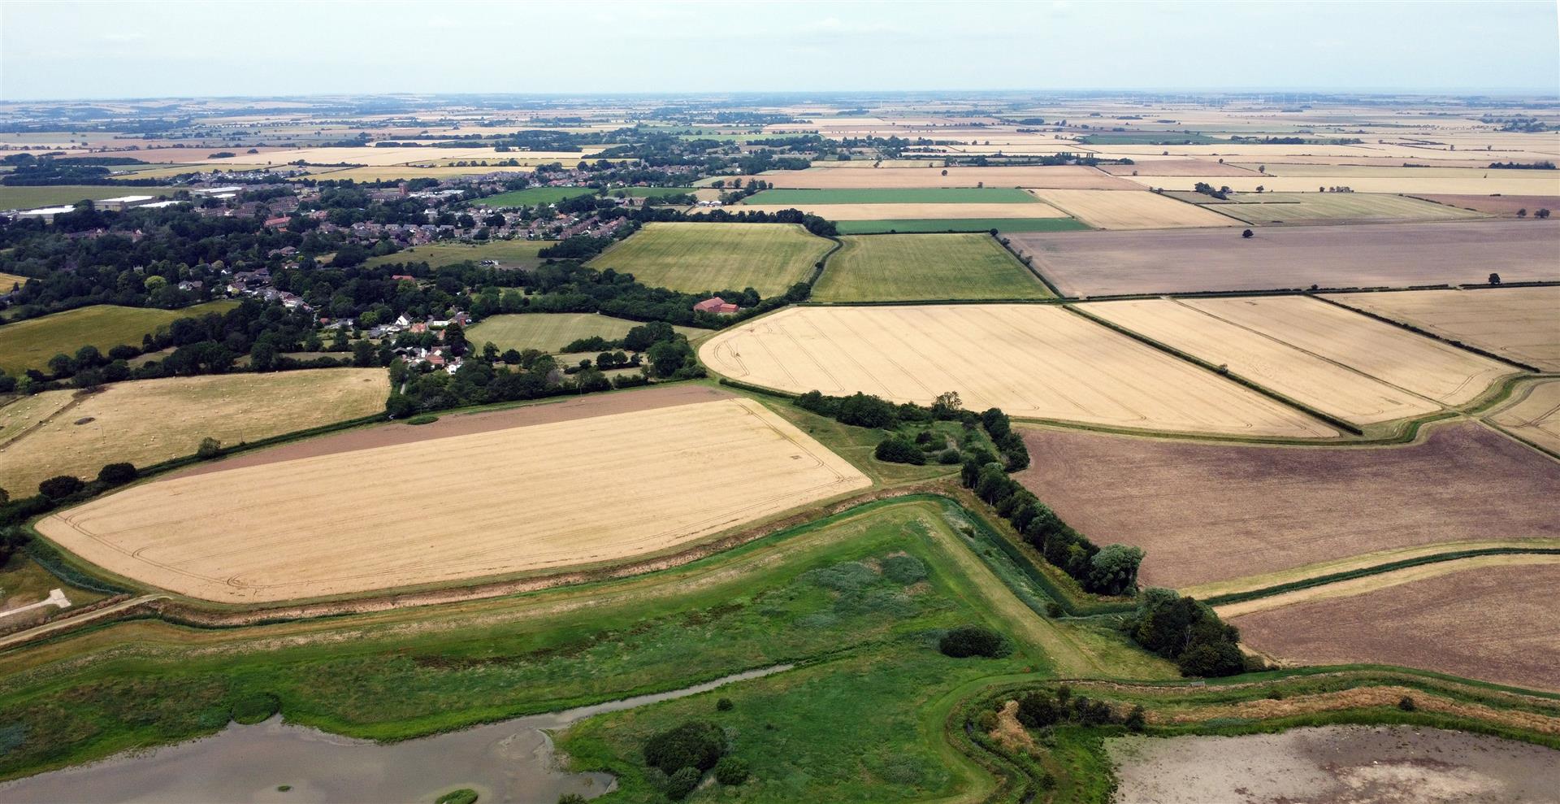
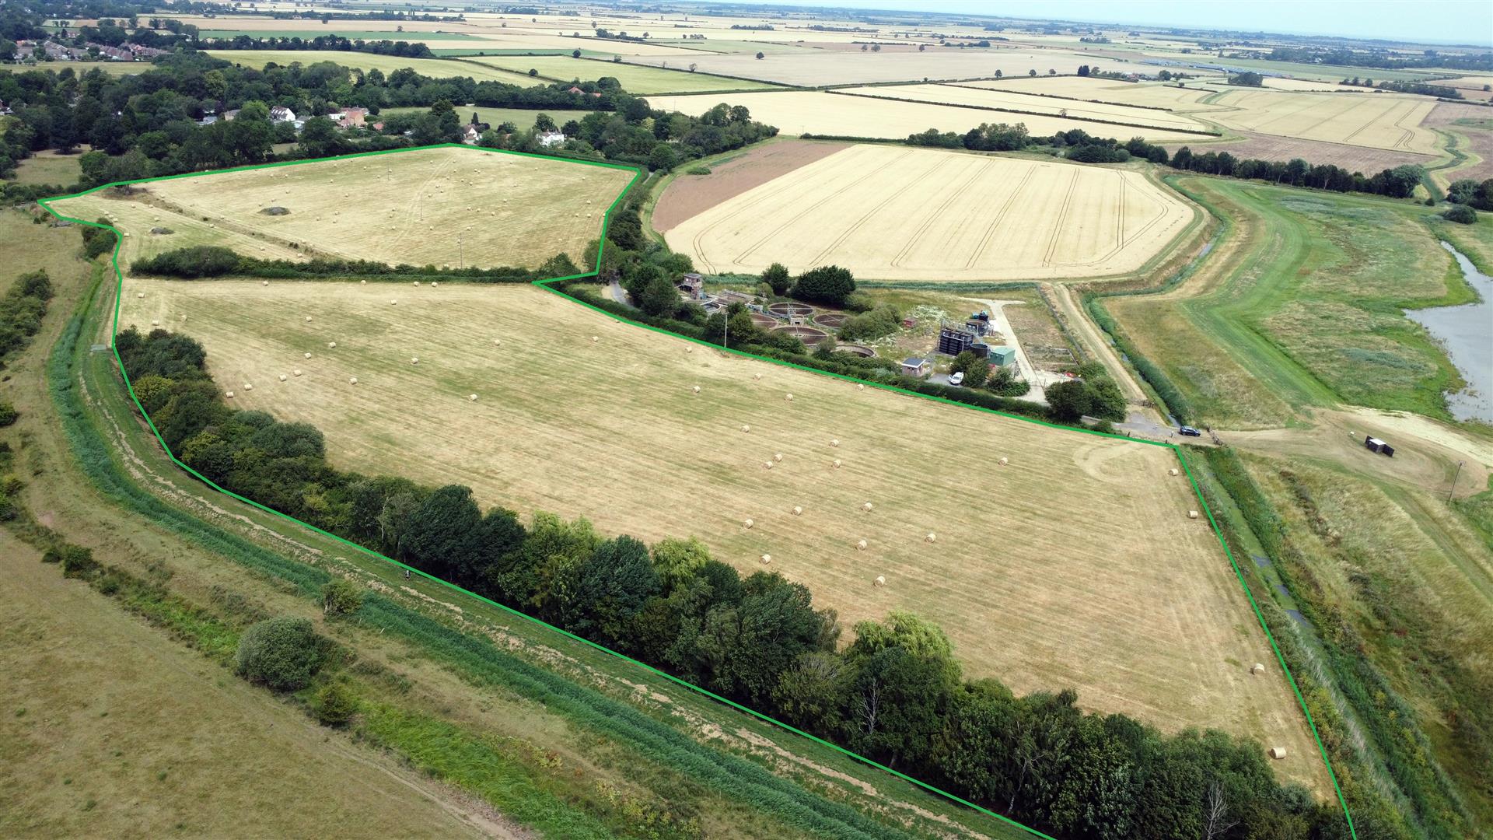

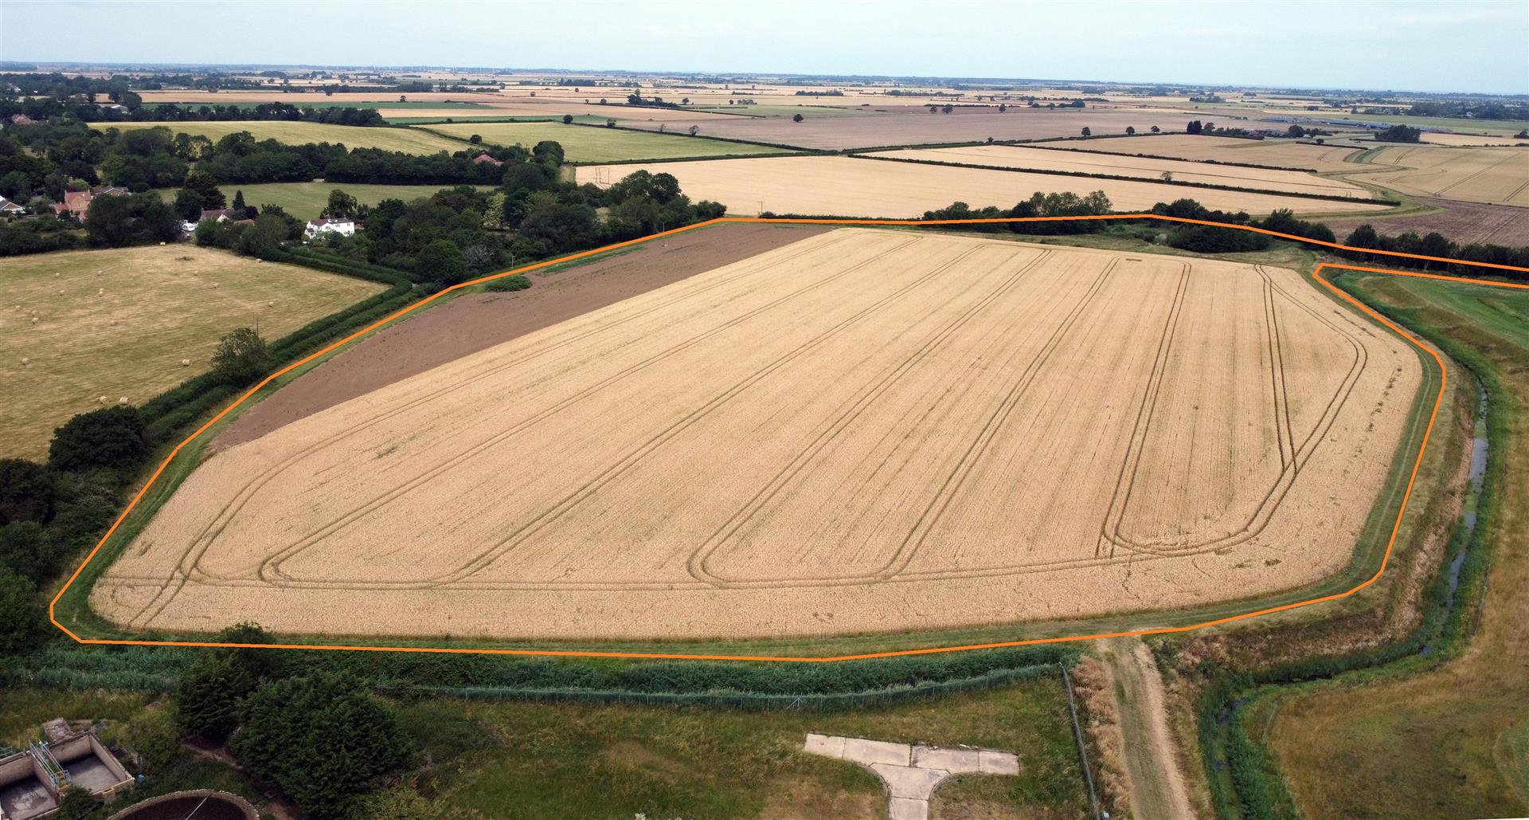
Willsons are pleased to offer for sale 157.44 acres of arable land, pastureland and ‘Manby Wetlands’ situated in the parish of Manby near Louth.
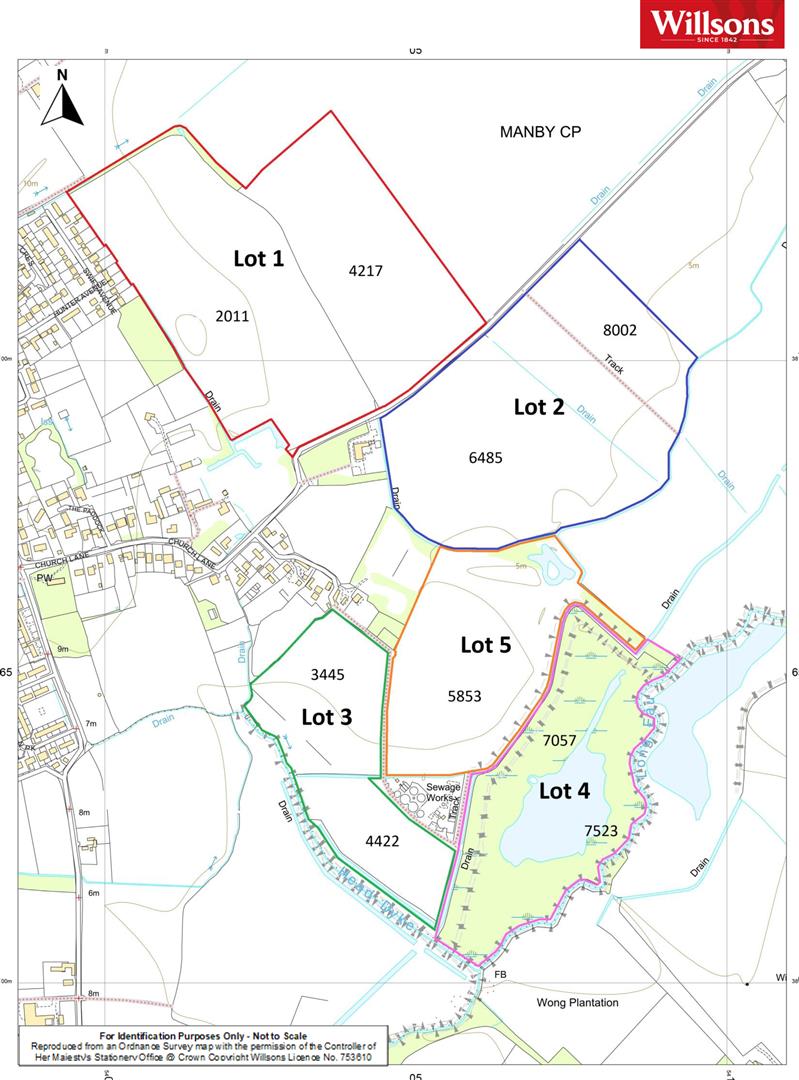
The land is being offered for sale in 5 Lots as shown on the attached location plan.
All lots are freehold and are being sold with full vacant possession upon completion.
For Sale by Informal Tender - Closing Date: 12 Noon, Wednesday 2nd September 2026
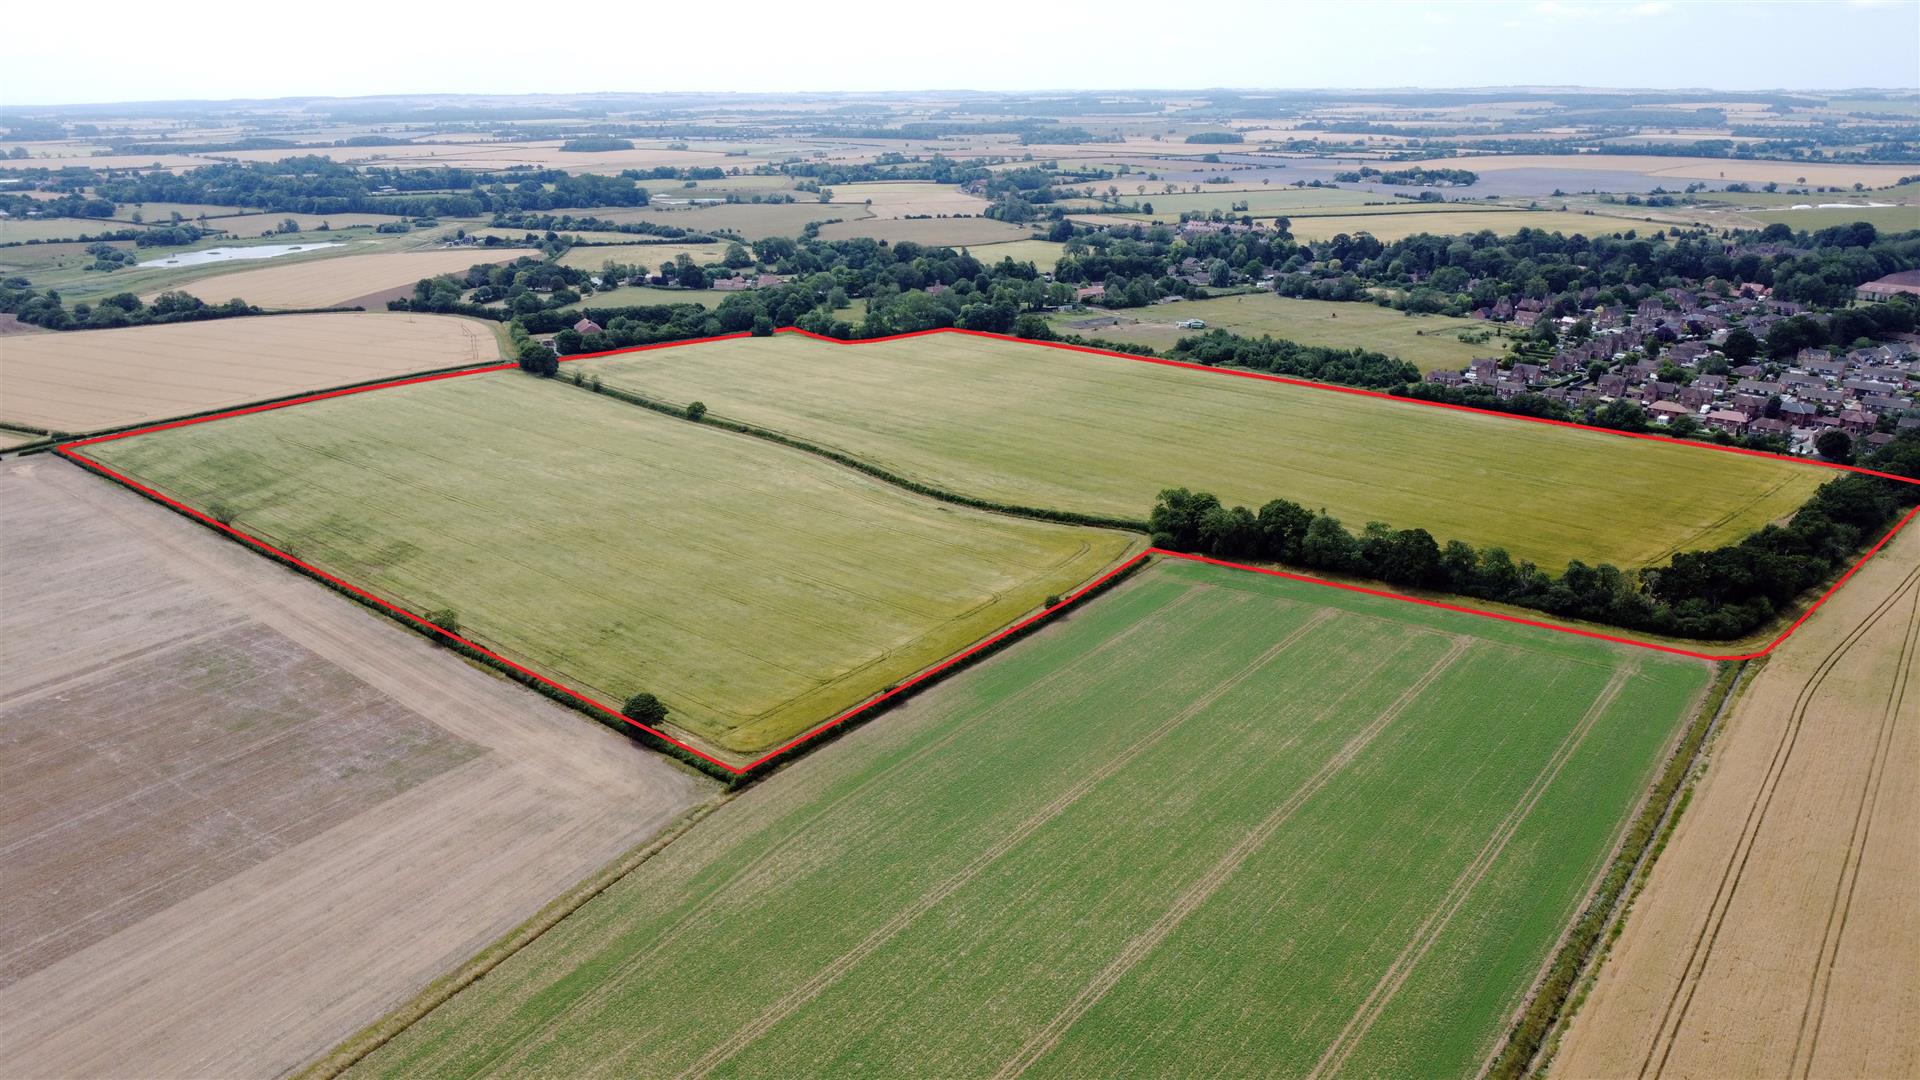
LOT 1 - 50.22 ACRES (20.33 ha) of ARABLE LAND -
Lot 2 is situated to the north side of Church Lane, Manby in two parcels with main road access. The land has 6 metre margins and a permissive footpath which are included in an Entry Level Stewardship Scheme which expires on 31st December 2028. The land has been underdrained.
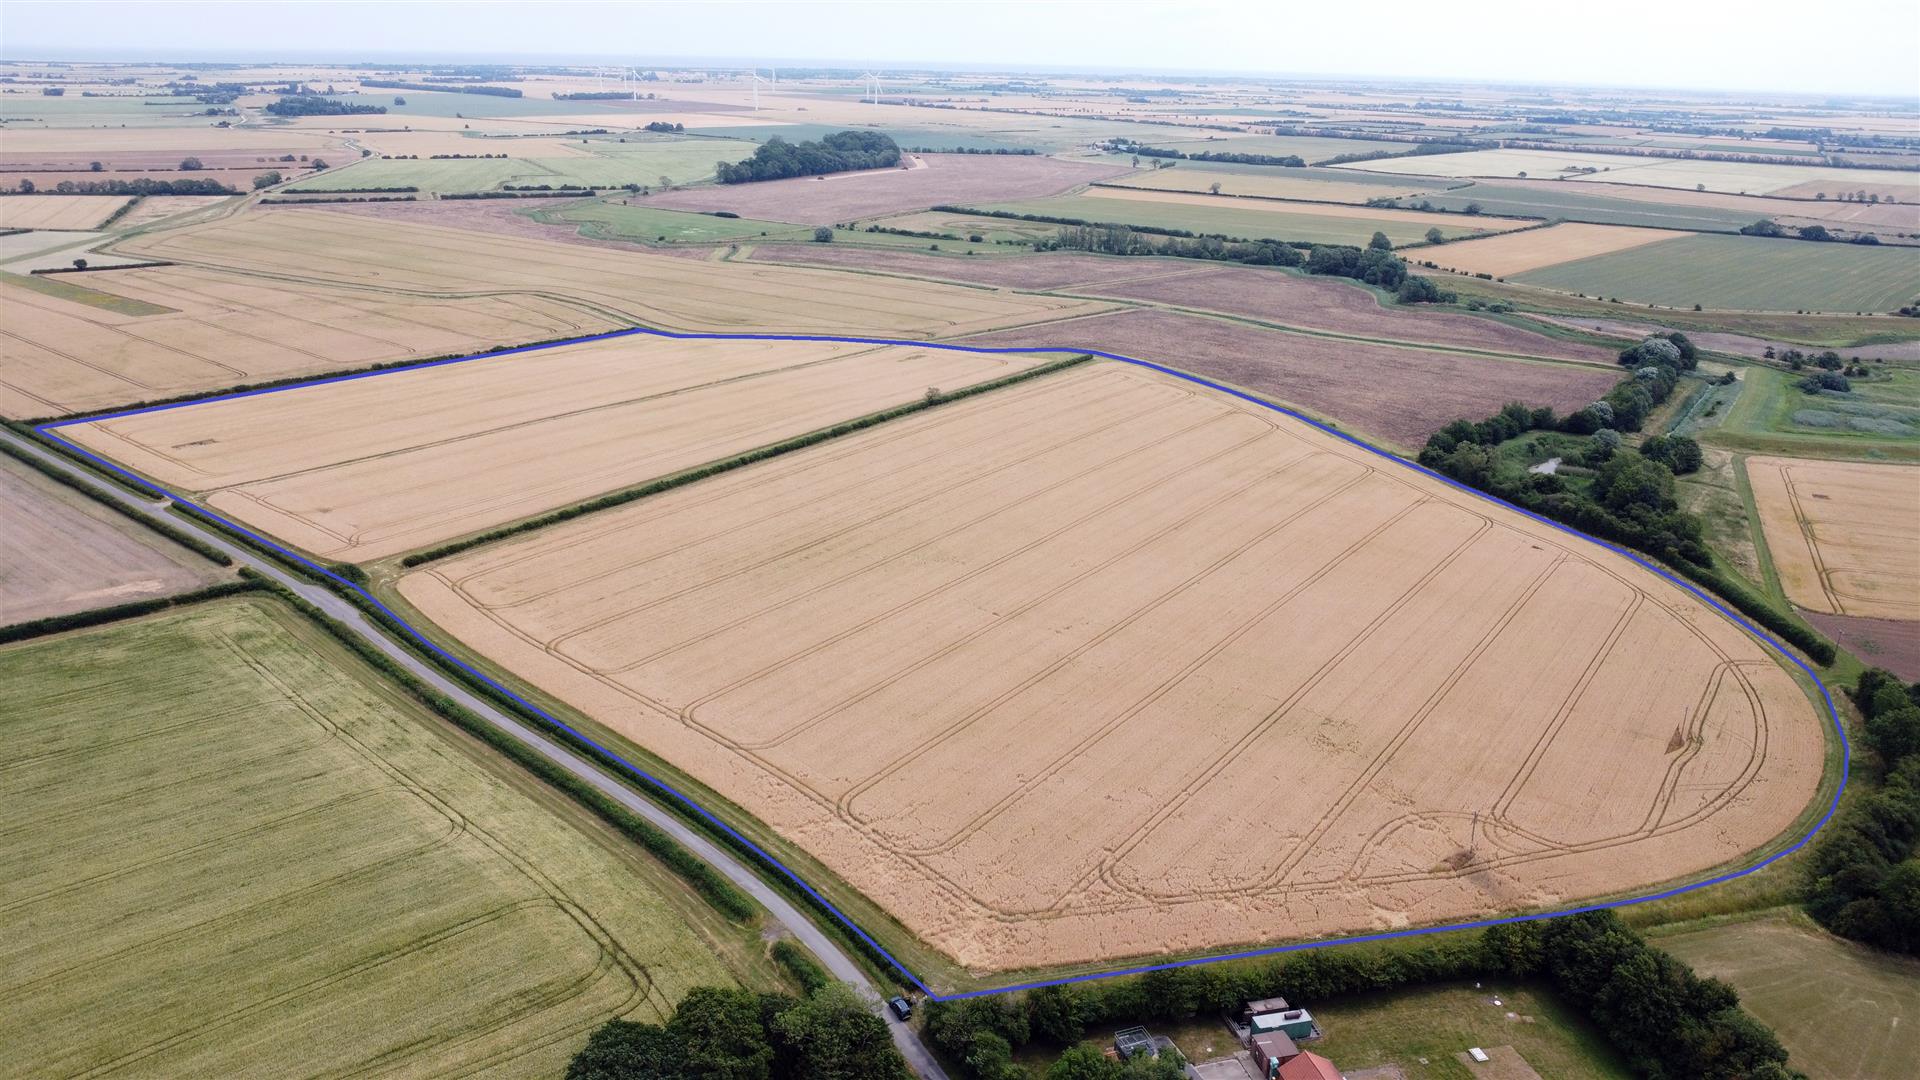
LOT 2 - 39.49 ACRES (15.98 ha) of ARABLE LAND -
Lot 2 is situated to the south side of Church Lane opposite Lot 1 with main road
access. The land has 6 metre margins and a permissive footpath which are included
in an Entry Level Stewardship Scheme which expires on 31st December 2028.
The land has been underdrained. There is a right of way over the farm track between parcel numbers 8002 and 6485. A mains water pipe crosses this land.
LOT 3 - 19.24 ACRES (7.78 ha) of PERMANENT PASTURE -
Lot 3 is situated off Church Lane opposite the sewerage works with main road access. There is a mains water supply is connected to this lot. There is a public footpath and a mains sewerage pipe crossing the land.
LOT 4 - 28.13 ACRES (11.38 ha) - MANBY WETLANDS -
Manby Wetlands is situated off Church Lane adjoining the Long Eau, being adjacent to Lots 3 and 5. Manby Wetlands was established by the vendor in 1994 to provide storage for floodwater from the Long Eau as well as establishing habitat for wildlife. The wetlands has flourished and is now home to a wide range of plants and animals especially wading birds, geese and ducks. The wetlands forms part of two permissive walks known as: Walk one – Rachel’s Way (2.3 miles) being a permissive footpath by kind permission of the landowner and Walk two – Manby Farmland Walk (6.7 miles).
There are electricity cables and pole crossing this land.
LOT 5 - 20.36 ACRES (8.24 ha) of ARABLE LAND & WIL -
The land is situated from Church Lane opposite Lot 3 with main road access. The land has 6 metre margins and a permissive footpath which are included in an Entry Level Stewardship Scheme which expires on 31st December 2028. The land has been underdrained. There are electricity cables and pole crossing this land. Included within the area of 20.36 acres is 2.50 acres running along the western boundary which is wild bird seed and a further area of 2.50 acres approx. which is a wildlife pond and area known as ‘Lucy Mae’s pond’.
HM LAND REGISTRY -
All of the land is registered with HM Land Registry under title number LL94907.
TENURE & POSSESSION -
The land is freehold and is being offered for sale with full vacant possession upon completion.
HOLDOVER -
The vendors do not require the Right to Holdover on any lot.
EARLY ENTRY -
Early entry may be available by negotiation.
TENANT RIGHT & DILAPIDATIONS -
There will be no claim for tenant right nor any counter claim for dilapidations (if any).
RURAL PAYMENTS AGENCY -
The land is registered with the Rural Payments Agency.
STEWARDSHIP SCHEMES -
The land is included within an Entry Level plus Higher Level Stewardship Scheme reference AG00454186/2023.
DRAINAGE RATES -
Drainage rates are payable annually on all lots to Lindsey Marsh Drainage Board.
UNDERDRAINAGE -
Sketches of underdrainage plans are held on file at our Alford office for Lots 1, 2 & 5 and part of Lot 3.
EASEMENTS, WAYLEAVES & RIGHTS OF WAY -
With the exception of detail contained within these Particulars of Sale, we are not aware that any of the land is subject to or has the benefit of any other wayleaves, easements or rights of way. However, it is sold subject to and with the benefit of all existing rights, including rights of way whether public or private, light, support, drainage, water and electricity supplies and other rights, easements, quasi-easements and all wayleaves whether referred to or not in these Particulars.
BOUNDARIES -
All the boundaries are well defined with the majority being watercourses or hedges. Some Lots are bound by Lindsey Marsh District Internal Drainage Board dykes.
The purchaser shall be deemed to have full knowledge of all boundaries and neither the vendors nor the Agents will be responsible for defining the boundaries or their ownership. The vendors have no information other than that recorded in the Land Registry title documents, copies of which can be obtained from the Agent upon request.
SCHEDULE OF AREAS -
Please see attached Particulars of Sale.
GRADE, SOIL TYPE & TOPOGRAPHY -
All of the land has been graded by the Agricultural Land Classification of England & Wales as Grade 3. All of the land is level lying.
SPORTING, TIMBER & MINERAL RIGHTS -
Sporting, timber and mineral rights are included in the sale insofar as they are owned, subject to statutory exclusions.
PLANS, AREAS & SCHEDULES -
Plans, areas and schedules have been prepared as accurately as possible and are based on Ordnance Survey Plans and the Rural Land Register areas and although believed to be correct are for guidance and identification purposes only and their accuracy cannot be guaranteed. Interested parties must satisfy themselves as to the extent of the land via their own survey and inspection.
HEALTH & SAFETY WHILST VIEWING -
These particulars constitute a permit to view the land at any reasonable time of day.
We ask that prior to viewing you contact our Alford office on 01507 621111 to register your interest and inform the agents that you shall be upon that land at a certain time and date. We would request that no children or dogs accompany you on the viewing and neither the vendor or agents accept any responsibility for any loss, harm or injury which may occur whilst upon the land.
ANTI MONEY LAUNDERING & PURCHASER COMPLIANCE -
We are legally required to undertake anti-money laundering (AML) compliance checks on all purchasers. It is our responsibility to ensure these checks are carried out and continually reviewed, however, in the first instance we use Lifetime Legal to undertake such checks and obtain the necessary documentation and once you have had an offer accepted on a property, Lifetime Legal will contact you directly. The cost of these checks is £60 incl. VAT per transaction (not per individual person) and is non-refundable. The fee will need to be paid by you directly to Lifetime Legal, in advance of the memorandum of sale being issued. Willsons will receive some of the fee taken by Lifetime Legal.
METHOD OF SALE -
The land is offered for sale by Informal Tender and best and final offers (subject to contract only) should be made in writing upon the attached form in a sealed envelope marked “Manby Tender” in the top left hand corner to the Agents: Willsons, 124 West Street, Alford, Lincolnshire, LN13 9DR or by email to w.mountain@willsons-property.co.uk, subject “Manby Tender”
to arrive no later than 12 Noon, Wednesday 2nd September 2026.
•It is the responsibility of potential purchasers to ensure that post and email submissions have been received by the agent.
•All offers should be stated in £ sterling and it is recommended that offers are made for an odd figure to avoid the possibility of duplicate bids.
•Escalating offers or offers made by reference to other offers will not be accepted.
•The vendor does not undertake to accept the highest or indeed any particular offer.
•The purchaser will be required to provide proof of funds.
•The purchaser will be expected to exchange contracts and complete the purchase without any undue delay.
LOCAL AUTHORITIES -
Lincolnshire County Council, Newlands, Lincoln LN1 1YW.
East Lindsey District Council, The Hub, Mareham Road, Horncastle, LN9 6PH.
Lindsey Marsh Drainage Board, Manby Park, Wellington House, Manby, Louth LN11 8UU.