Key Features
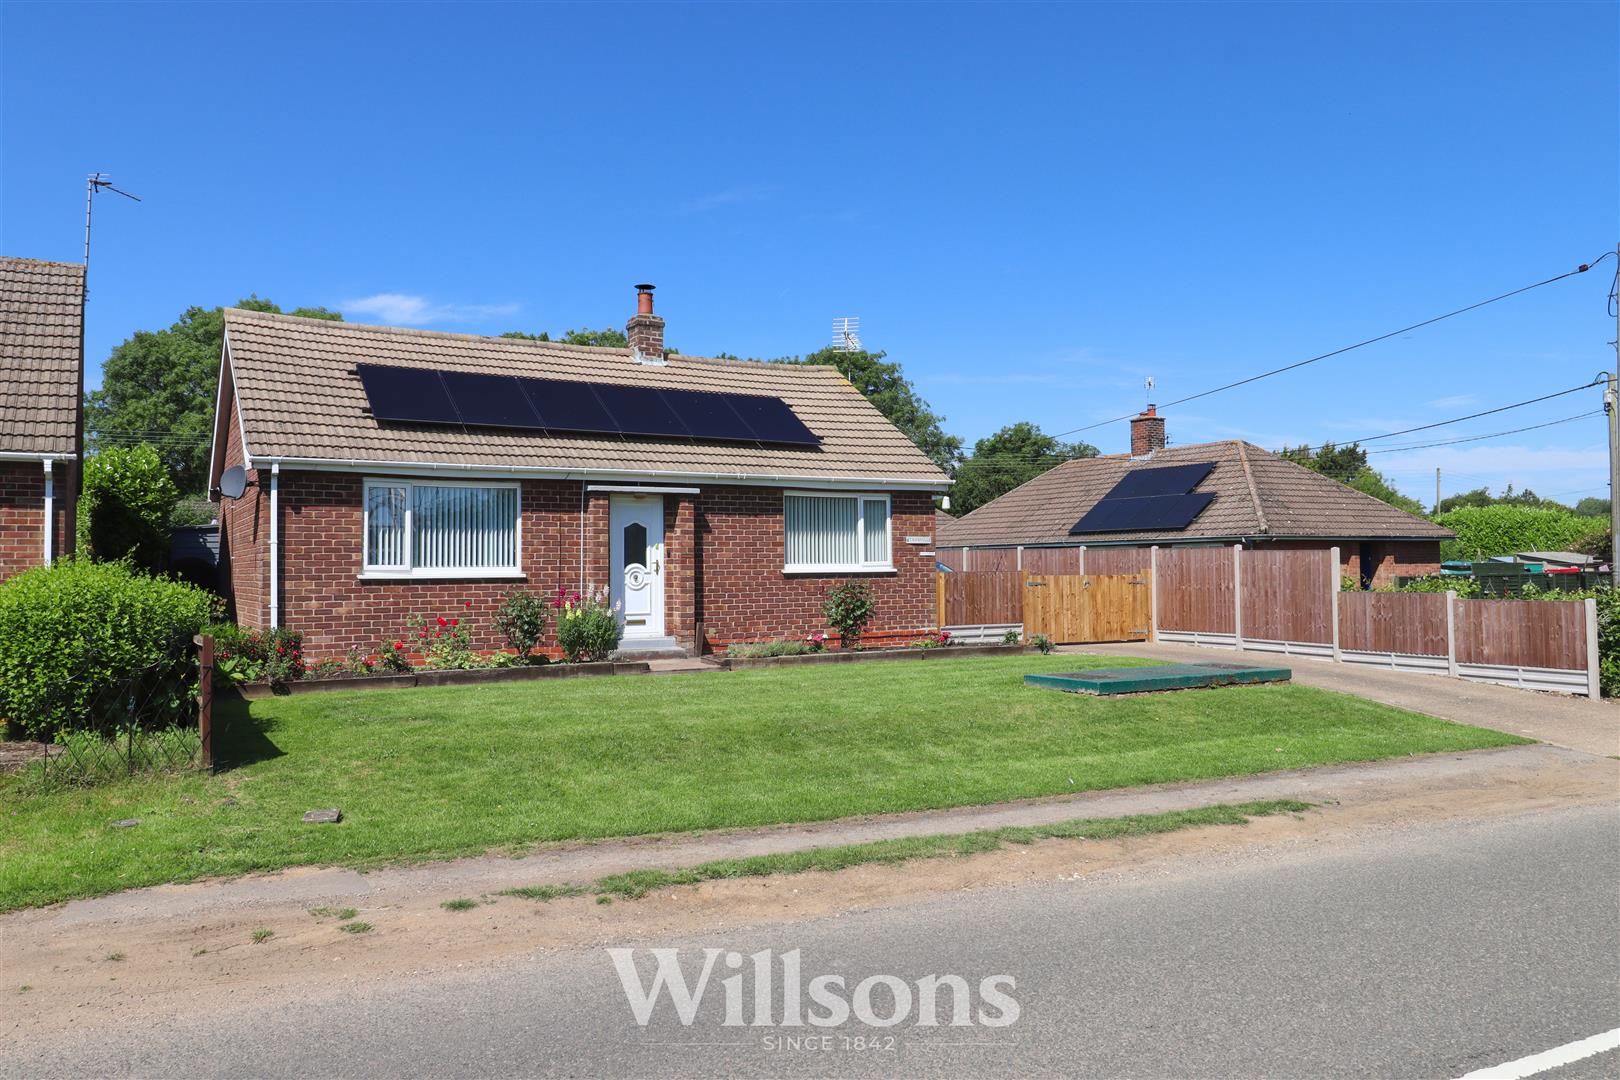
- Three Bedroom Detached Bungalow
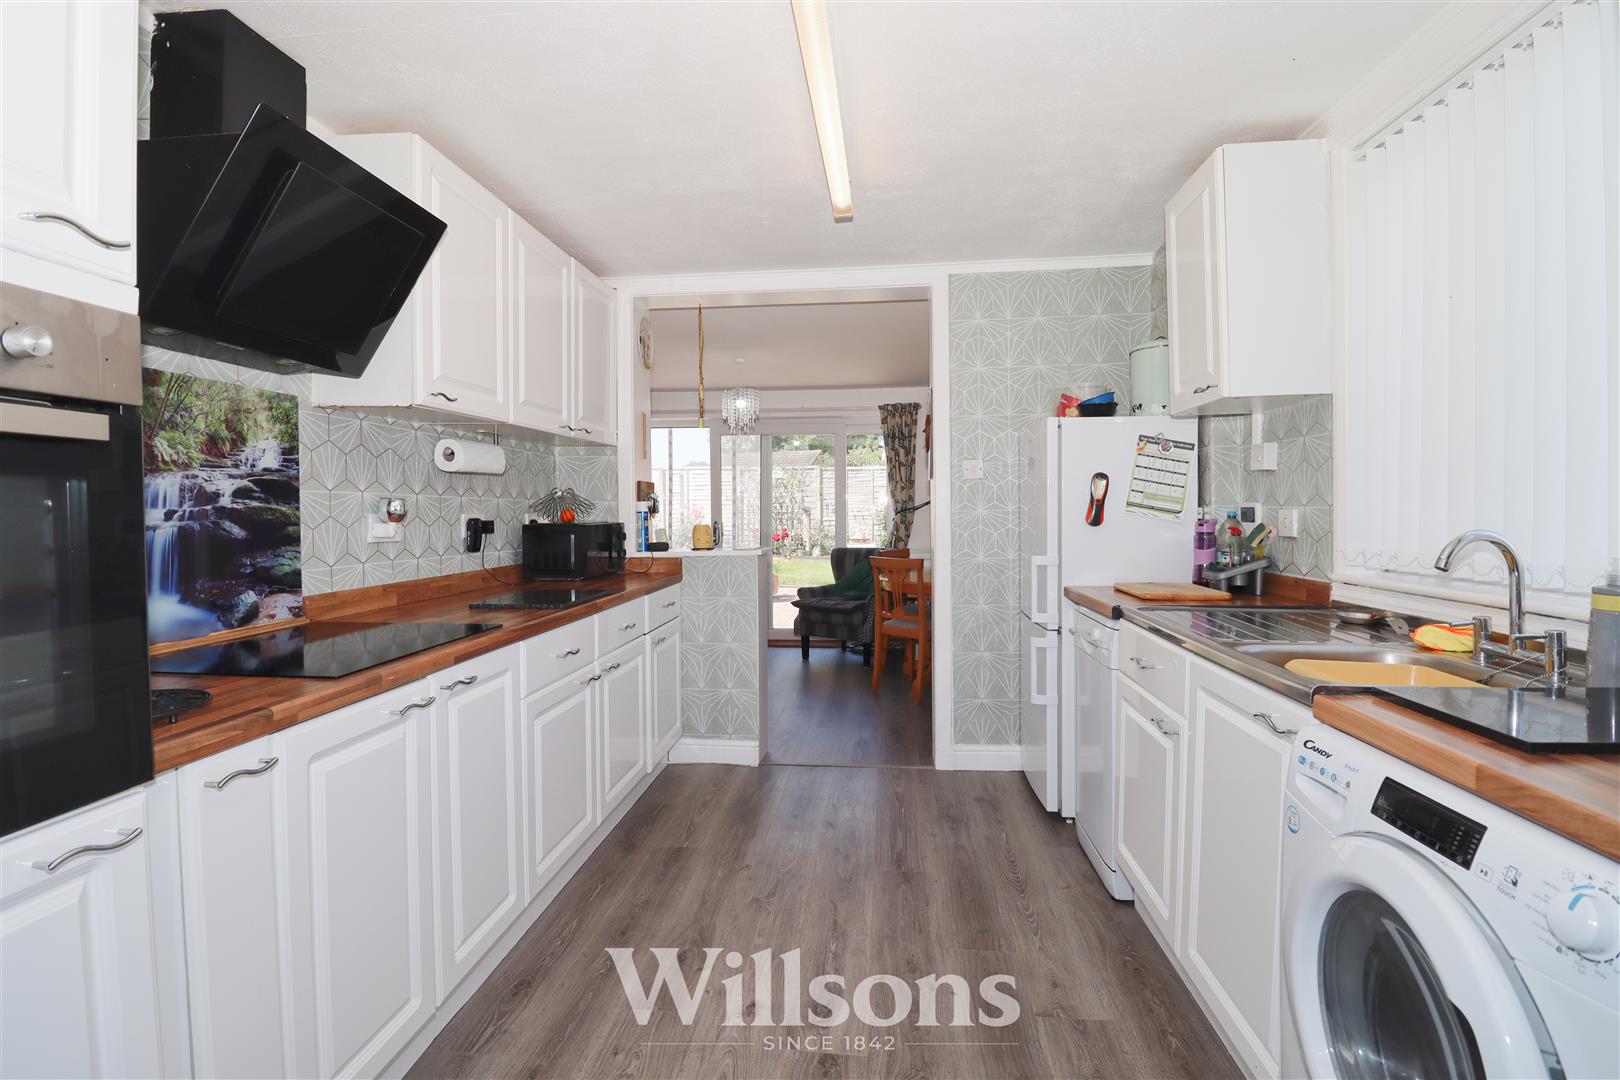
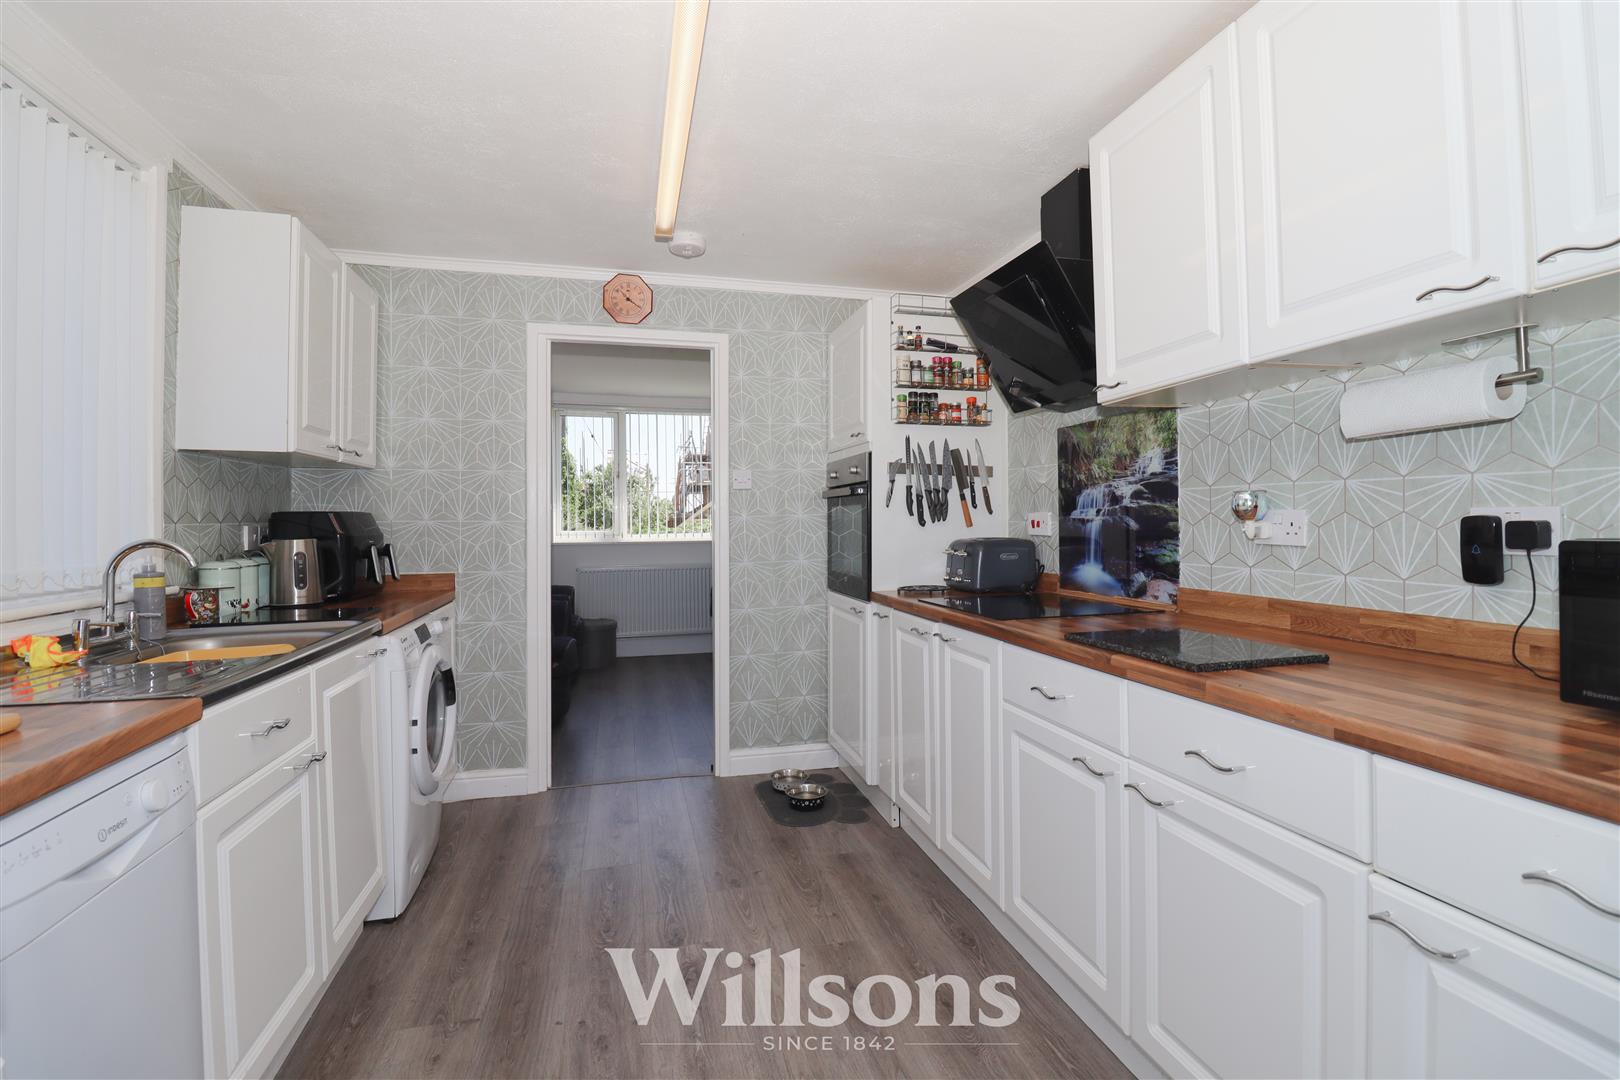
- Modern Open-Plan Dining Kitchen with Patio Doors
- Living Room with Solid Fuel Stove &Level Access Wet Room
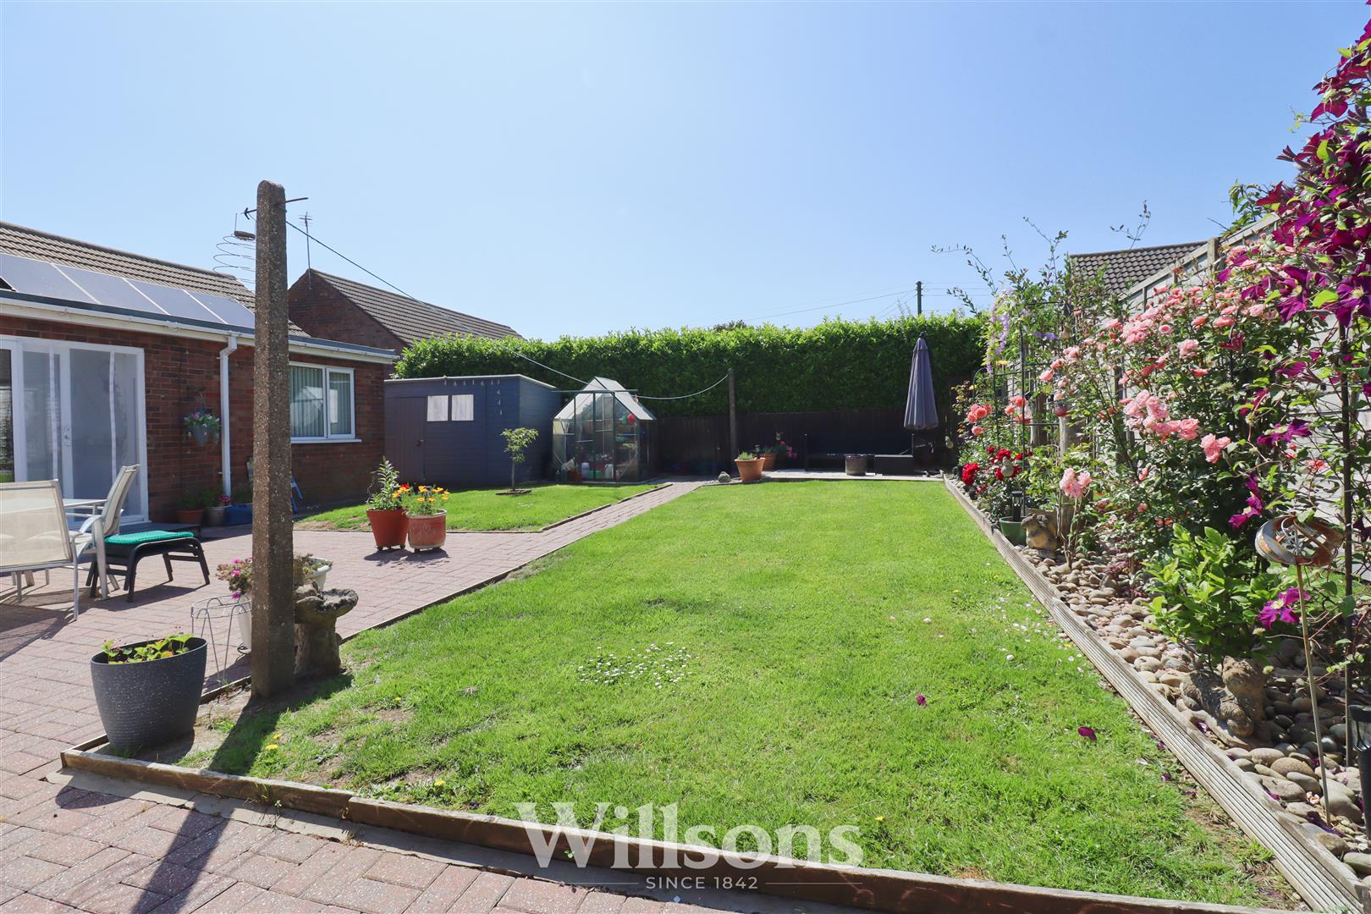
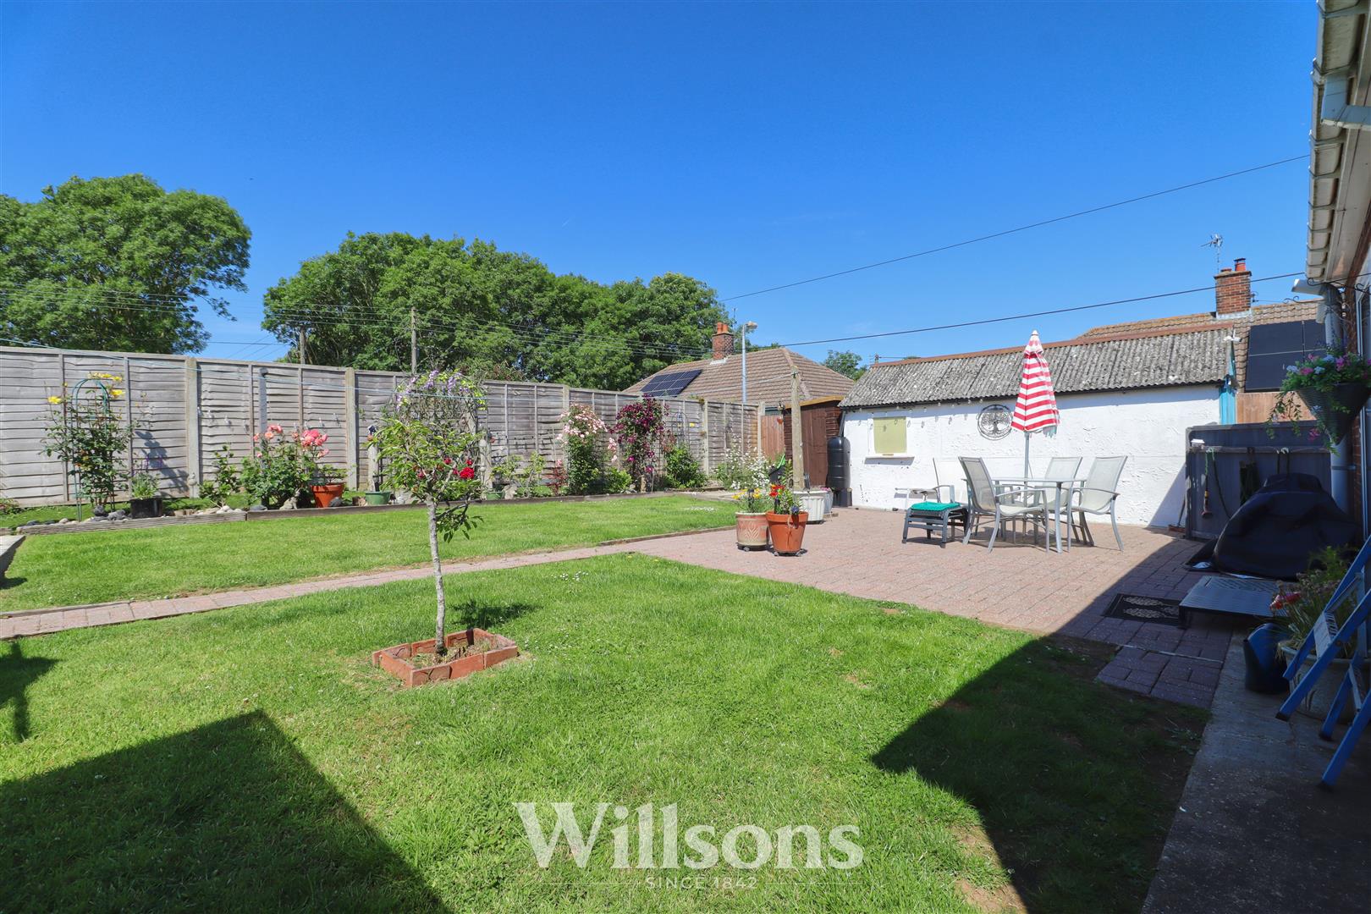
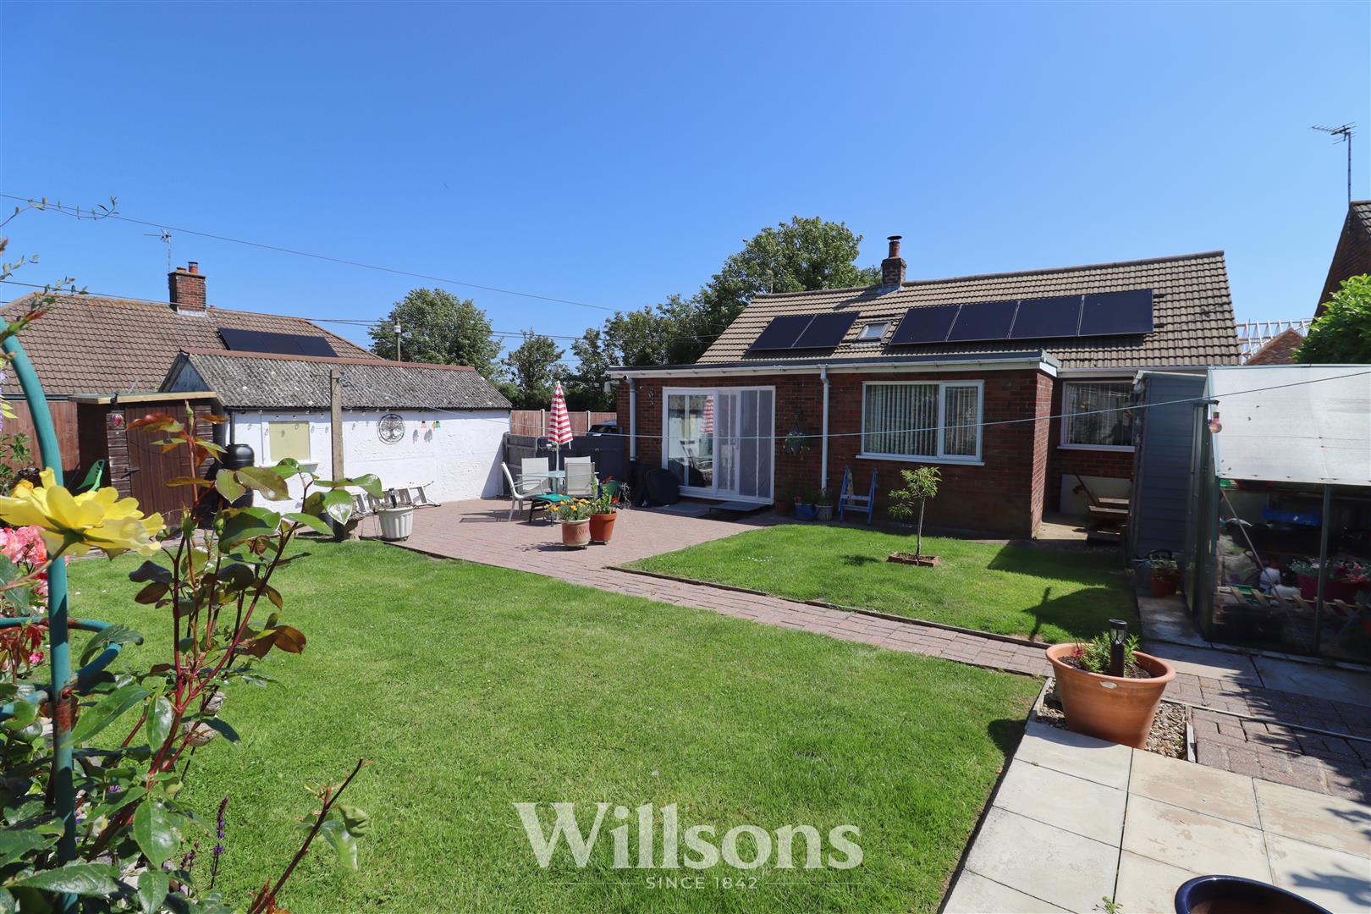
- West Facing Fully Enclosed Rear Garden
- Neutrally Decorated & Recent Flooring Throughout
- 2025 Installation of 10 Solar Panels & Air Source Heat Pump
- Driveway, Sectional Garage & EV Car Charging Point
- Of Non-Standard Construction
- Rural Village Location
- Energy Performance Rating: 'D'
This three bedroom detached bungalow with recent upgraded to include 2025 installation of air source heat pump, 10 owned solar panels, EV car charger and recent flooring throughout. Offering an open plan dining kitchen, dual aspect living room with solid fuel stove, attractive west facing rear garden, sectional garage and wide driveway. The property benefits from a level access wet room, uPVC double glazing and neutral decor throughout and is deemed to be of non-standard construction. This nicely presented property offers a great location being situated in the rural village of Welton-le-Marsh yet close to the amenities of Burgh-le-Marsh and neighbouring Alford.
Front of Property -
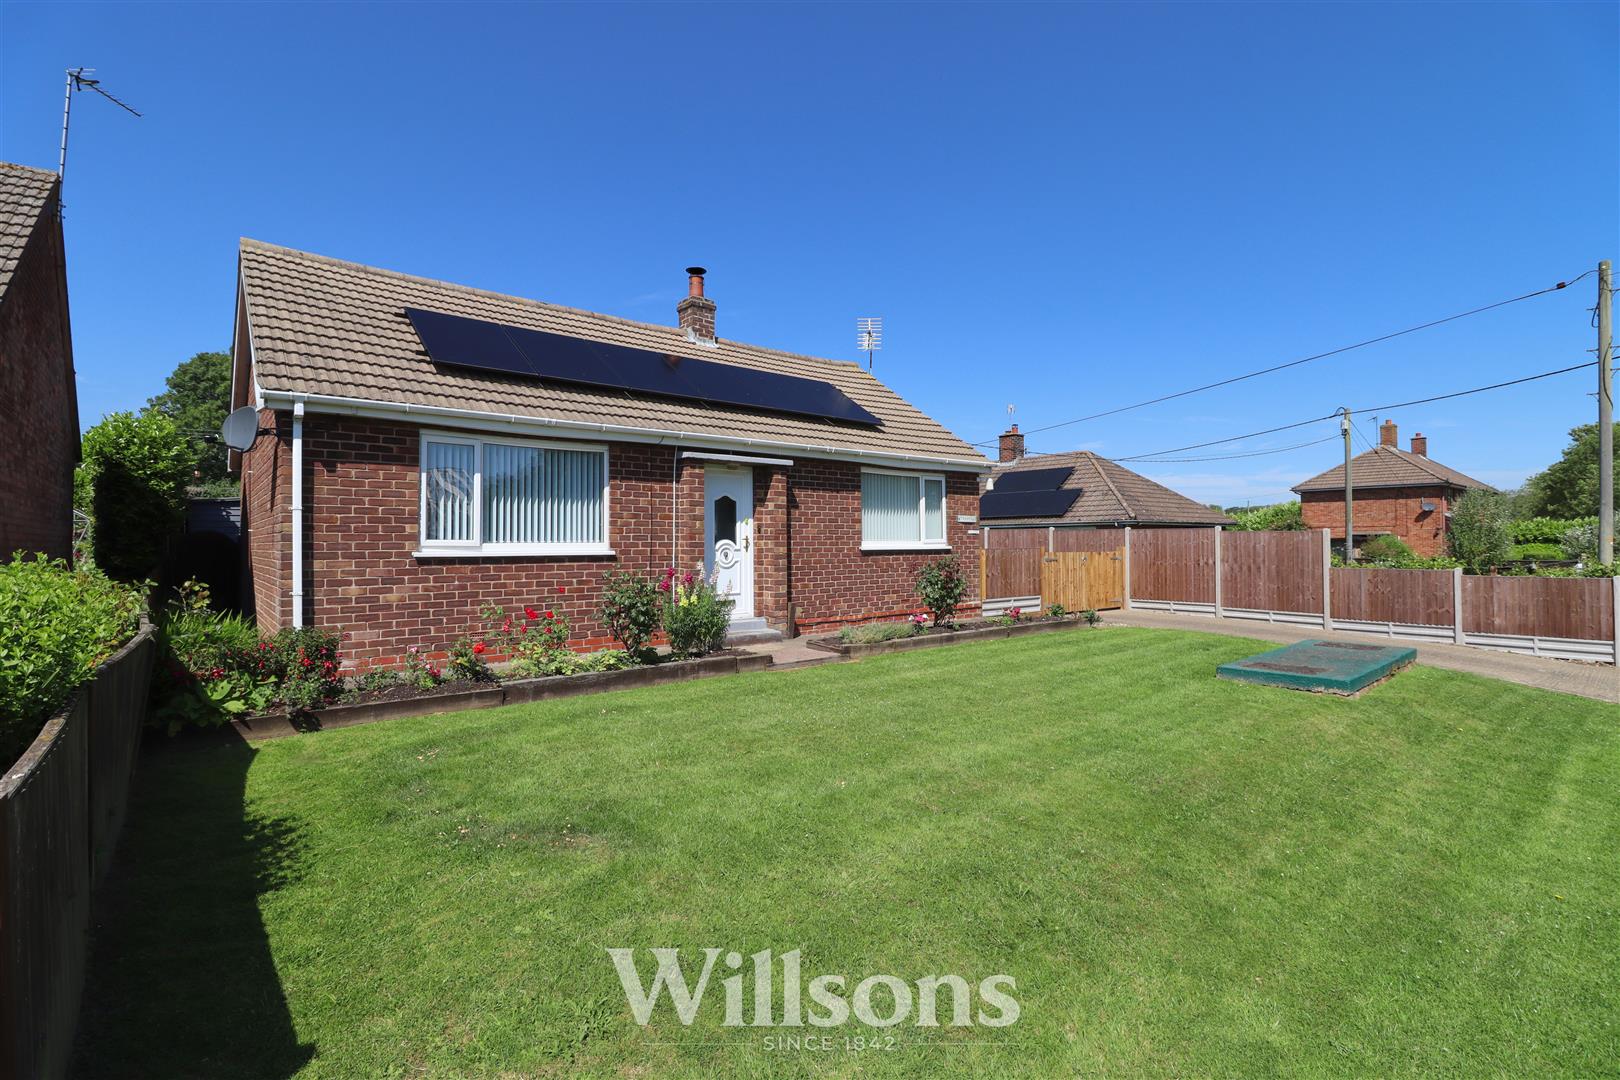
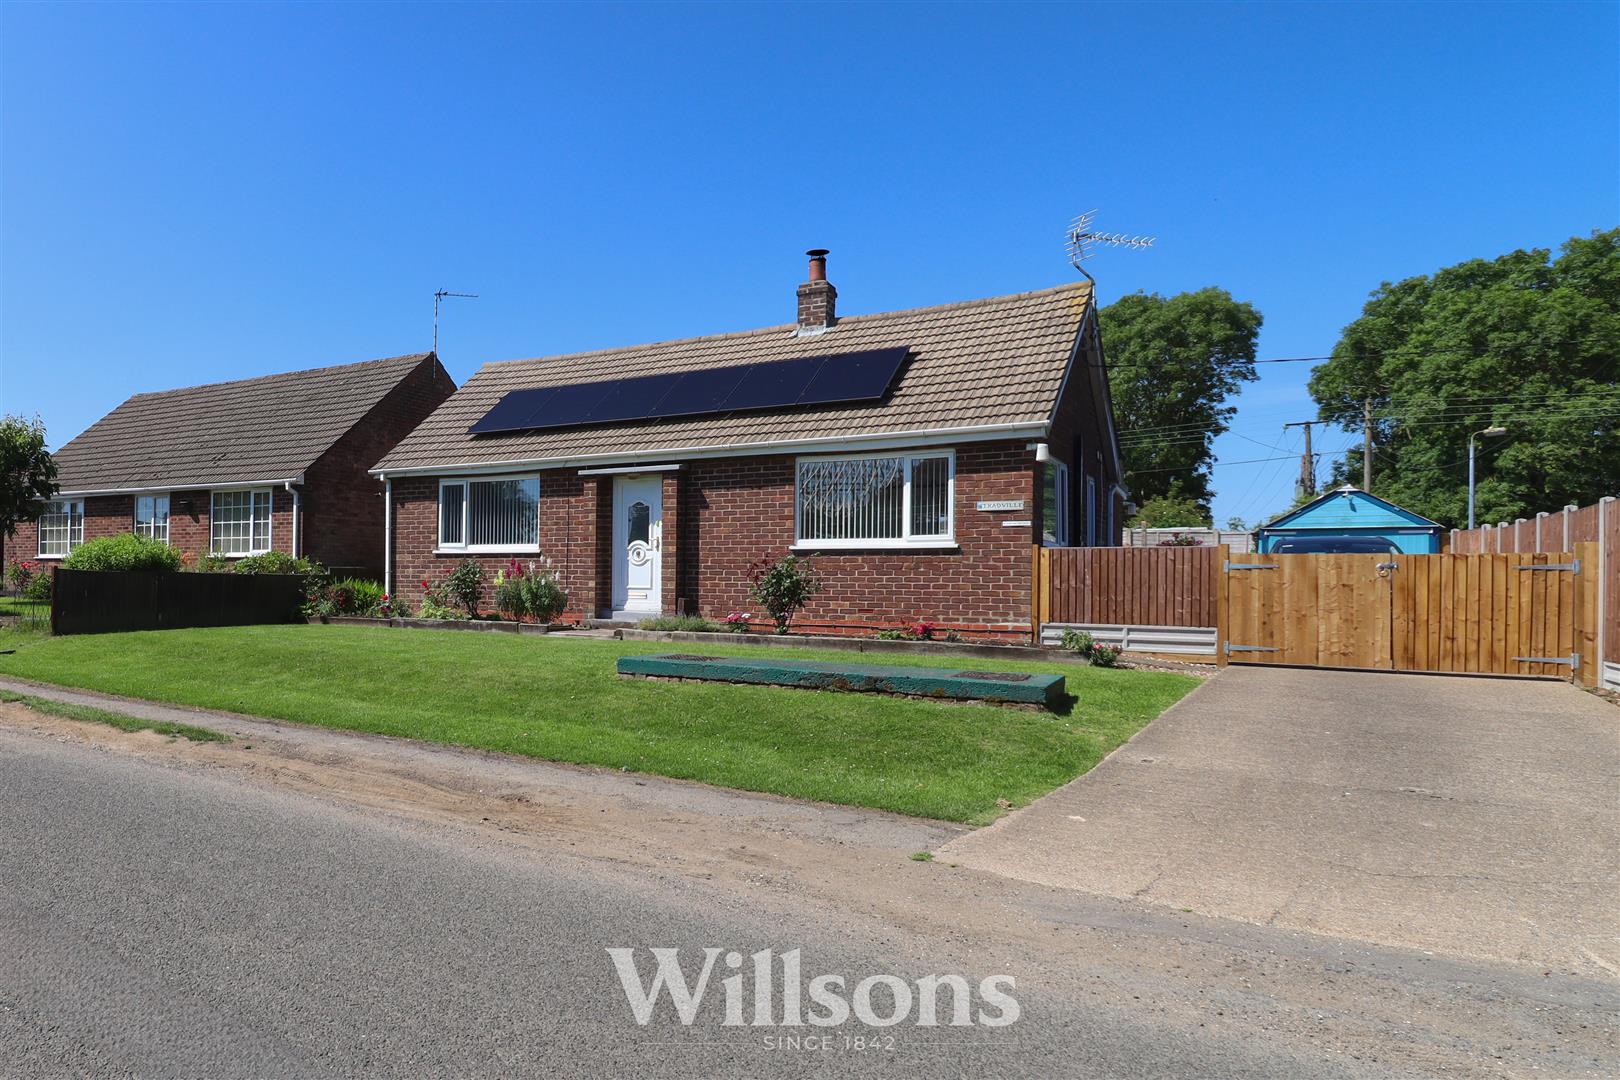
Open plan frontage set to lawns with wide concrete driveway leading to double wooden gates to the side of the property, raised planters with mature shrubs and plants, external lighting and traditional septic tank inset into the front lawn.
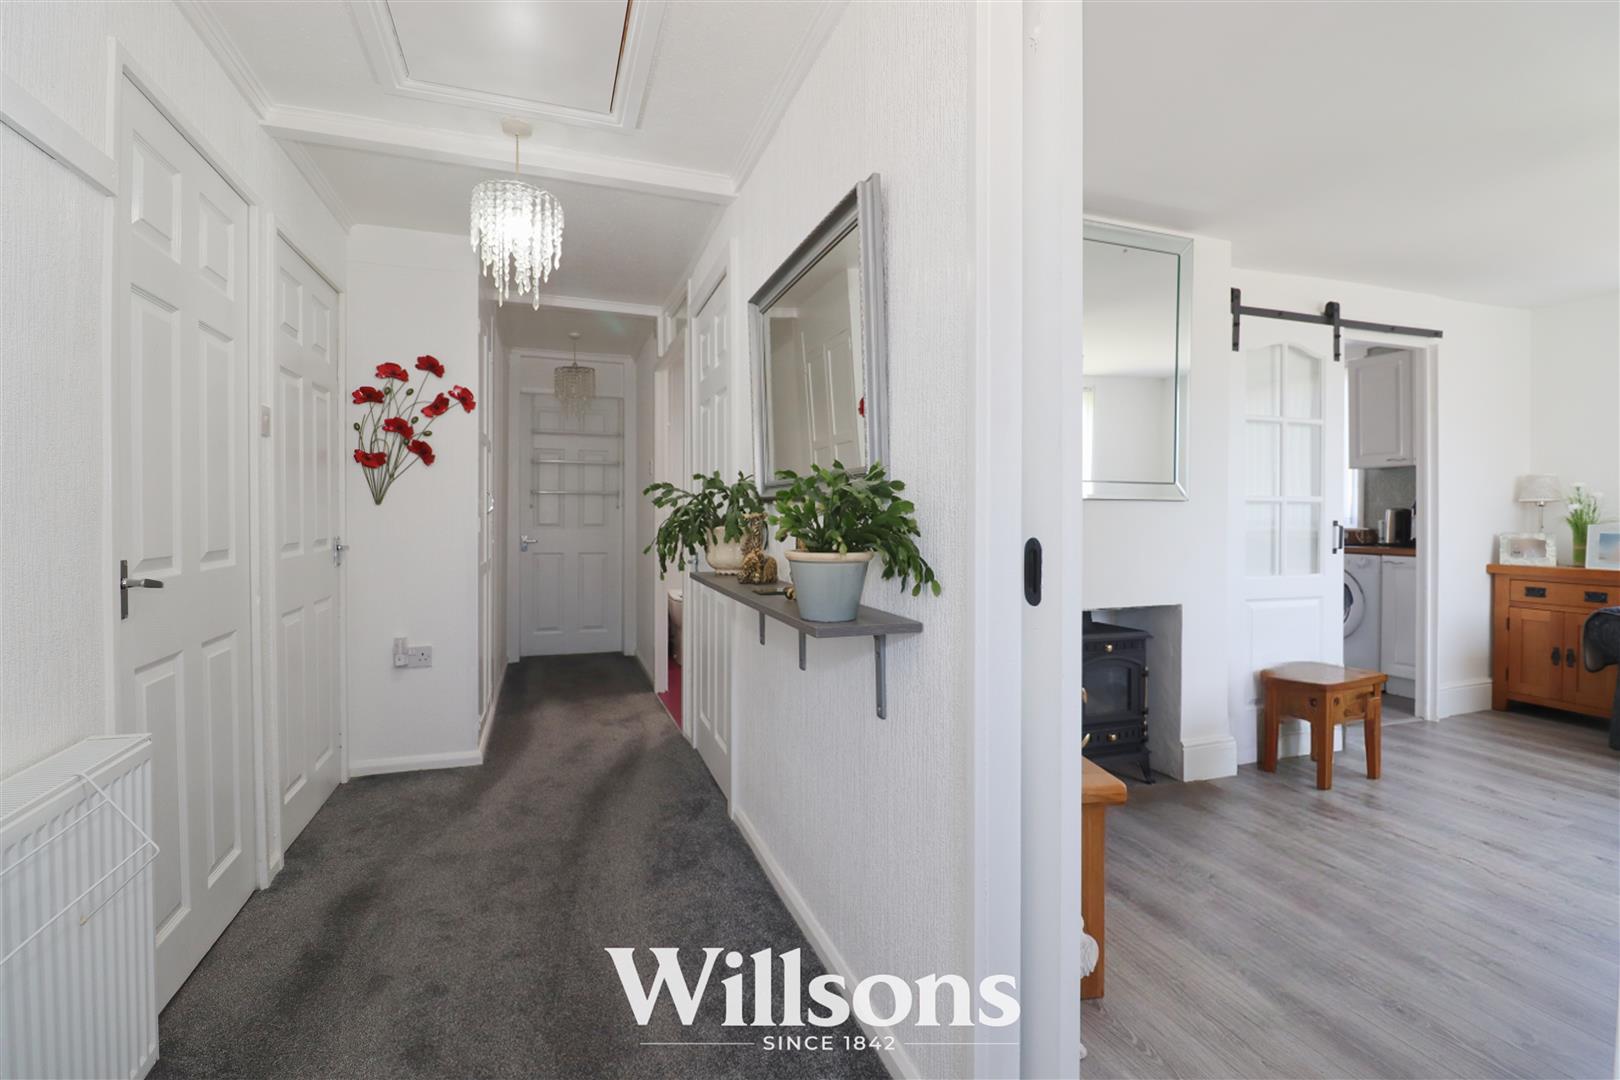
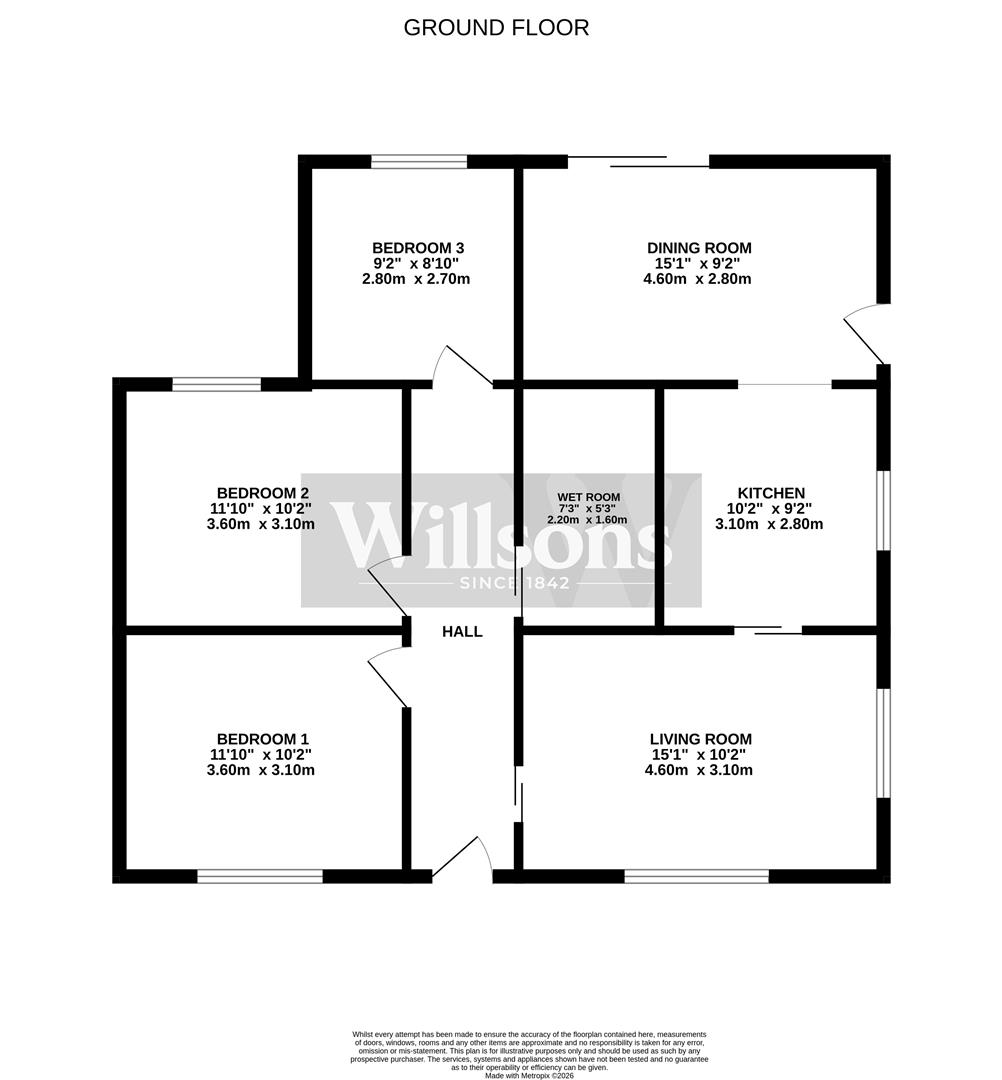
Entrance hallway - 6.4m max x 0.9m min (20'11" max x 2'11" min)
Accessed via uPVC partially glazed door into entrance hallway with full height cloak storage with shelving above, further fitted storage cupboard and additional airing cupboard (0.8m x 0.7m), loft access with integrated ladder, radiator, height level fuse box, solar switch and recent carpeted flooring.
Living Room - 4.6m x 3.1m (15'1" x 10'2")
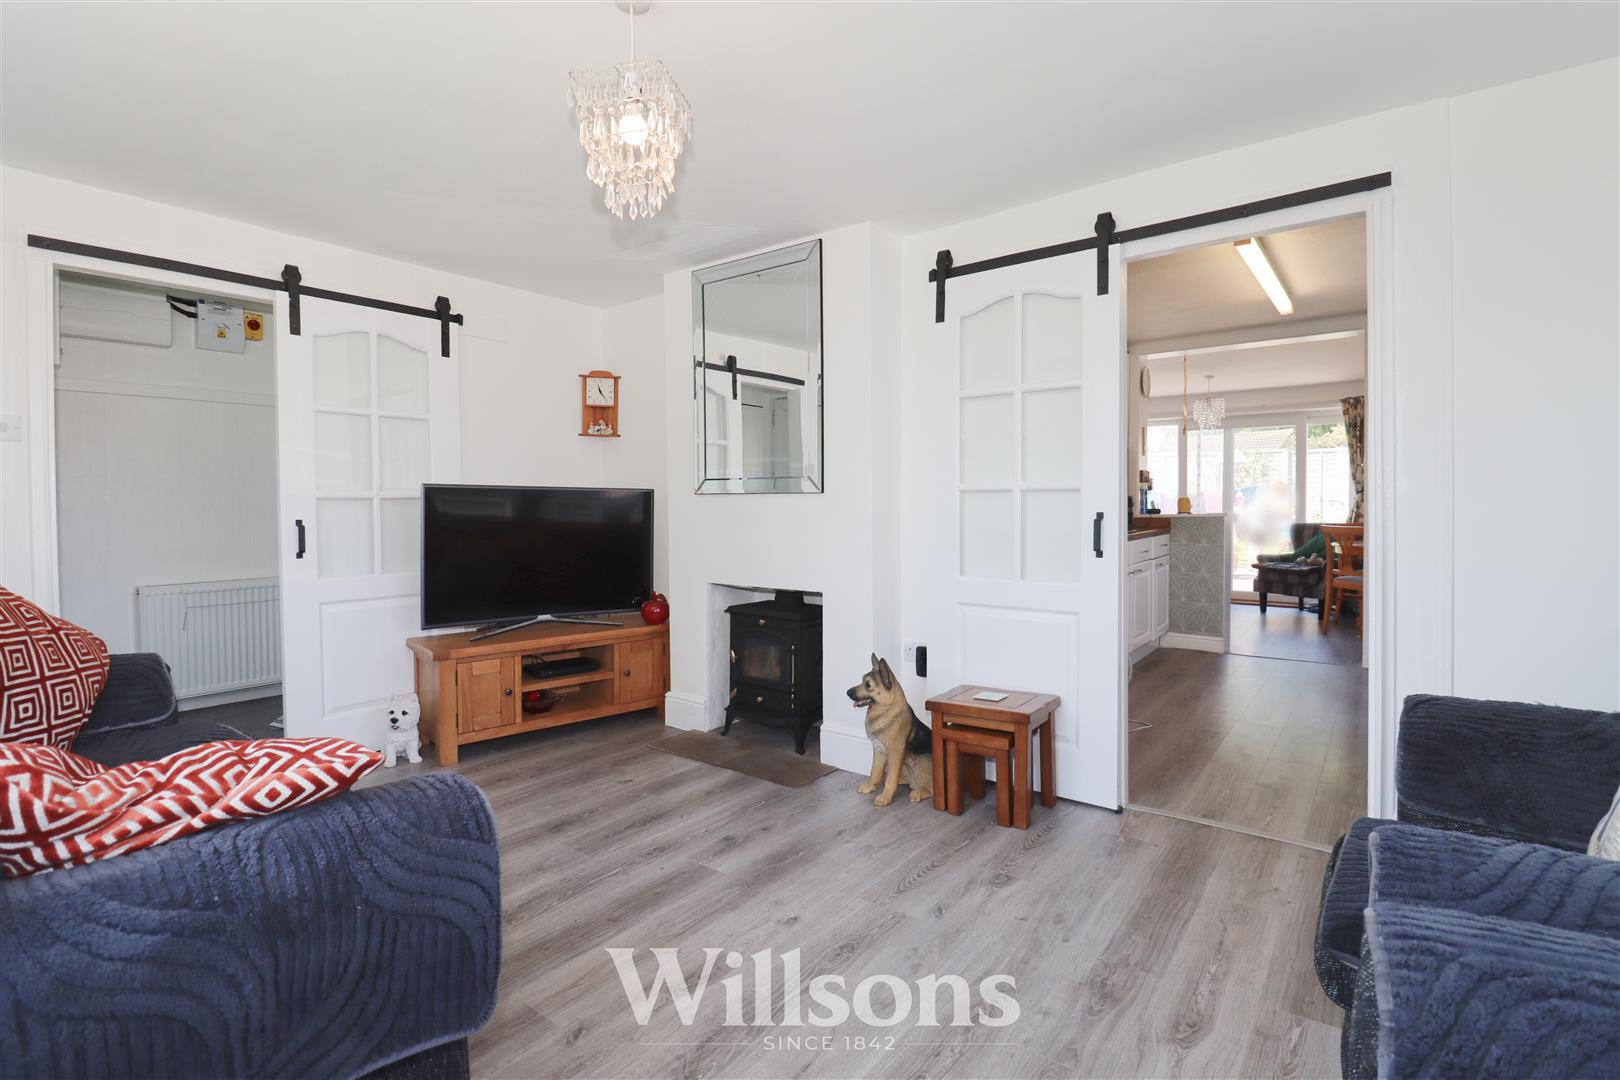
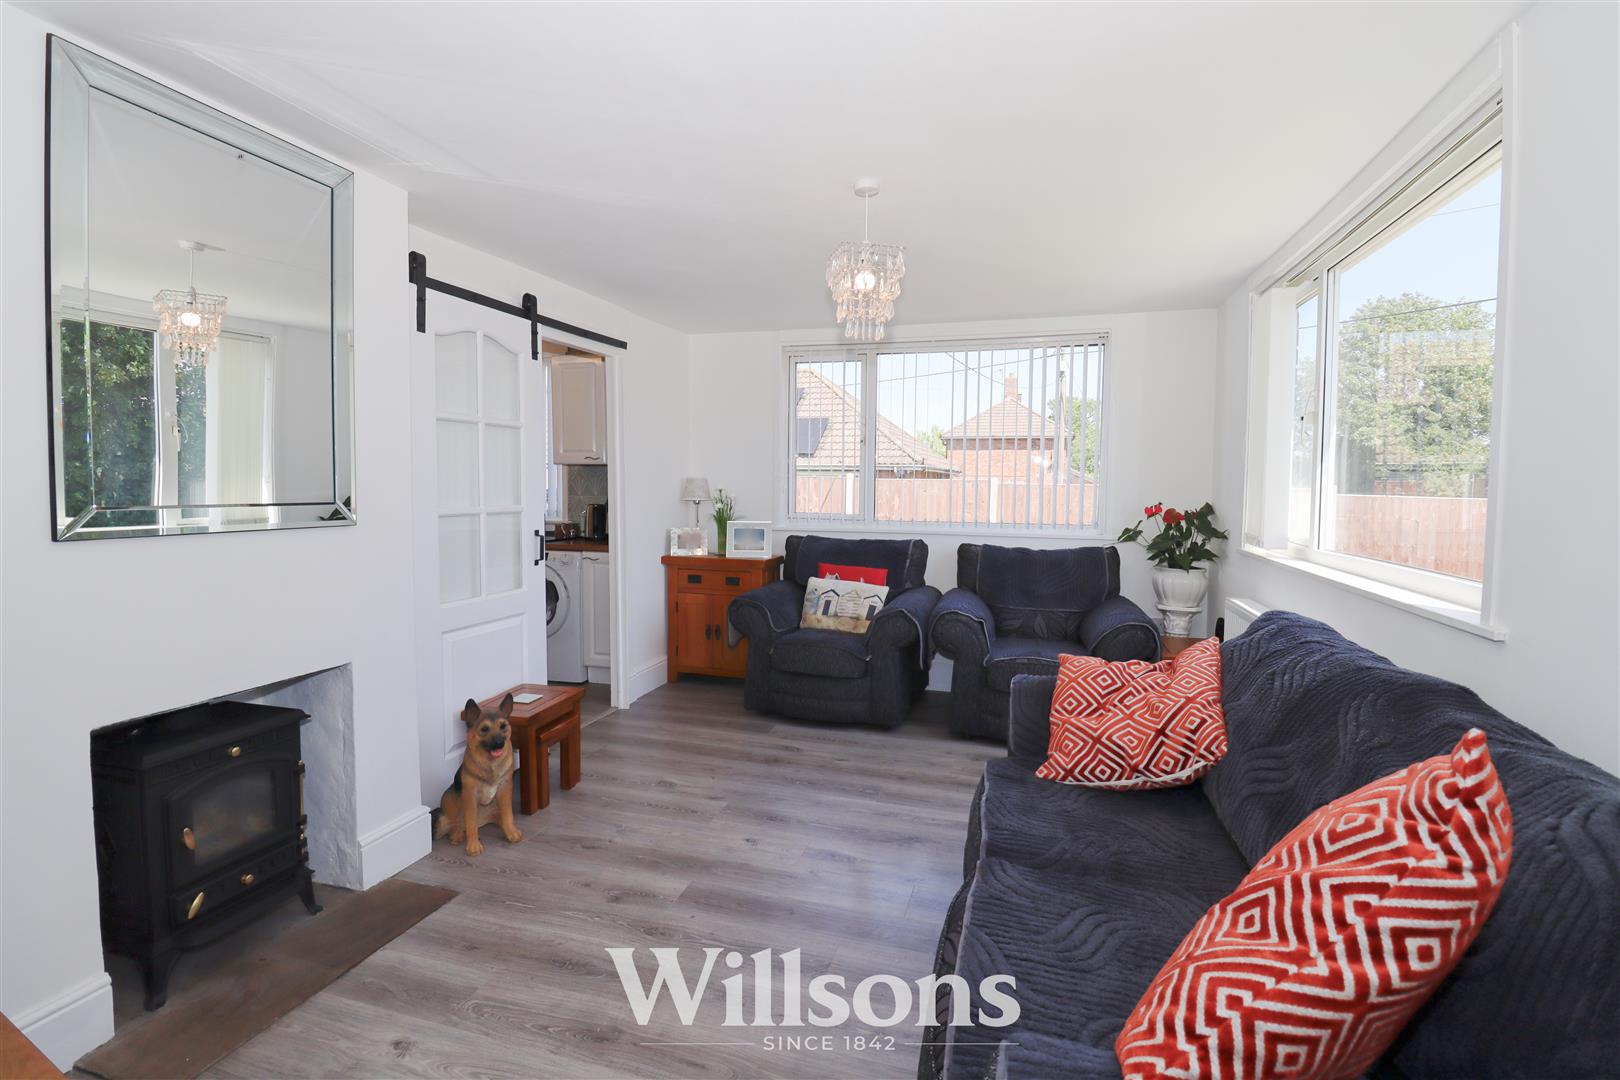
Dual aspect room with offset chimney breast wall with inset solid fuel stove and stone hearth, radiator, laminate flooring and windows with aspects to the front and side of the property.
Kitchen - 3.1m x 2.8m (10'2" x 9'2")
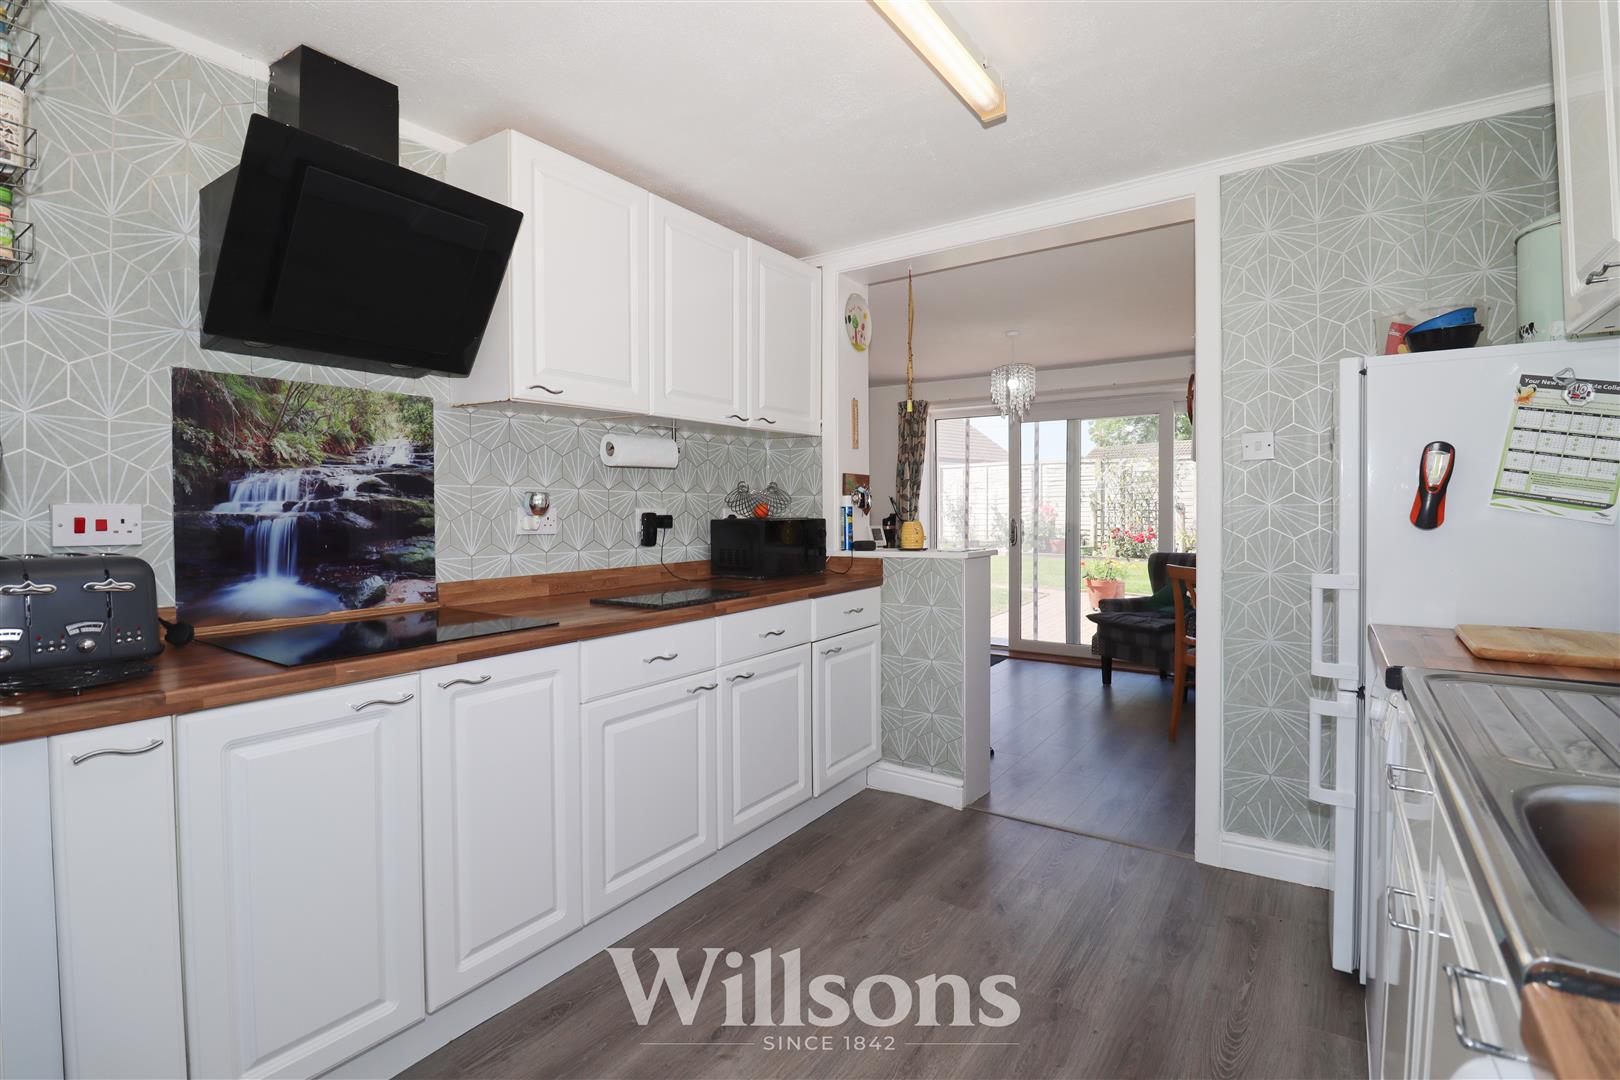
Open plan to the dining room with a range of stylish wall and base units, integrated ceramic hob with extractor over, integrated eye level oven, stainless sink with mixer tap and draining board, space and plumbing for washing machine and slimline dishwasher, space for full-height fridge freezer, worktops with corresponding upstands, continuous laminate flooring and window to the side of the property.
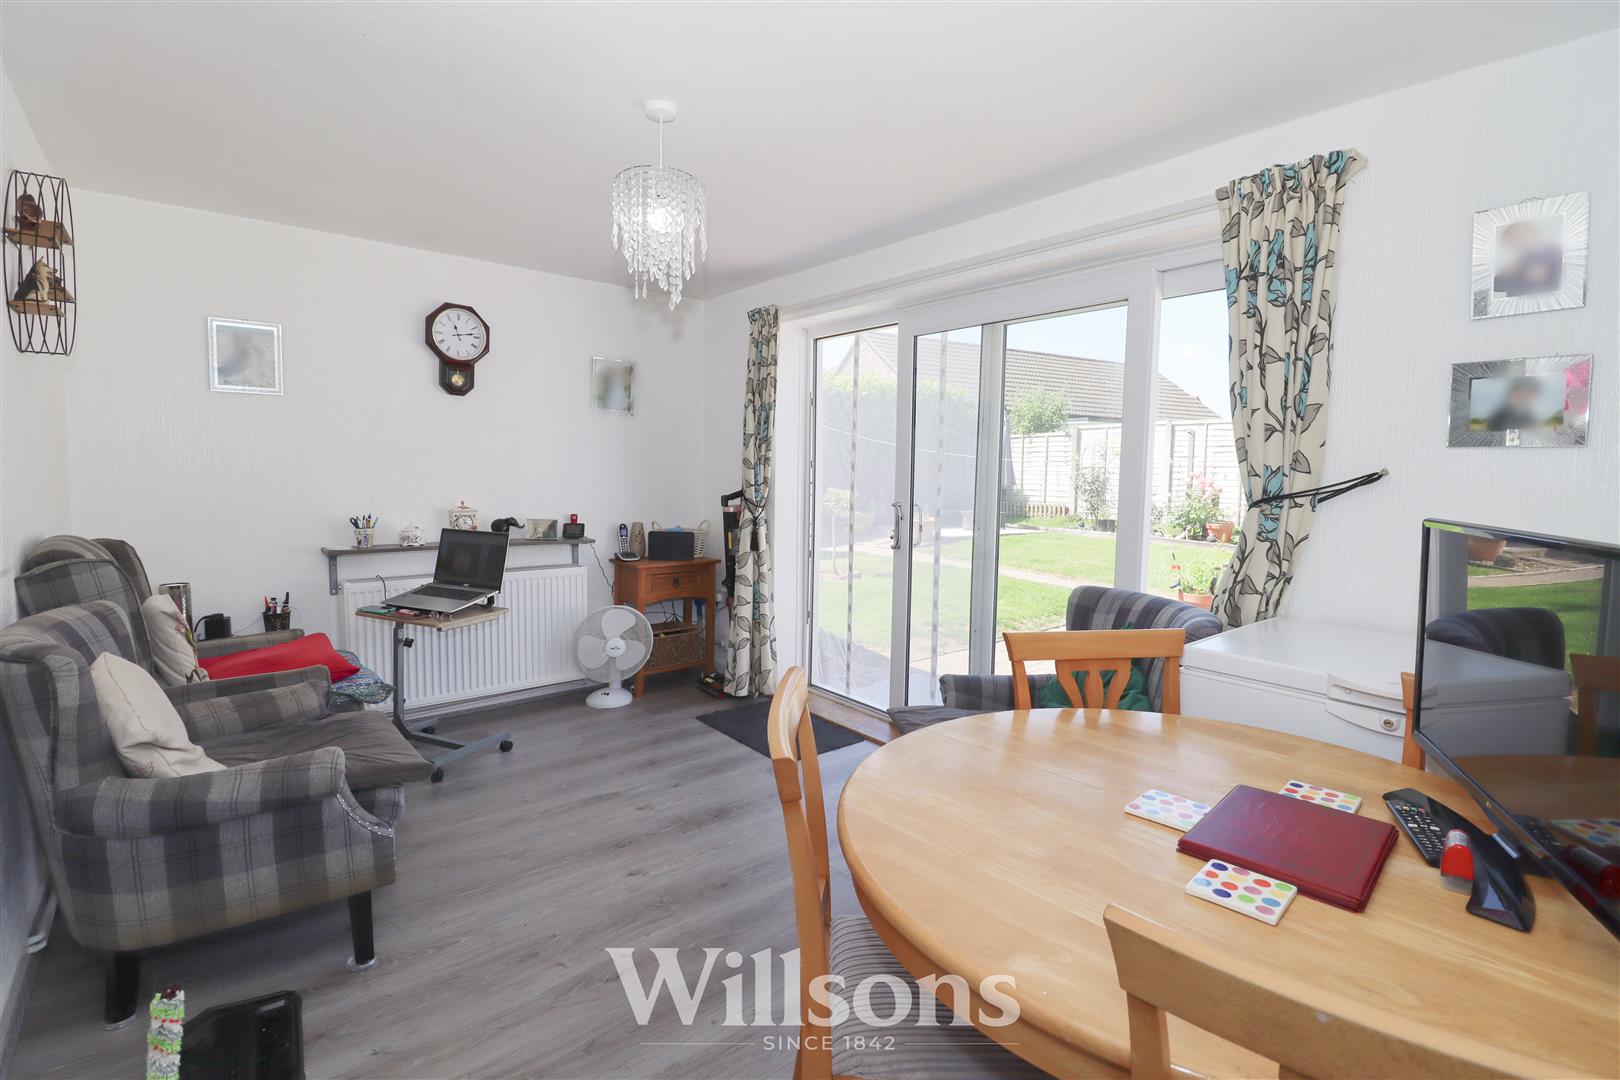
Dining Room - 4m x 2.8m (13'1" x 9'2")
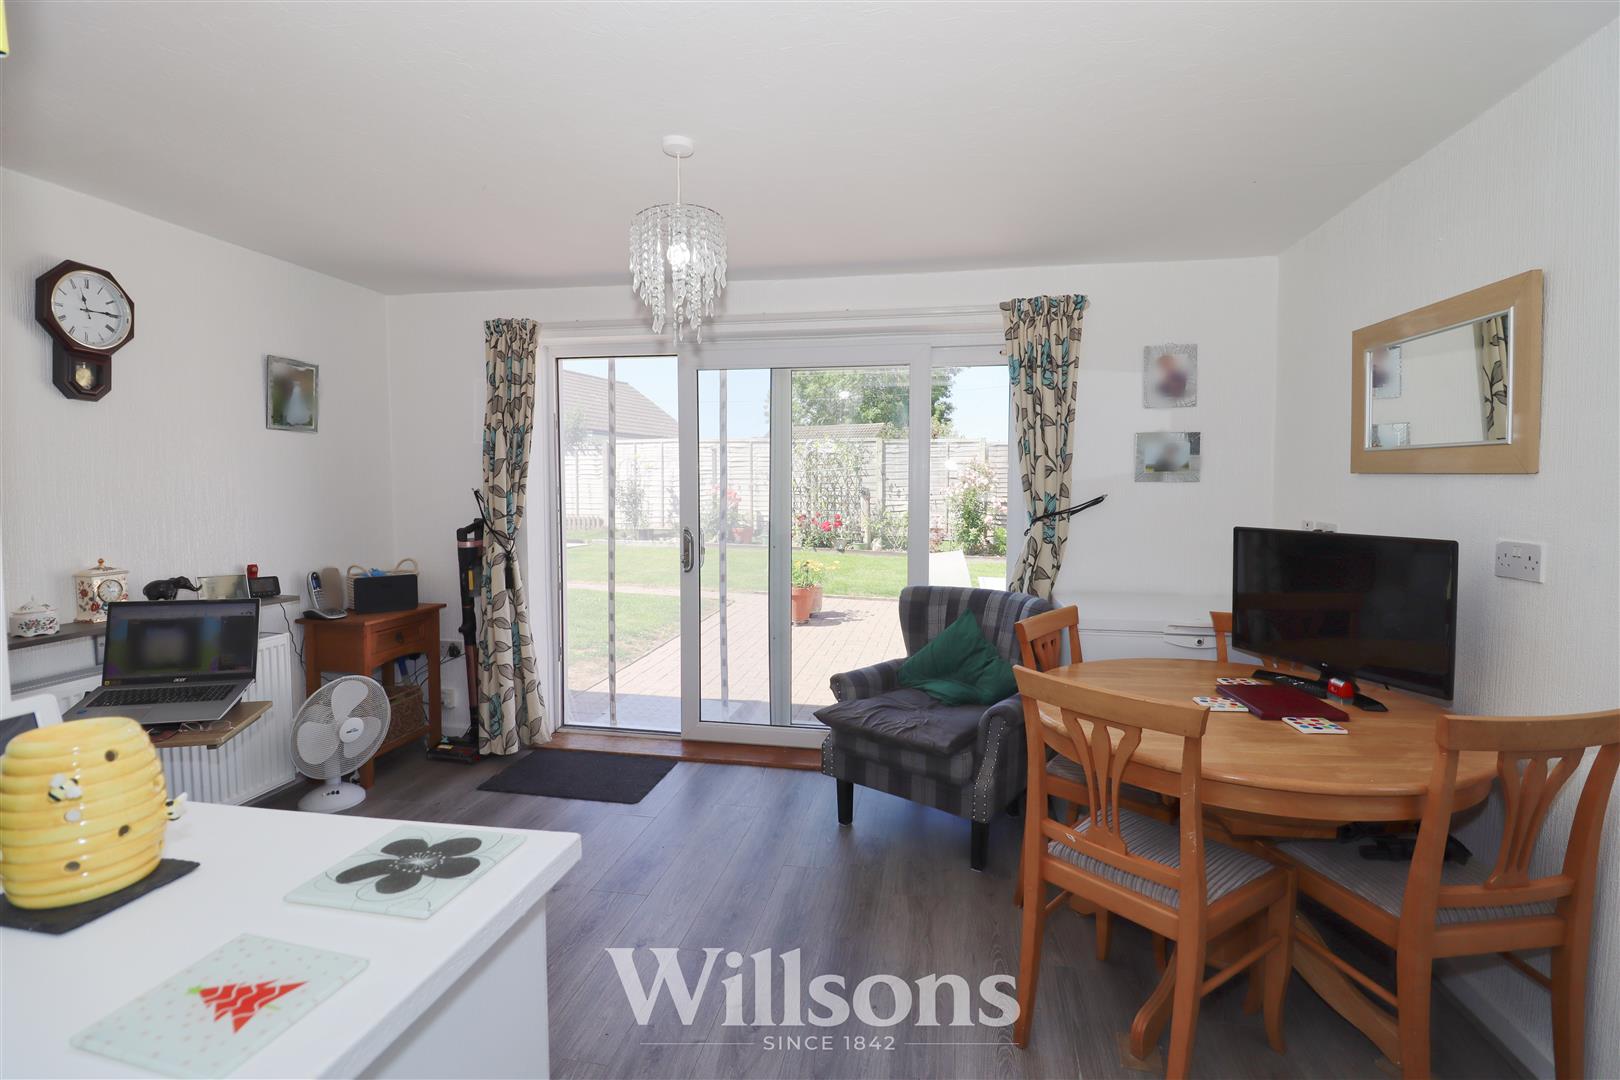
With radiator, laminate flooring, external door to the side of the property and wide sliding patio door to the rear garden.
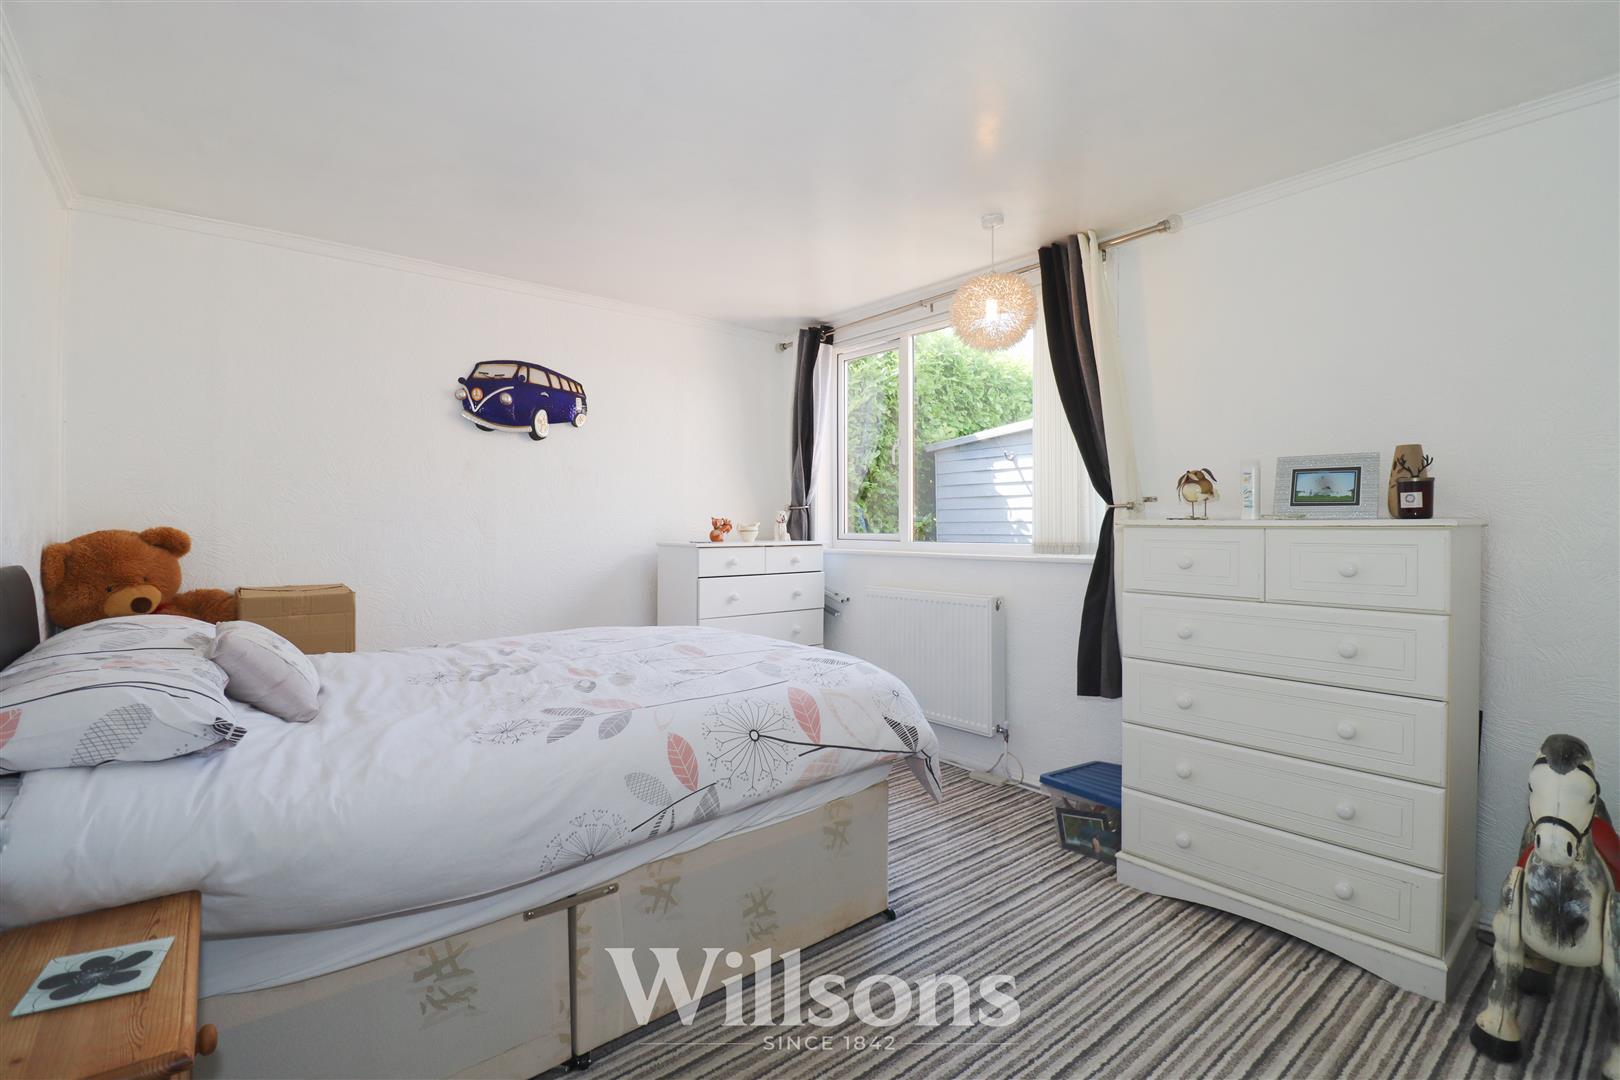
Bedroom One - 3.1m x 3.6m (10'2" x 11'9")
With radiator, carpeted flooring and window to the front of the property.
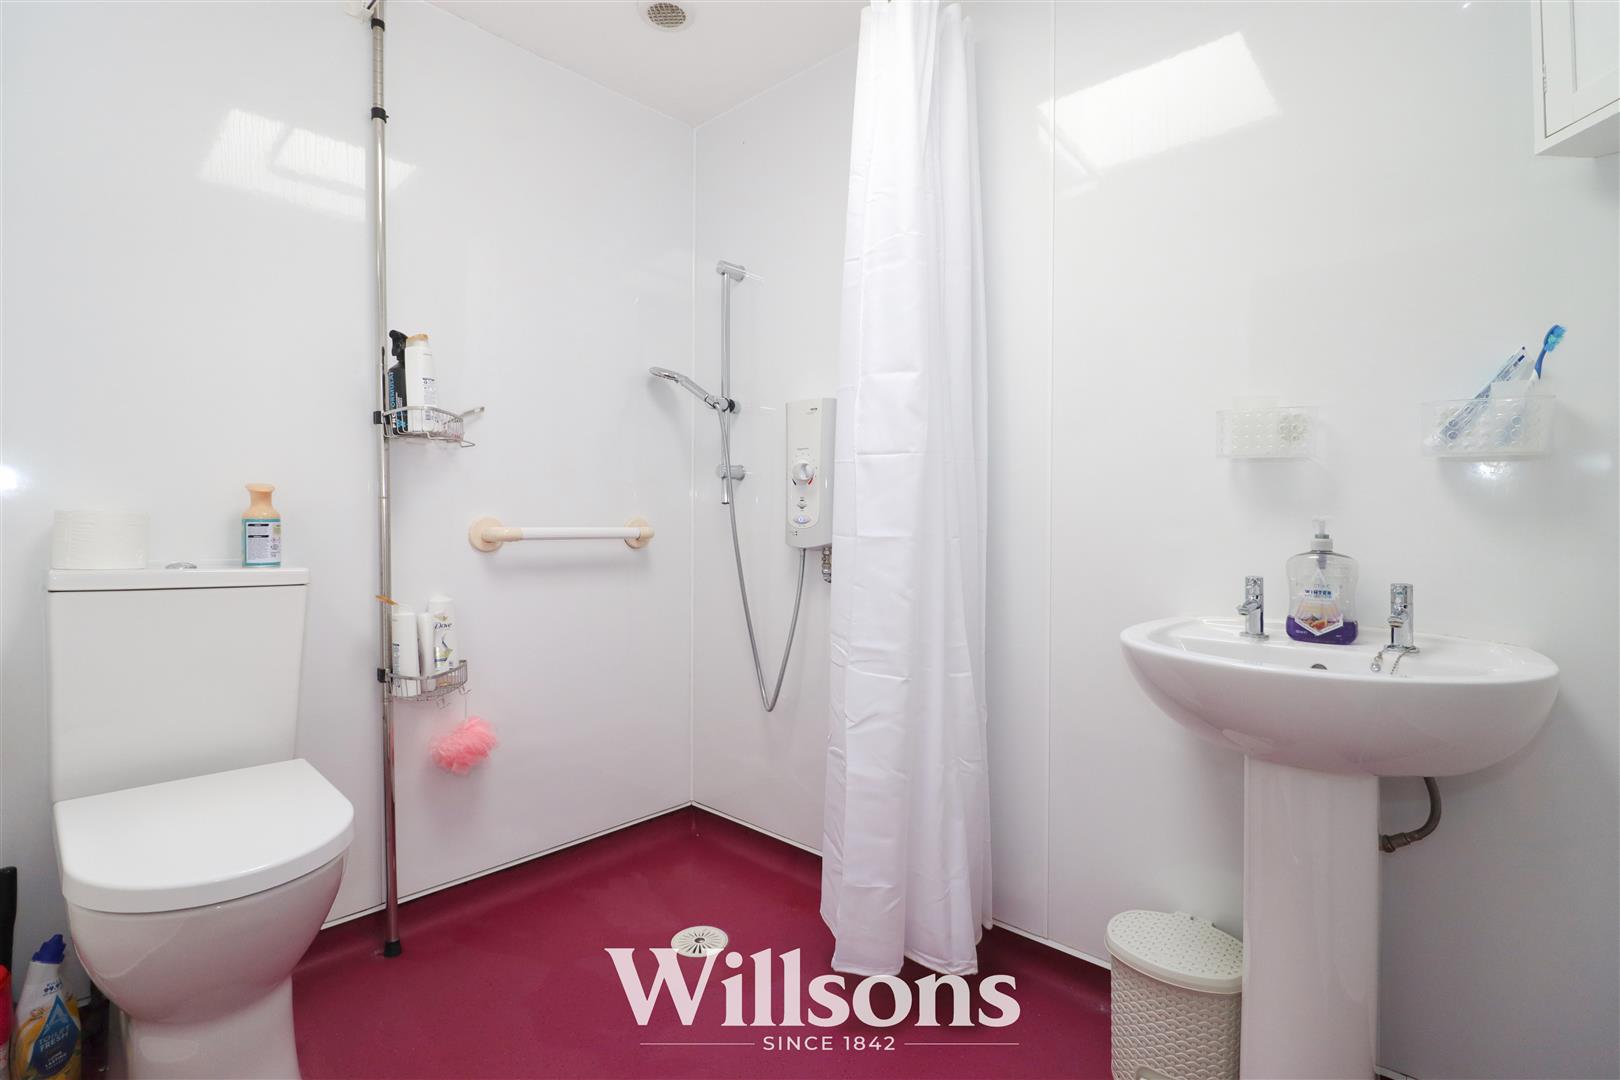
Wet Room - 2.2m x 1.6m (7'2" x 5'2")
With high rise WC, wash basin with individual taps, radiator, electric shower with pull round shower curtain, extractor fan, uPVC wall boarding, wet room flooring and high level wooden double glazed velux style window.
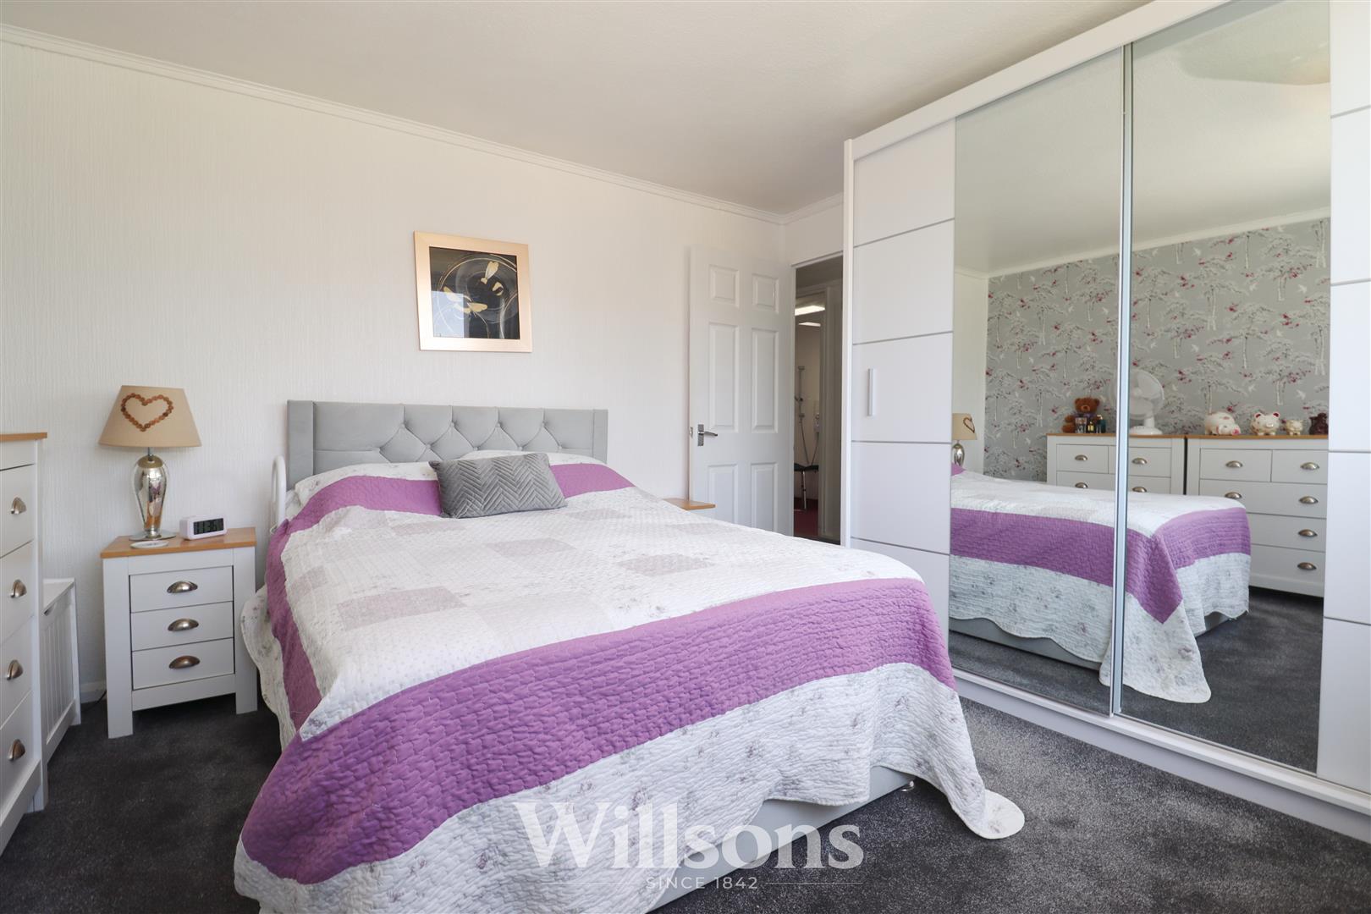
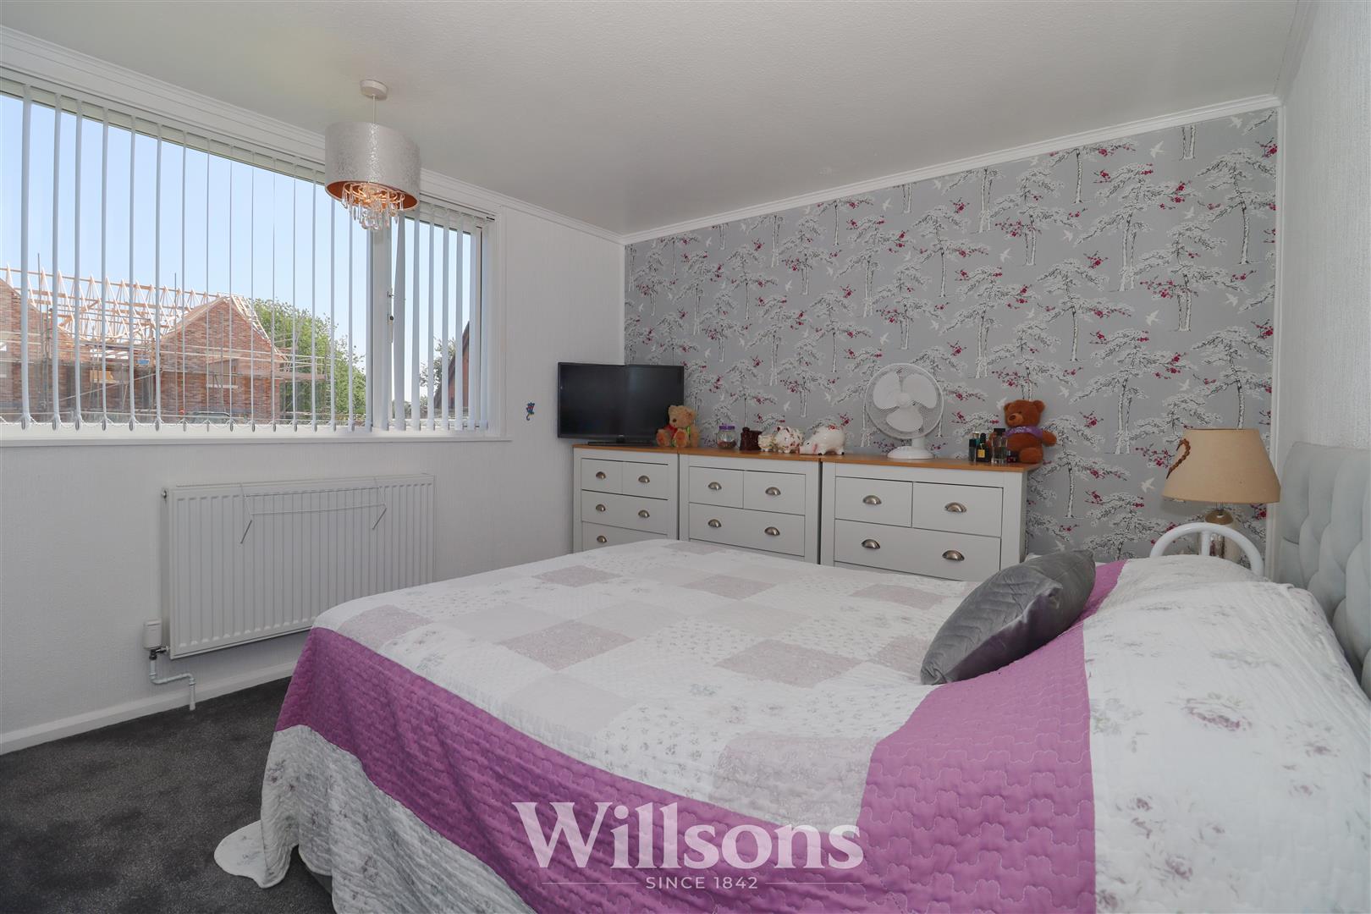
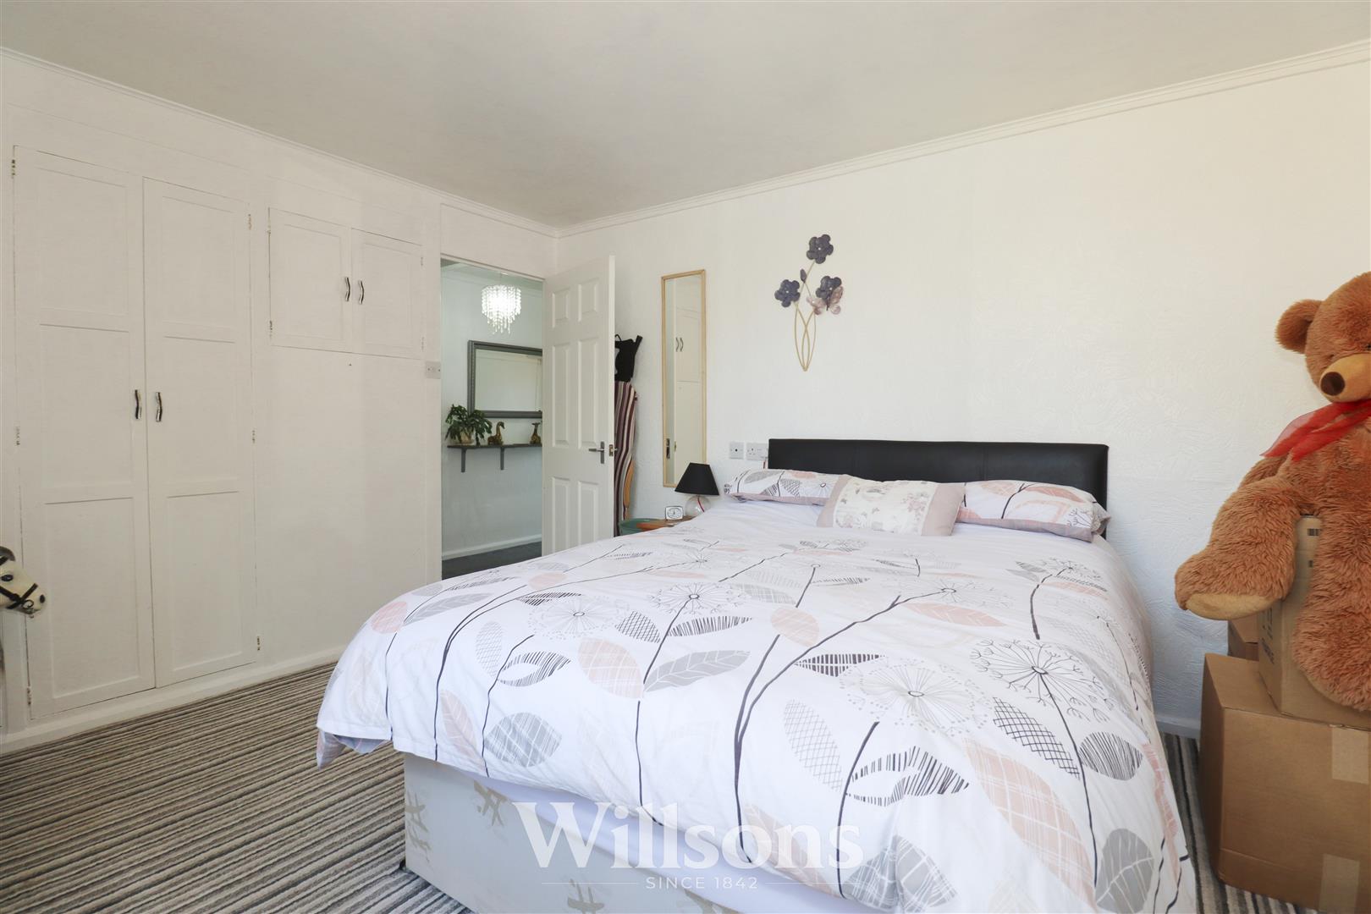
Bedroom Two - 3.6m x 3.1m (11'9" x 10'2")
Generously sized second bedroom with wall of fitted wardrobes, radiator, carpeted flooring and window with aspects to the rear.
Bedroom Three - 2.8m x 2.7m (9'2" x 8'10")
With fitted wardrobes with overhead storage, radiator, carpeted flooring and window is aspects over the rear garden.
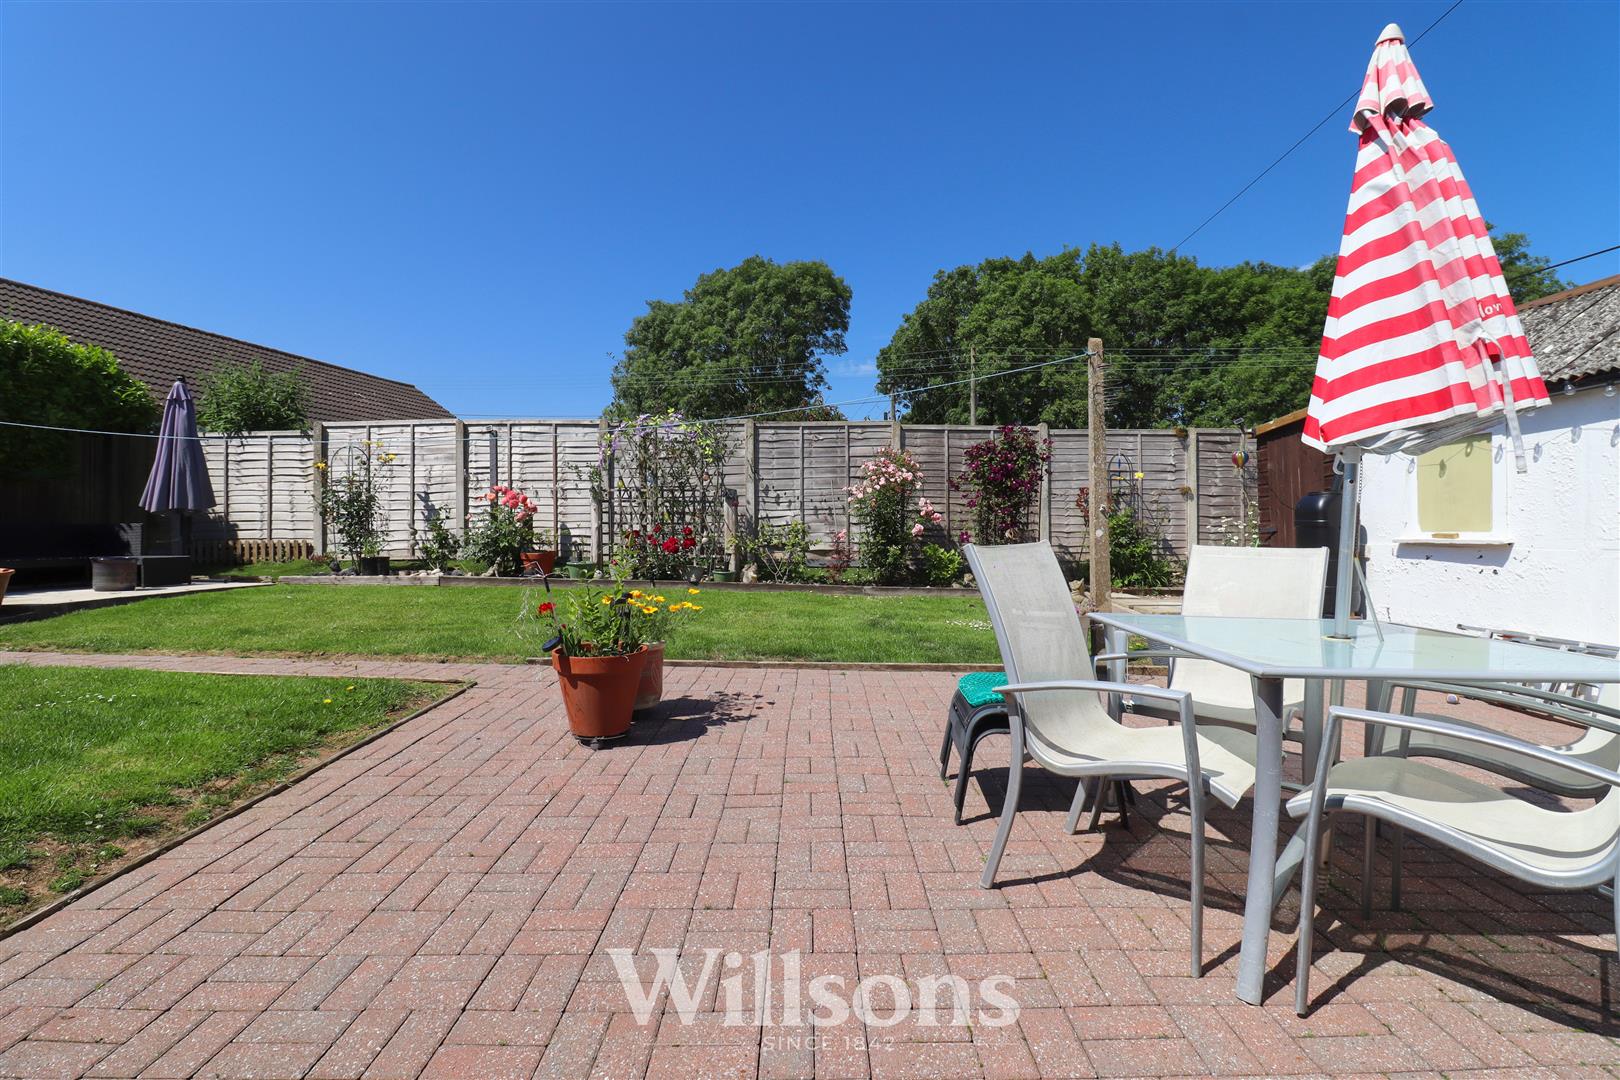
West Facing Rear Garden -
Private rear garden with fully enclosed boundaries set to areas of lawn with wide area of block paving patio with corresponding pathways and further concrete pathways to the side and rear of the property, borders with mature shrubs and plants, wooden garden shed, greenhouse, second garden shed, area of concrete slab hardstanding, pedestrian gate to the driveway, external lighting and boundaries of hedging and fencing,
Driveway -
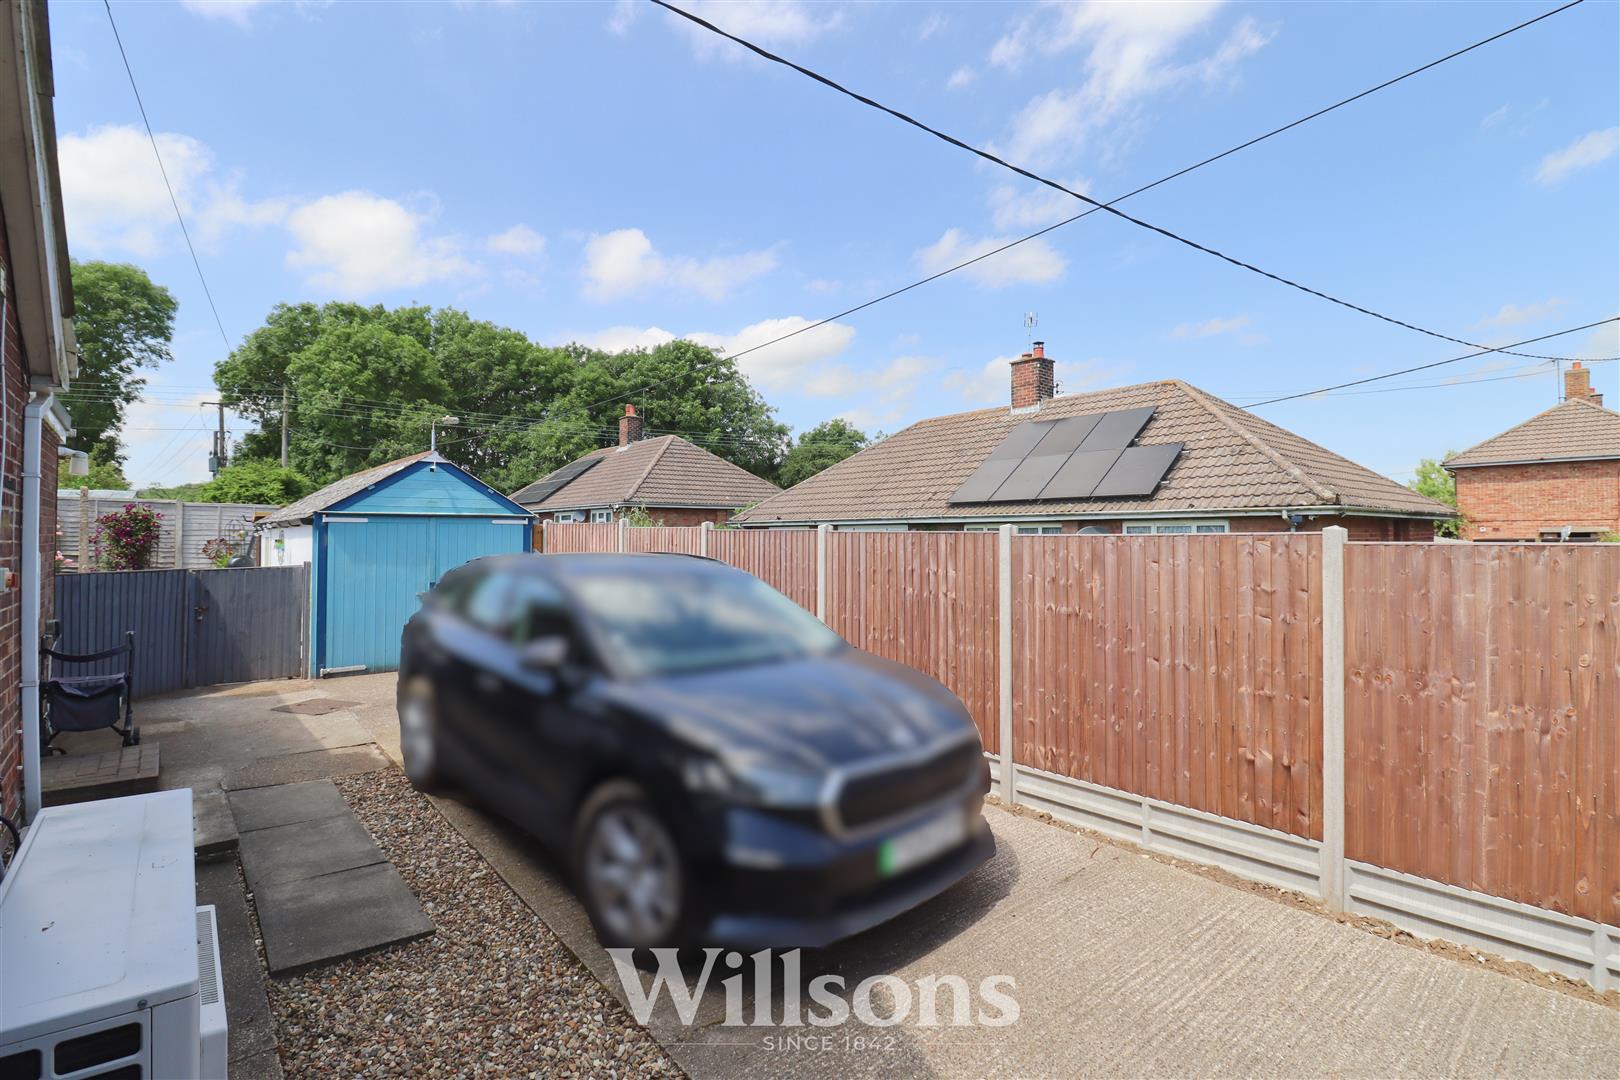
Wide concrete driveway with areas of gravel, recently installed (2025) air source heat pump, electric vehicle car charging point, external power point and lighting, boundaries of recently erected fencing and double wooden gates to the front of the parking area leading to a further open-plan section of concrete driveway.
Detached Garage - 5m x 2.4 (16'4" x 7'10")
Detached sectional build garage with double wooden doors to the front, window to the side in concrete flooring.
Solar Installation -
The property benefits from a total of 10 solar panels installed in 2025.
Additional Comments -
Please note, this method of construction is likely to be deemed as non-standard, therefore potential purchasers should make their own financial enquiries if they require borrowing against the property. The main body of the property is non-standard with a more traditional standard build extension to the rear.
Energy Performance Certificate -
The property has an energy rating of ‘D’. The full report is available from the agents or by visiting www.epcregister.com Reference Number: 0370-2411-3210-2822-4055. Please note the EPC has not been re-assessed since the installation of the air source heat pump nor the addition of the solar installation.
Local Authority -
Council Tax Band ‘B’ payable to Local Authority: East Lindsey District Council, The Hub, Mareham Road, Horncastle, Lincs, LN9 6PH. Tel: 01507 601 111.
Services -
We understand that mains electricity and water are connected to the property. Drainage is understood to be to a traditional private system. Heating is via an air source heat pump and an additional solid fuel stove.
Tenure & Possession -
The property is Freehold with vacant possession upon completion.
Viewing - Alford -
Viewing is strictly by appointment with the Alford office at the address shown below.
Directions -
From the A158 road between Horncastle and Skegness, at Gunby Roundabout take the A1196 Hanby Lane towards Welton le Marsh. The property can be found on the left before leaving the village towards Alford.
What3words//////petulant.covertly.heaven