Key Features
- Detached Country Village Bungalow
- Three Well Proportioned Bedrooms
- Living Dining Room & Country Style Bespoke Solid Wood Kitchen
- Sizeable Conservatory & Four Piece Shower Room
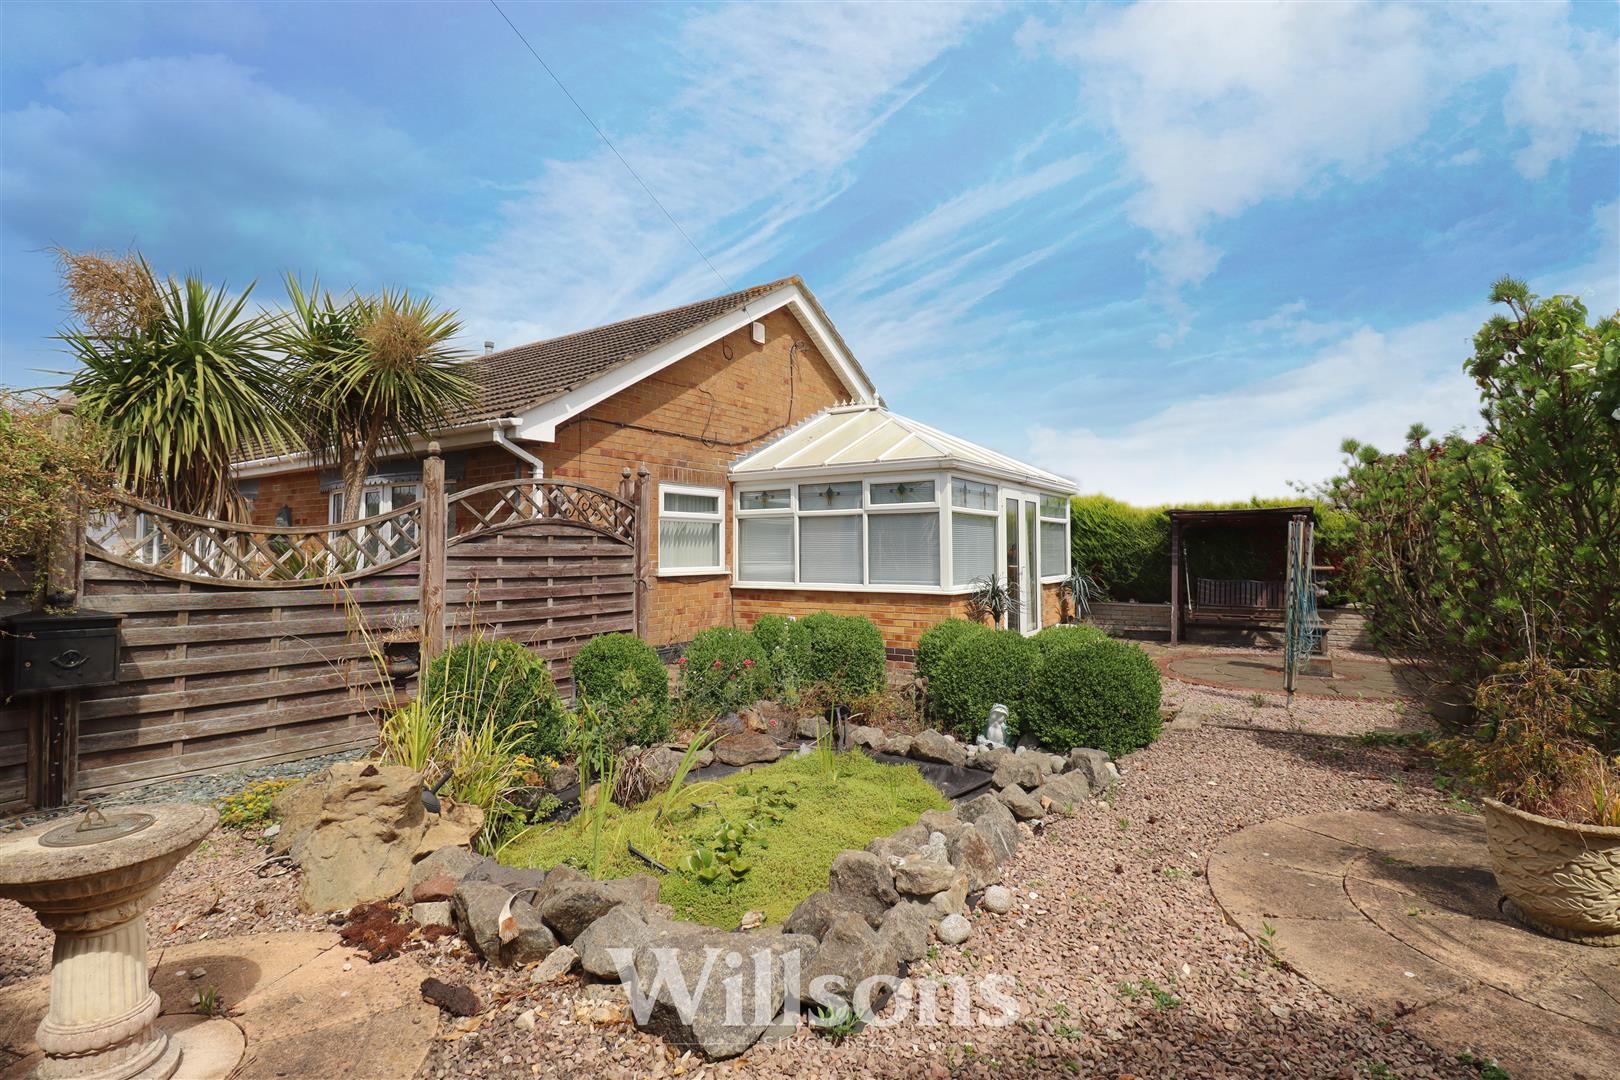
- Low Maintenance Landscaped Gardens to Three Sides
- Driveway & Integral Garage
- With Immediate Transport Links of Bus Route
- Popular Location with Village Pub within Walking Distance
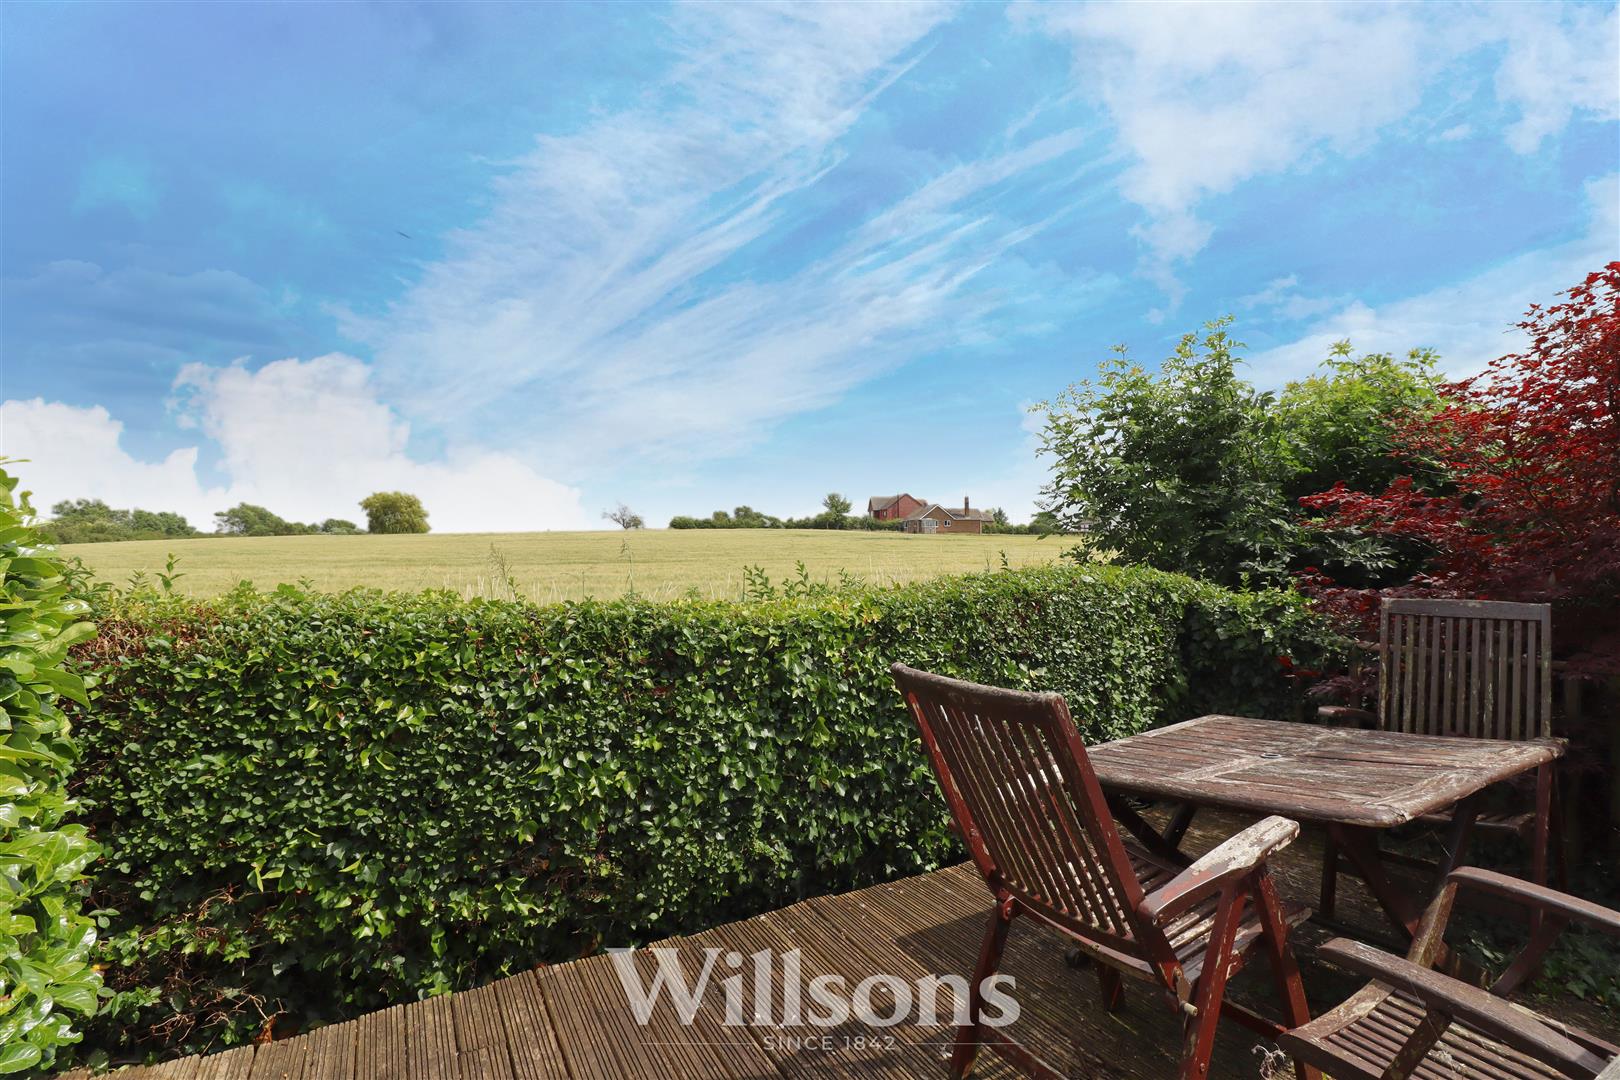
- Extended Views over Open Fields to the Rear
- Energy Performance Rating: 'TBC'
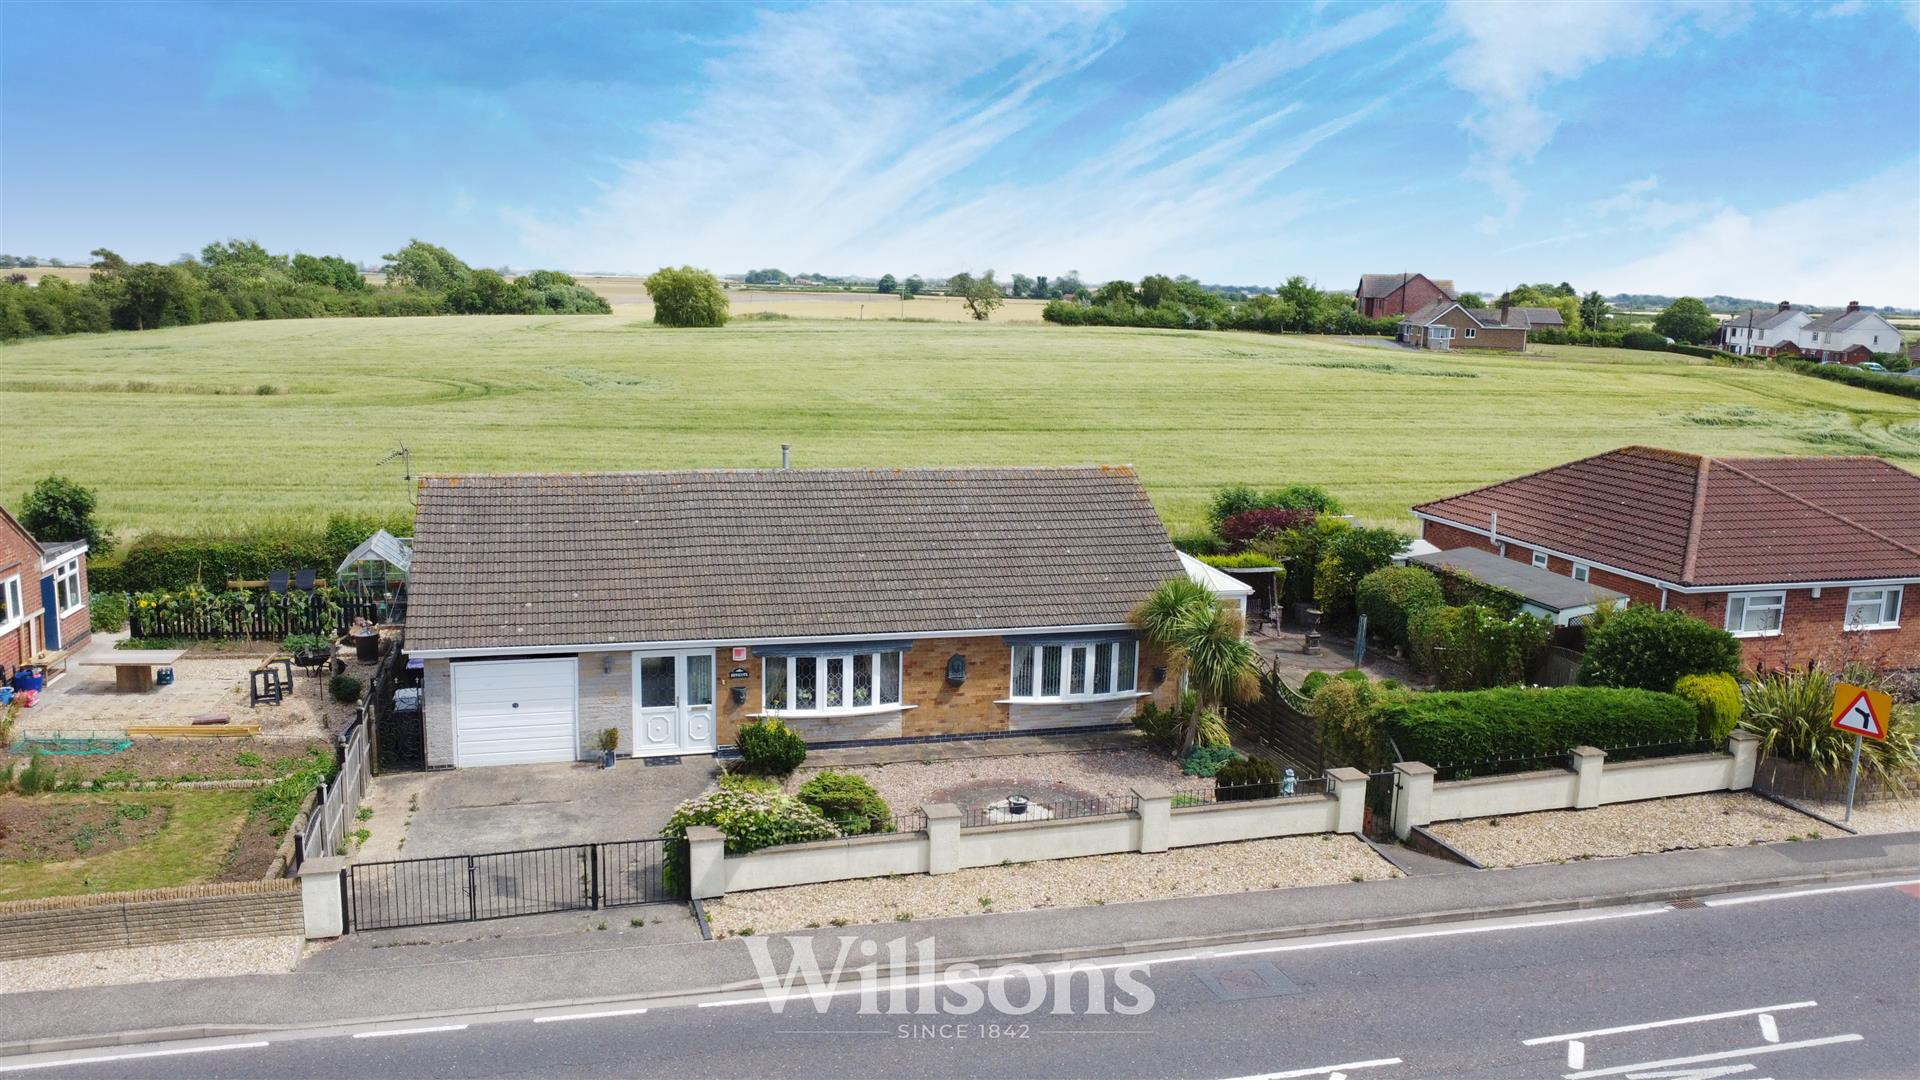
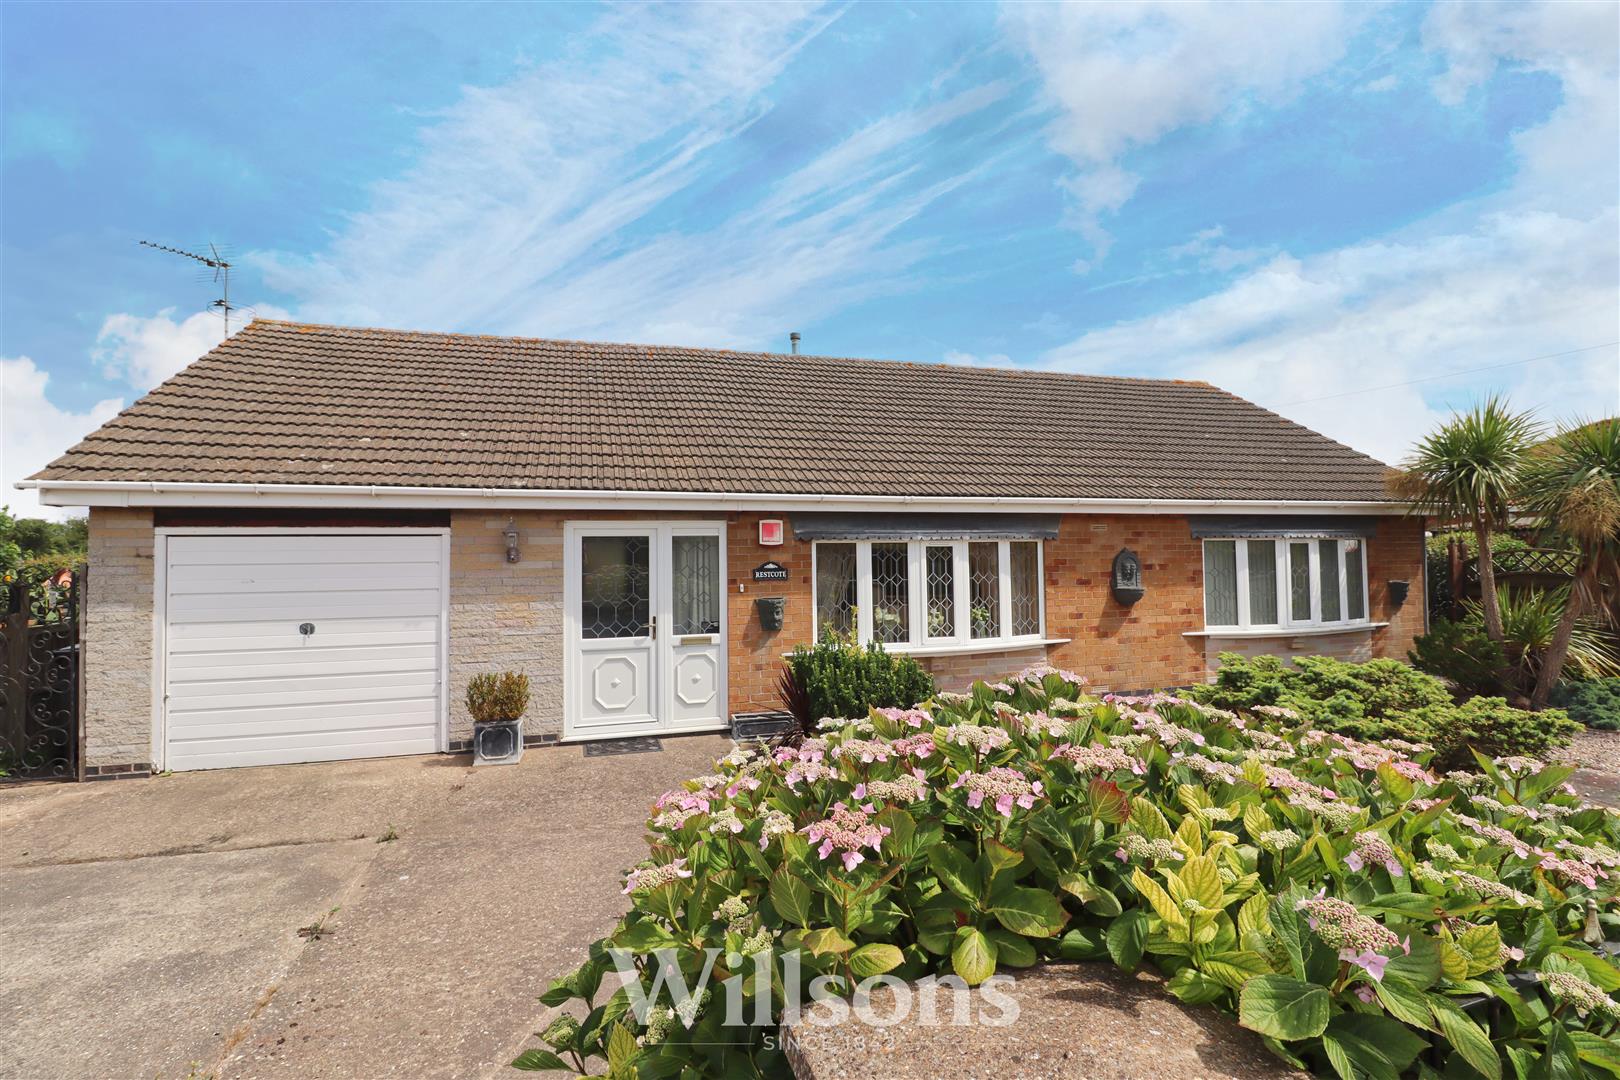
This detached bungalow offers a generous floor plan to include three well proportioned bedrooms, bespoke country style kitchen, bathroom with four-piece shower suite, living dining room, sizeable conservatory with low maintenance hard flooring throughout. Externally the property is conveniently set to low maintenance gardens to three sides with stunning views over open fields to the rear, offers driveway and sizeable integral garage and added loft storage space with fitted cupboards. Benefitting from uPVC windows and doors and oil central heating throughout, the property is located at the heart of the village of Mumby yet offers extended rural views to the rear.
Front of Property -
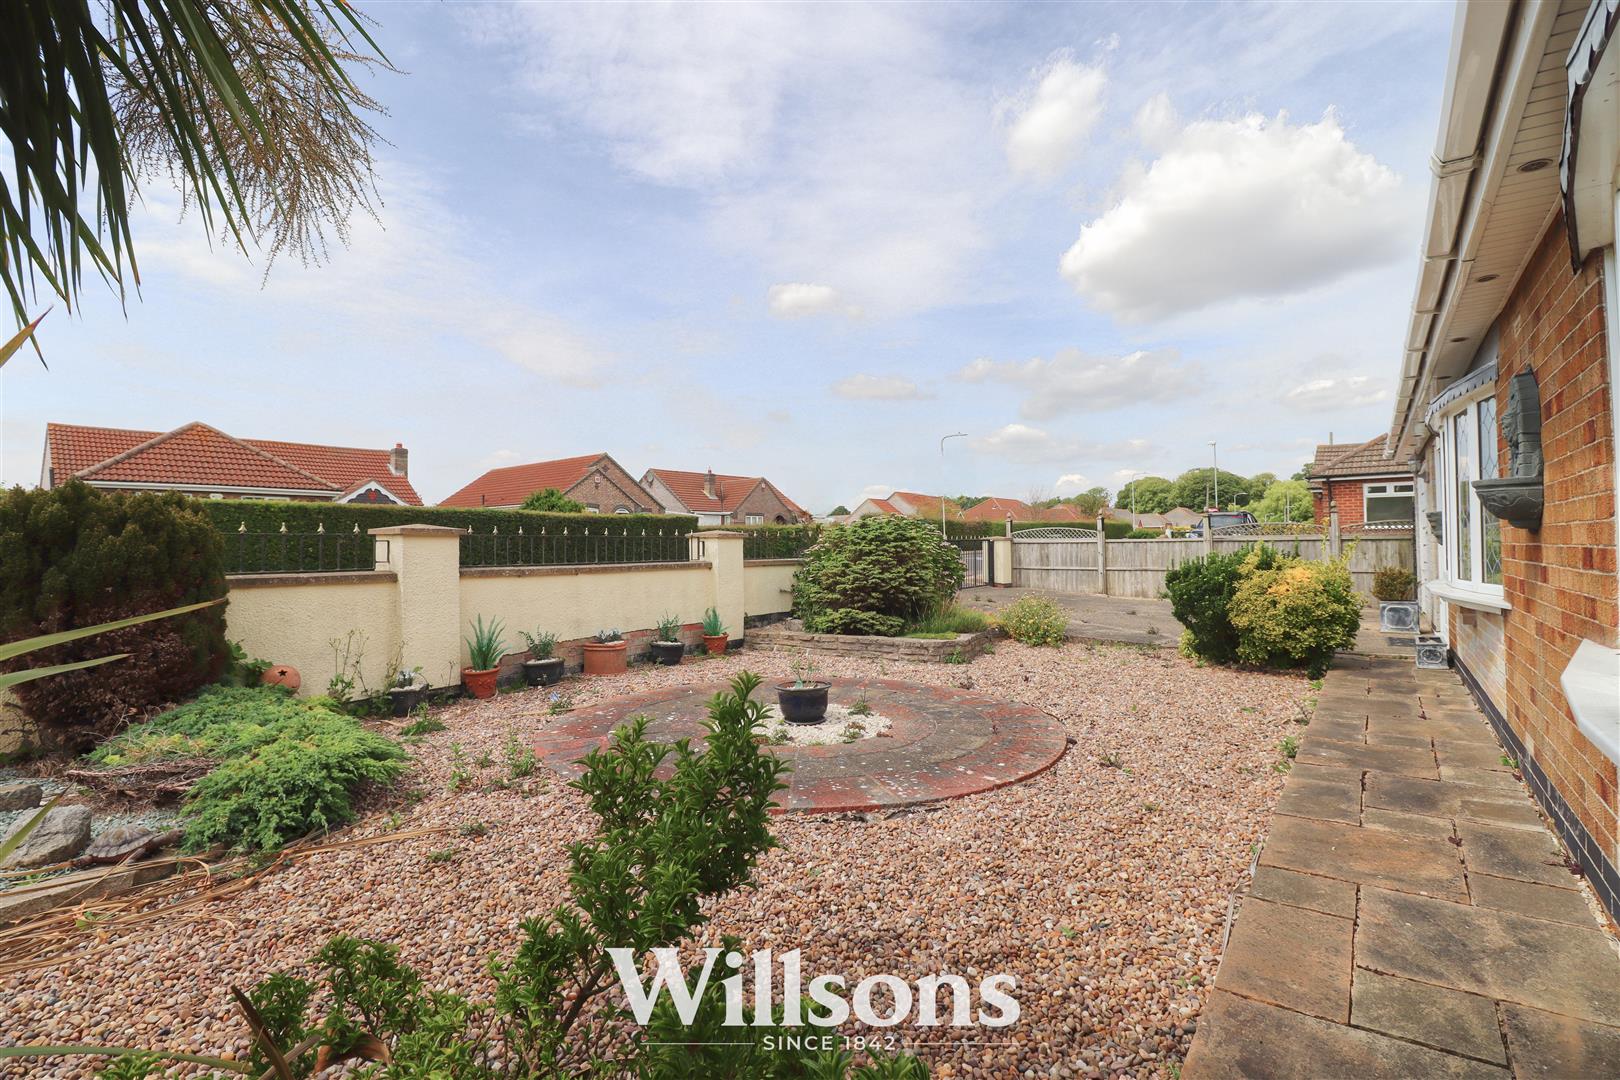
Accessed via wrought iron gates with corresponding pedestrian gates onto a concrete driveway leading to the integral garage, with decorative paving slab pathways extending the width of the property. There is an additional pedestrian gate and path leading from the kerb and the frontage is set to decorative gravel with coloured sundial patio feature with raised dwarf beds, mature shrubs, plants and palms, boundaries of dwarf brick wall with wrought iron railings, hedging and fencing. There are pedestrian gates to either side of the property providing access to the rear.
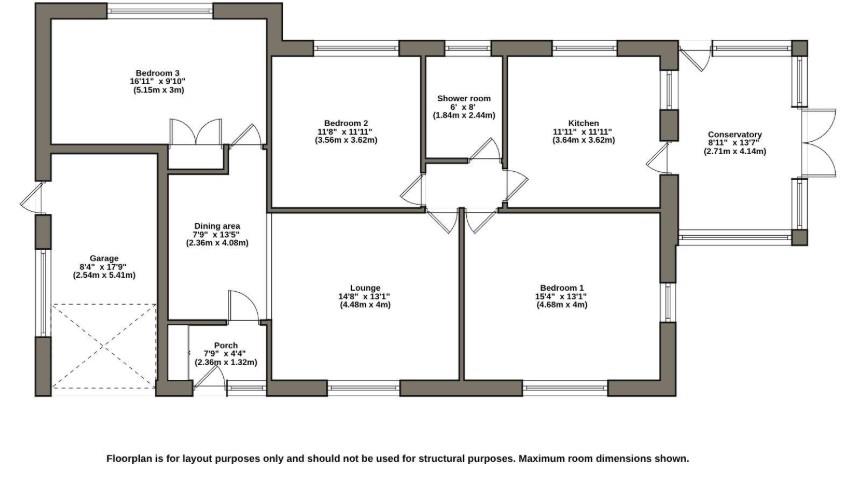
Entrance Porch - 1.74m x 1.5m (5'8" x 4'11")
Accessed via a uPVC partially glazed door with obscure glazing and corresponding side panel into porch with intruder alarm, laminate flooring and full height fitted cloak storage (1.3m x 0.5m) with hanging space.
Living Room - 3.4m x 7.0m x 4.0m (11'1" x 22'11" x 13'1")
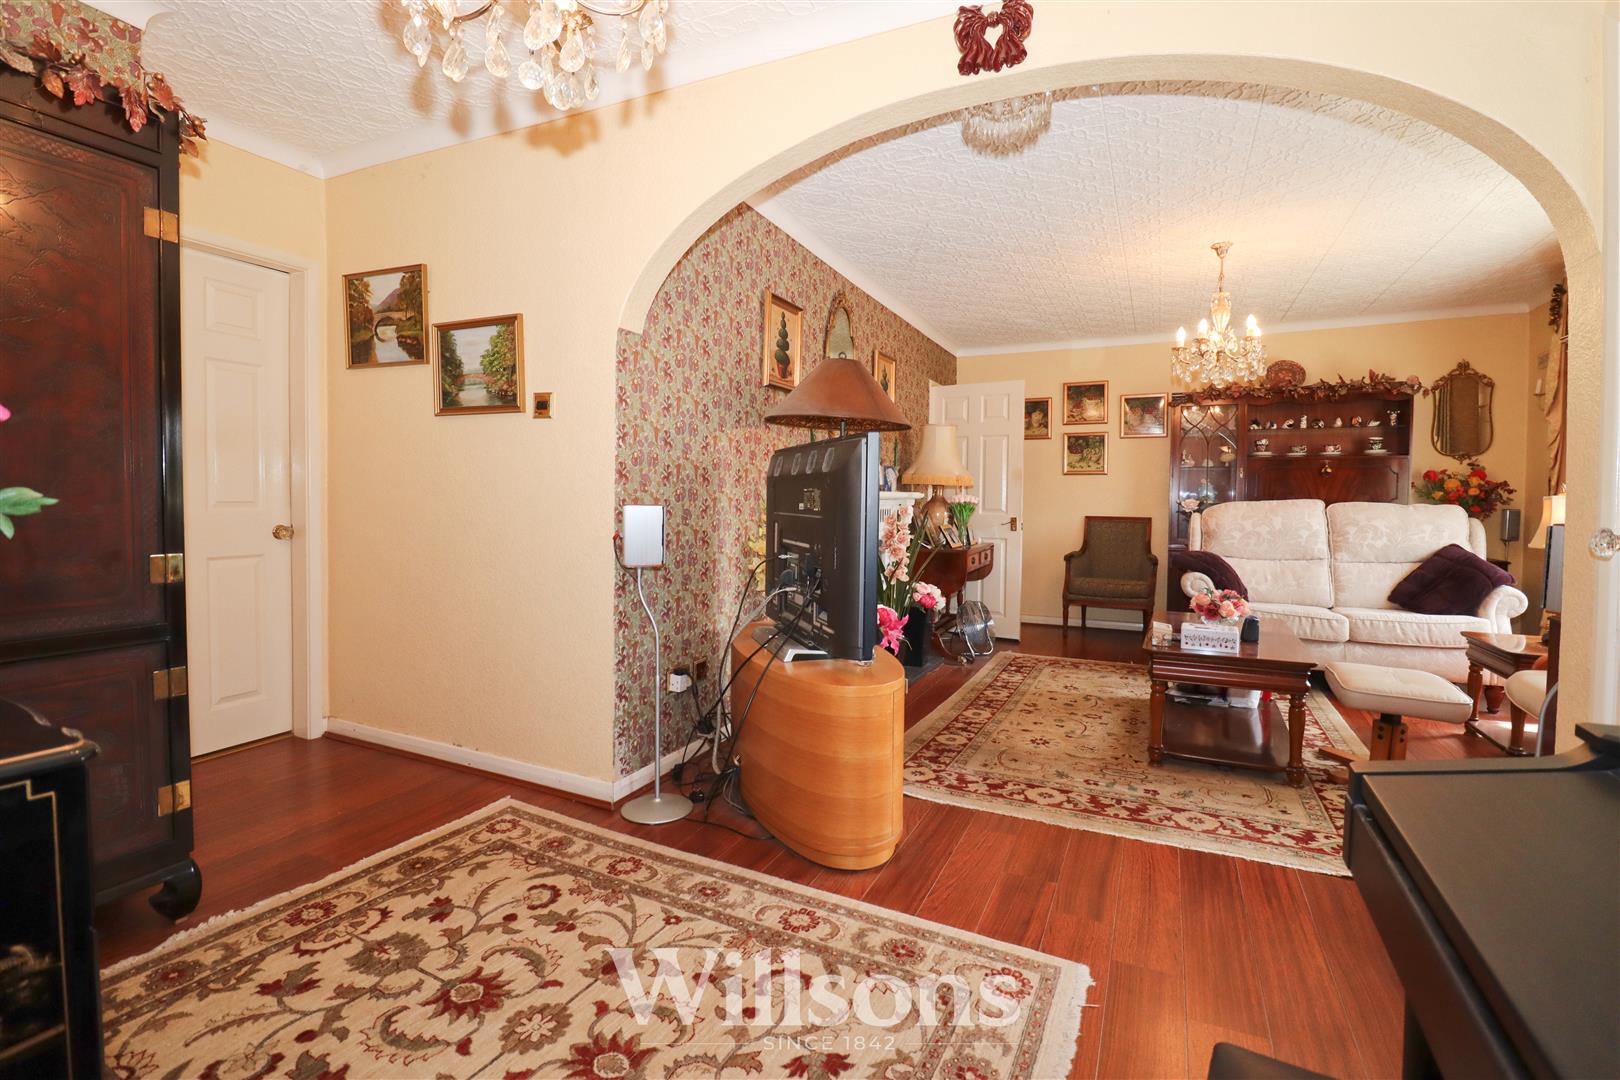
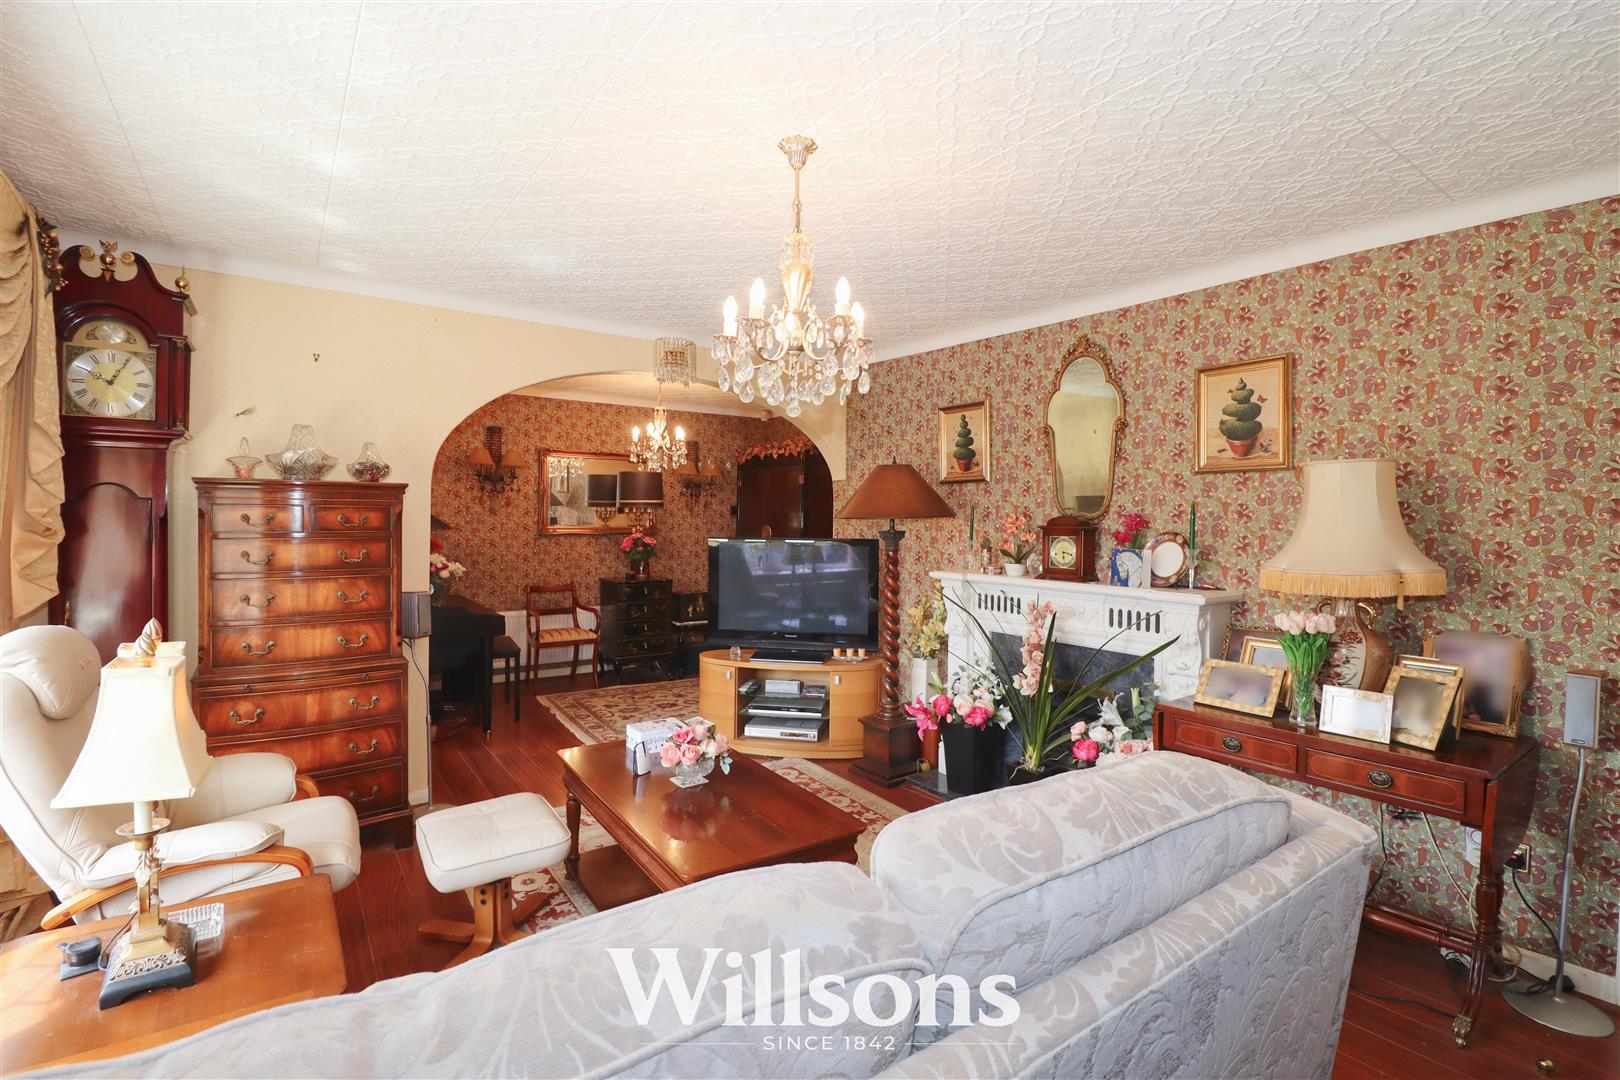
‘L’-shaped living dining room with central chimney breast wall with ornate marble hearth, mantle and surround with ornamental electric fire, wood laminate flooring, two radiators, fully glazed door to the entrance porch and feature bow window to the front of the property,
Shower Room - 2.3m x 1.8m (7'6" x 5'10")
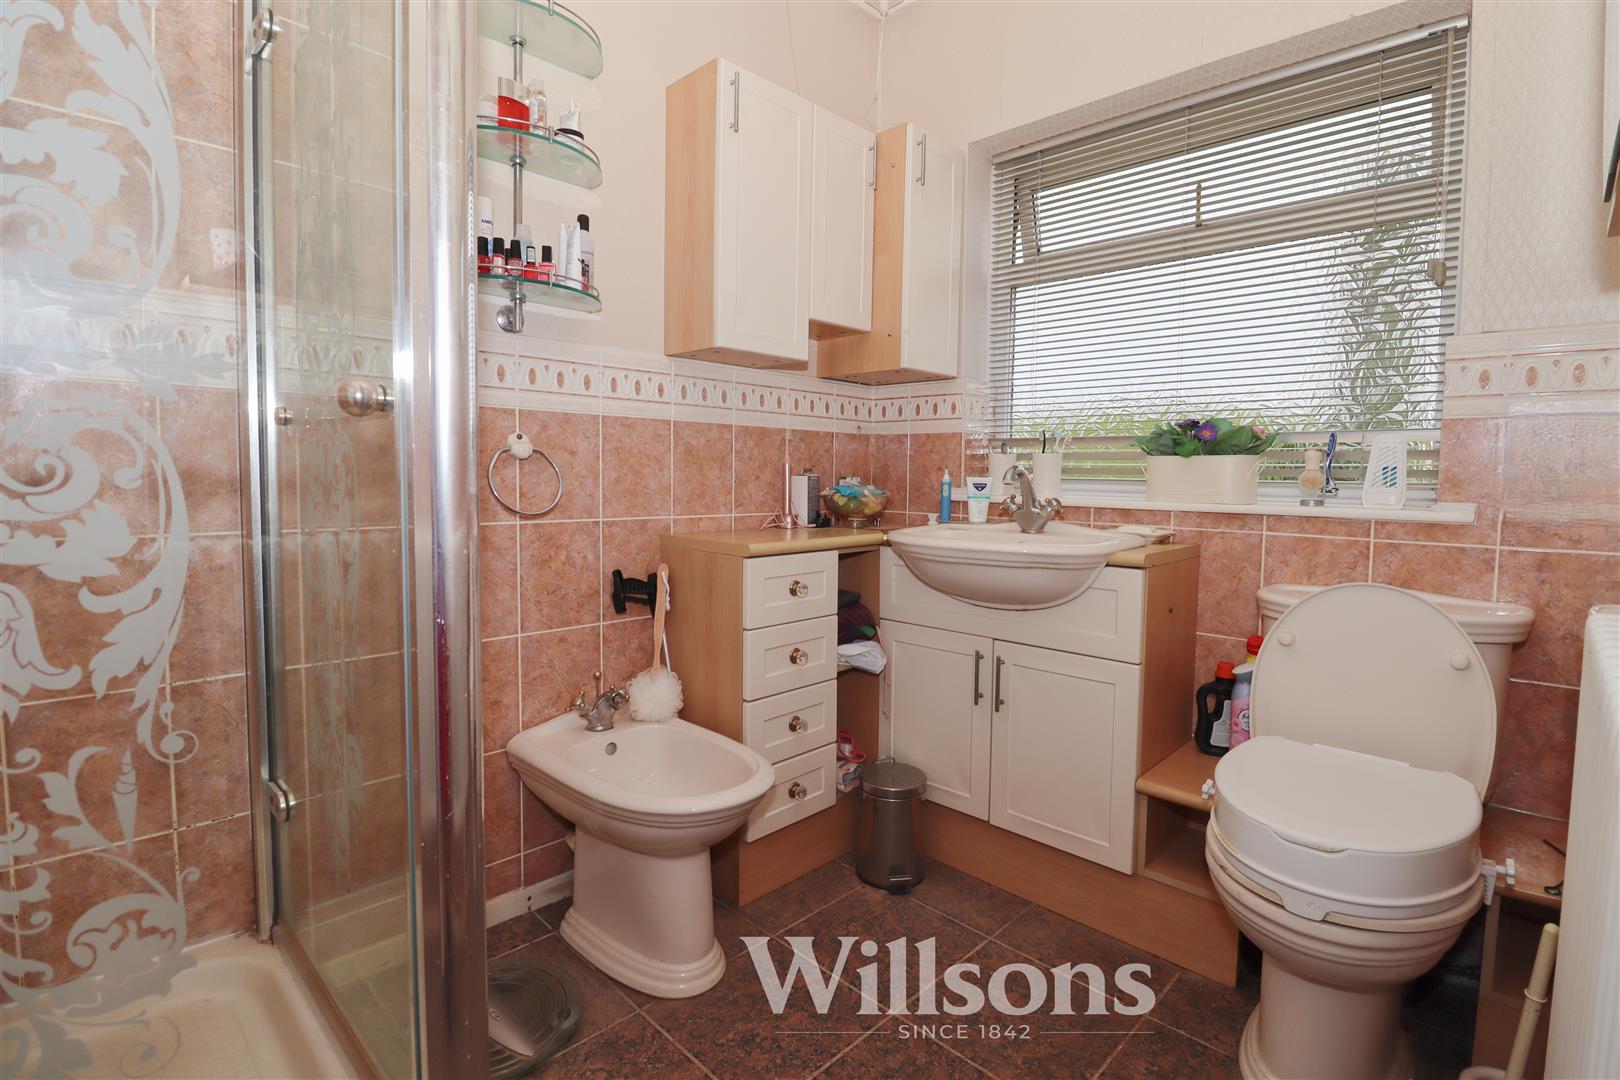
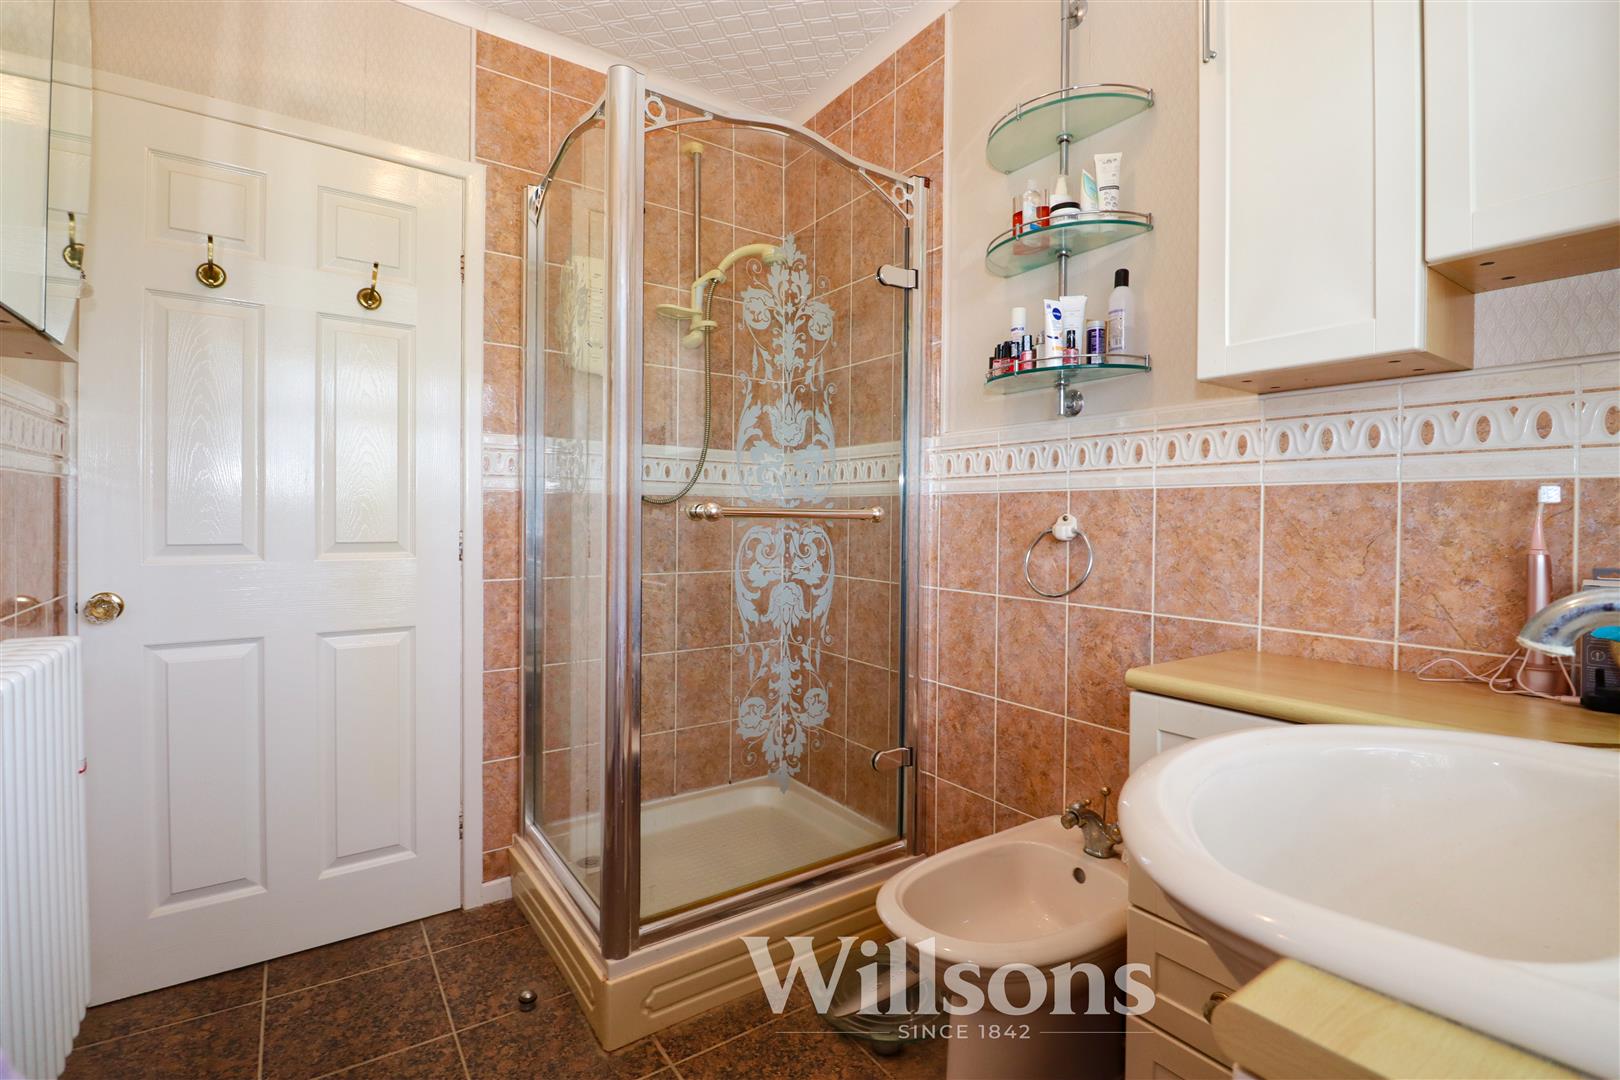
Comprising four piece suite of corner shower cubicle with glazed surround and electric shower, wash basin vanity unit with additional storage, bidet, WC, wall mounted mirrored vanity unit, further wall storage unit, extractor fan, partially tiled walls, Victorian style radiator, tiled flooring and window with obscure glazing.
Kitchen - 3.6m x 3.6m (11'9" x 11'9")
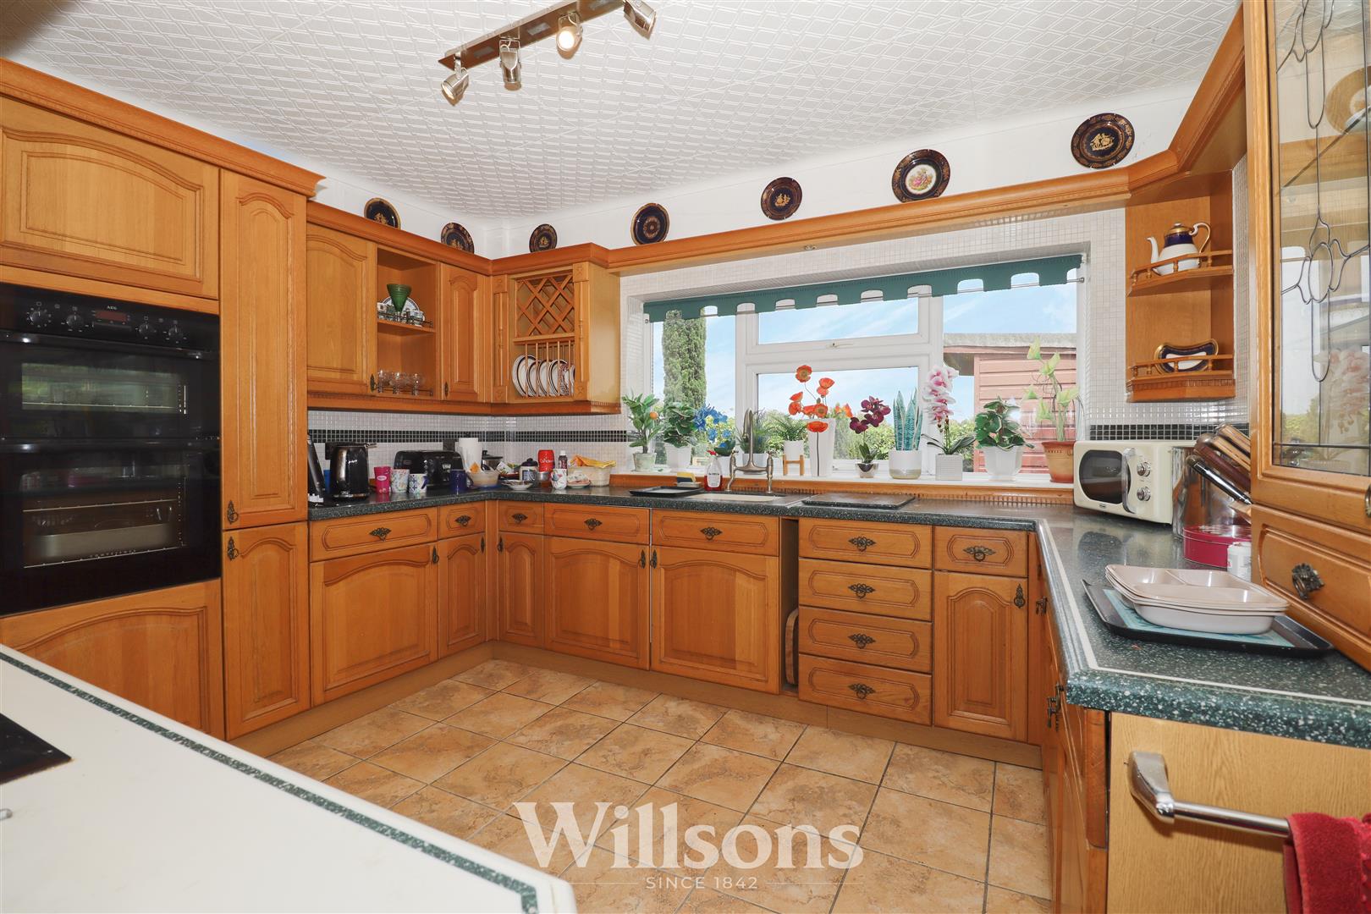
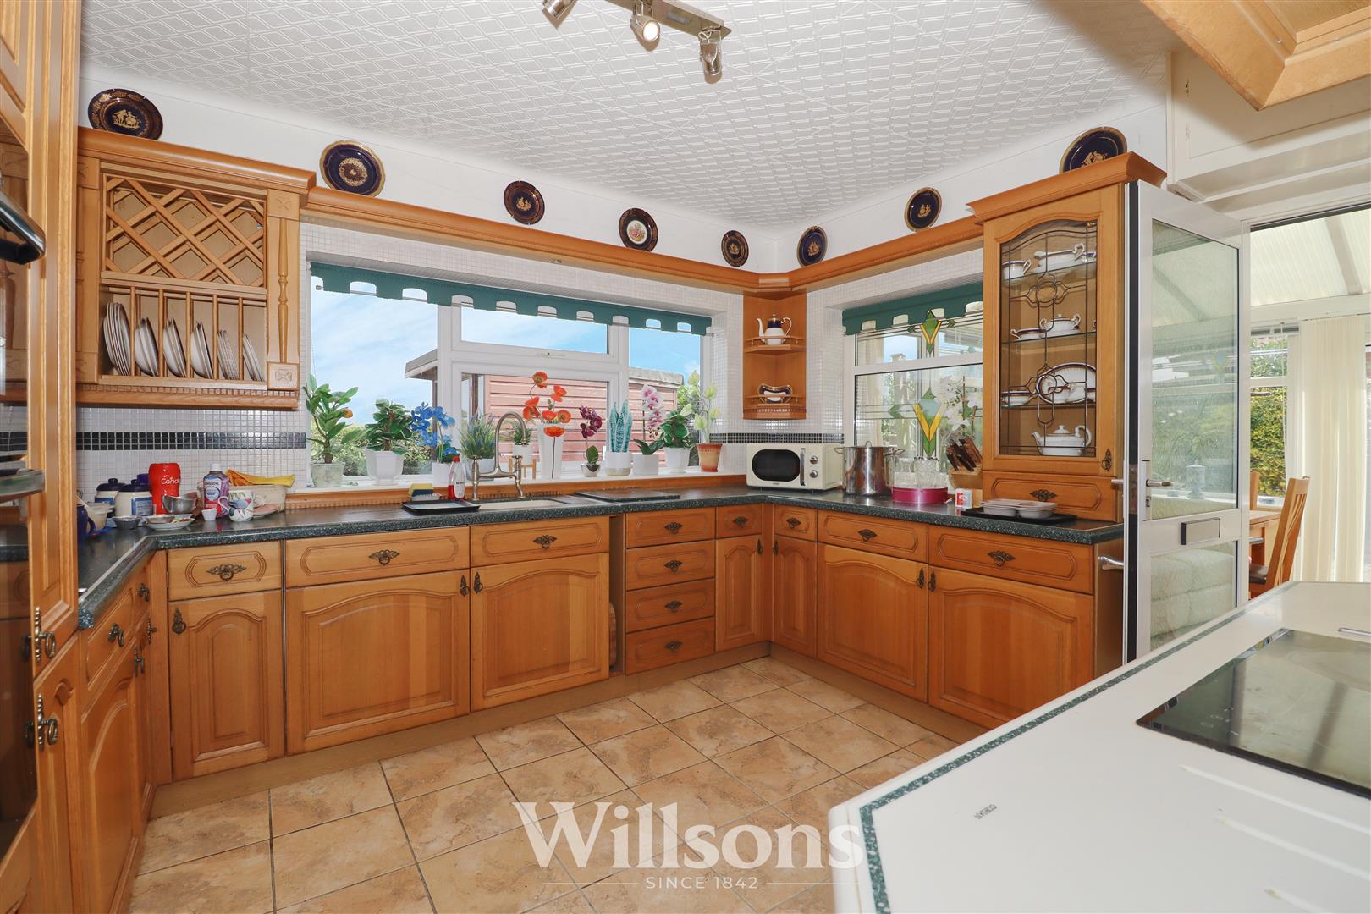
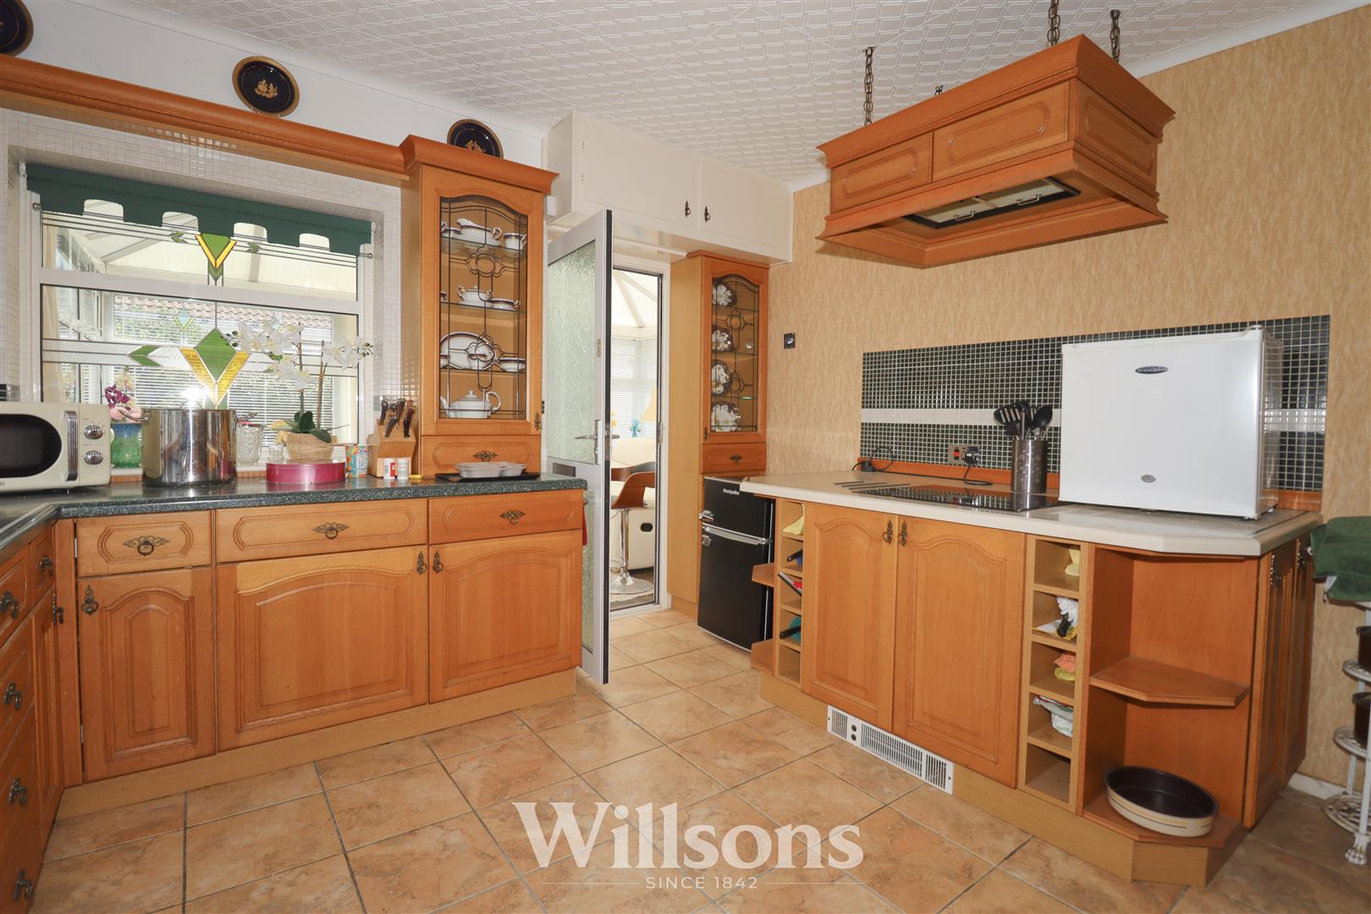
Dual aspect fully fitted bespoke wooden kitchen with a range of wall and base units to include slide out slimline pantry units and wall units to include plate racks and display cabinets with corresponding pelmet with integrated downlighting, integrated eye level oven and grill, kitchen island with integrated ceramic hob with tiled splashback and floating illuminated extractor hood over, storage below to include corner display cabinets and two wine racks, plinth level electric blown air heater, high level cupboard housing consumer unit, tiled flooring and wide span window overlooking open fields with further window with stained glass feature to the conservatory,
Conservatory - 4.0m x 2.7m (13'1" x 8'10")
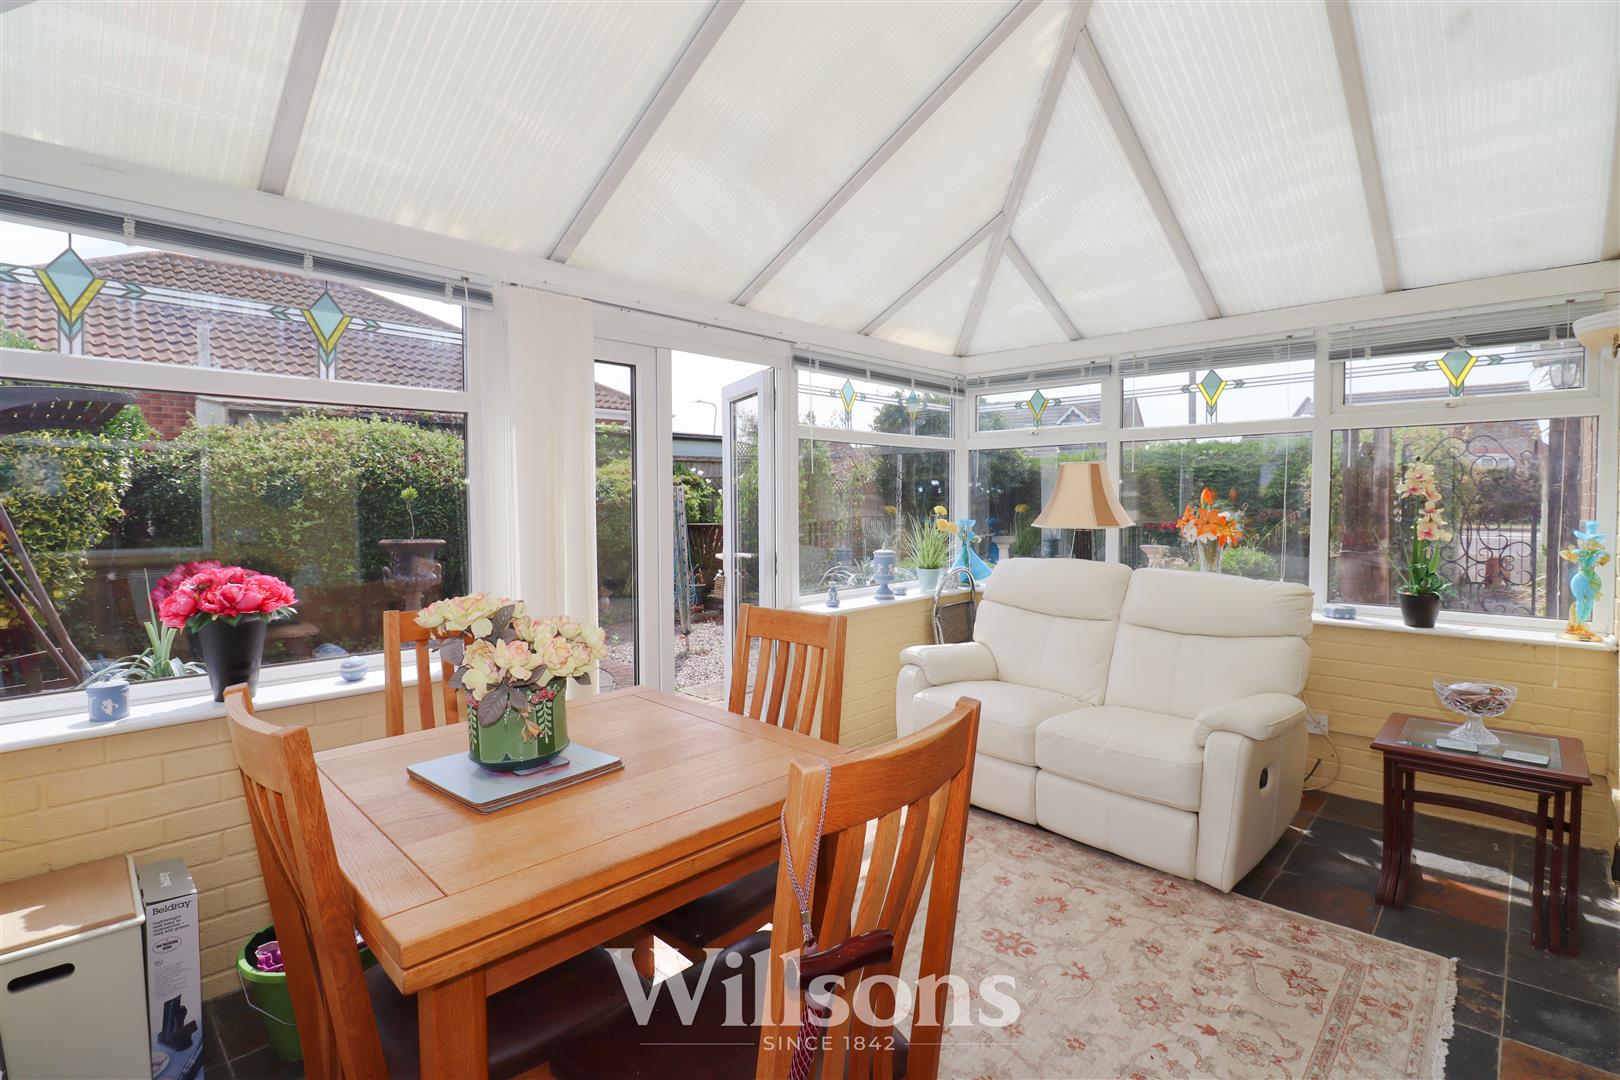
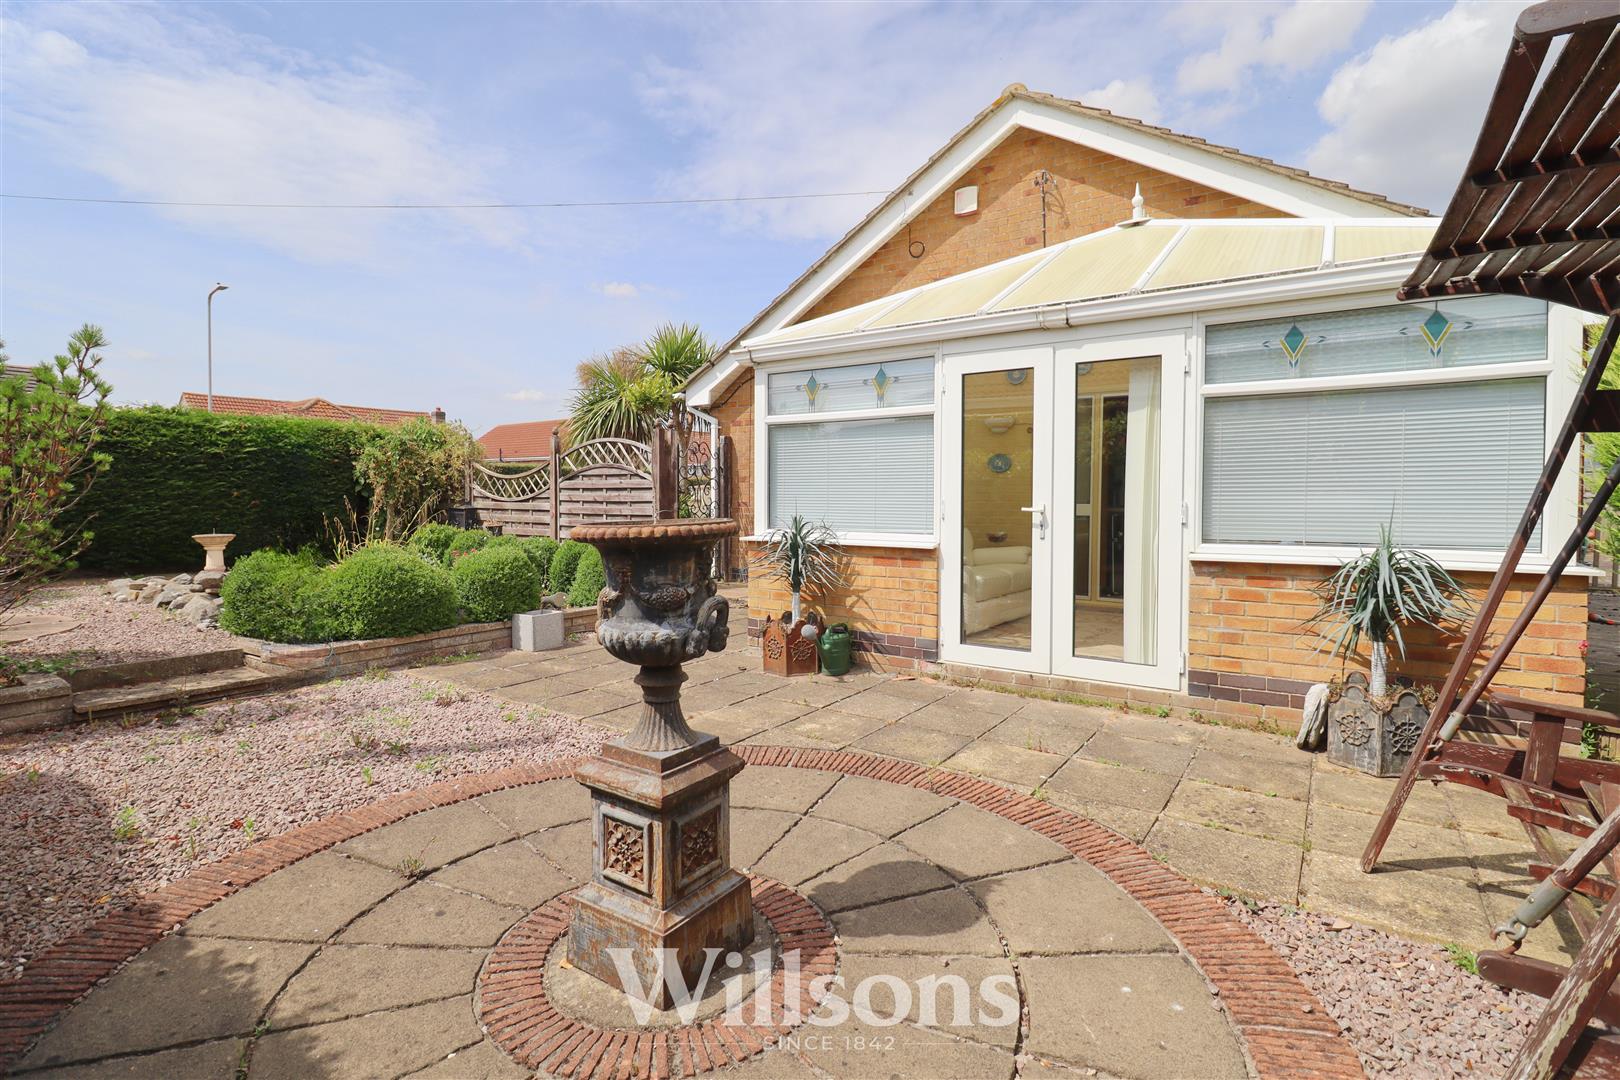
Of half brick wall and uPVC construction with polycarbonate style pitched roof and windows to three sides, radiator, wall lighting, tiled flooring, external door to the rear garden and French doors to the side garden.
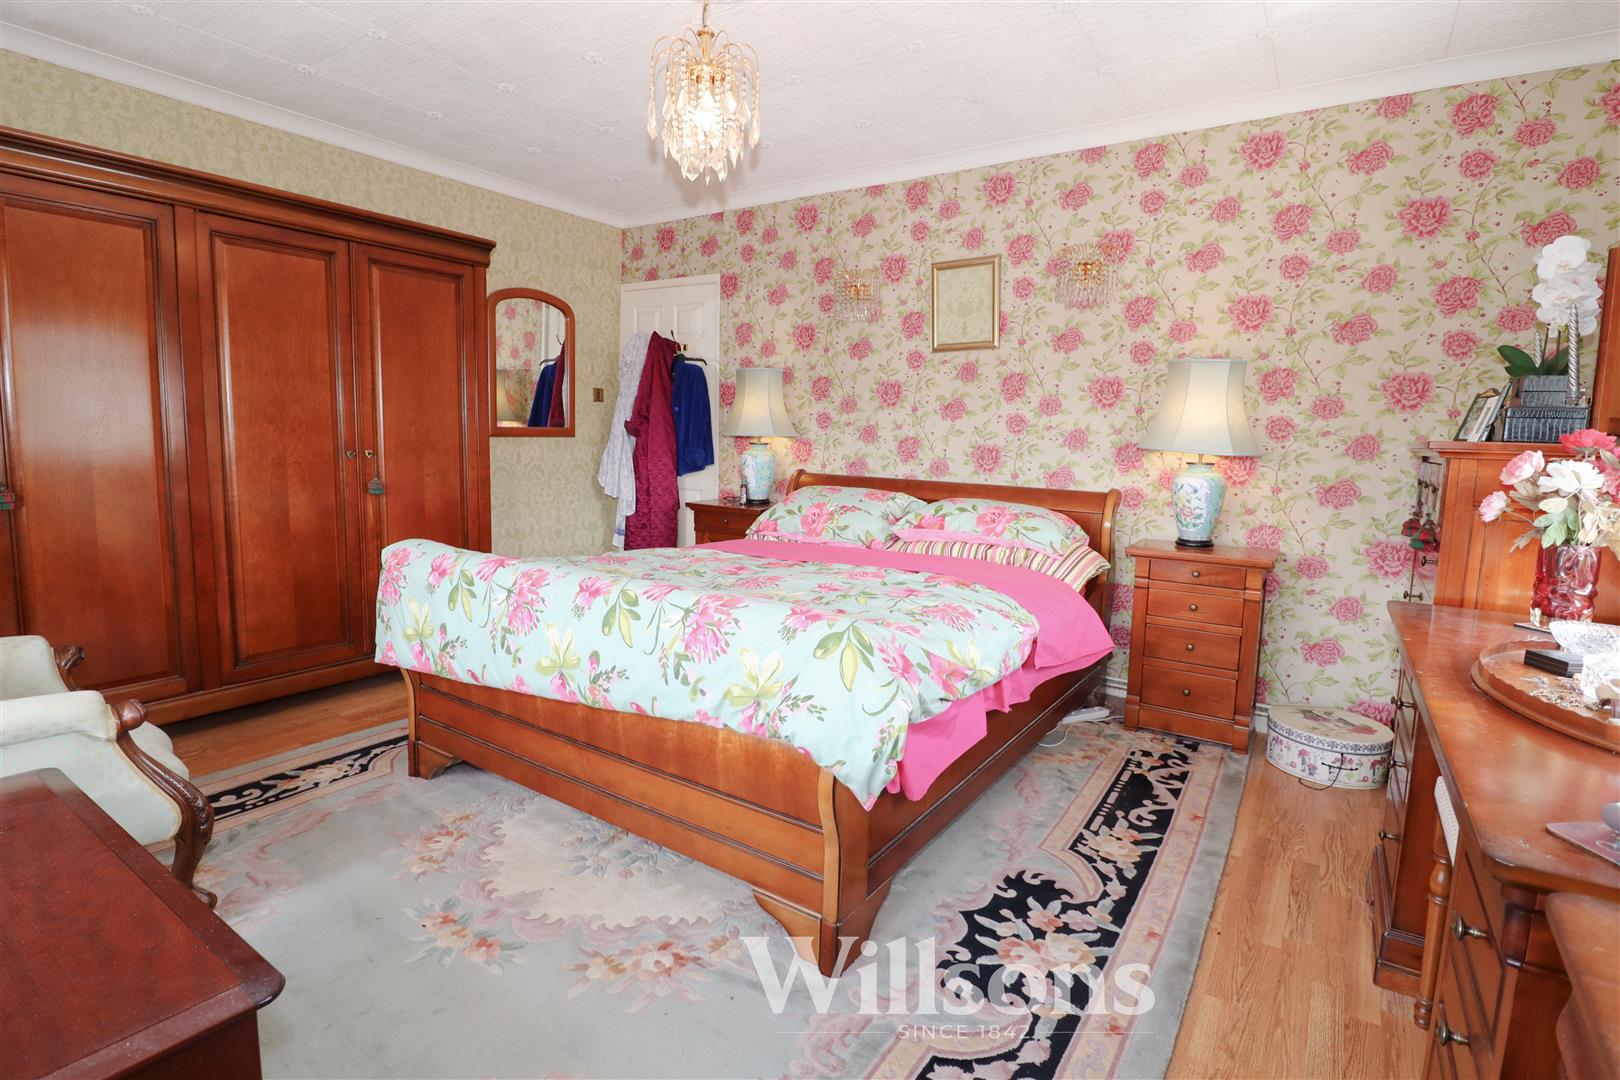
Bedroom One - 43.7m x 4.0m (143'4" x 13'1")
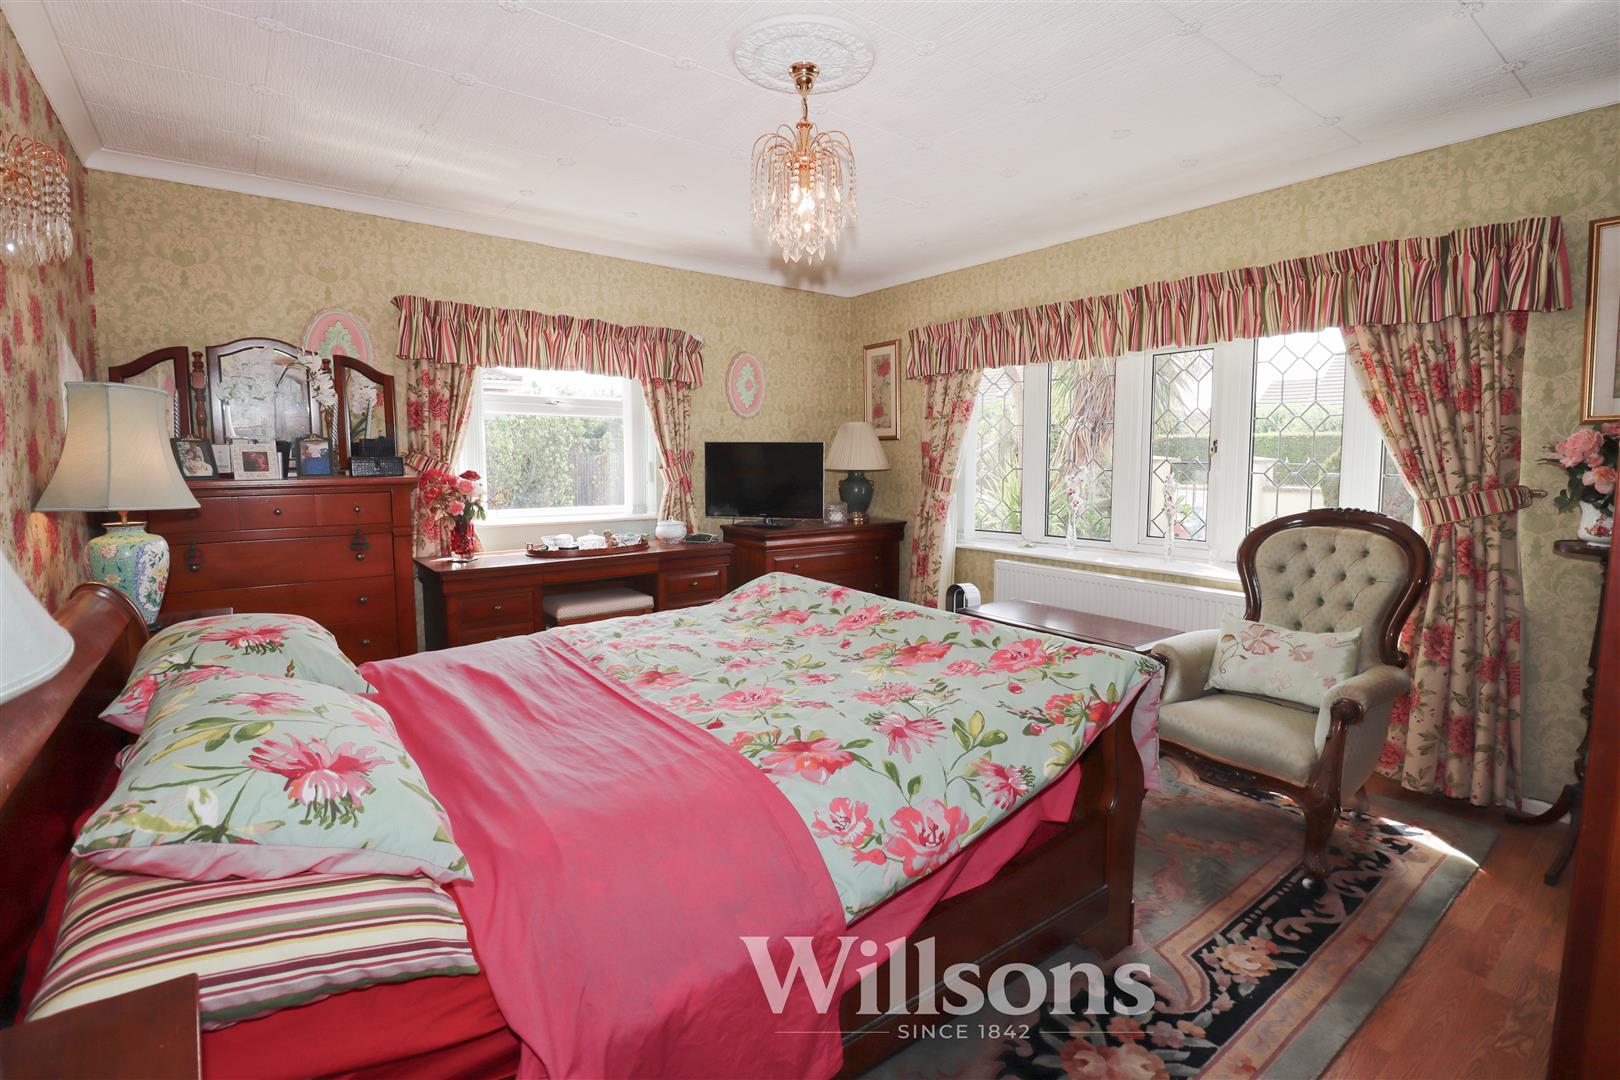
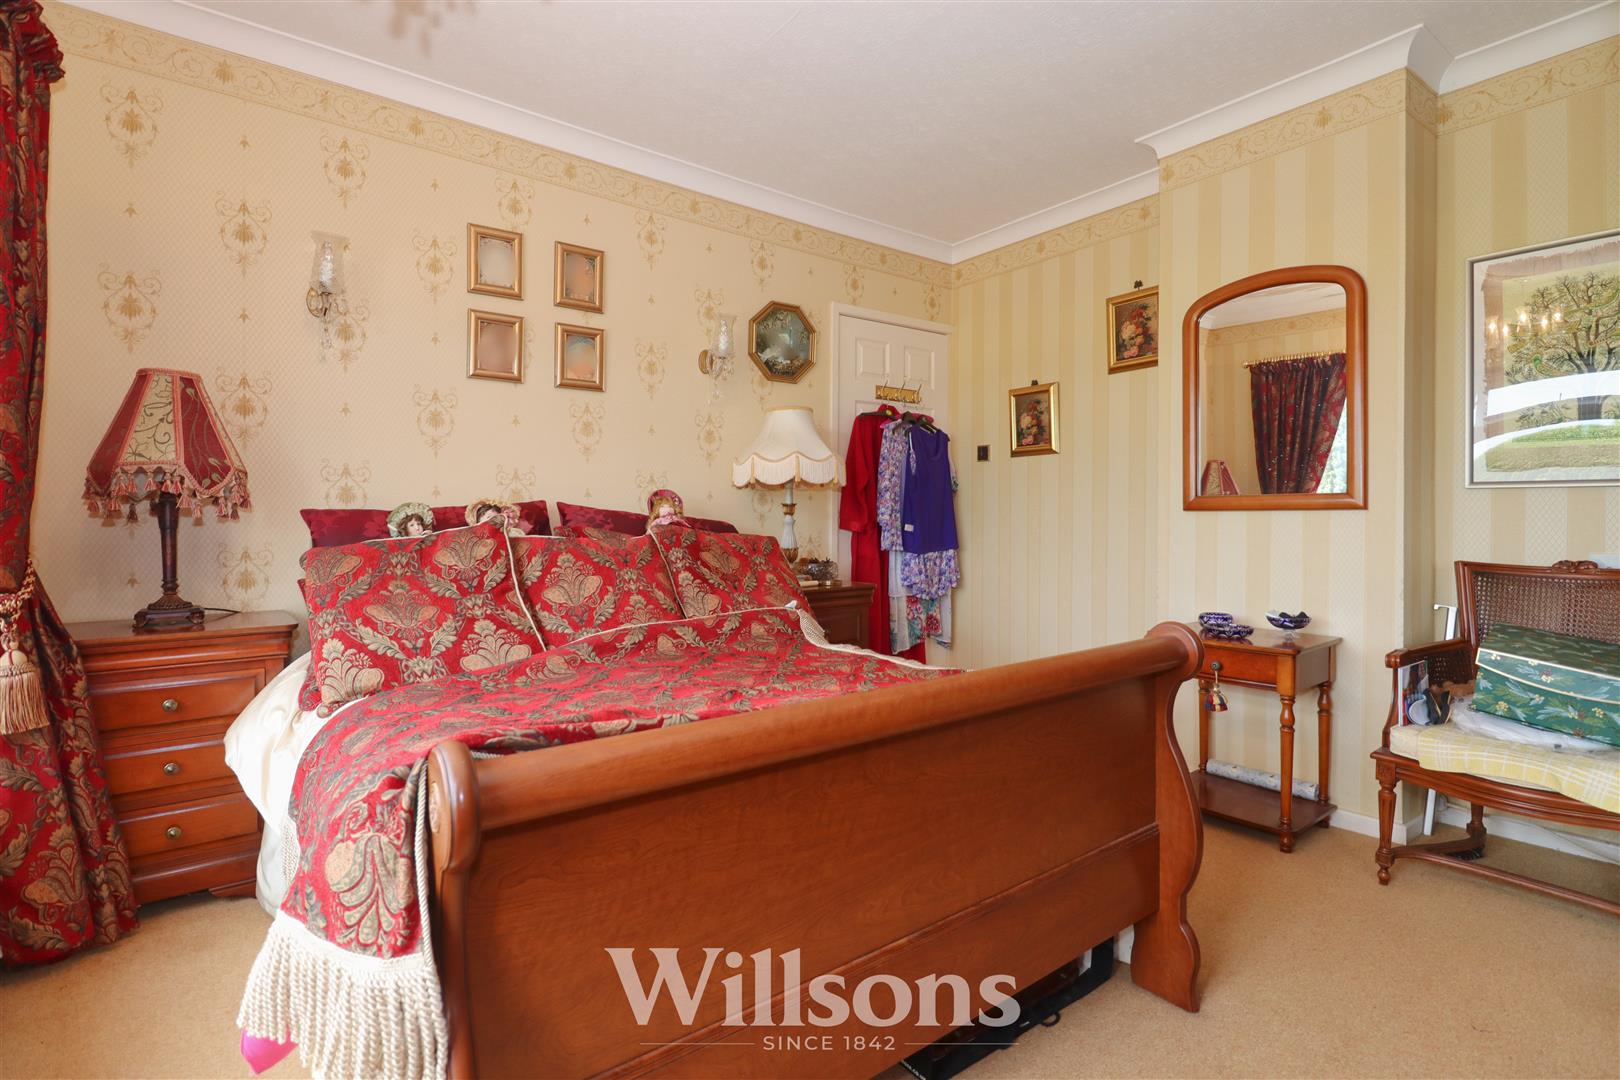
Generously sized dual aspect master bedroom with radiator, wood-grain effect laminate flooring and wide bow window to the front of the property with additional window to the side aspect.
Internal Hallway - 1.8m x 1.1m (5'10" x 3'7")
With loft hatch with integrated ladder, boiler thermostat and controls and carpeted flooring. The loft offers a sizeable space with boarding, fitted cupboards, power and lighting.
Bedroom Three - 3.6m x 3.5m (11'9" x 11'5")
With large full span low level picture window with aspects over the garden and fields beyond, low level radiator, narrow chimney breast wall and carpeted flooring.
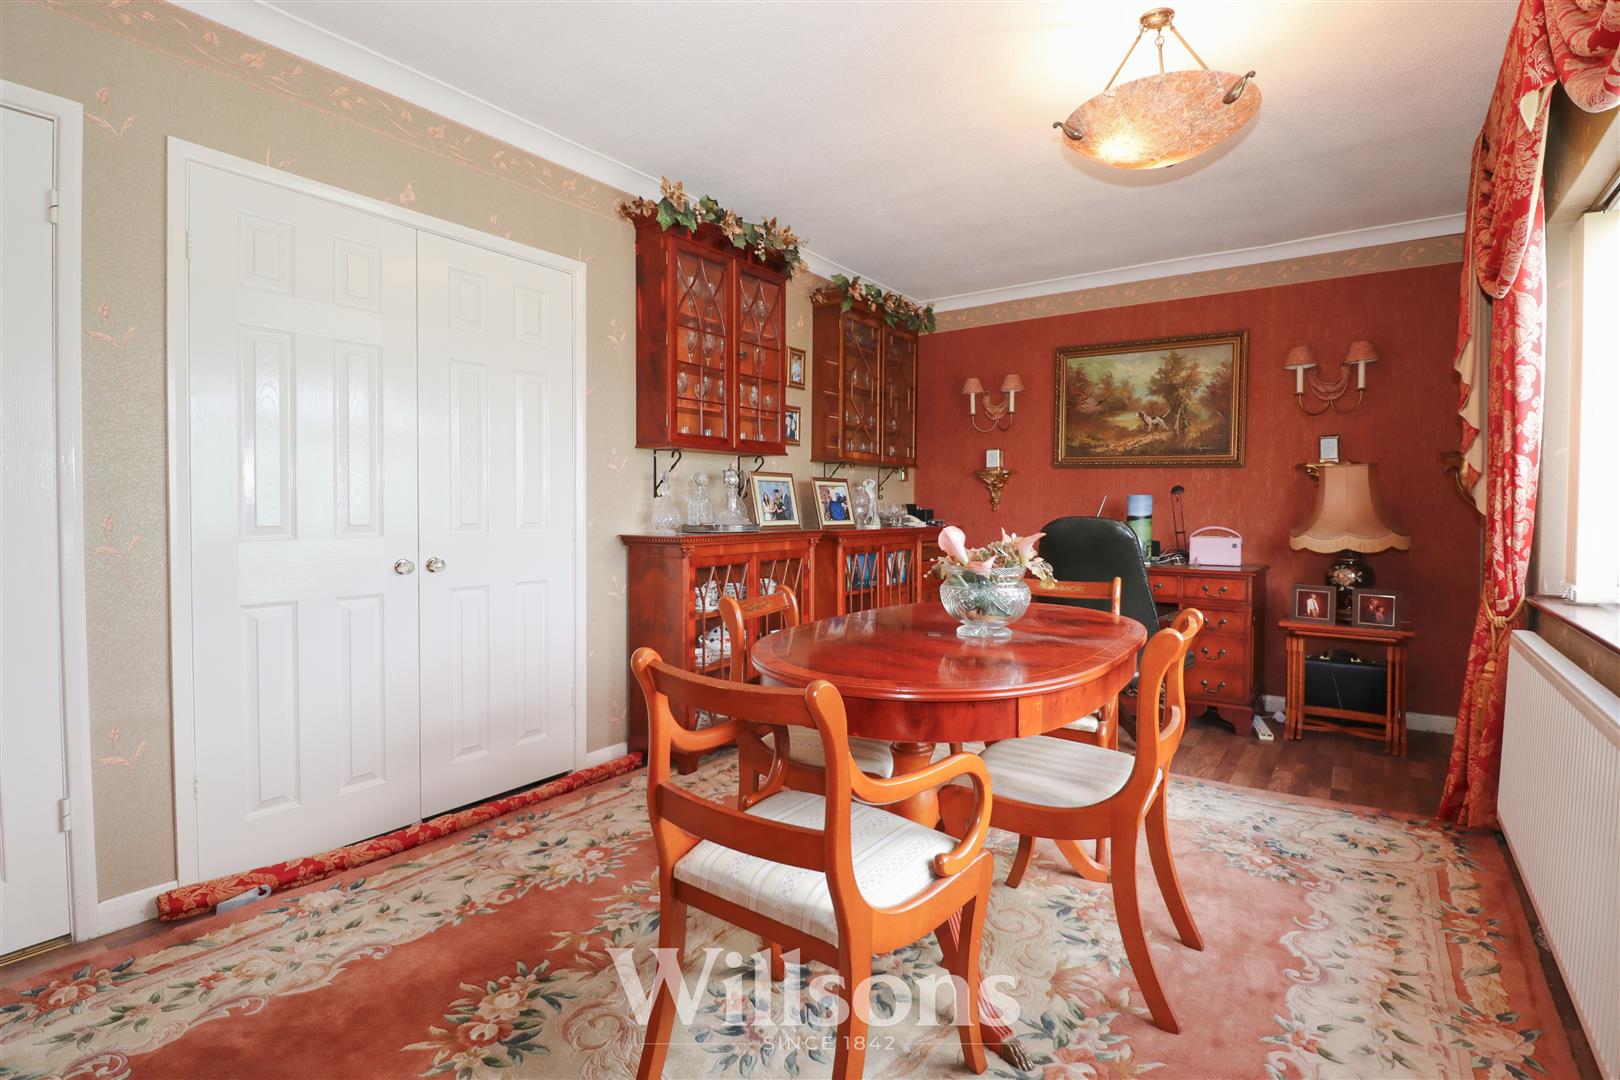
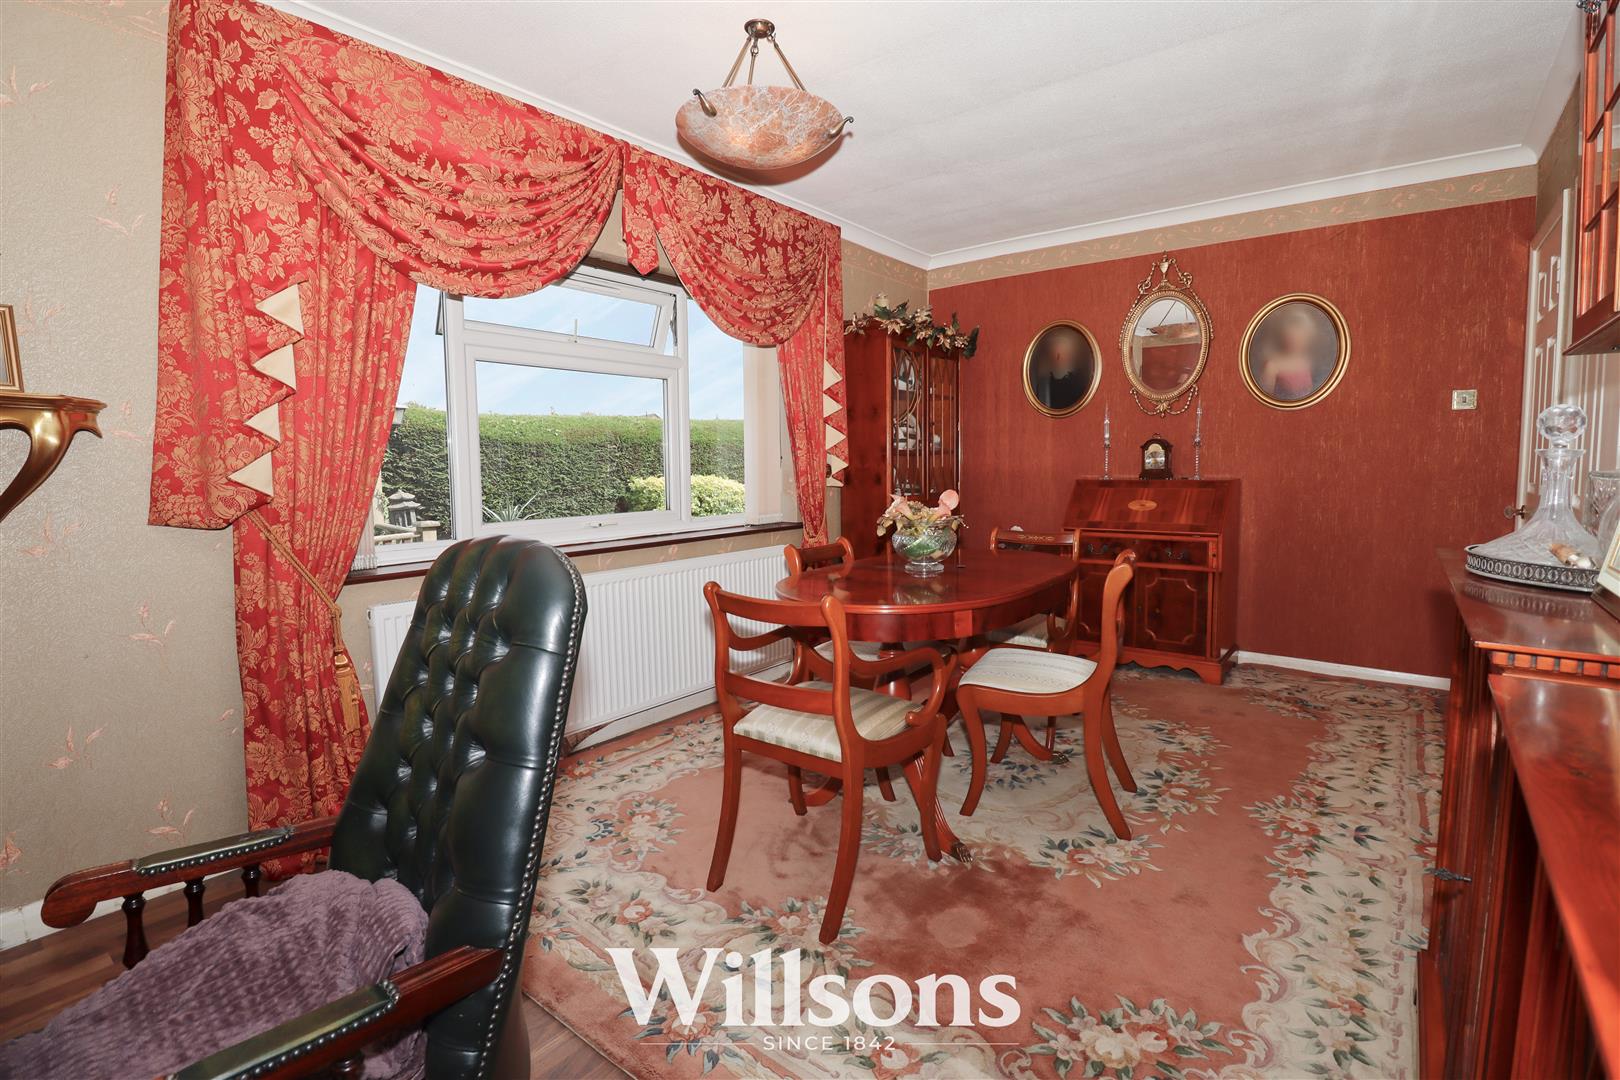
Bedroom Two / Dining Room - 5.1m x 3.0m (16'8" x 9'10")
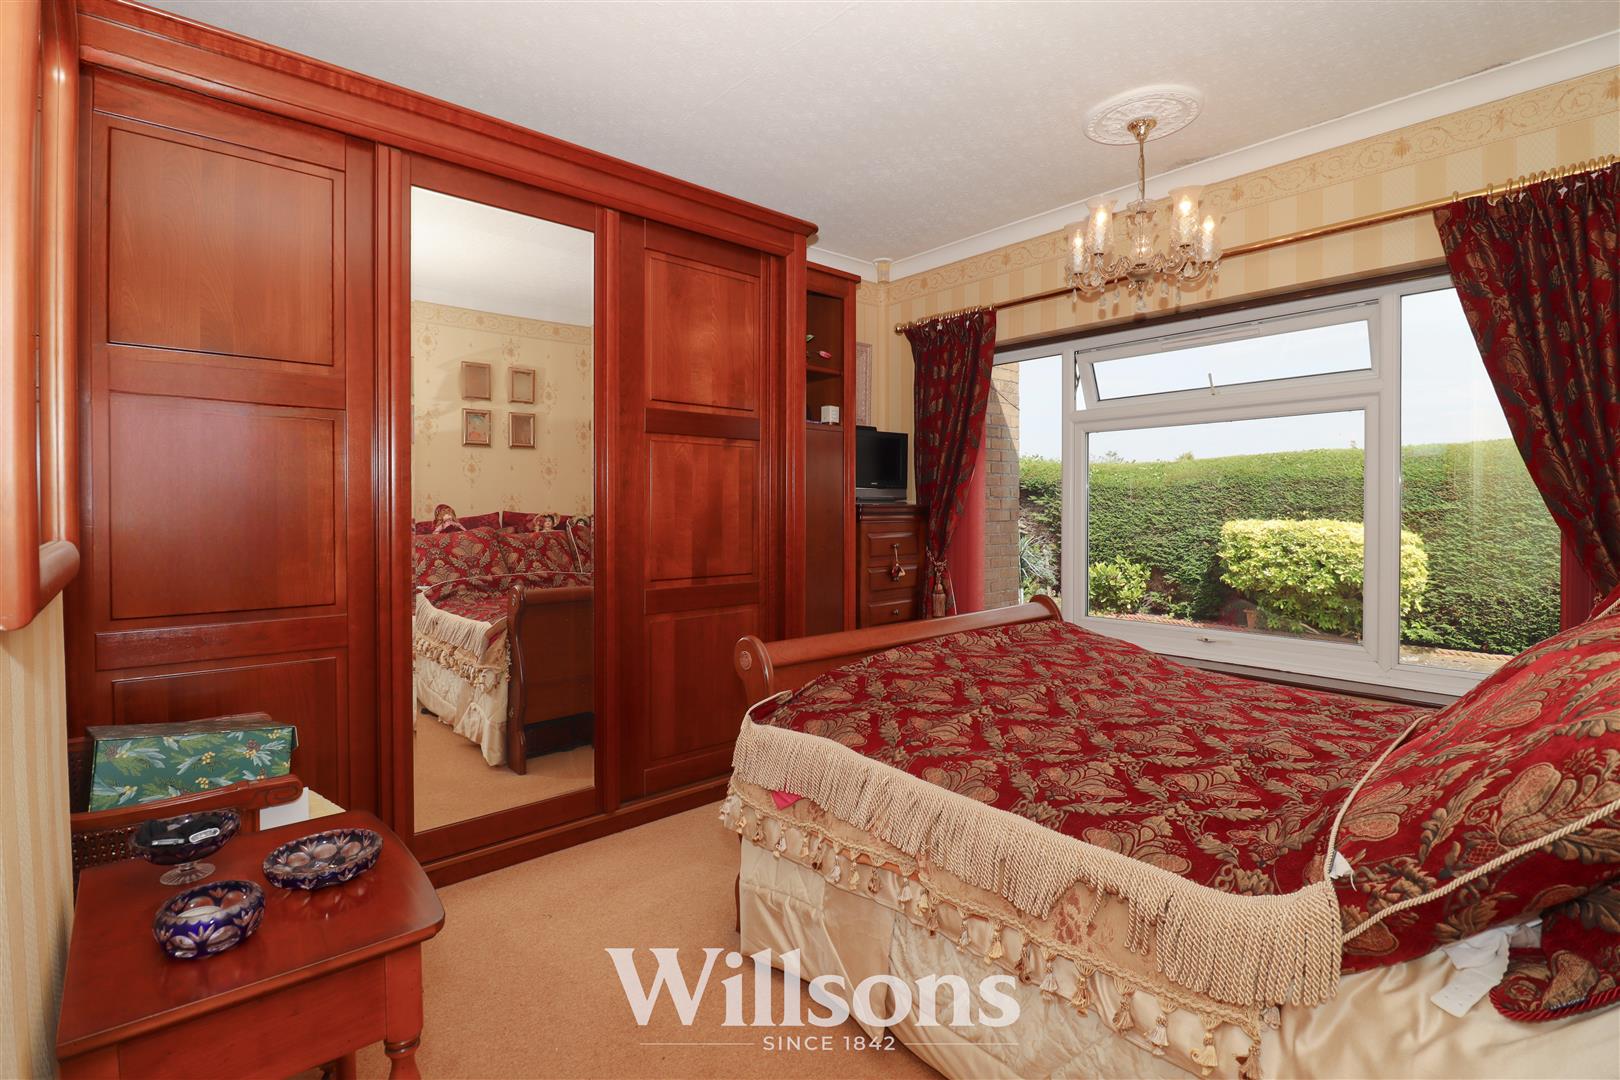
Currently utilised as a dining room however formerly a sizeable bedroom with wide dual opening picture window overlooking the rear garden, radiator, laminate flooring, wall lighting, radiator and double fitted wardrobe (1.m x 0.5m) with built-in shelving and hanging space.
Integral Garage - 5.4m x 2.5m (17'8" x 8'2")
With up-and-over garage door with further pedestrian door to the rear, carpeted flooring, power and lighting, wall mounted oil fired heating boiler, range of wall and base units to the rear wall with worktop, space for under counter condensing tumble dryer and large window to the left hand side with obscure glazing creating a light and bright sizeable space.
Side & Rear Garden -
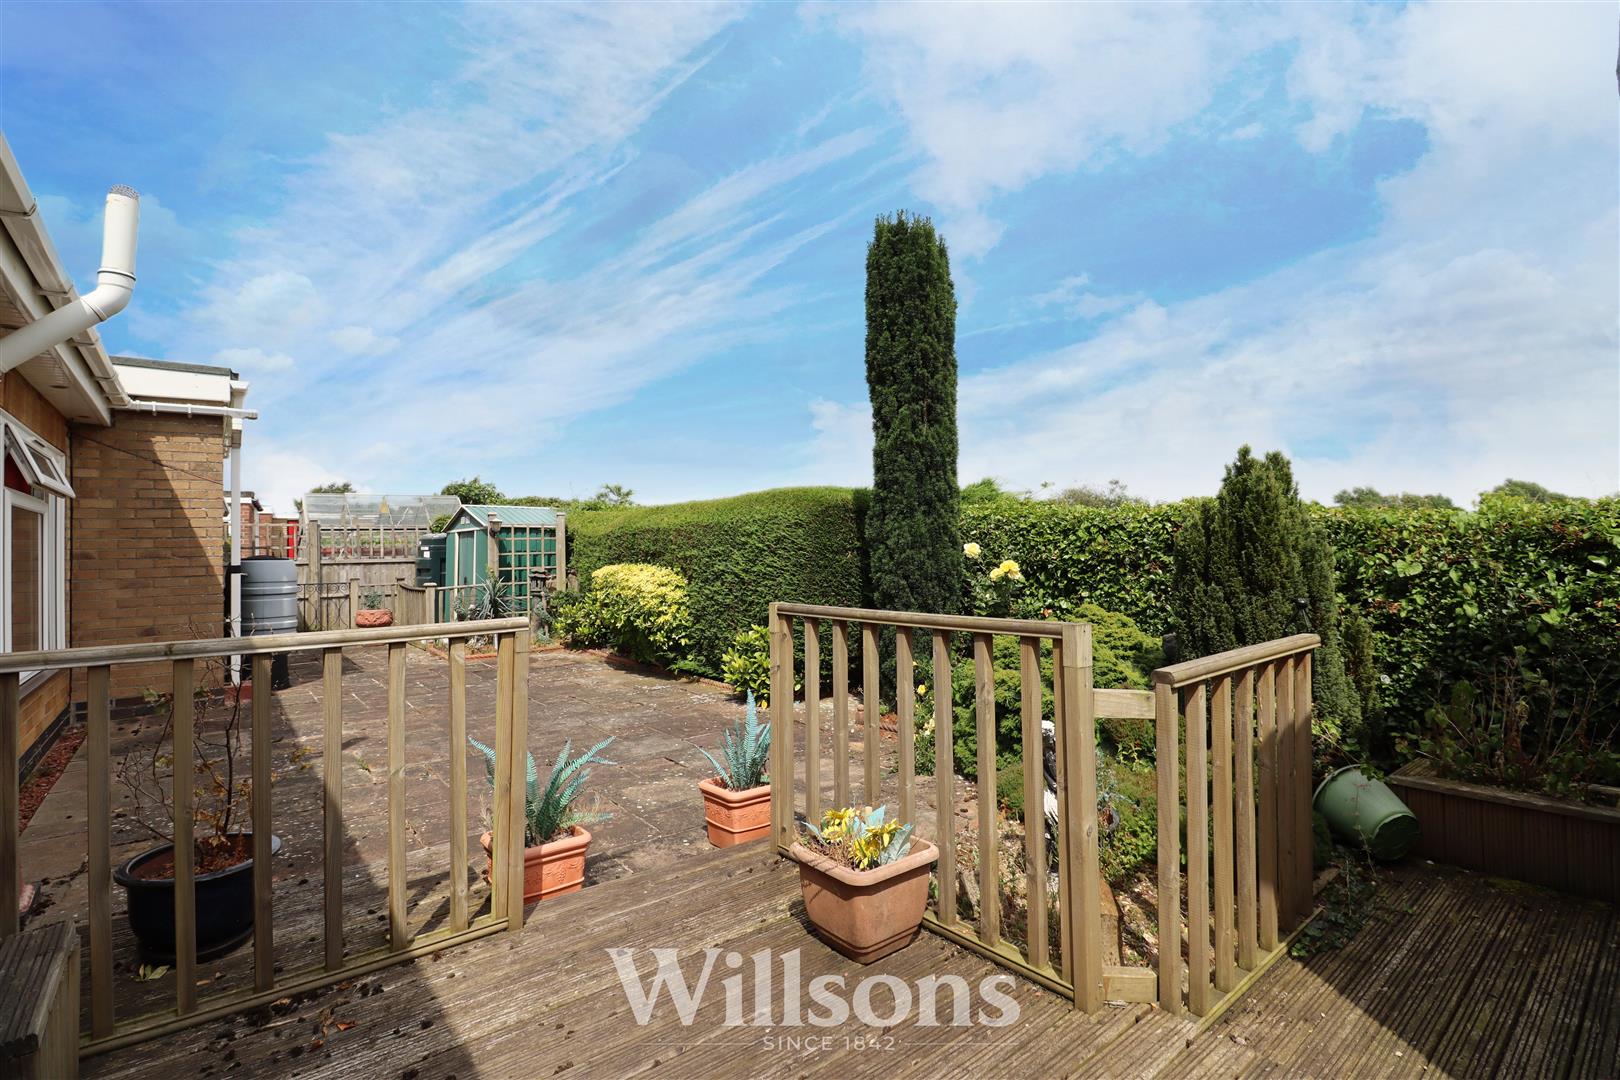
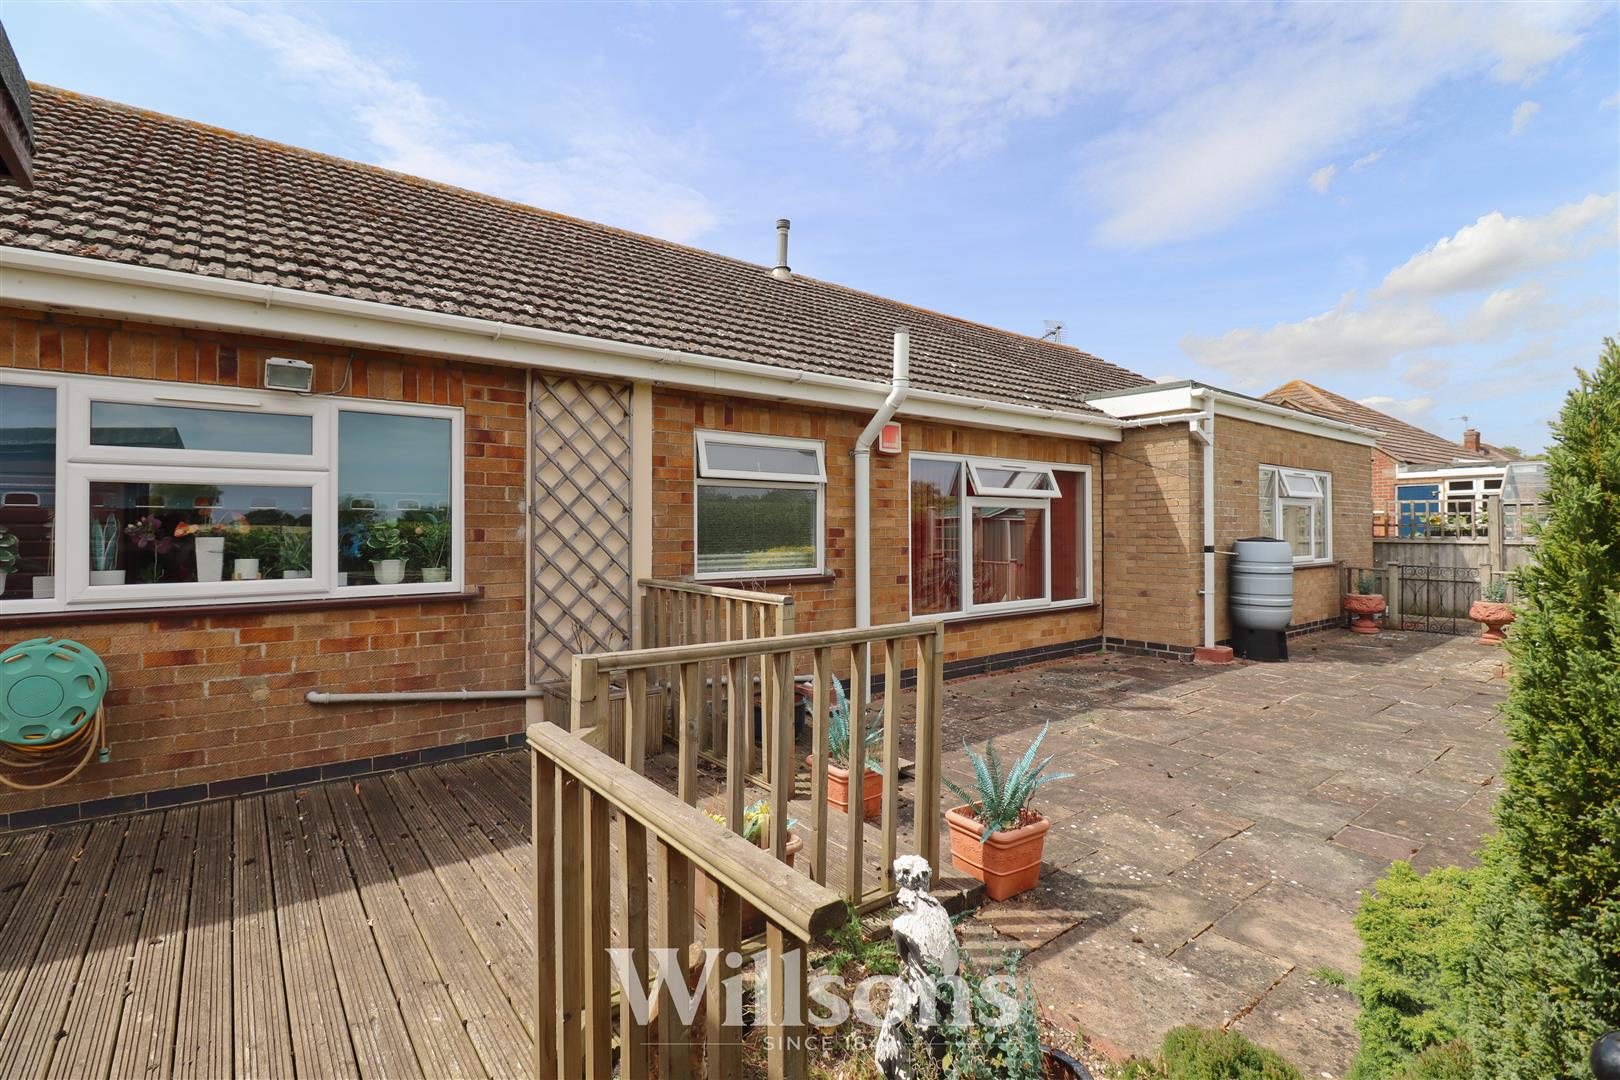
Low maintenance rear garden set to areas of decking and concrete paving slab patio, oil storage tank, metal garden shed, external wall tap and lighting, wooden summer house, pedestrian access via gates to either side of the property and borders of mature shrubs, flowering plants with boundaries of hedging and fencing. There is a raised area of decking providing seating with views over open fields to the rear and a further area of gravel with decorative sundial patio feature, stepping stones and a line of hedging delineating the front and side of the property with pergola archway. The side garden is set to low maintenance decorative stone chip, patio sundial feature, further area of concrete paving slab patio, external socket for pond, external wall lighting, dwarf wall with stone ball finials, further three corresponding sundial compass orientated stone patio features, ornamental pond with stone borders and water feature, mature shrubs and plants and boundaries of hedging and fencing,
Tenure & Possession -
The property is Freehold with vacant possession upon completion.
Services -
We understand that mains electricity, water and drainage are connected to the property. Heating is via an oil-fired central heating system.
Local Authority -
Council Tax Band ‘B’ payable to Local Authority: East Lindsey District Council, The Hub, Mareham Road, Horncastle, Lincs, LN9 6PH. Tel: 01507 601 111.
Energy Performance Certificate -
The property has an energy rating of ‘TBC’. The full report is available from the agents or by visiting www.epcregister.com Reference Number: TBC
Viewing - Alford -
Viewing is strictly by appointment with the Alford office at the address shown below.
Directions -
From the main A52 between Mablethorpe and Skegness, on reaching the village of Mumby, the property can be found towards the centre of the village, 20m past the roadway called Mumby Meadows.
What3words///petrified.hacking.impulses