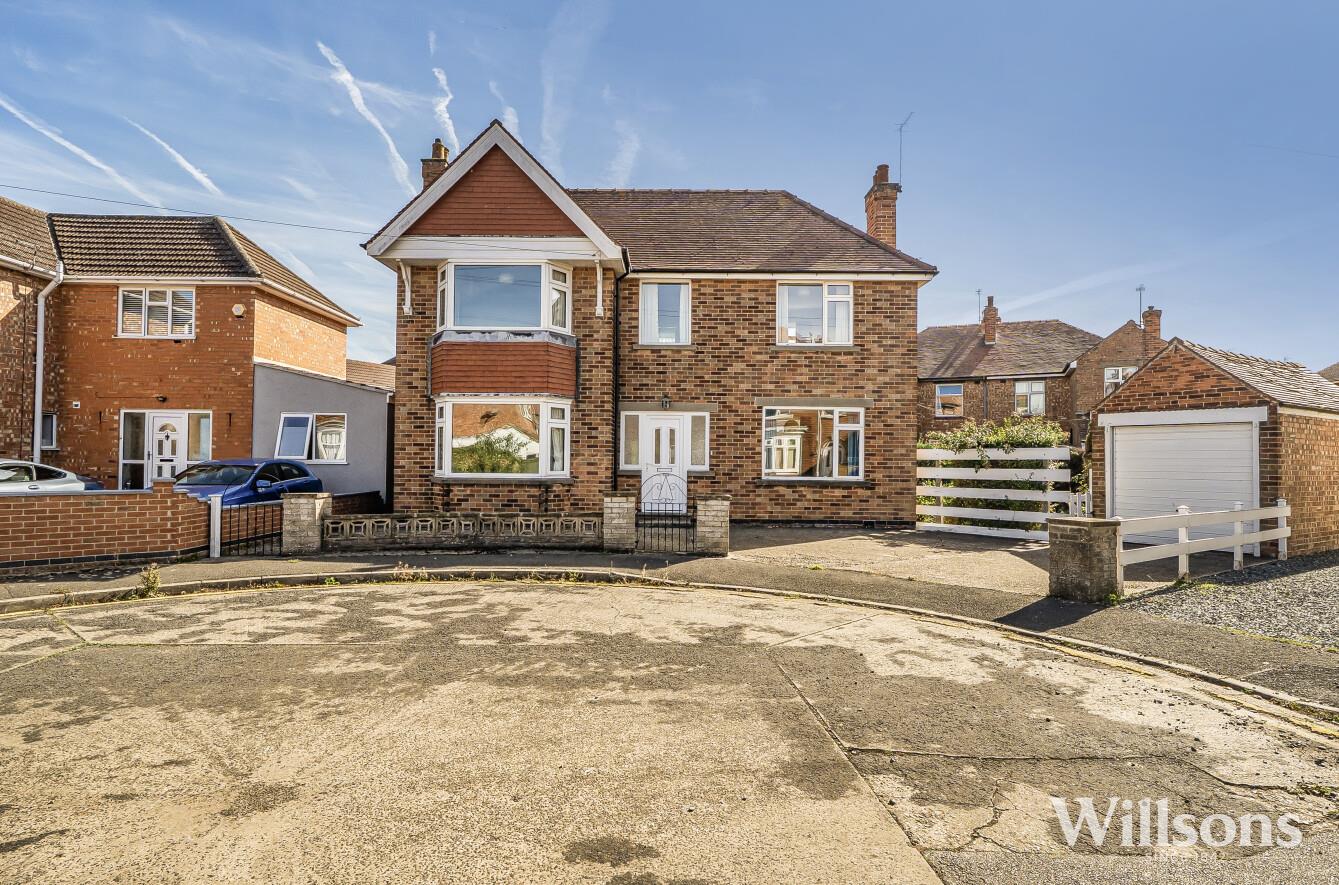
- Detached House
- Three Bedrooms
- Two Reception Rooms
- Garage & Off Road Parking
- Near To Amenities & Town Centre
- No Onward Chain
- EPC Rating - D

3
2
1
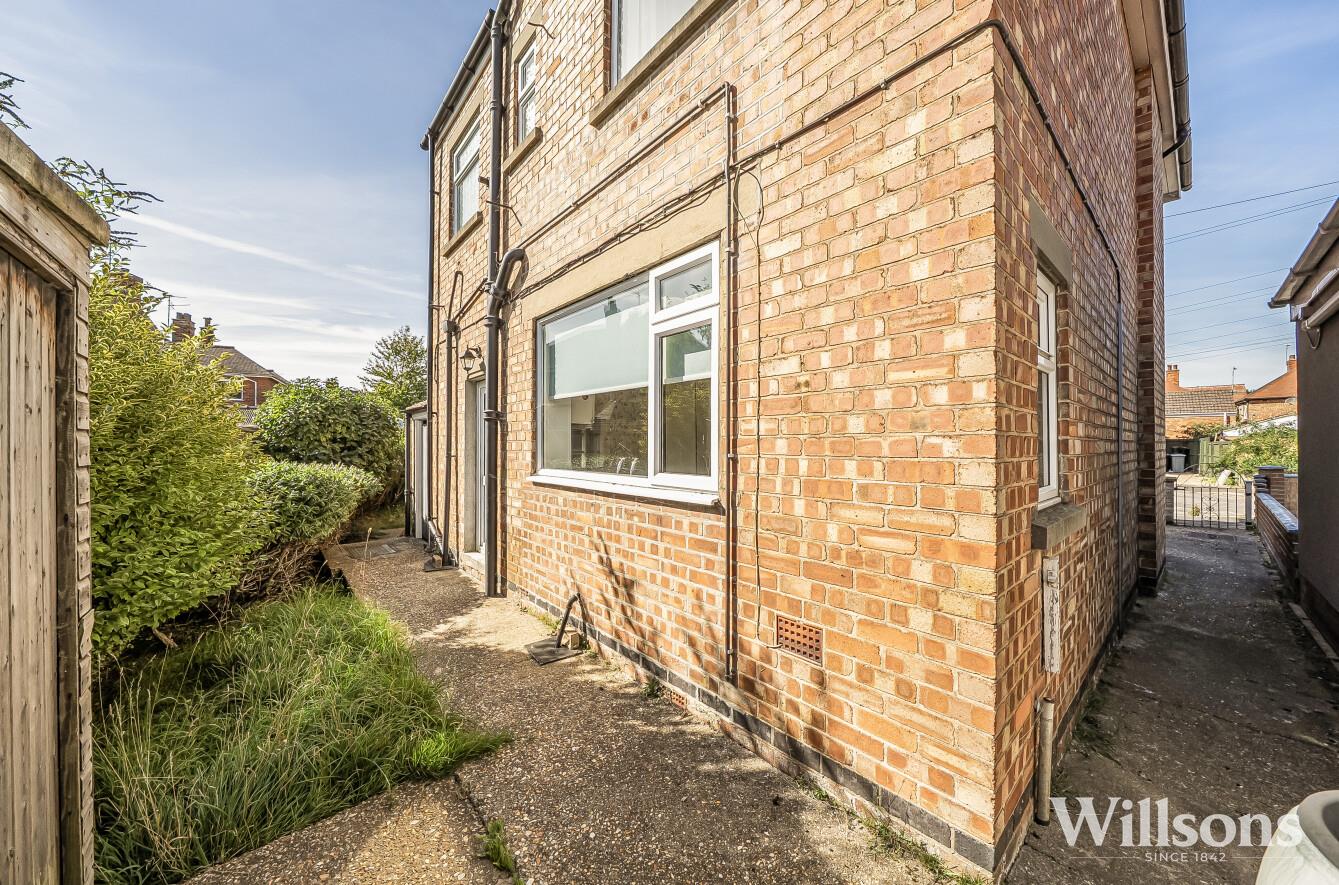
Front of Property -
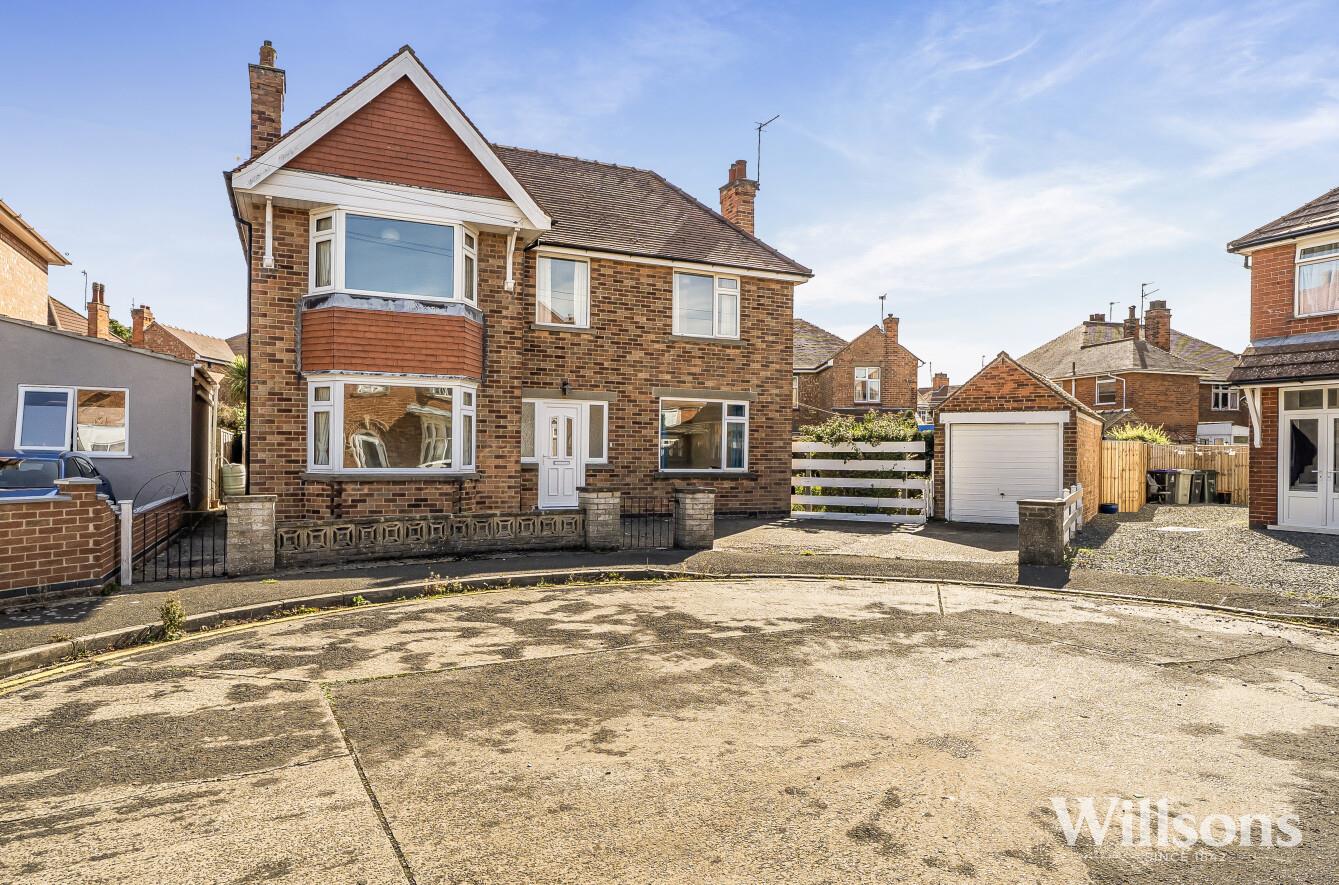
The property is approached over a concrete driveway bordered with a decorative wall and two wrought iron gates, with further timber gate giving access to the rear garden.
Entrance Porch -
With window to front aspect and carpeted flooring.
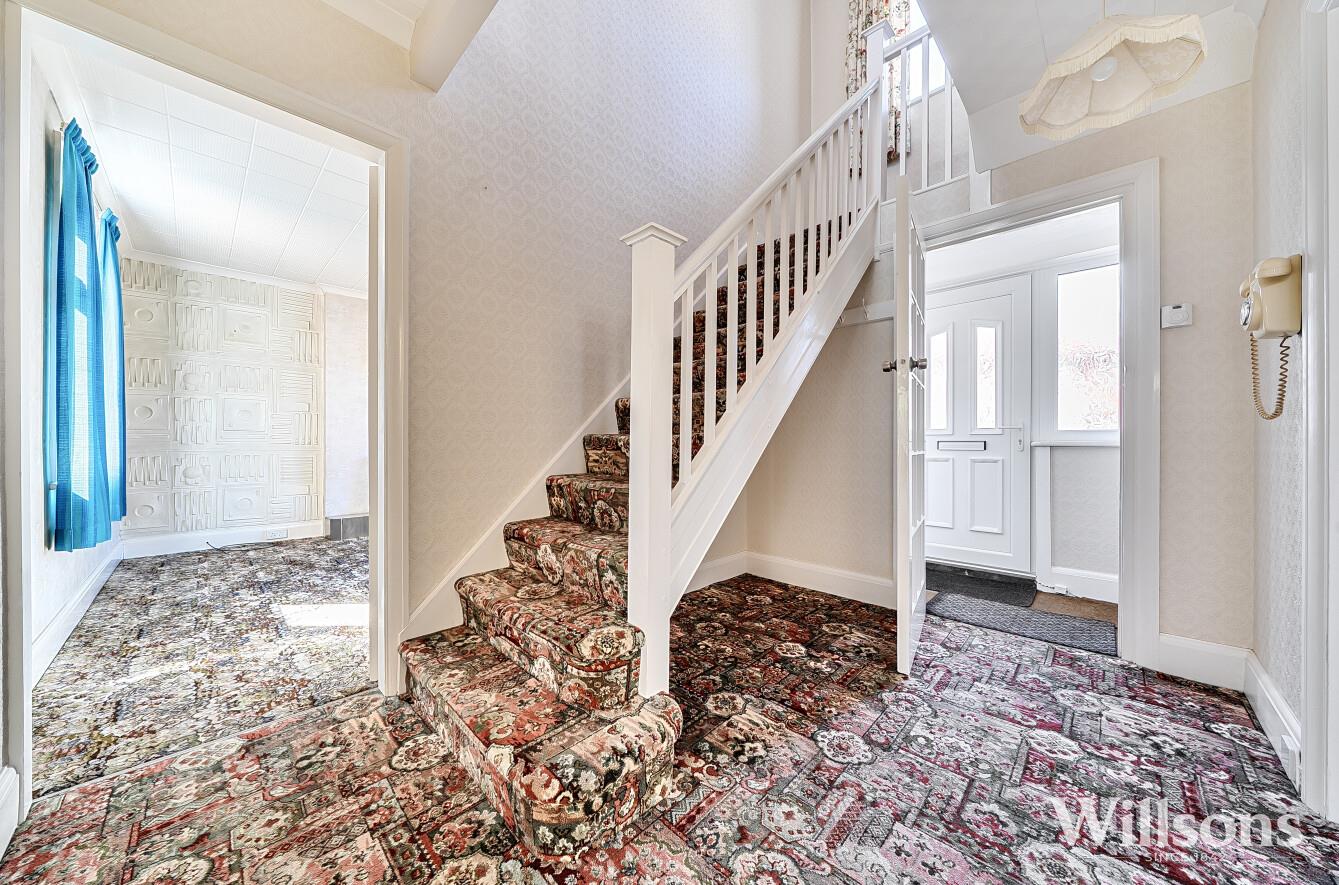
Hallway -
With carpeted flooring.
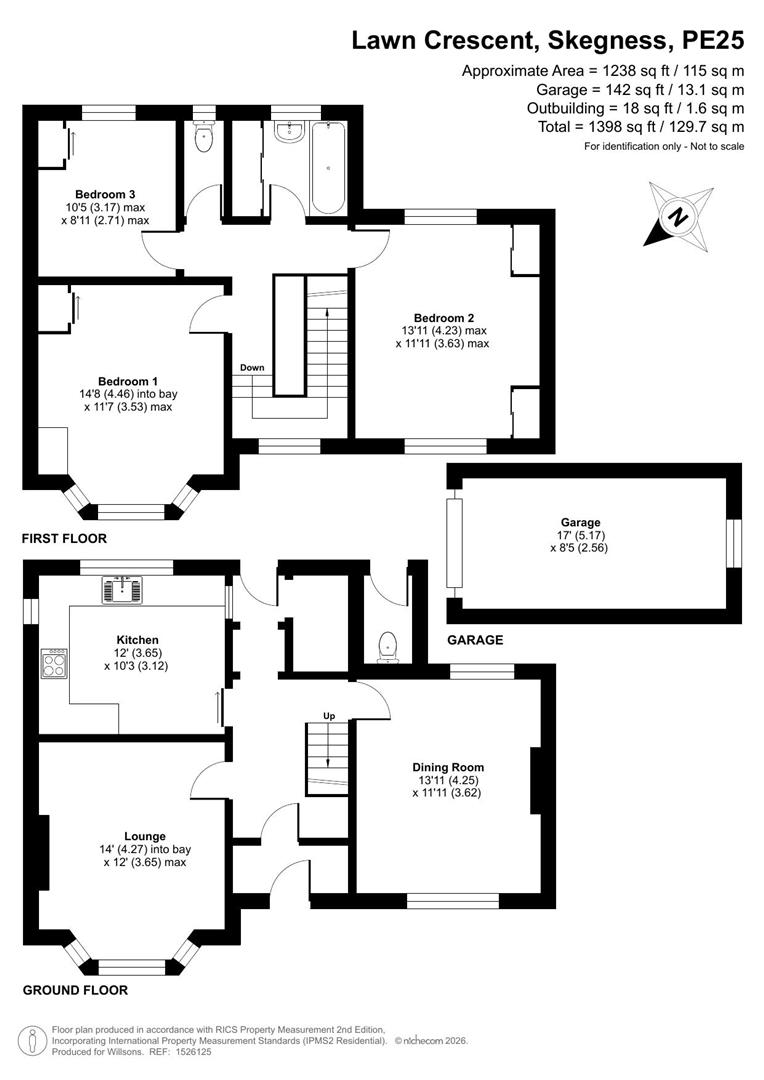
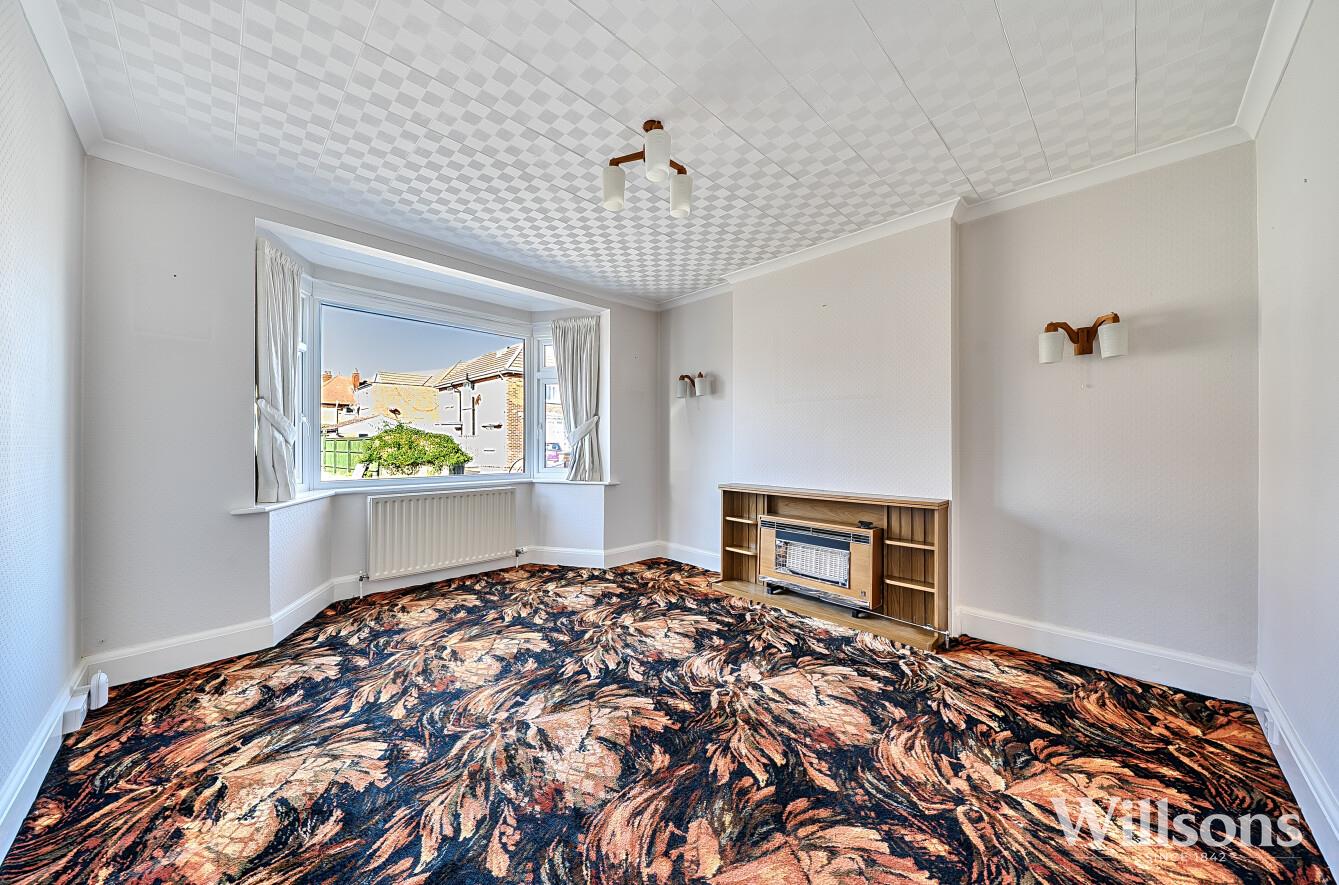
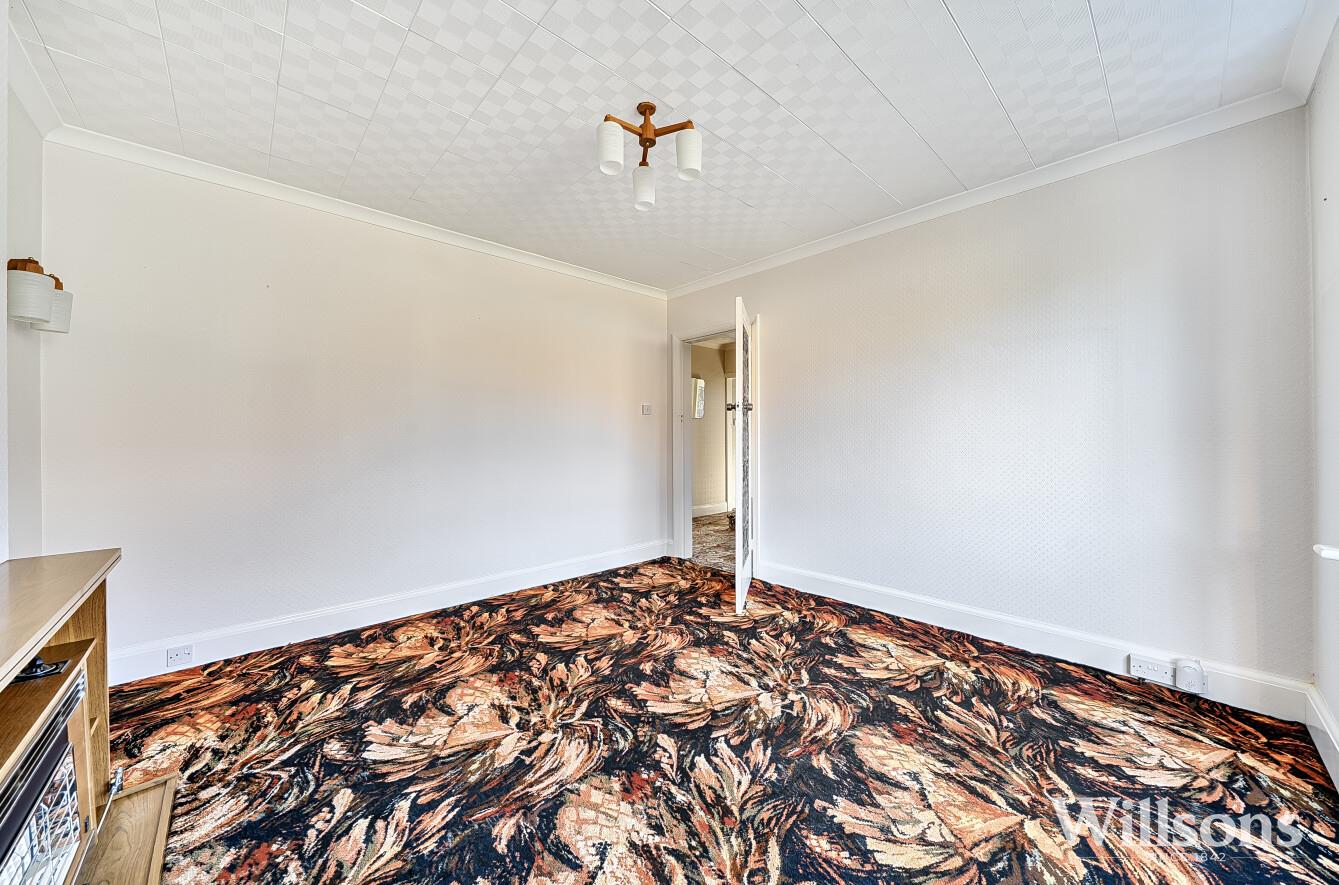
Lounge - 4.27m x 3.66m (max) (14' x 12' (max))
With bay window to front aspect, gas fire, additional radiator and carpeted flooring.
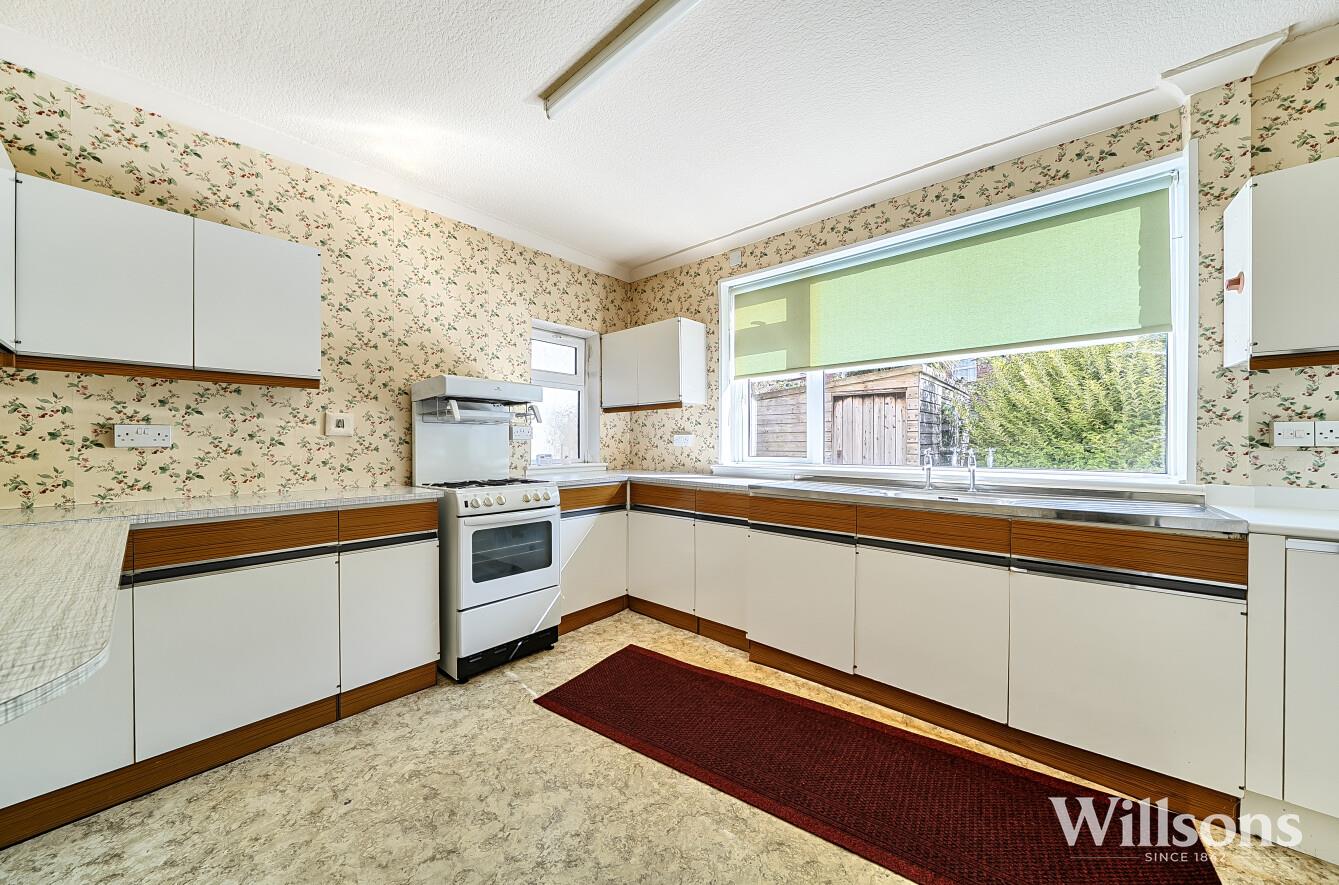
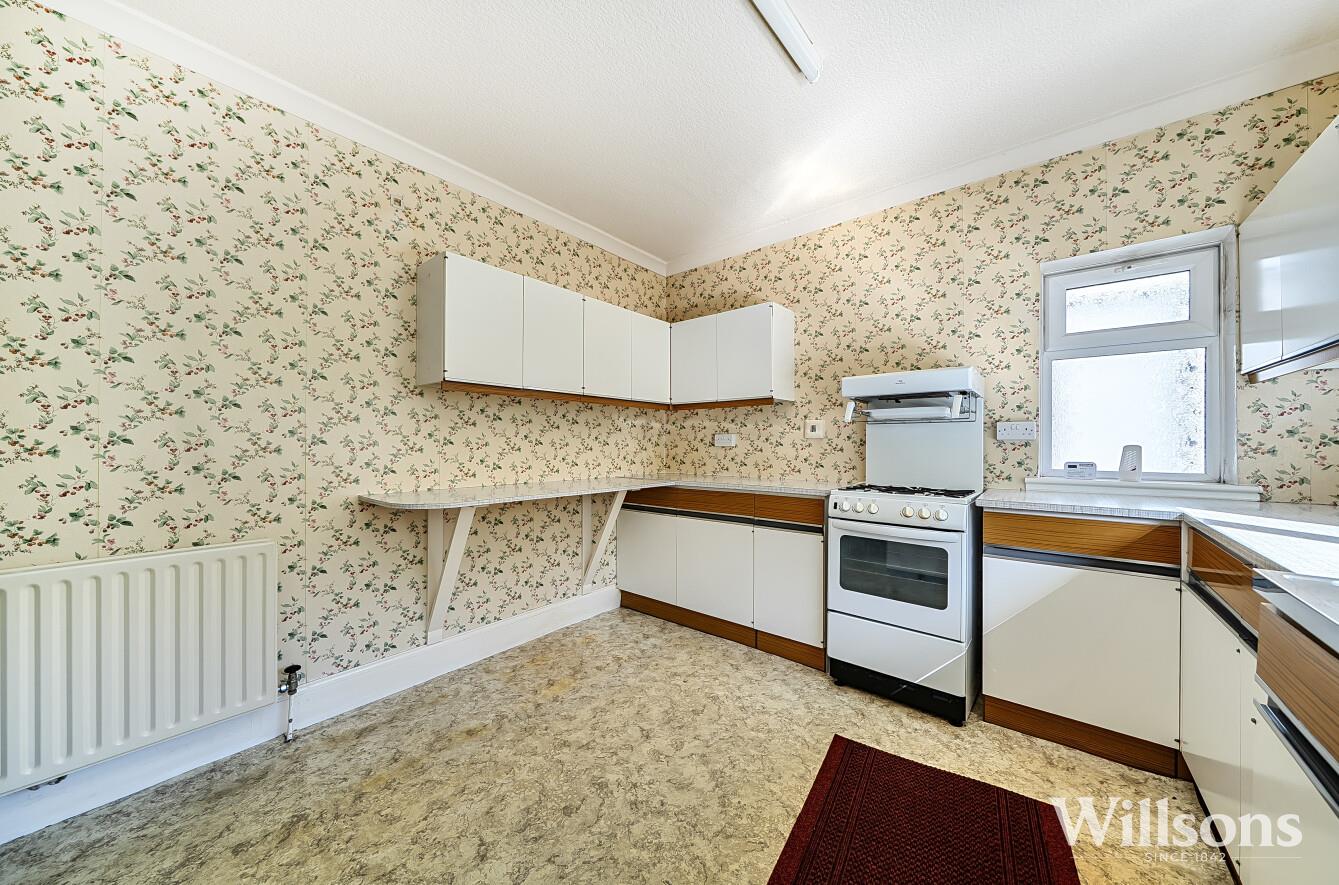
Kitchen - 3.66m x 3.12m (12' x 10'3)
With a range of base and wall units, space for oven, stainless steel sink with double draining boards, window to side and rear aspect and vinyl flooring.
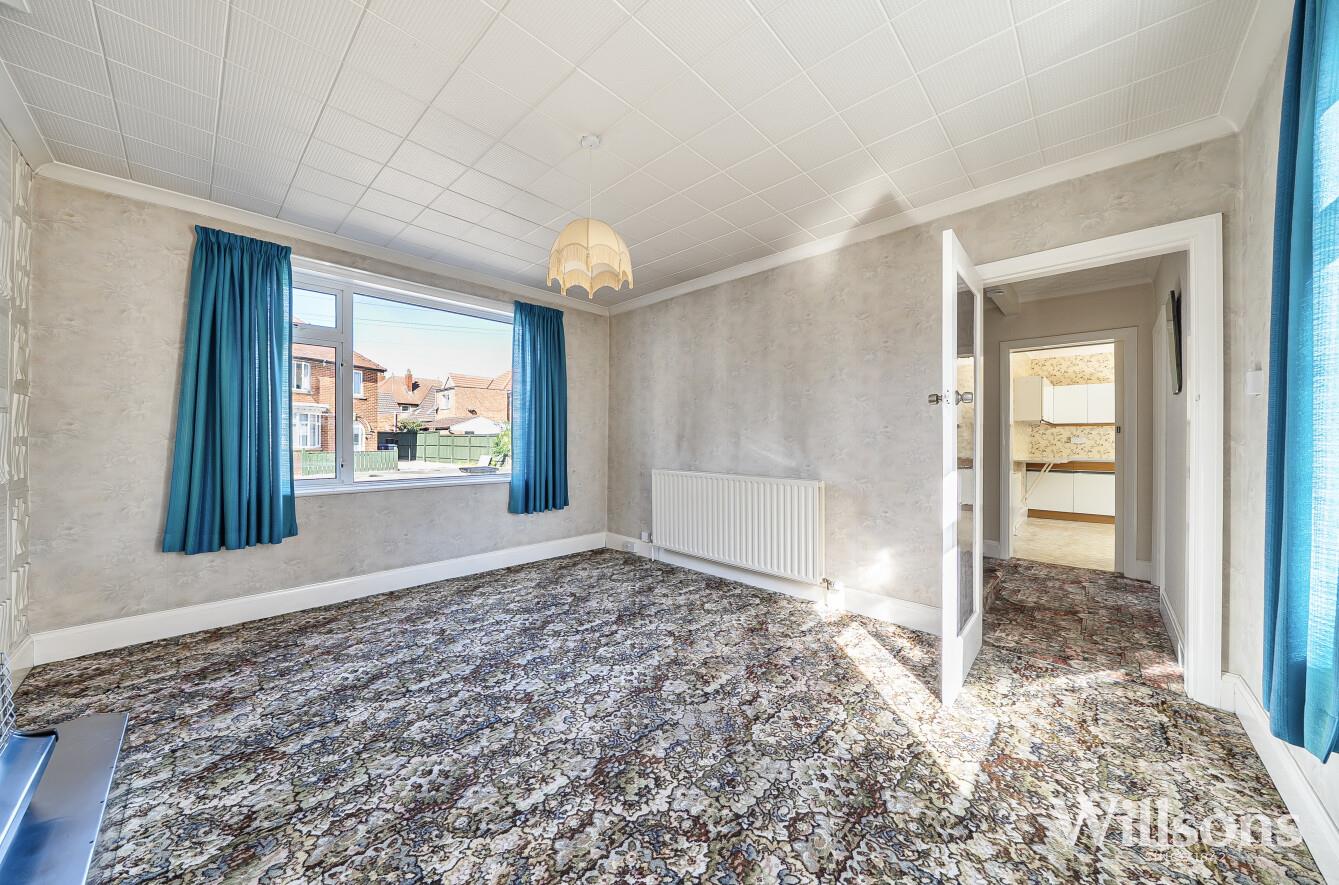
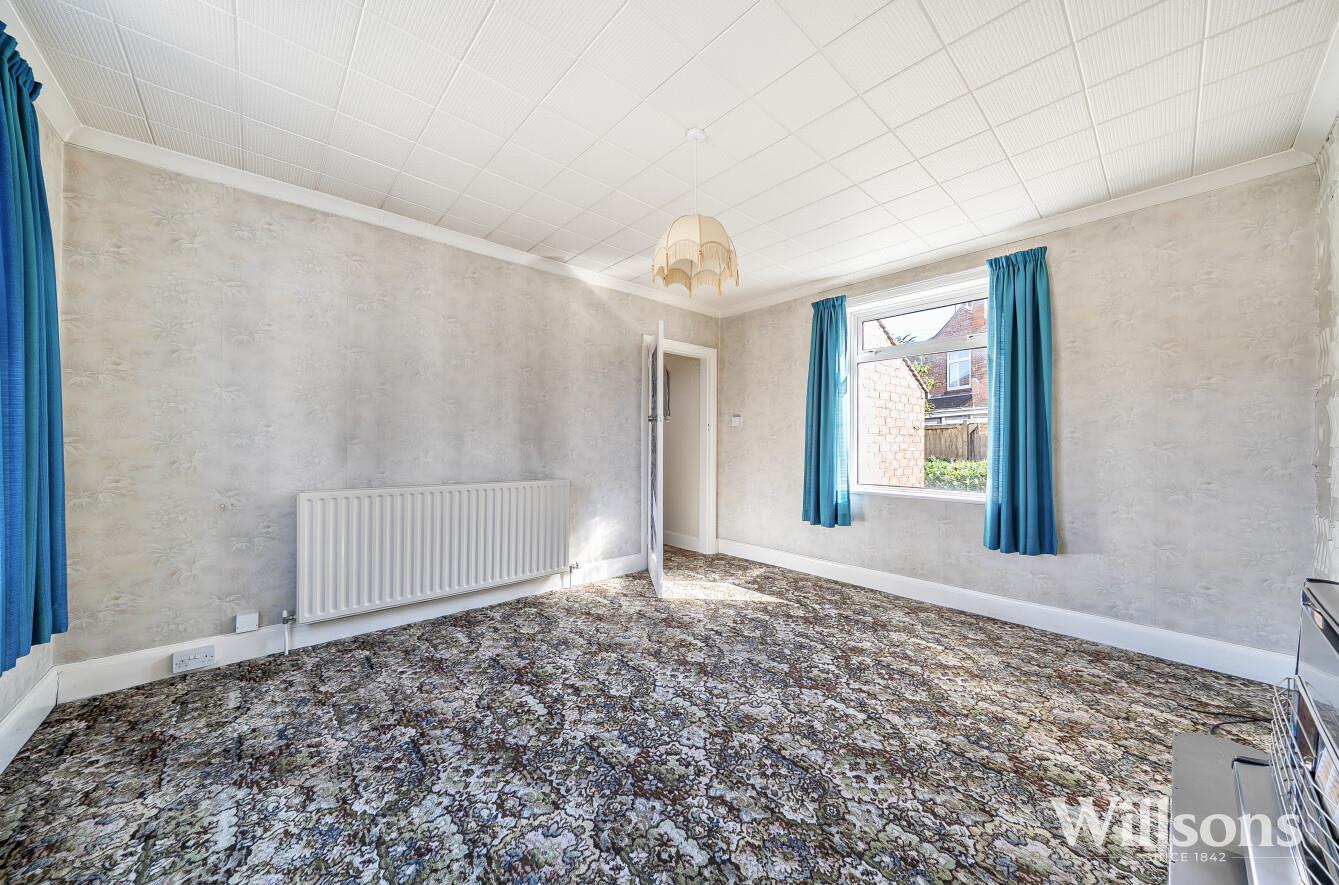
Dining Room - 4.24m x 3.63m (13'11 x 11'11)
With windows to both front and rear aspect, gas fire, additional radiator and carpeted flooring.
Back Porch -
With part carpeted floor and part tiled floor.
Utility/Store -
With vinyl flooring and space and plumbing for washing machine.
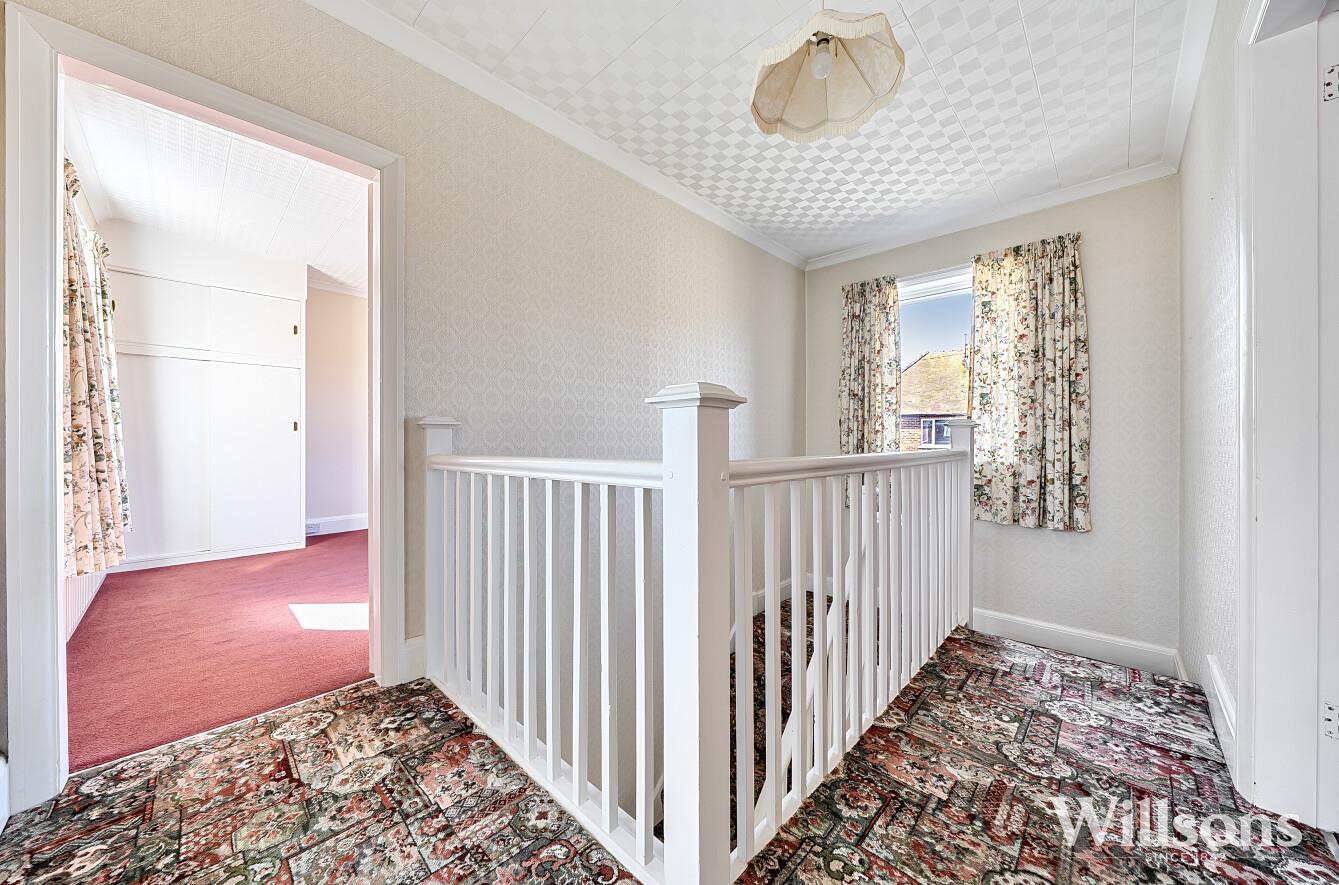
Stairs & Landing -
Split level stairs with carpeted flooring and window to front aspect leading to a carpeted landing with loft access.
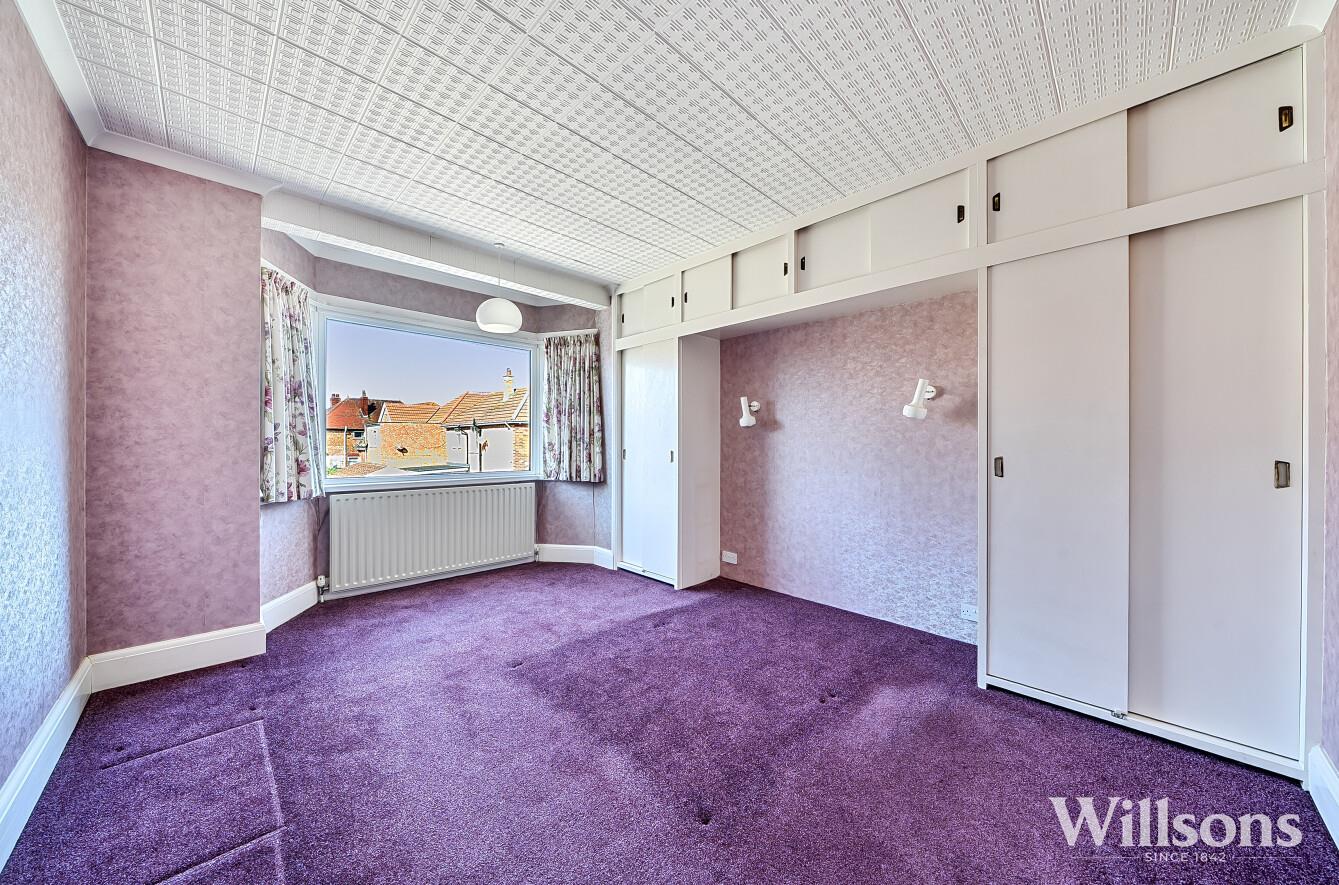
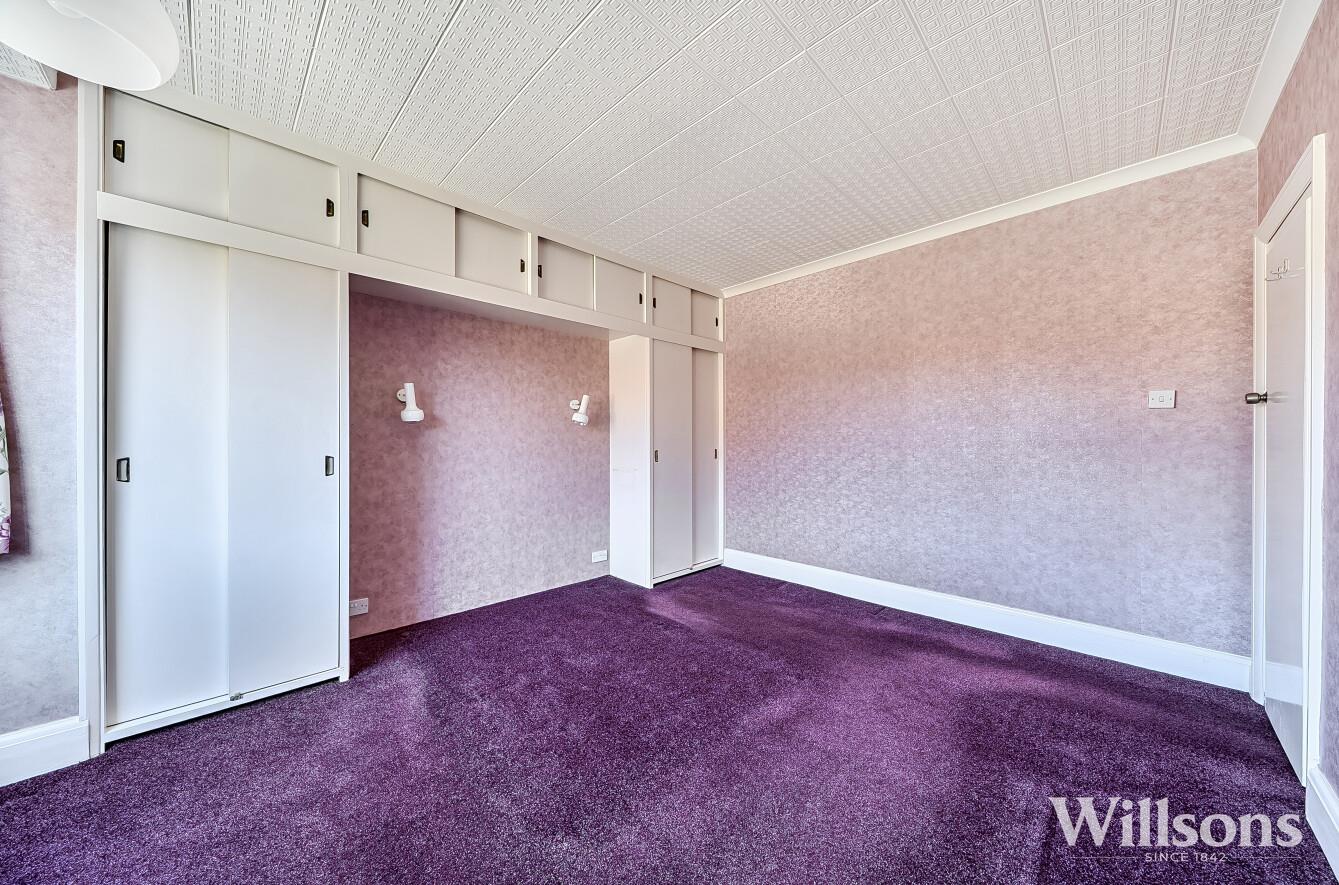
Bedroom One - 4.47m x 3.53m (max) (14'8 x 11'7 (max))
With built in over bed storage, bay window to front aspect and carpeted flooring.
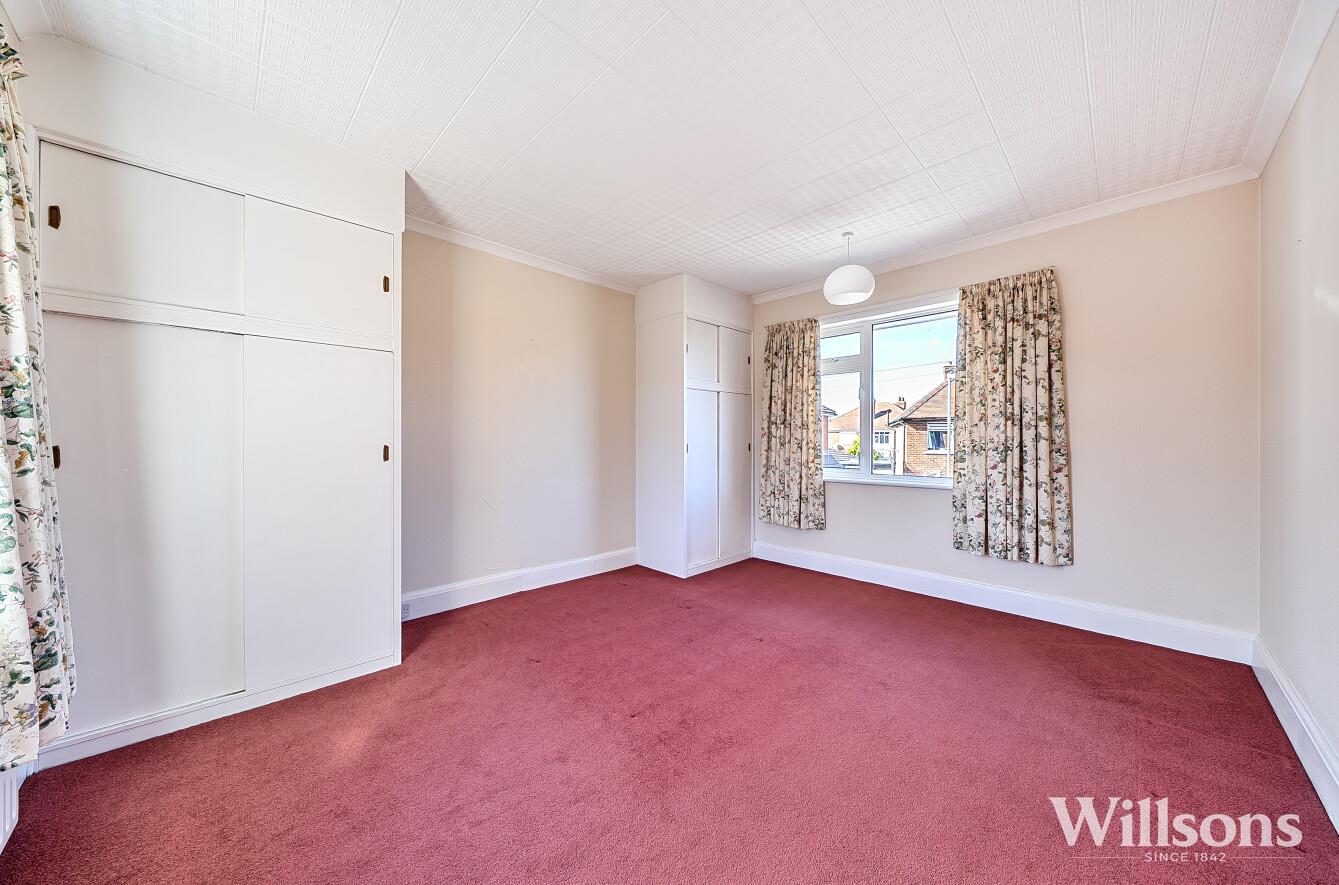
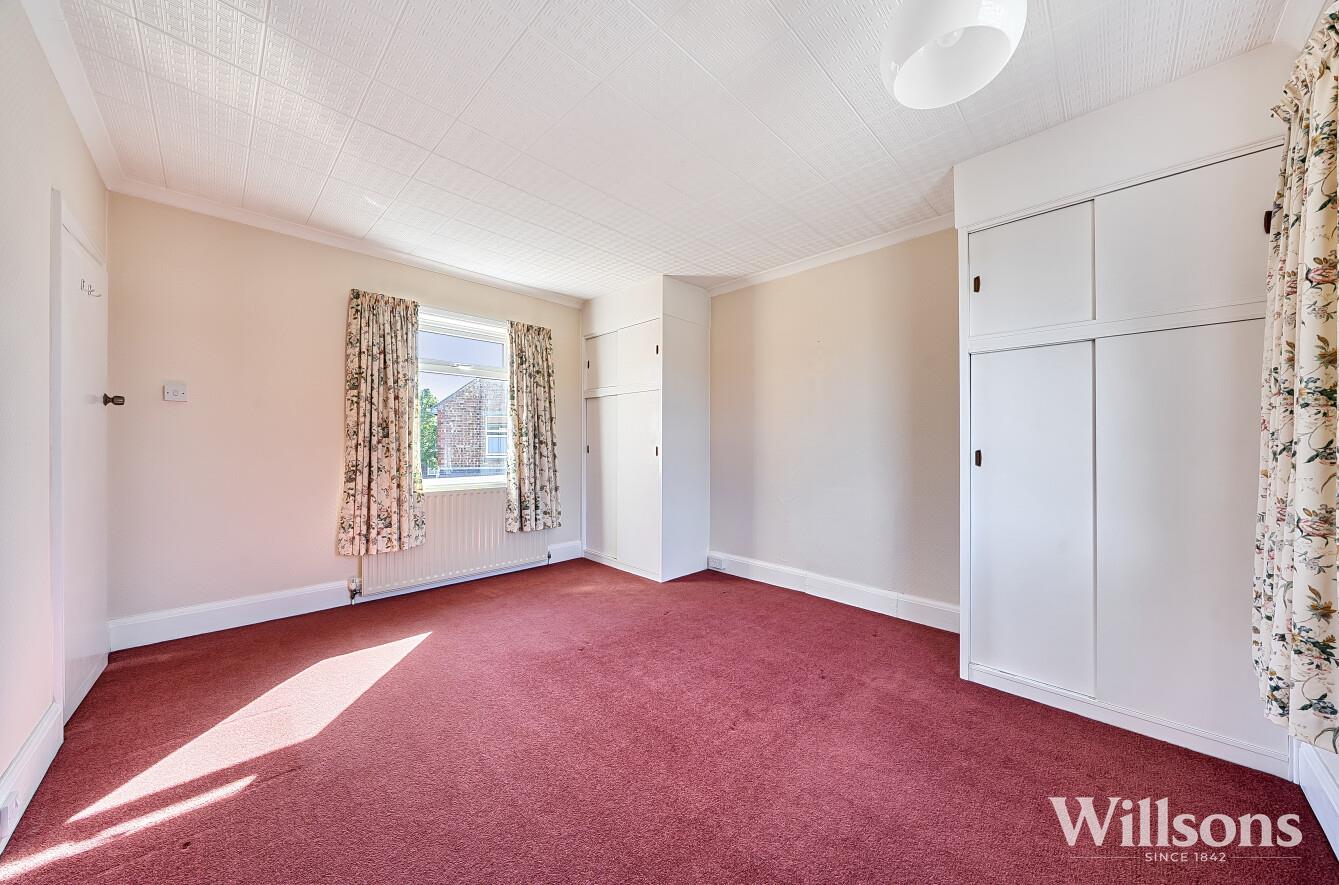
Bedroom Two - 4.24m x 3.63m (13'11 x 11'11)
With two built in storage wardrobes, windows to both the front and rear aspect and carpeted flooring.
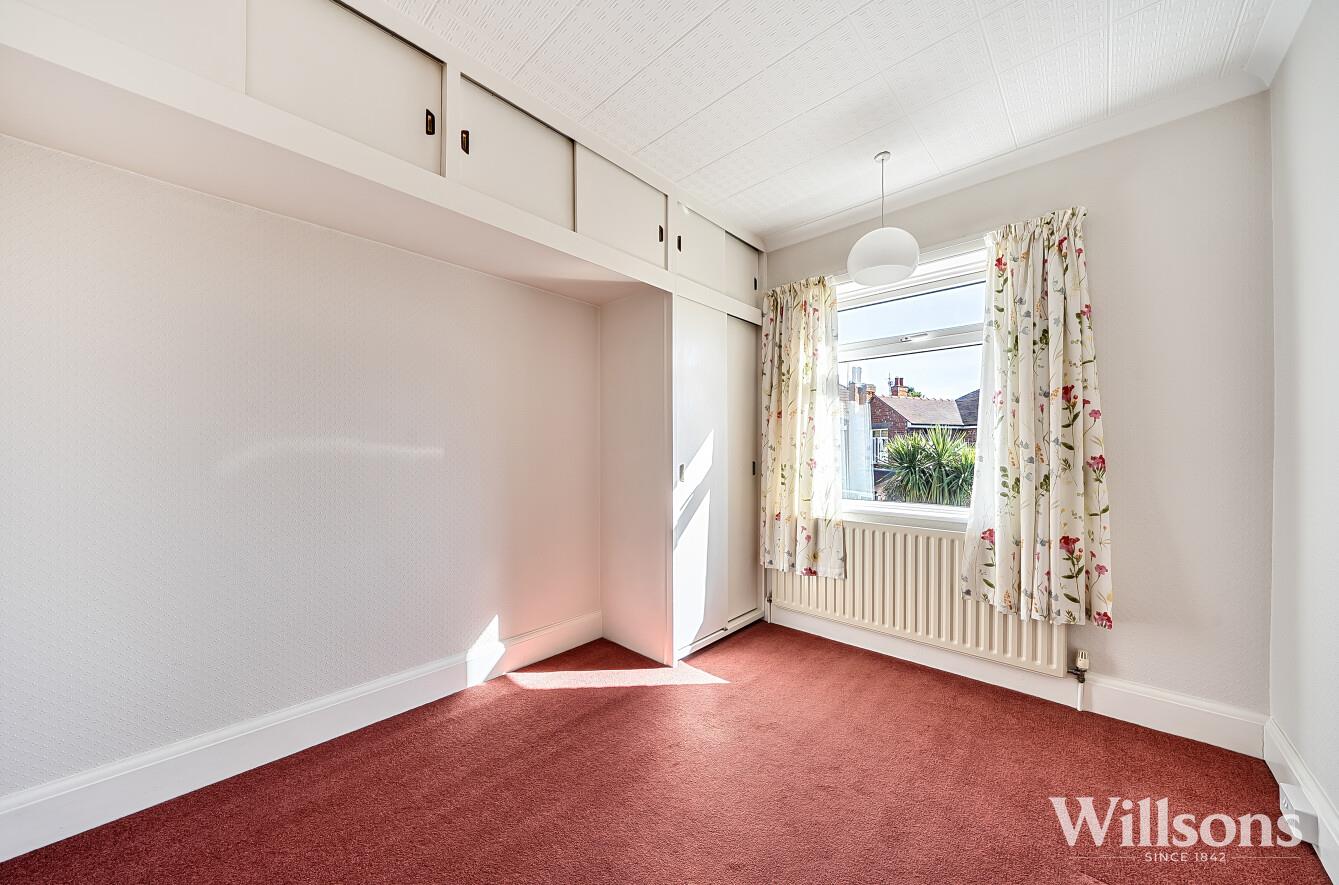
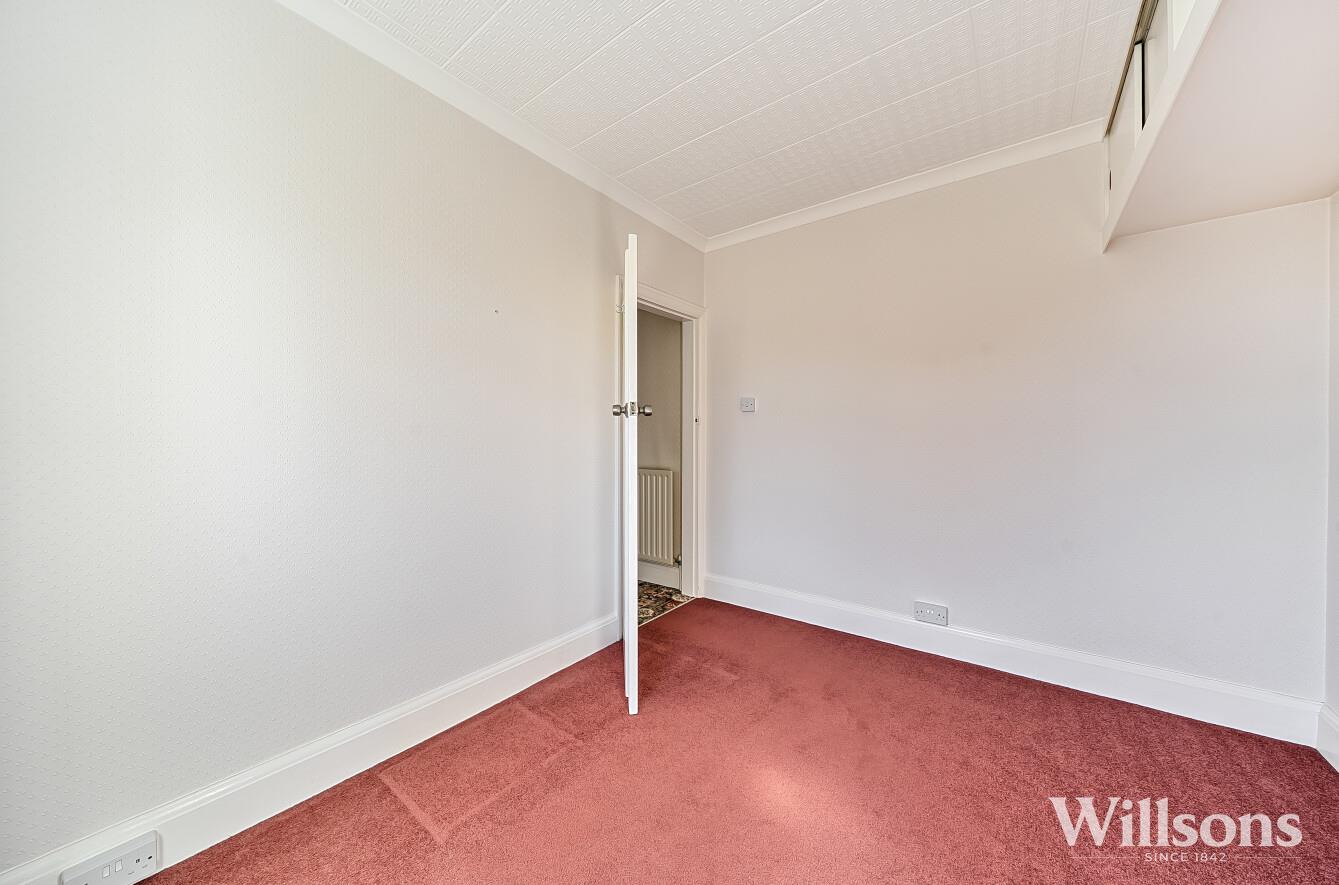
Bedroom Three - 3.18m x 2.72m (10'5 x 8'11)
With built in over bed storage, window to rear aspect and carpeted flooring.
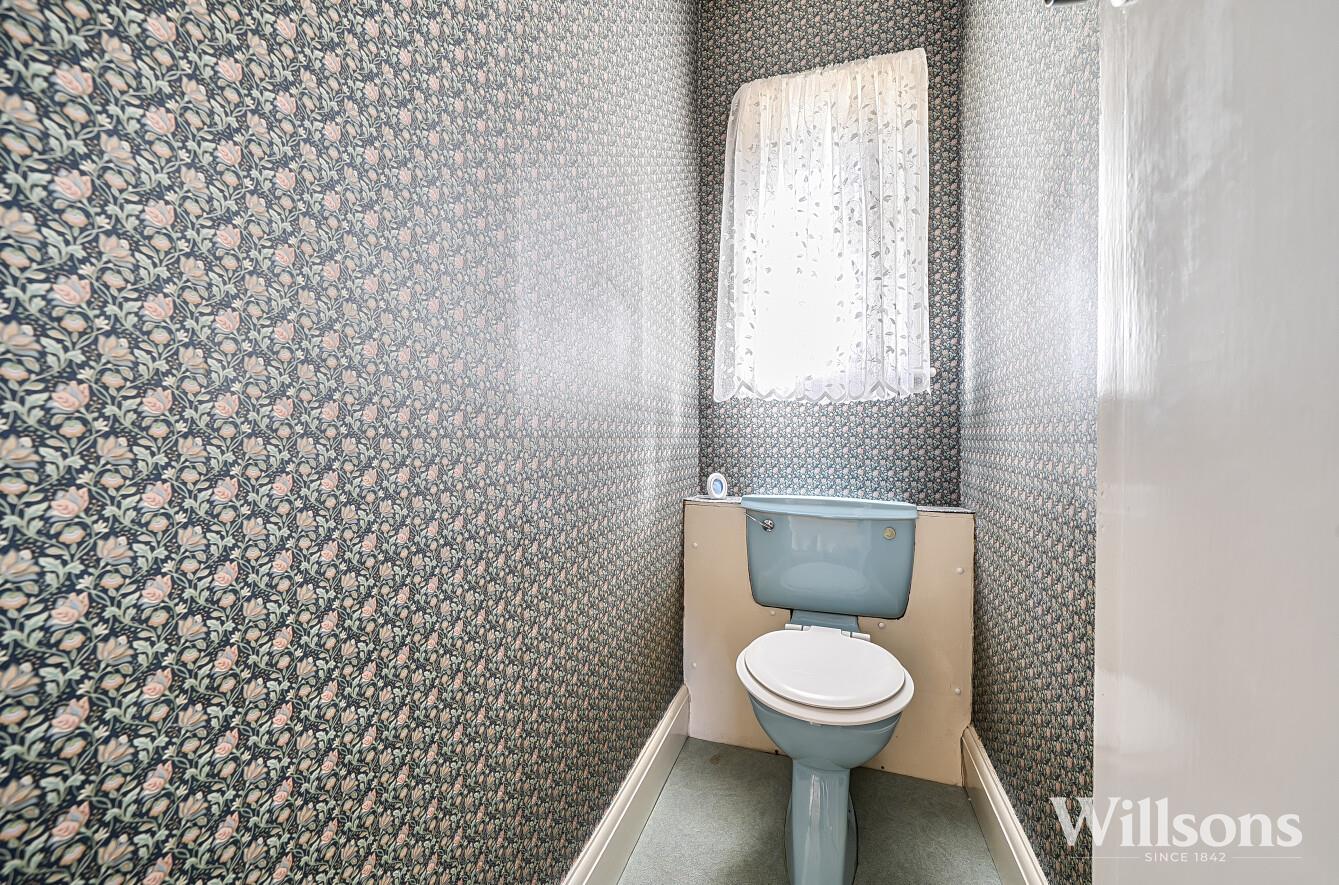
Cloakroom -
With WC, window to rear aspect and vinyl flooring.
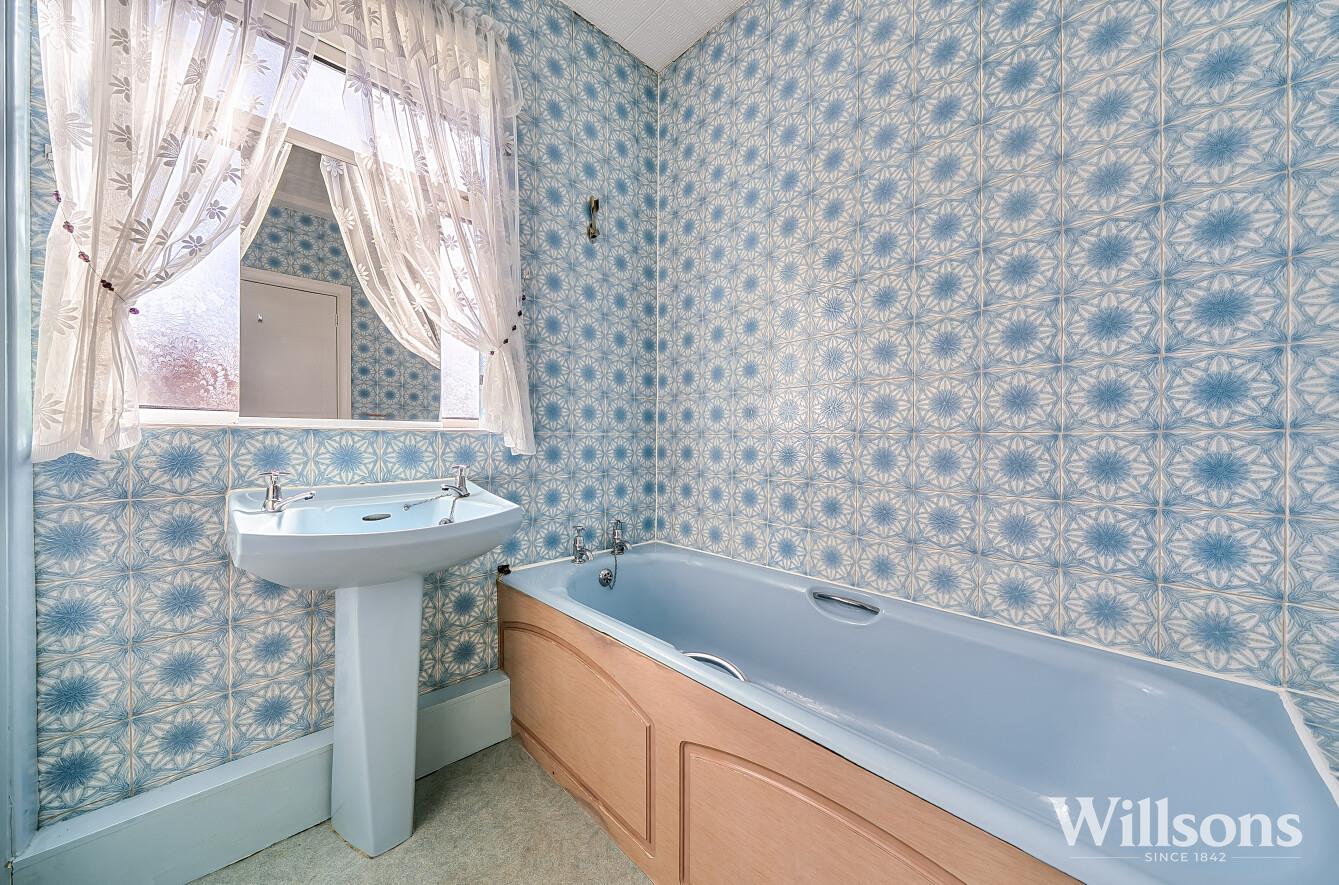
Bathroom -
With bath, sink, full height and full width storage airing cupboard, window to rear aspect, tiled walls and vinyl flooring.
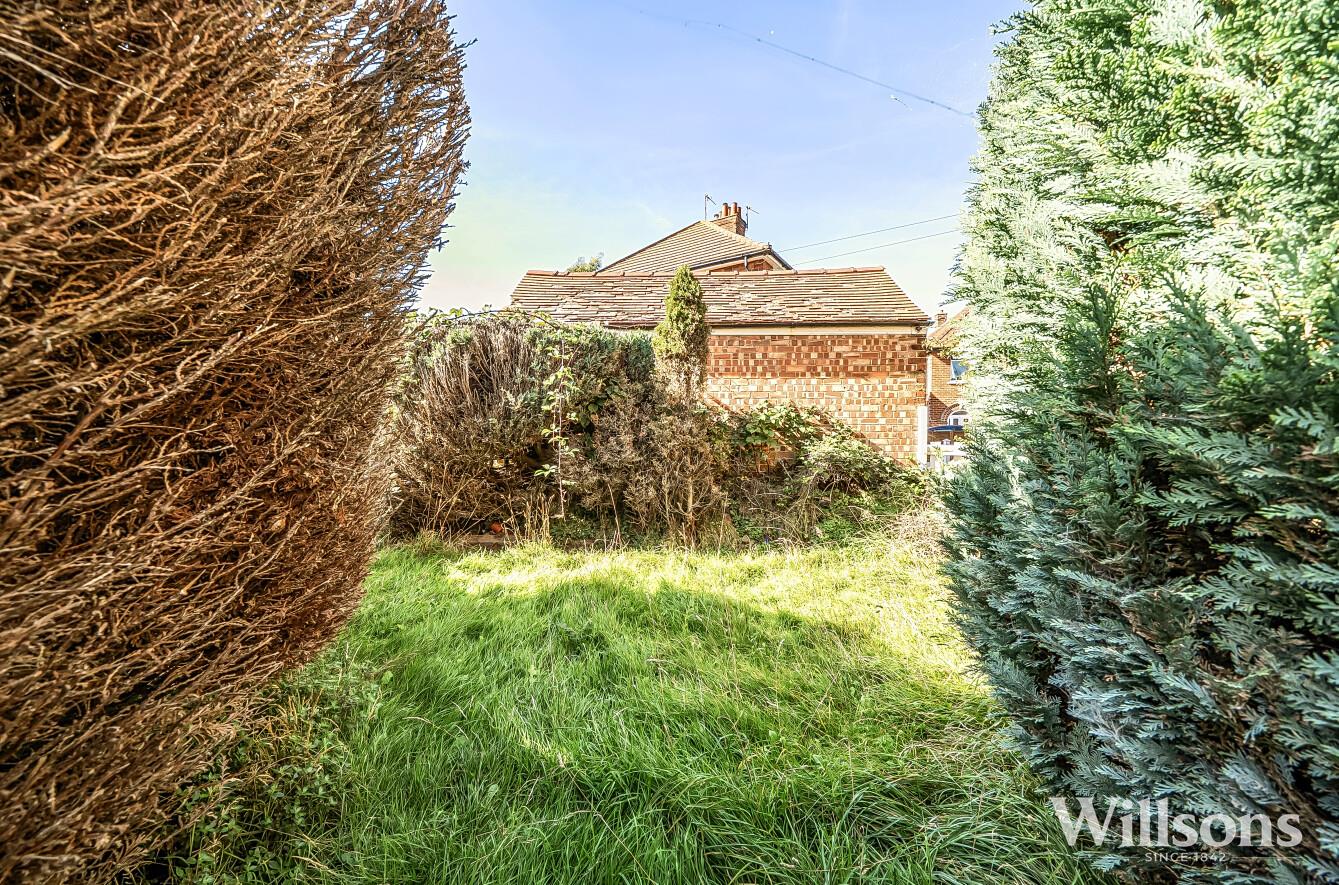
Rear Garden -
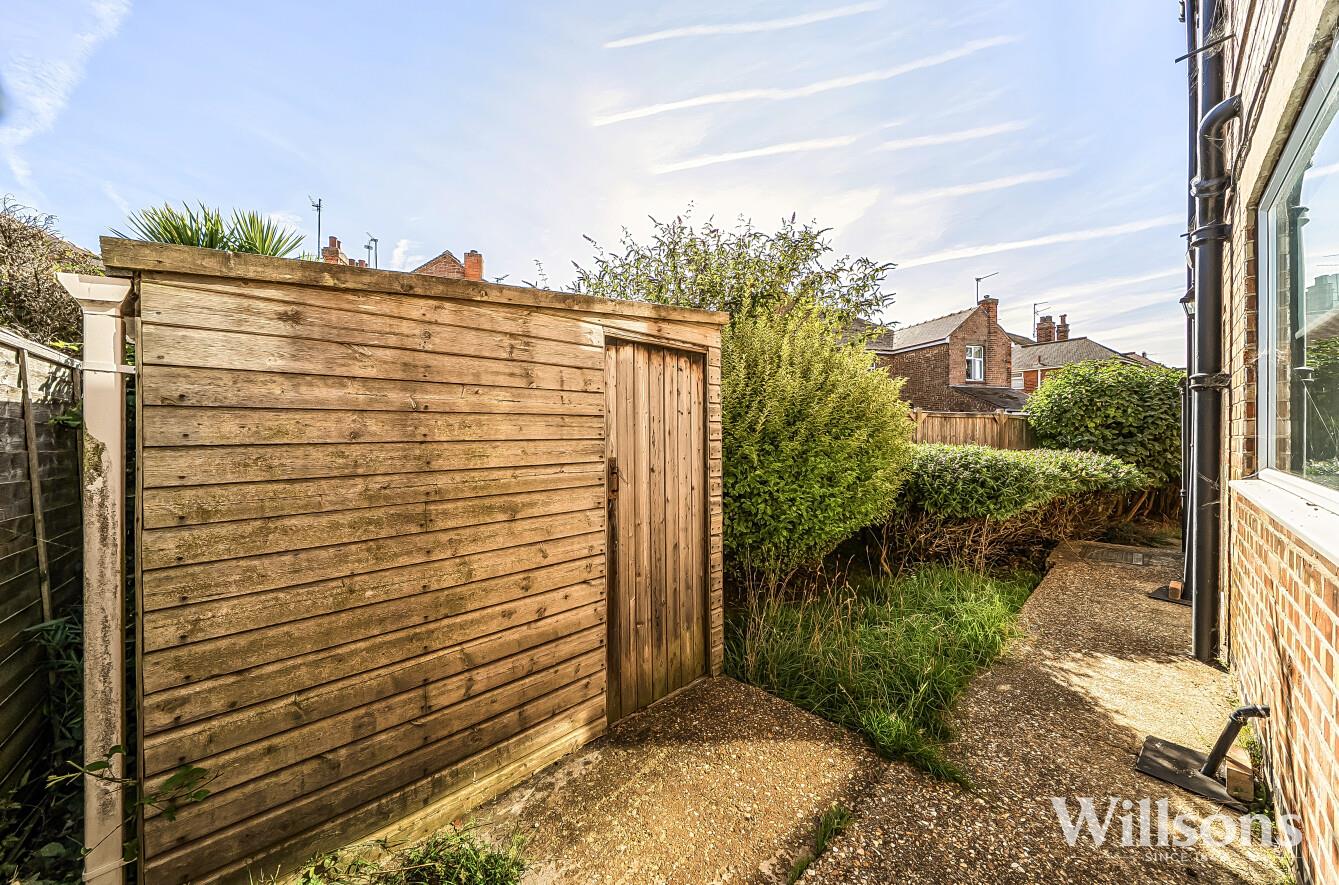
Mainly laid to lawn with concrete area and decorative shrubs and bushes to border.
Brick Store -
With WC.
Garage - 5.18m x 2.57m (17' x 8'5)
Of brick built construction with up and over door, window to rear aspect and power and light.
Energy Performance Certificate -
The property has an energy rating of ‘D’. The full report is available from the agents or by visiting www.gov.uk/find-energy-certificate Reference Number: 0340-2154-0610-2726-6621
Services -
We understand that mains gas, electricity, water and drainage are connected to the property.
Tenure & Possession -
The property is Freehold with vacant possession upon completion.
Local Authority -
Council Tax Band ‘C’ payable to Local Authority: East Lindsey District Council, Tedder Hall, Manby Park, Louth, Lincs, LN11 8UP. Tel: 01507 601111.
Viewing -
Viewing is strictly by appointment with the Skegness office at the address shown below.
What 3 Words -
///large.robot.wedge
Free, no-obligation valuation for all properties or land in Lincolnshire and surrounding areas
Book a valuationPlease fill out the form below to arrange a viewing