Key Features
- Mixed Use Property with Commercial Shop Front & Accomodation
- Five Bedroom Living Space Over Three Floors
- Retail Space of 252sqft & Accommodation of 1570sqft
- Two Reception Rooms & Traditional Cellar
- Kitchen & Dining Room, Bathroom & Dressing Room
- Requires Full Scheme Of Renovation / Modernisation
- West Facing Courtyard Garden
- Partial uPVC Double Glazing
- No Onward Chain
- Residential Energy Performance Rating of 'F' & Commercial Rating of 'D'
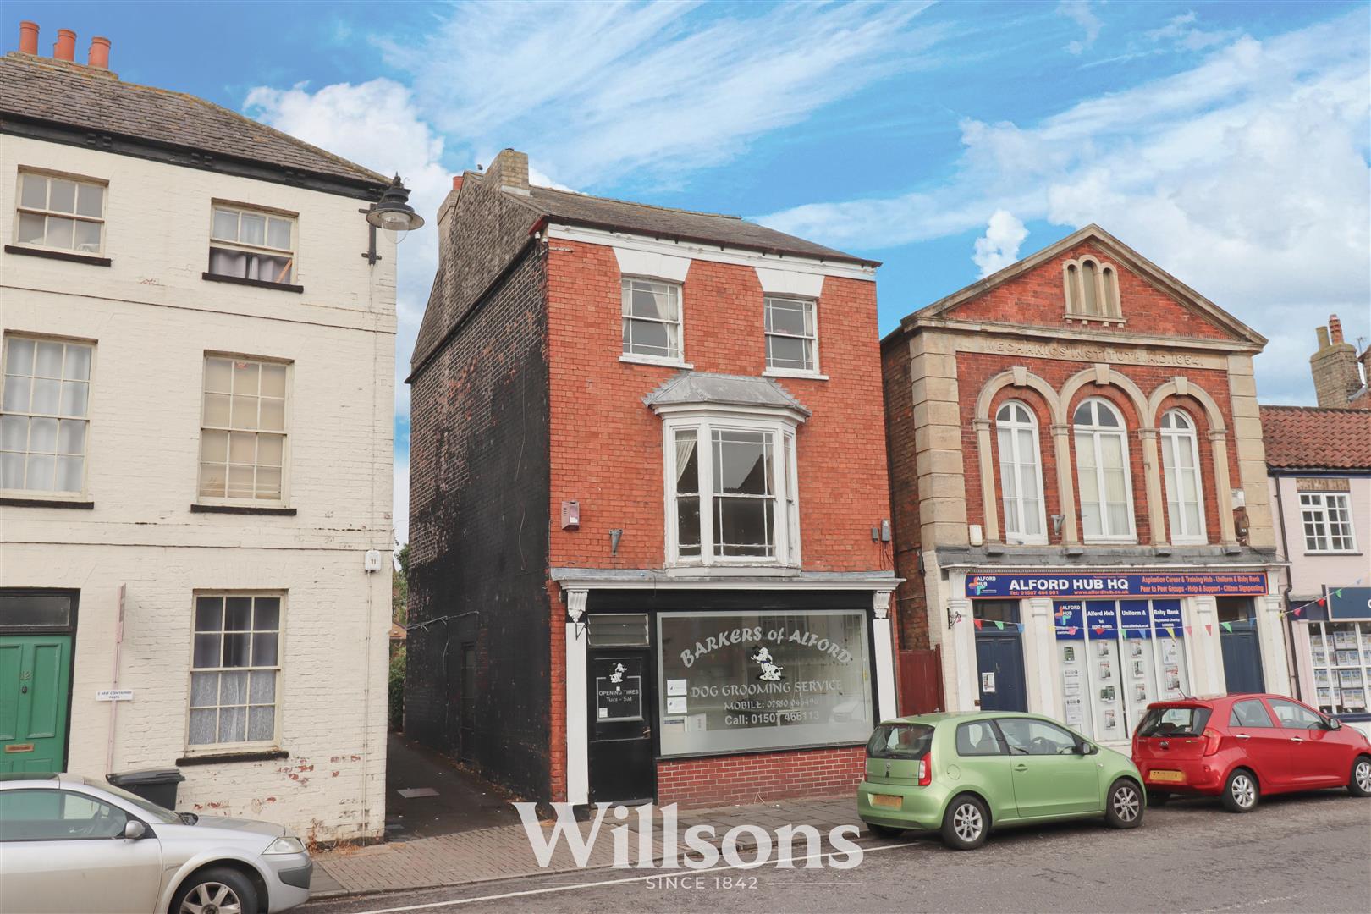
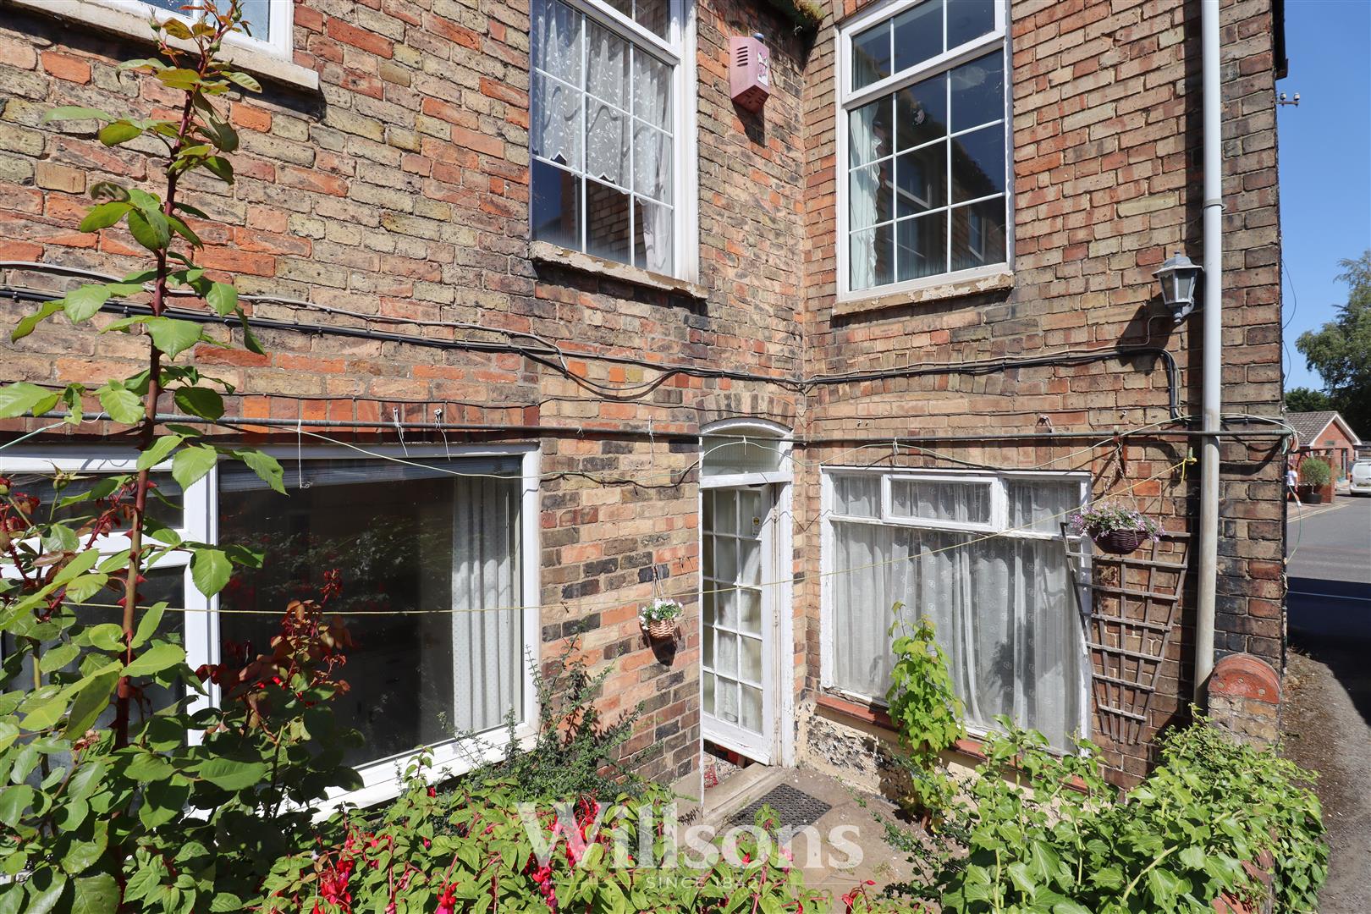
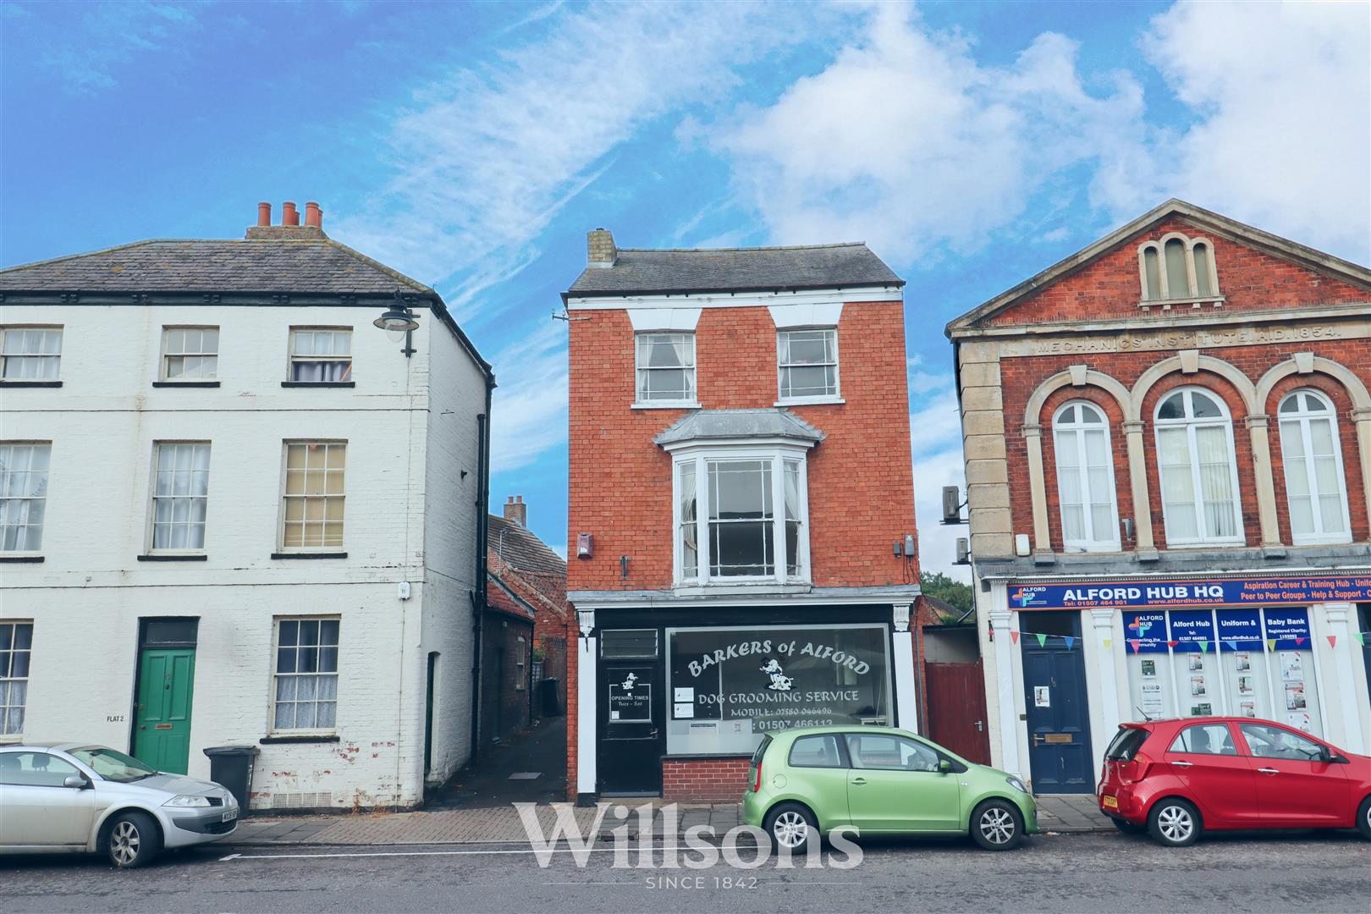
This mixed use property consisting of well positioned shop with wide window frontage centrally located in the town market place of Alford along with a five bedroom residential property occupying the remaining ground floor and two floors above. Although in need to full renovation throughout, the property offers three reception rooms, kitchen and dining room along with bathroom and dressing room and a traditional below-ground cellar. With low maintenance rear courtyard garden providing a small area of west facing outside space, the property benefits from partial uPVC double glazing and the residential element offers 1570sqft of well proportioned living space, this is an opportunity to buy a piece of Lincolnshire history in a great central market town location.
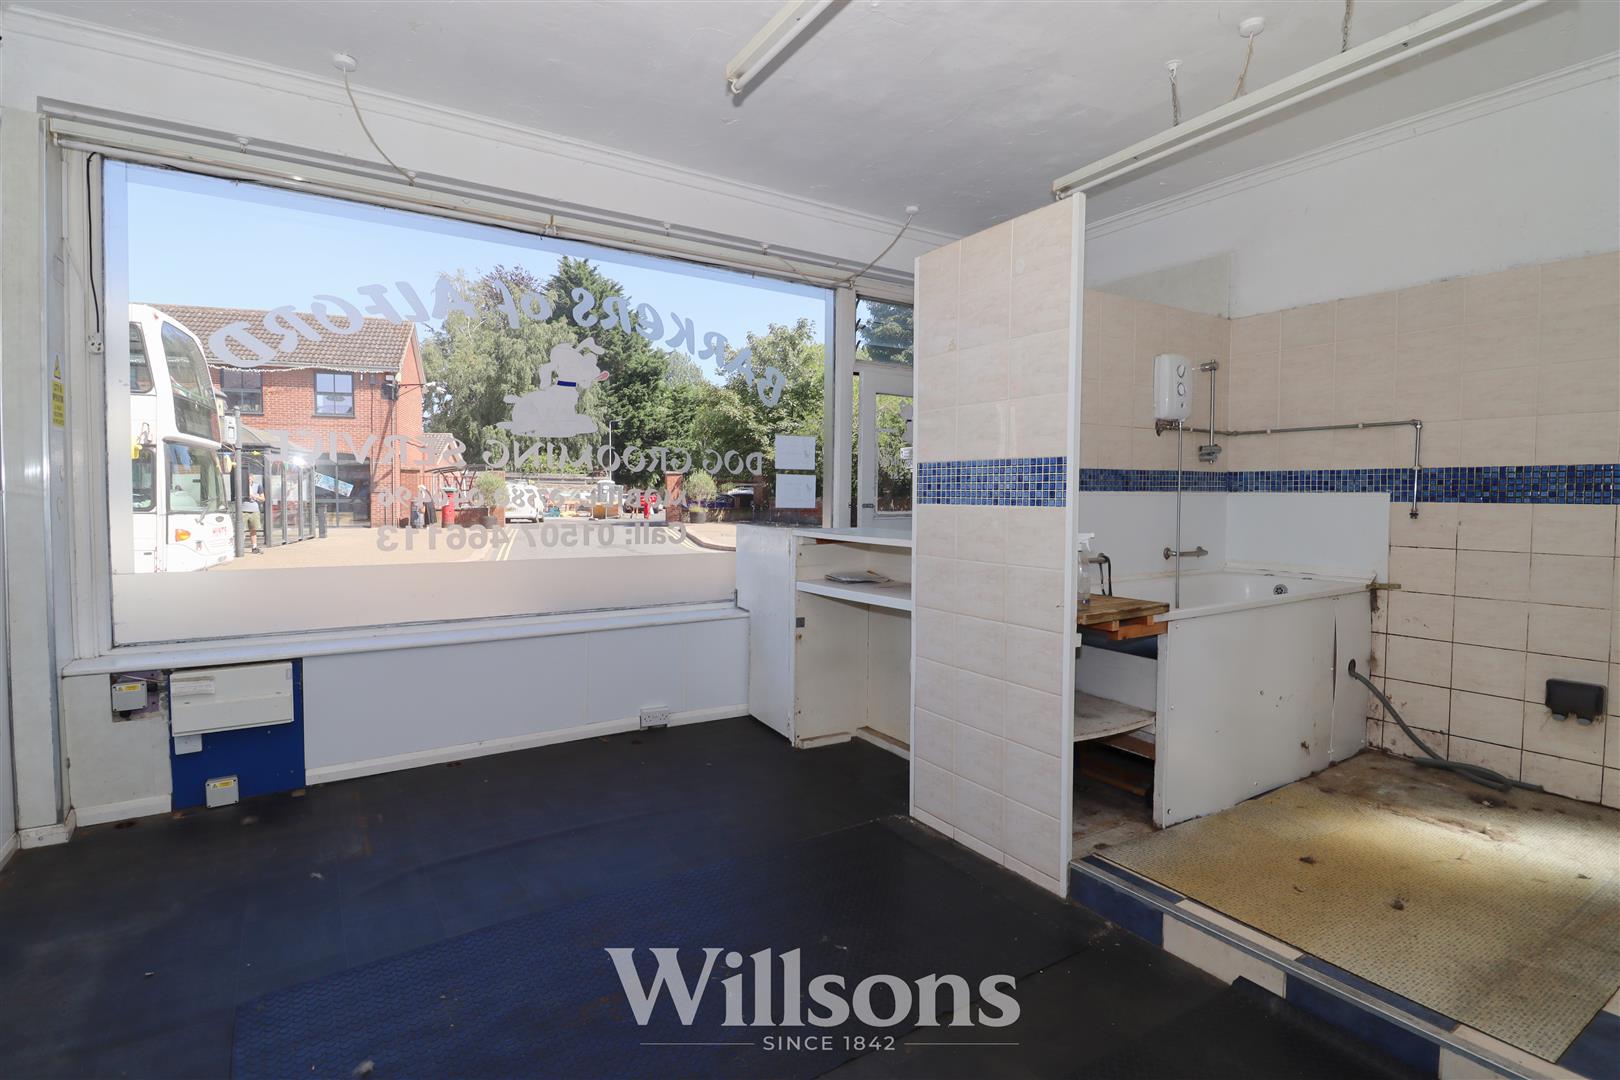
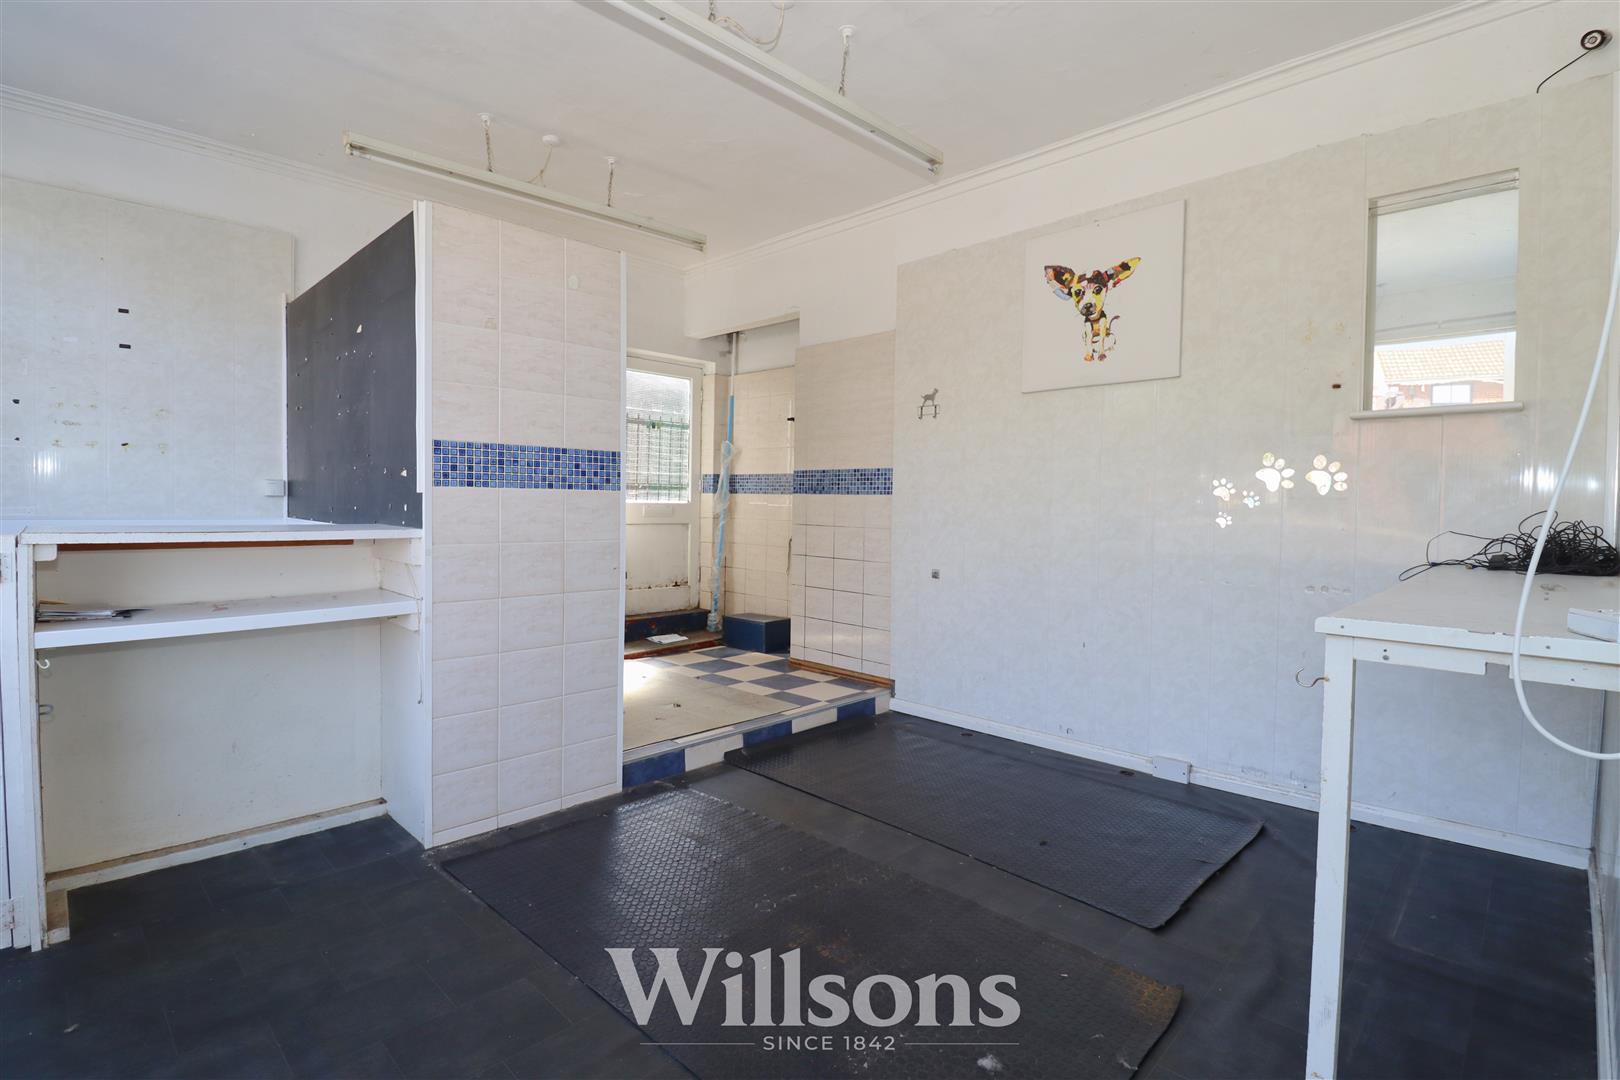
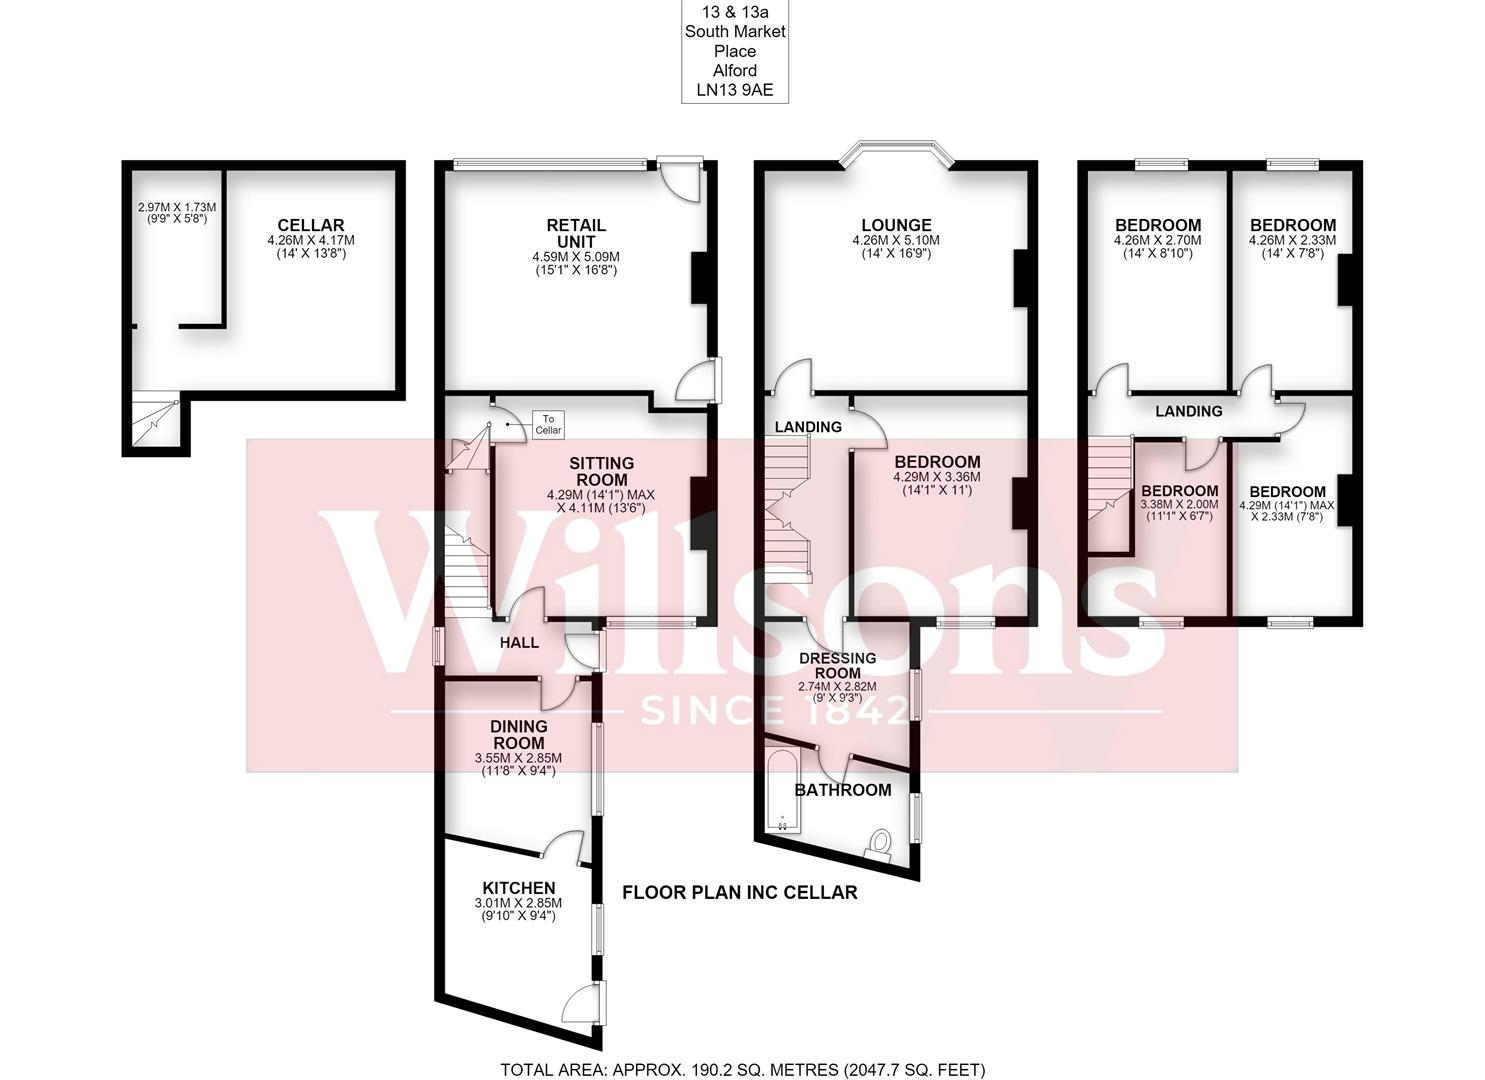
Commercial Retail Space - 5.0m x 4.1m (16'4" x 13'5")
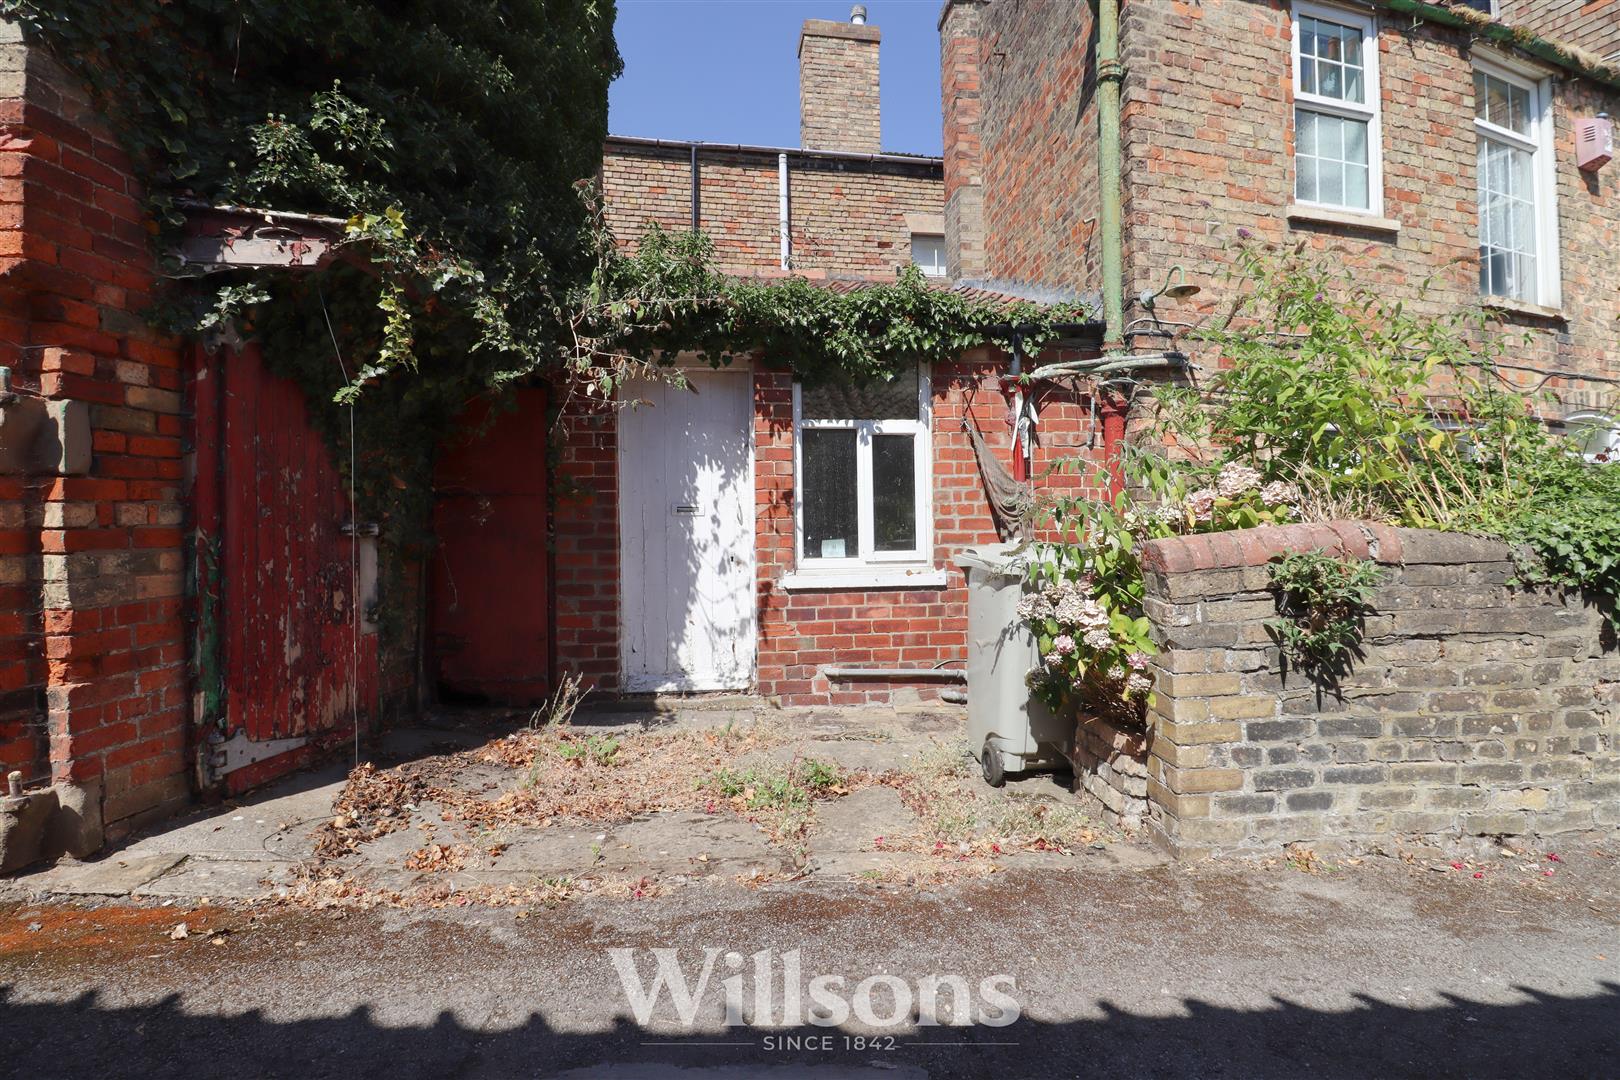
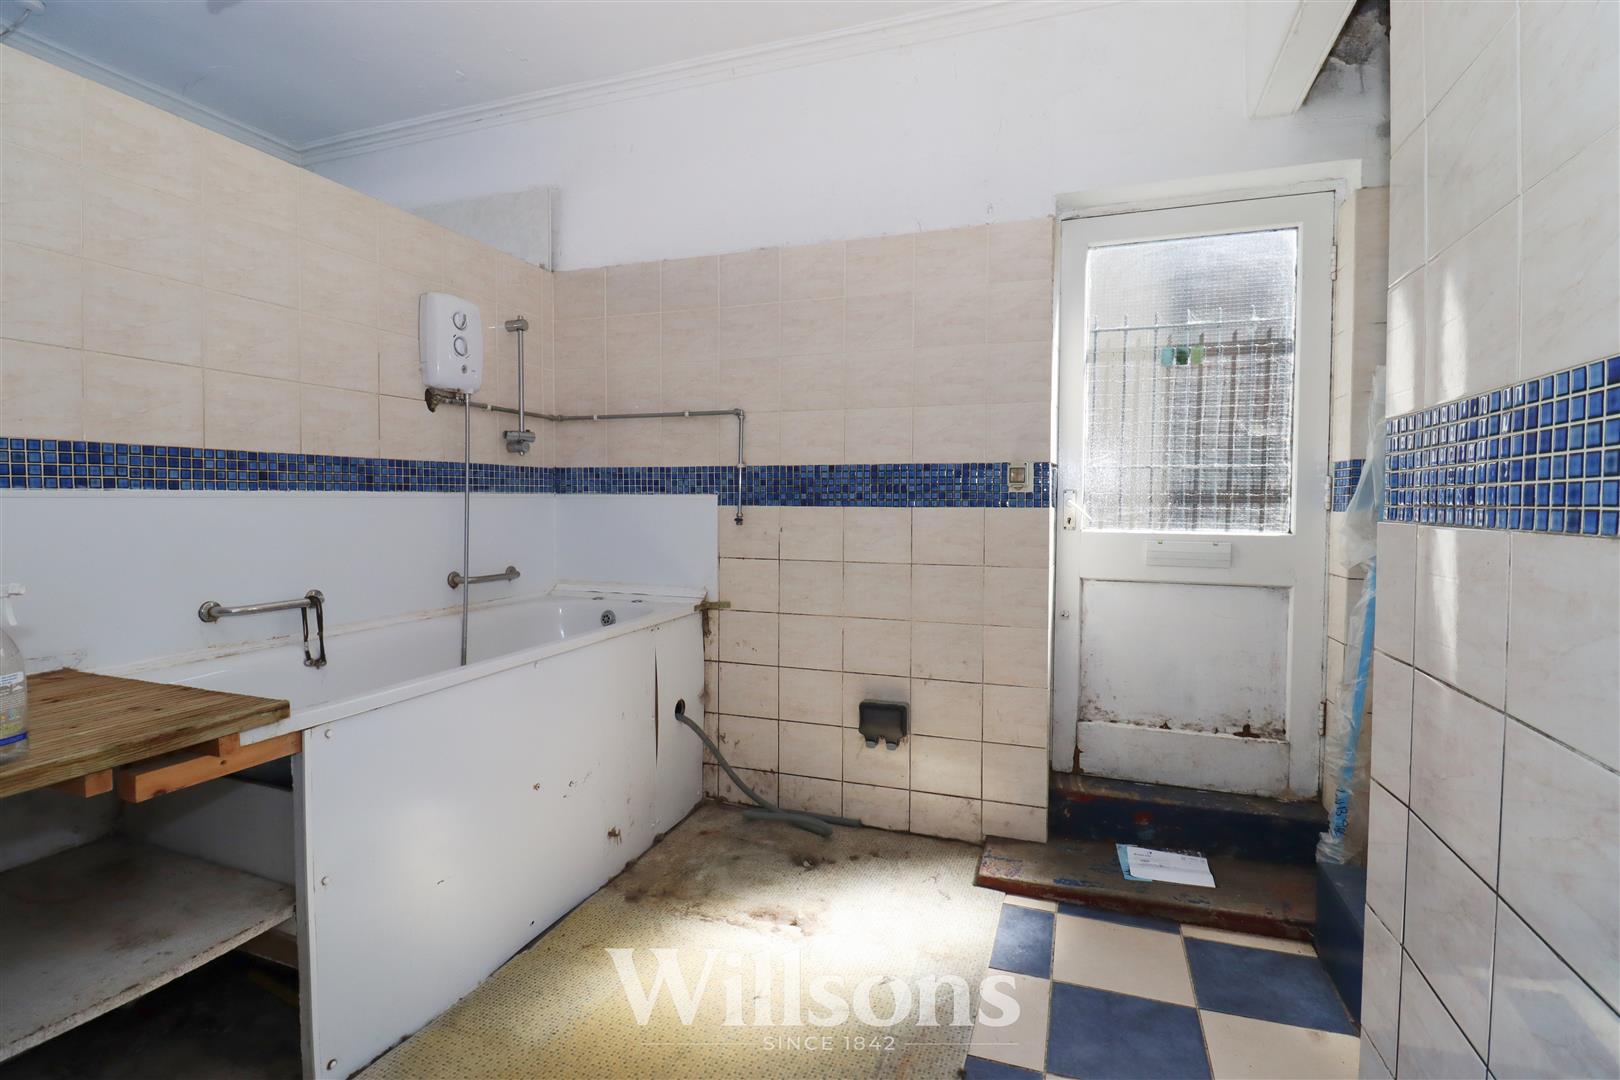
Retail space (circa 252 sqft) currently classified as a ‘shop’ with full span shop window located centrally in the market place of Alford, most recently used as an dog grooming parlour, with shop counter, raised bath with electric shower over and tiled surround, partially tiled flooring and walls, uPVC wall boarding, independent fuse box, vinyl flooring full span wooden shop window and wooden partially glazed front door and further wooden external door with obscure glazing and security bars to the side of the property.
Entrance Hallway - 2.8m x 1.0m (9'2" x 3'3")
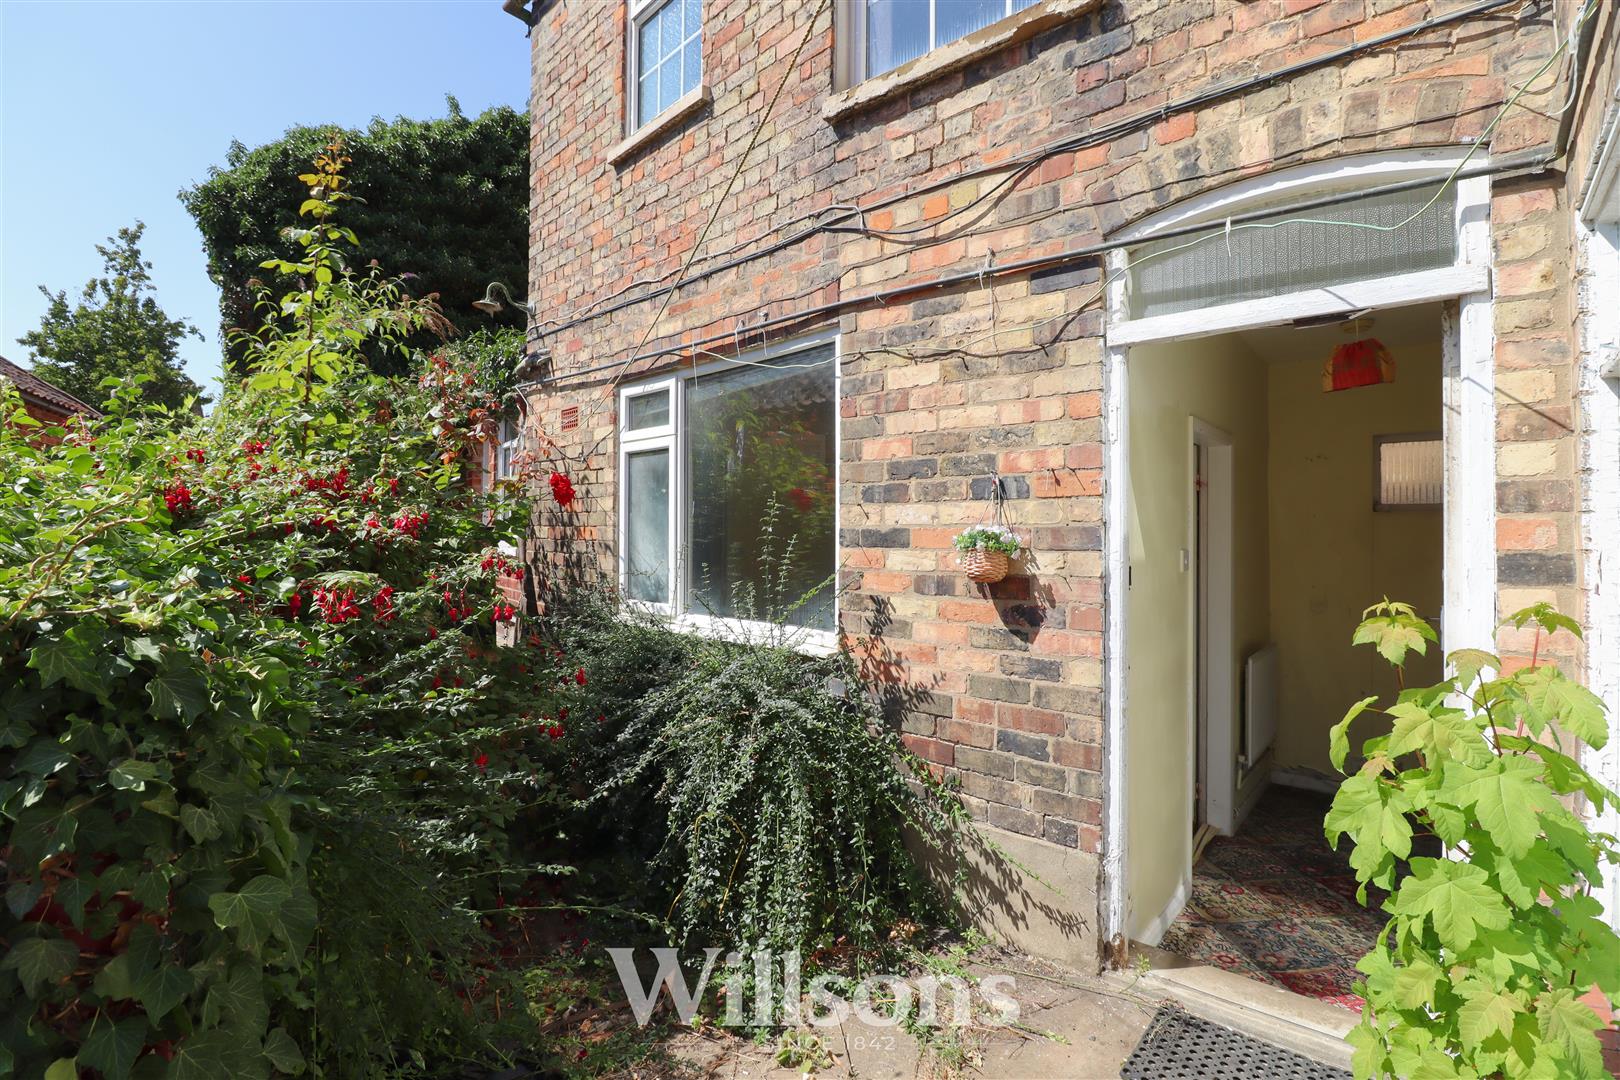
Accessed from the rear of the property and via a wooden partially glazed external door into entrance hallway with central heating radiator, telephone point, intruder alarm, carpeted flooring and high level window with obscure glazing.
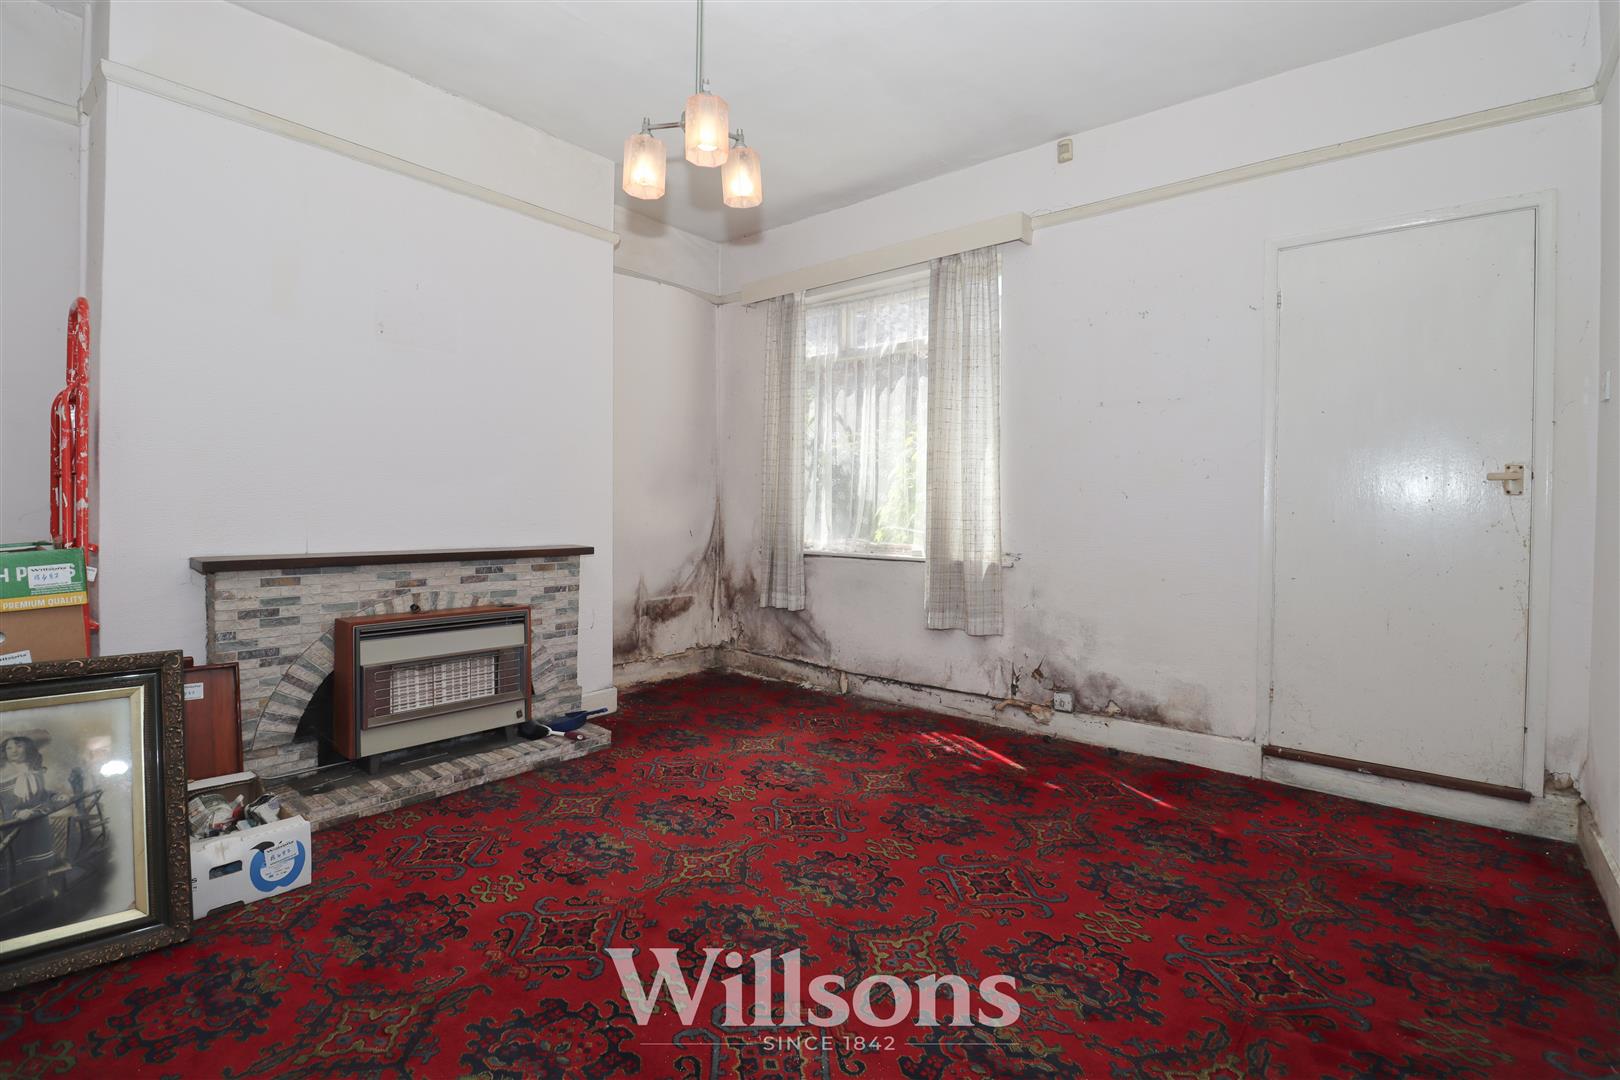
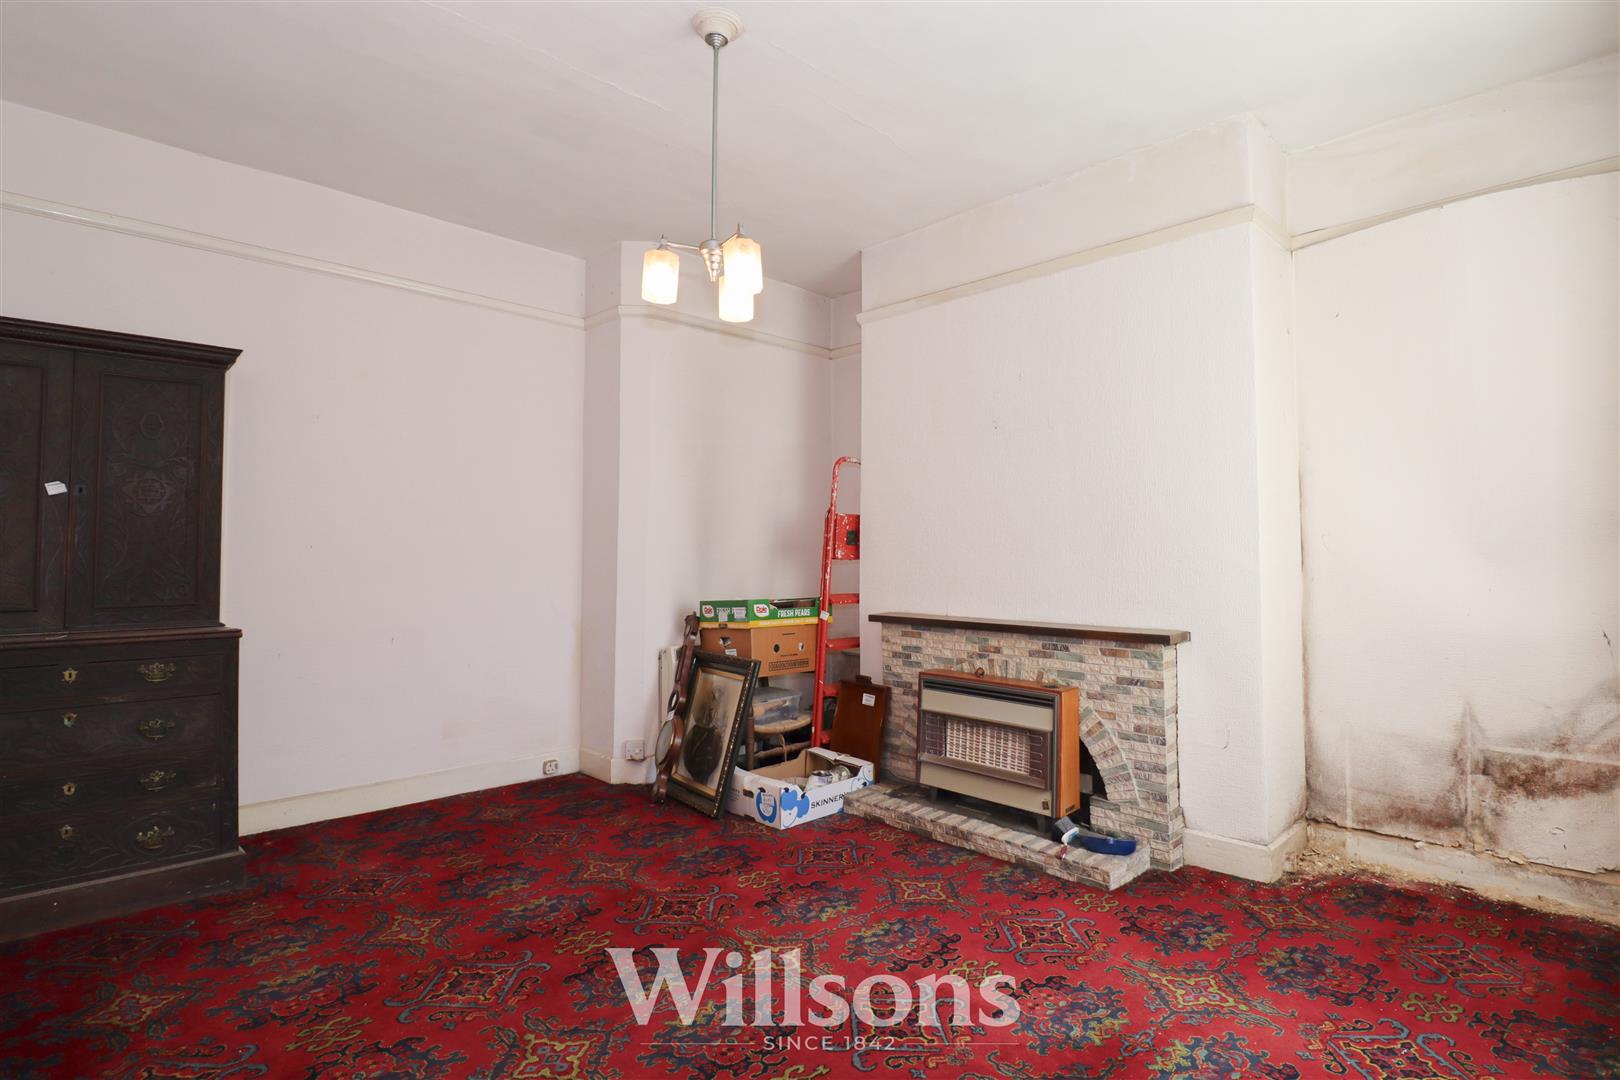
Ground Floor Living Room - 4.3m x 4.1m (14'1" x 13'5")
With central chimney breast wall with gas fire, hearth and mantle, carpeted flooring and uPVC double glazed window with views over the courtyard garden.
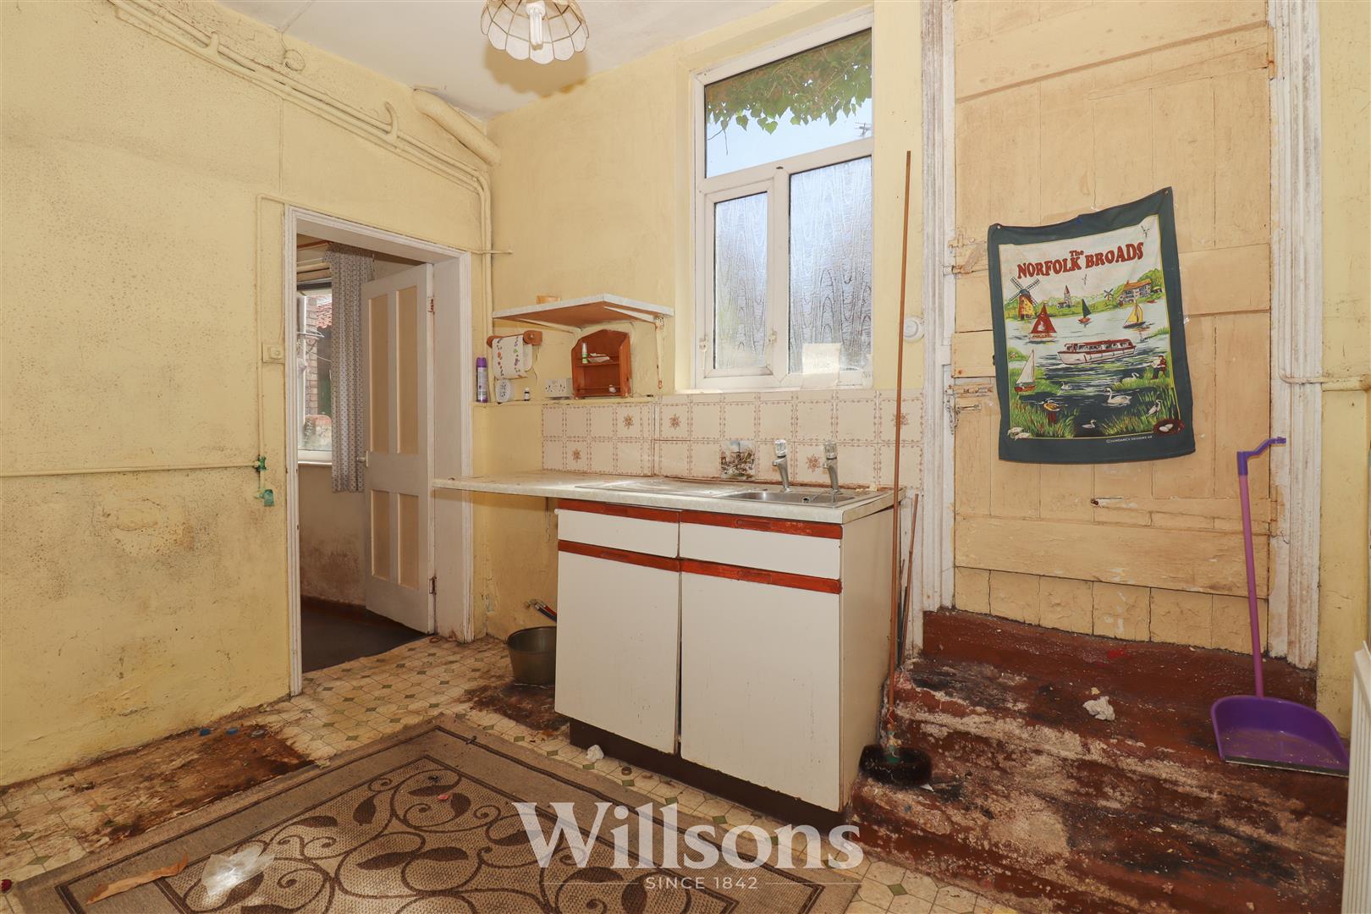
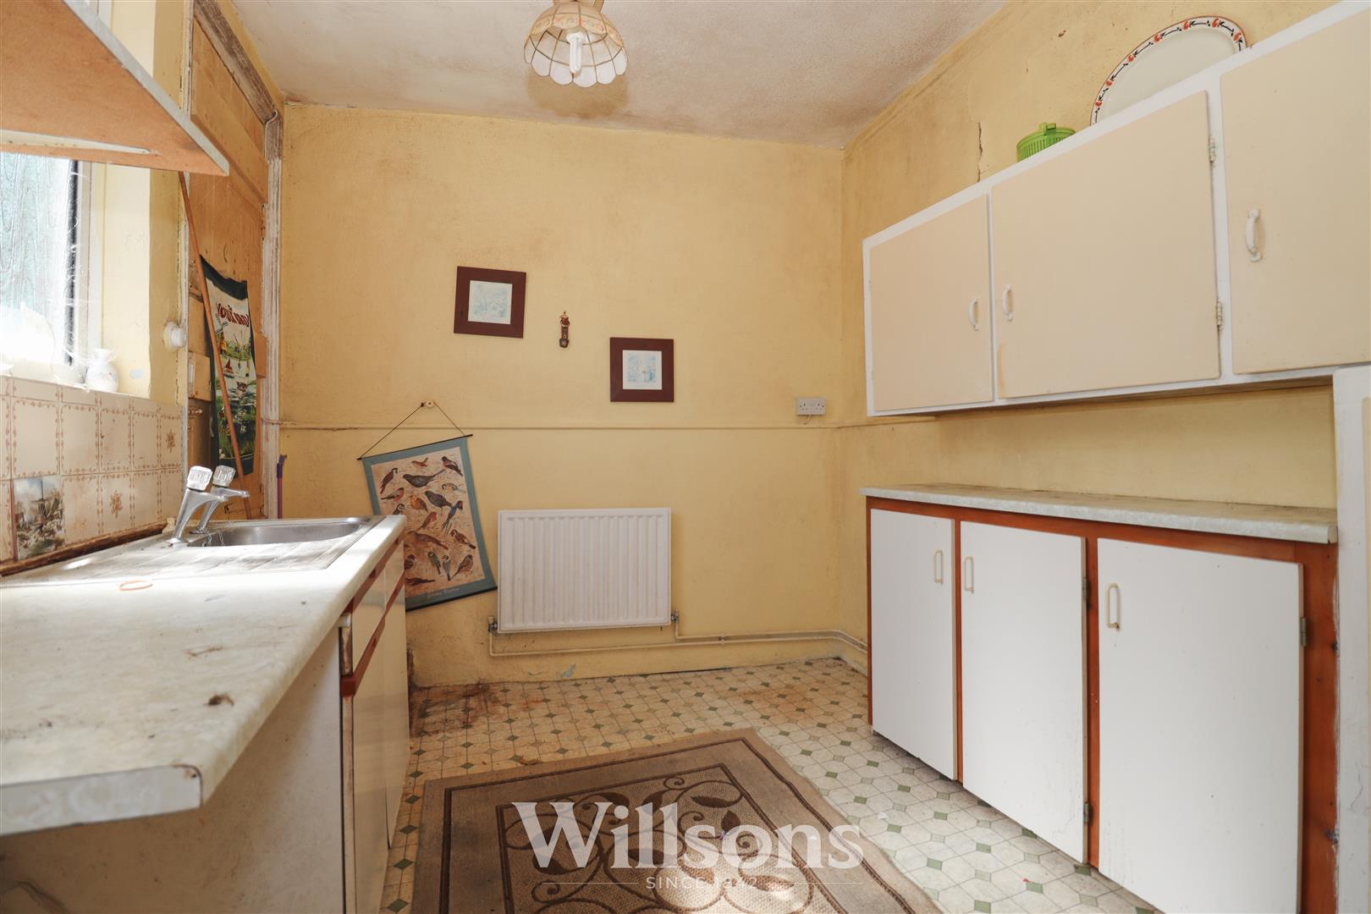
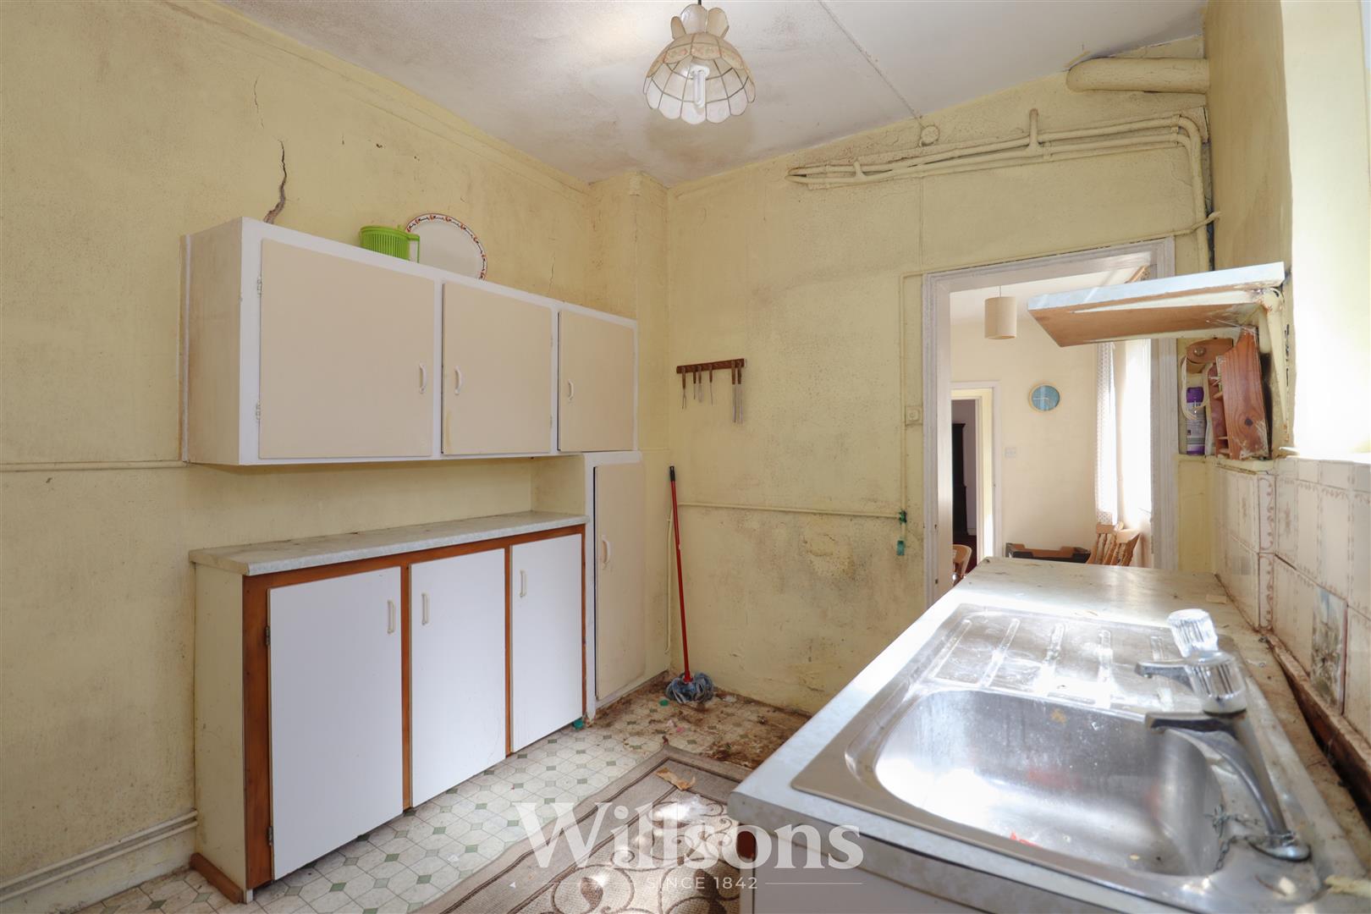
Kitchen - 3.1m x 2.6m av. (10'2" x 8'6" av.)
With wall and base unit with stainless steel stink with individual taps, central heating radiator, vinyl flooring, uPVC double glazed window to the side of the property with obscure glazing and external wooden door.
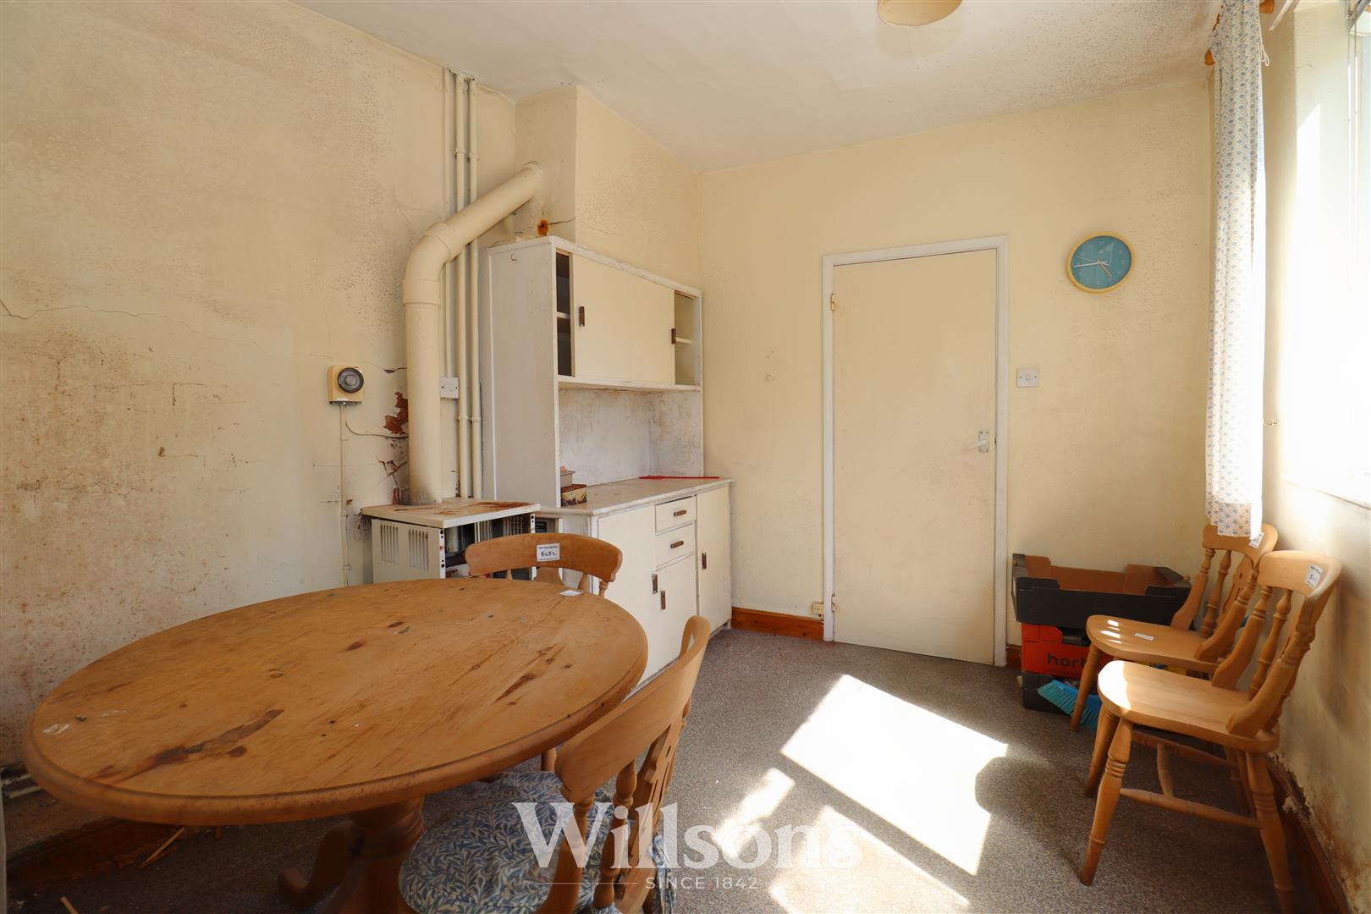
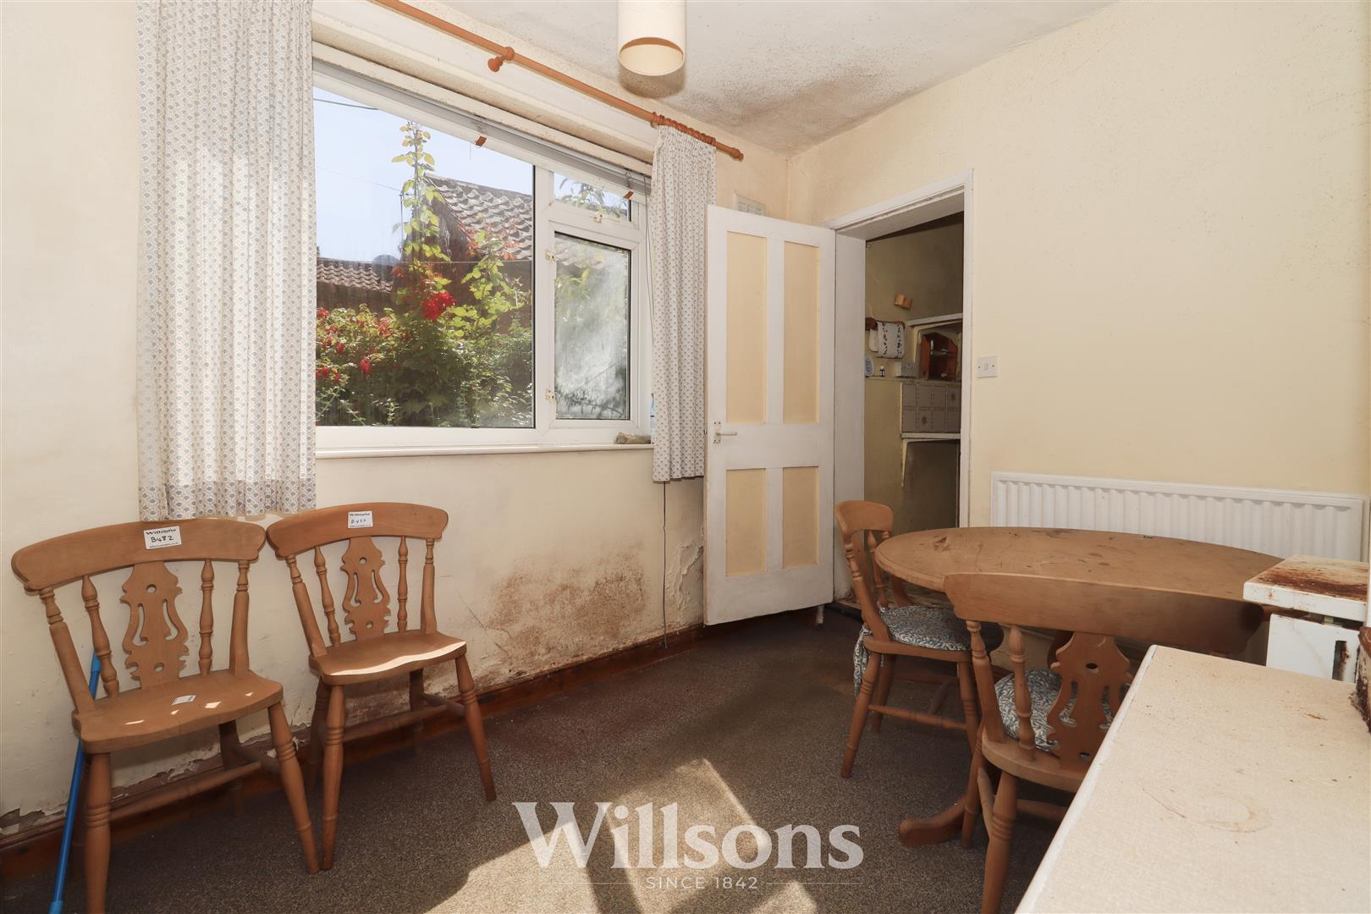
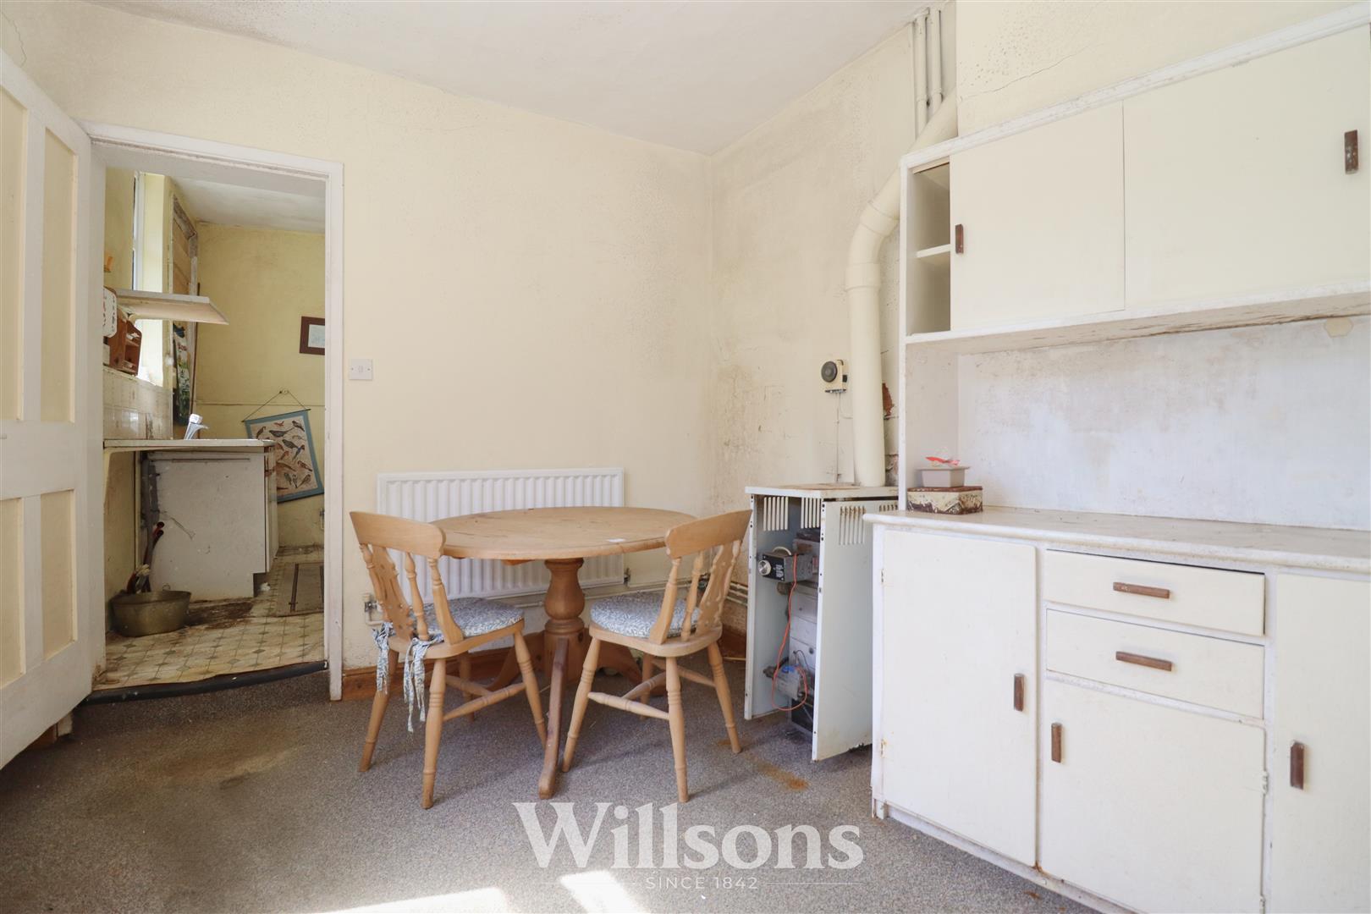
Dining Room - 3.3m x 2.7m av (10'9" x 8'10" av)
With a range of wall and base units, central heating radiator, central heating boiler presume to be defunct, partial chimney breast wall, carpeted flooring and uPVC double glazed window with views over the courtyard garden.
Cellar -
The property has a traditional below ground cellar.
First Floor Landing - 4.4m x 1.6m max (14'5" x 5'2" max)
With electric storage heater and carpeted flooring.
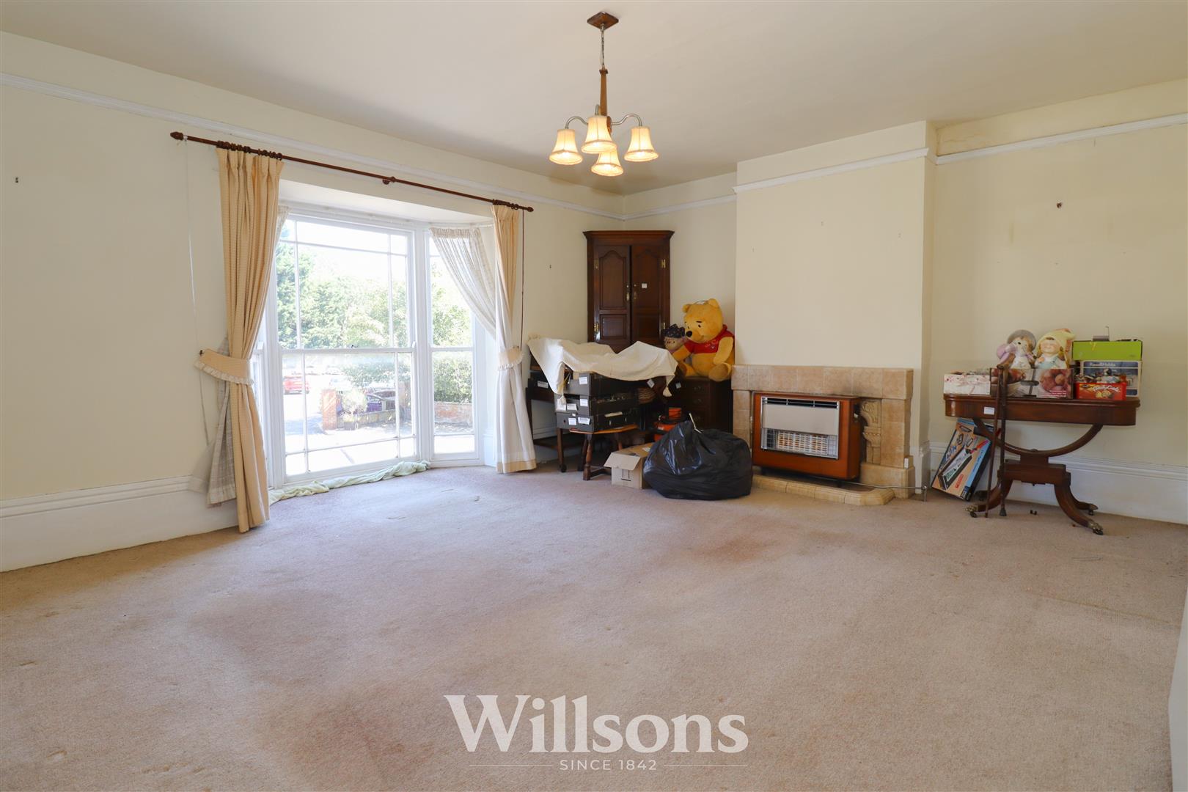
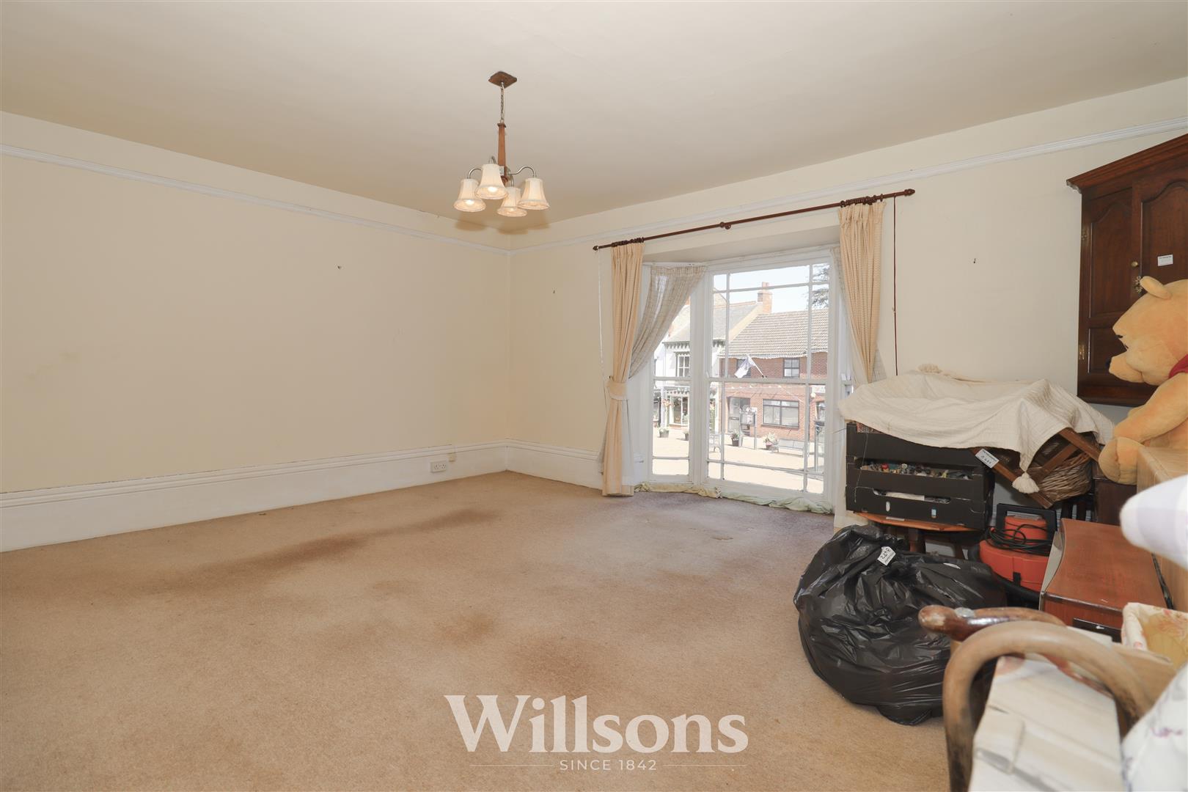
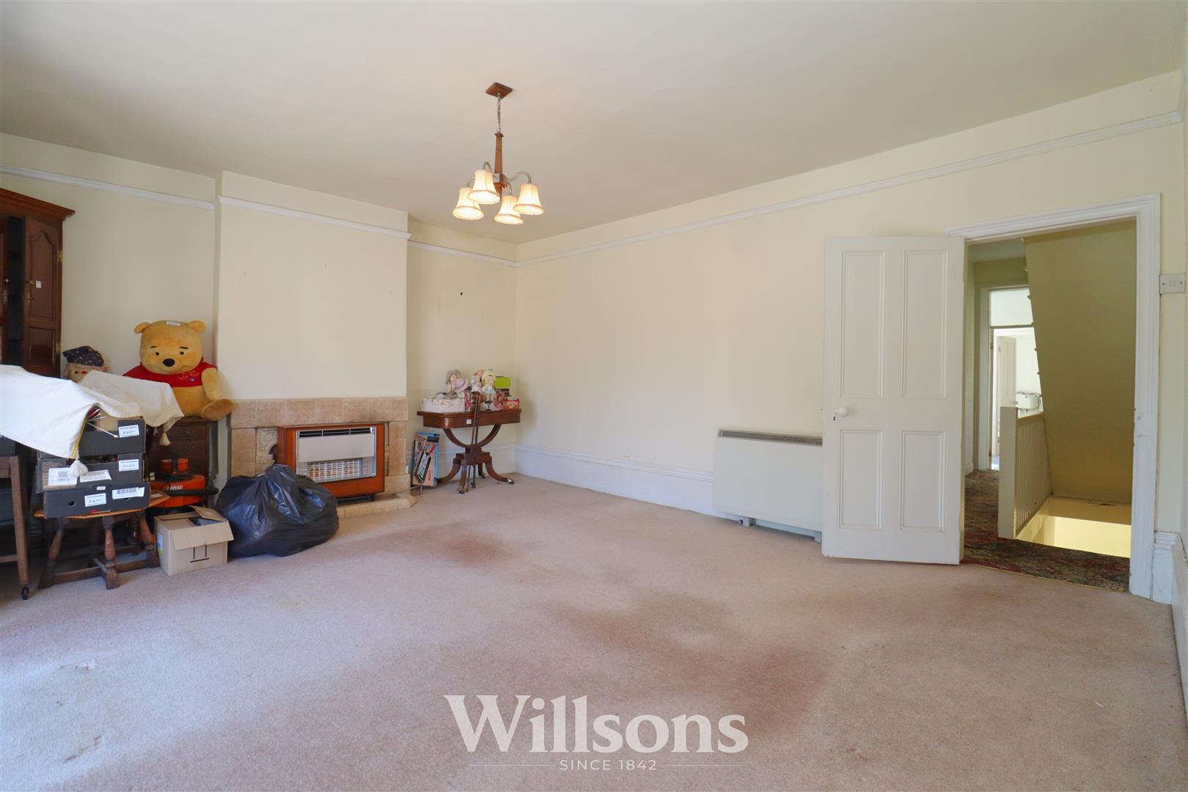
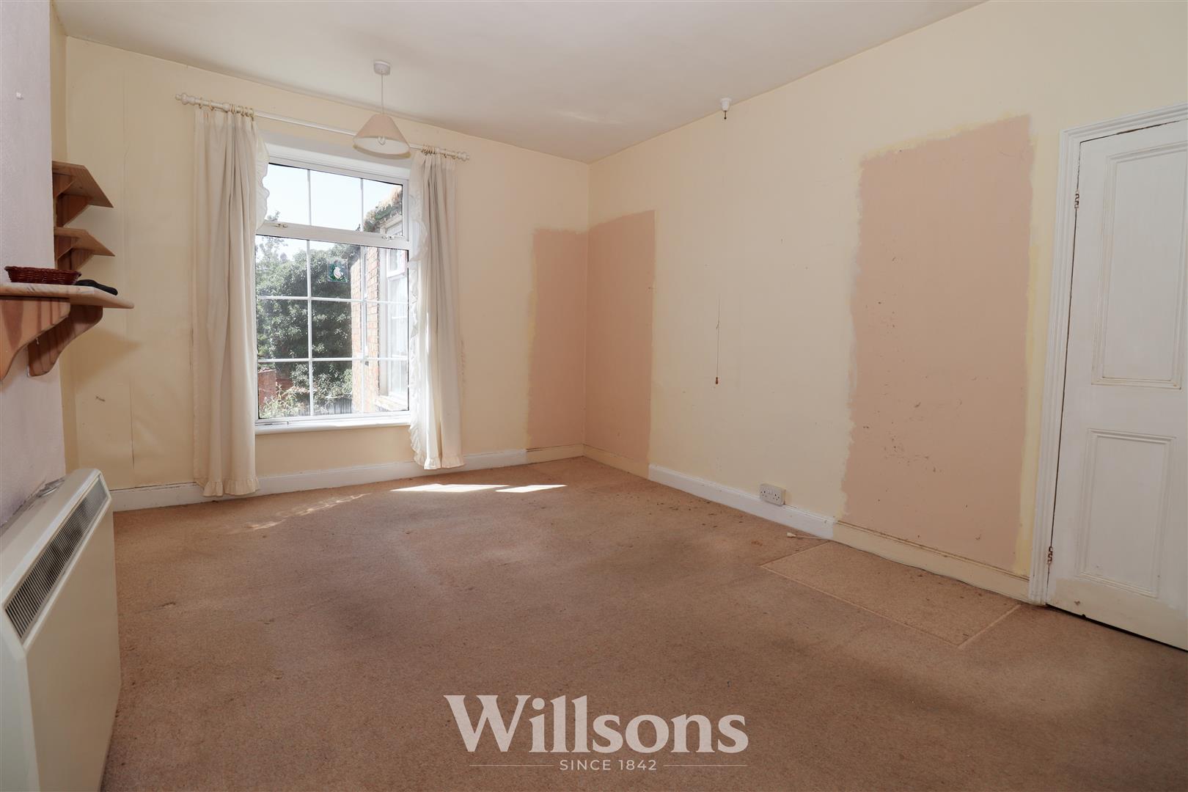
First Floor Sitting Room - 5.1m x 4.8m into bay (16'8" x 15'8" into bay)
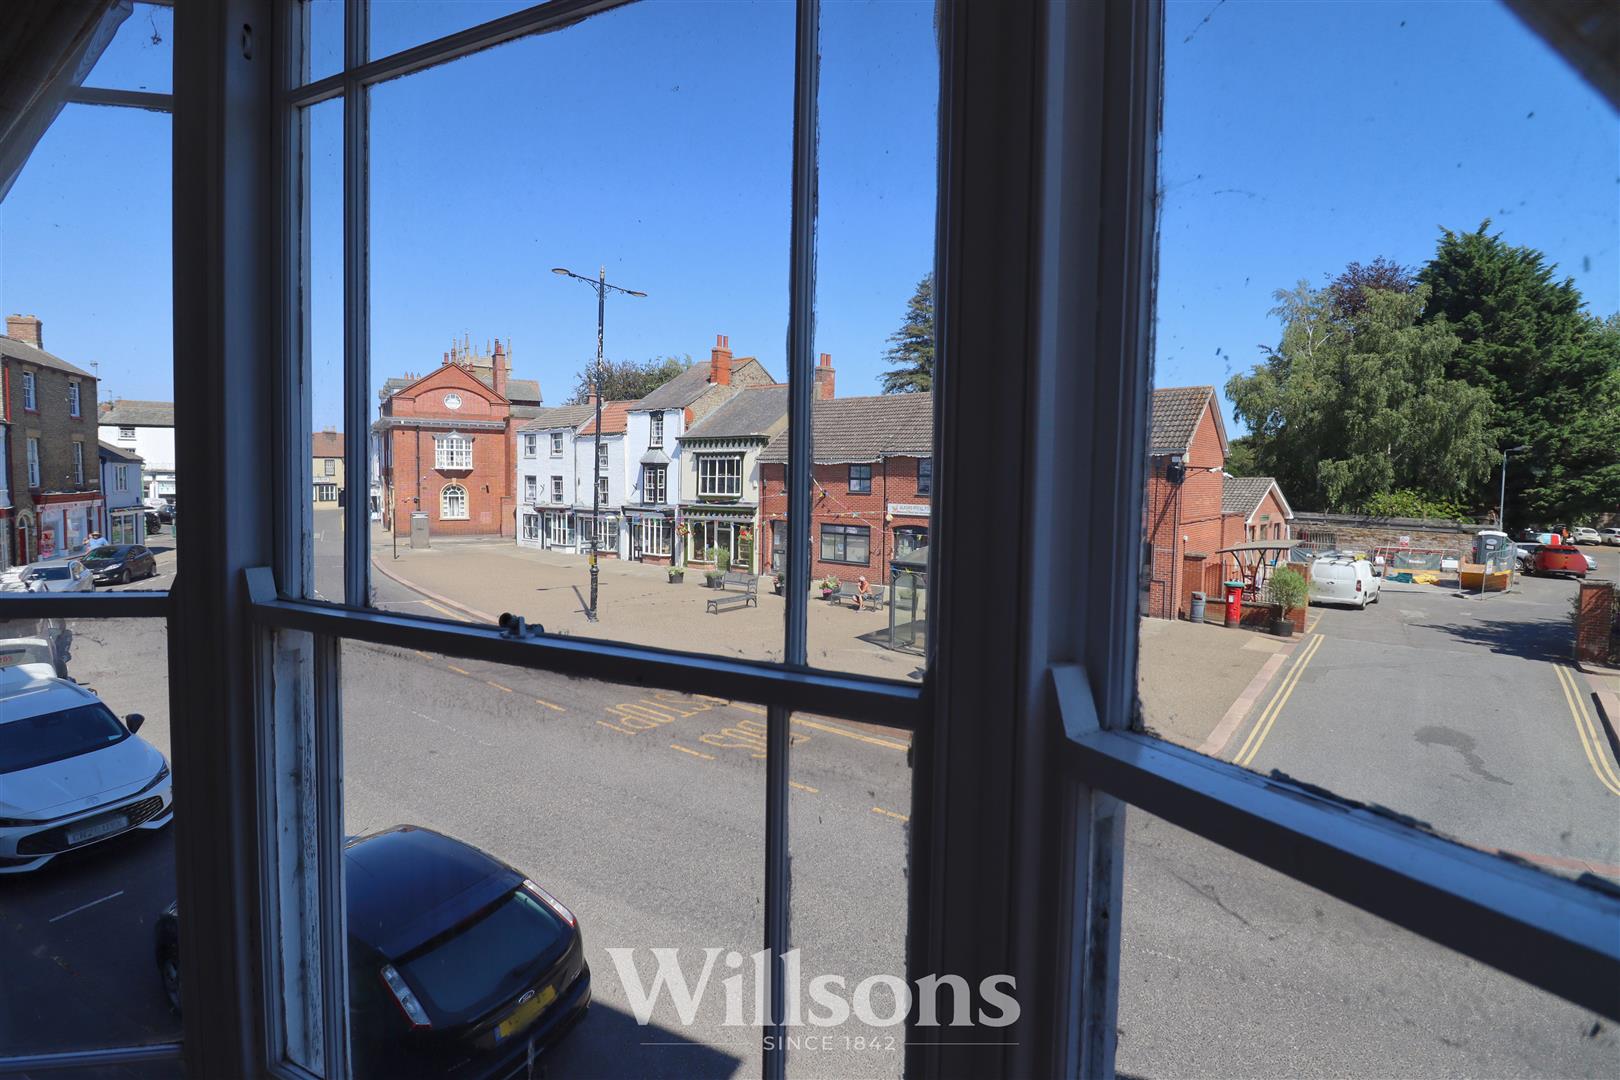
Central chimney breast wall with gas fire, hearth and mantle, electric storage heater, carpeted flooring, and full height wooden single glazed sash bay window to the front of the property with extended views over the central marketplace of Alford.
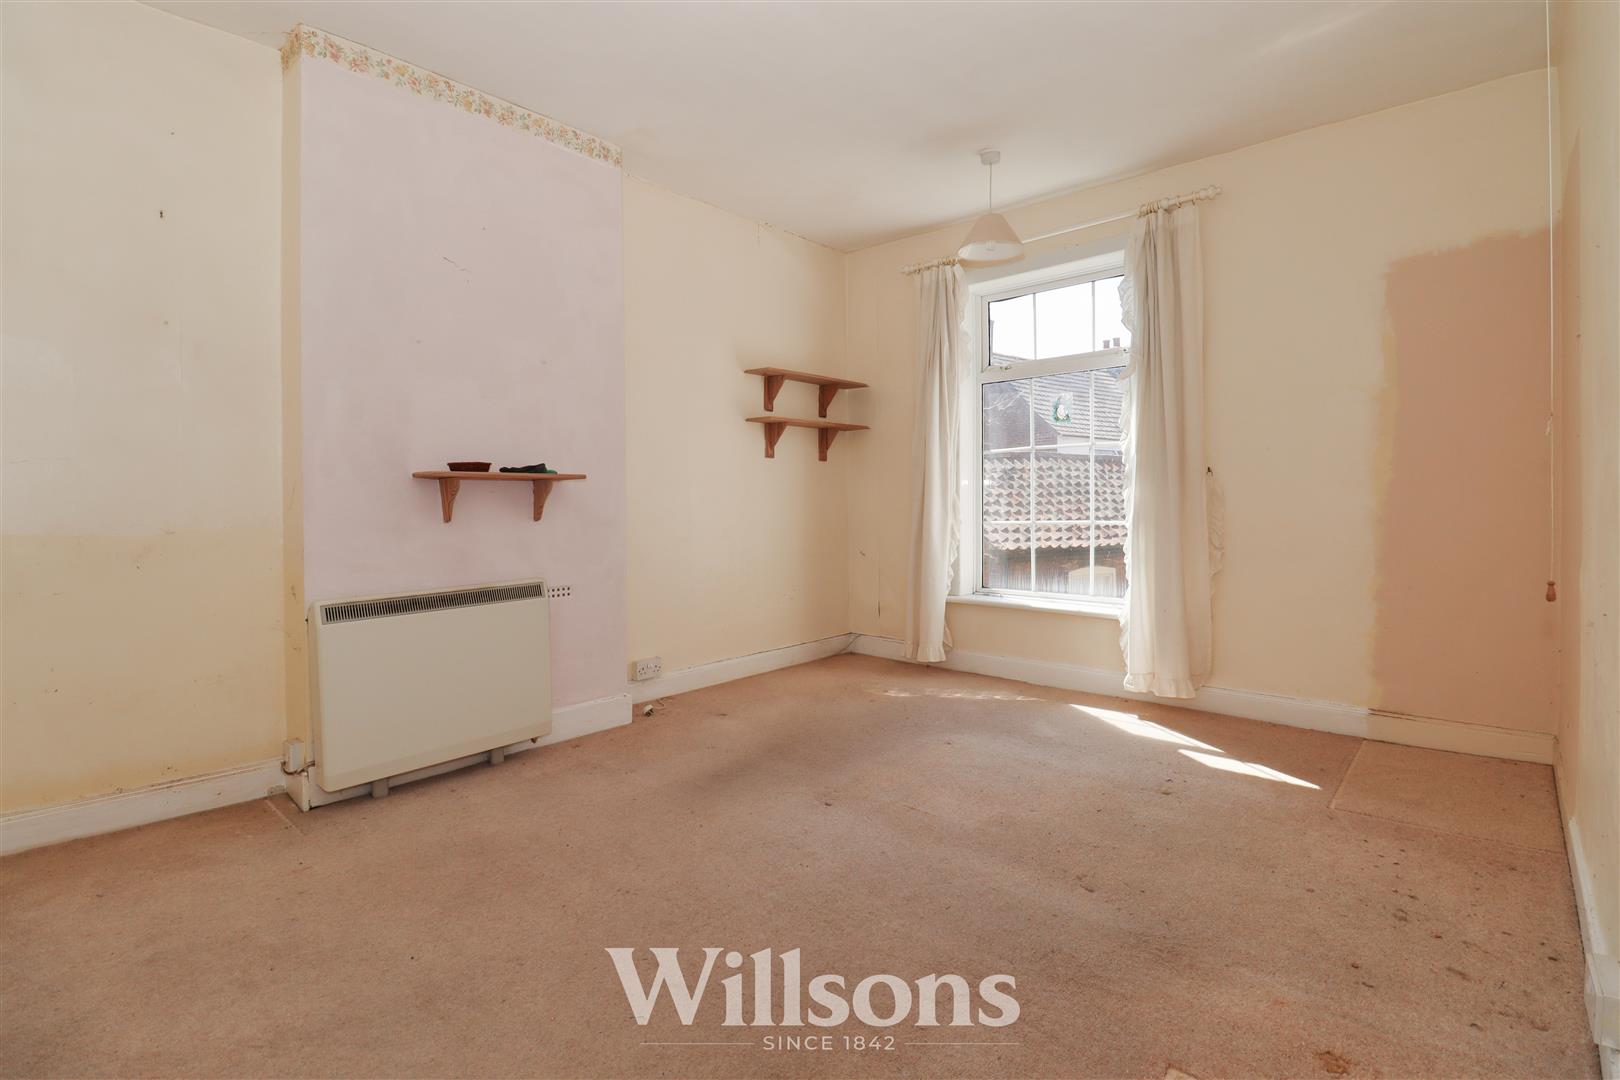
Bedroom One - 4.2m x 3.3m (13'9" x 10'9")
With chimney breast wall, electric storage heater, carpeted flooring and uPVC double glazed window with aspects over the rear courtyard garden.
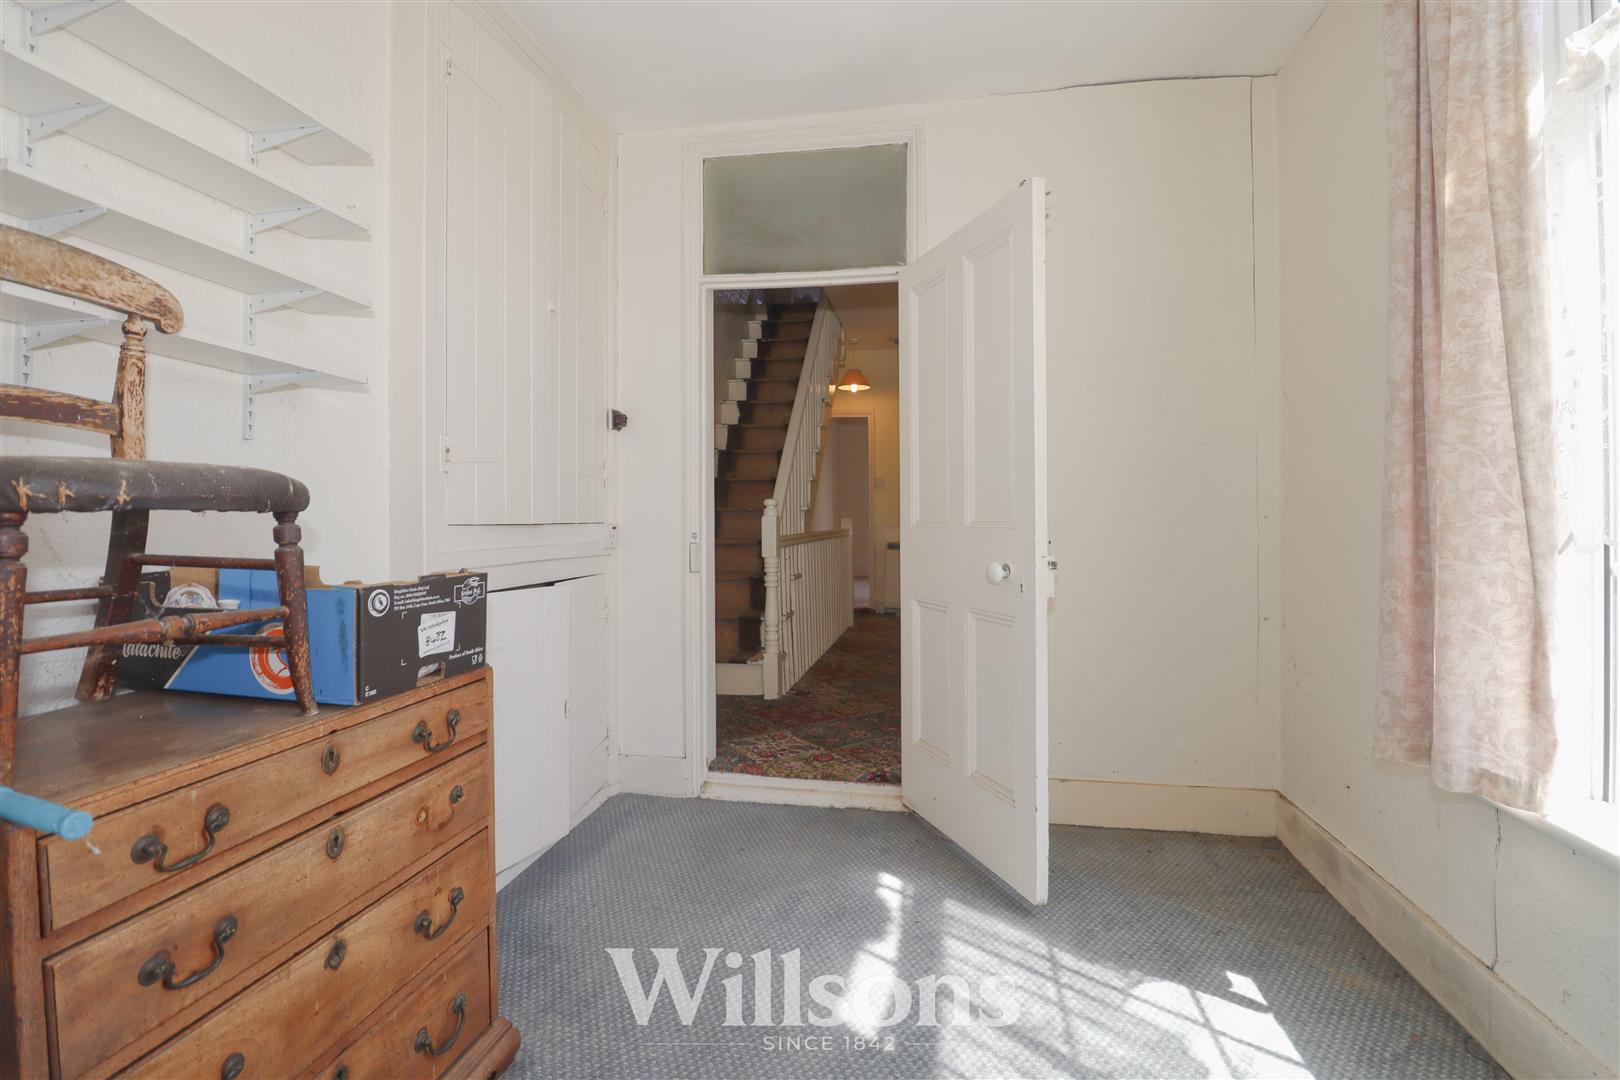
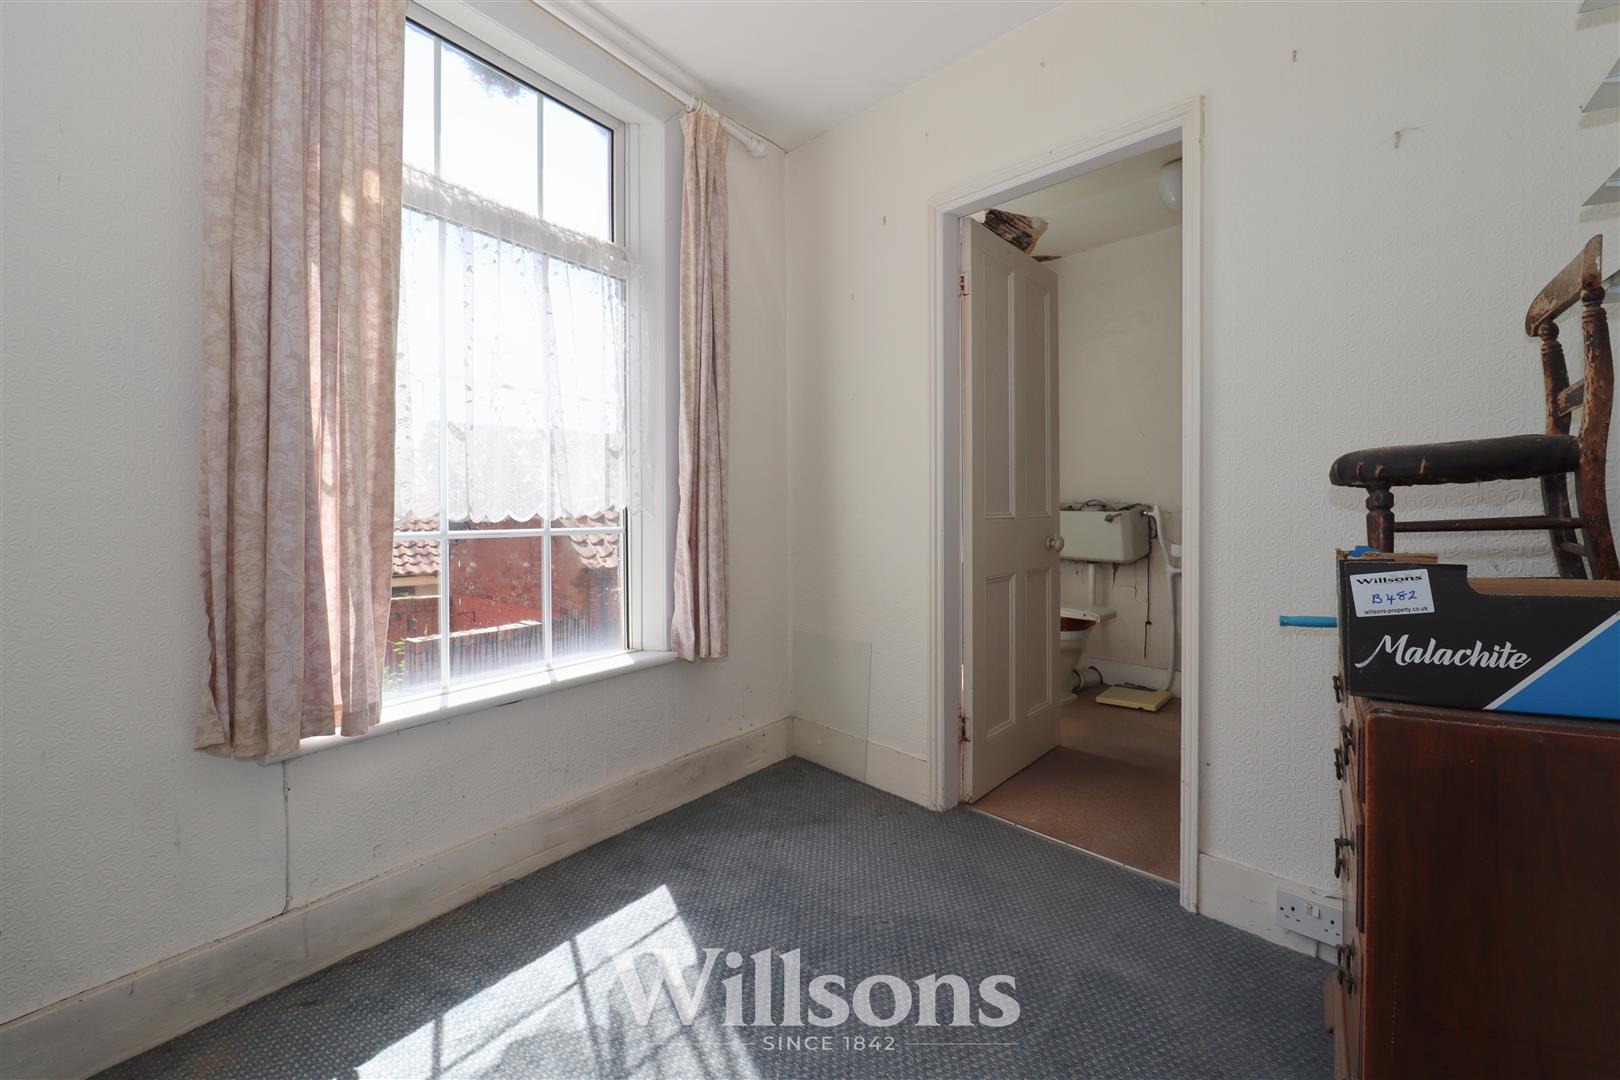
Dressing Room - 2.6m x 2.3m (8'6" x 7'6")
Walk-through room to the bathroom with built-in airing cupboard housing immersion tank with fitted shelving above, loft access, carpeted flooring and uPVC double glazed window to the side of the property.
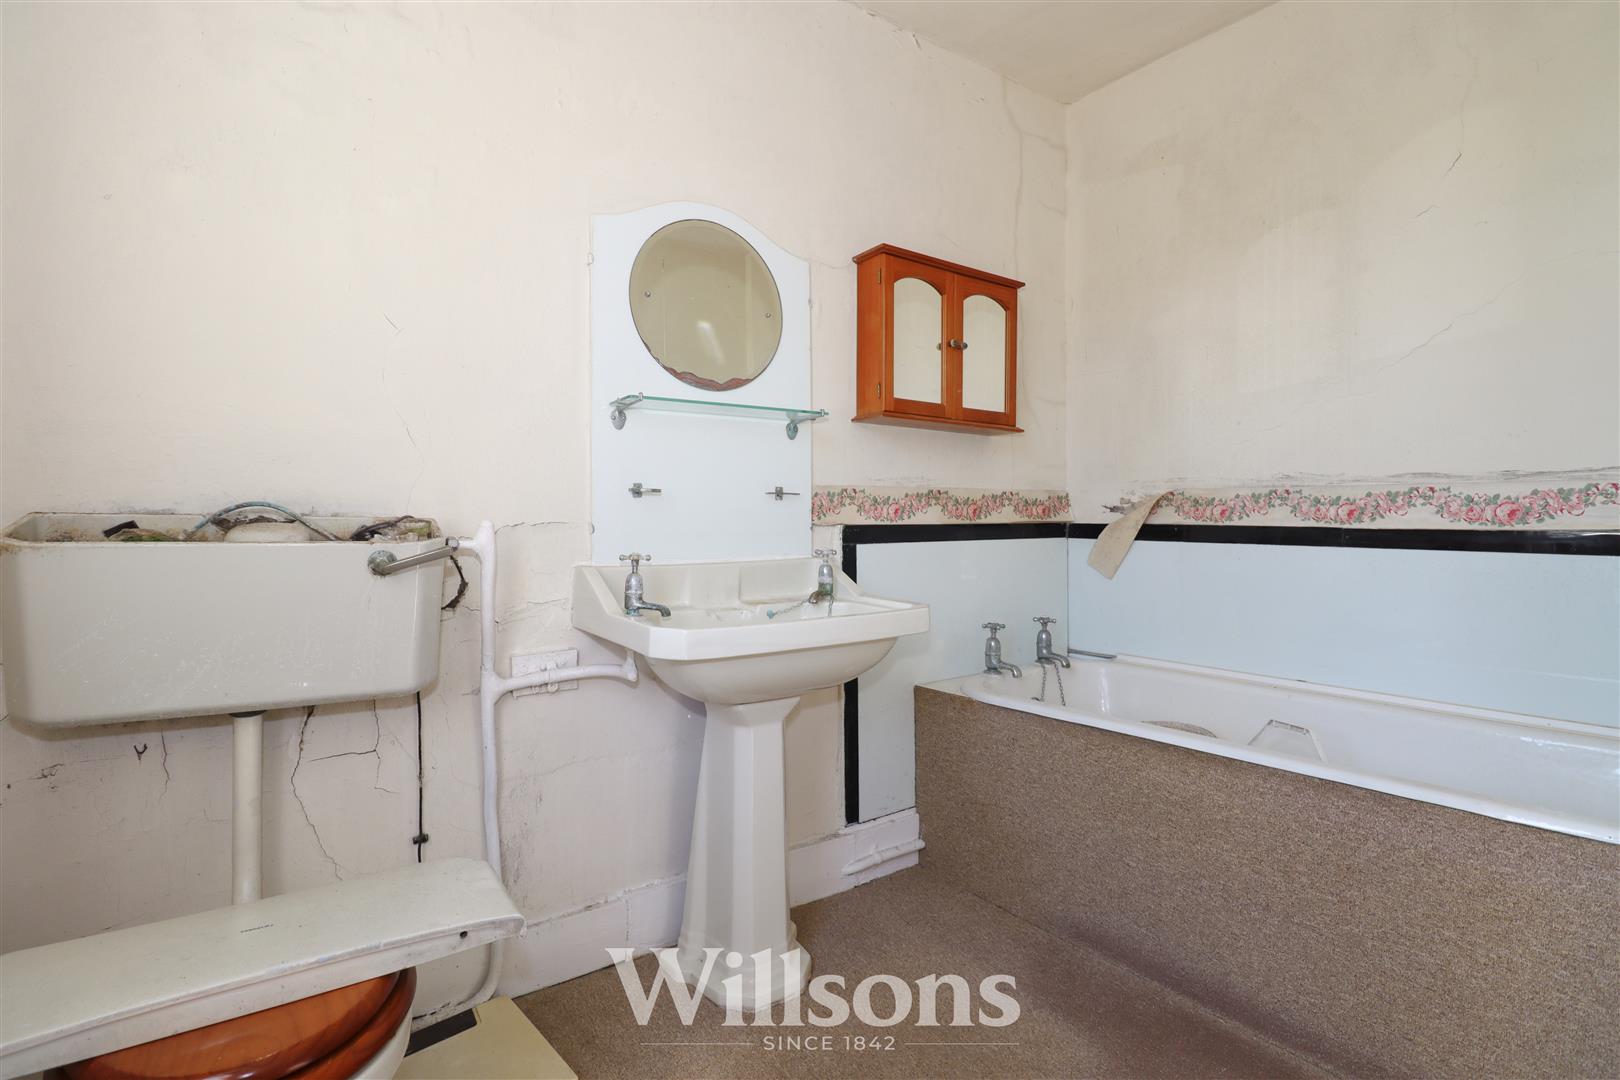
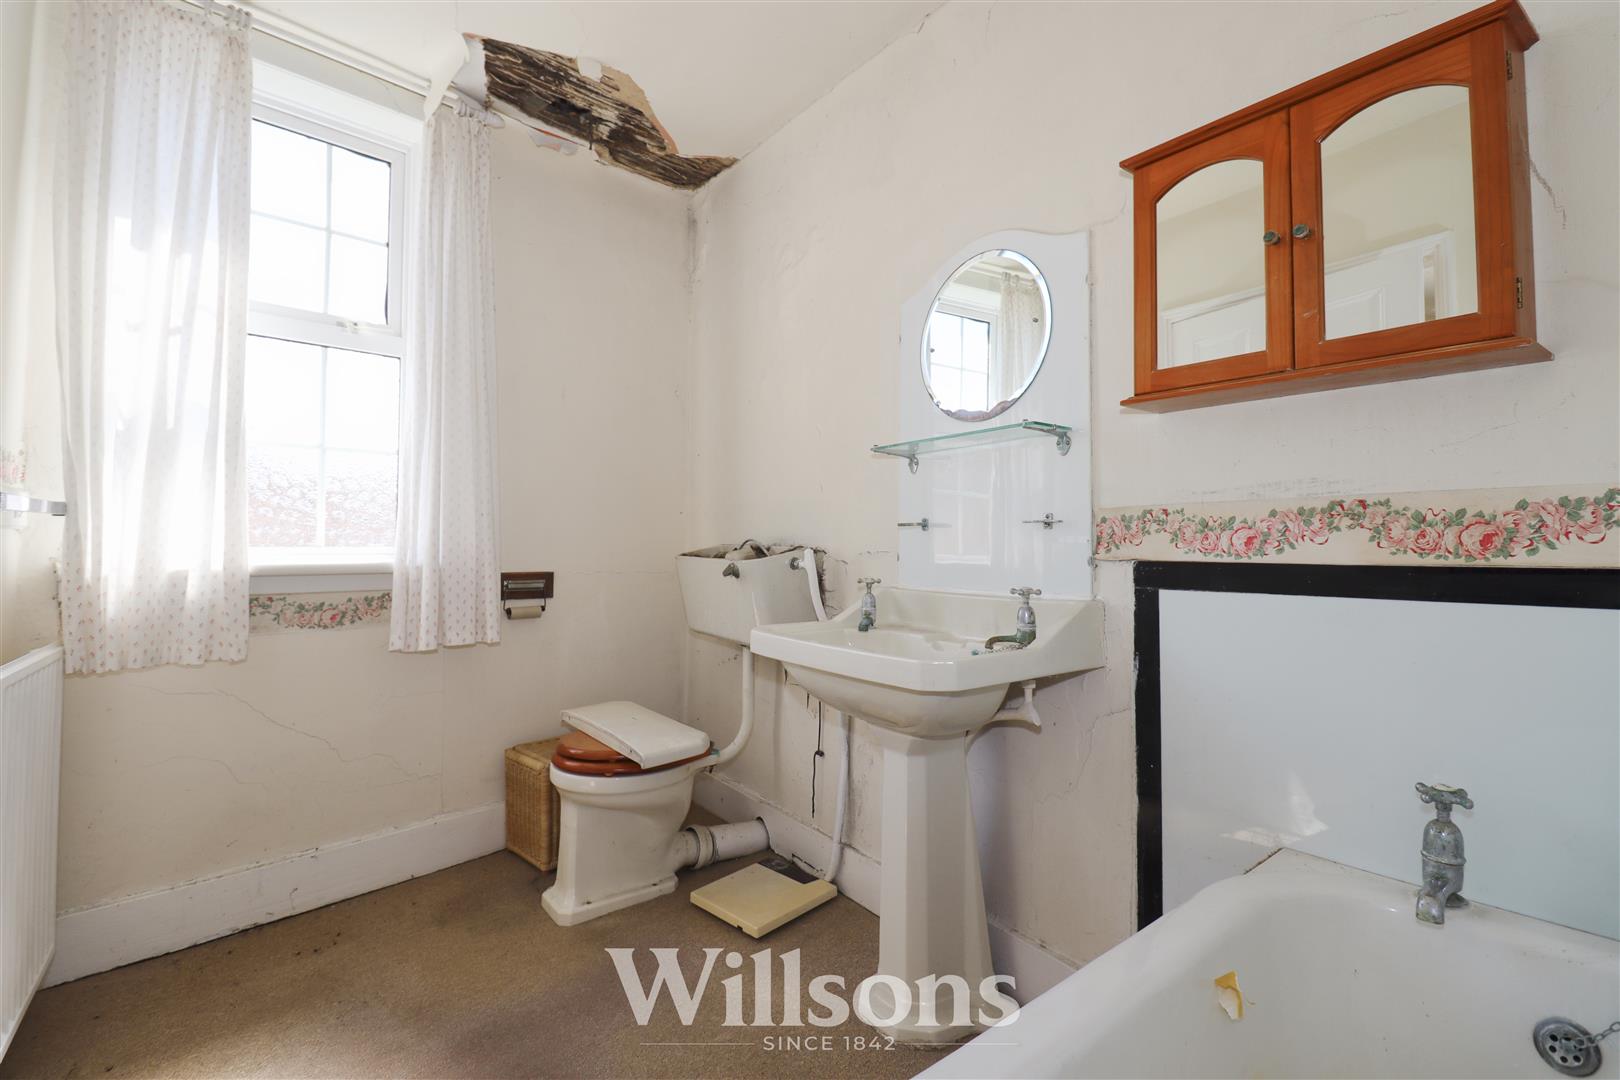
Bathroom - 2.8m x 1.8m ave ( 9'2" x 5'10" ave)
With bath , wash basin, WC, central heating radiator, carpeted flooring and uPVC double glazed window to the side of the property.
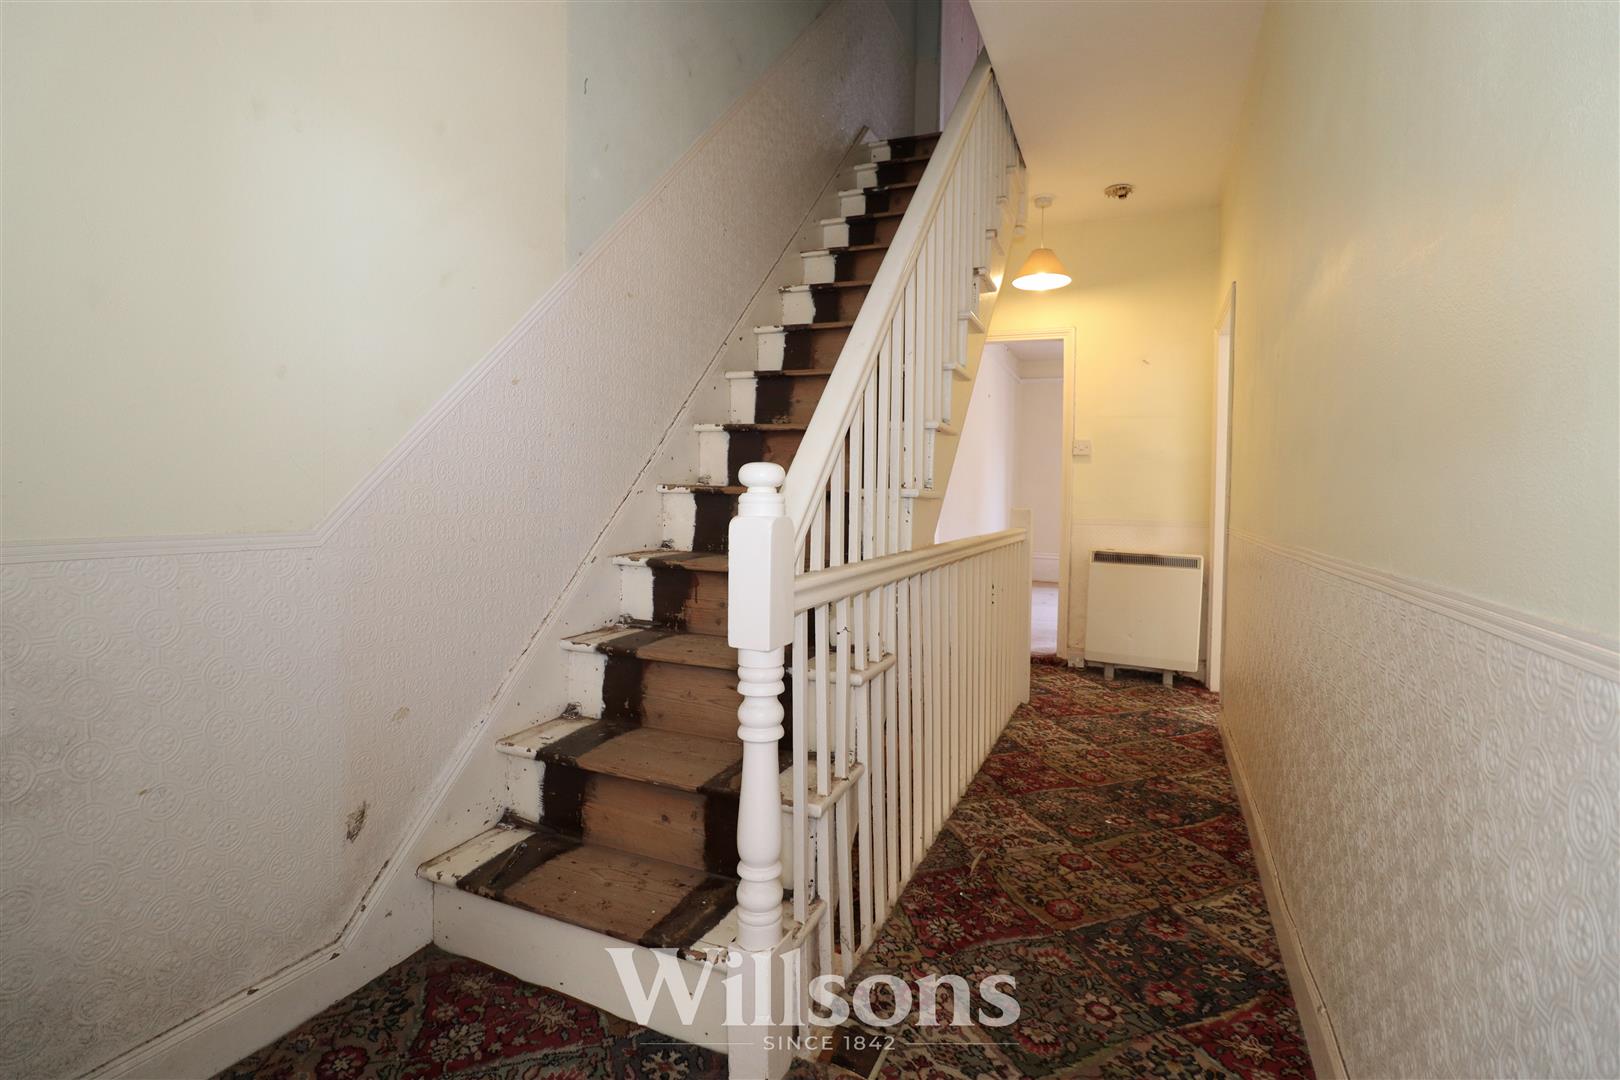
Second Floor Landing - 3.6m x 0.8m (11'9" x 2'7" )
With wooden floor boarding.
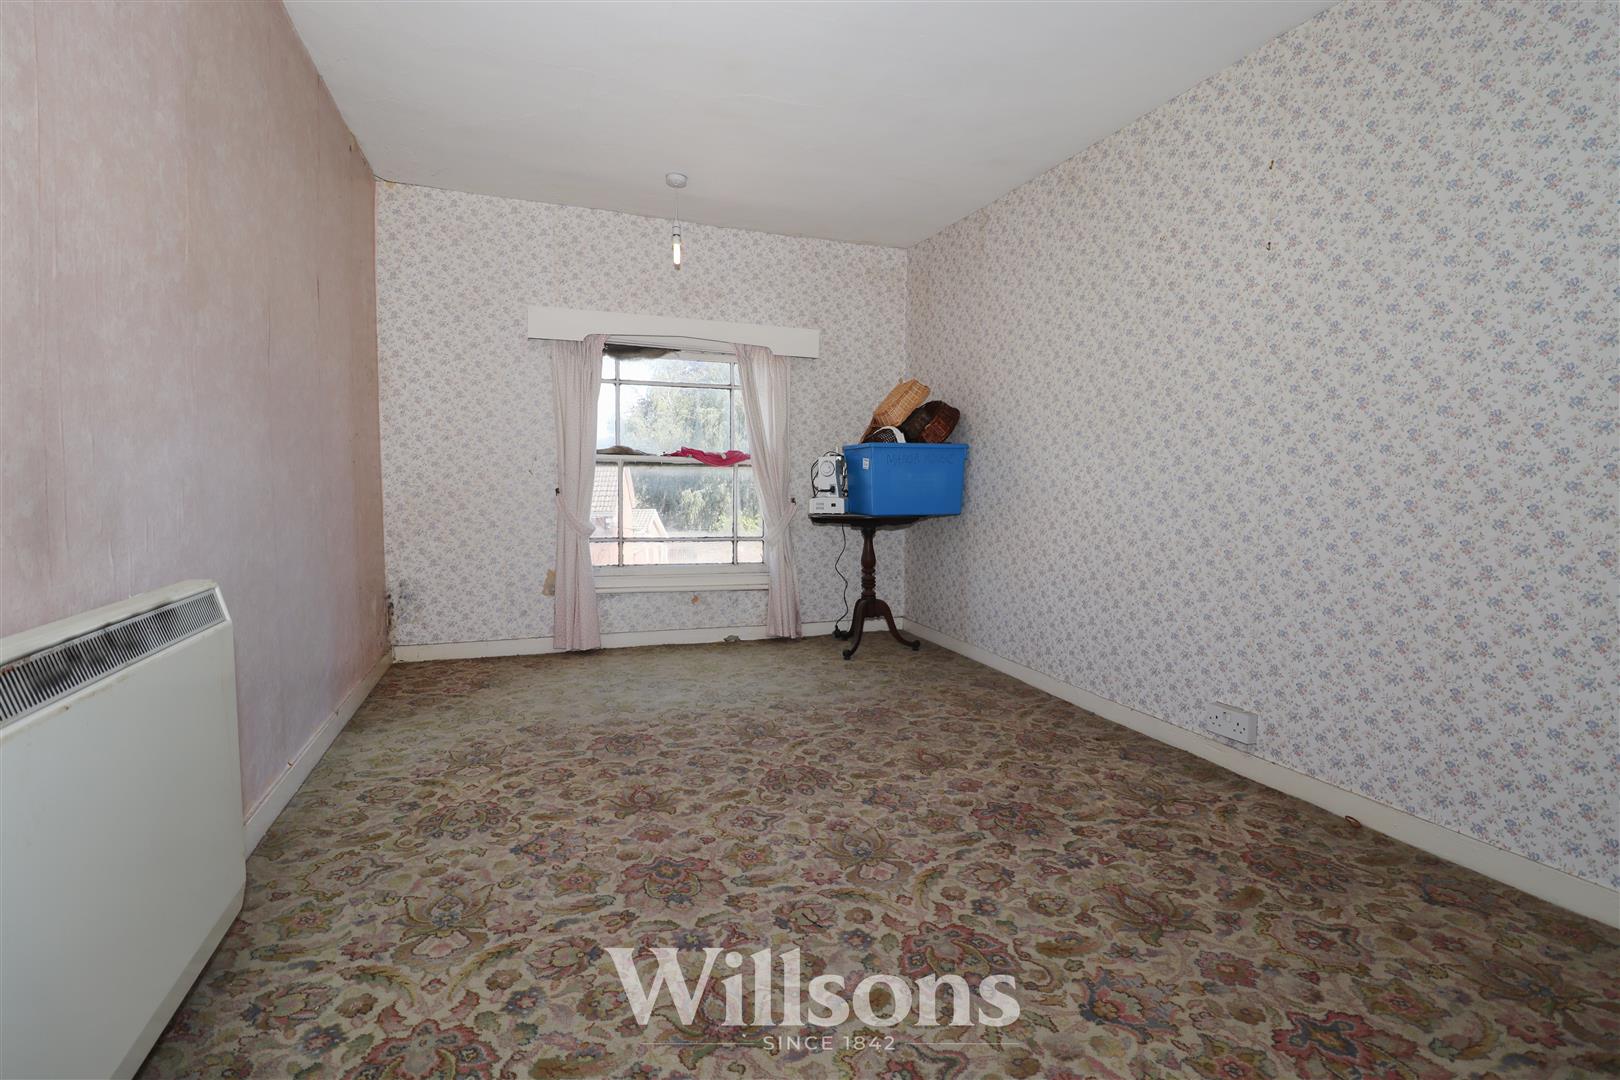
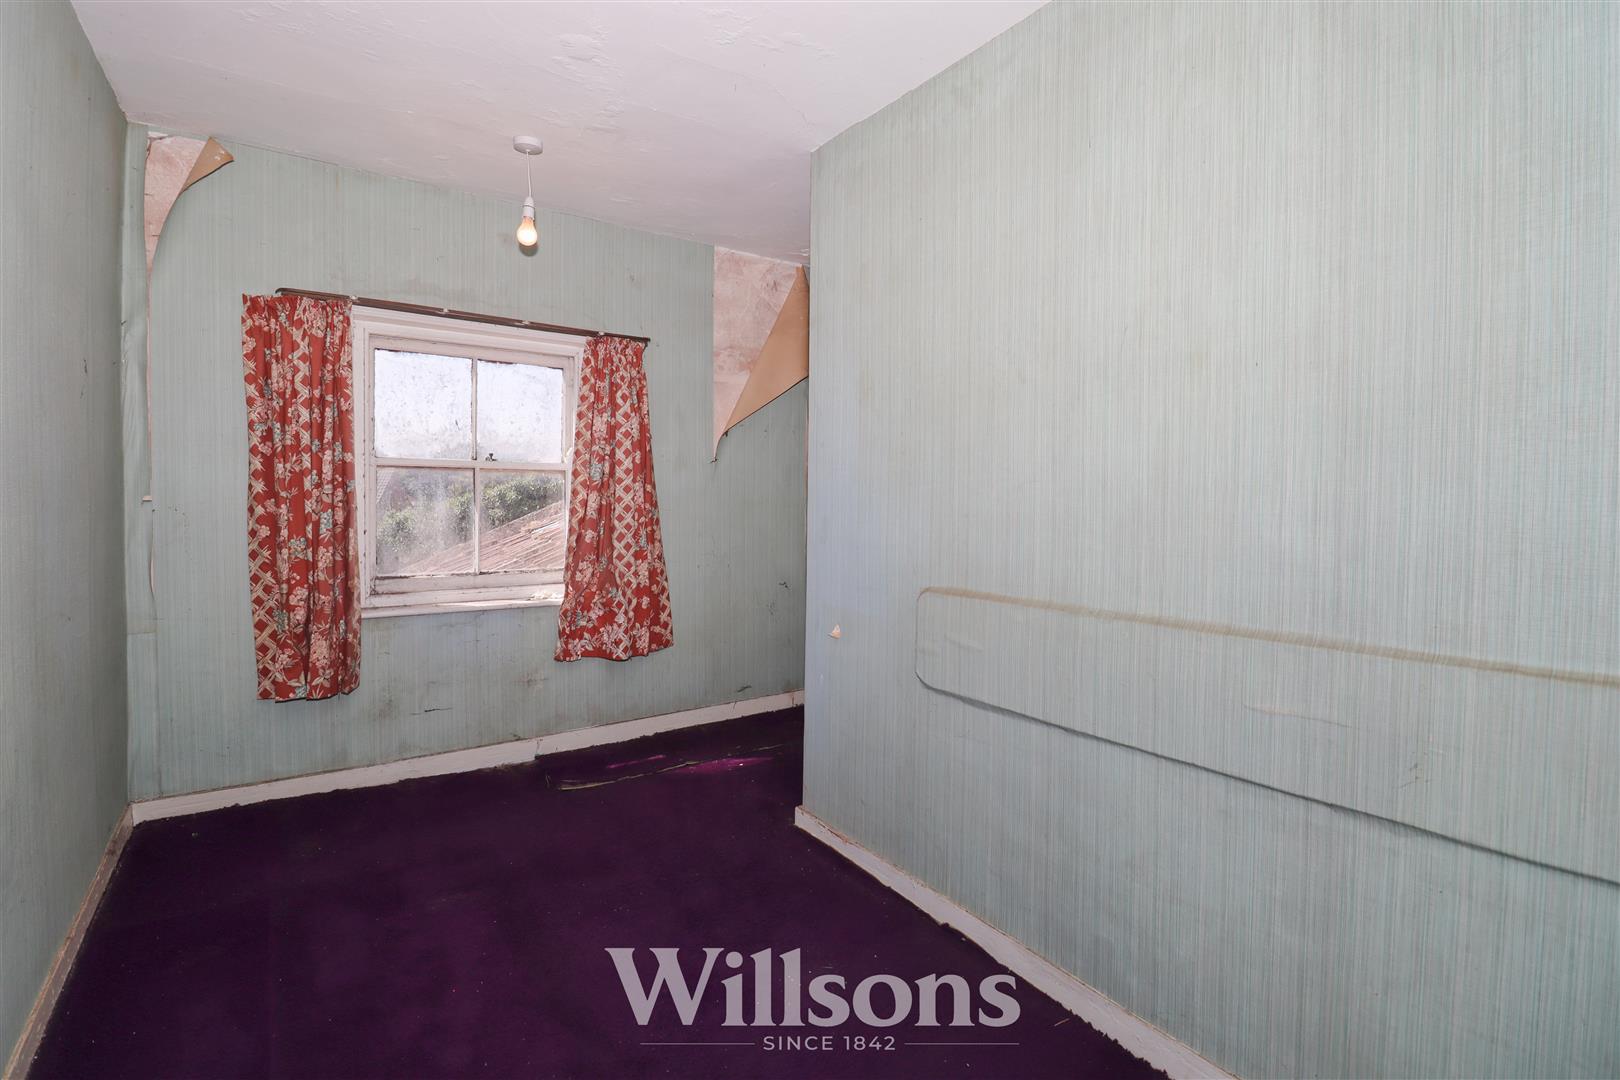
Bedroom Two - 4.2m x 2.7m (13'9" x 8'10")
With electric storage heater, carpeted flooring and wooden single glazed sash window with aspects to the front of the property.
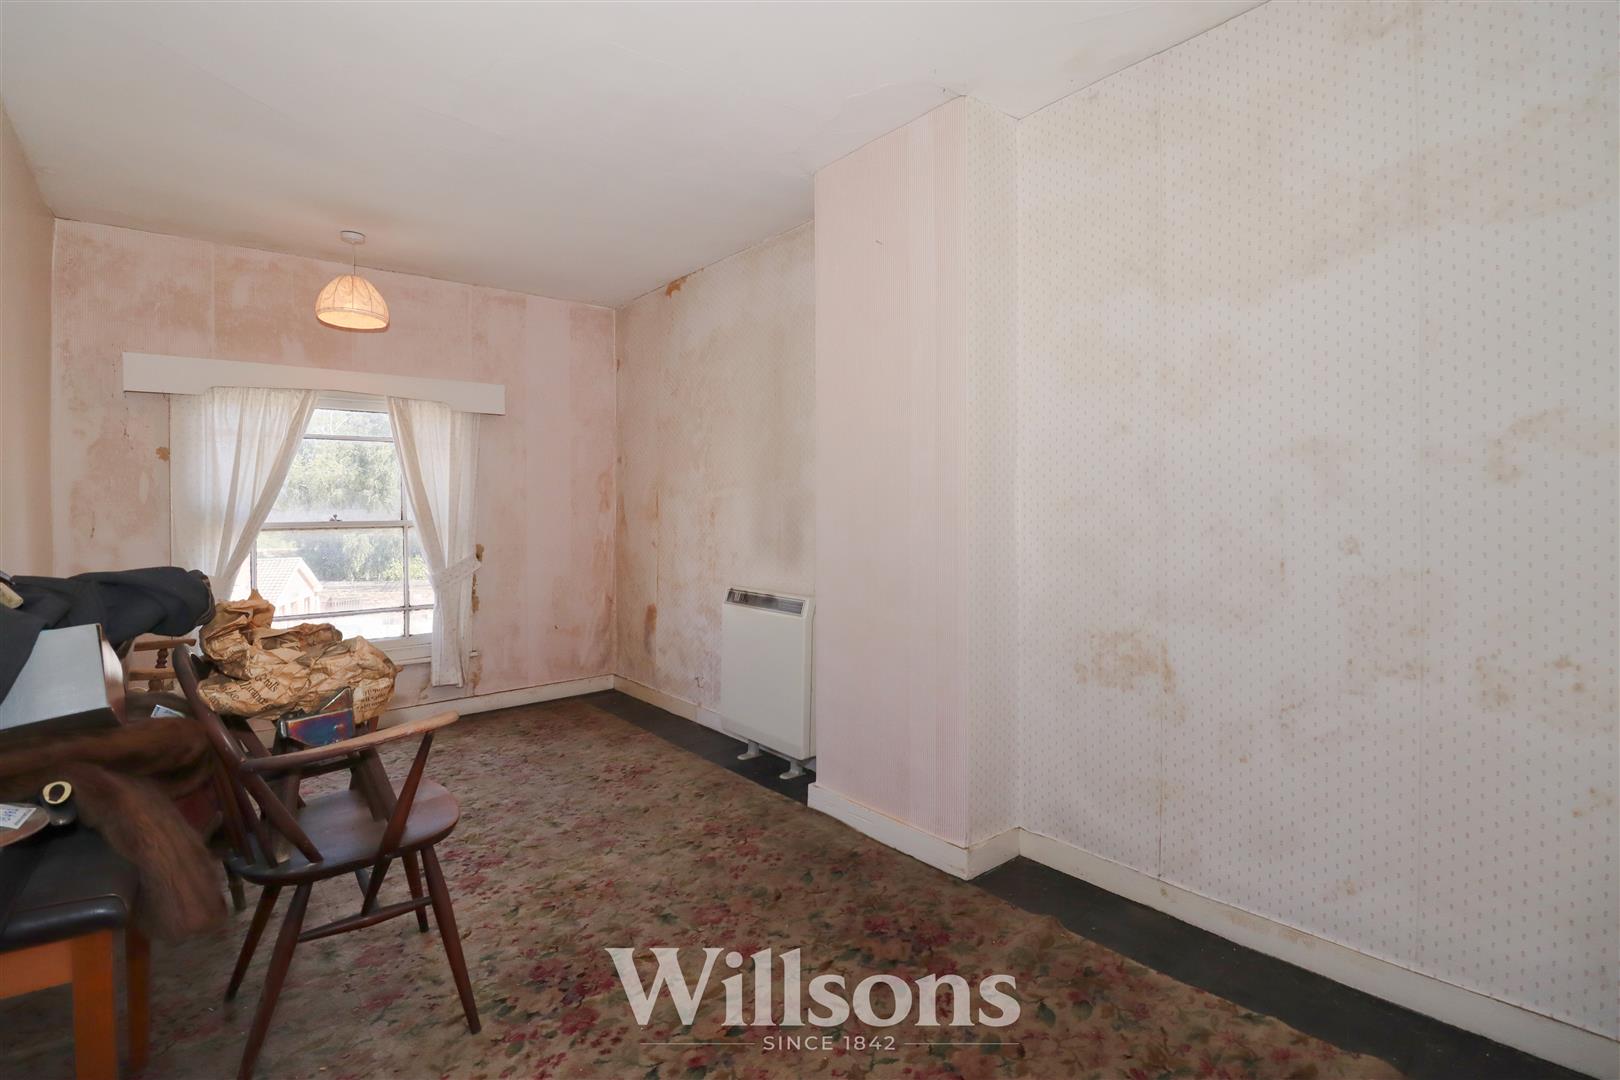
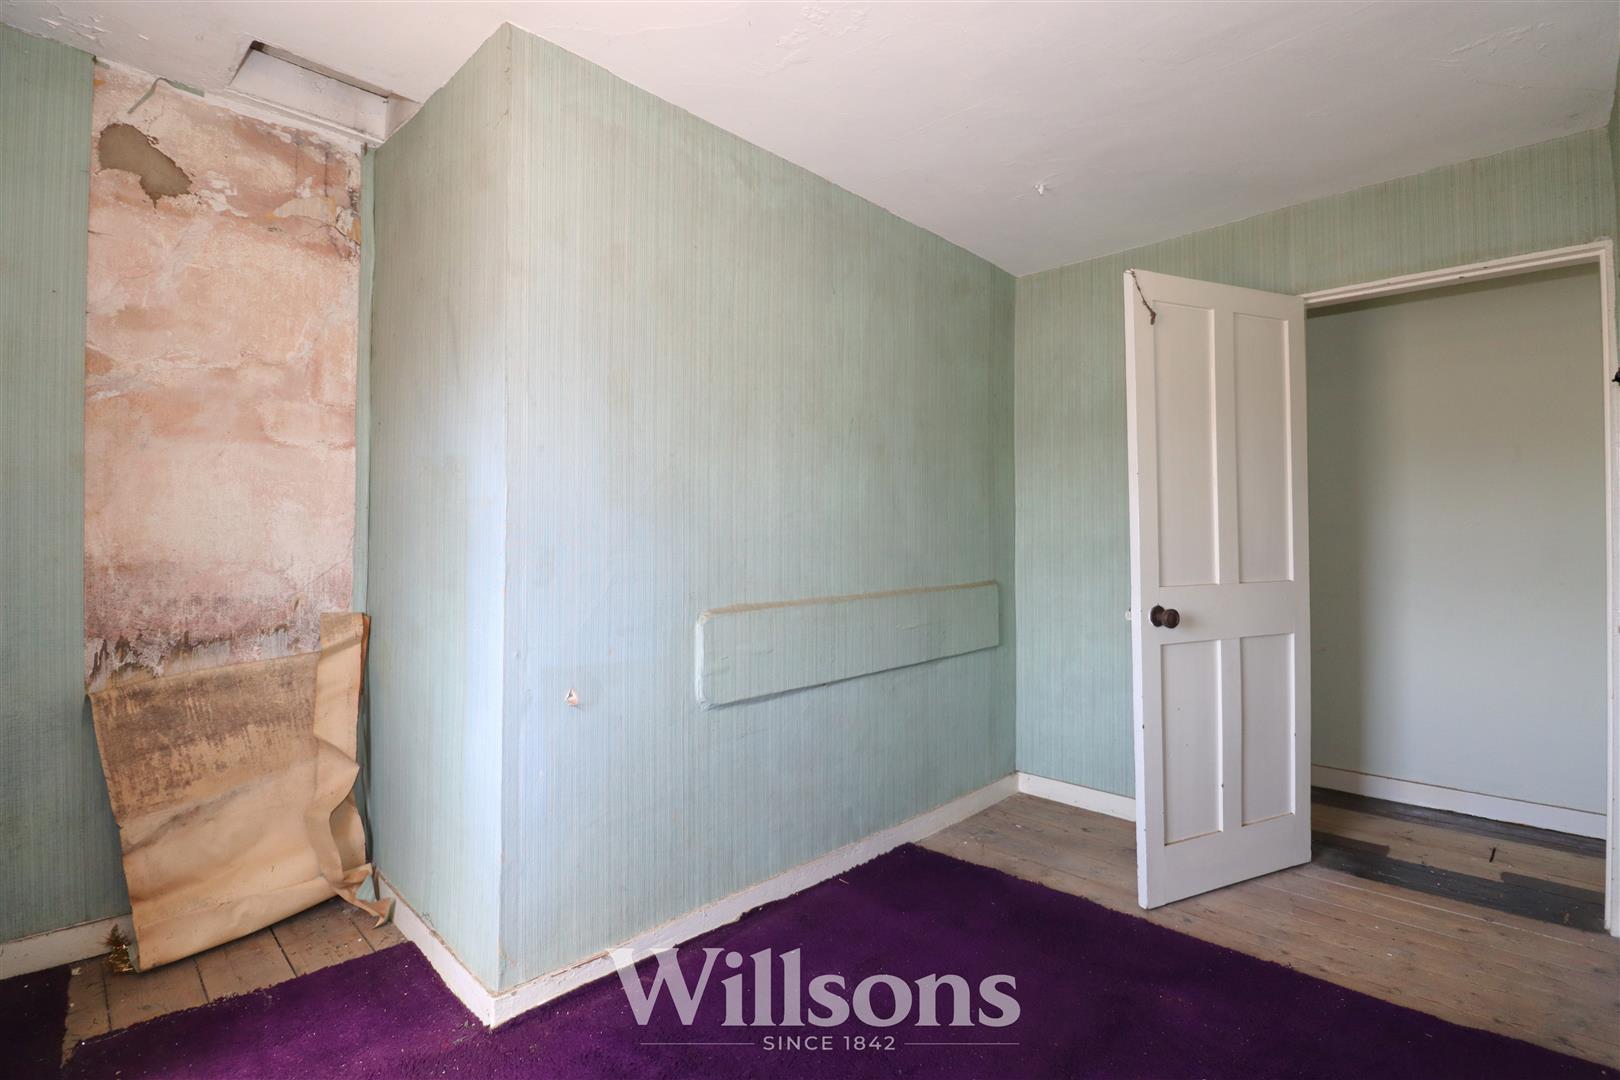
Bedroom Three - 4.2m x 2.3m ave (13'9" x 7'6" ave)
With narrow chimney breast wall, electric storage heater, single glazed wooden sash window and carpeted flooring.
Bedroom Four - 3.3m x 1.8m x 2.7m (10'9" x 5'10" x 8'10")
‘L’ shaped bedroom with small loft access, wooden single glazed sash window and carpeted flooring.
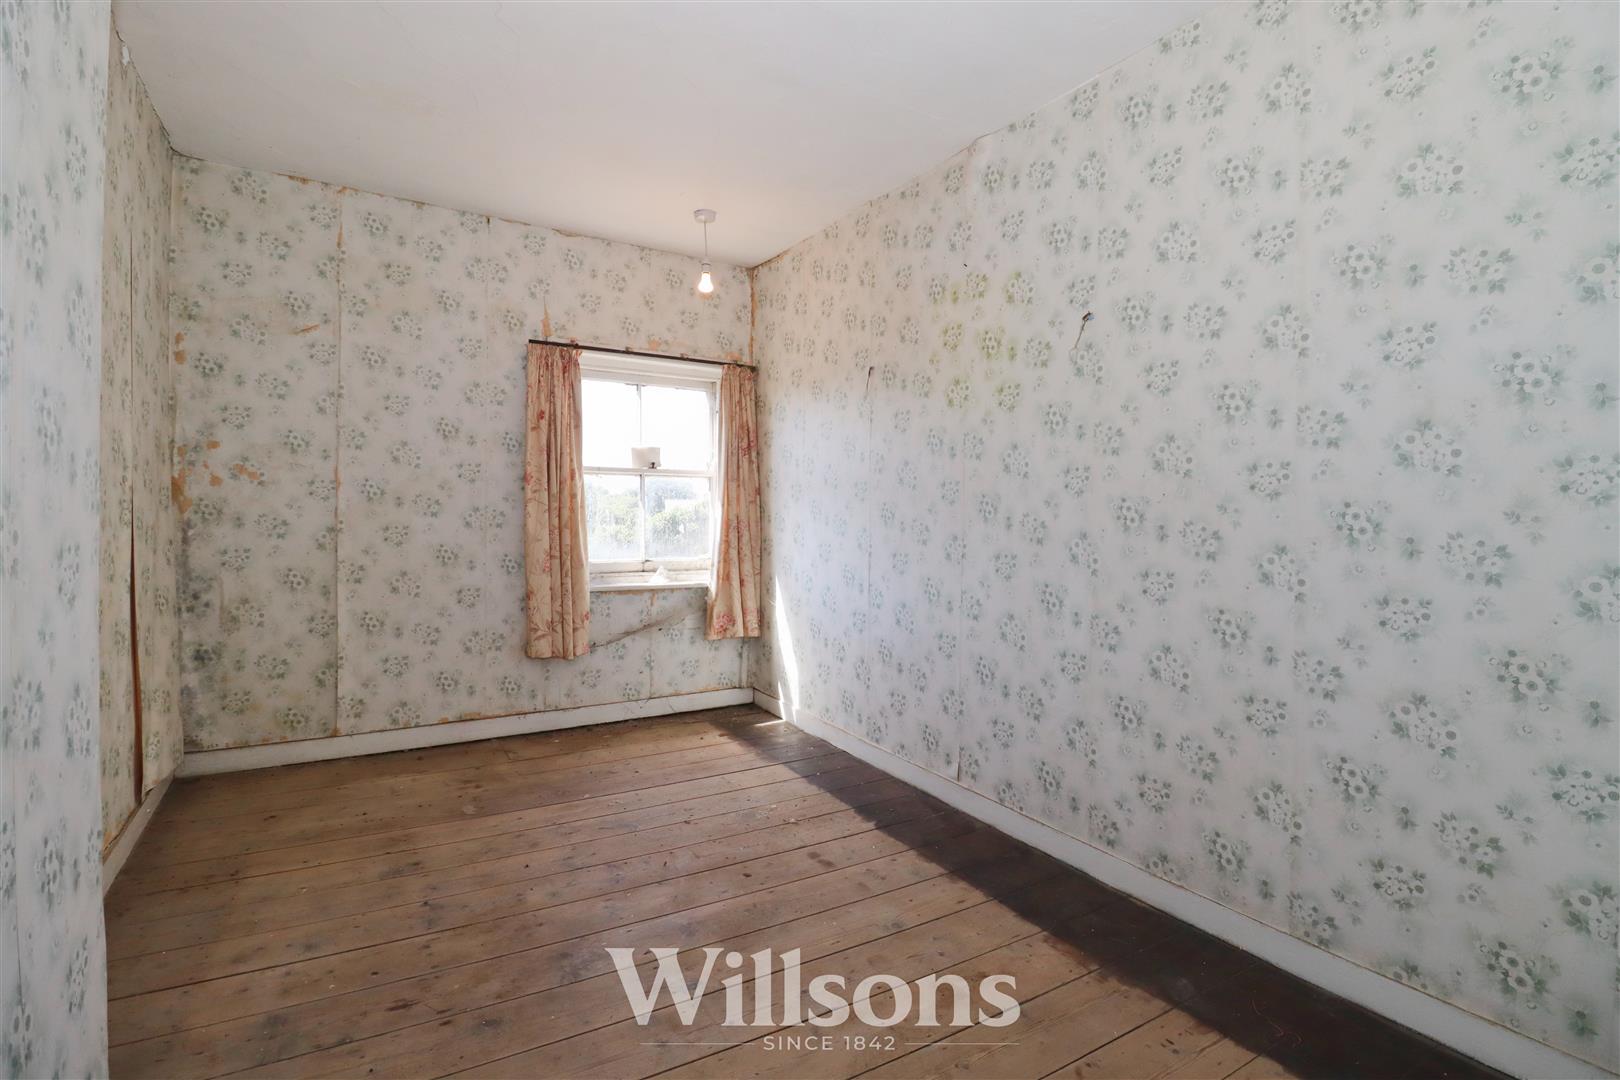
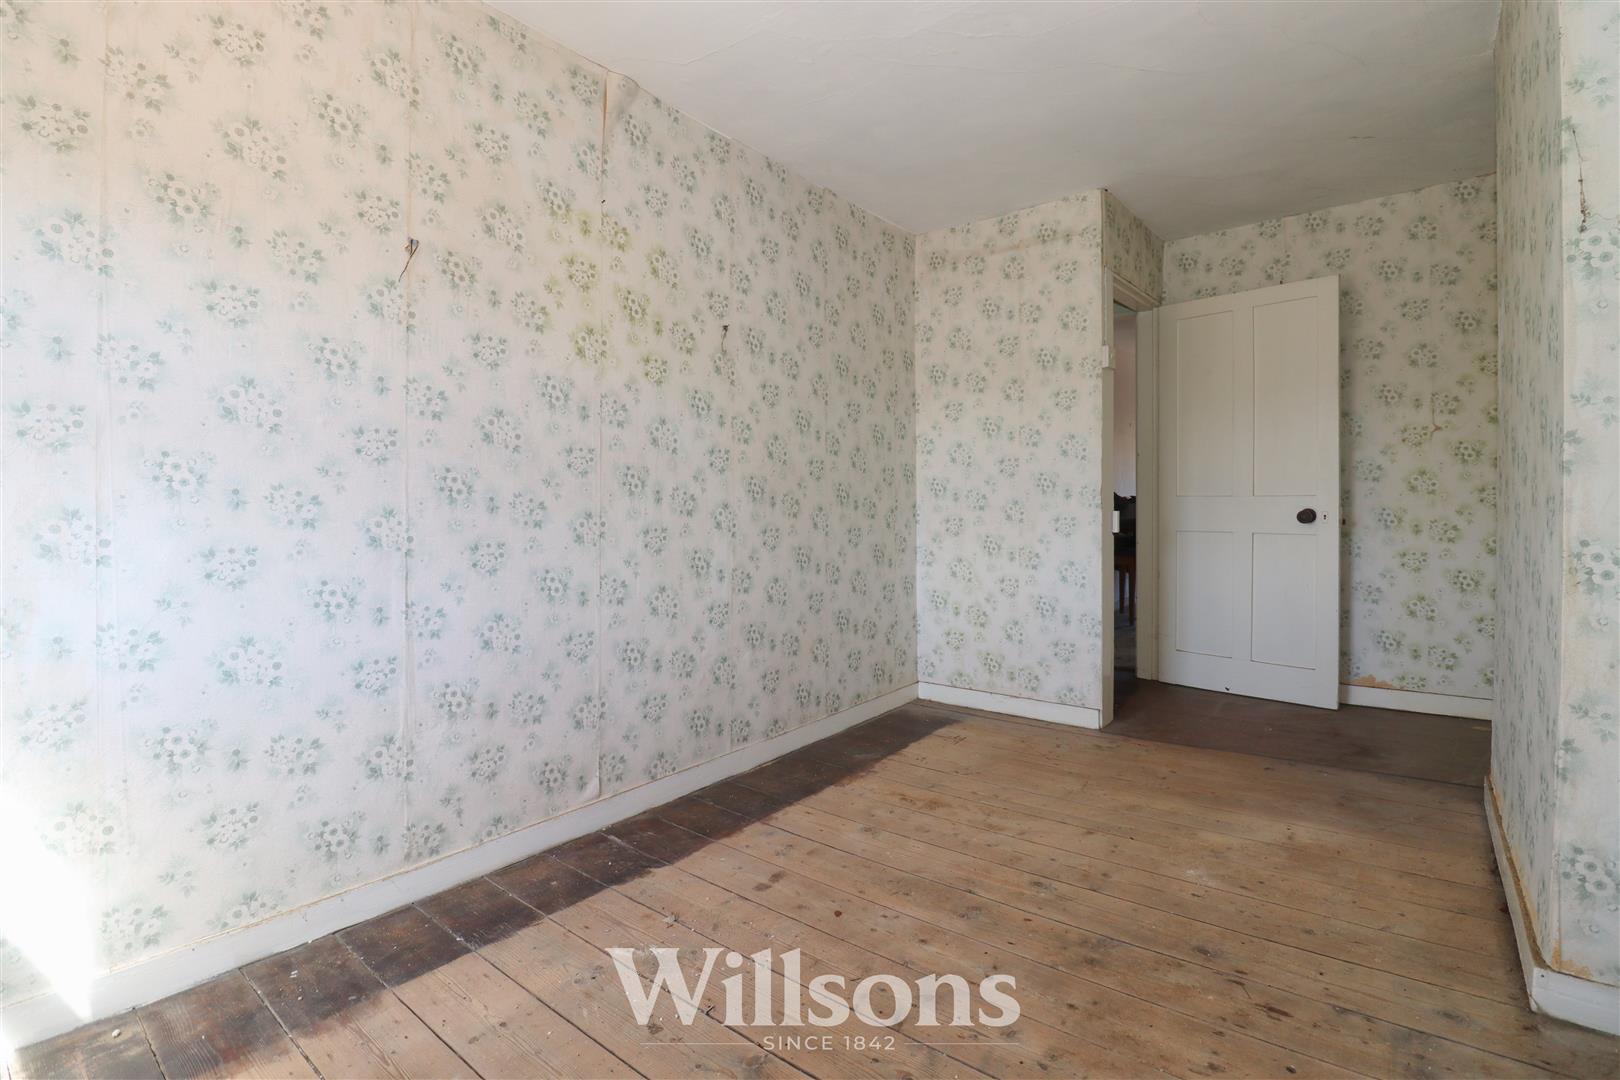
Bedroom Five - 4.3m x 2.3m ave (14'1" x 7'6" ave)
With chimney breast wall, wooden single glazed sash window and floor boarding.
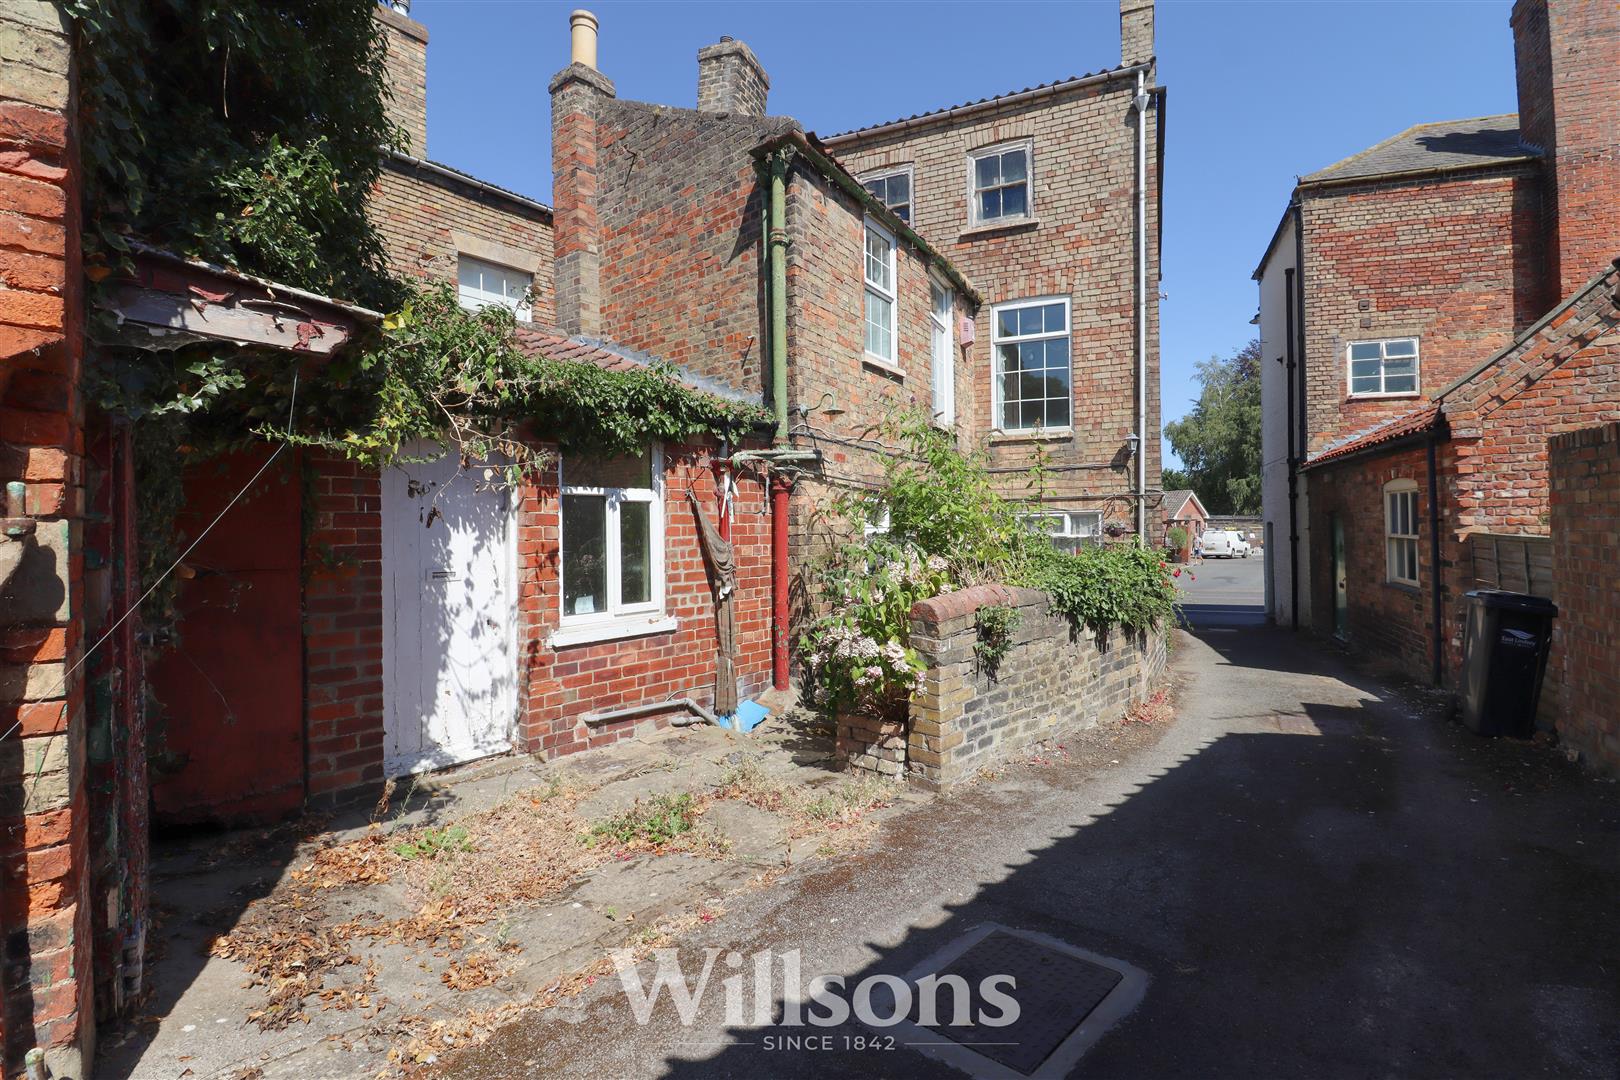
Rear Courtyard Garden -
Low maintenance, west facing courtyard gardens set over two levels with raised brick borders, mature shrubs and plants, two areas of stone slab patio and boundaries of brick wall and partially open plan to the small roadway.
Additional Information -
There is a pedestrian right of access over part of the courtyard to the west of the property front the roadway in favour of the adjacent property. Details are held on file by the agent.
Energy Performance Certificate -
The property has an energy rating of ‘F’. The full report is available from the agents or by visiting www.epcregister.com Reference Number: 0533-3065-5208-0416-3200 for the residential element of the property.
The commercial unit has an energy rating of ‘D’. The full report is available from the agents or by visiting www.epcregister.com Reference Number:9596-5914-7485-5151-3903
Local Authority Usage & Rateable Value -
The property was formerly operated as a dog grooming parlour. The current rateable value (1 April 2026 to present) is £3,500. In its current guise, this property attracts 100% Small Business Rate Relief – https://www.tax.service.gov.uk/business-rates-find/valuations/start/138645253.
Local Authority -
Council Tax Band ‘C’ payable to Local Authority: East Lindsey District Council, The Hub, Mareham Road, Horncastle, Lincs, LN9 6PH. Tel: 01507 601 111.
Services -
We understand that mains gas, electricity, water and drainage are connected to the property.
Tenure & Possession -
The Freehold title includes all elements of the property and all elements will be provided with vacant possession upon completion.
Viewing - Alford -
Viewing is strictly by appointment with the Alford office at the address shown below.
Directions -
From the main A16 at Ulceby Cross, take the A1104 towards the town of Alford, travel through the town turning right onto the B1196 Willoughby Road. The property can be found on the left, immediately after the market place and in the centre of the town.
What3words///dragon.reporting.sporting