Key Features
- Available with No Onward Chain
- Fully Renovated Turn-Key Ready Property
- Detached Bungalow with Two Double Bedrooms
- New Kitchen with Integrated Appliances
- Newly Installed Shower Suite & Flooring Throughout
- Generous Integral Garage & Ample Off-Road Parking
- Gardens to the Front & Rear
- Walking Distance to Shops, Post Office, Service Station & Village Pub
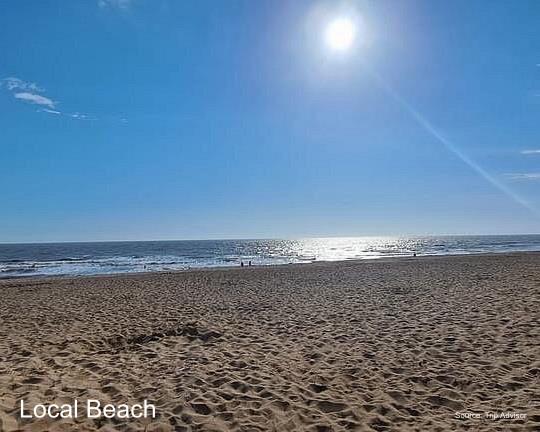
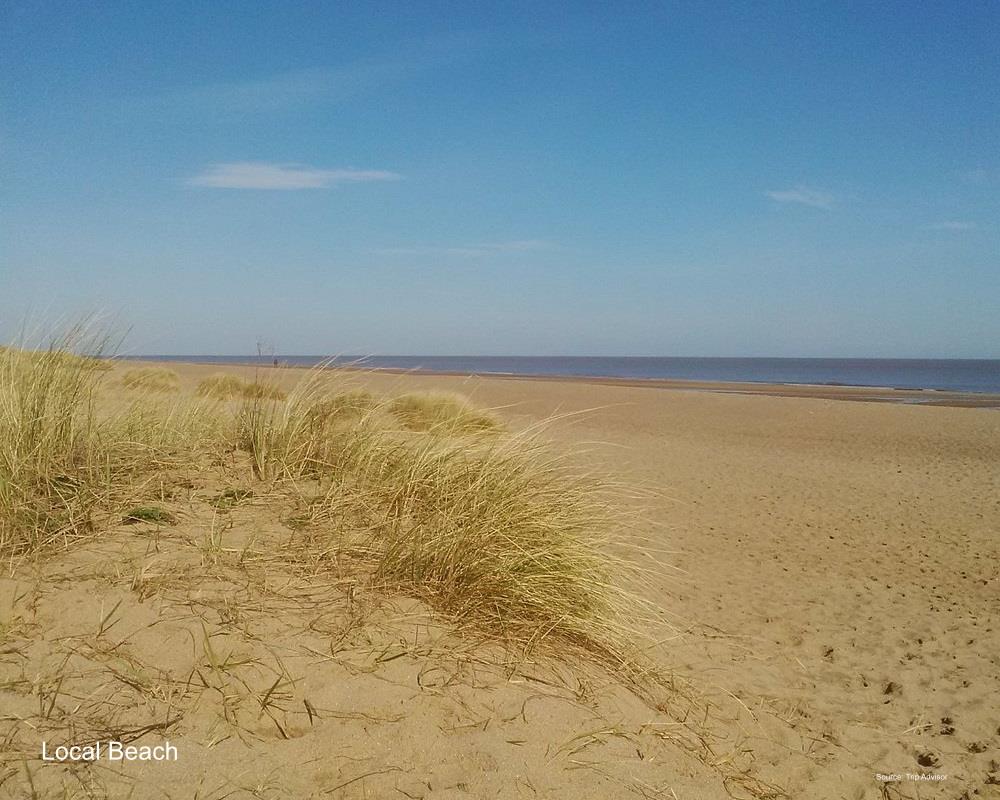
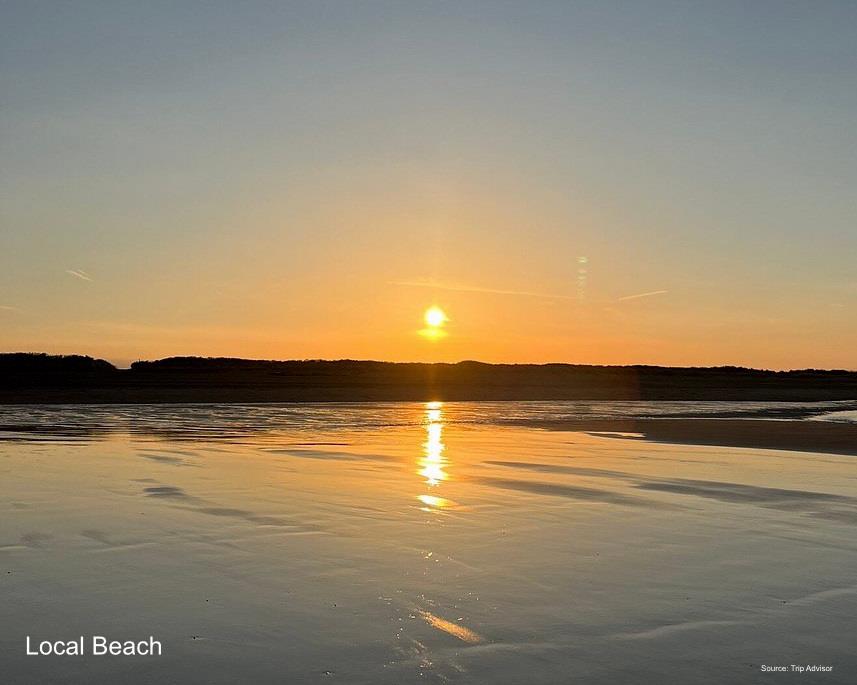
- Less than 3 Miles from the Beach & Close Nature Reserves
- Energy Performance Certificate: E
A turn-key ready property, less than 3 miles to the beautiful beaches of Huttoft and Anderby Creek! Having been freshly renovated and undergone a full scheme of works to include newly fitted kitchen with integrated appliances, shower suite and flooring throughout, the property offers two bedroom, gardens to the front and rear and benefits from new electric boiler and heating system, Located in the coastal village of Huttoft, adjacent to several Lincolnshire Wildlife Trust nature reserves, Lincolnshire Coastal Country Park and close to the Blue Flag awarded beaches of Sutton-On-Sea, the property is within walking distance of a local garage and shop, on good transport routes to Mablethorpe and Skegness and offers the community feel of a village location.

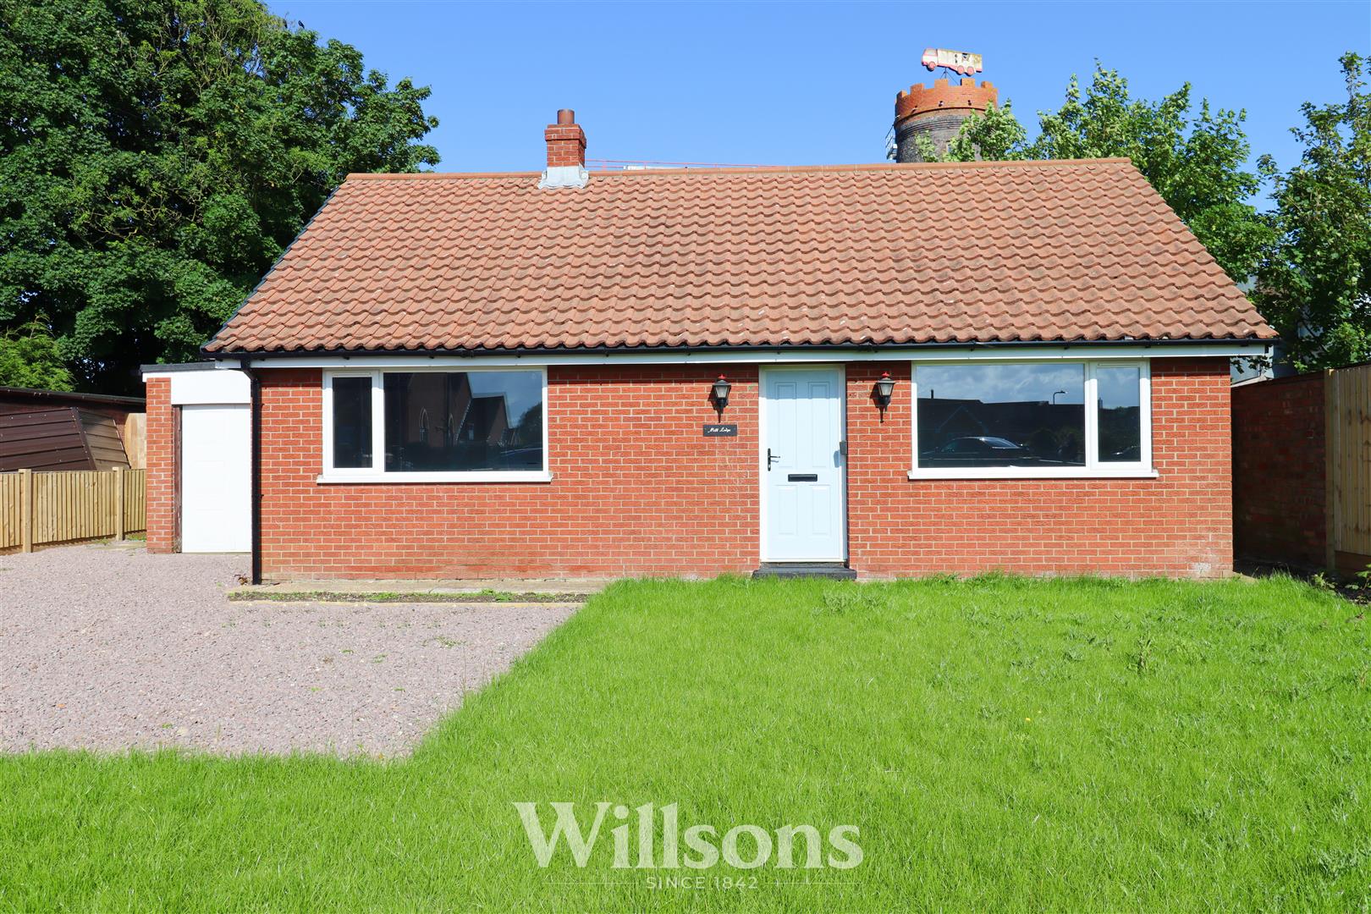
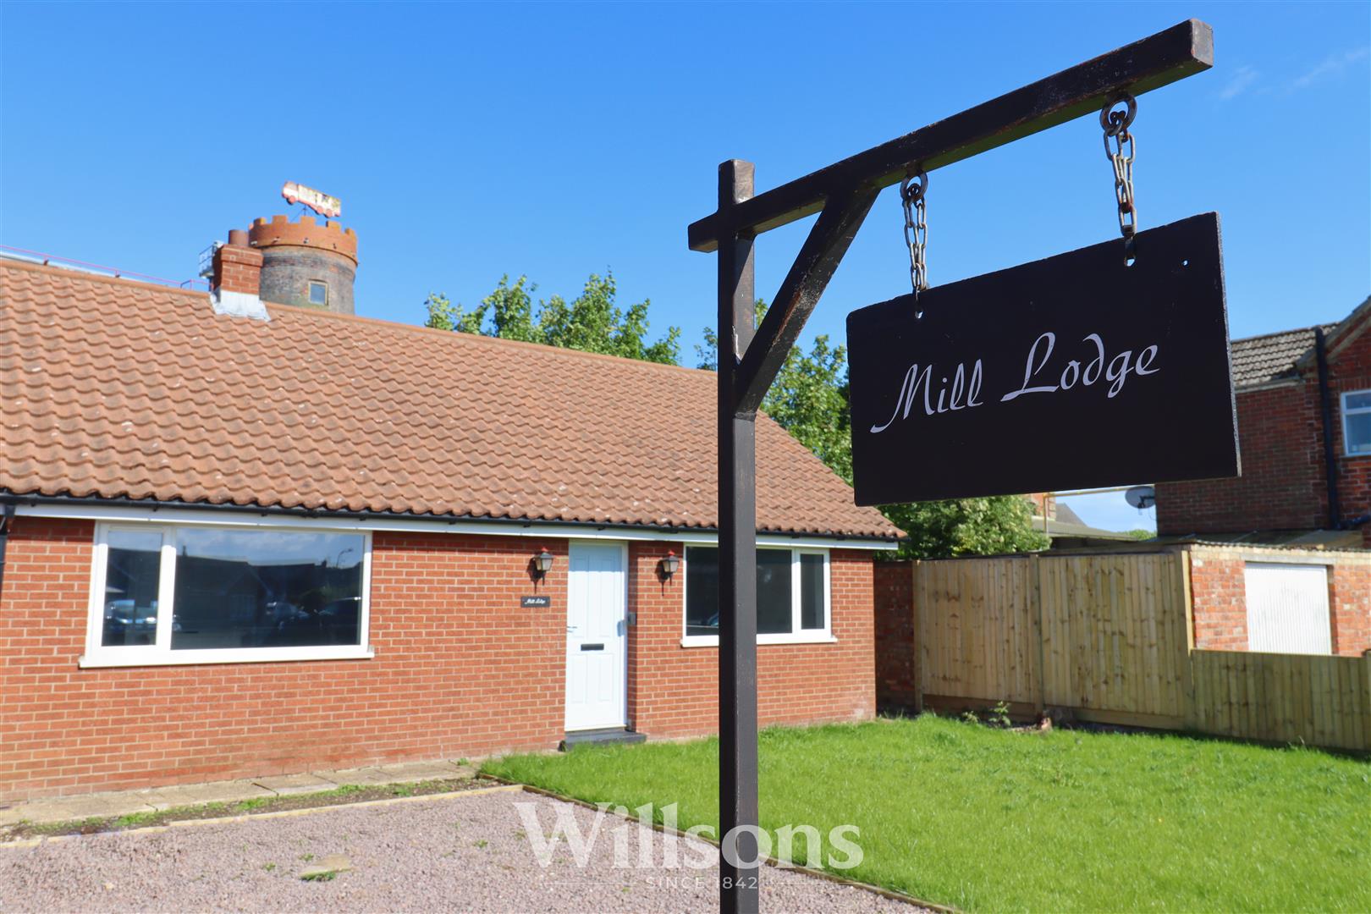
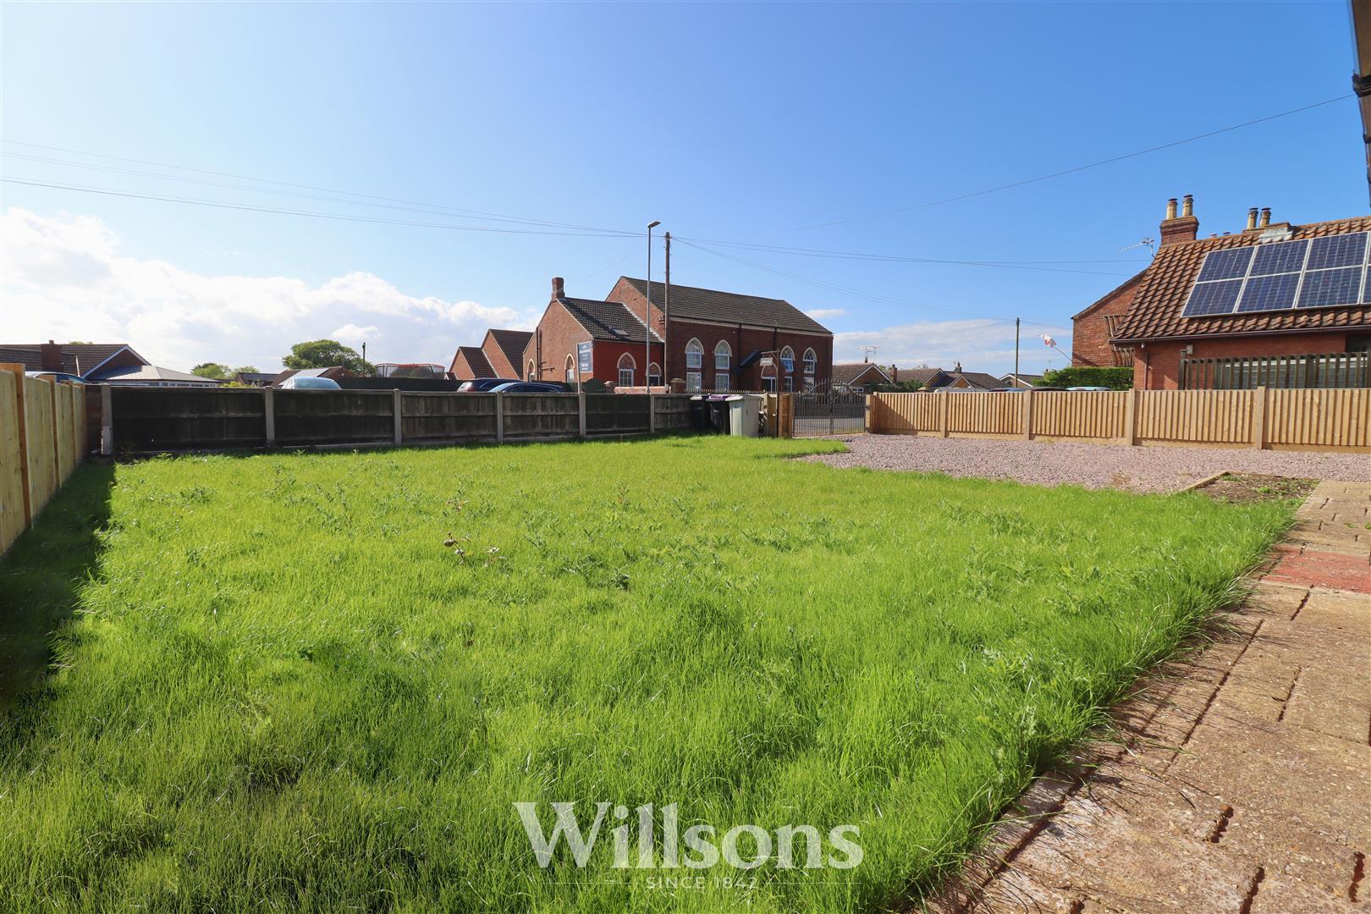
Front of Property -
With wrought iron gates to gravel driveway offer parking for several vehicles, front garden set to lawn, concrete pathway leading to the front door, and property boundaries of fencing.
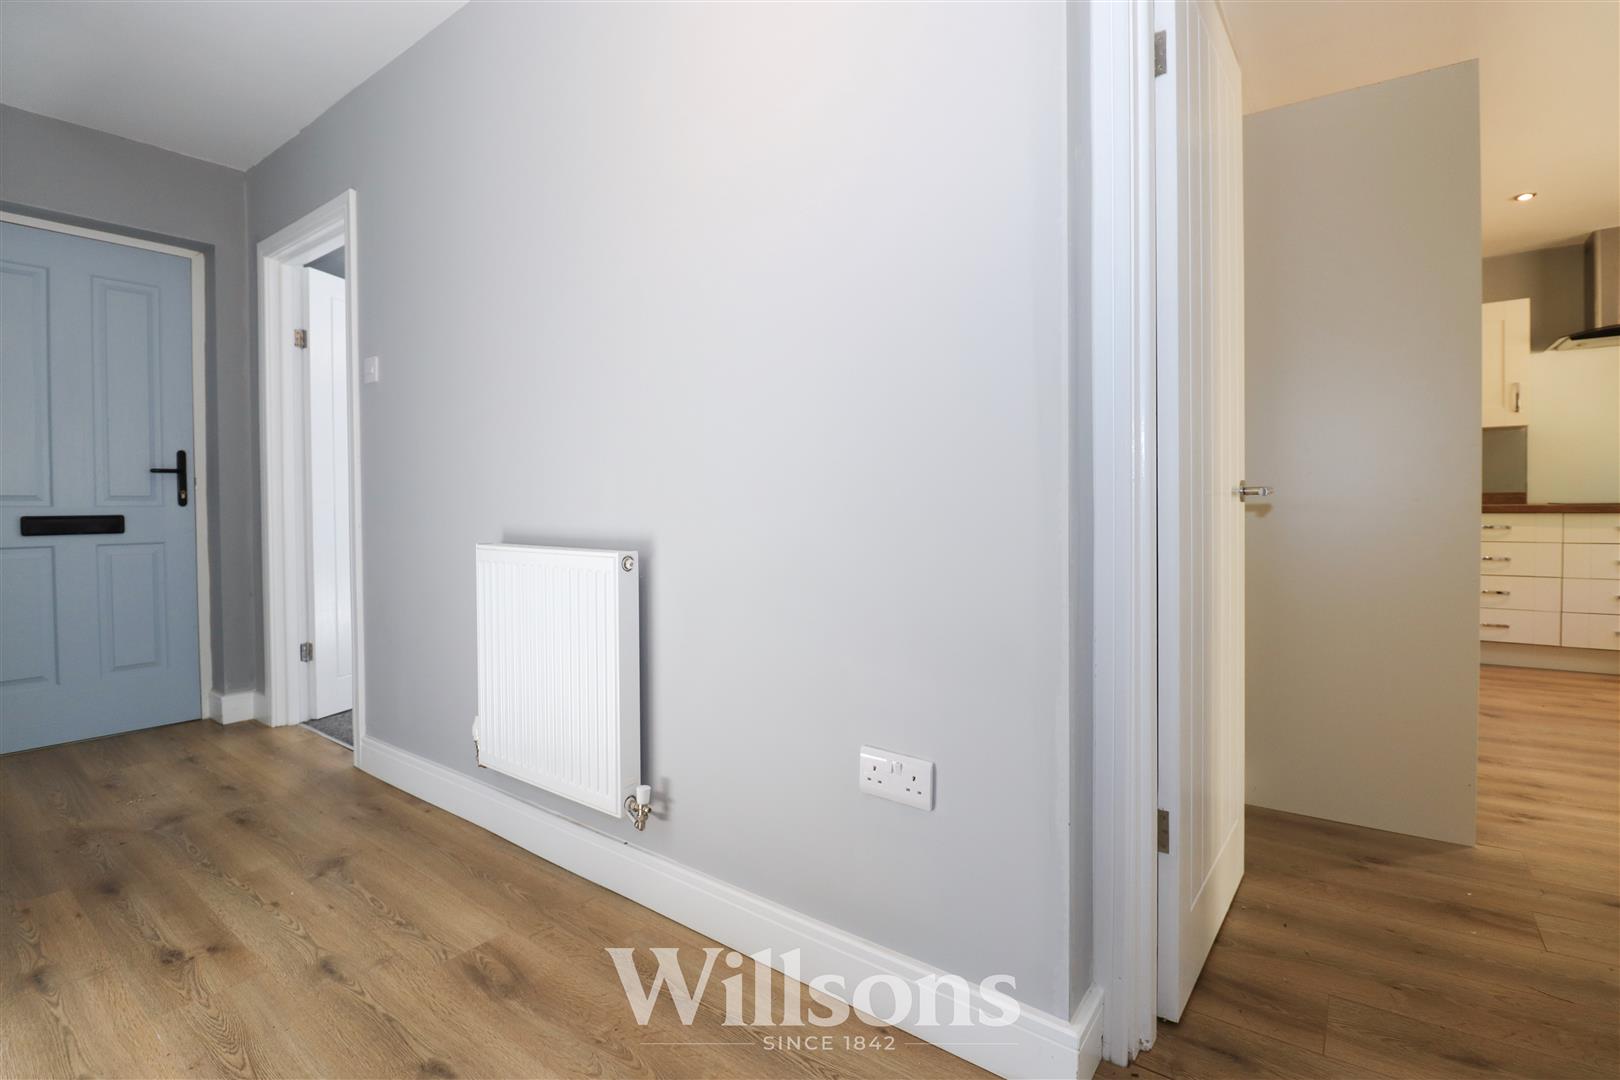
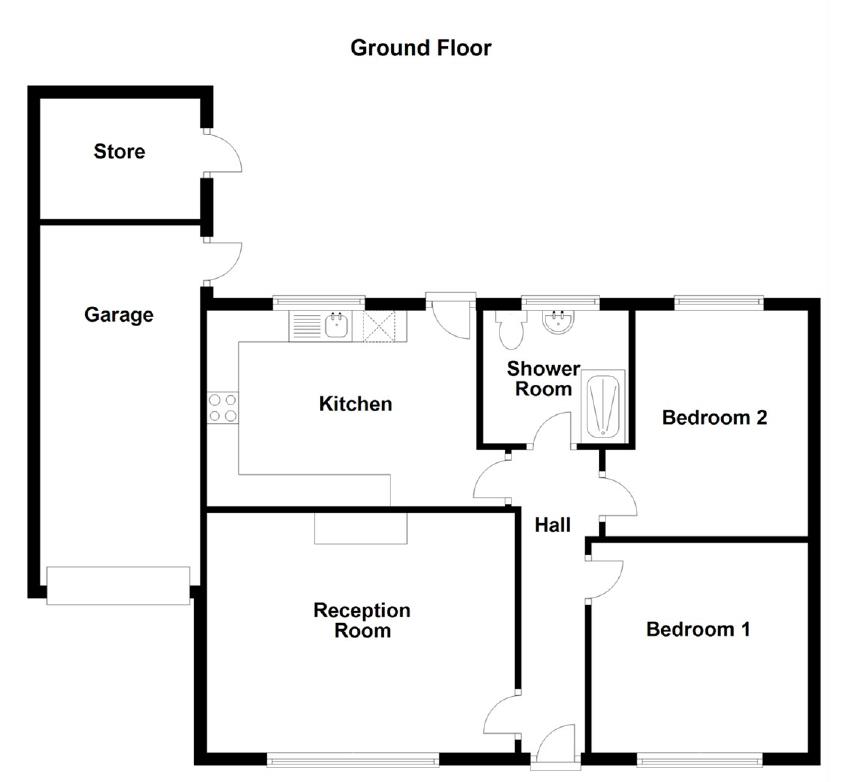
Entrance Hallway - 4.4m x 1.1m (14'5" x 3'7" )
With composite front door, loft access and laminated flooring.
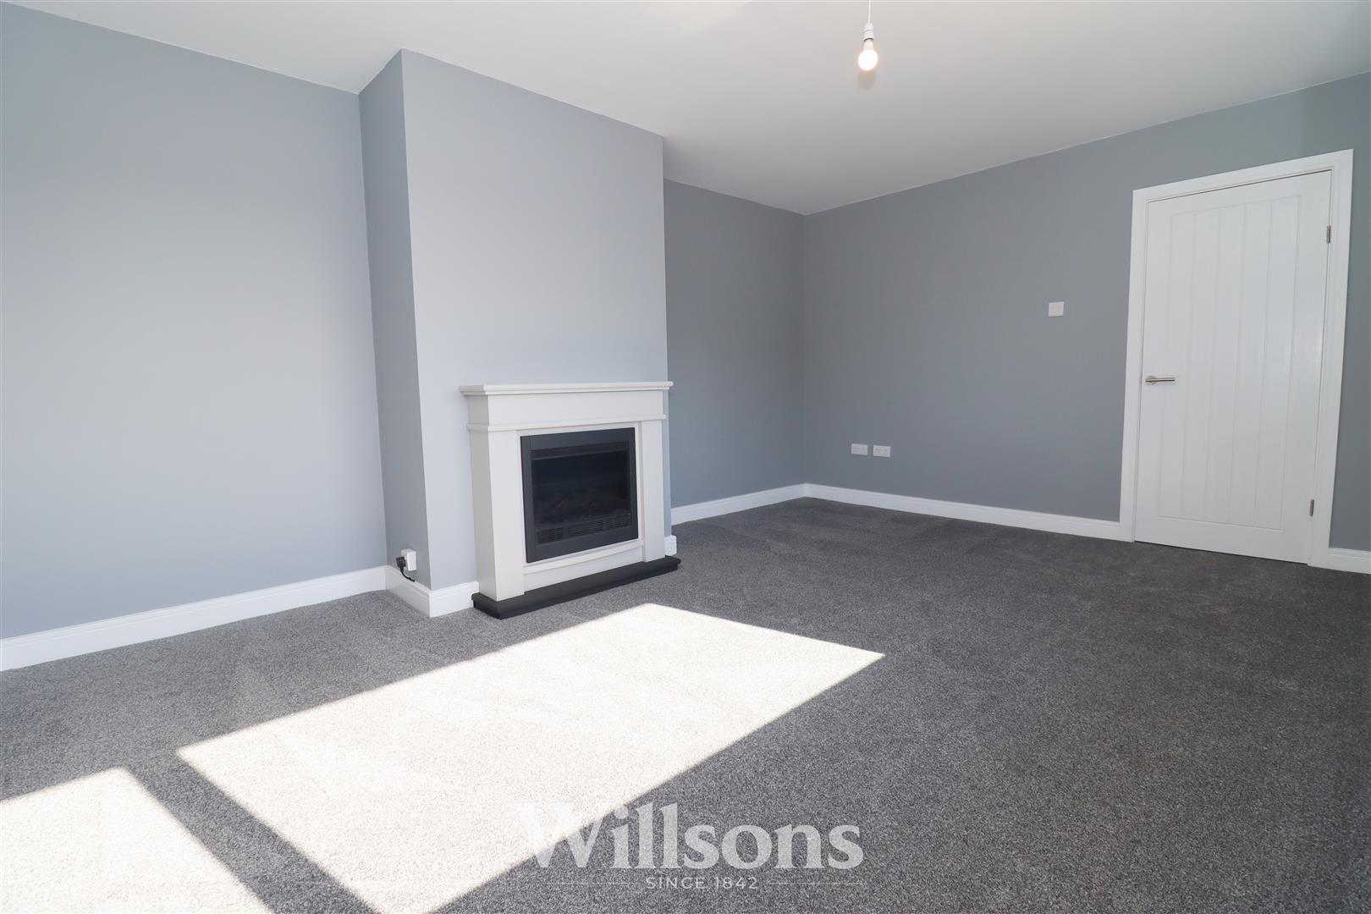
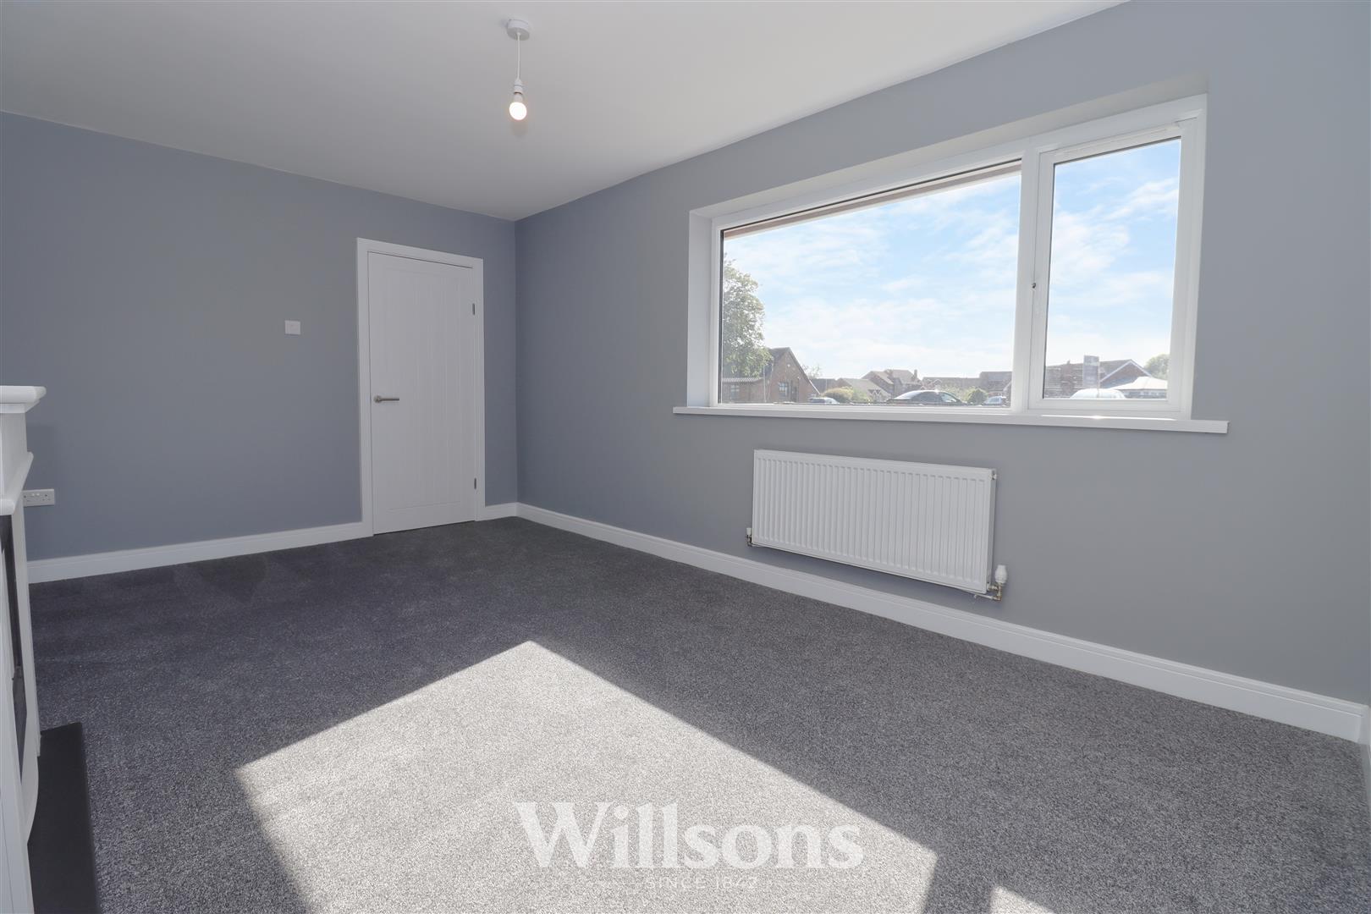
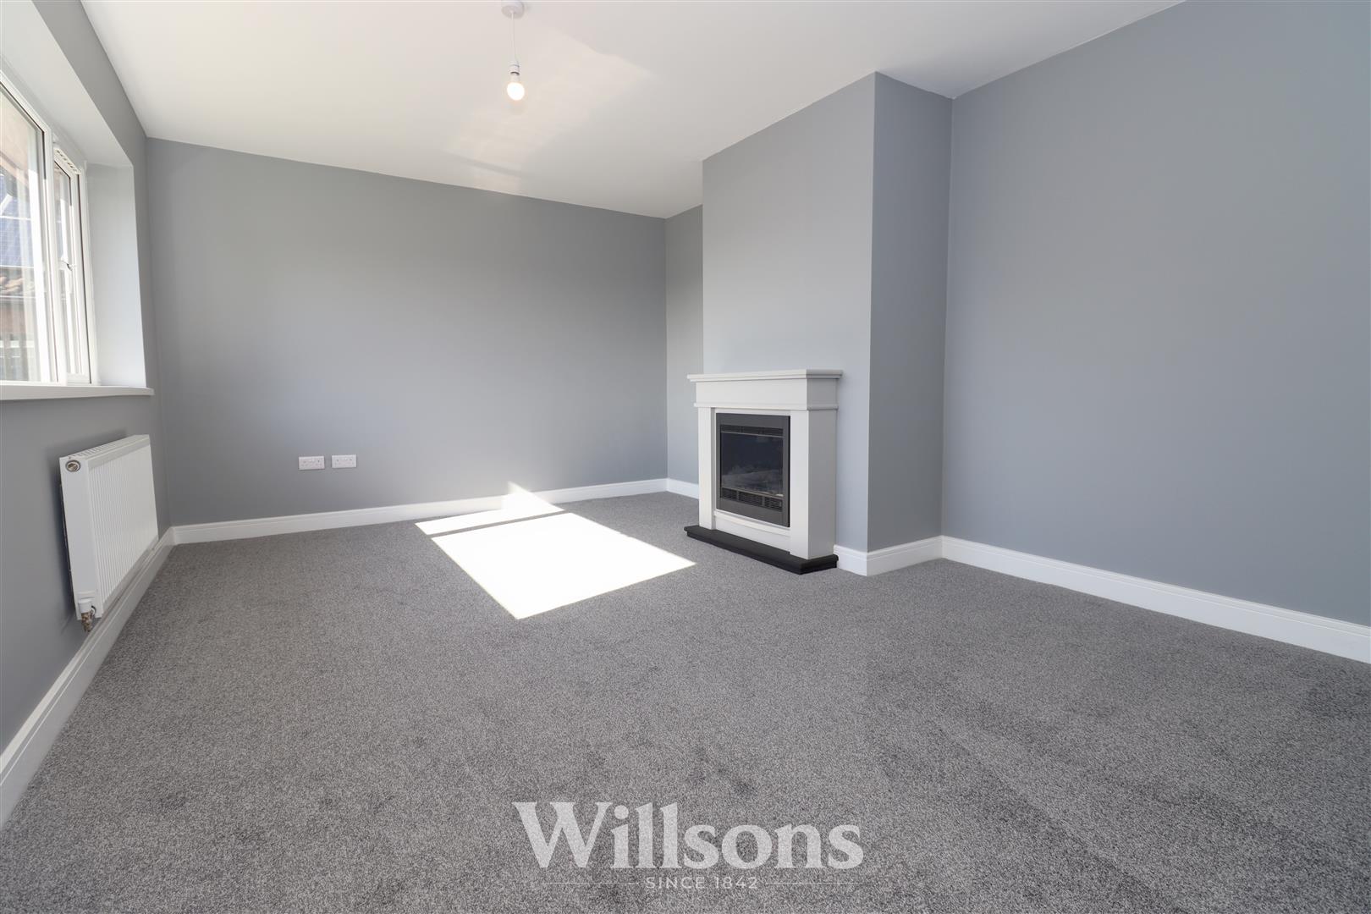
Living Room - 4.8m x 3.5m (15'8" x 11'5" )
With feature chimney breast wall, electric fire, radiator, window to the front of the property and carpeted flooring.
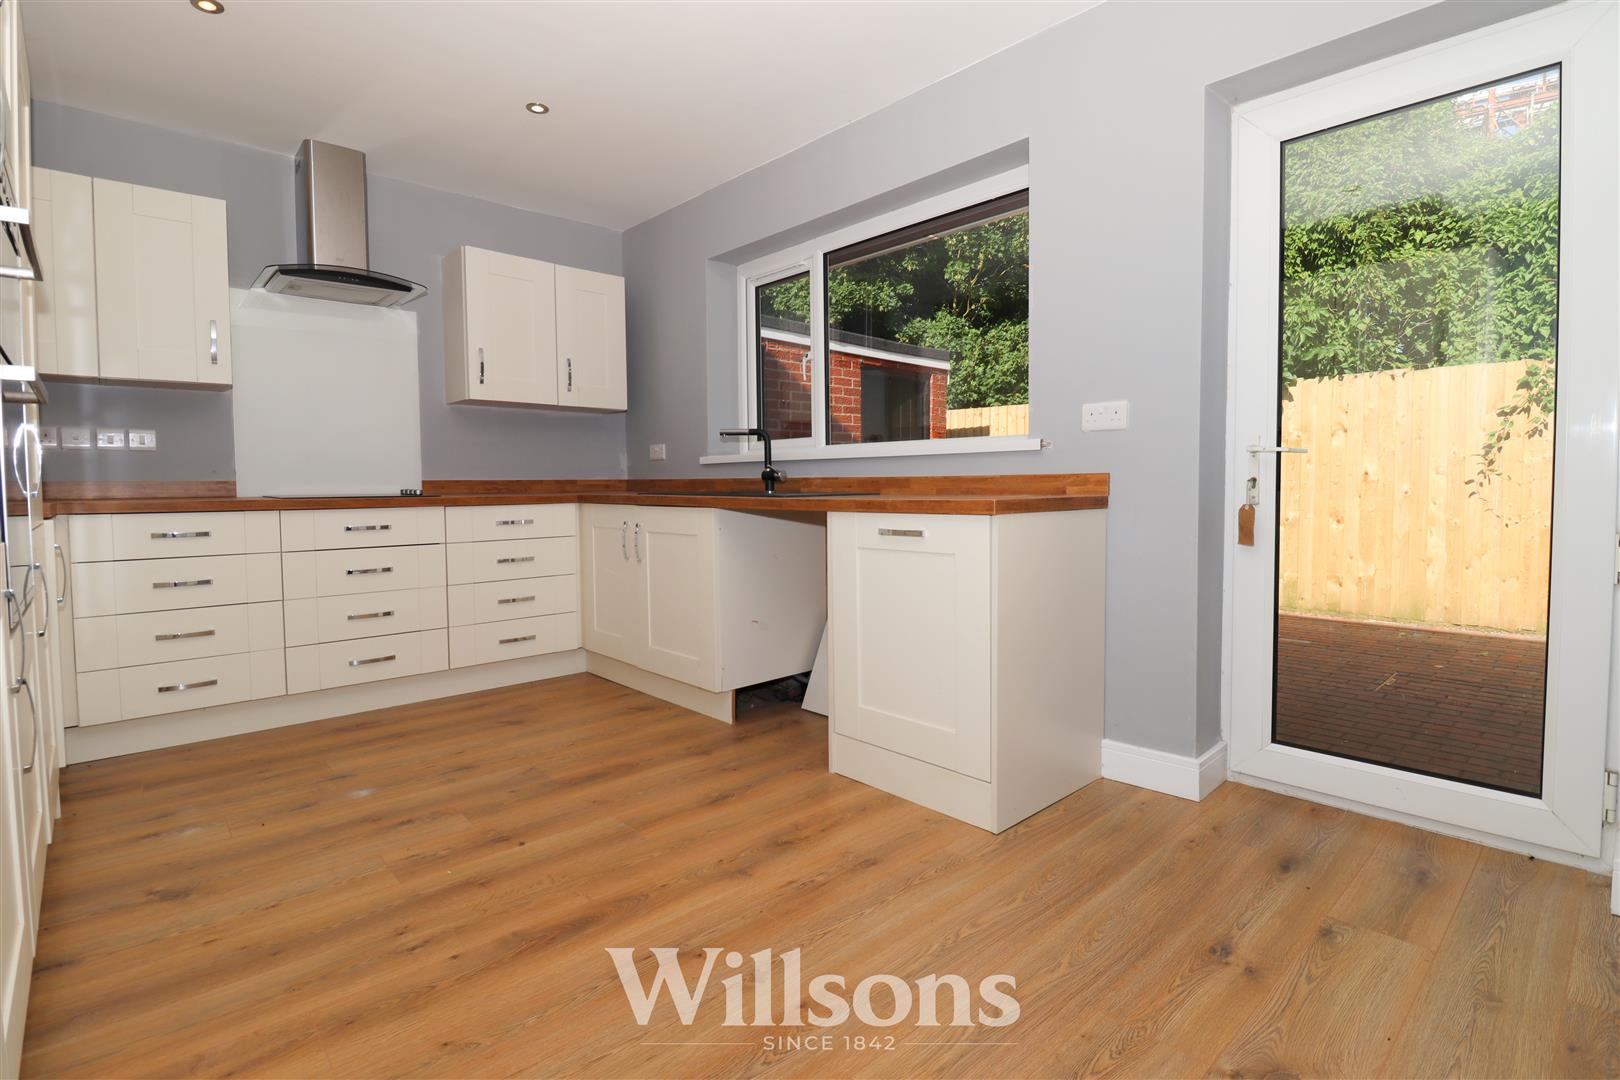
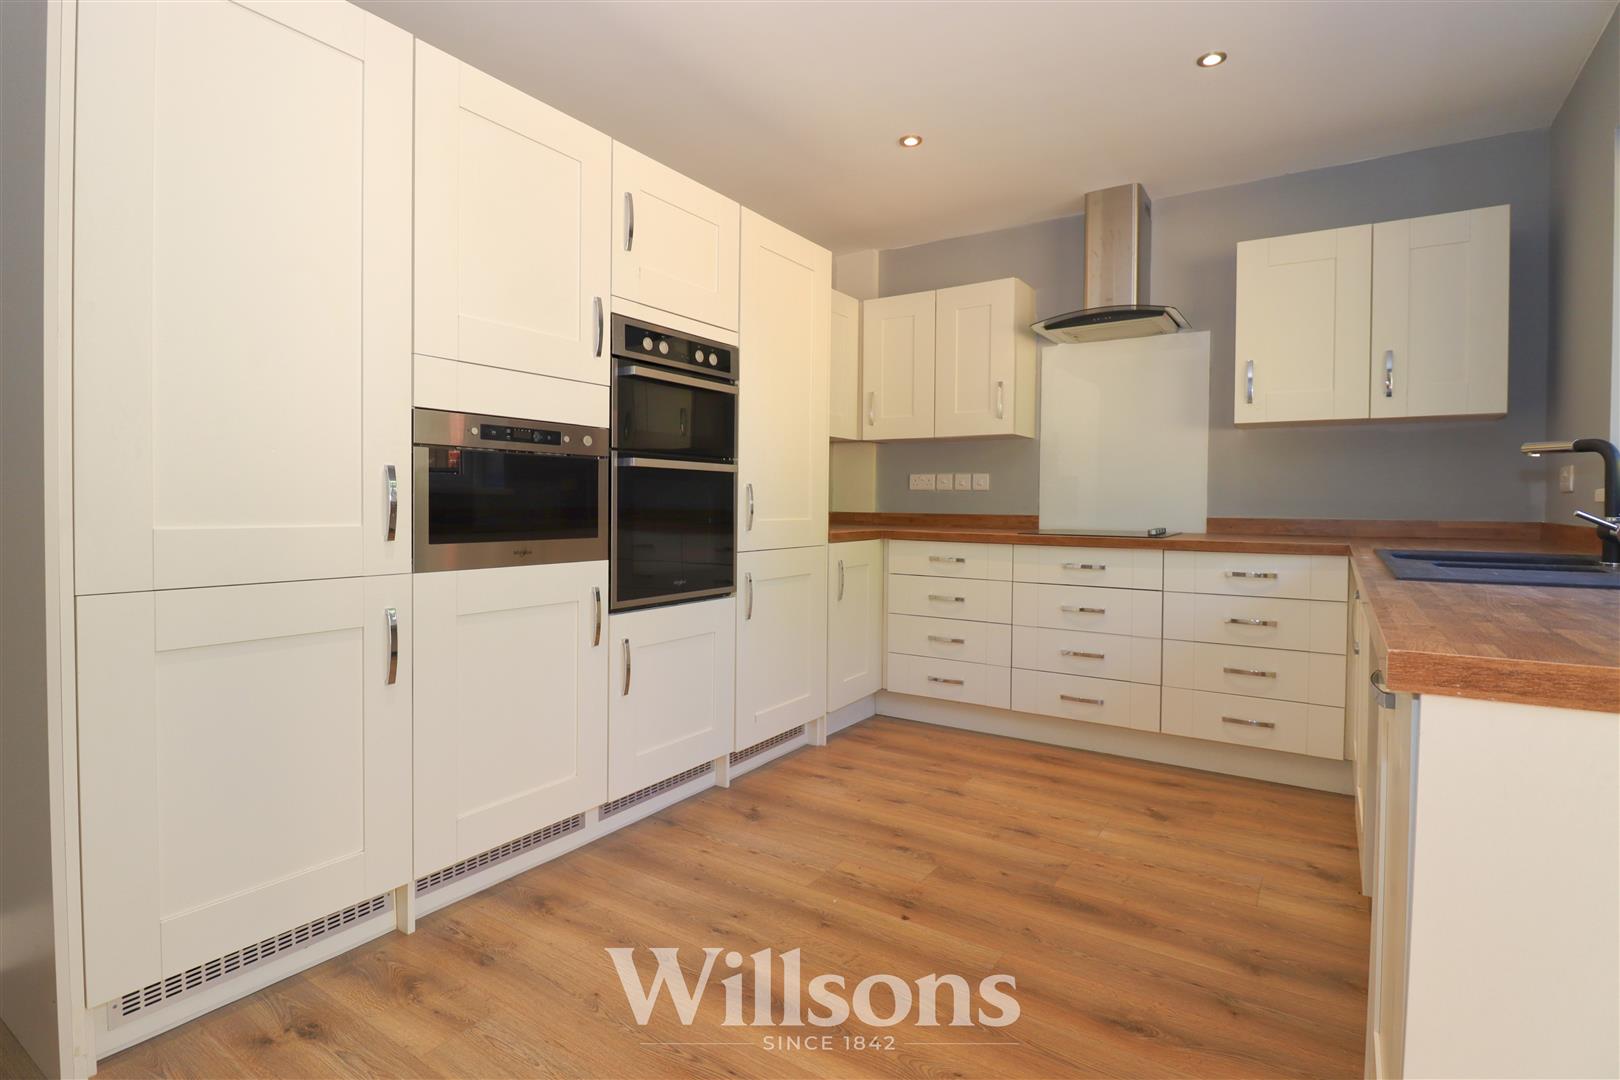
Kitchen - 3.10m x 4.29m (10'2" x 14'0")
With wall and base units, sink with 1.5 bowl, drainer and mixer tap, integrated fridge freezer, grill, oven, microwave and dishwasher, ceramic hob with extractor fan over, glass splash back, window to rear of the property, door leading to the rear garden and laminated flooring.
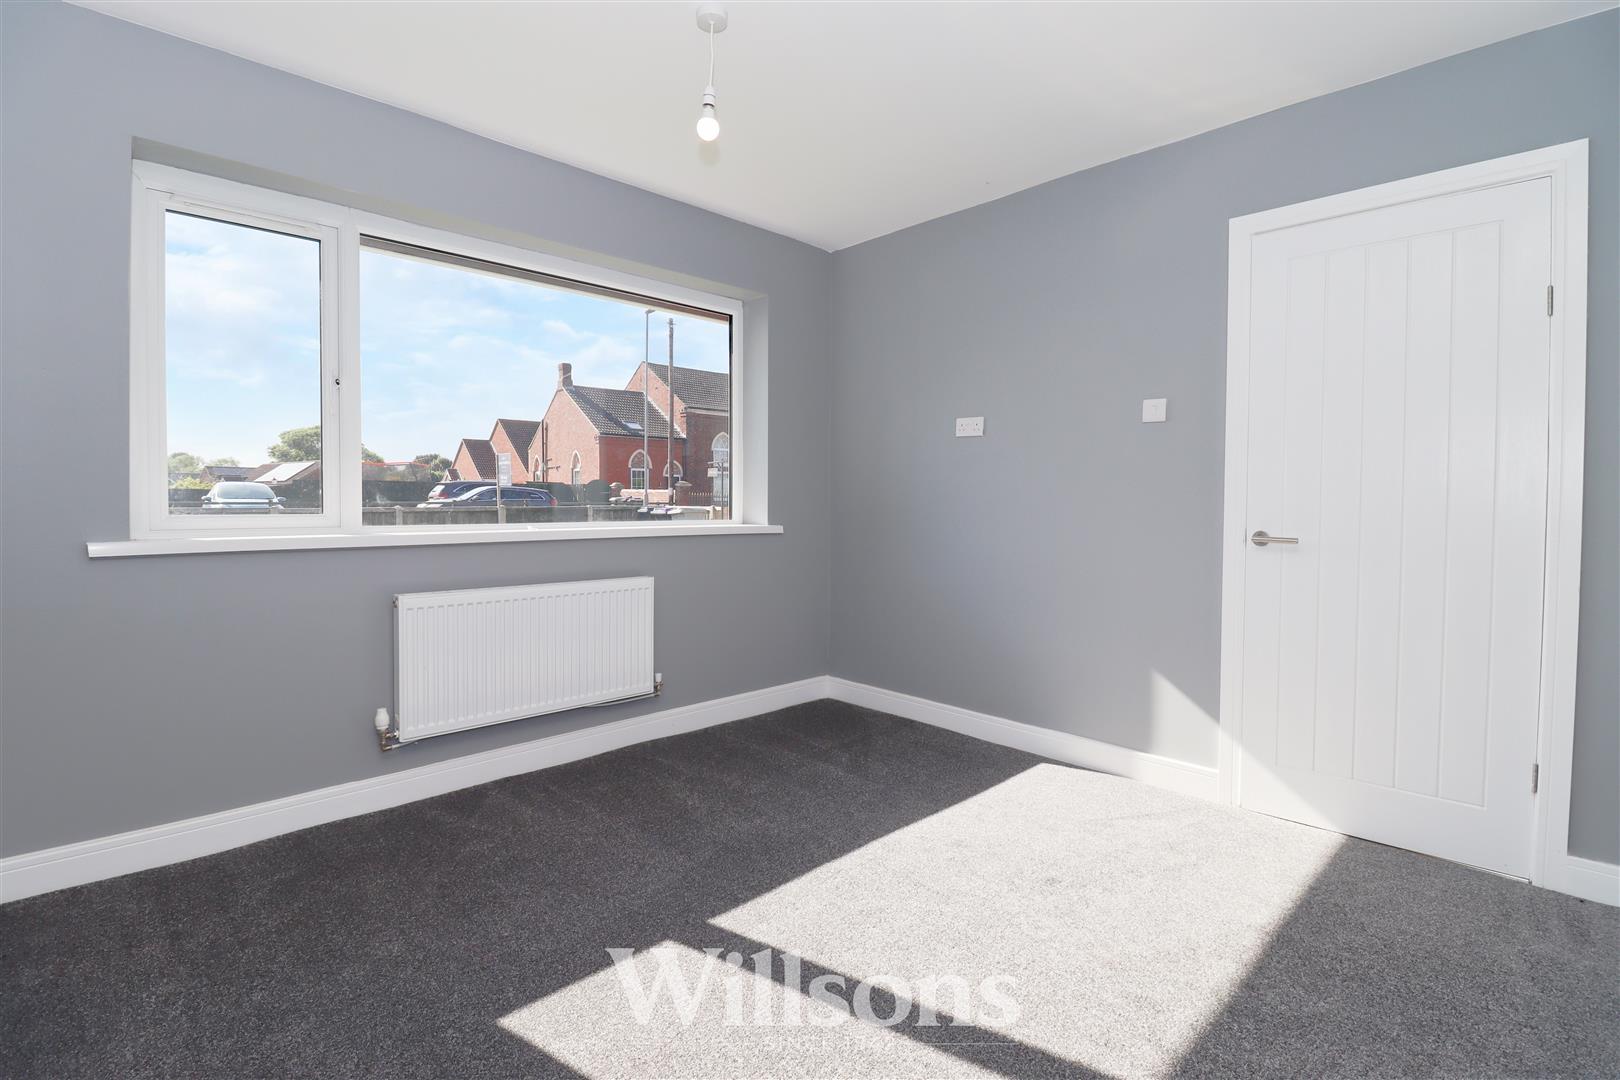
Bedroom One - 3.3m x 3.0m (10'9" x 9'10" )
With radiator, window to the front of the property and carpeted flooring.
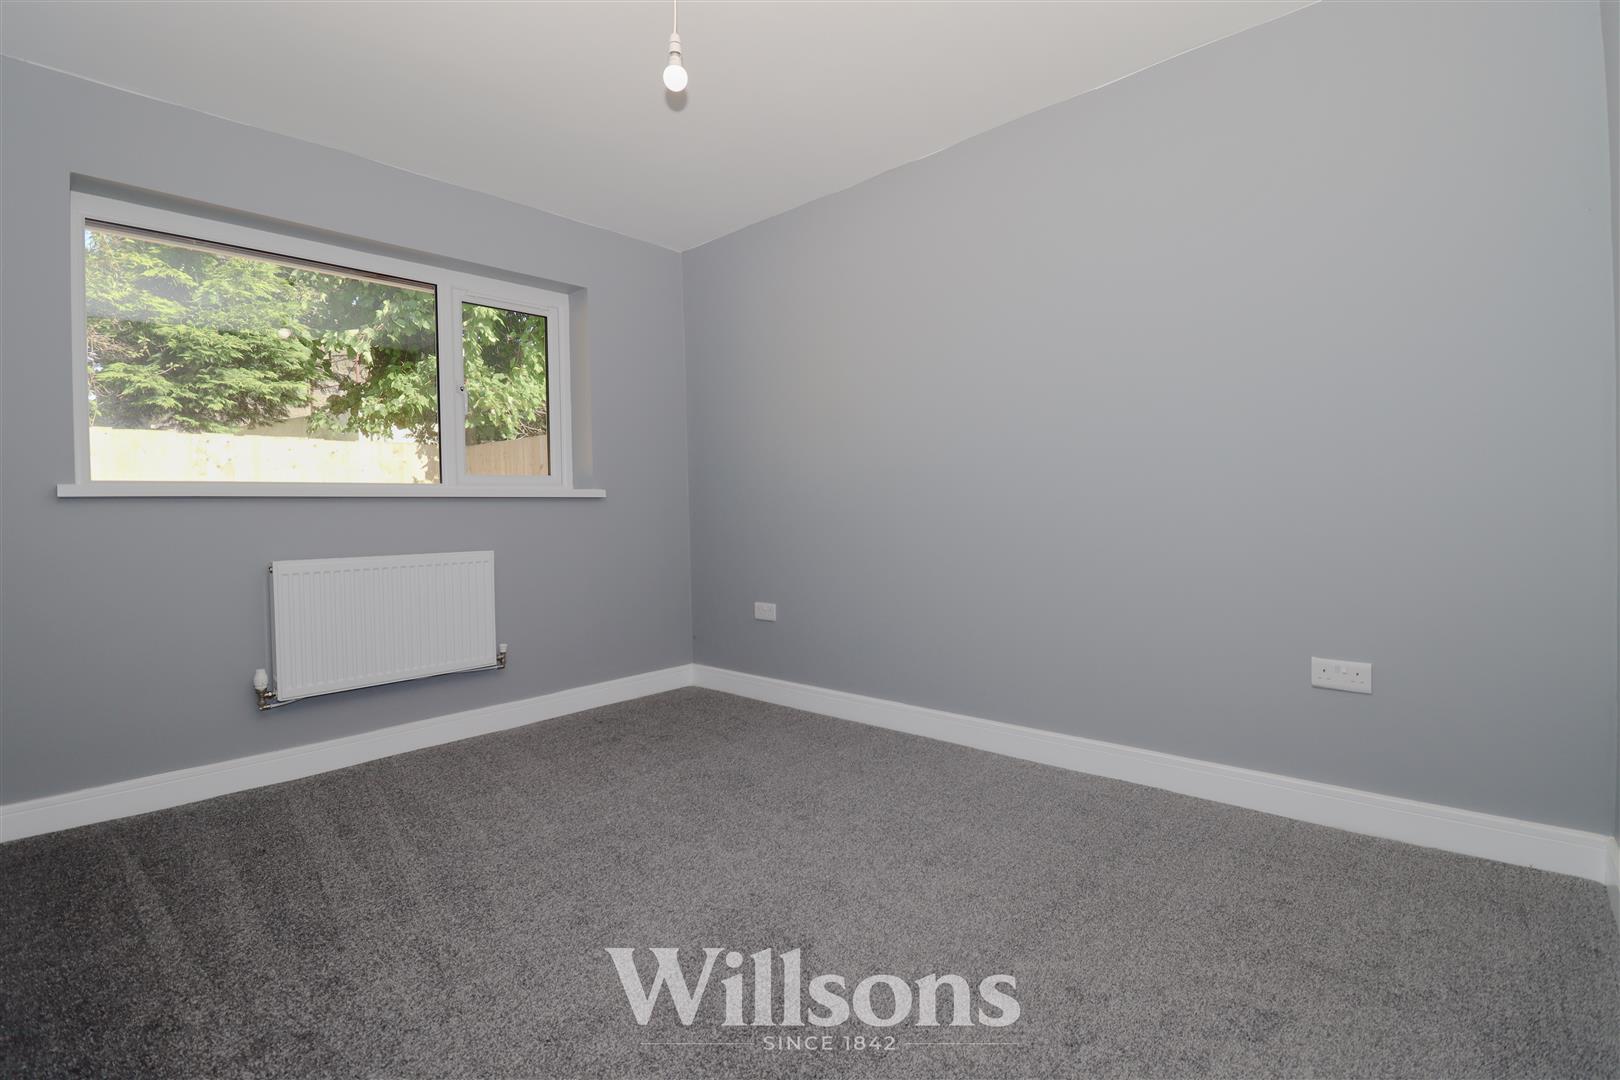
Bedroom Two - 3.5m x 2.7m (11'5" x 8'10" )
With radiator, window to the rear of the property and carpeted flooring.
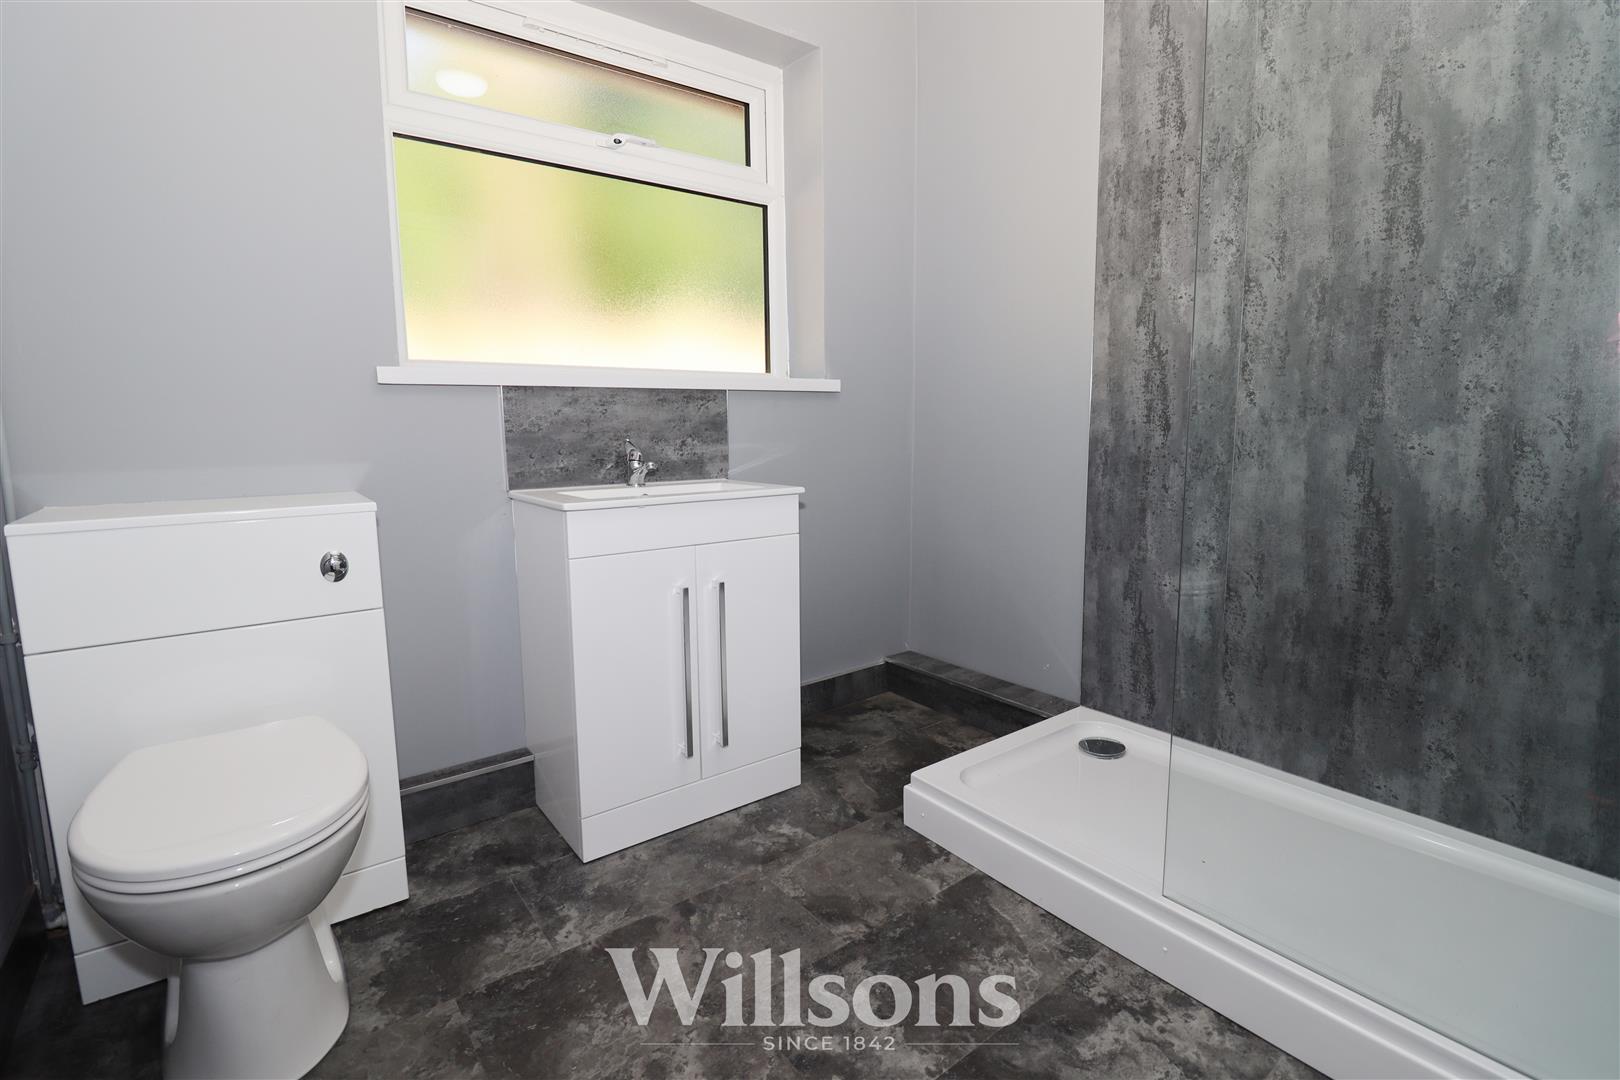
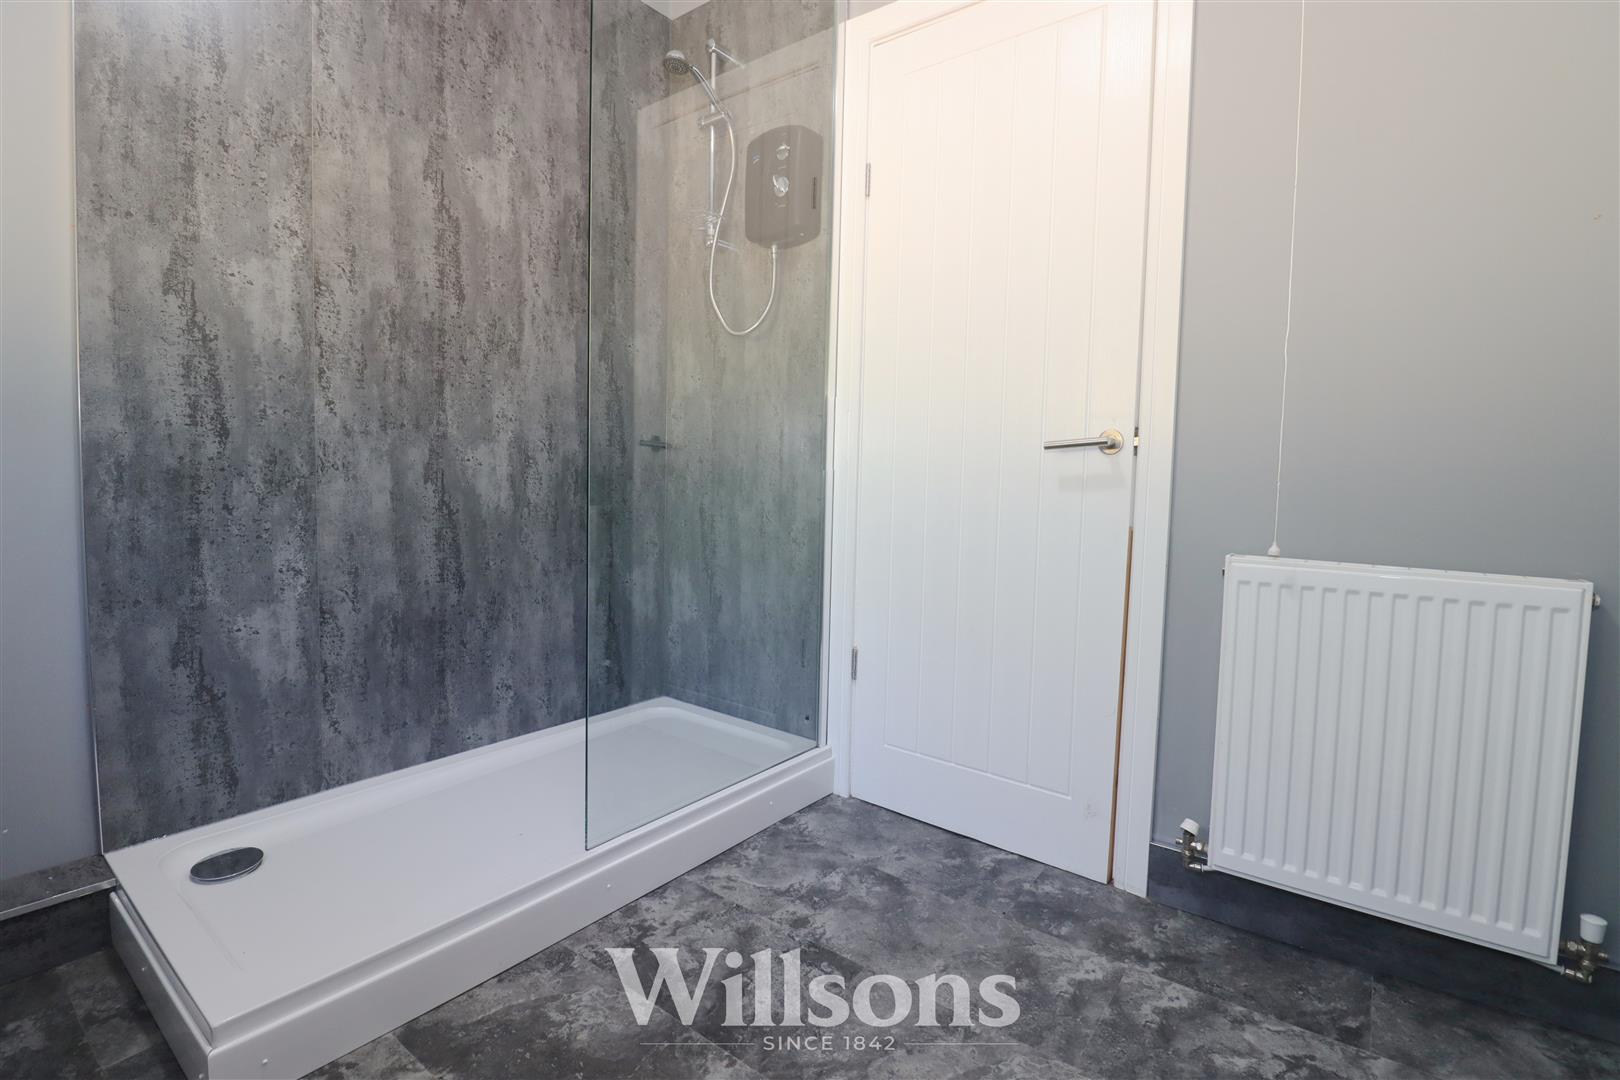
Shower Room - 2.1m x 2.2m (6'10" x 7'2" )
With WC, hand basin vanity unit with mixer tap, walk-in shower enclosure with Triton EnRich electric shower and wall boarding, radiator, extractor fan, window to the rear of the property and laminated flooring.
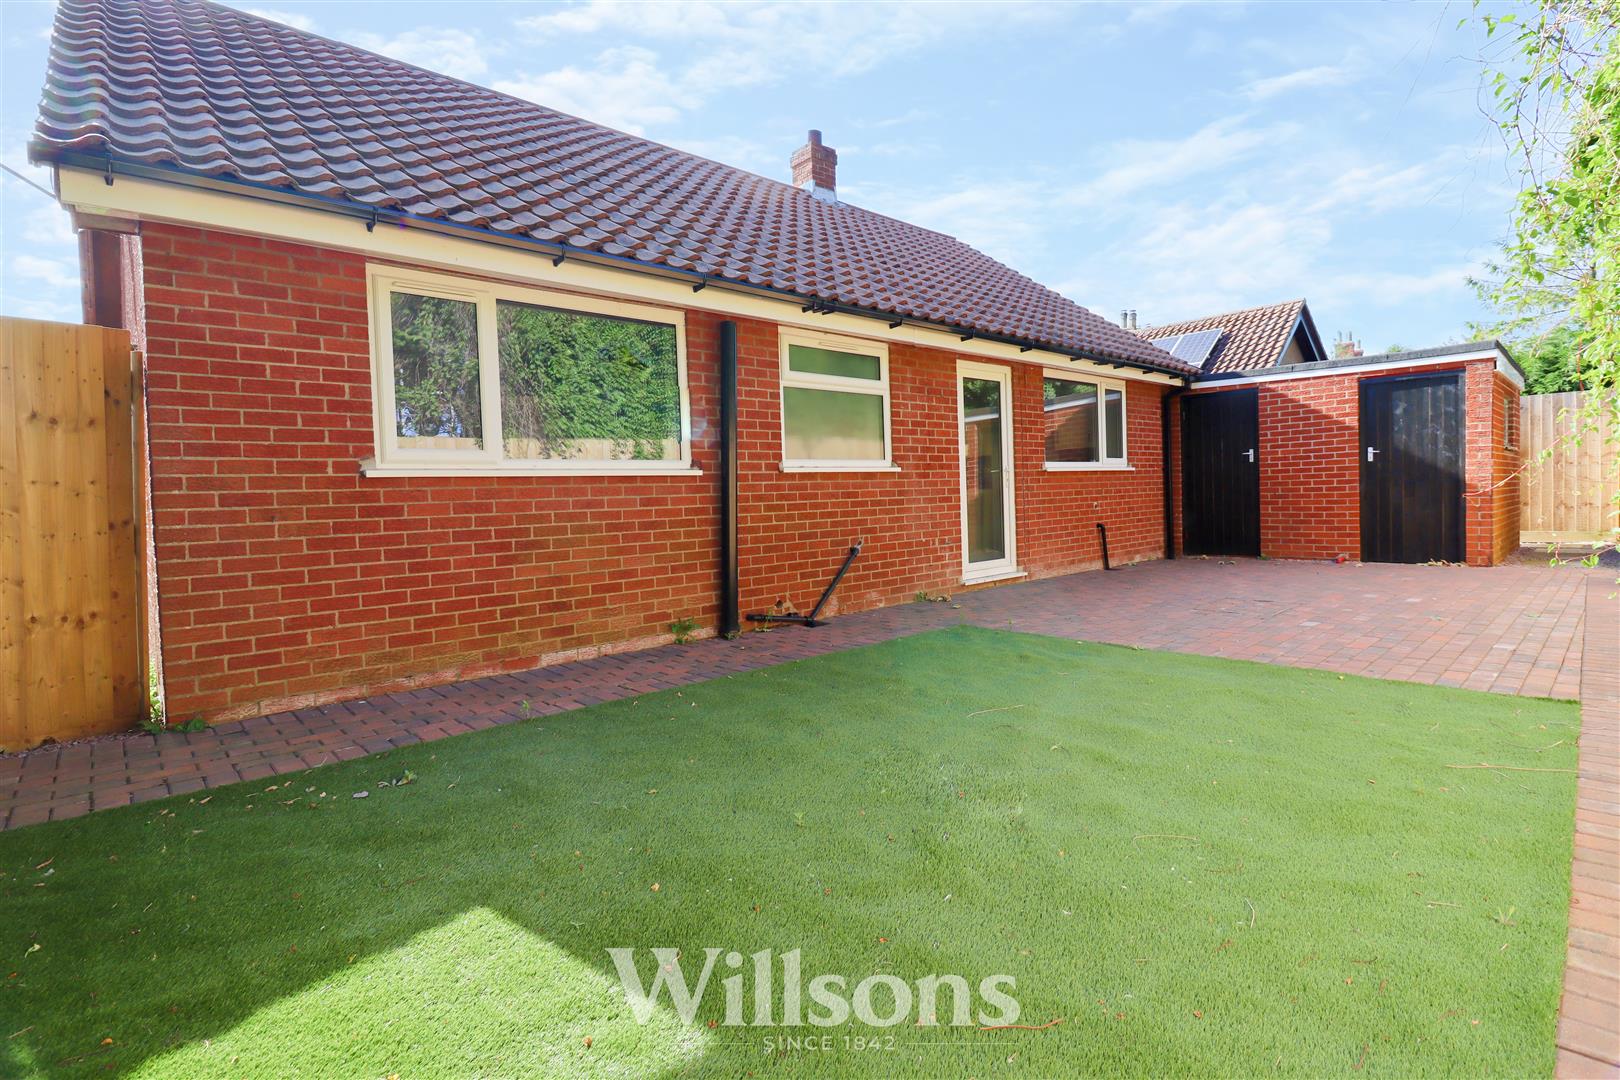
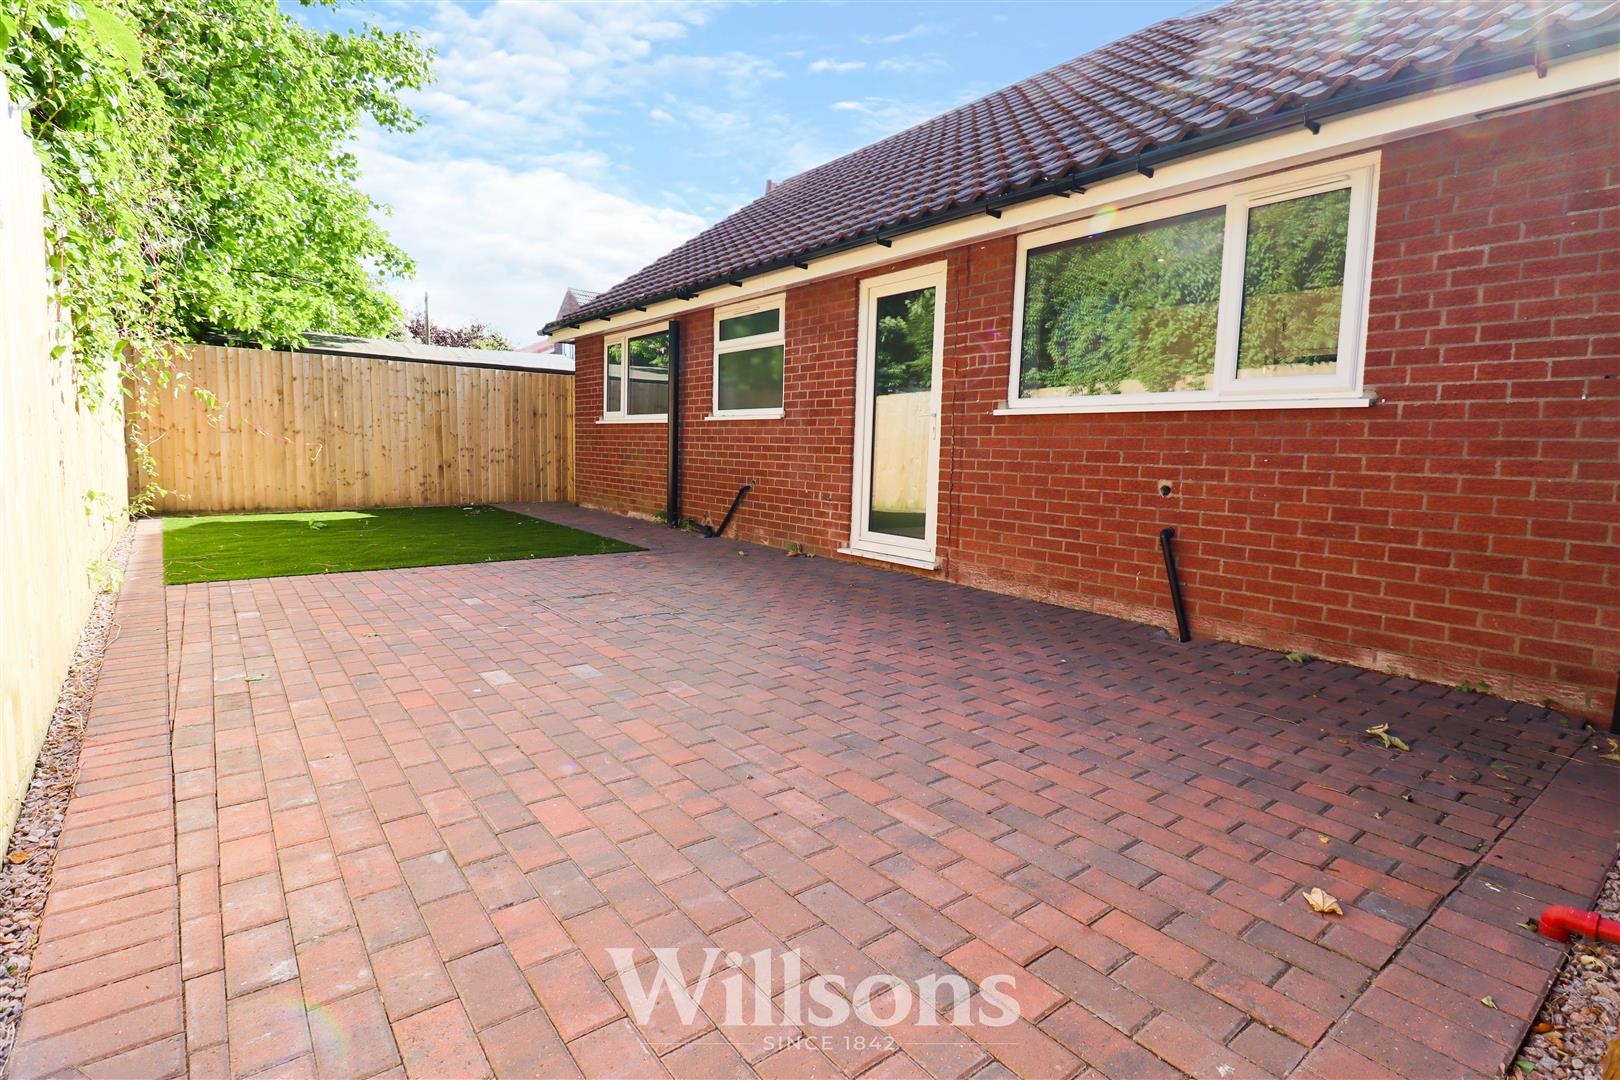
Rear Garden -
Low maintenance private blocked paved garden with synthetic grass, access to the rear of the garage, access to the store and property boundaries of fencing.
Garage - 5.72m x 2.54m (18'9" x 8'3")
With up and over door, power and lighting, wall mounted electric boiler, consumer unit and concrete flooring.
Store / Utility - 2.3m x 1.9m (7'6" x 6'2" )
With plumbing for hand basin and the potential for further utility appliances, wooden window to the rear and concrete flooring.
Tenure and Possession -
The property is Freehold with vacant possession upon completion.
Services -
We understand that mains electricity, water and drainage are connected to the property.
Local Authority -
Council Tax Band ‘B’ payable to Local Authority: East Lindsey District Council, The Hub, Mareham Road, Horncastle, Lincs, LN9 6PH. Tel: 01507 601111.
Energy Performance Certificate -
The property has an energy rating of ‘E’ . The full report is available from the agents or by visiting www.epcregister.com Reference Number – 0844-3919-3209-7004-9204
Viewing -
Viewing is strictly by appointment with the Alford office at the address shown below.
Directions -
From the main A52 between Mablethorpe and Skegness, on reaching the village of Huttoft from Mablethorpe, the property can found 300m after The Axe & Clever public house.
What3Words///bigger.songbirds.tester