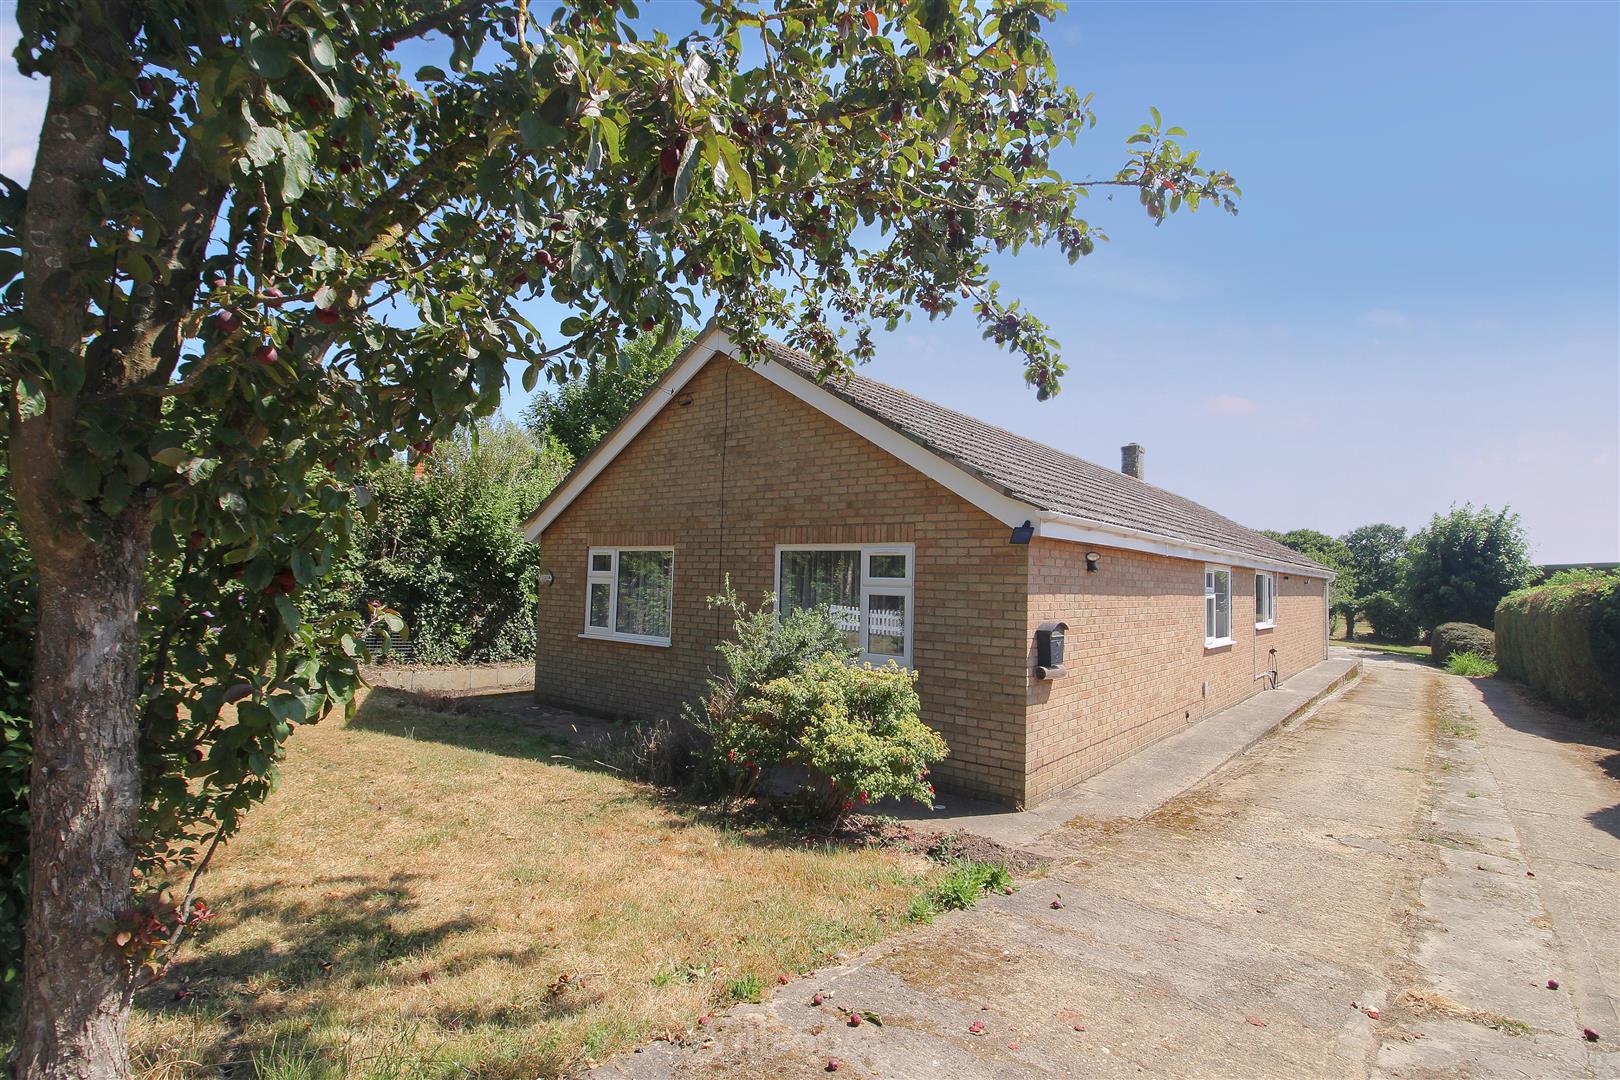
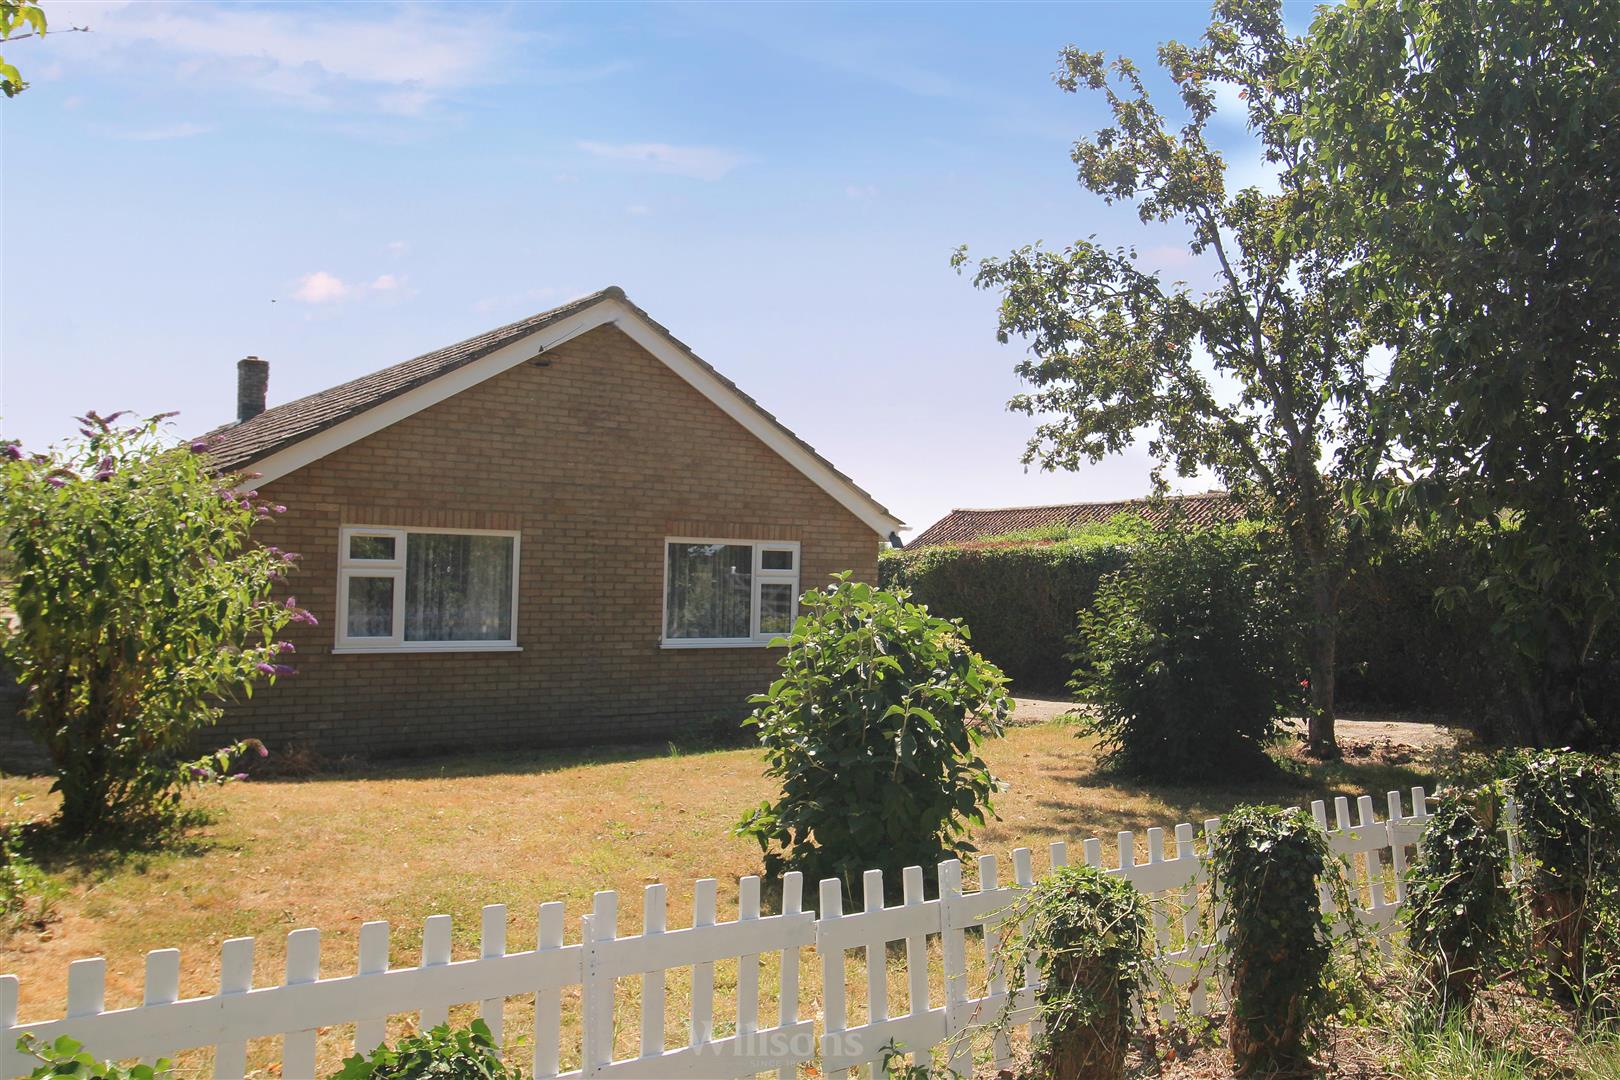
- Detached Four Bedroom Bungalow
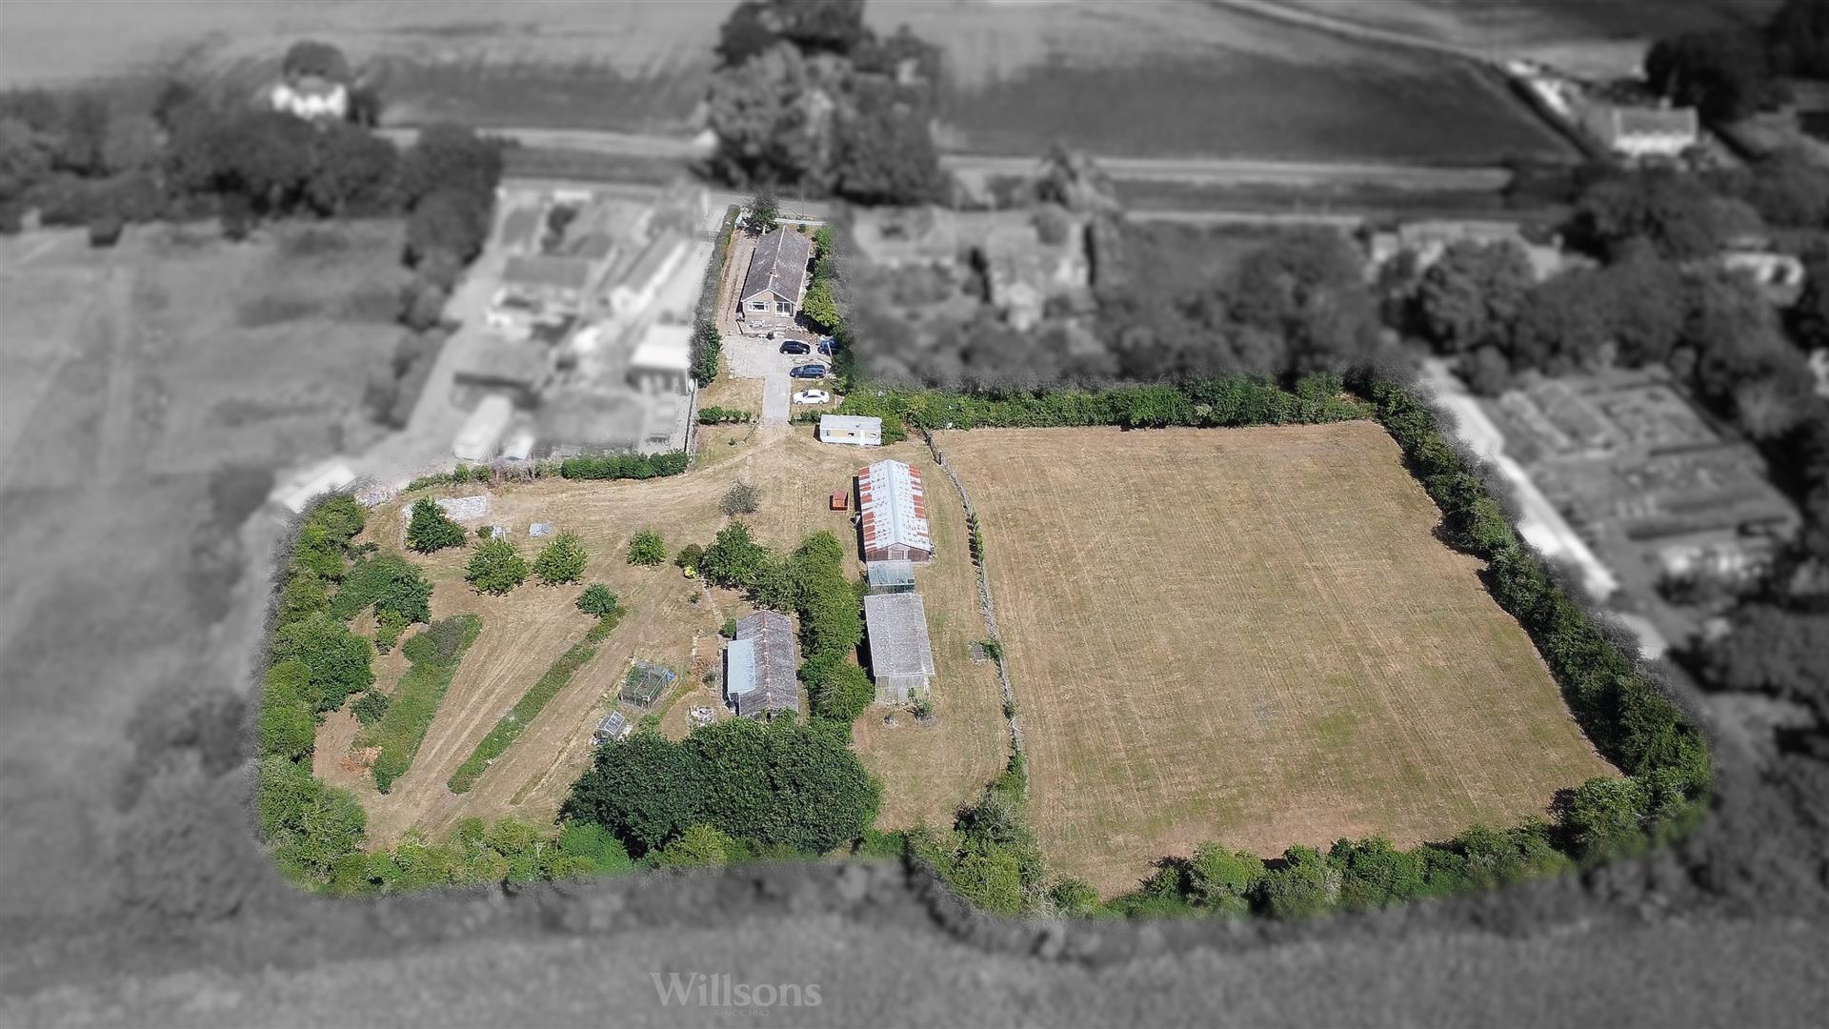
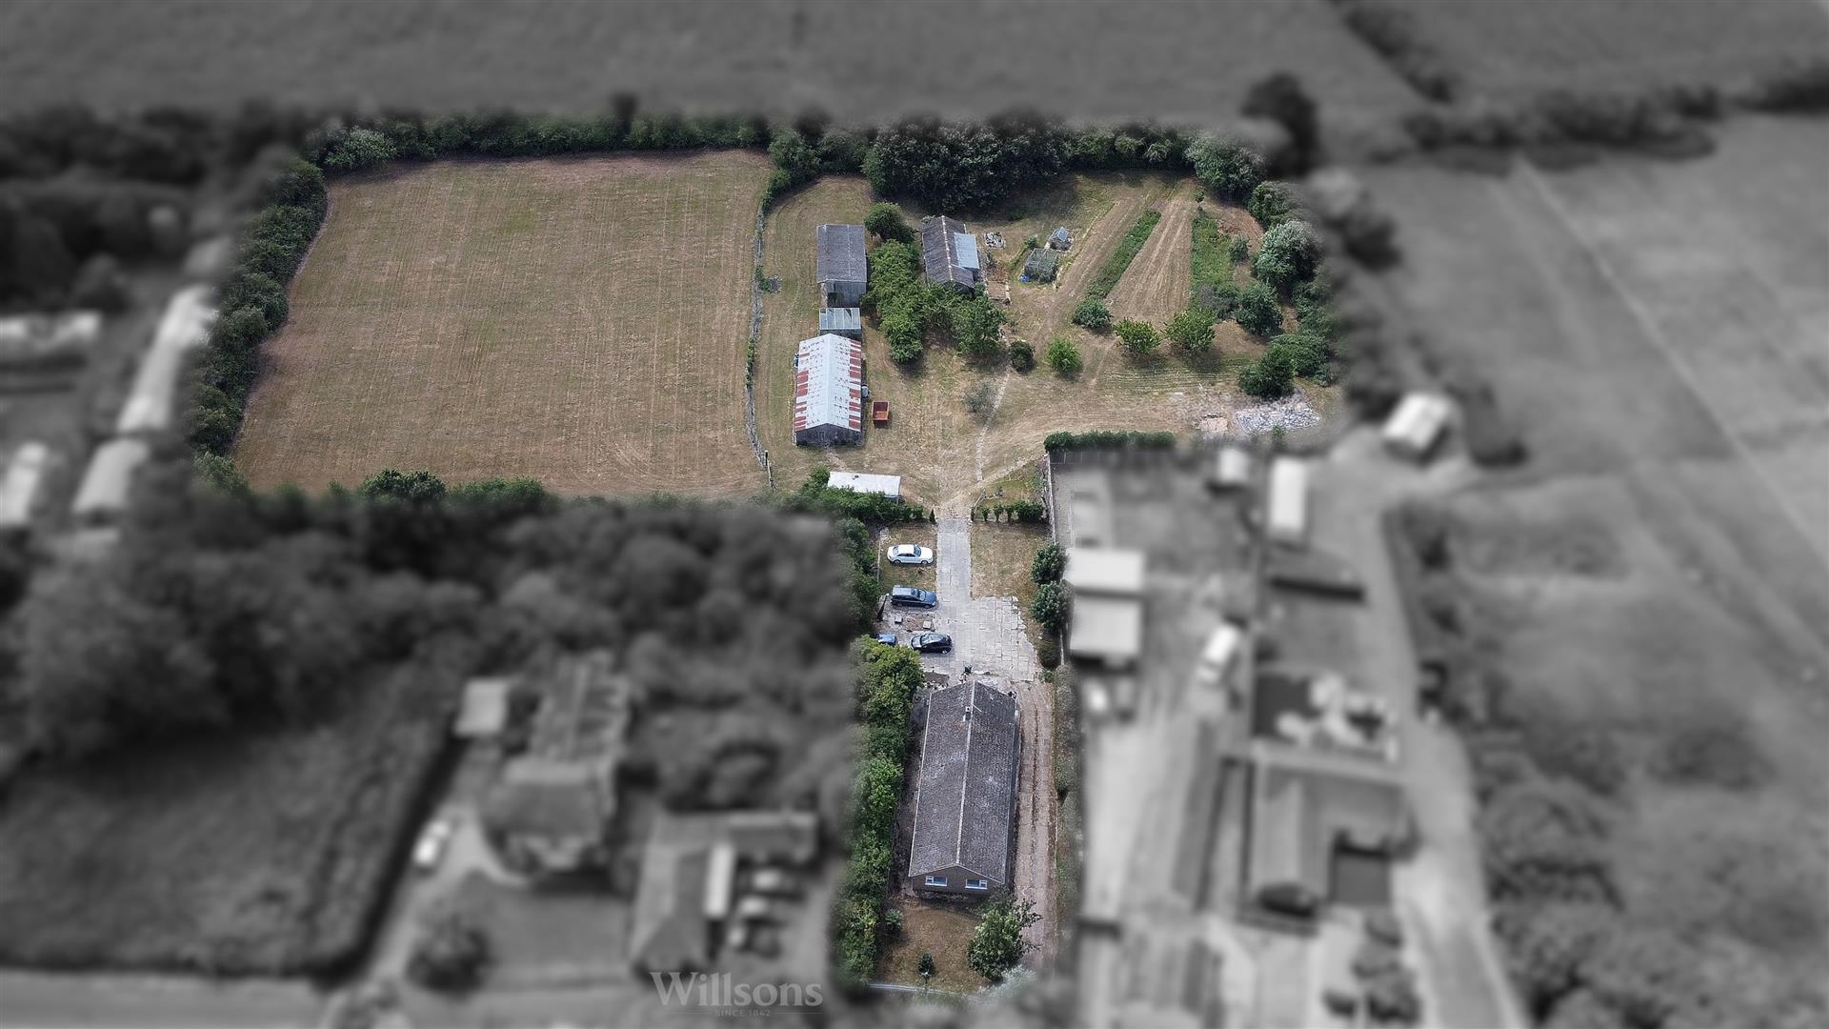
- Entire Plot of 2.8 Acres (sts)
- Pole Barn & Workshops/Barns
- Two Reception Rooms
- Ample Off Road Parking
- No Onward Chain
- EPC Rating - E

4
2
1
Front of Property -
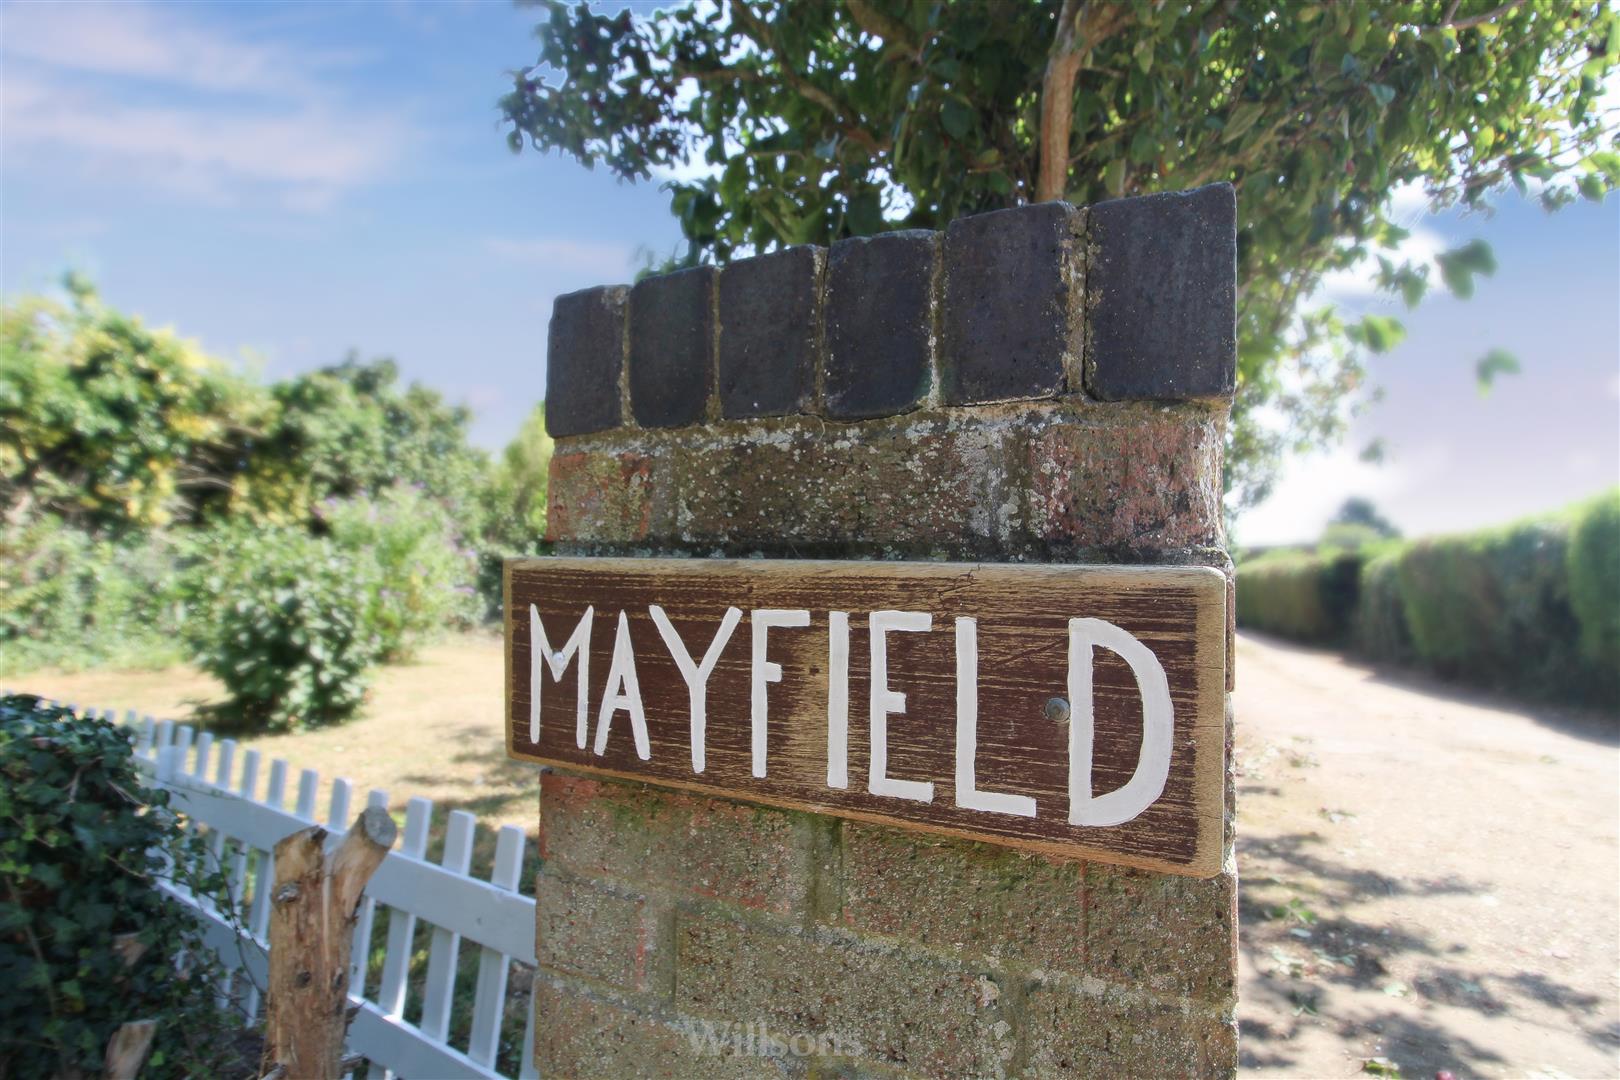
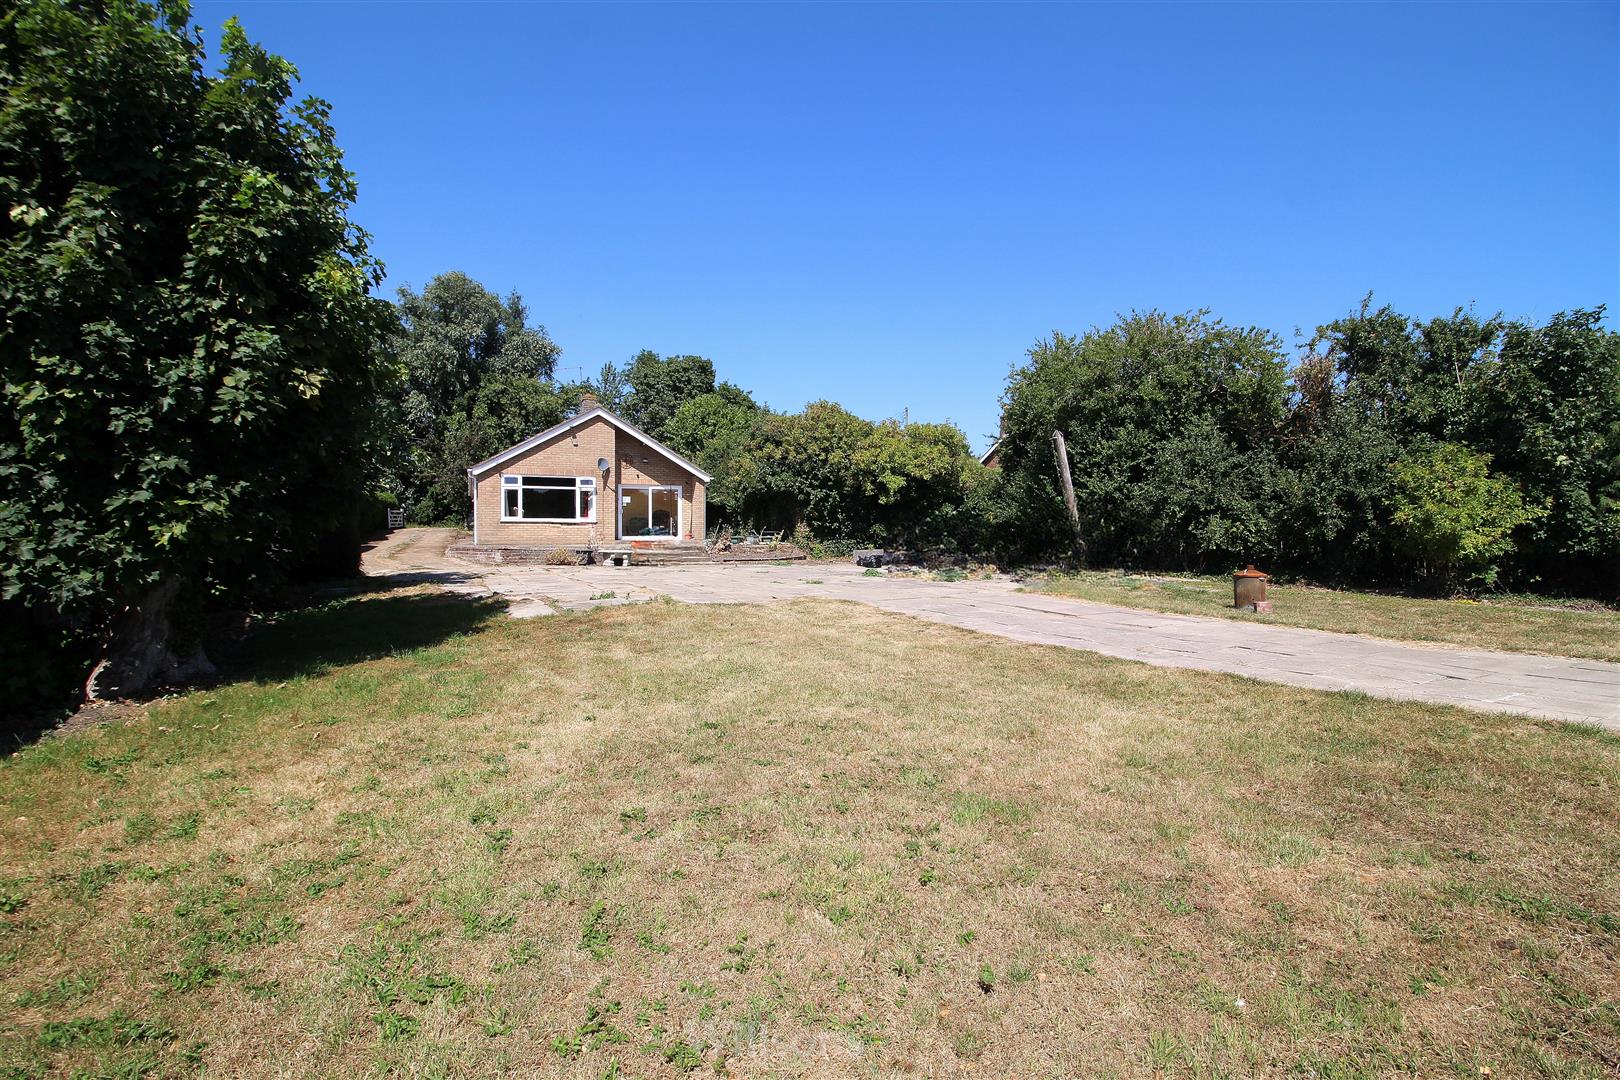
The property is approached over a concrete driveway, with the front garden laid to lawn with ornamental trees and bordered by picket fencing.
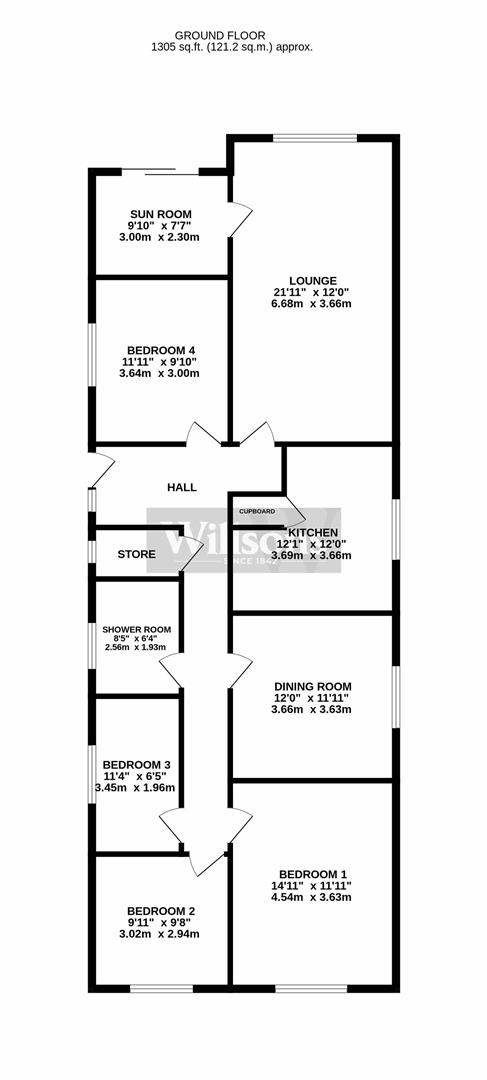
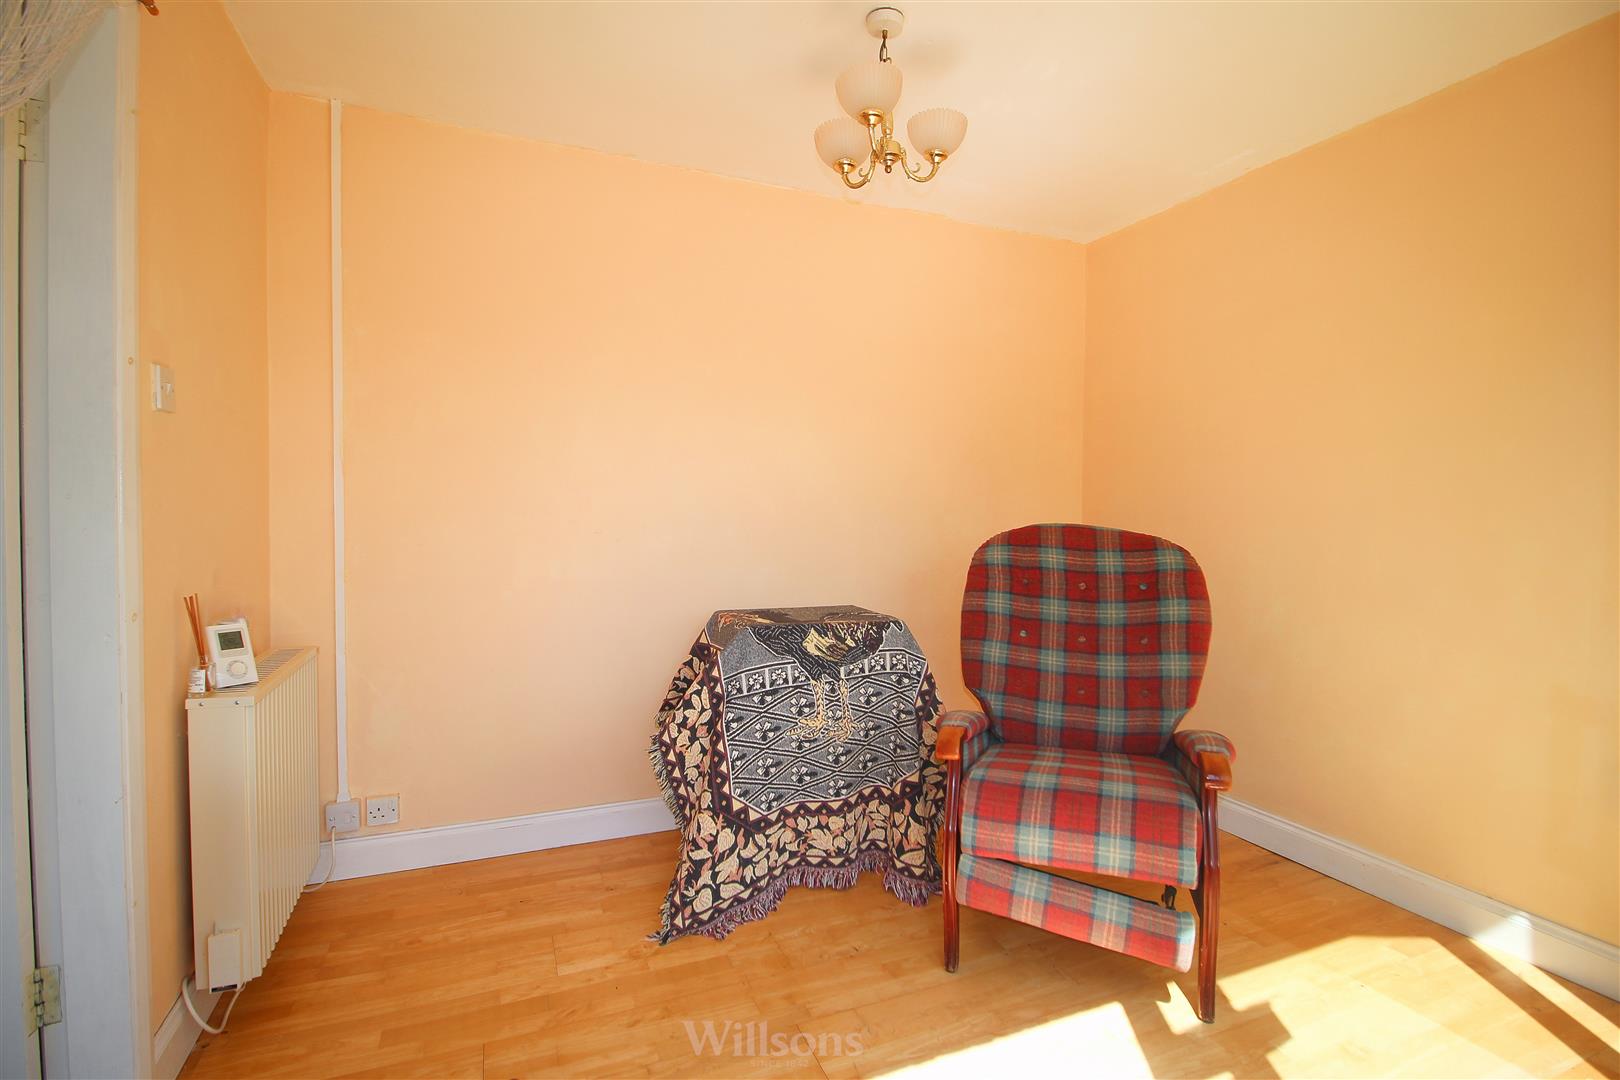
Sunroom - 2.31m x 3.00m (7'7 x 9'10)
With laminate wood effect flooring, patio sliding doors to the garden and single glazed internal timber door leading to:
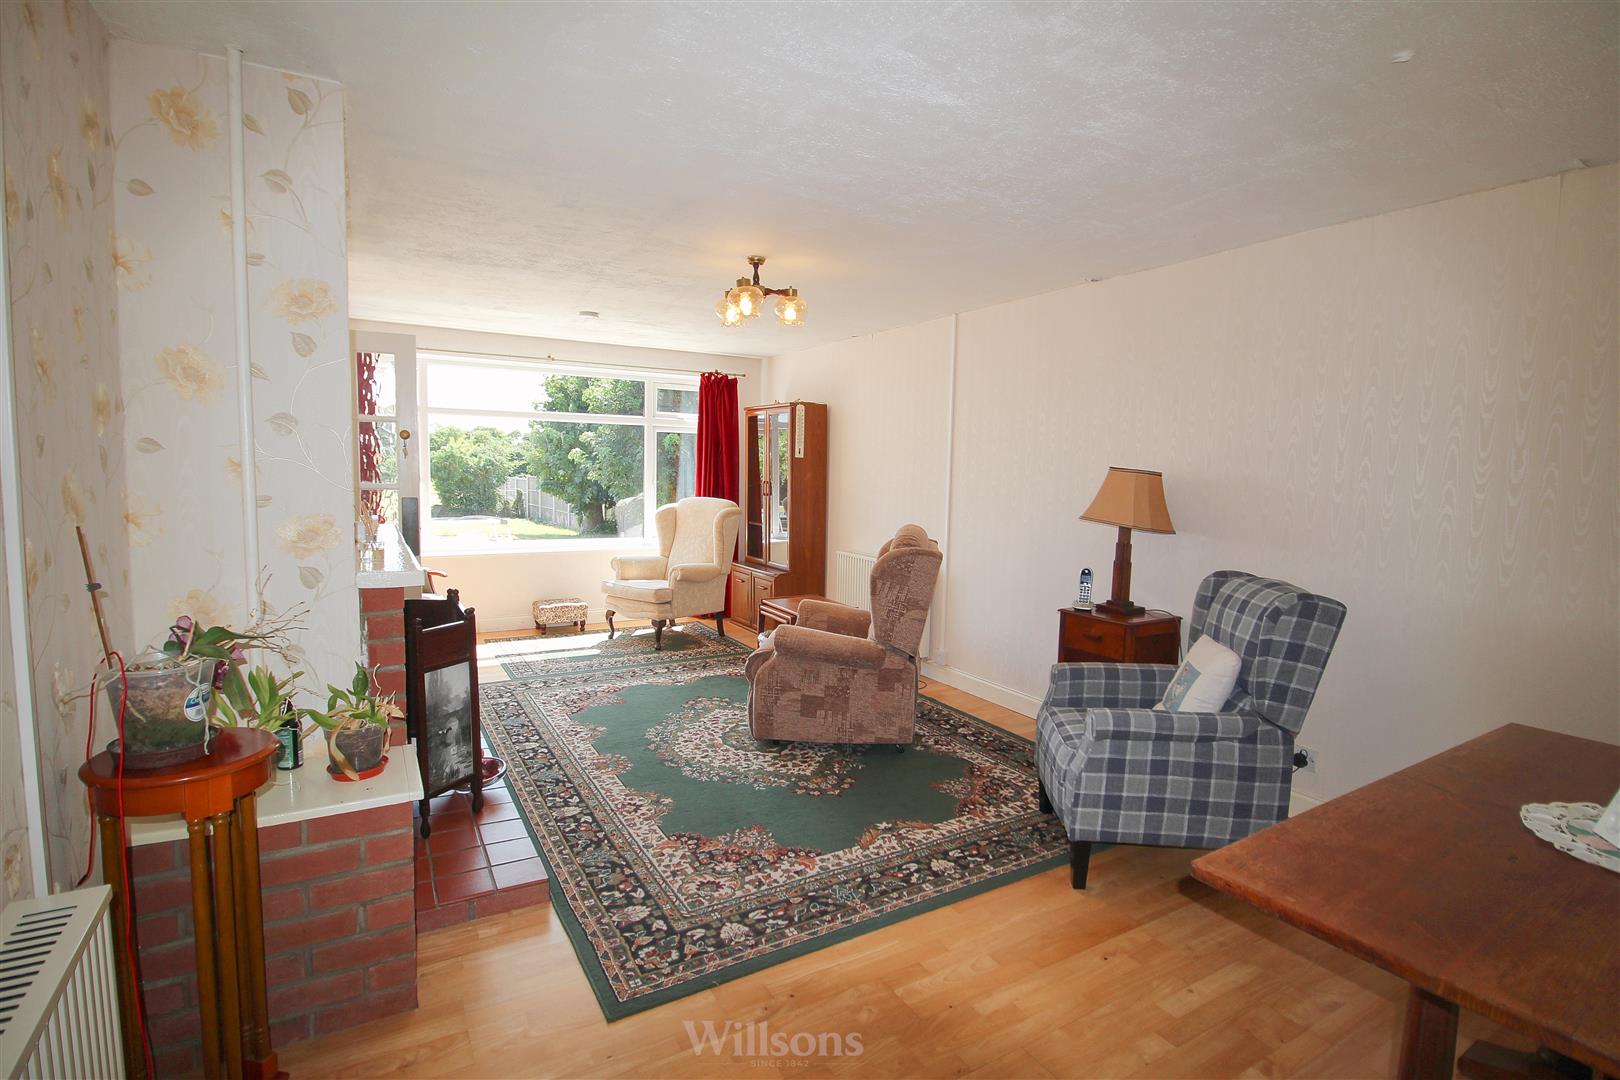
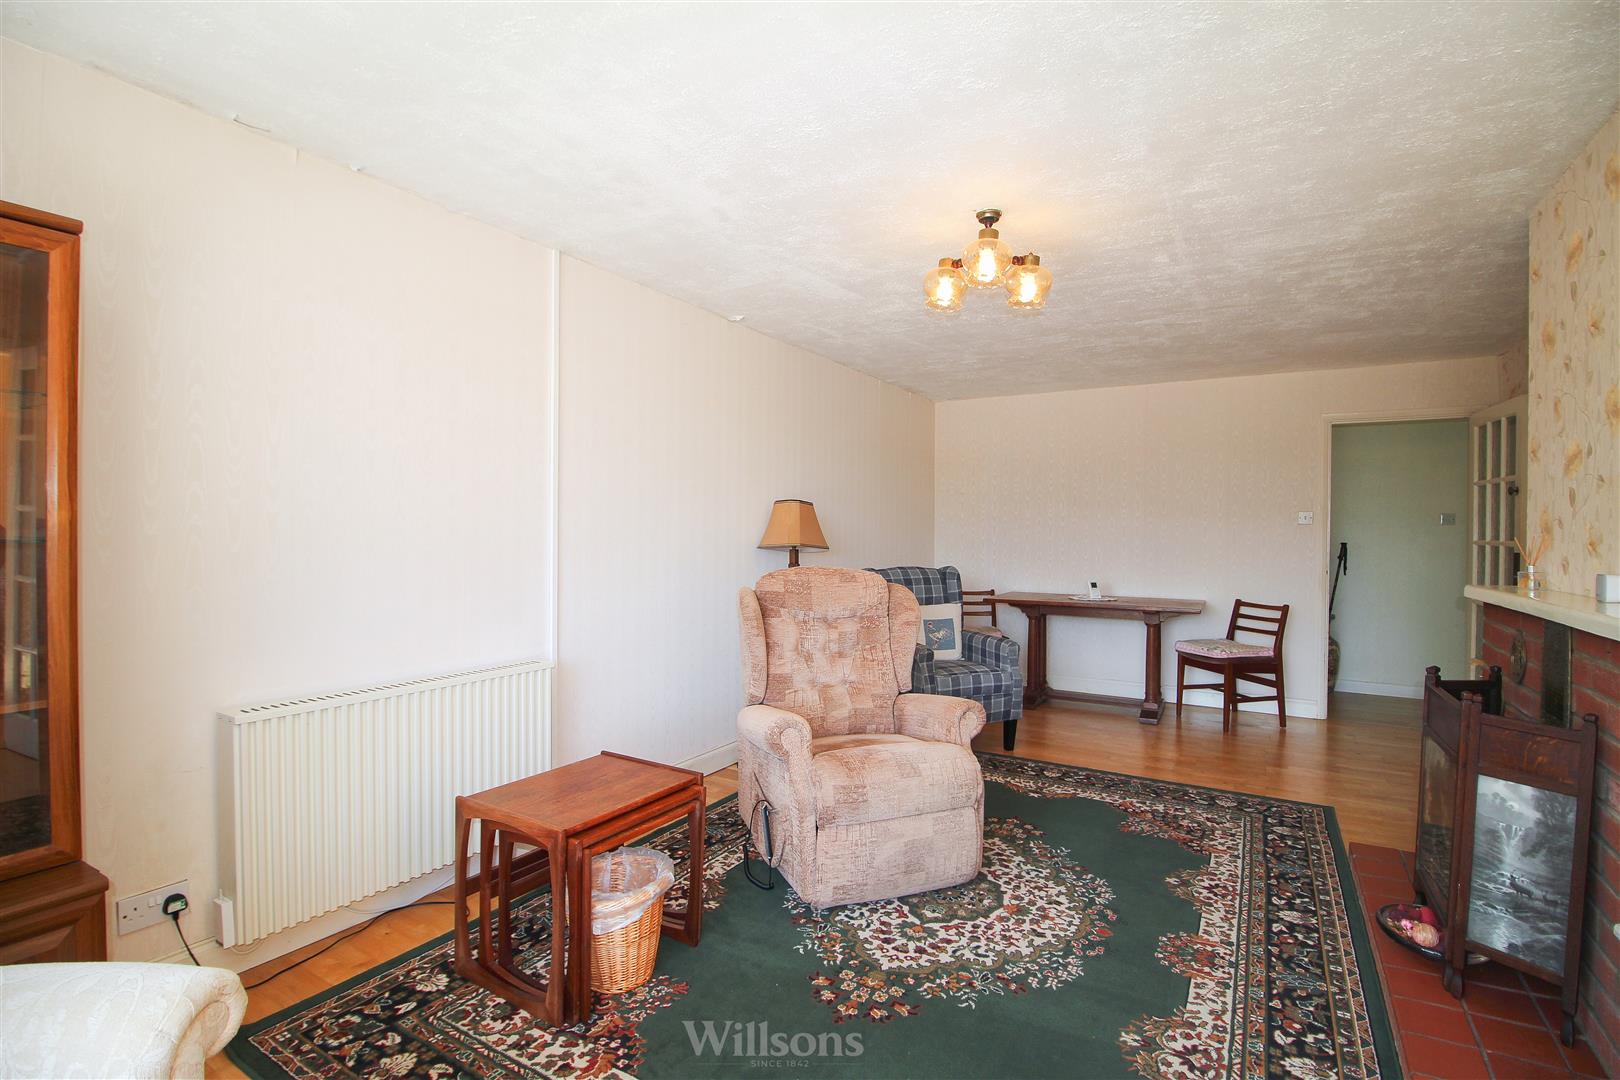
Lounge - 6.68m x 3.66m (21'11 x 12)
With brick surround fireplace, laminate wood effect flooring, two wall mounted electric heaters and window to rear of property.
Hallway - 1.02m x 9.09m x 1.78m (3'4 x 29'10 x 5'10)
With laminate wood effect flooring and uPVC door to side entrance.
Cloakroom Cupboard -
With window to side of property.
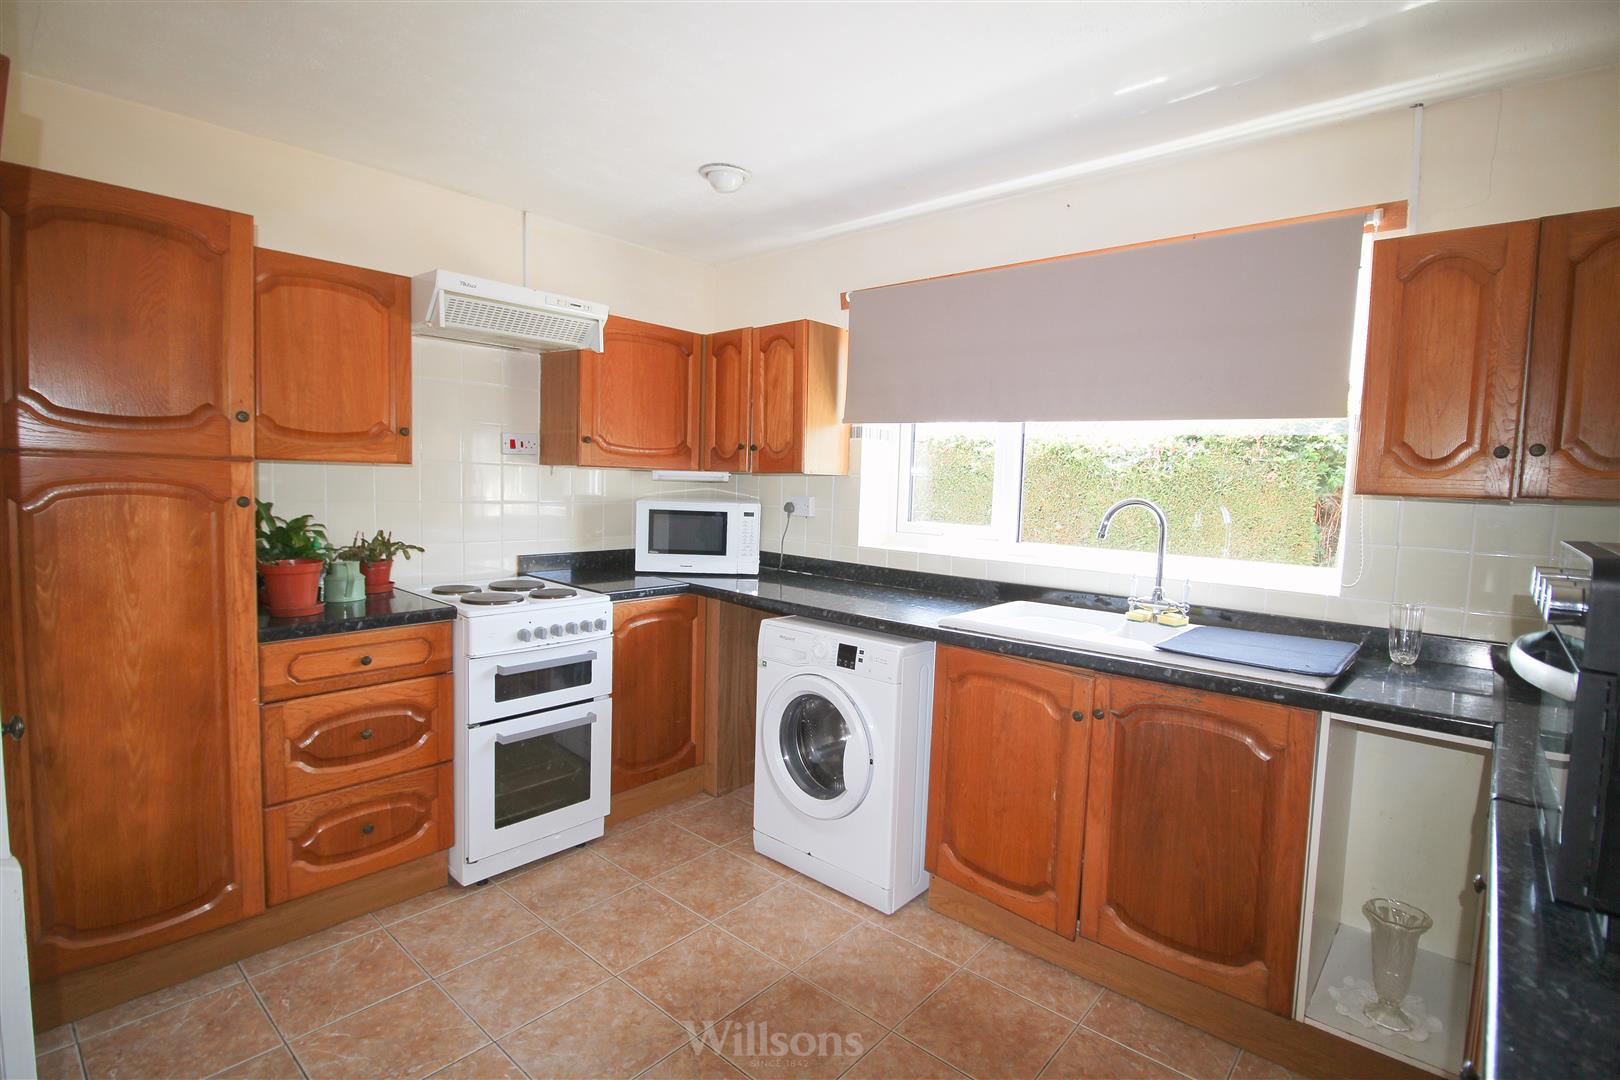
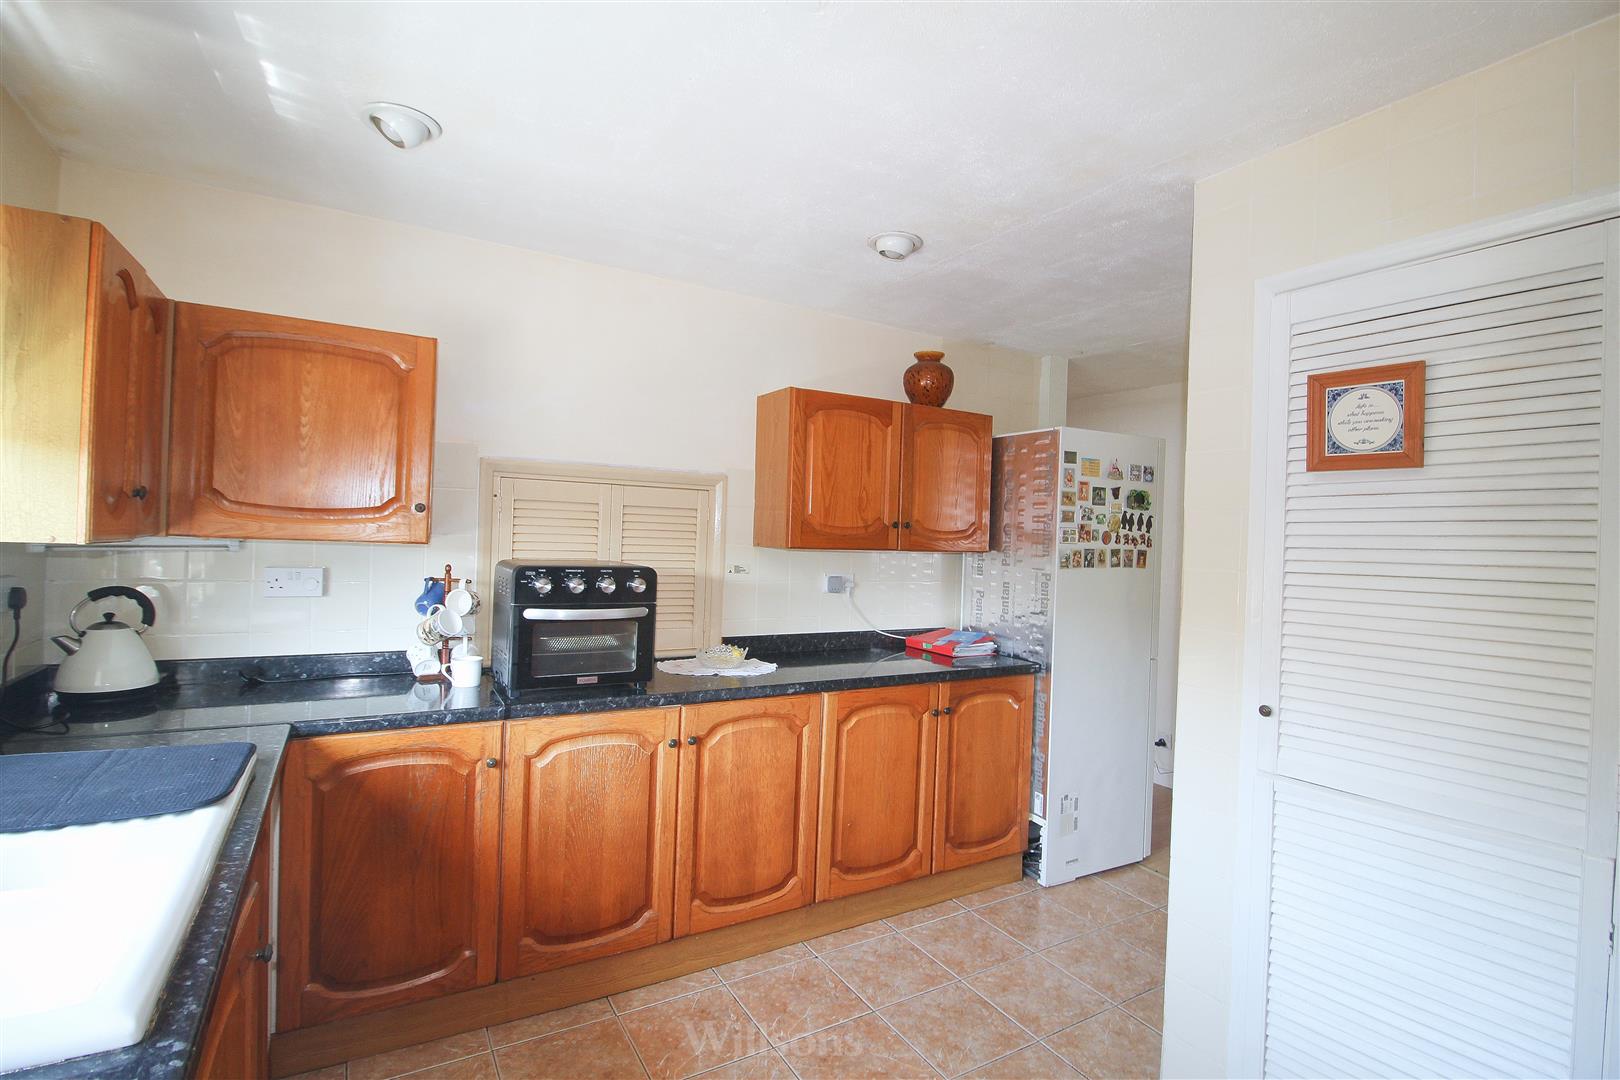
Kitchen - 3.66m (max) x 3.68m (12 (max) x 12'1)
With a range of wall and base units, 1.5 ceramic sink with mixer tap, space for electric oven, cooker hood, space and plumbing for washing machine, electric water heater, pantry cupboard, serving hatch to dining room, fully tiled walls, tiled flooring and window to side of property.
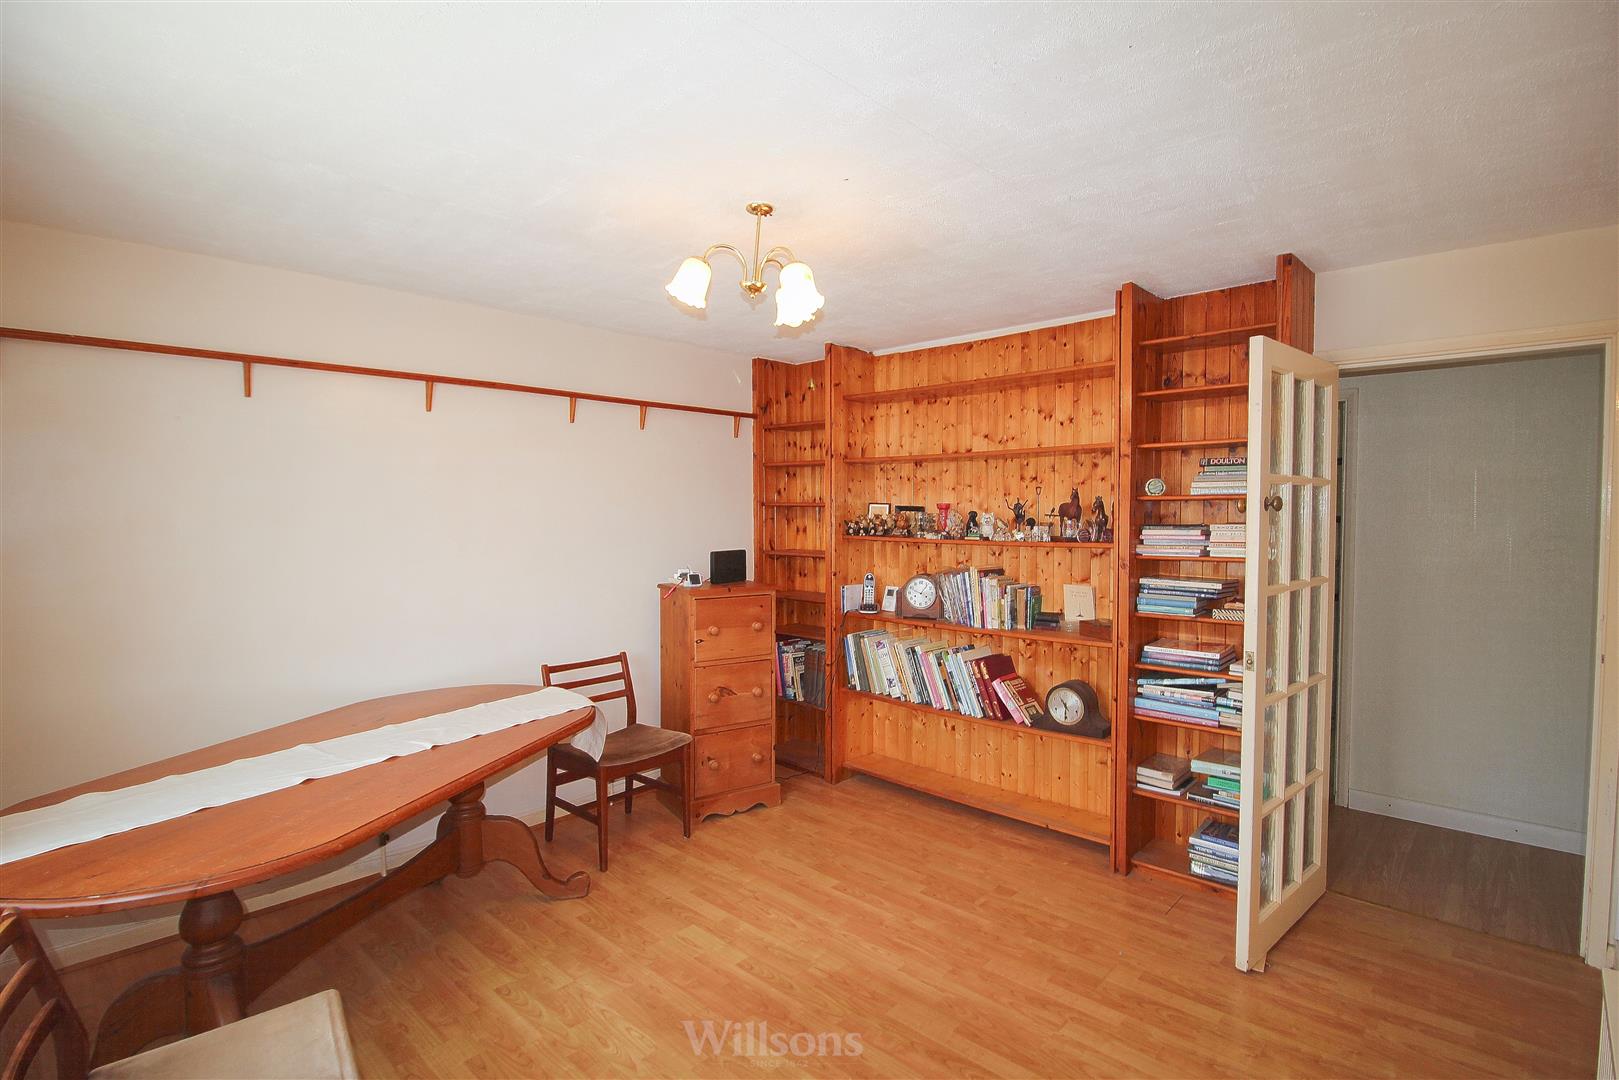
Dining Room - 3.66m x 3.63m (12' x 11'11)
With laminate wood effect flooring, wall mounted electric heater and window to side of property.
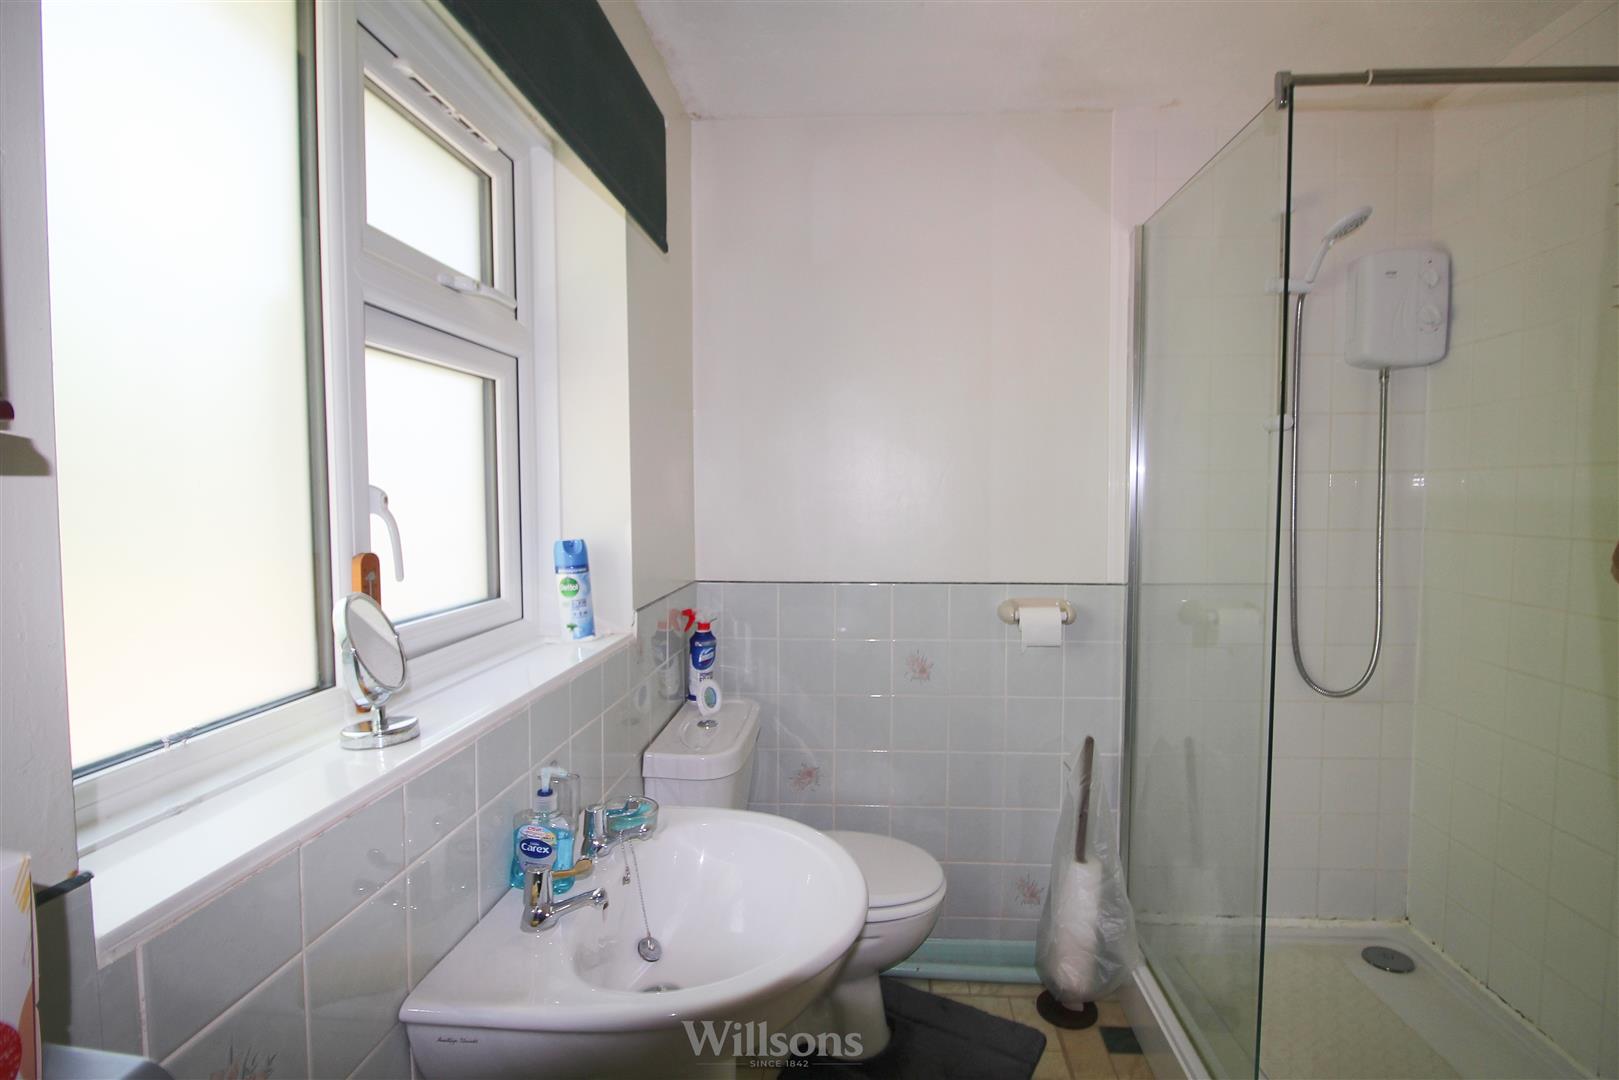
Shower Room - 1.93m x 2.57m (6'4 x 8'5)
With large low level shower tray having electric shower over, WC, sink, part tiled walls, vinyl tile flooring, wall mounted electric heater and window to side of property.
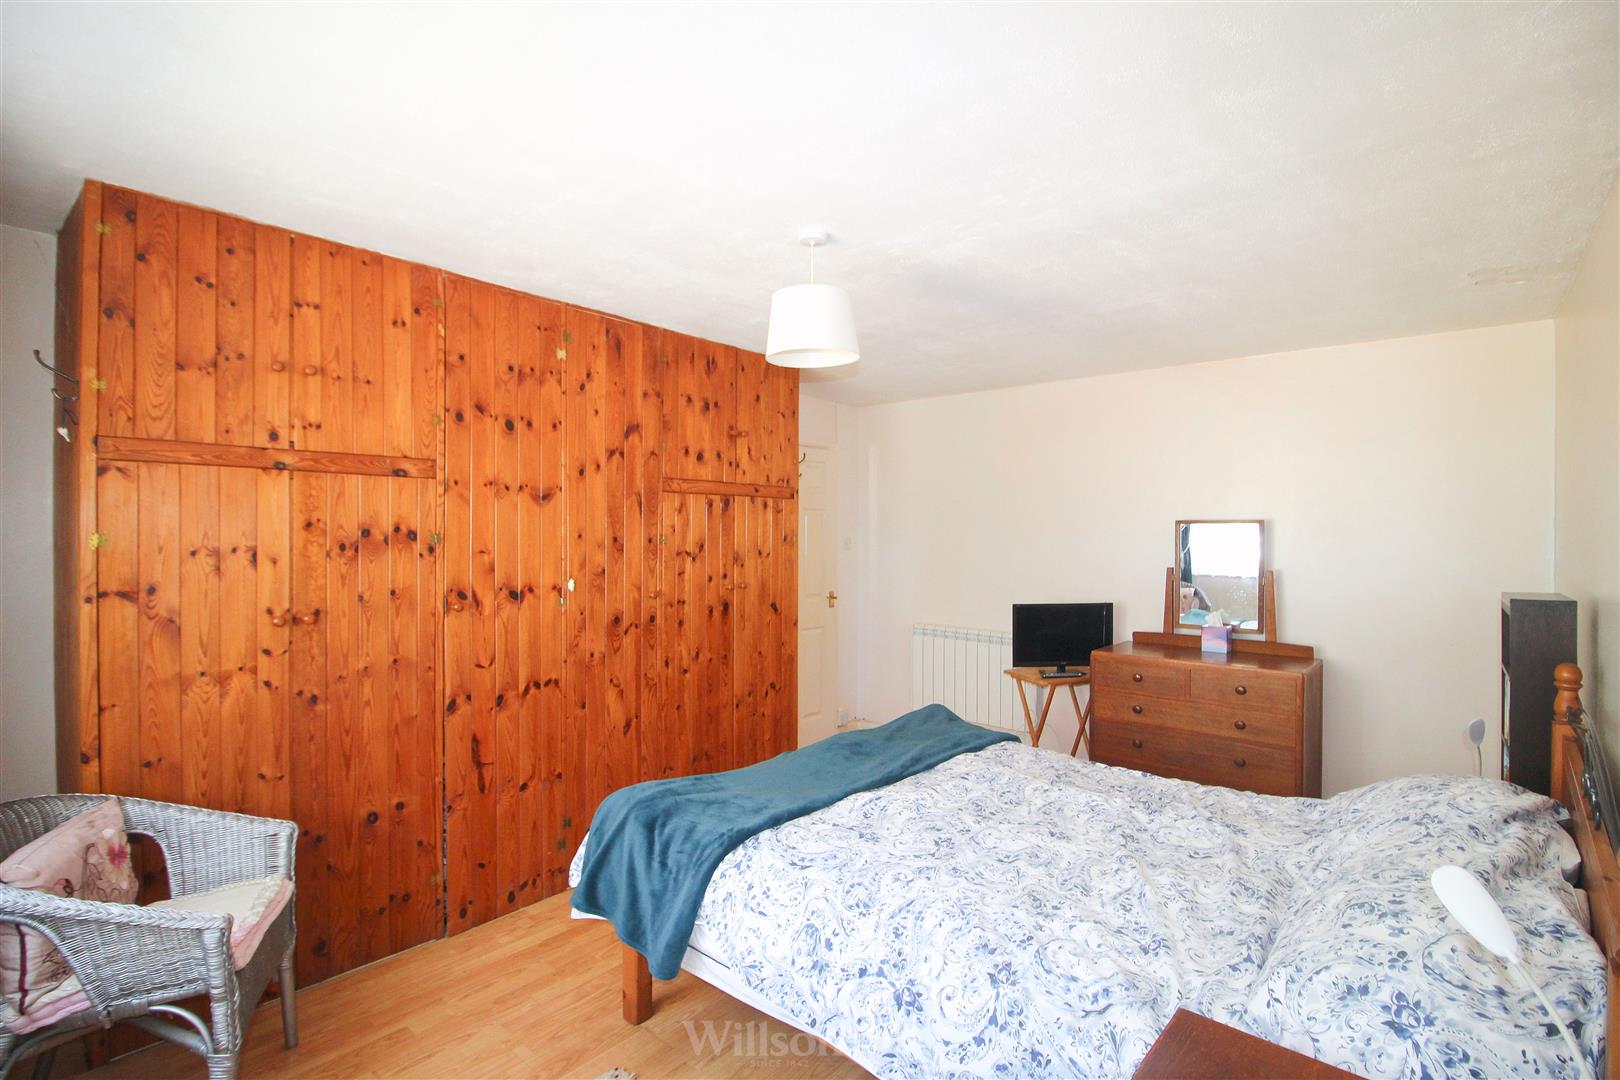
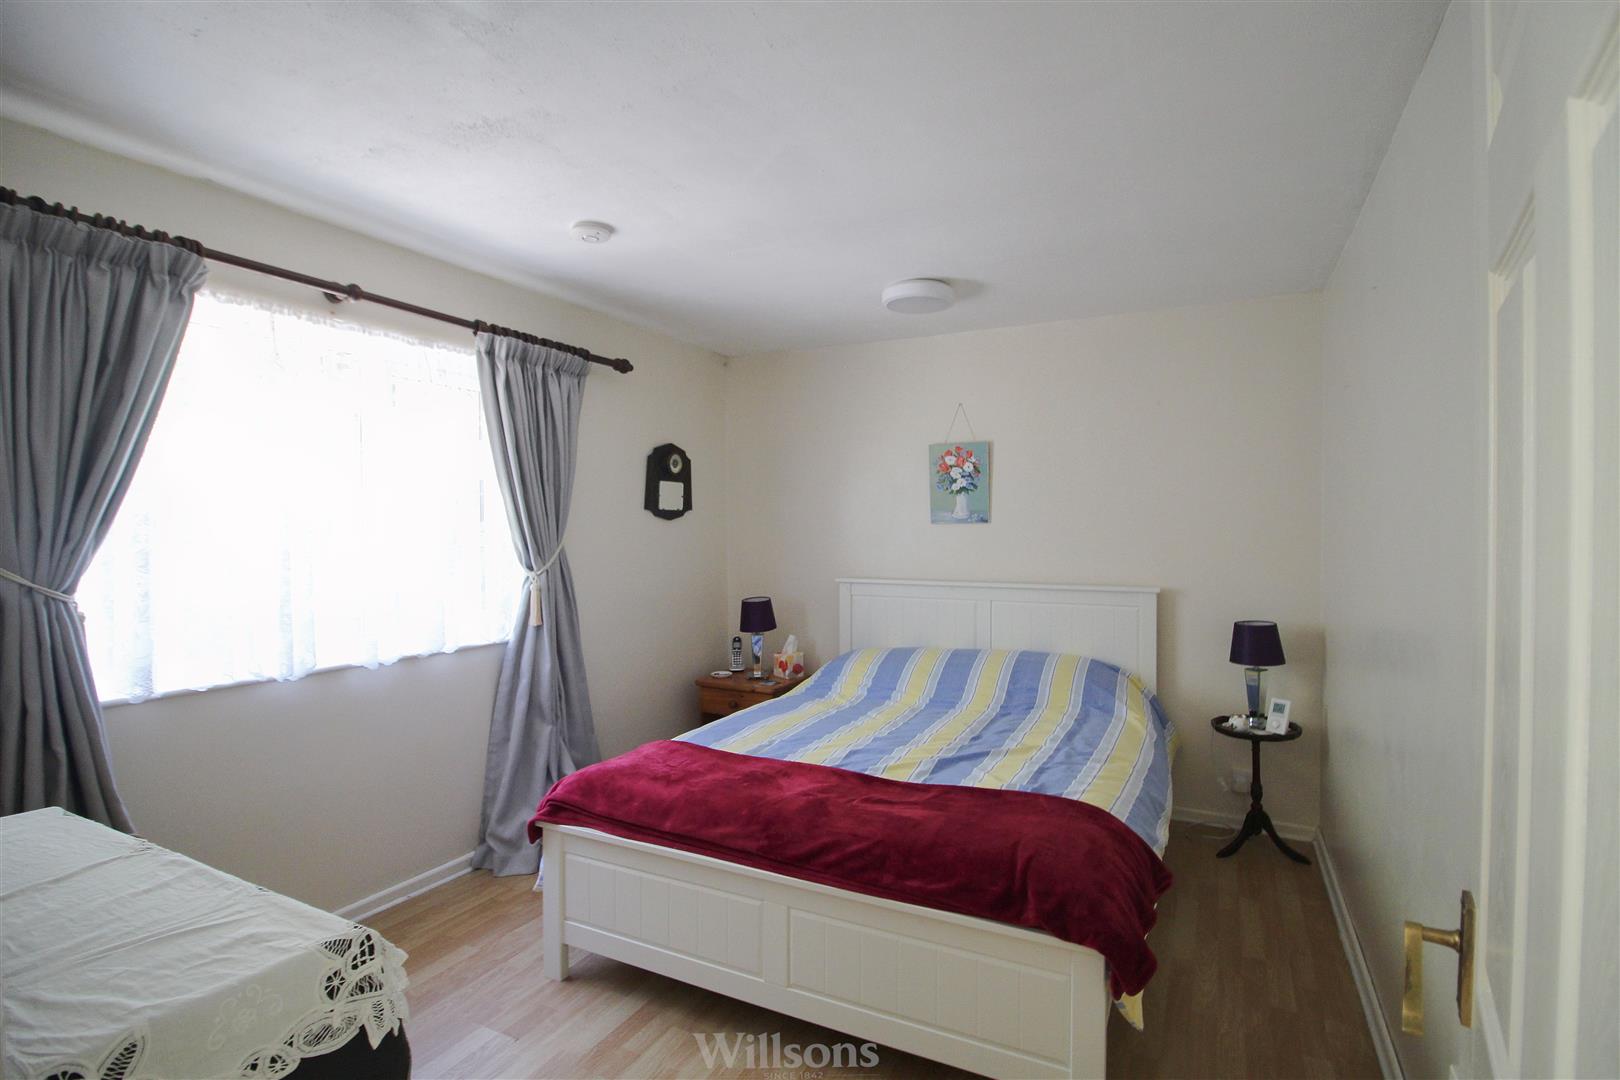
Bedroom One - 3.63m x 4.55m (11'11 x 14'11)
With built in wooden wardrobes, laminate wood effect flooring, wall mounted electric heater and window to front of property.
Bedroom Two - 2.95m x 3.02m (9'8 x 9'11)
With laminate wood effect flooring, wall mounted electric heater and window to front of property.
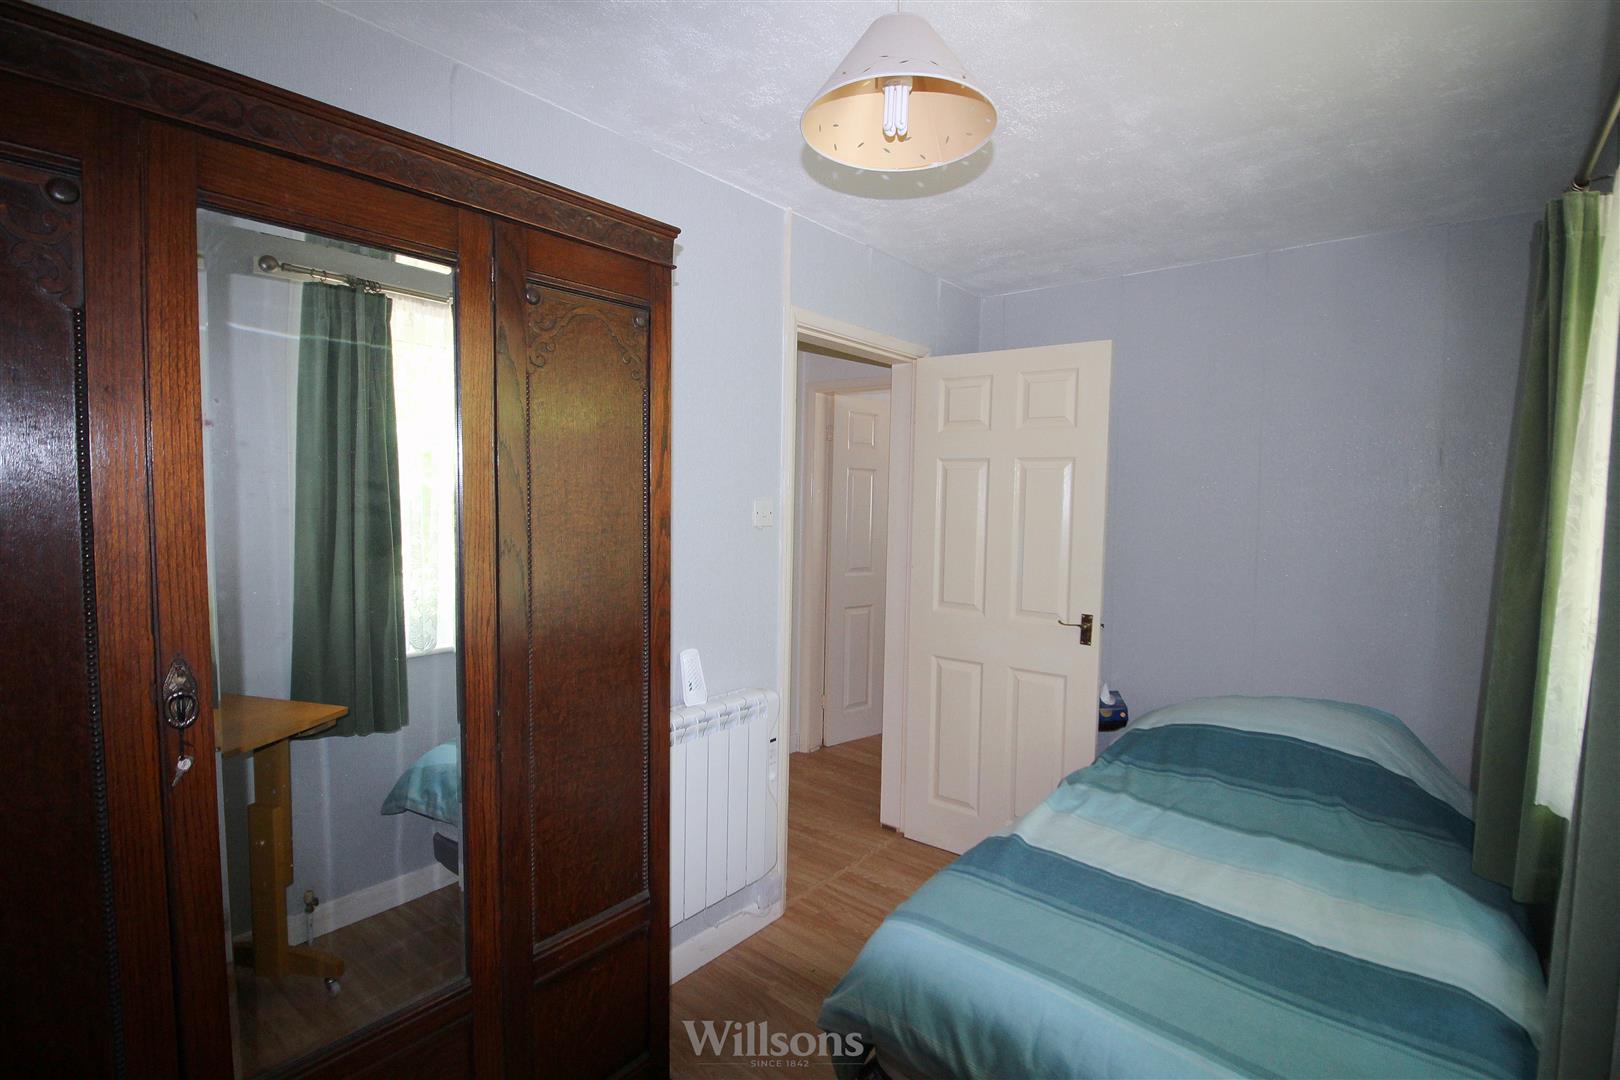
Bedroom Three - 1.96m x 3.45m (6'5 x 11'4)
With wall mounted electric heater, laminate wood effect flooring and window to side of property.
Bedroom Four - 3.63m x 3.00m (11'11 x 9'10)
With laminate wood effect flooring, wall mounted electric heater and window to side of property.
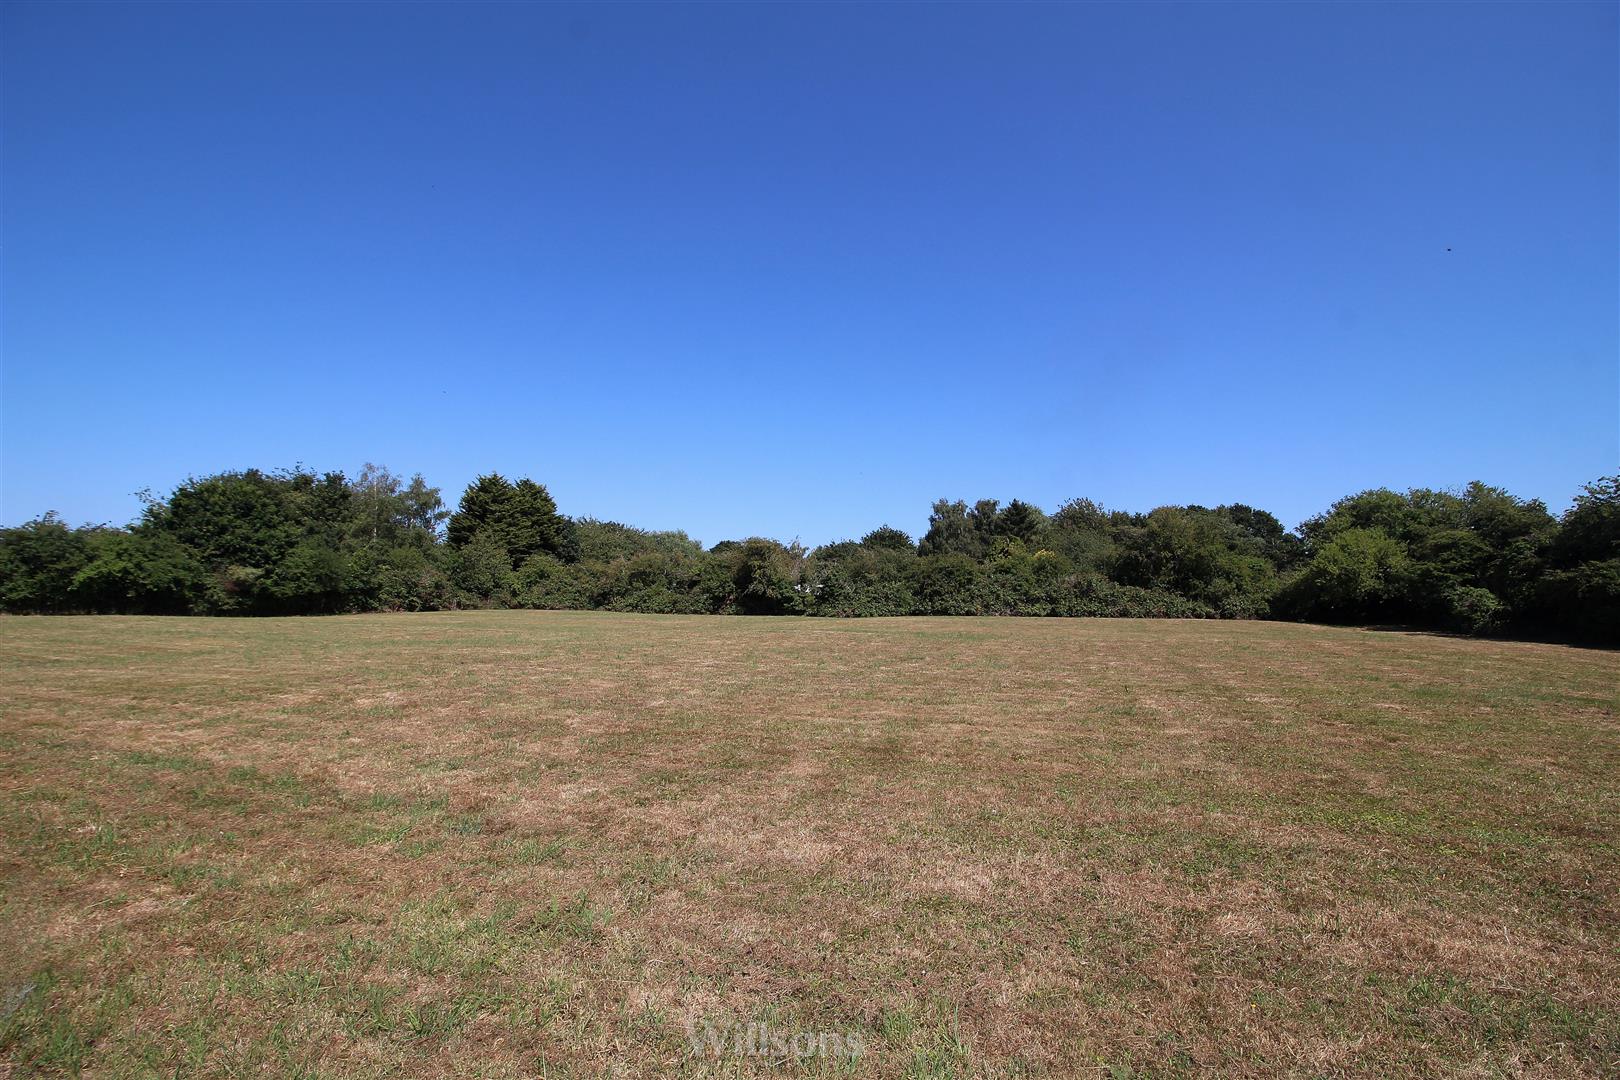
Rear Garden & Paddock -
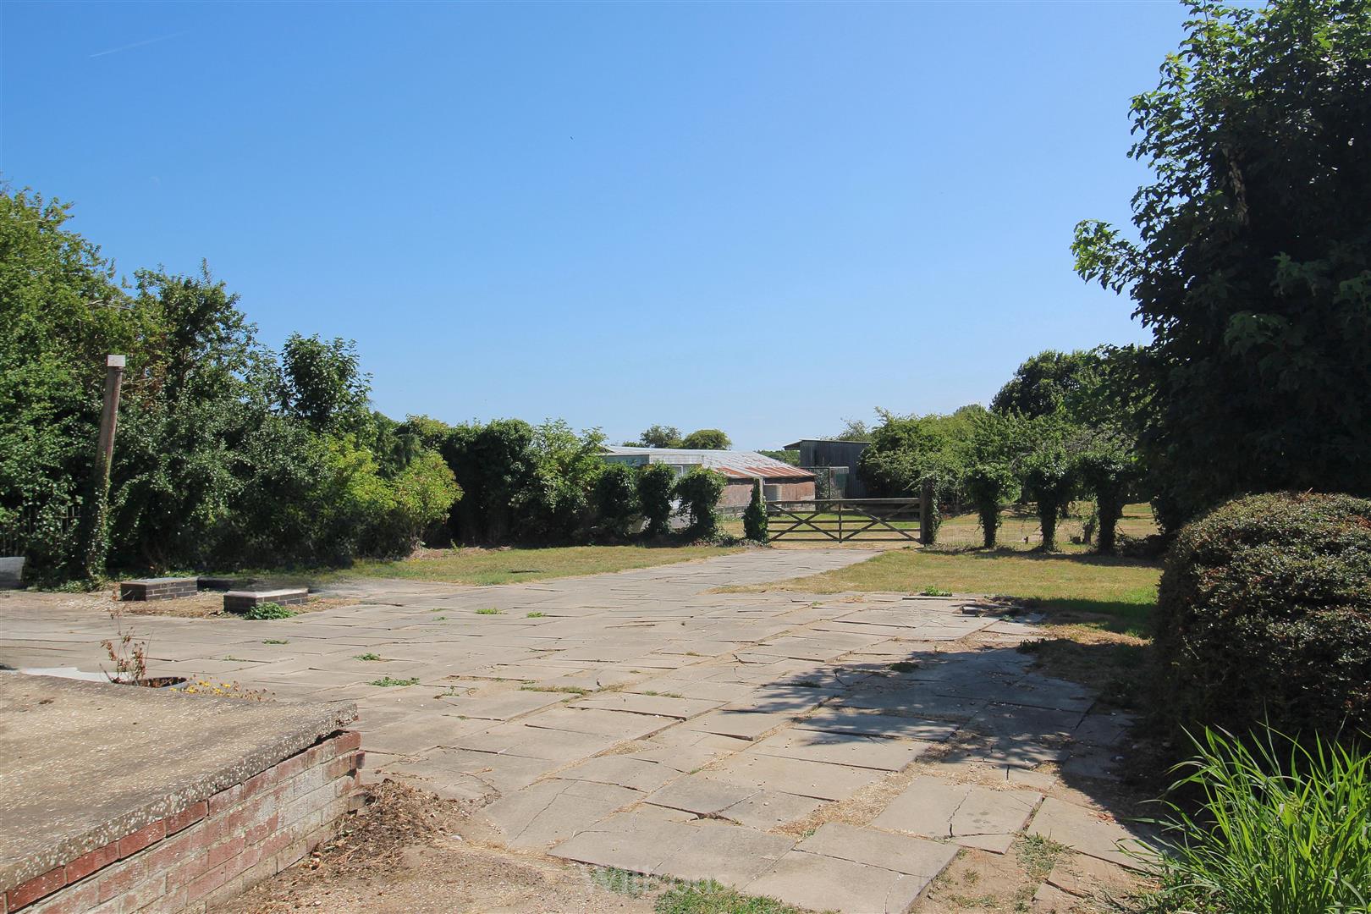
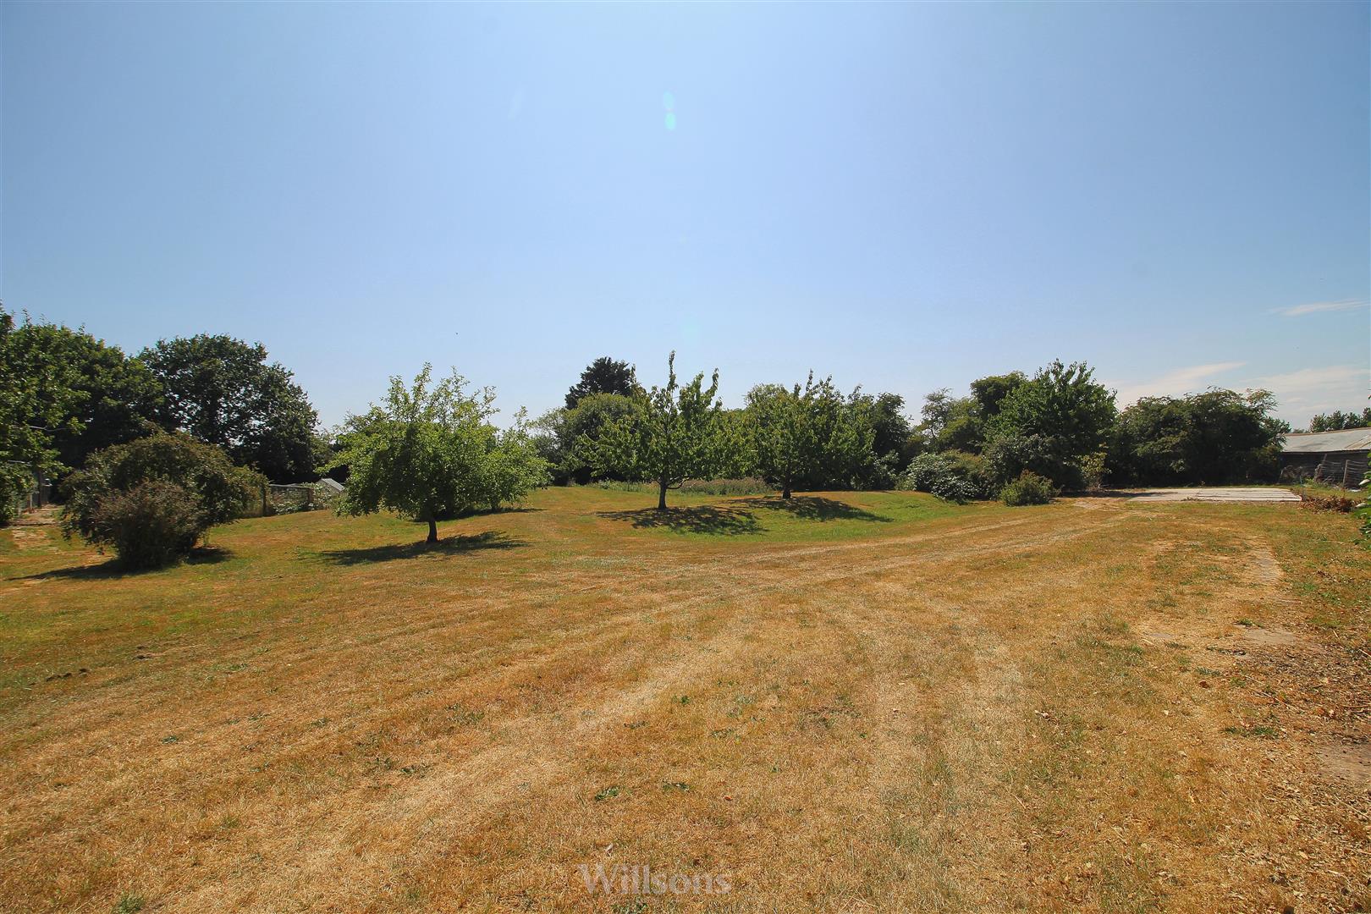
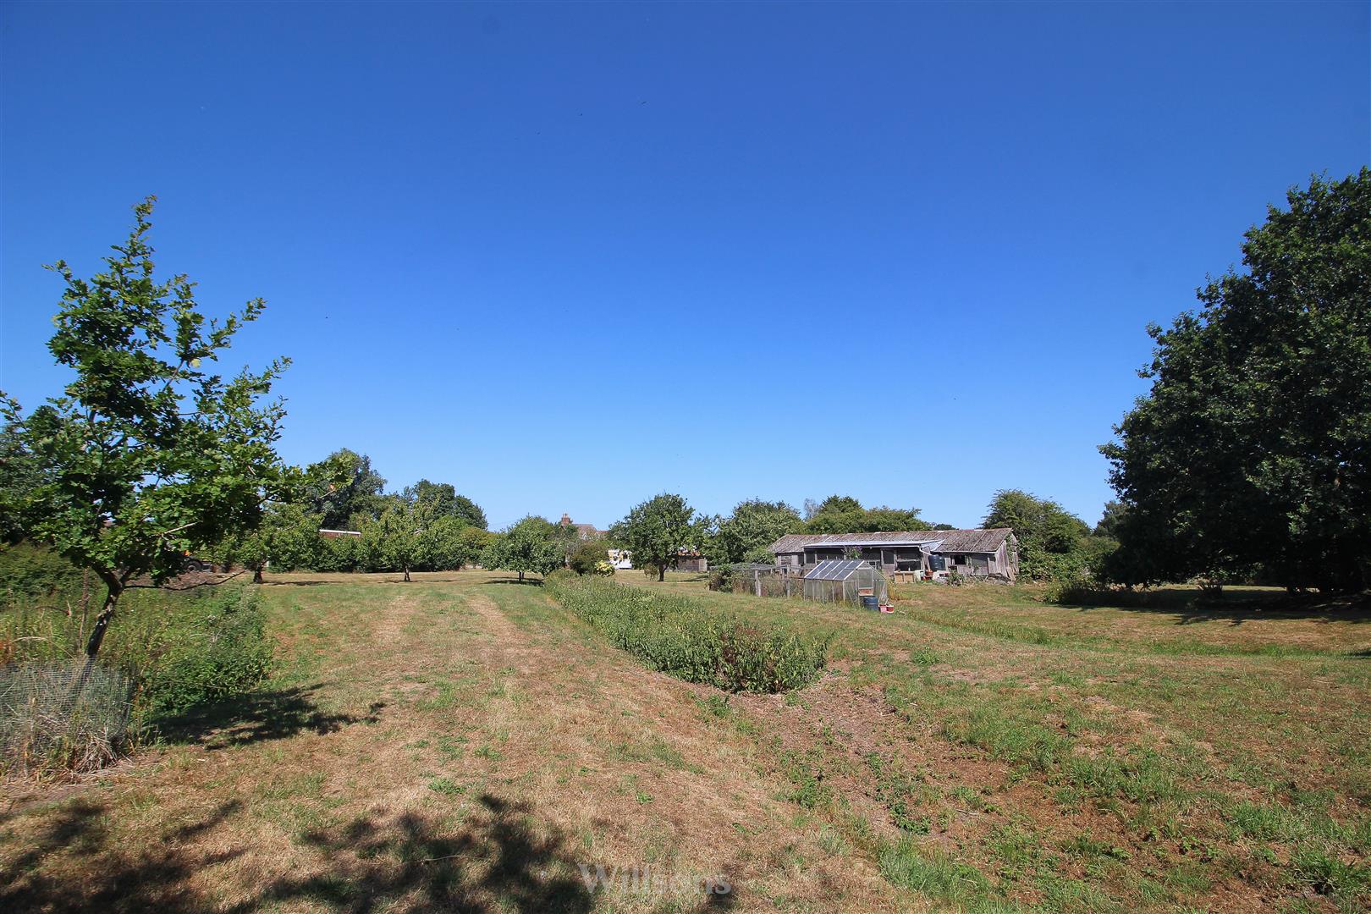
With a concrete raised area featuring steps taking you to a paved patio area (also used for parking) which leads to a 5 bar wooden gate opening to the rest of the generous 2.5 acre plot including a grass paddock bordered with various trees and fencing. A further orchard area and a hard standing pitch adjacent to:
Outbuildings -
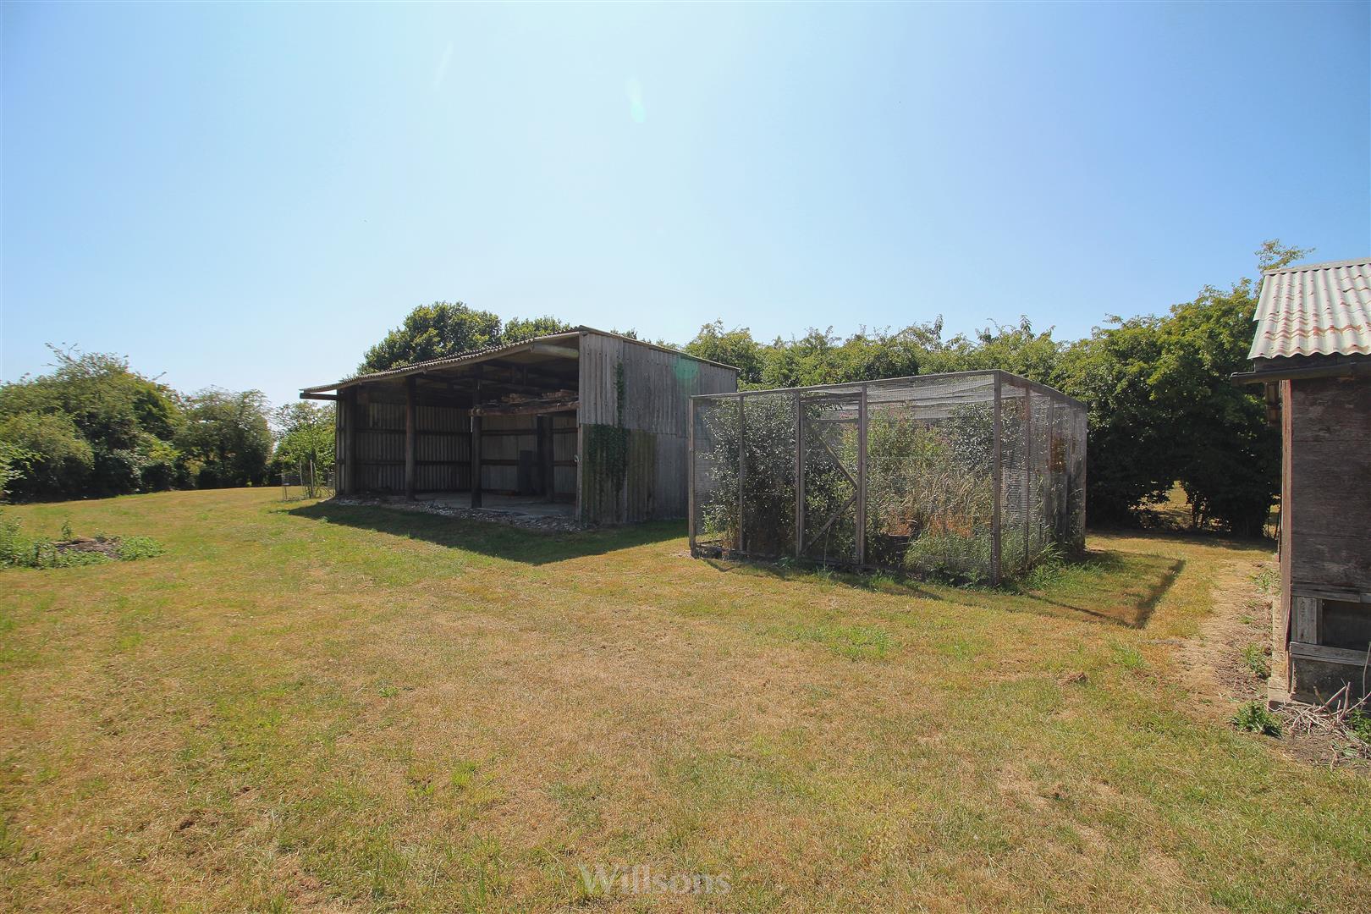
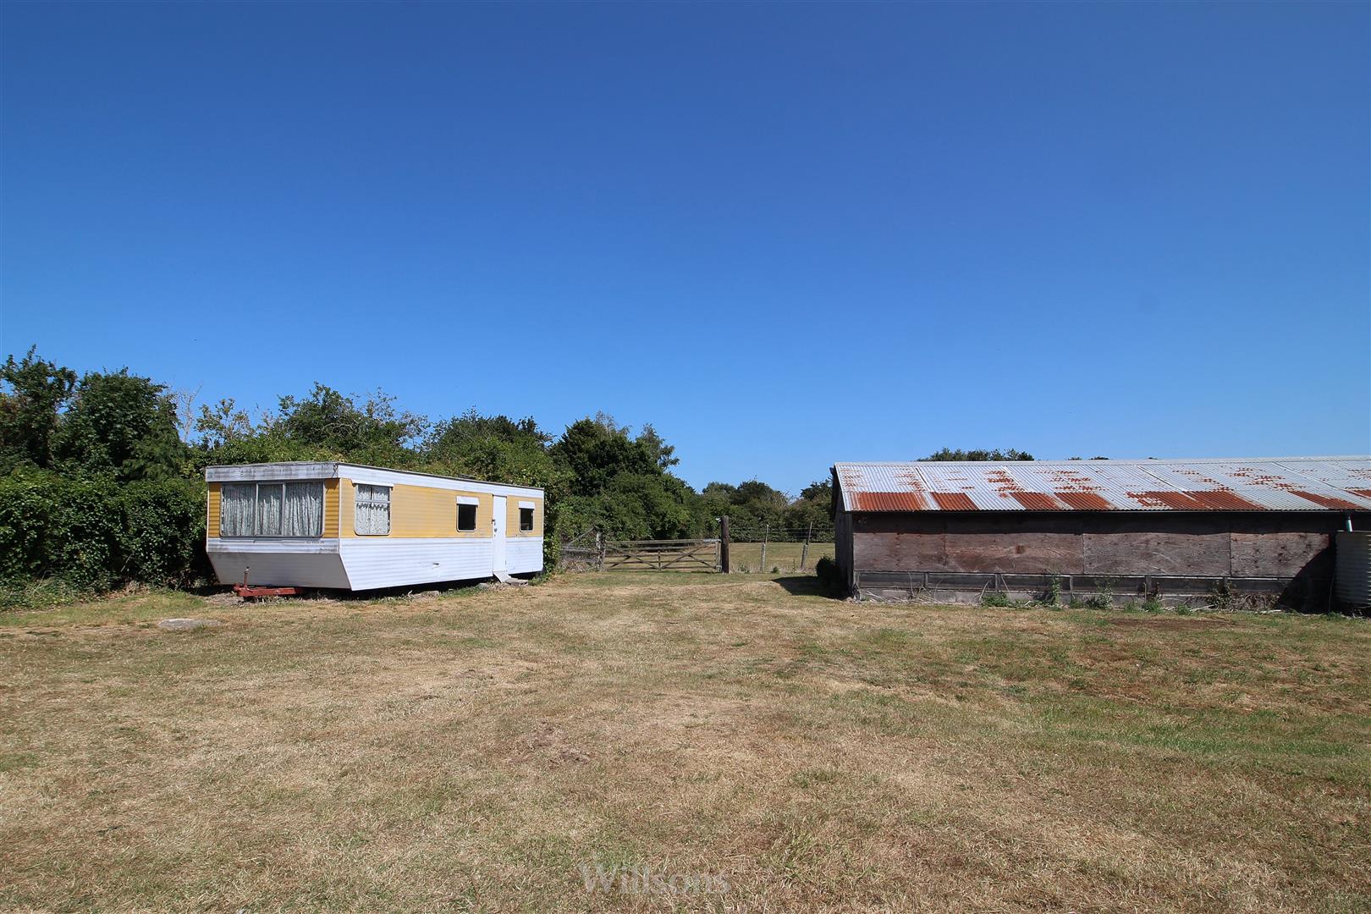
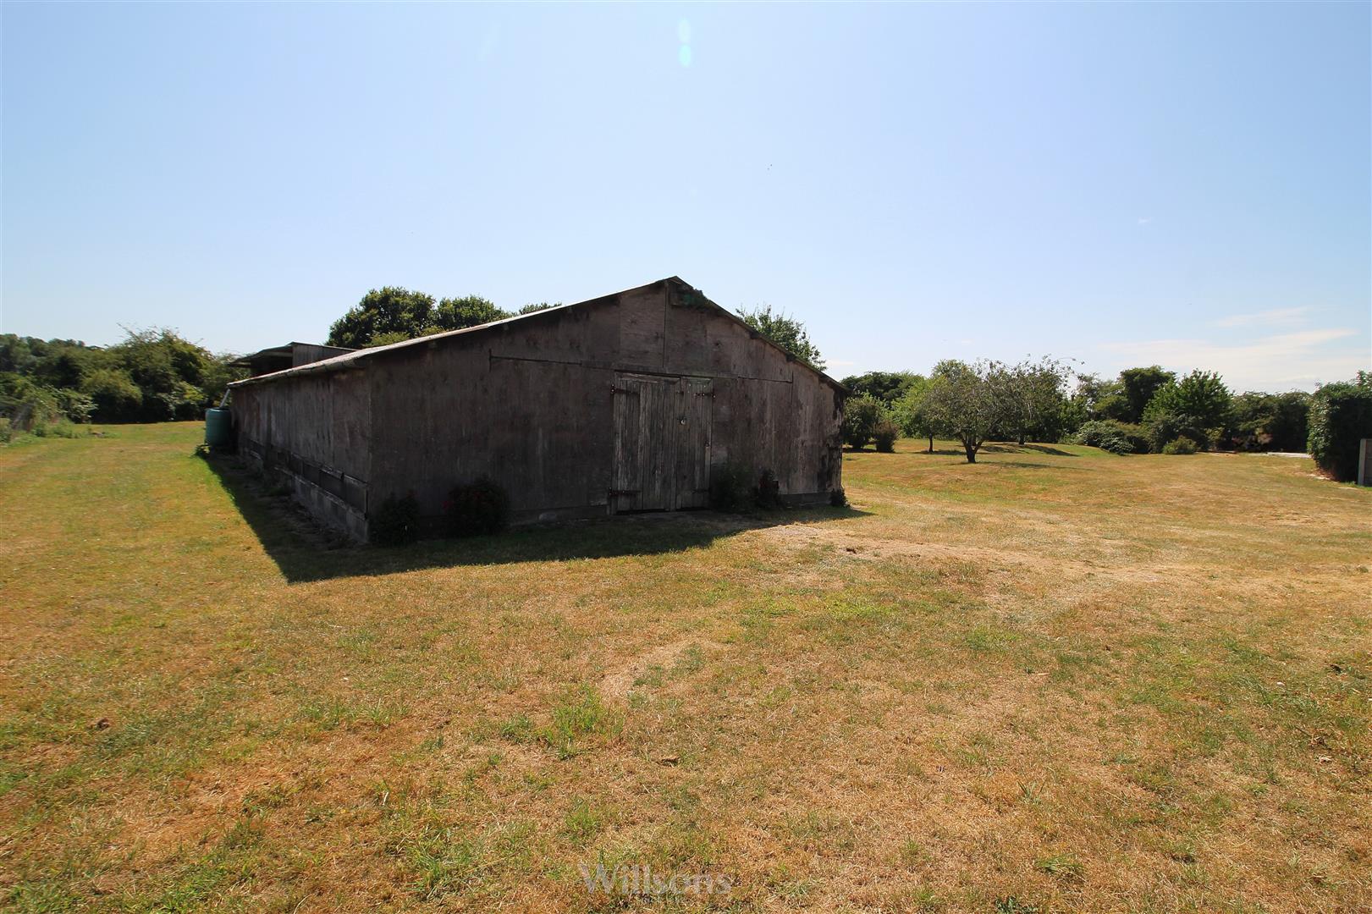
A range of outbuildings including a pole barn, 2 x workshops/barns, aviary/fruit cages and a static caravan. Please note there is asbestos present in some of the outbuildings.
EPC -
The property has an energy rating of ‘E’. The full report is available from the agents or by visiting www.epcregister.com Reference Number: 0736-9223-7600-0858-4202
Services -
We understand that mains electricity and water are connected to the property. Drainage is to a private system.
Tenure and Possession -
The property is Freehold with vacant possession upon completion.
Local Authority -
Council Tax Band ‘D’ payable to Local Authority: East Lindsey District Council, Tedder Hall, Manby Park, Louth, Lincs, LN11 8UP. Tel: 01507 601111.
Viewings -
Viewing is strictly by appointment with the Skegness office at the address shown below.
What 3 Words -
///spell.printout.else
Free, no-obligation valuation for all properties or land in Lincolnshire and surrounding areas
Book a valuationPlease fill out the form below to arrange a viewing