- Spacious Detached Bungalow
- Three Bedrooms
- En Suite & Shower Room
- Integral Garage
- 22' Lounge
- Corner Plot
- No Onward Chain
- EPC Rating - D

3
1
2
Front of Property -
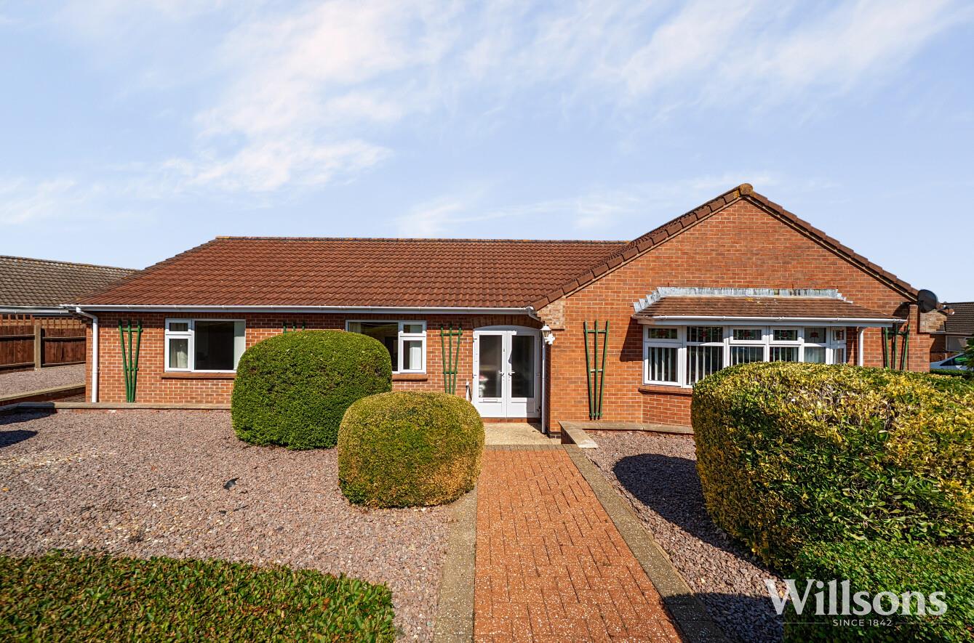
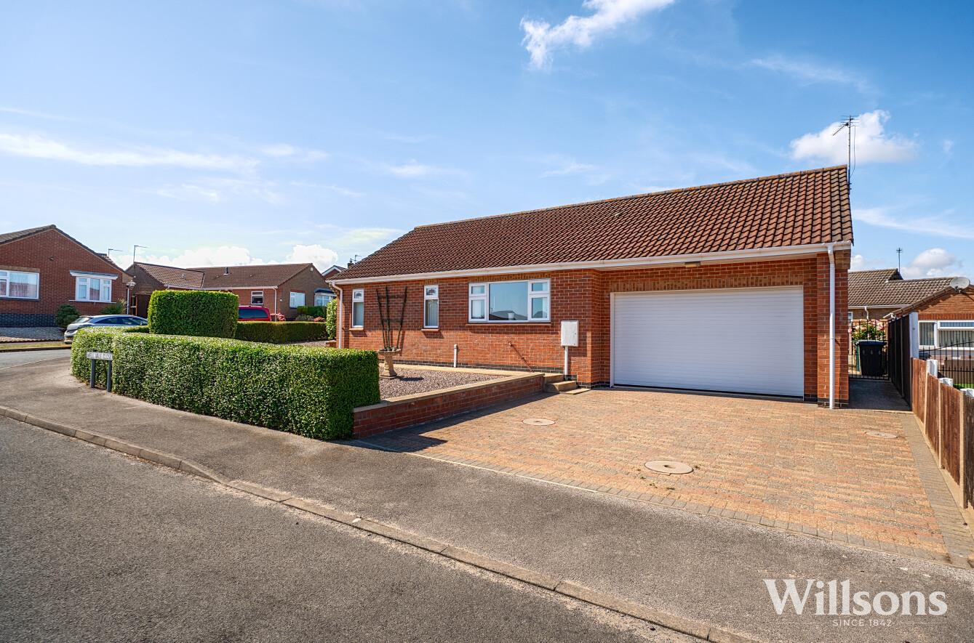
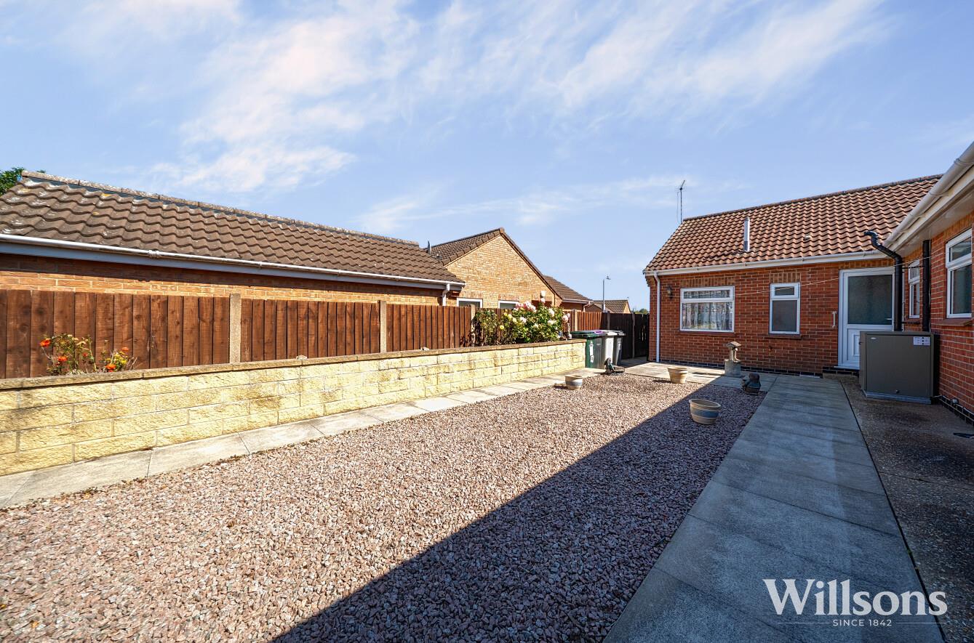
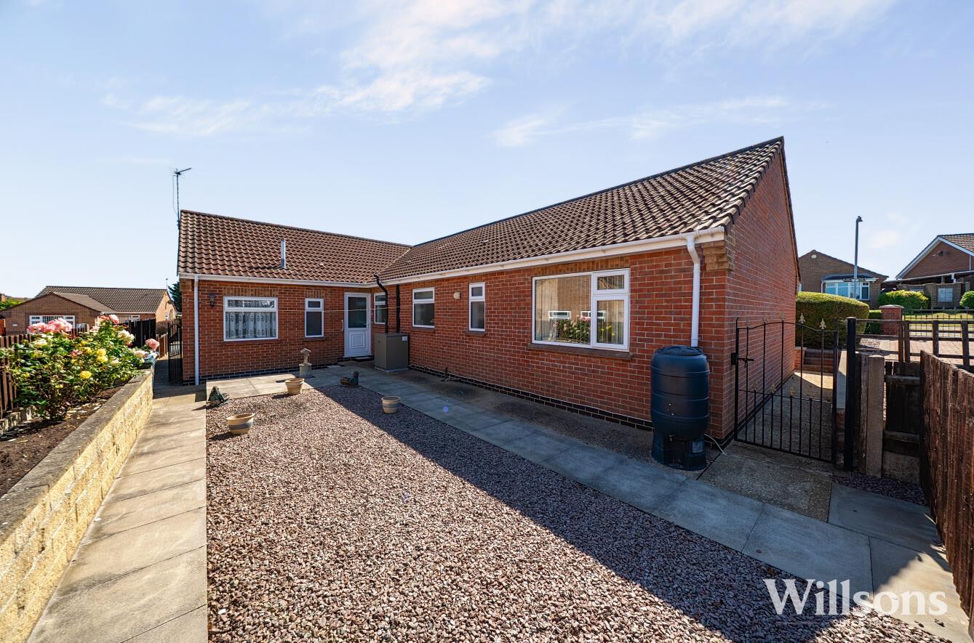
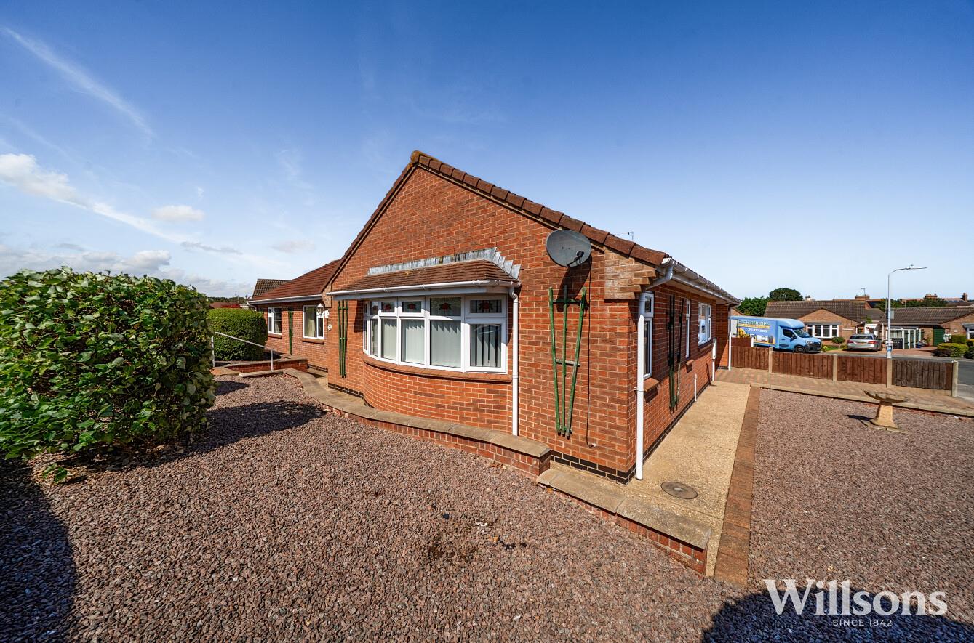
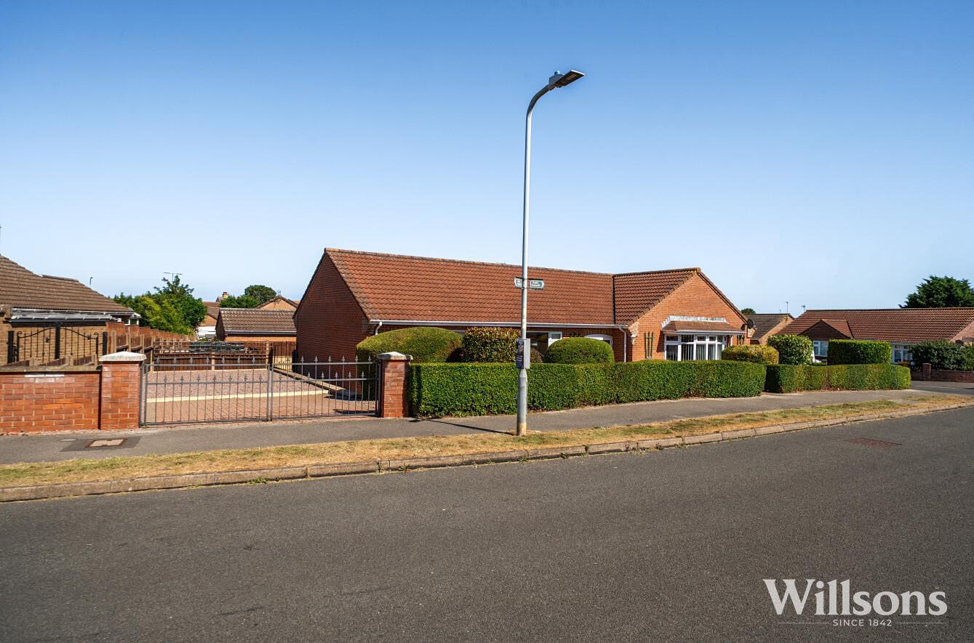
The property is located on a corner plot having wrought iron gates, two driveways (one part gravelled and one block paved), low maintenance gravel areas, paved footpaths, decorative hedges and hedging to border.
Entrance Porch -
With tiled floor and uPVC door to:
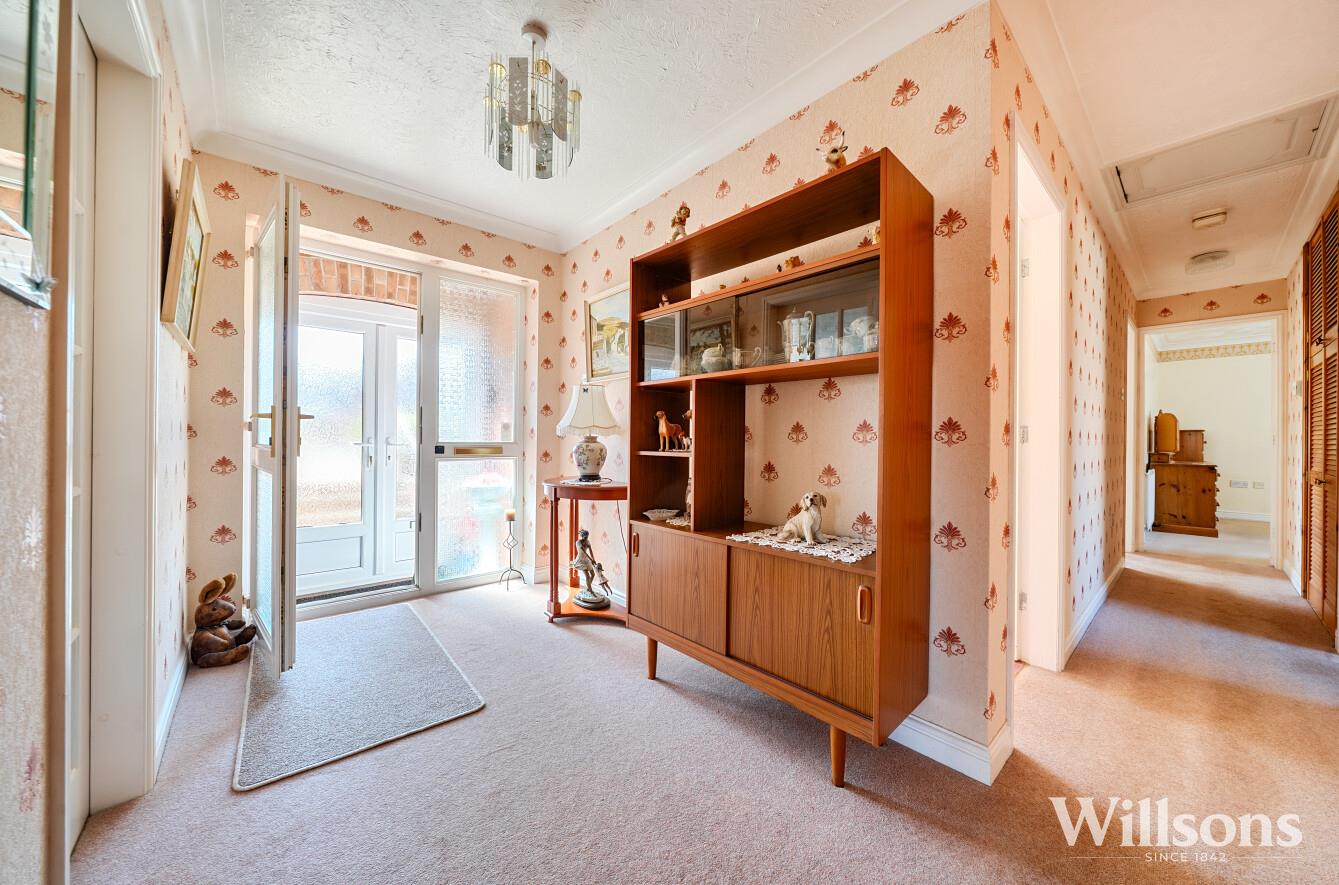
Hallway -
With built in storage cupboards, loft access and carpeted flooring.
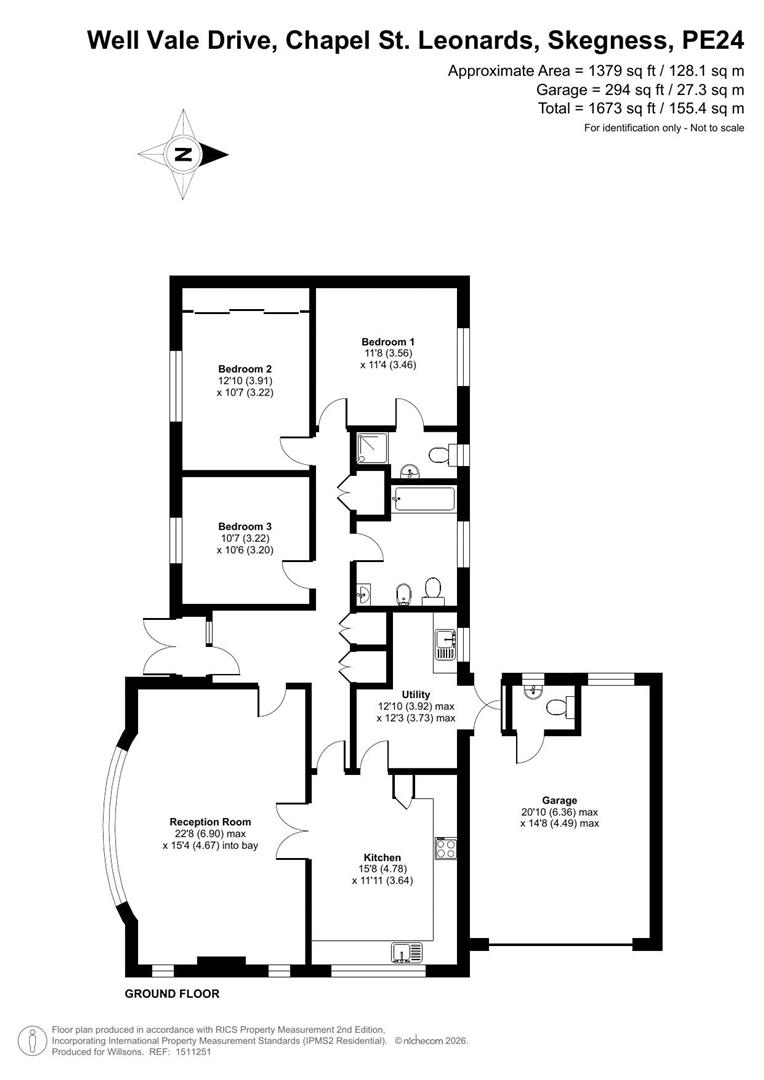
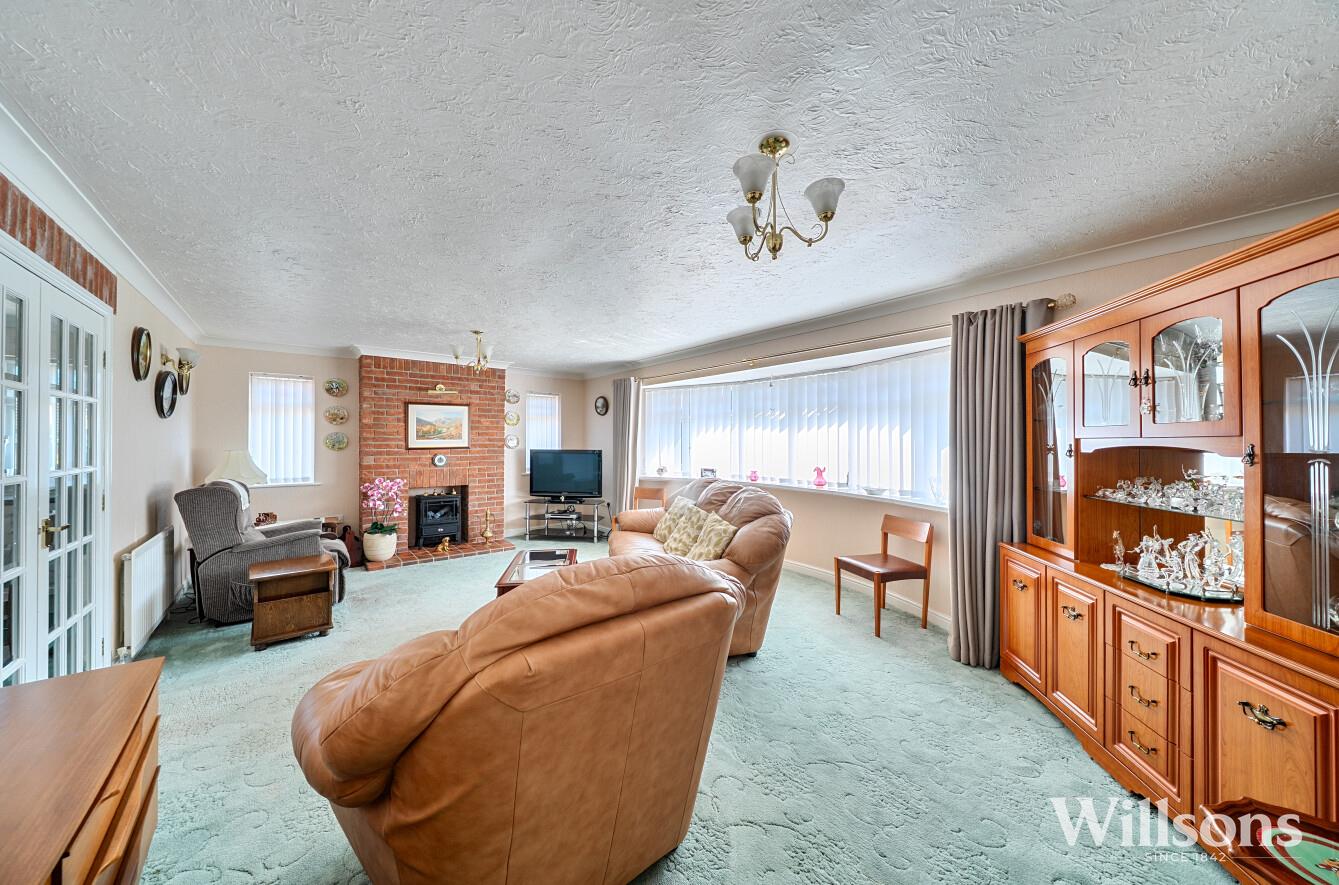
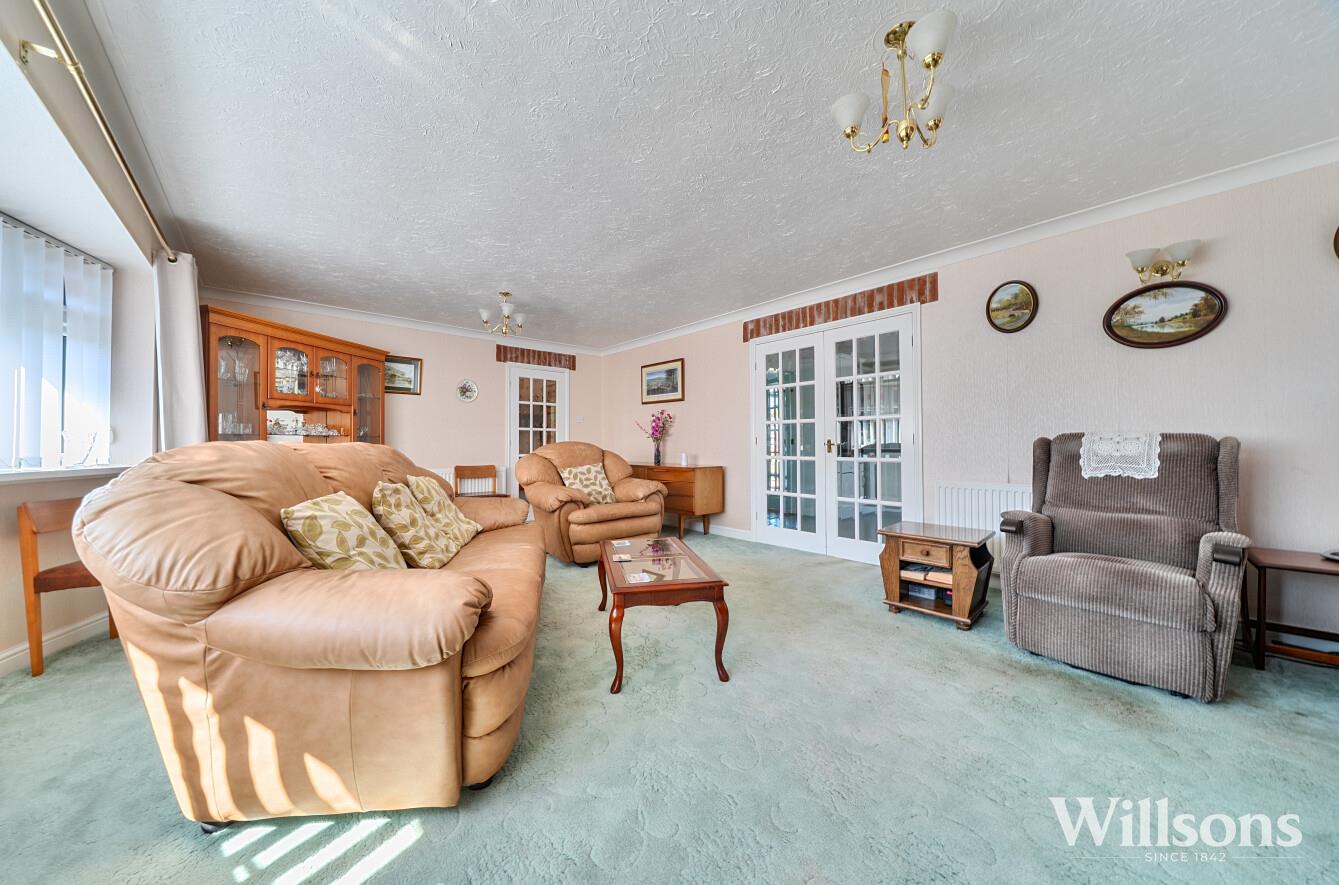
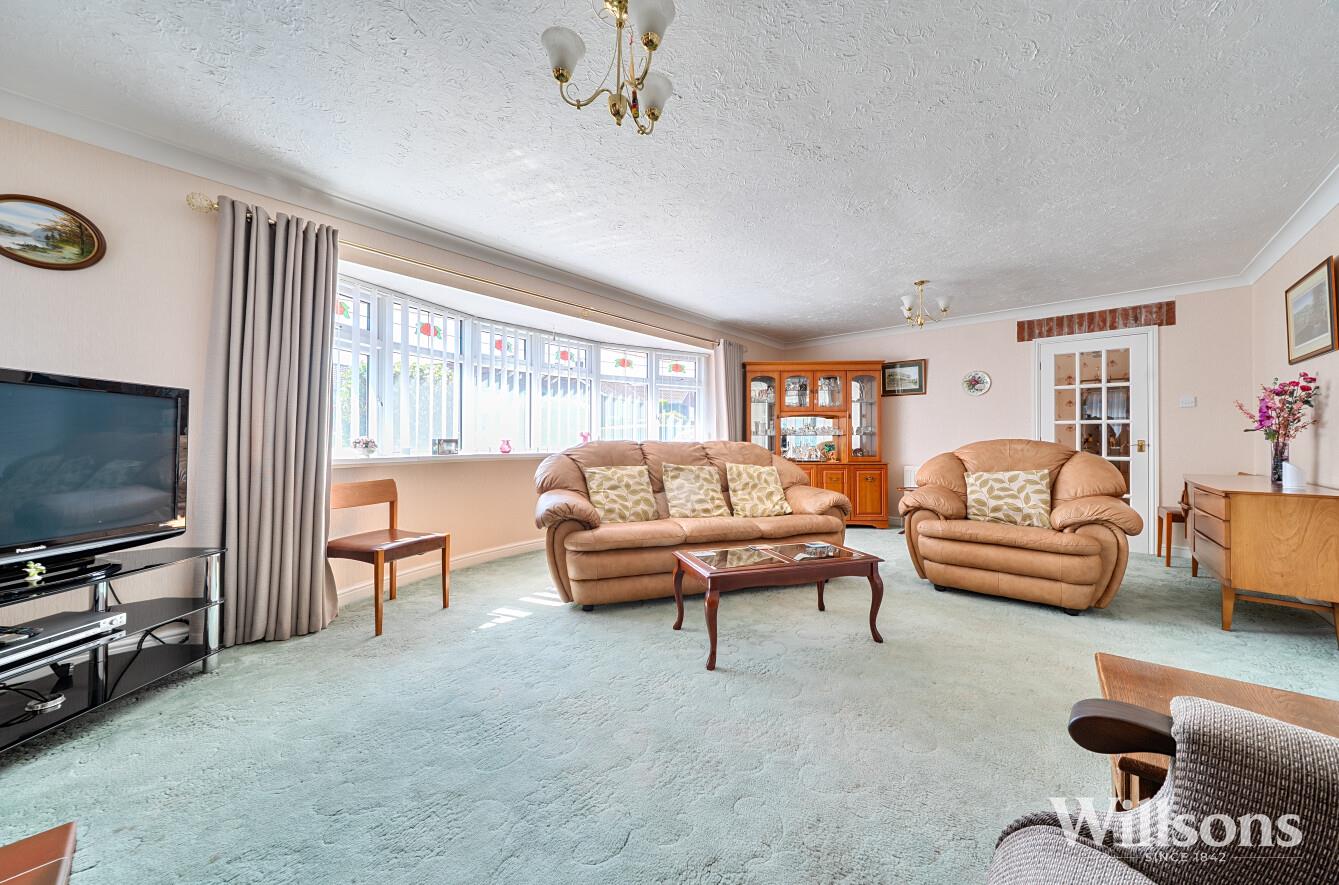
Lounge - 6.91m x 4.67m (max) (22'8 x 15'4 (max))
With brick fireplace having tiled hearth, bay window to front of property, two windows to the side of the property and carpeted flooring.
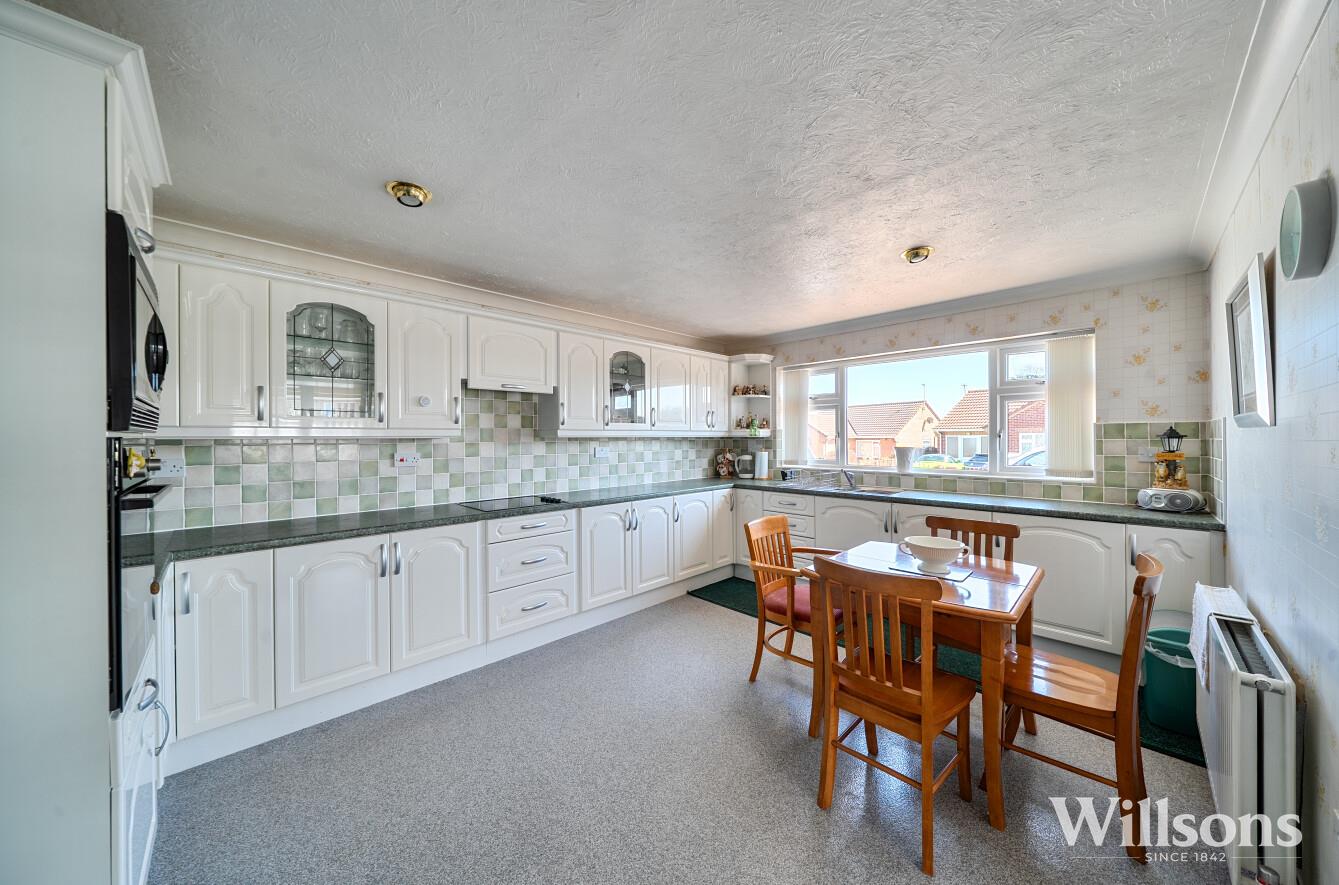
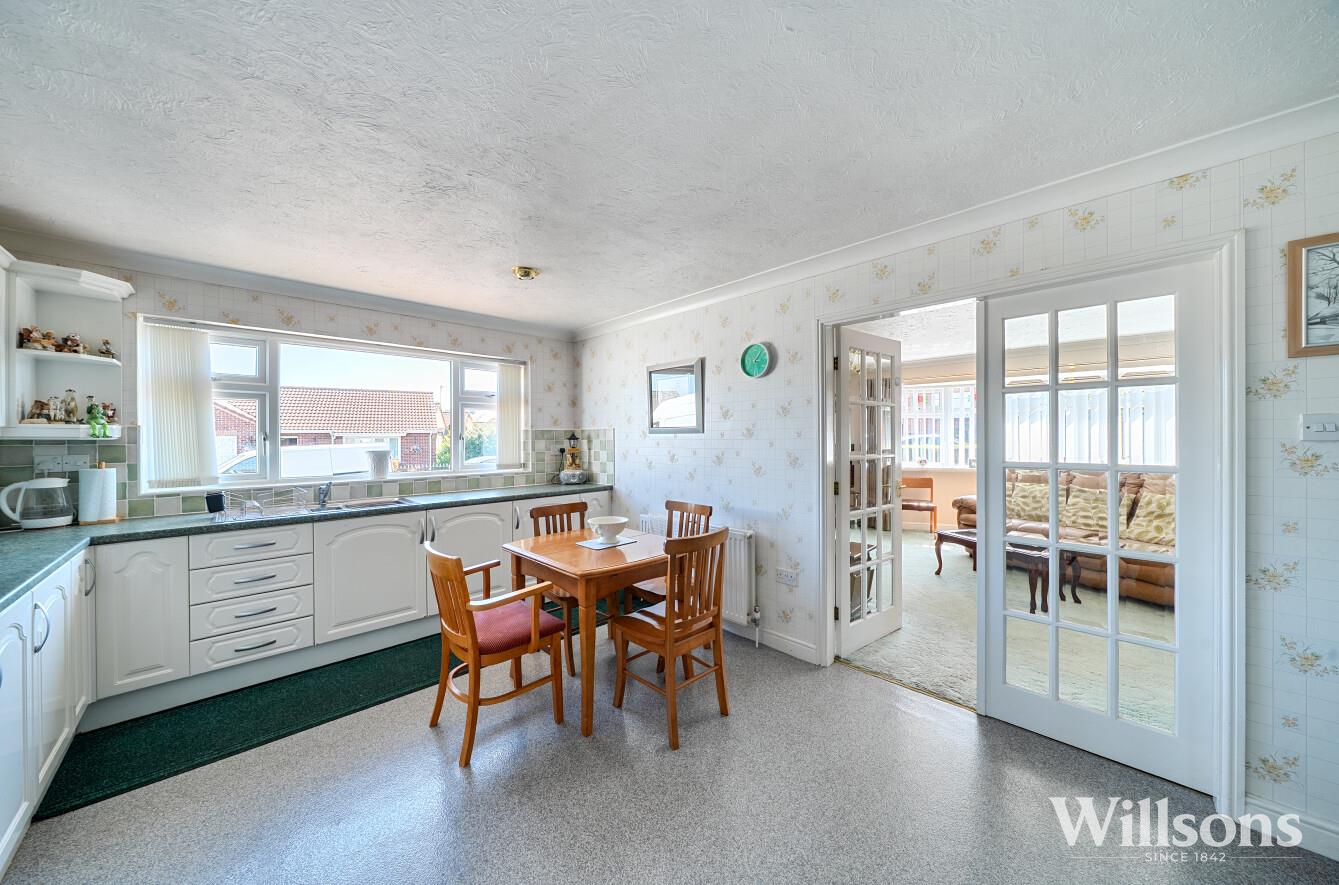
Dining Kitchen - 4.78m x 3.63m (15'8 x 11'11)
With range of base and wall units, integrated electric oven, integrated microwave, ceramic hob, extractor hood, stainless steel sink with mixer tap and drainer, tiled splashback, window to side aspect, vinyl flooring and double doors into living room.
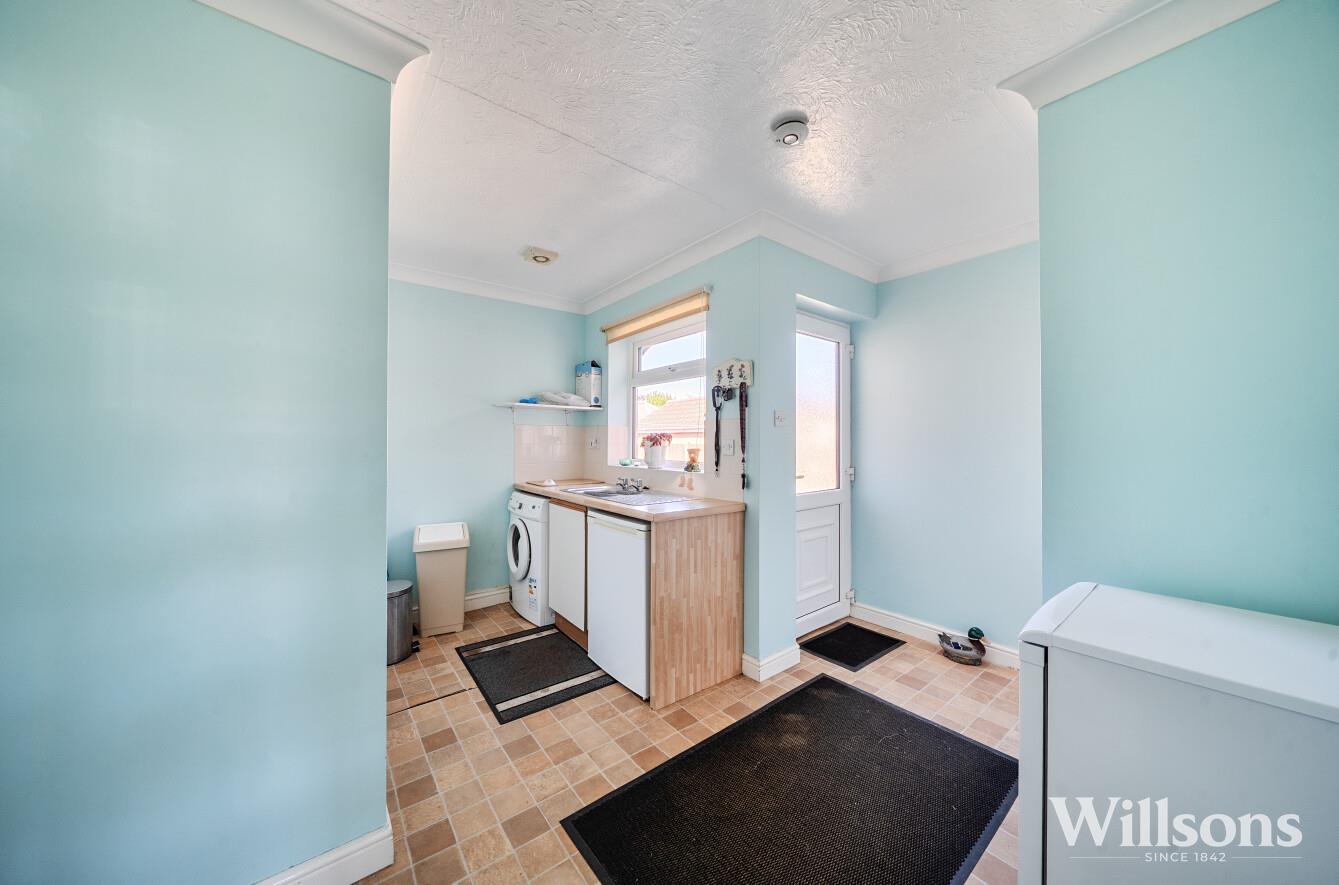
Utility Room - 3.91m x 3.73m (12'10 x 12'3)
With base units, space and plumbing for washing machine, stainless steel sink with drainer, extractor, window to side aspect, vinyl flooring, door to rear garden and access to integral garage.
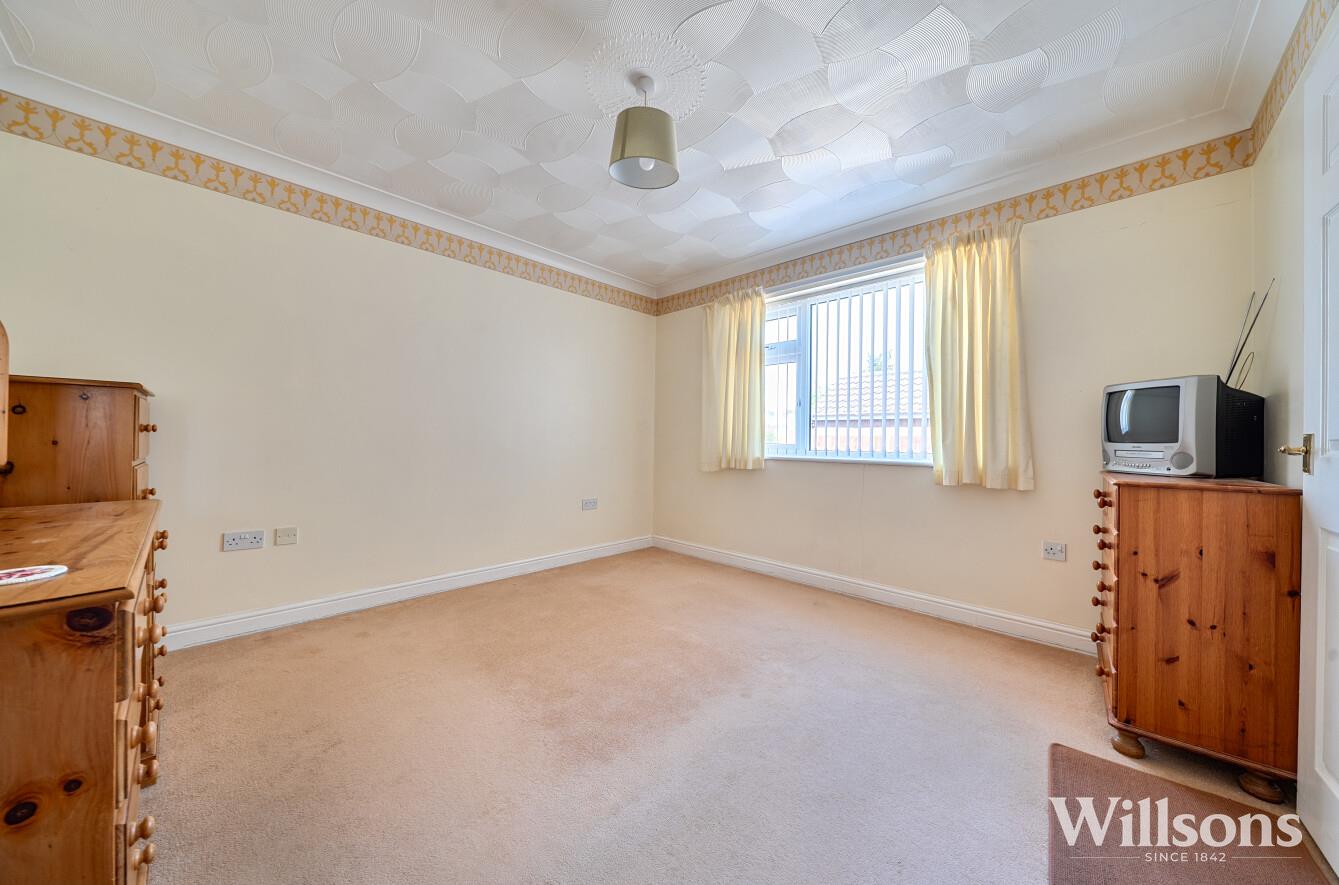
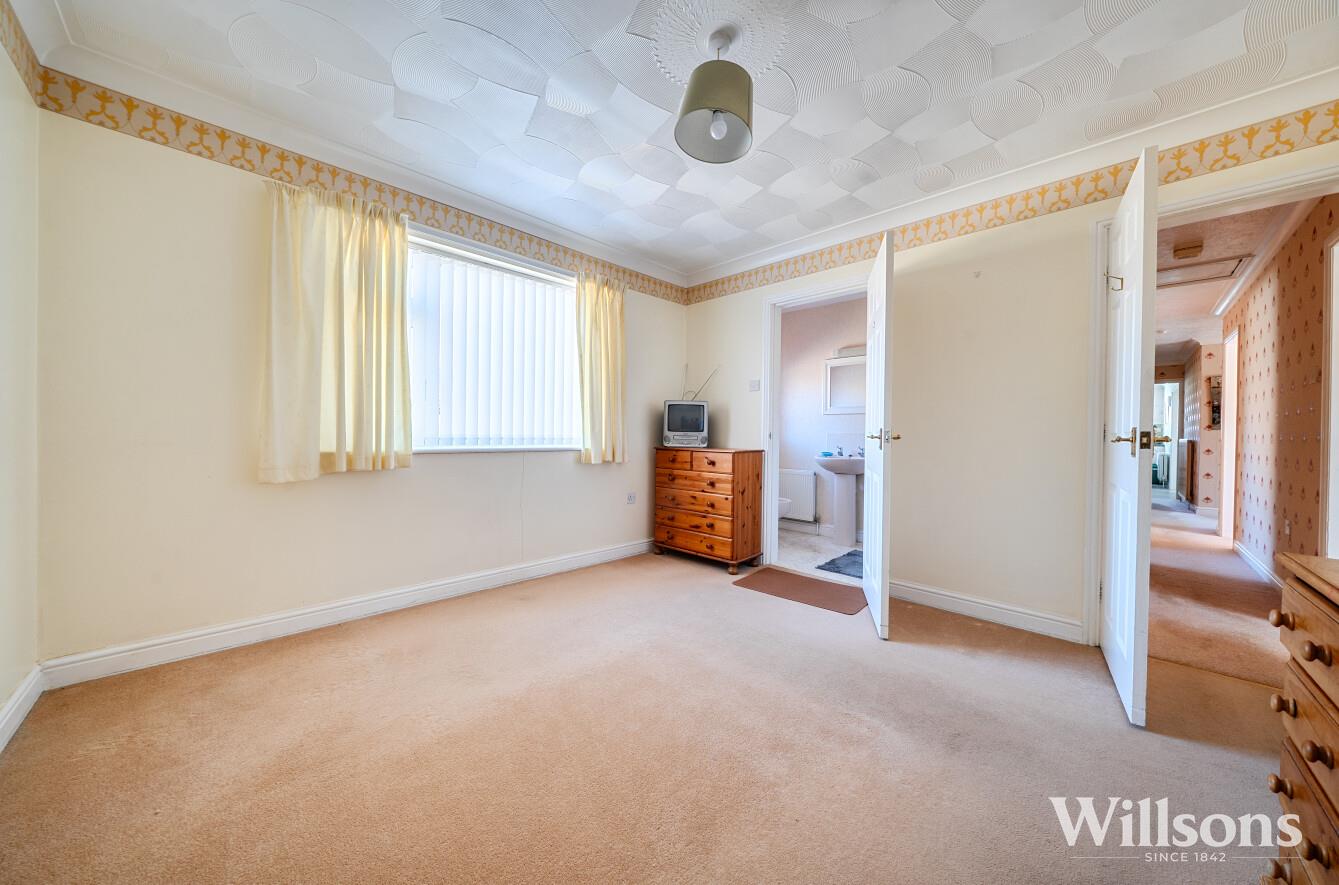
Bedroom One - 3.56m x 3.45m (11'8 x 11'4)
With carpeted flooring and window to rear aspect.
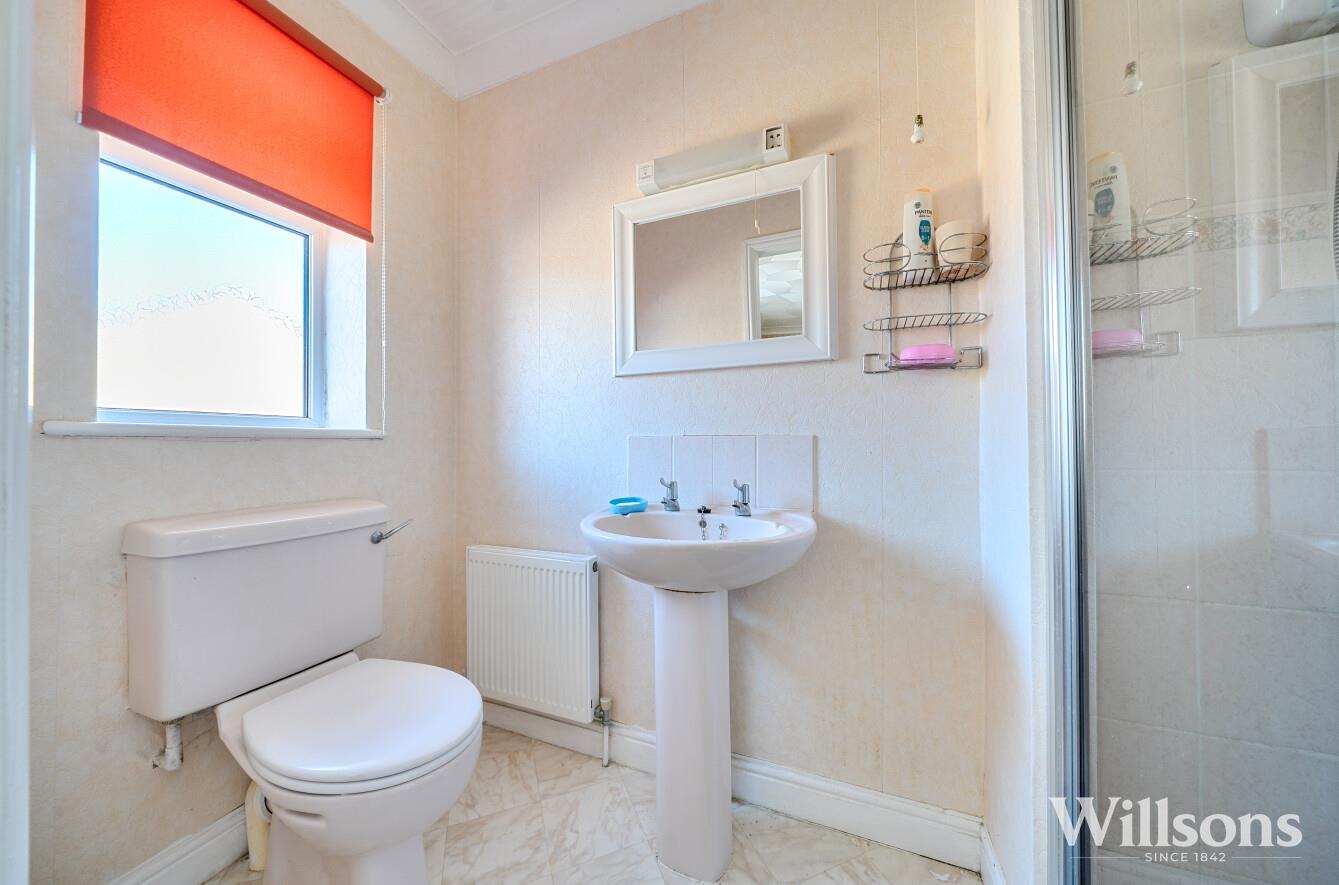
En Suite -
With shower cubicle having electric shower, WC, sink, extractor fan, window to rear aspect and vinyl flooring.
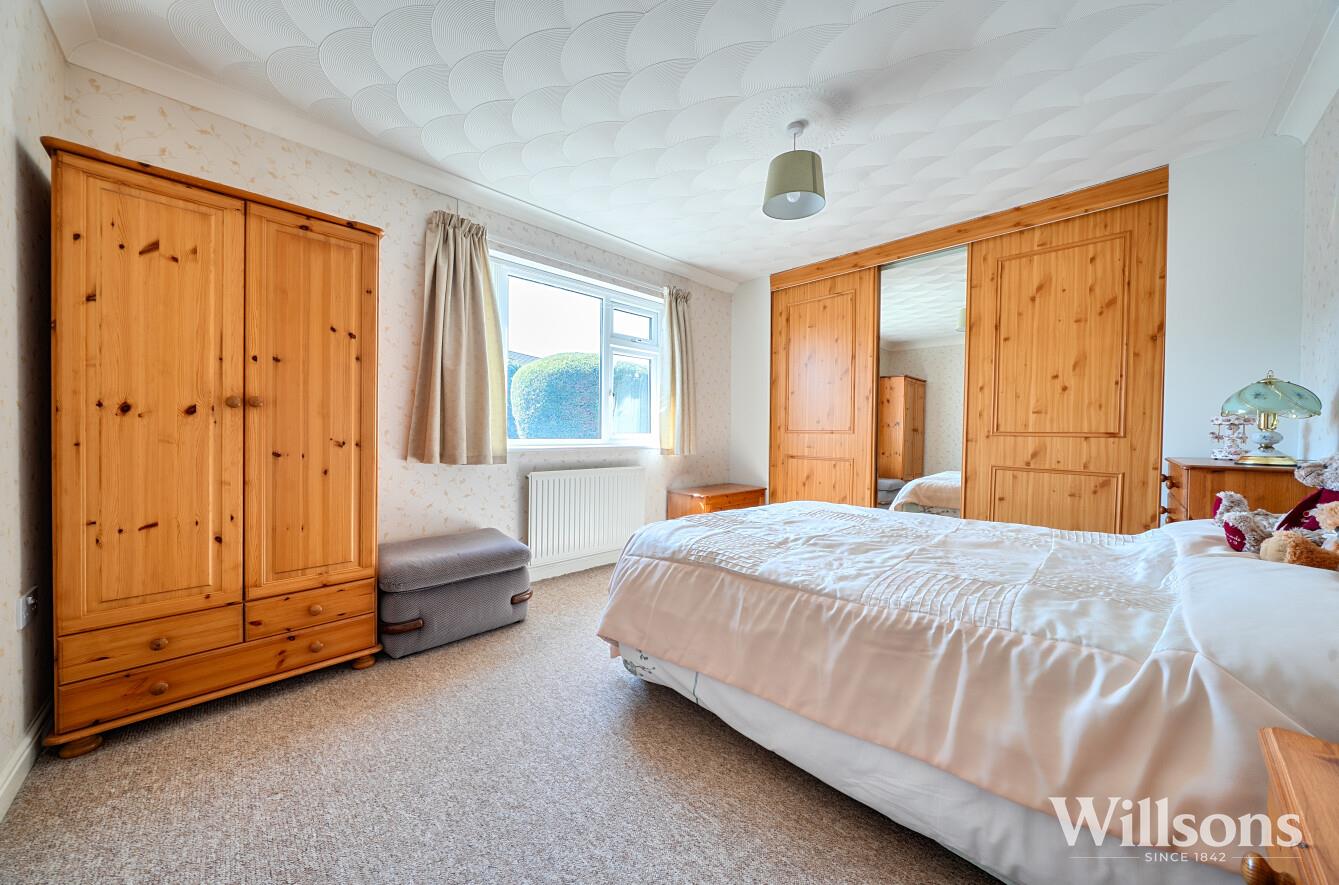
Bedroom Two - 3.91m x 3.23m (12'10 x 10'7)
With built in wardrobes having sliding doors, carpeted flooring and window to front aspect.
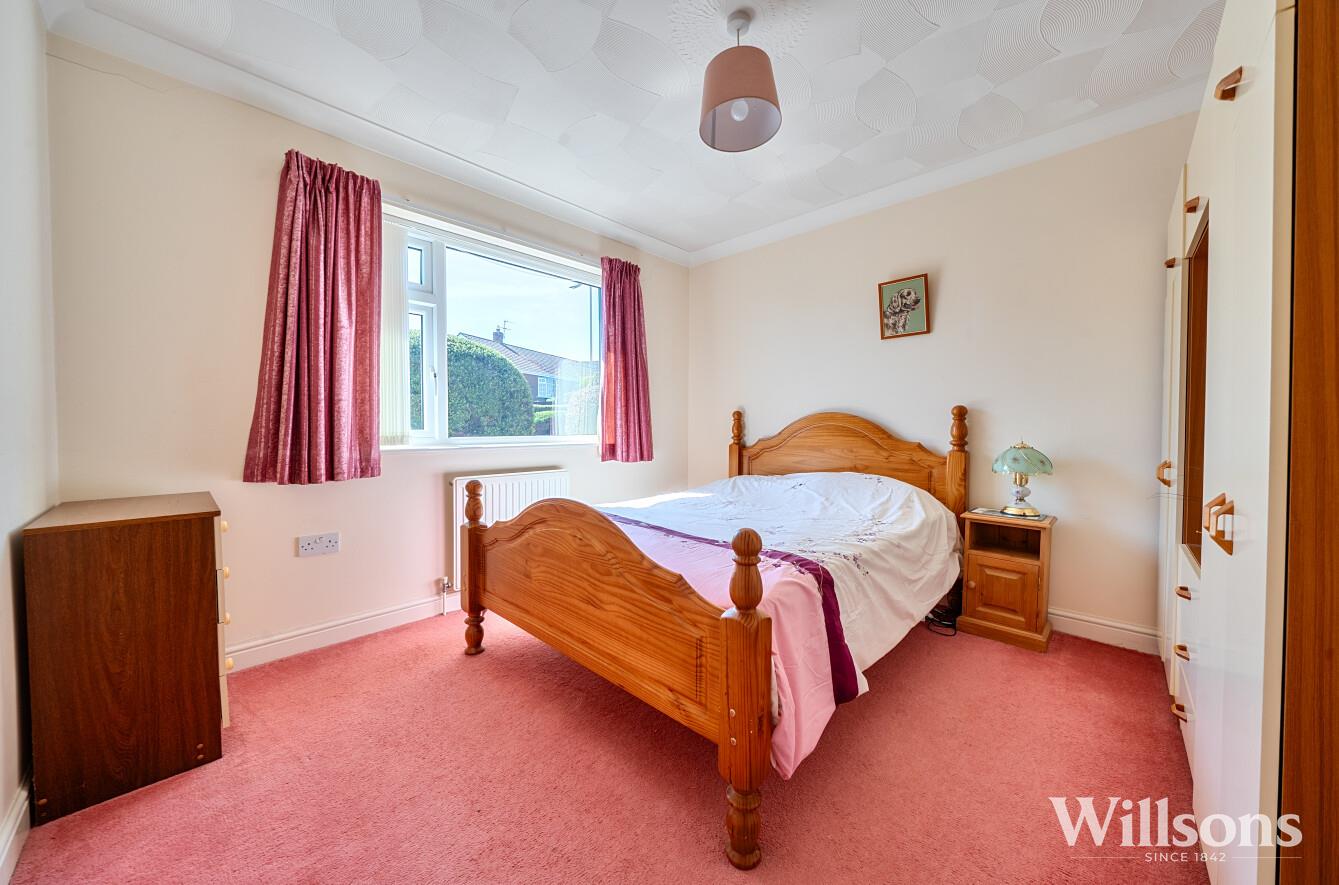
Bedroom Three - 3.23m x 3.20m (10'7 x 10'6)
With carpeted flooring and window to front aspect.
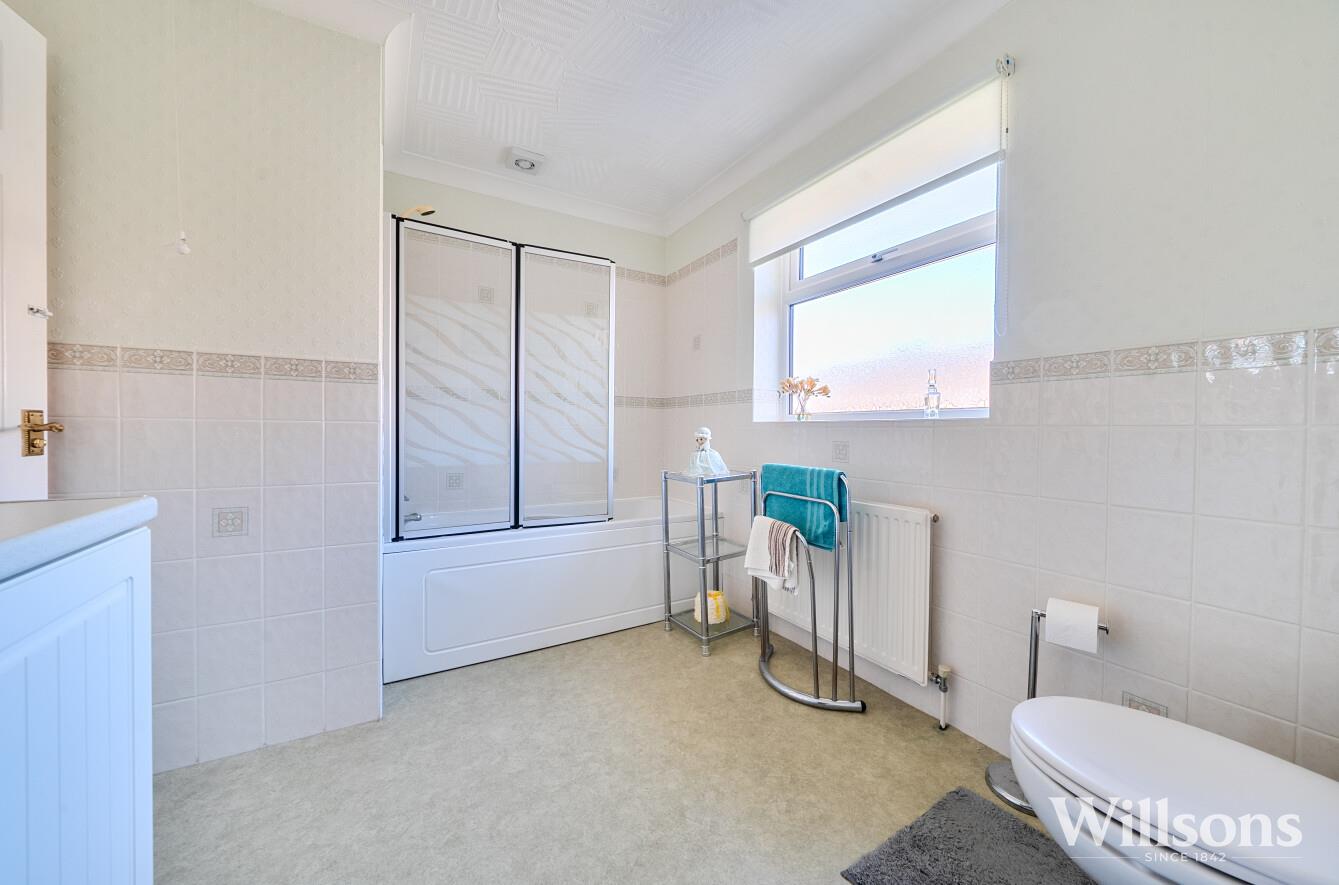
Bathroom - 2.54m x 3.00m (into shower) (8'4 x 9'10 (into show
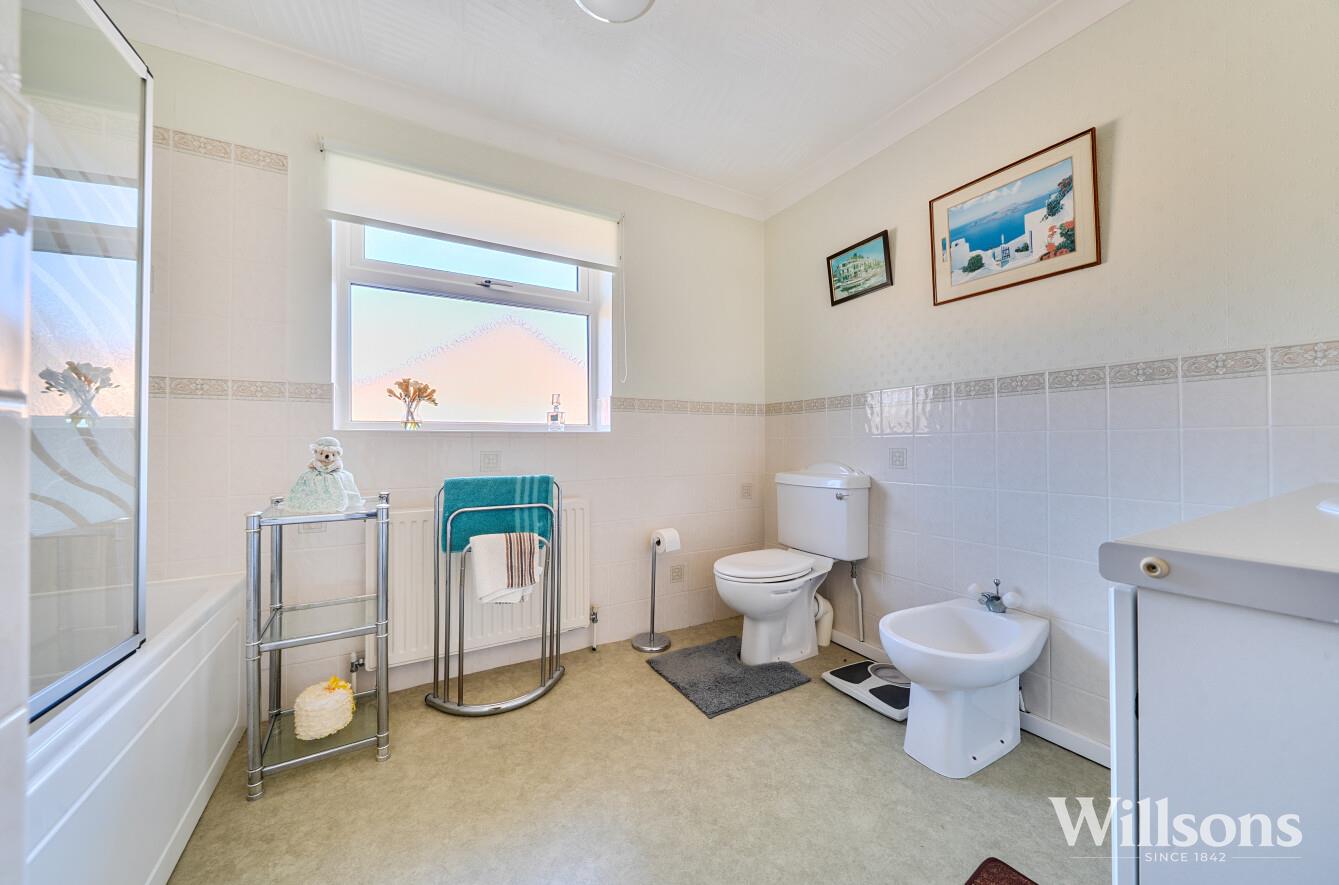
With bath having shower over, WC, bidet, sink with storage cupboard underneath, extractor fan, window to rear aspect, part tiled walls and vinyl flooring.
Integral Garage - 6.35m x 4.47m (20'10 x 14'8)
With power, electric roller door and cloakroom having WC and sink.
Garden -
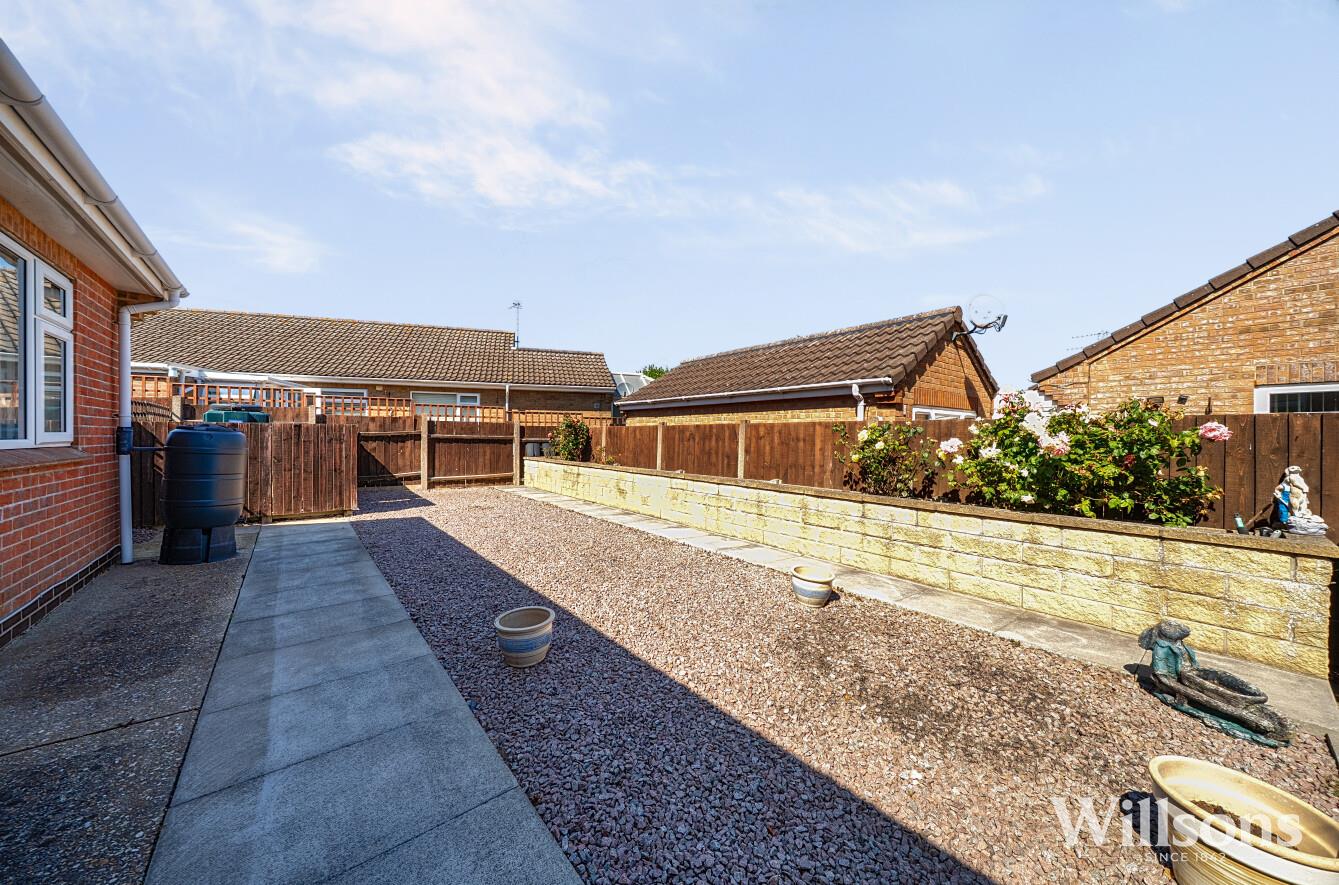
Low maintenance rear garden with gravel area surrounded by paved paths and raised flower bed.
Energy Performance Certificate -
The property has an energy rating of ‘D’, The full report is available from the agents or by visiting www.gov.uk/find-energy-certificate Reference Number: 0360-2905-4680-2826-5571
Services -
We understand that mains electricity, water and drainage are connected to the property. Heating is via an oil fired boiler.
Local Authority -
Council Tax Band ‘D’ payable to Local Authority: East Lindsey District Council, The Hub, Mareham Road, Horncastle, Lincs, LN9 6PH. Tel: 01507 601111.
Tenure & Possession -
The property is Freehold with vacant possession upon completion.
Viewing -
Viewing is strictly by appointment with the Skegness office at the address shown below.
What 3 Words -
///encoding.envelope.jumbled
Free, no-obligation valuation for all properties or land in Lincolnshire and surrounding areas
Book a valuationPlease fill out the form below to arrange a viewing