Key Features
- Detached Bungalow with Three Double Bedrooms
- Dual Aspect Living Dining Room with Solid Fuel Stove
- Dining Kitchen with Walk-In Pantry
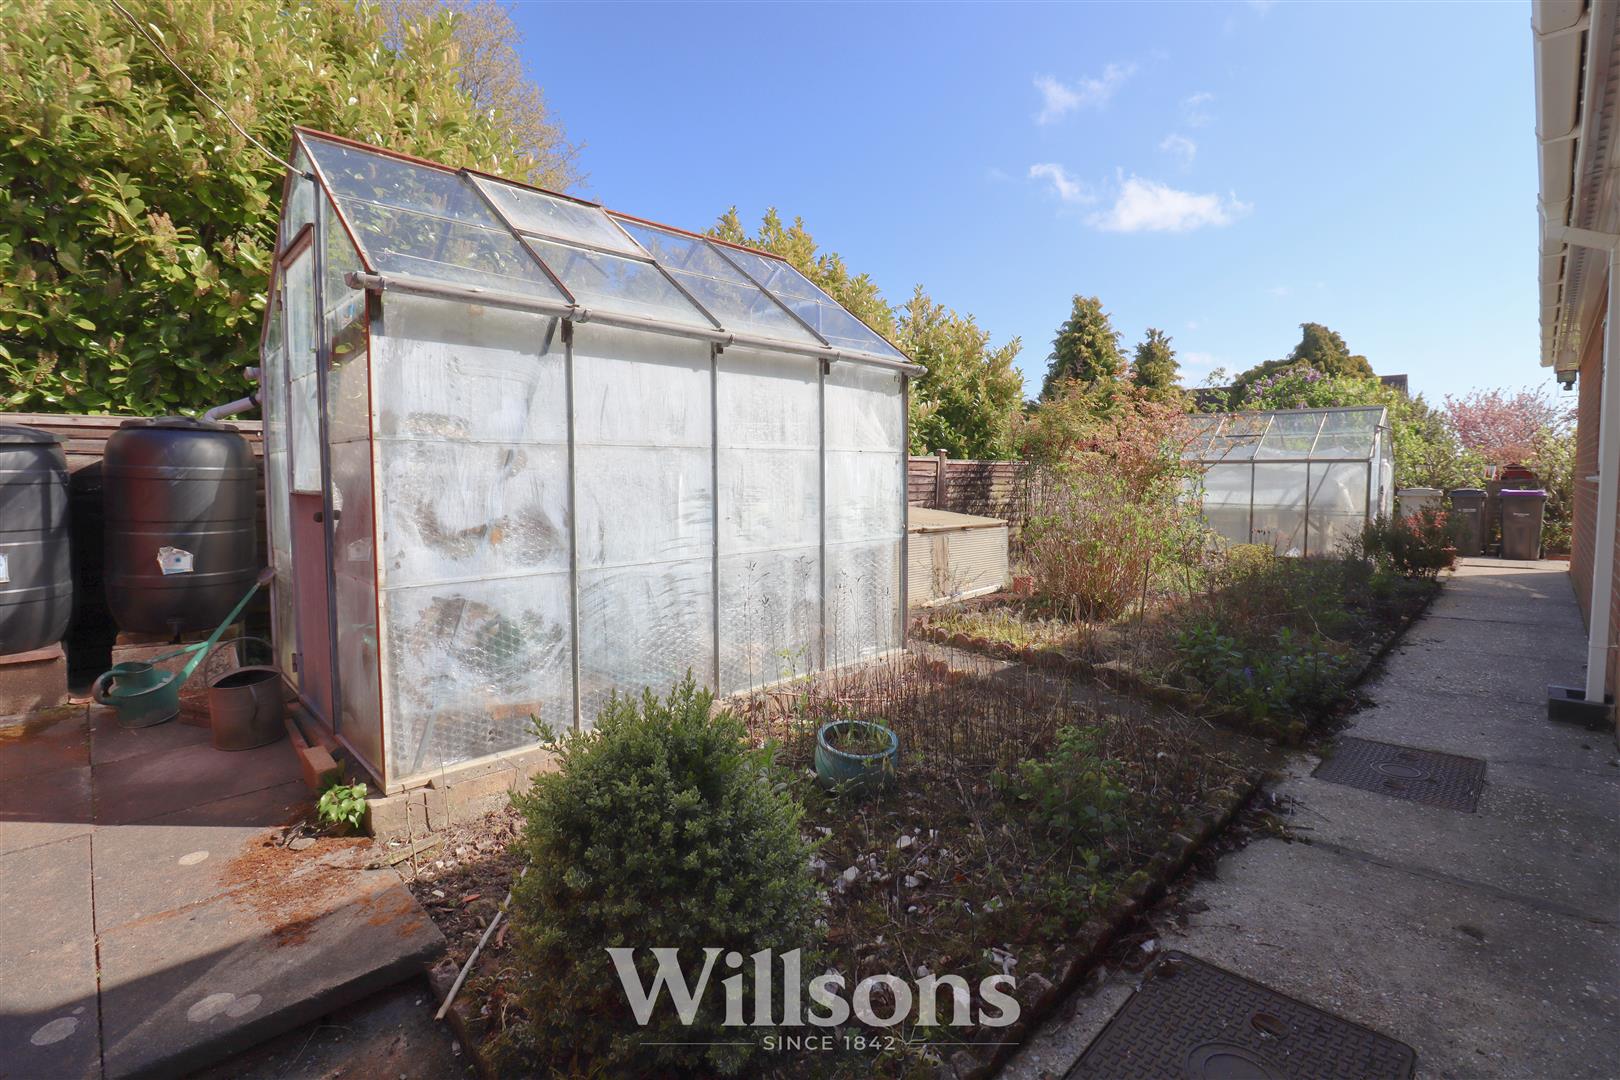
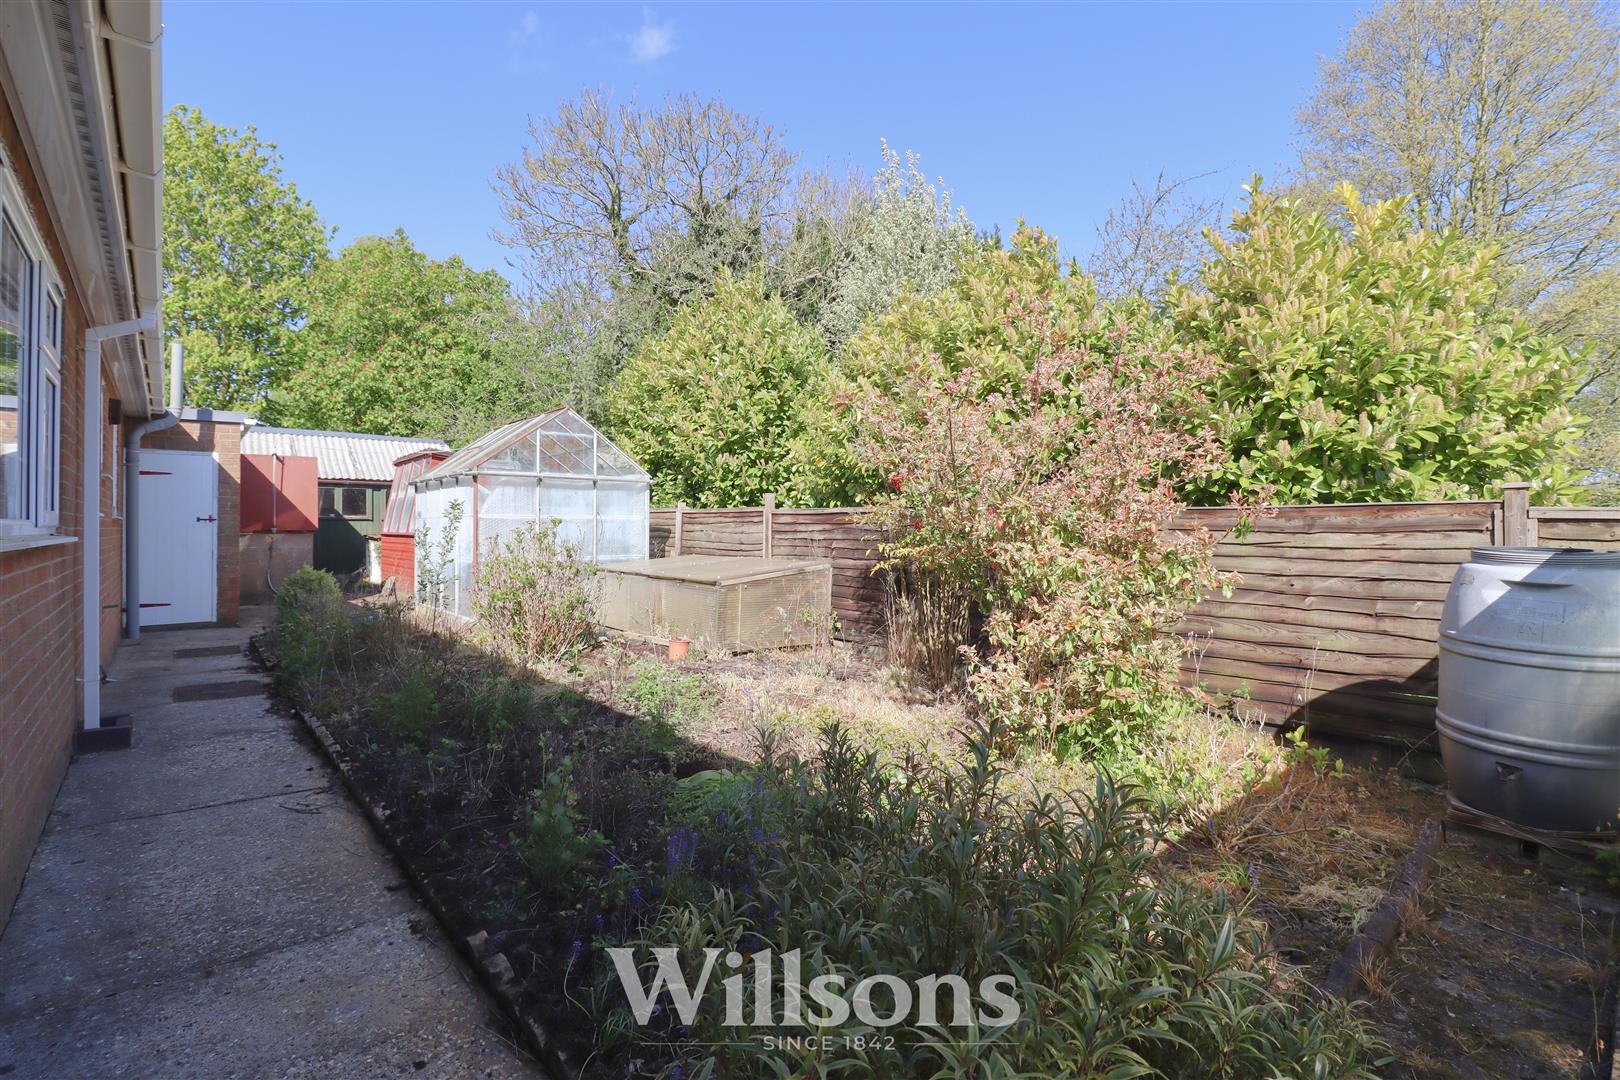
- Outbuildings to include Workshop, Garden Store, Potting Shed & Two Greenhouses
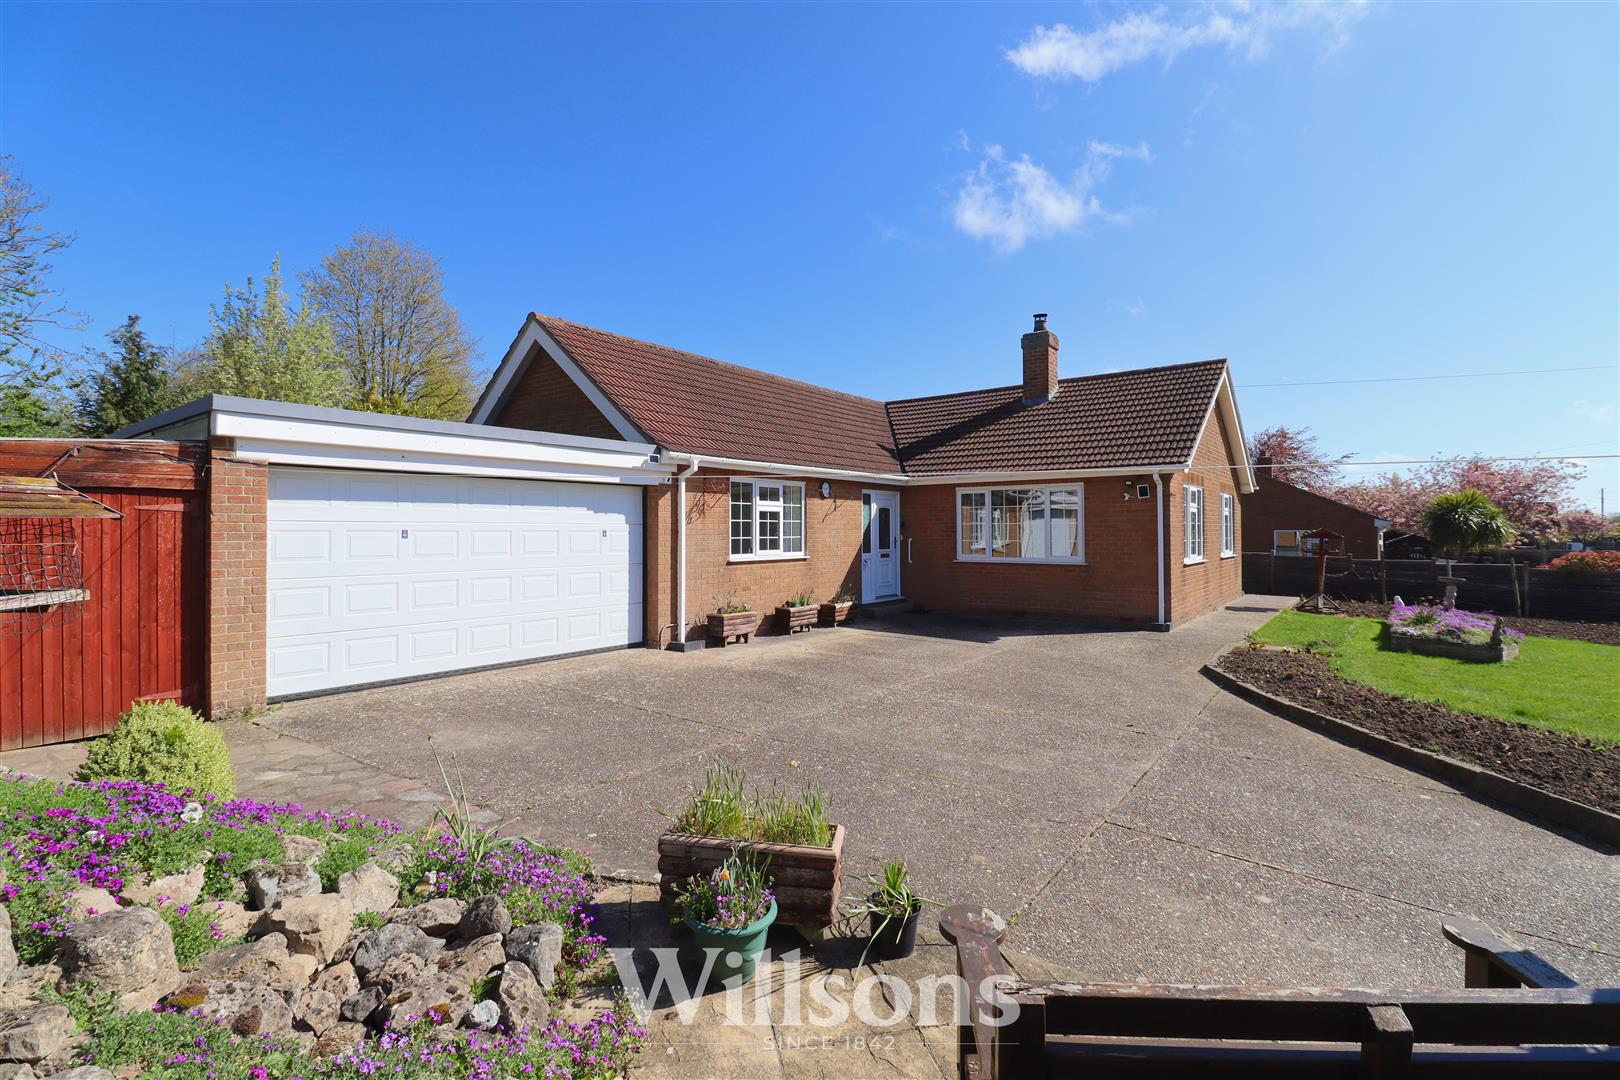
- Generous Driveway & Double Garage with Electric Door & Vehicle Inspection Pit
- Sizeable Landscaped Gardens of circa 0.25 of an Acre
- Attractive Rural Village Location with Active Village Hall, Church & Community
- Close to the larger village of Burgh-le Marsh & Various Local Amenities
- No Onward Chain
- Energy Performance Rating: 'E'
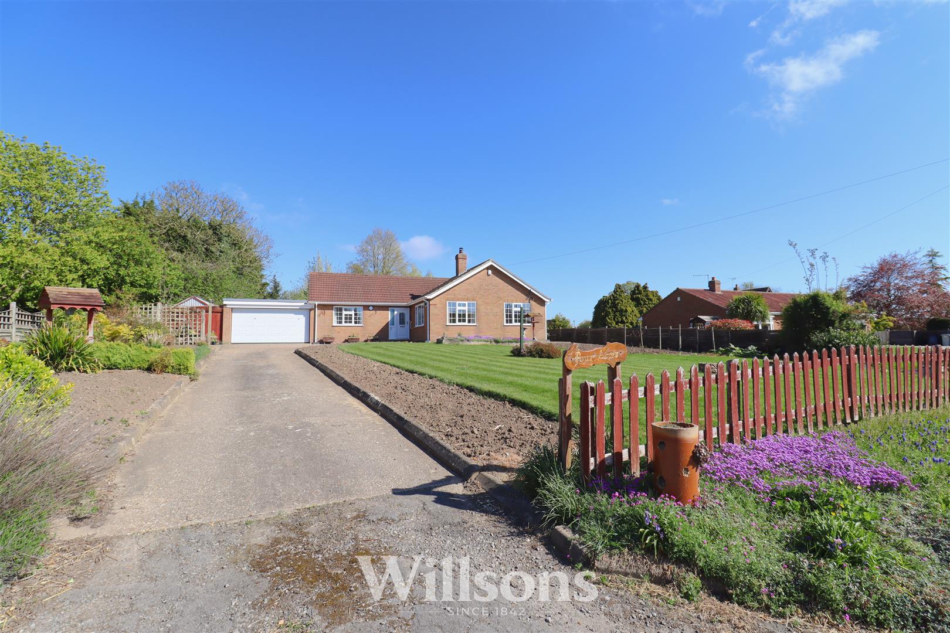
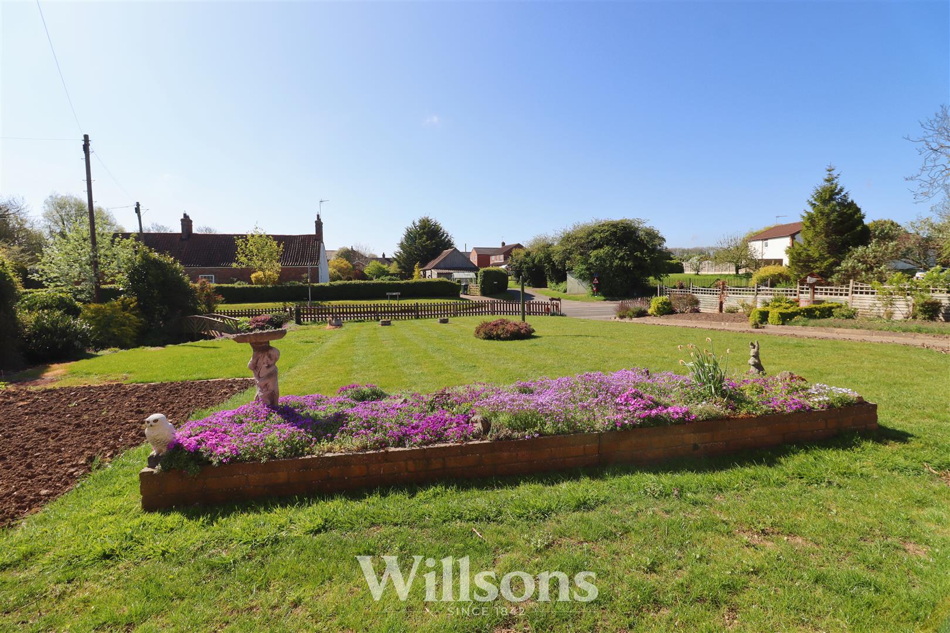
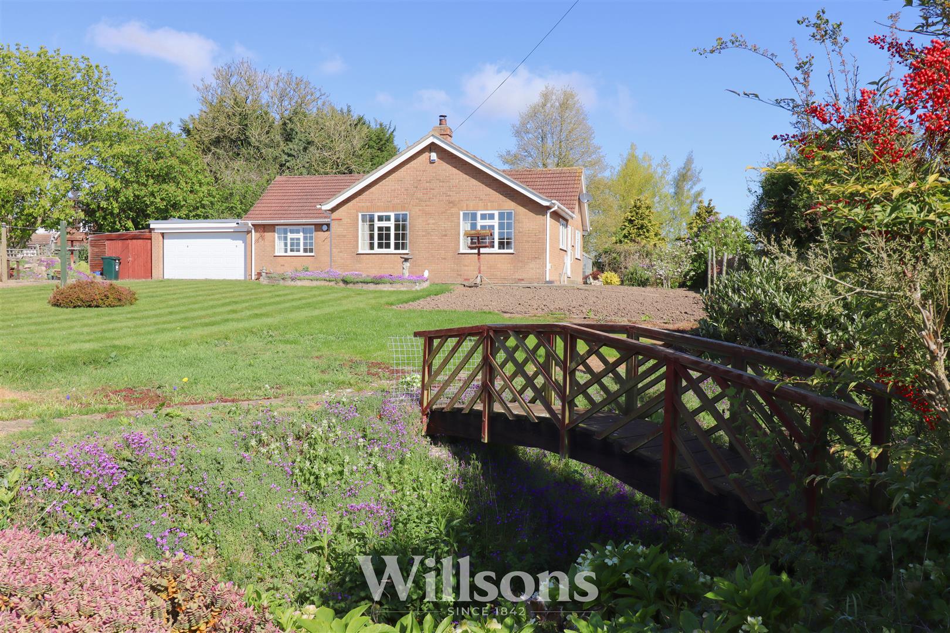
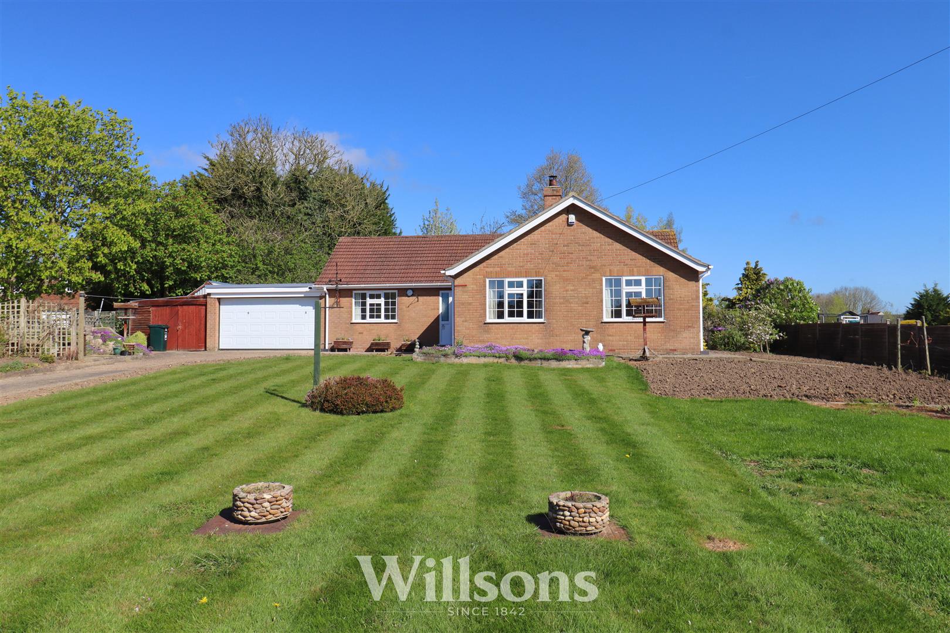
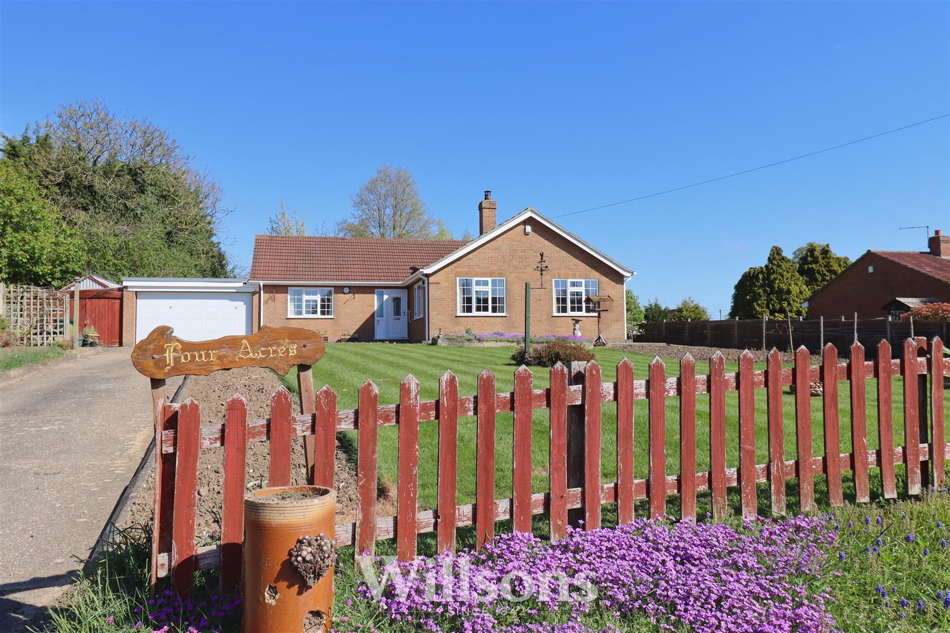
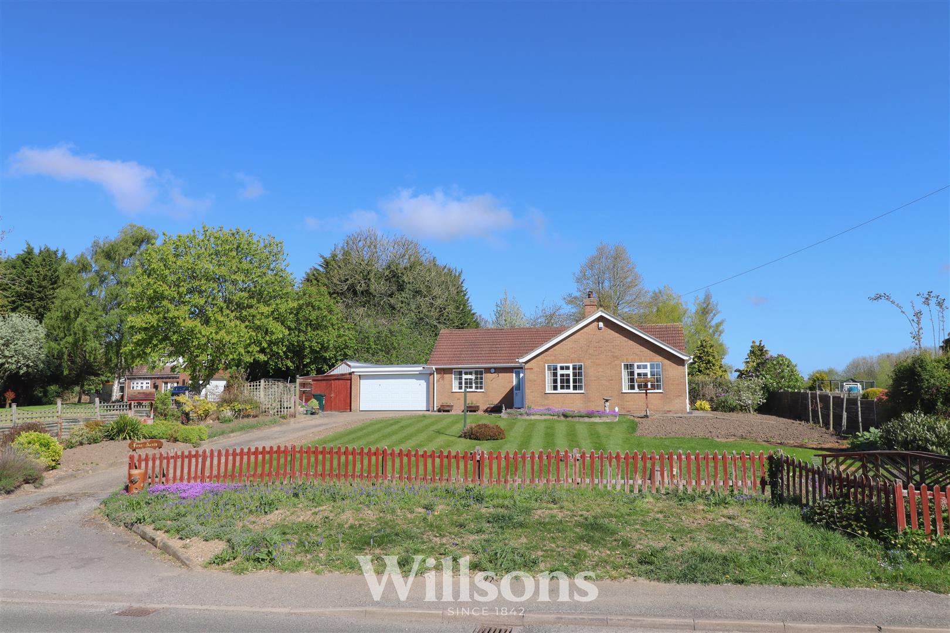
This three bedroom detached bungalow set on a slight elevation in the centre of the rural village of Welton-le-Marsh offers a dual aspect living dining room with solid fuel stove, kitchen with separate walk-in pantry, three double bedrooms, bathroom with separate WC plus a further external WC, sizeable driveway, double garage with electric door, vehicle inspection pit and several further outbuildings to include a workshop. The property is positioned to the rear of a landscaped plot of circa 0.25 of an acre, with lawned gardens running to a picturesque stream to one corner. Benefitting from uPVC double glazing and oil-fired central heating throughout, this pretty village bungalow is brought to the market with no onward chain.
Front of Property -
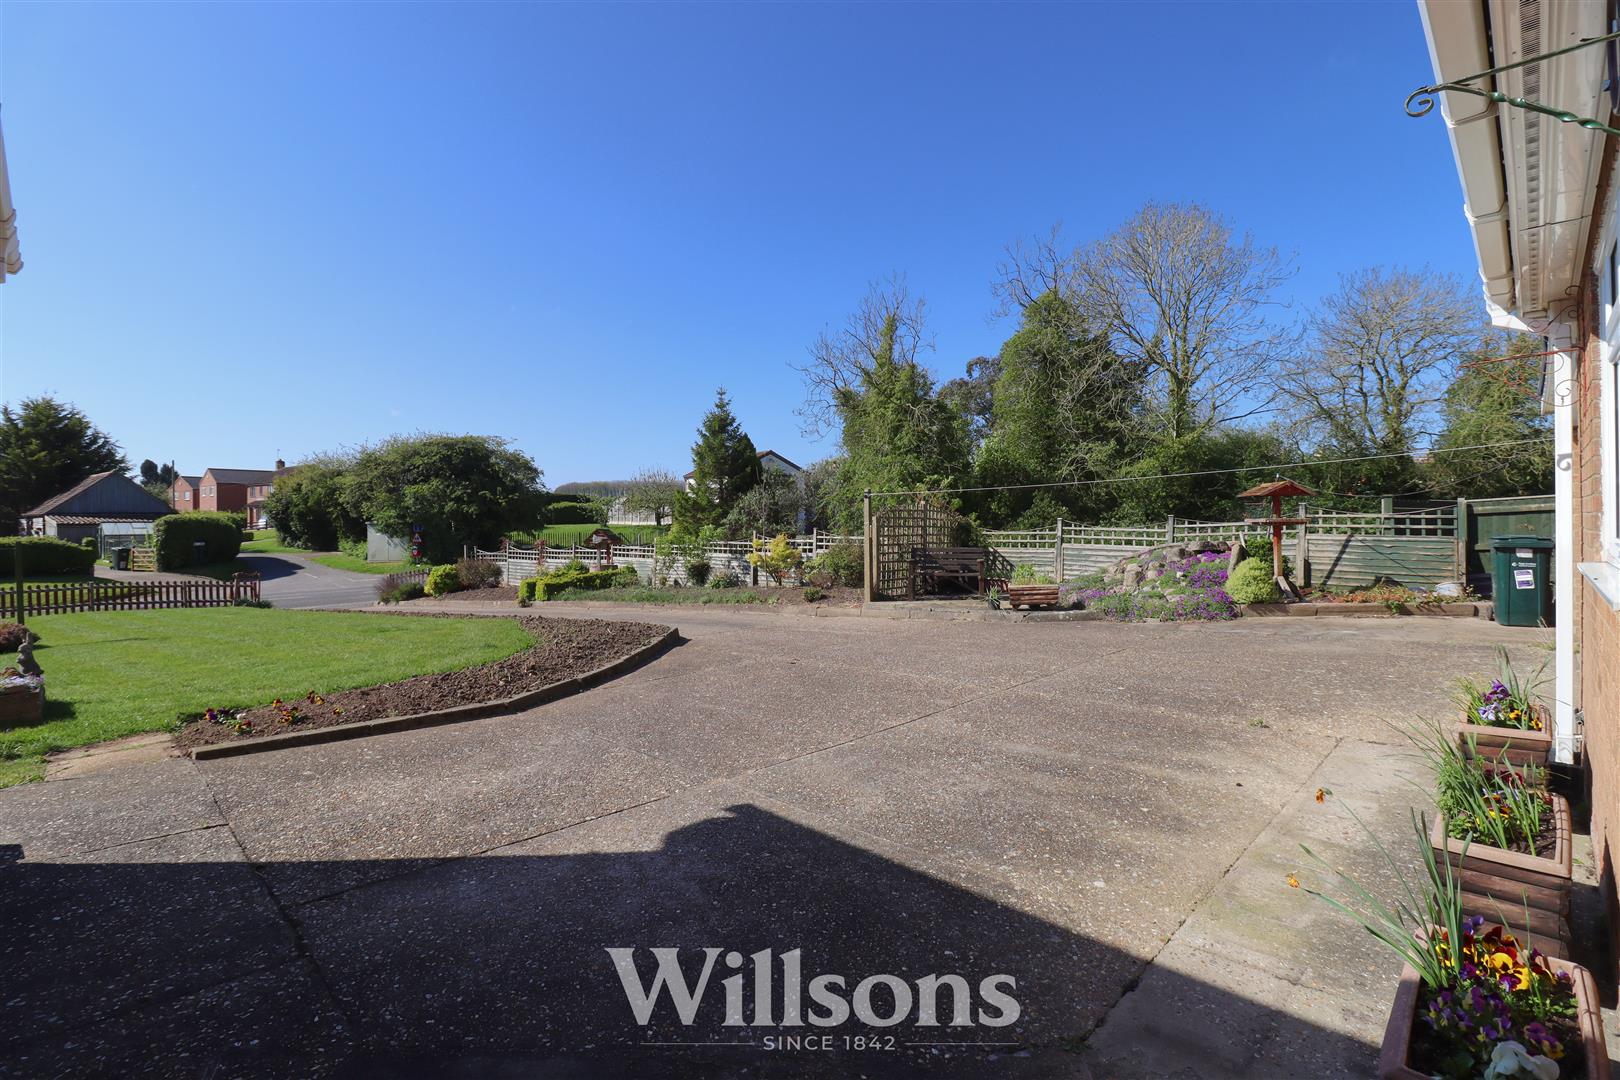
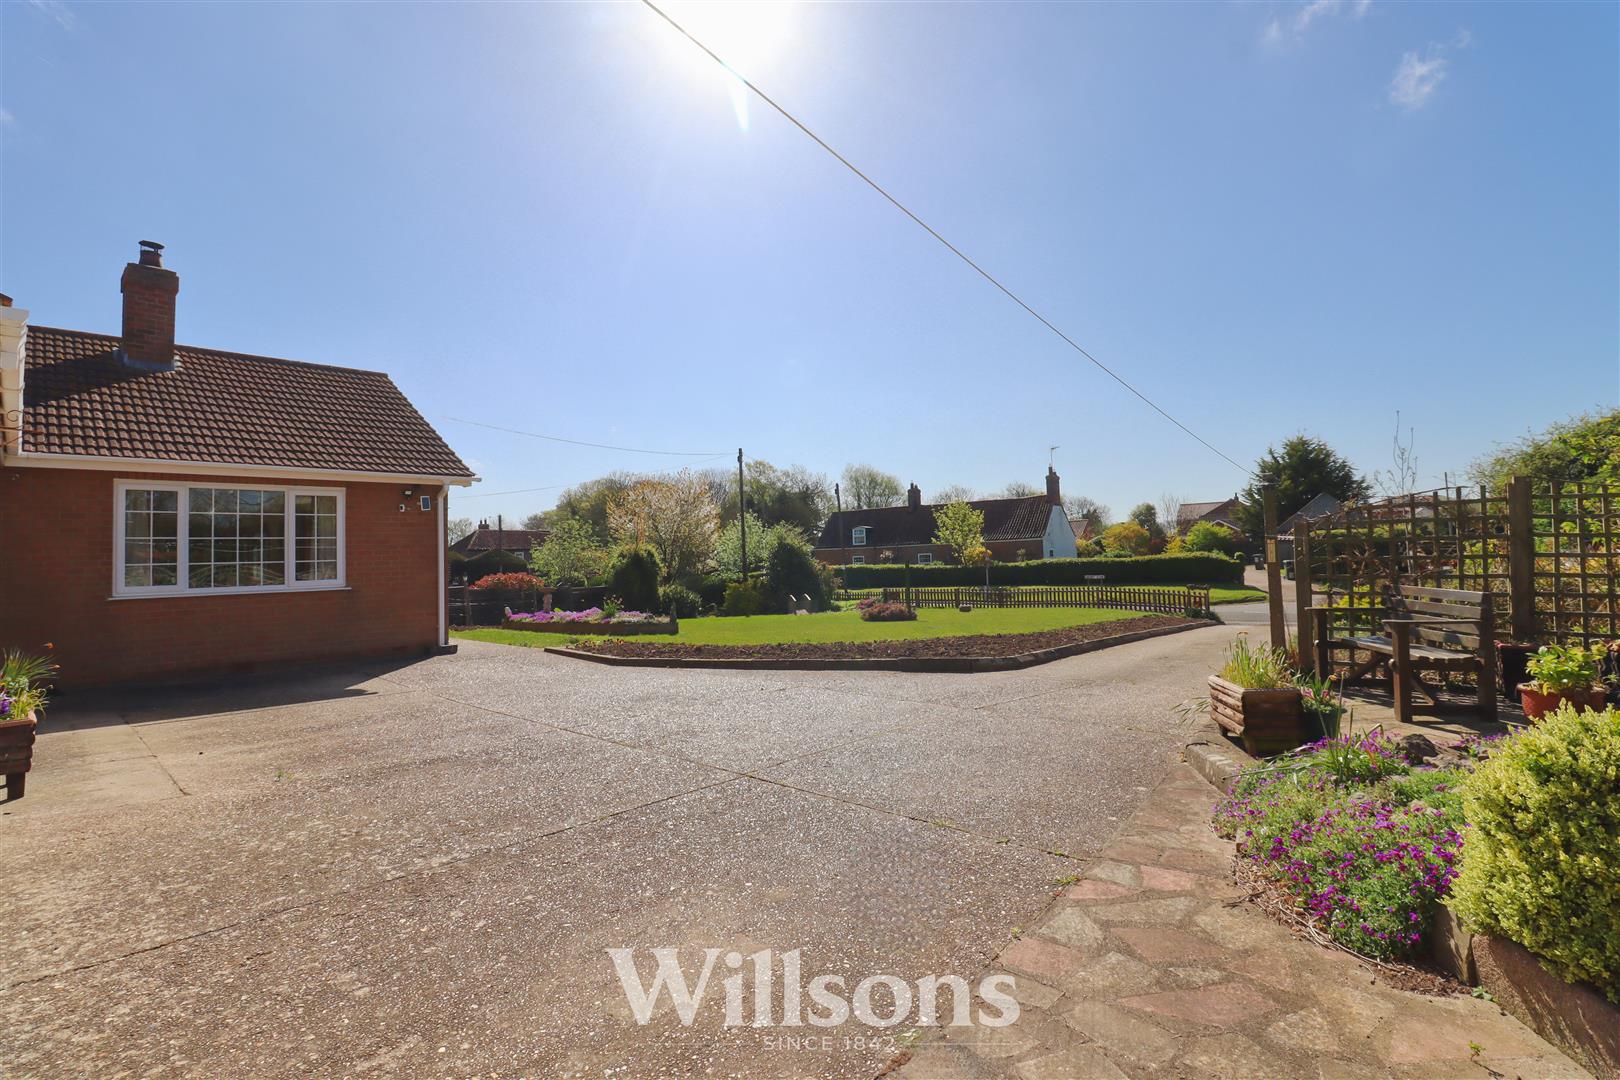
With attractive frontage on a slight elevations accessed via a sizeable concrete driveway leading to the double garage and area of parking, set to lawns with flowers border and mature shrubs, raised flower beds, vegetable patch, picturesque stream with decorative bridge and landscaping, small fruit trees, boundaries of picket and decorative fencing.
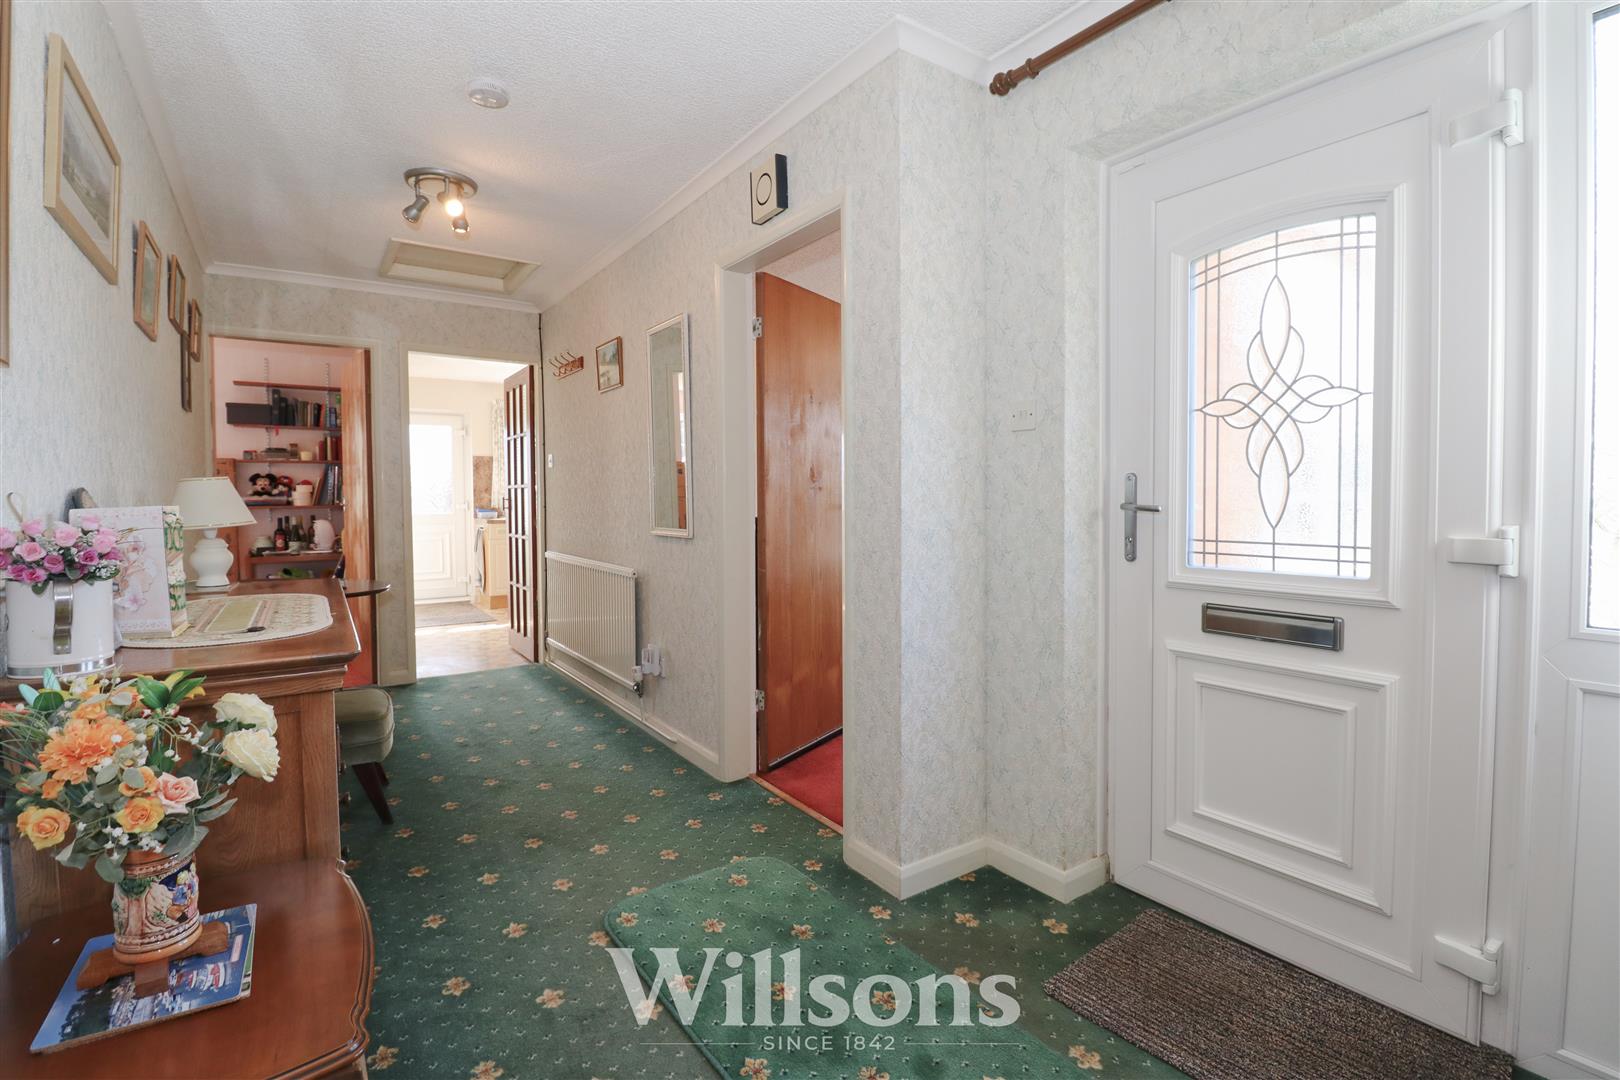
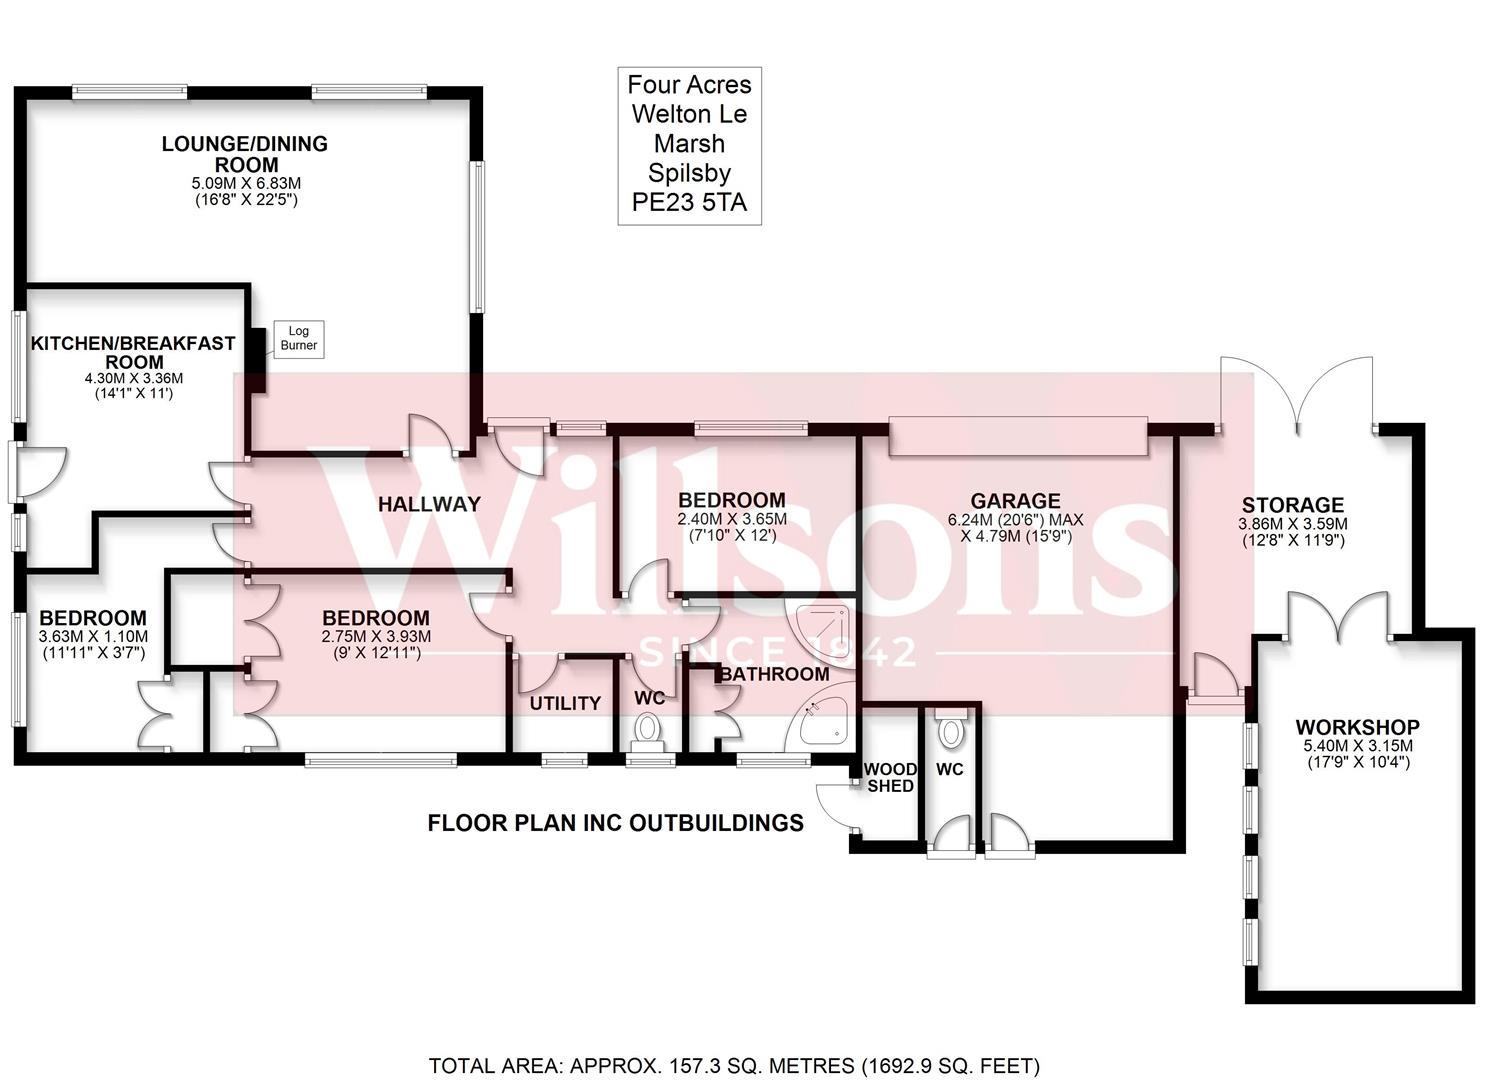
Entrance Hall - 5.5m x 2.0m (18'0" x 6'6")
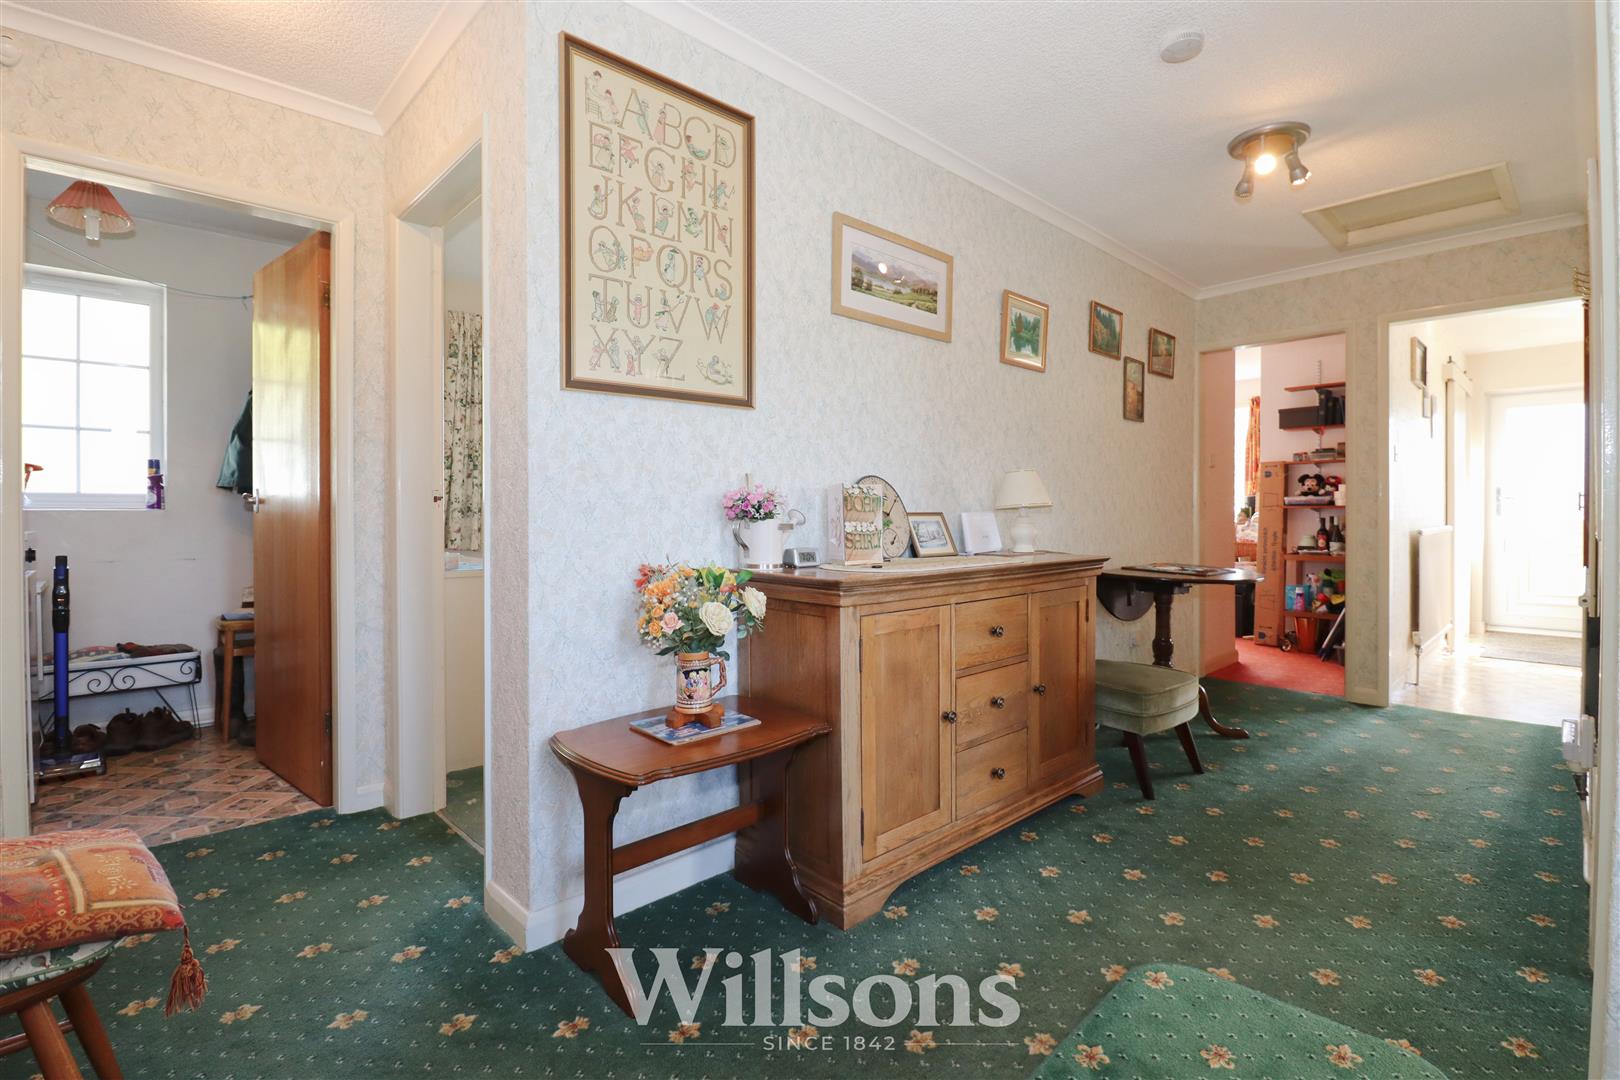
Wide central entrance hallway accessed via a uPVC front door with feature glazed panel and corresponding side panel, radiator, door chime, loft access and carpeted flooring.
Living Dining Room - 5.0m x 6.8m x 2.6m min (16'4" x 22'3" x 8'6" min)
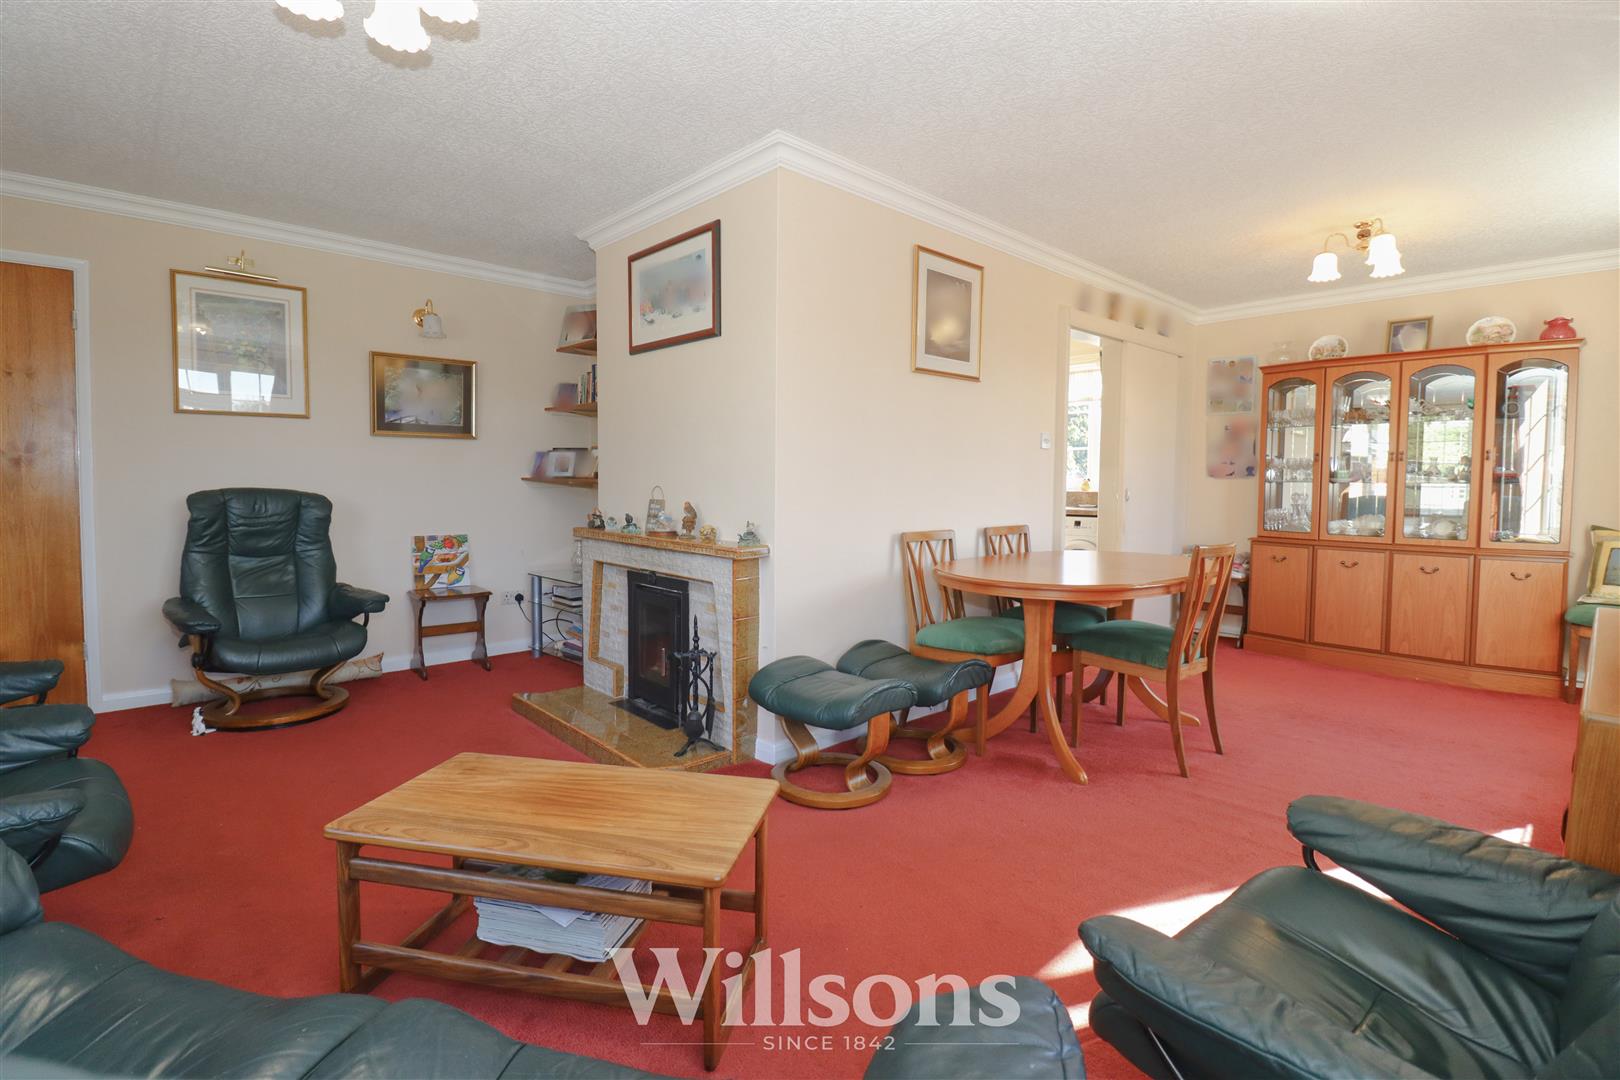
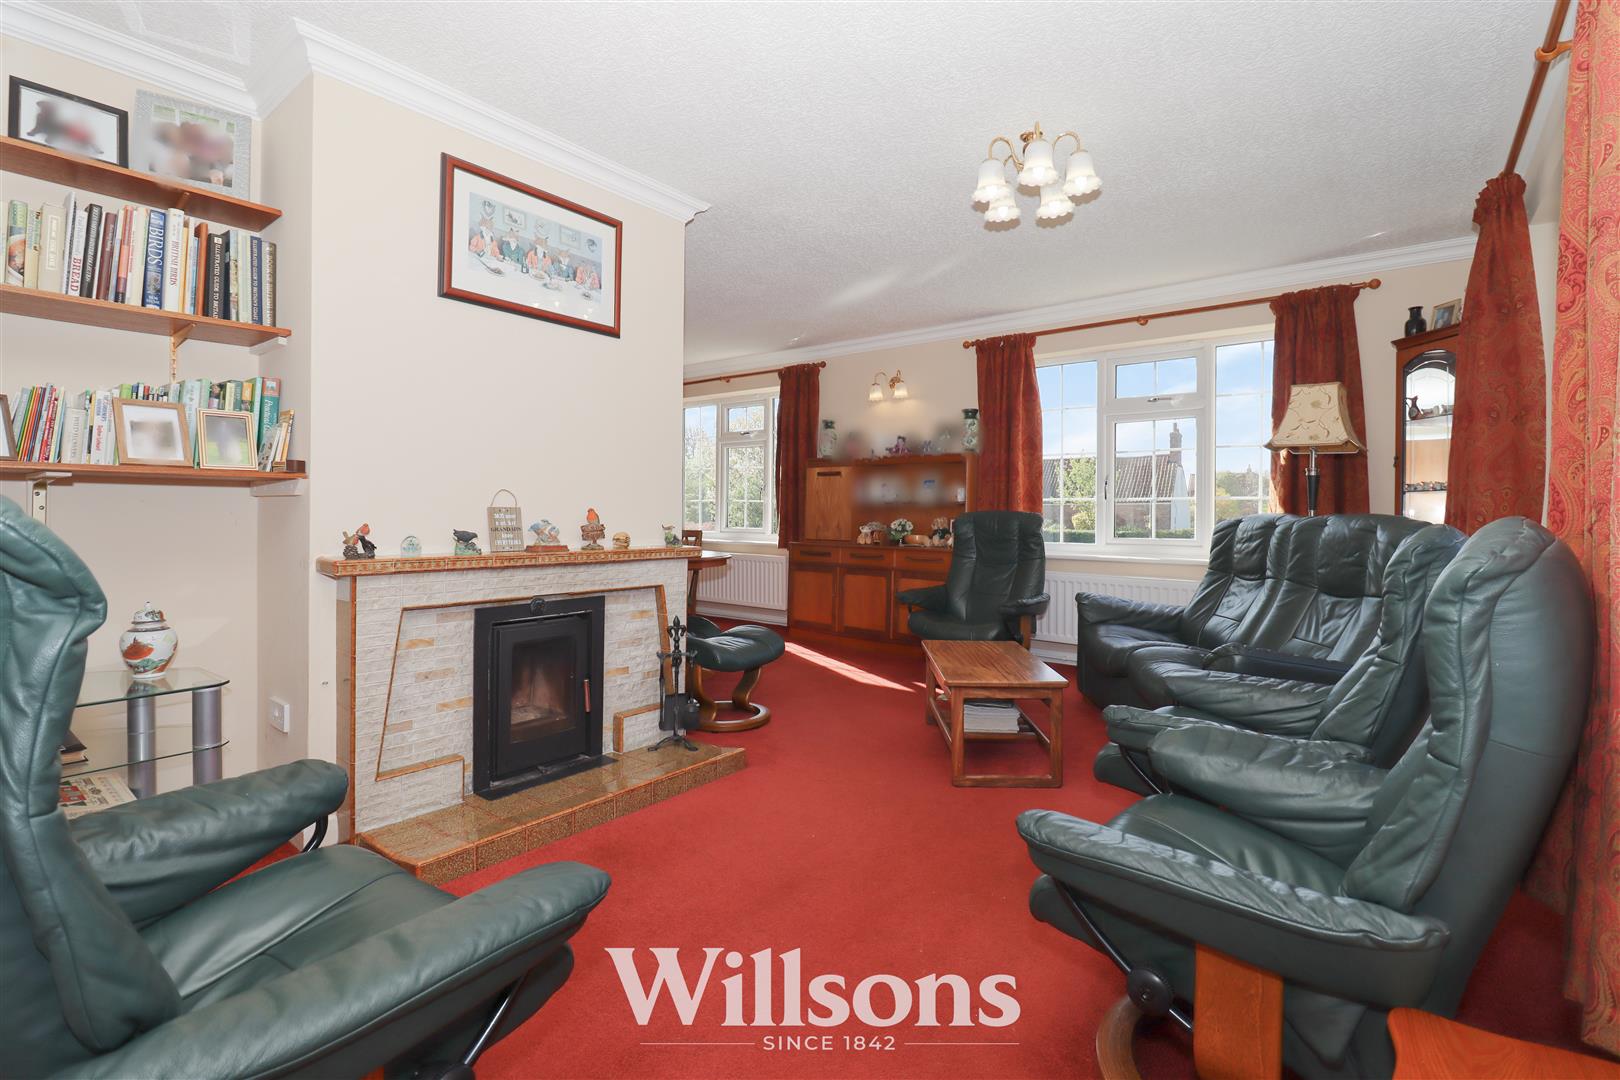
Dual aspect ‘L’-shaped living dining room with central chimney breast wall with recessed solid fuel stove, tiled hearth and mantle, wall lighting, two radiators, sliding door to the kitchen, carpeted flooring and windows with aspects over the front garden and driveway of the property.
Kitchen - 3.2m x 3.3m (10'5" x 10'9")
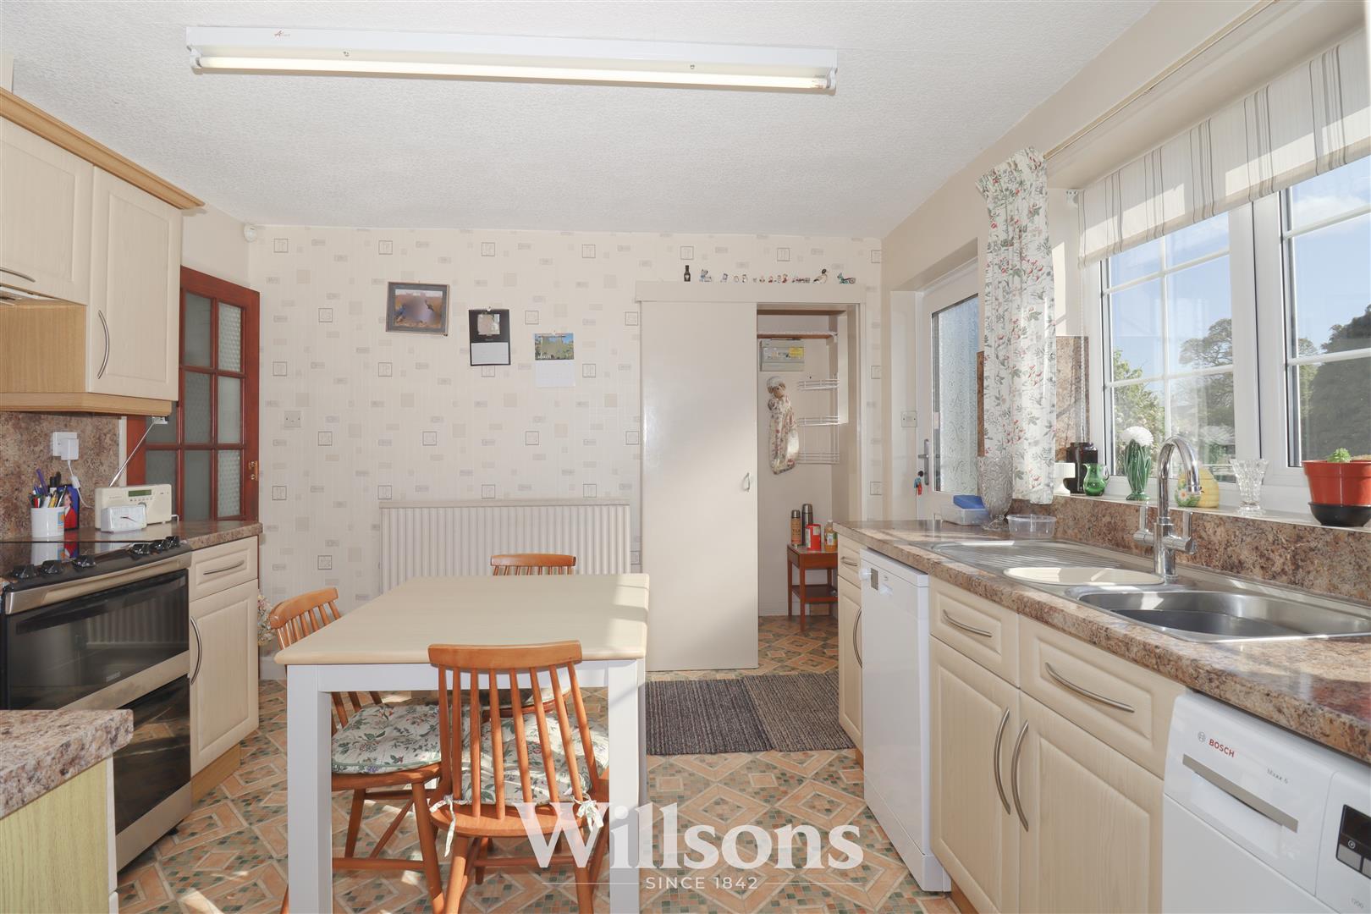
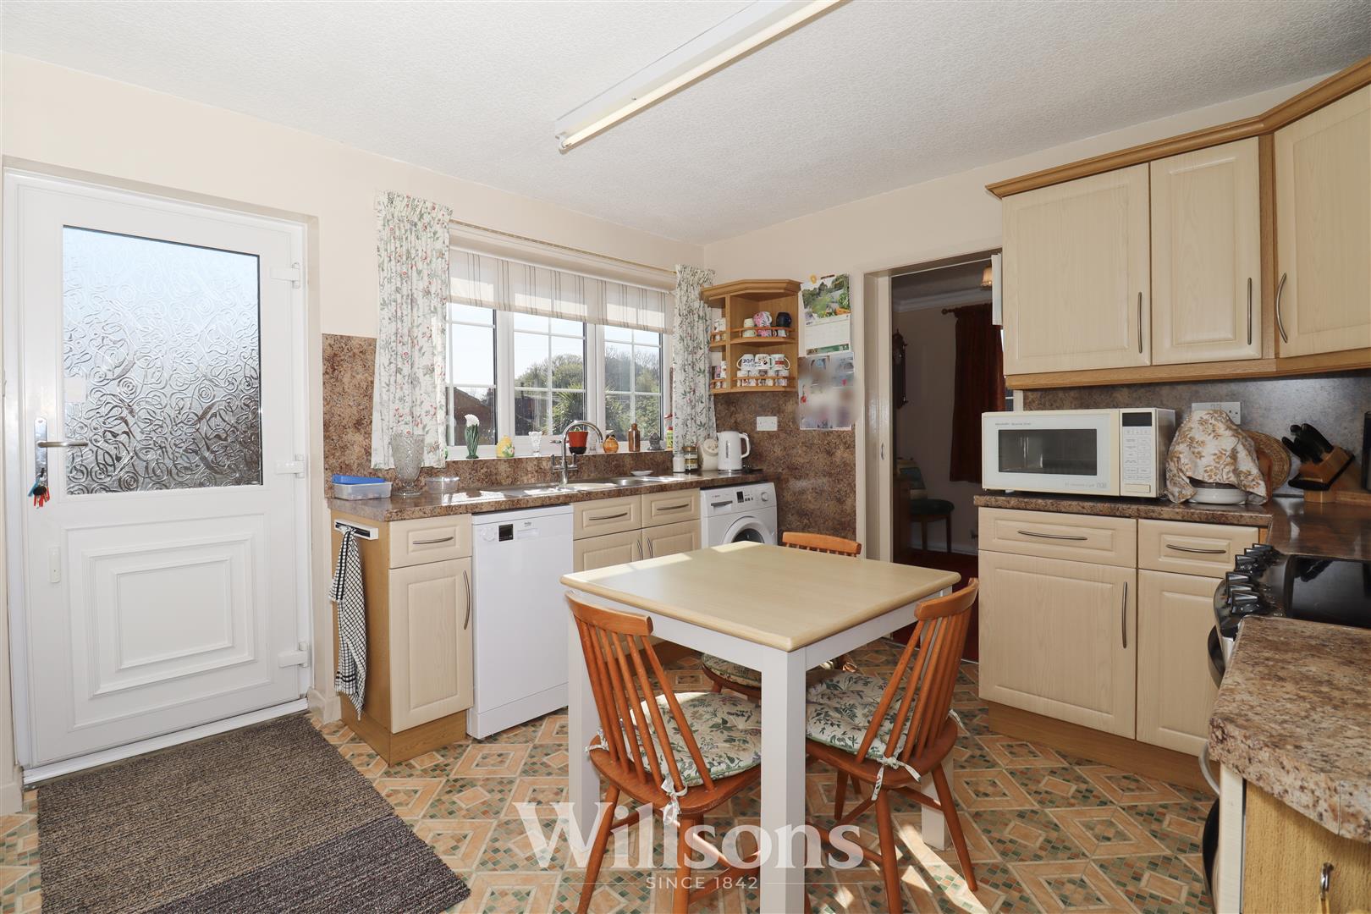
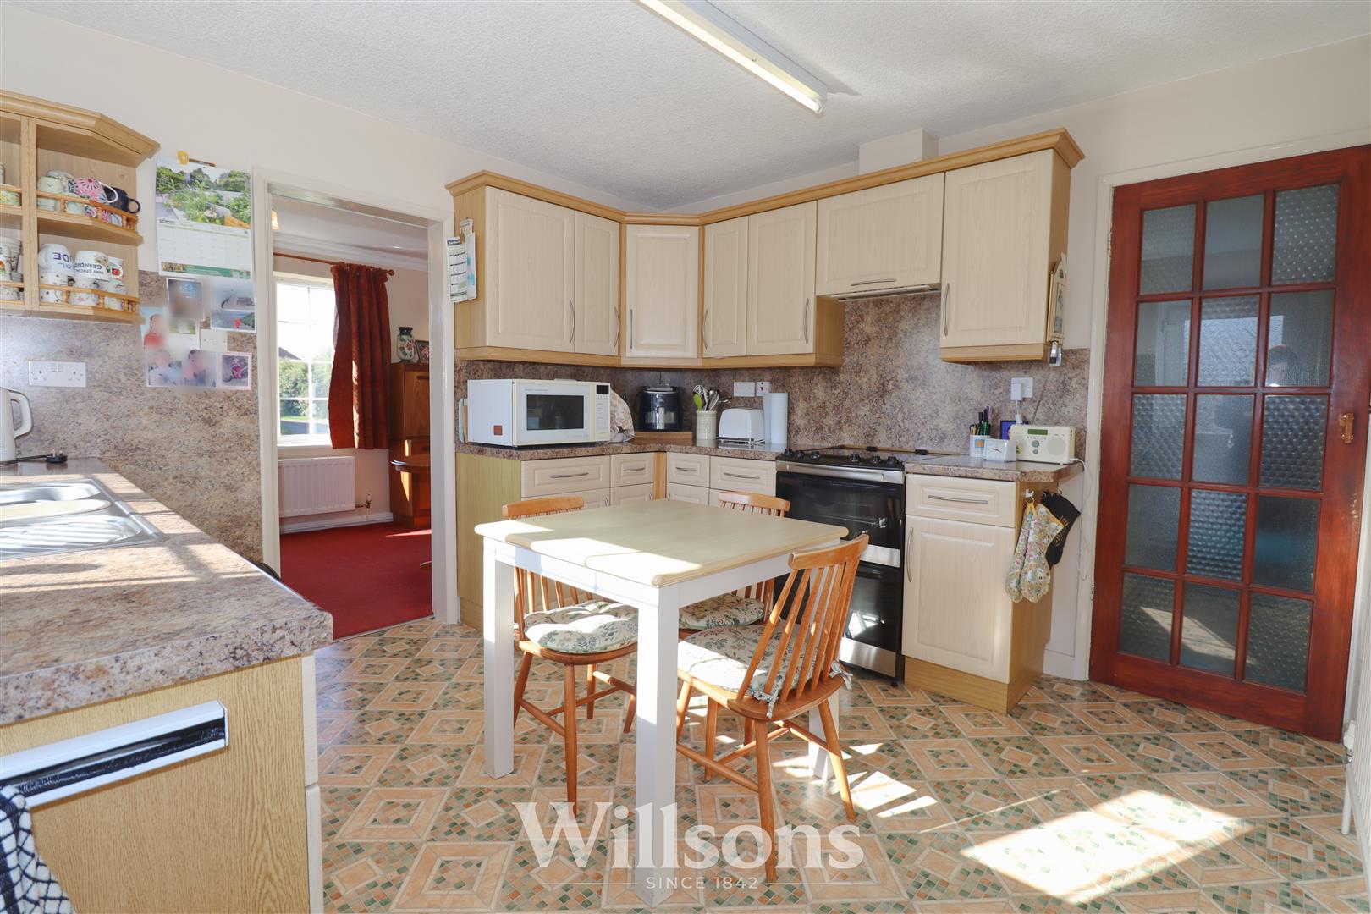
With a range of wall and base units, space and socket for freestanding electric cooker with integrated extractor over, stainless steel sink with 1.5 bowls and mixer tap, space and plumbing for washing machine and slimline dishwasher, worktops with corresponding wall boarding splashback, radiator, sliding door to the pantry, vinyl flooring, window and external partially glazed uPVC door with obscure glazing to the side garden.
Walk-in Pantry - 1.5m x 0.8m (4'11" x 2'7")
With space for full height fridge freezer with built-in shelving over, high level fuse box, vinyl flooring and window with obscure glazing.
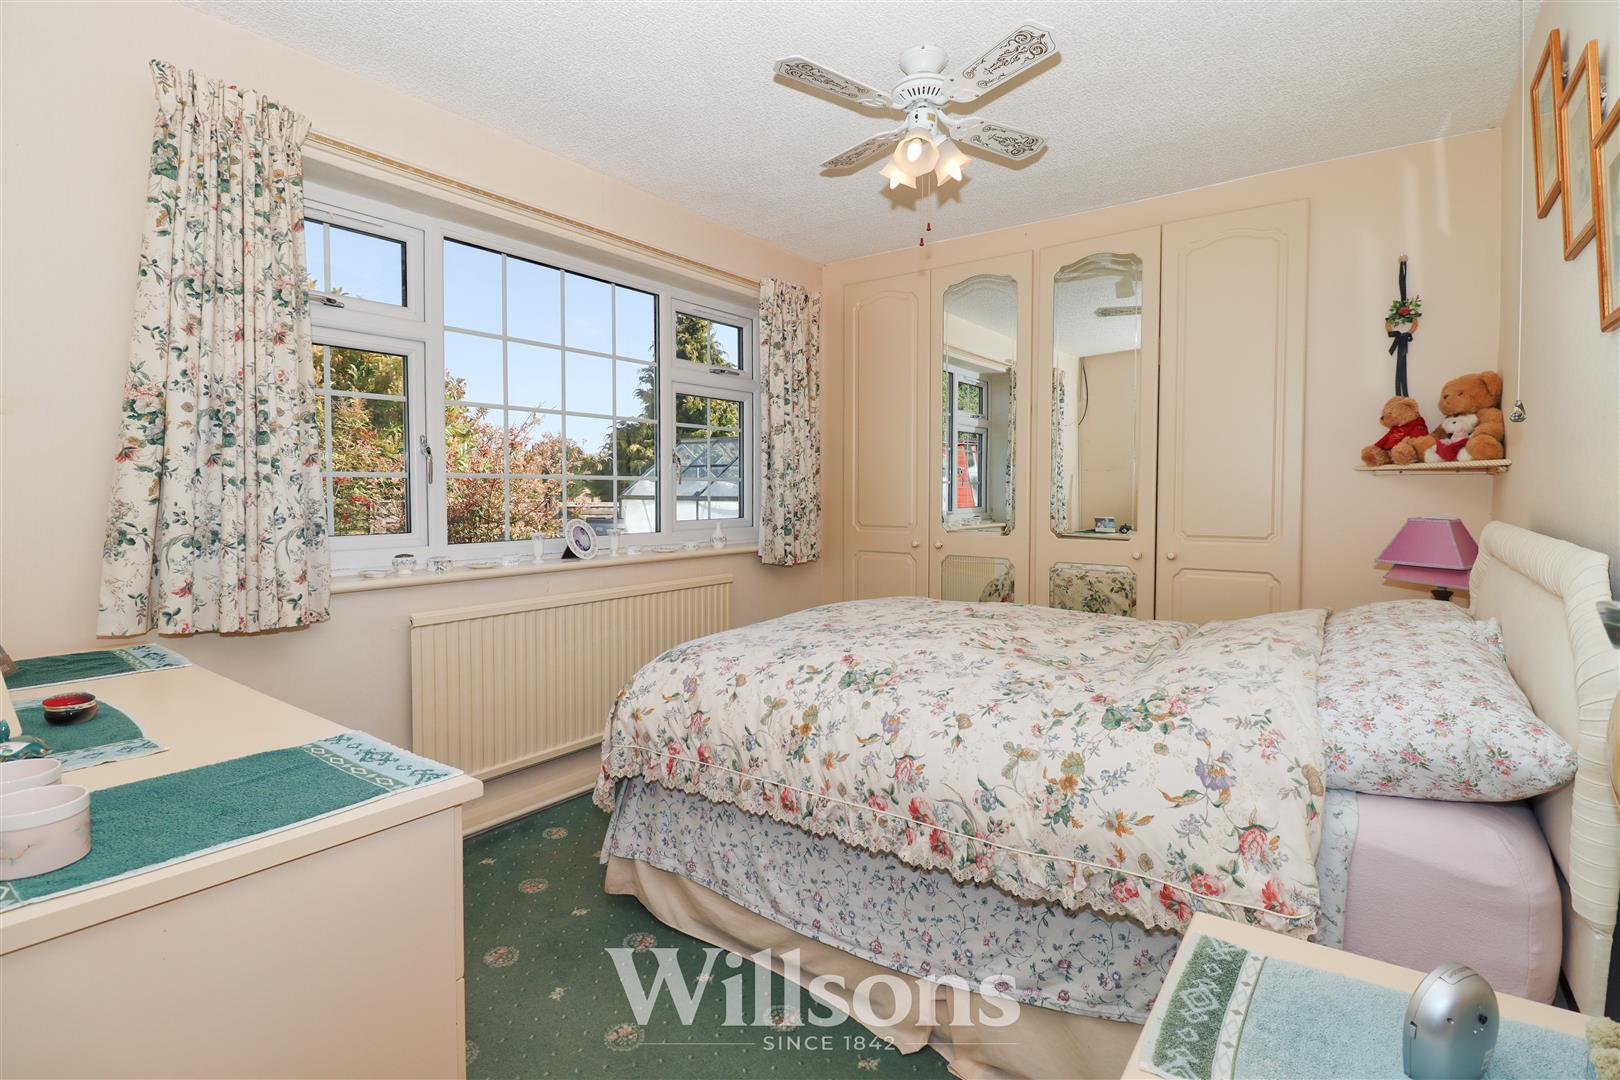
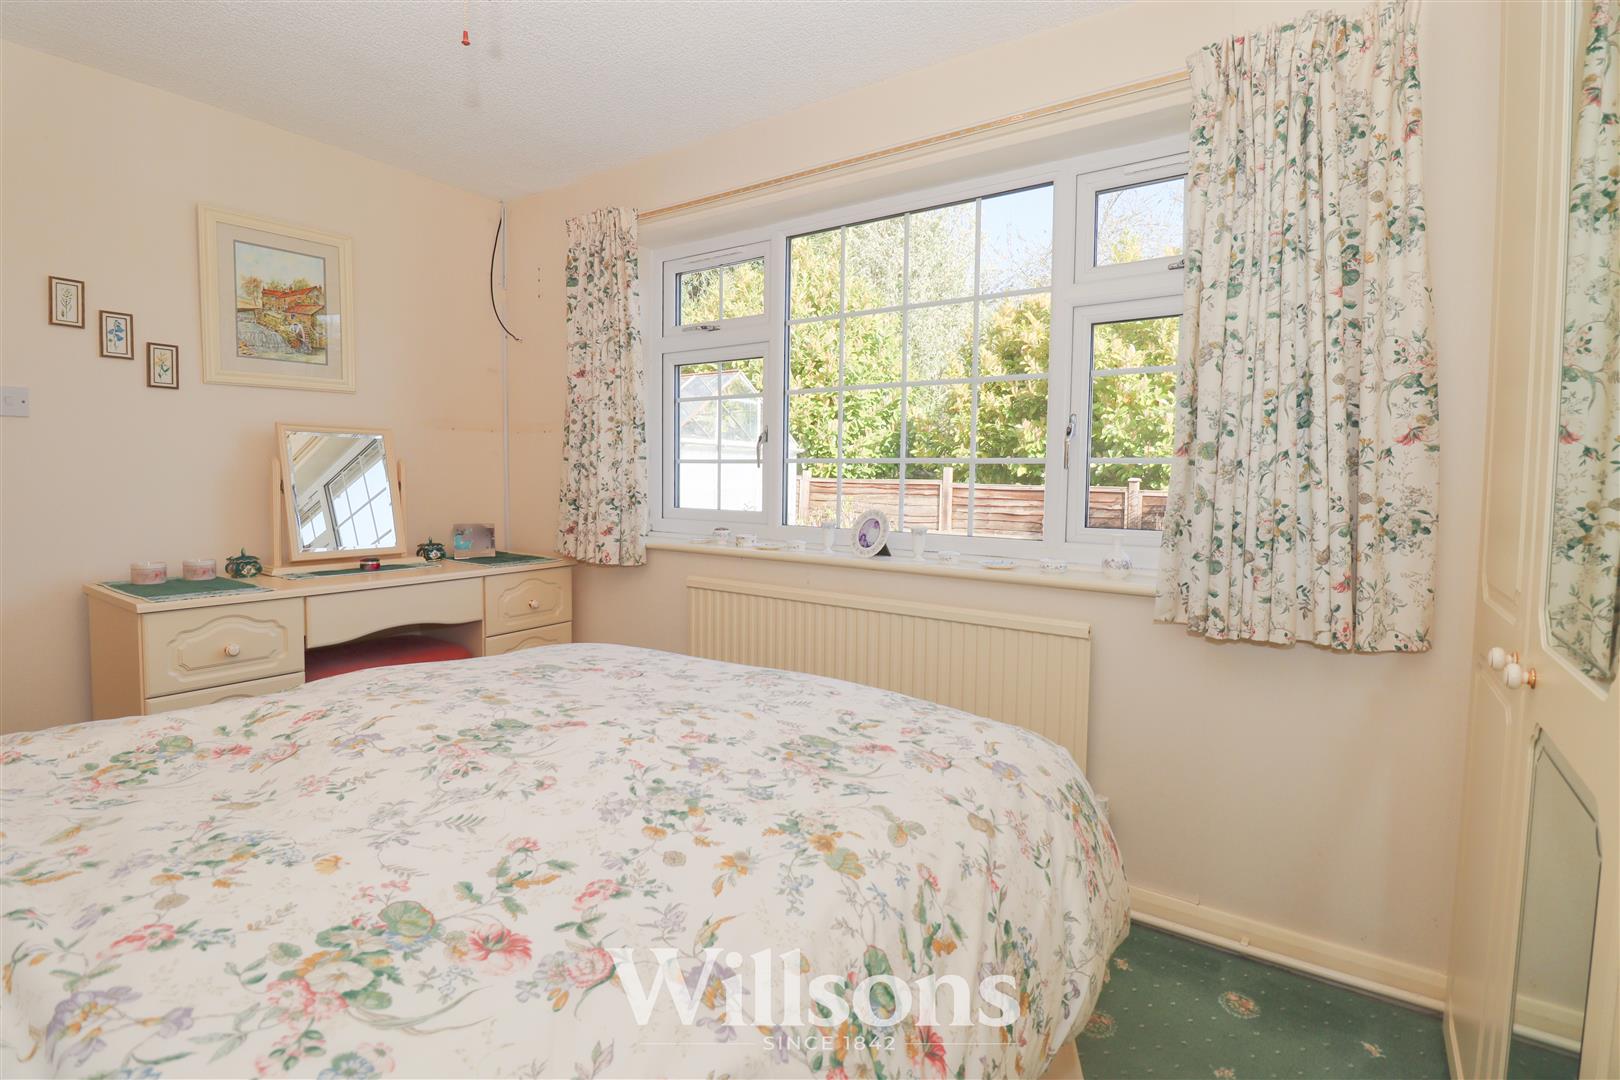
Bedroom One - 3.4m x 2.7m (11'1" x 8'10")
With full wall of mirrored fitted wardrobes, half of which are double depth to 1.1m, radiator, carpeted flooring and window with aspects to the rear garden.
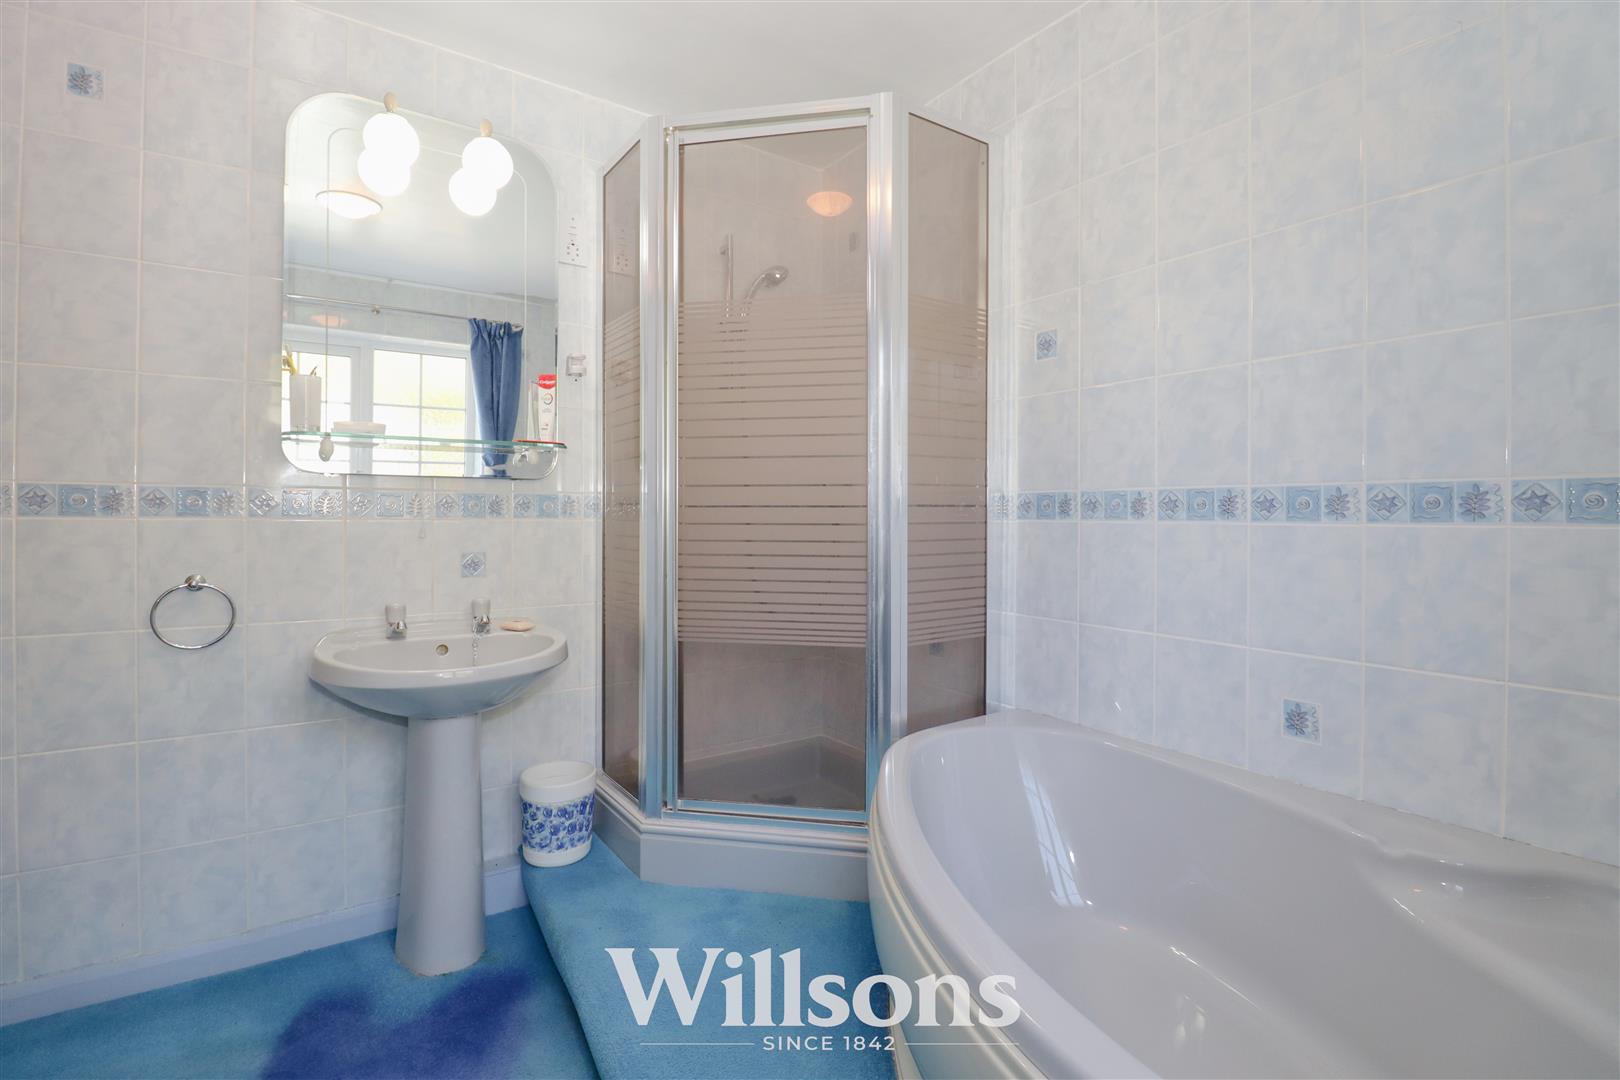
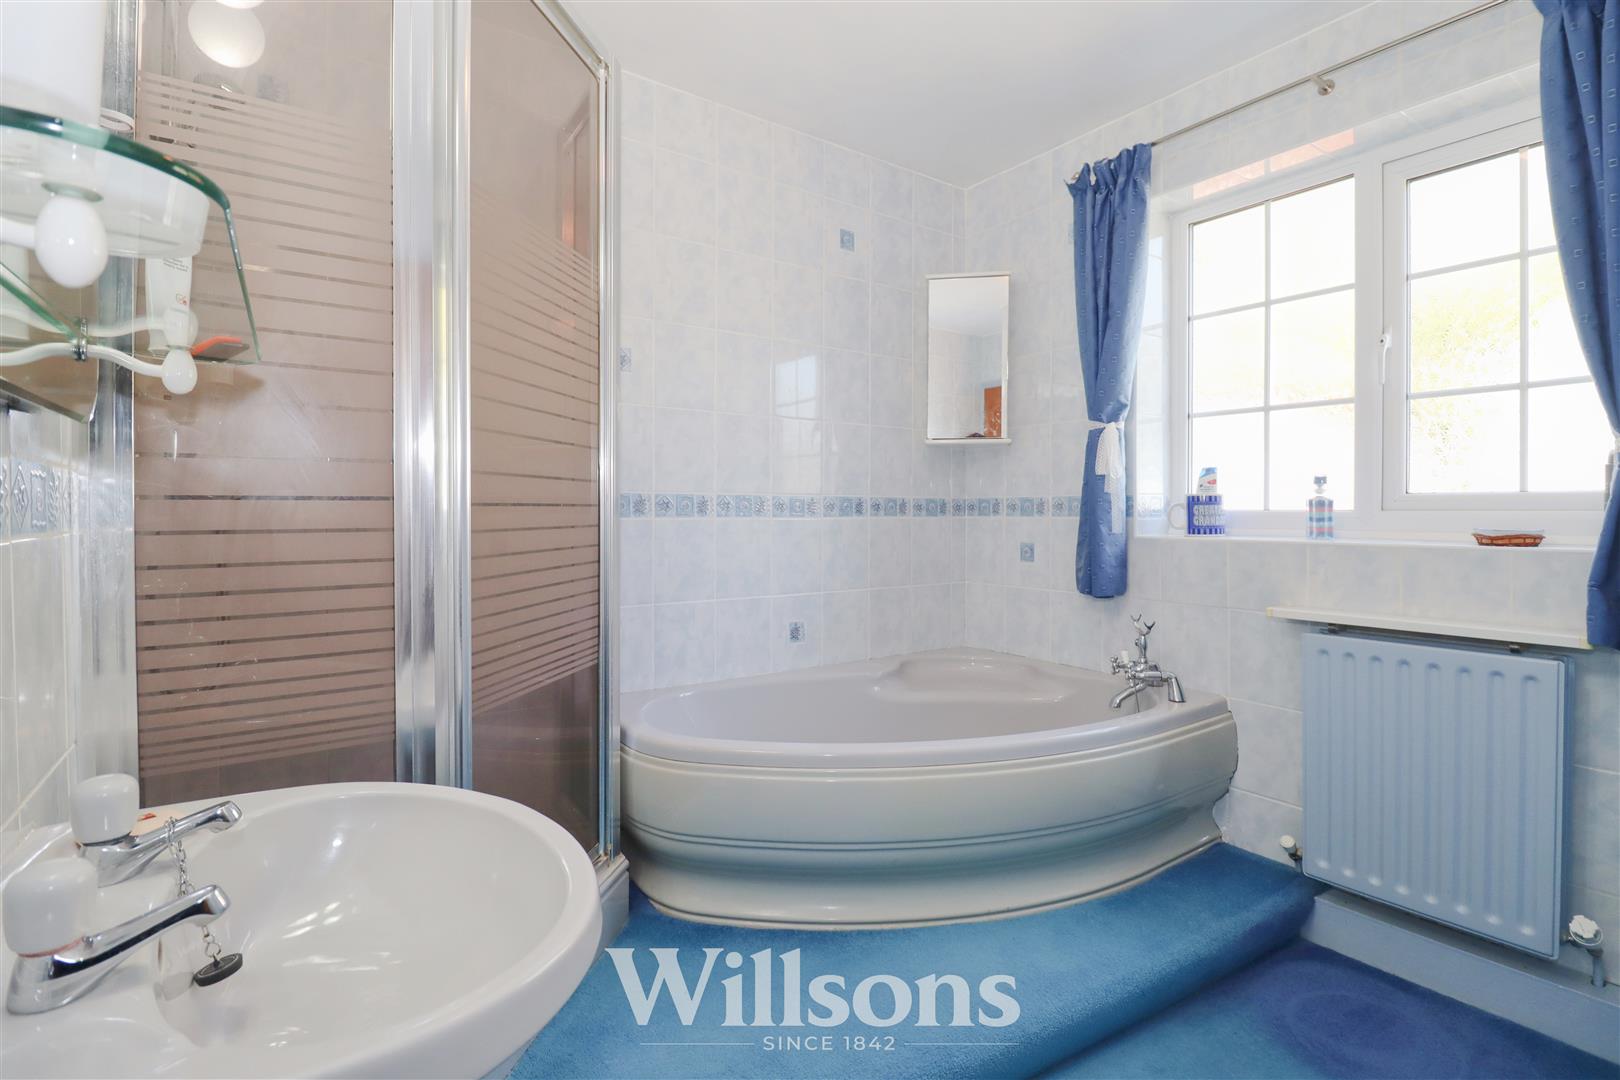
Bathroom - 2.6m max x 2.3m (8'6" max x 7'6")
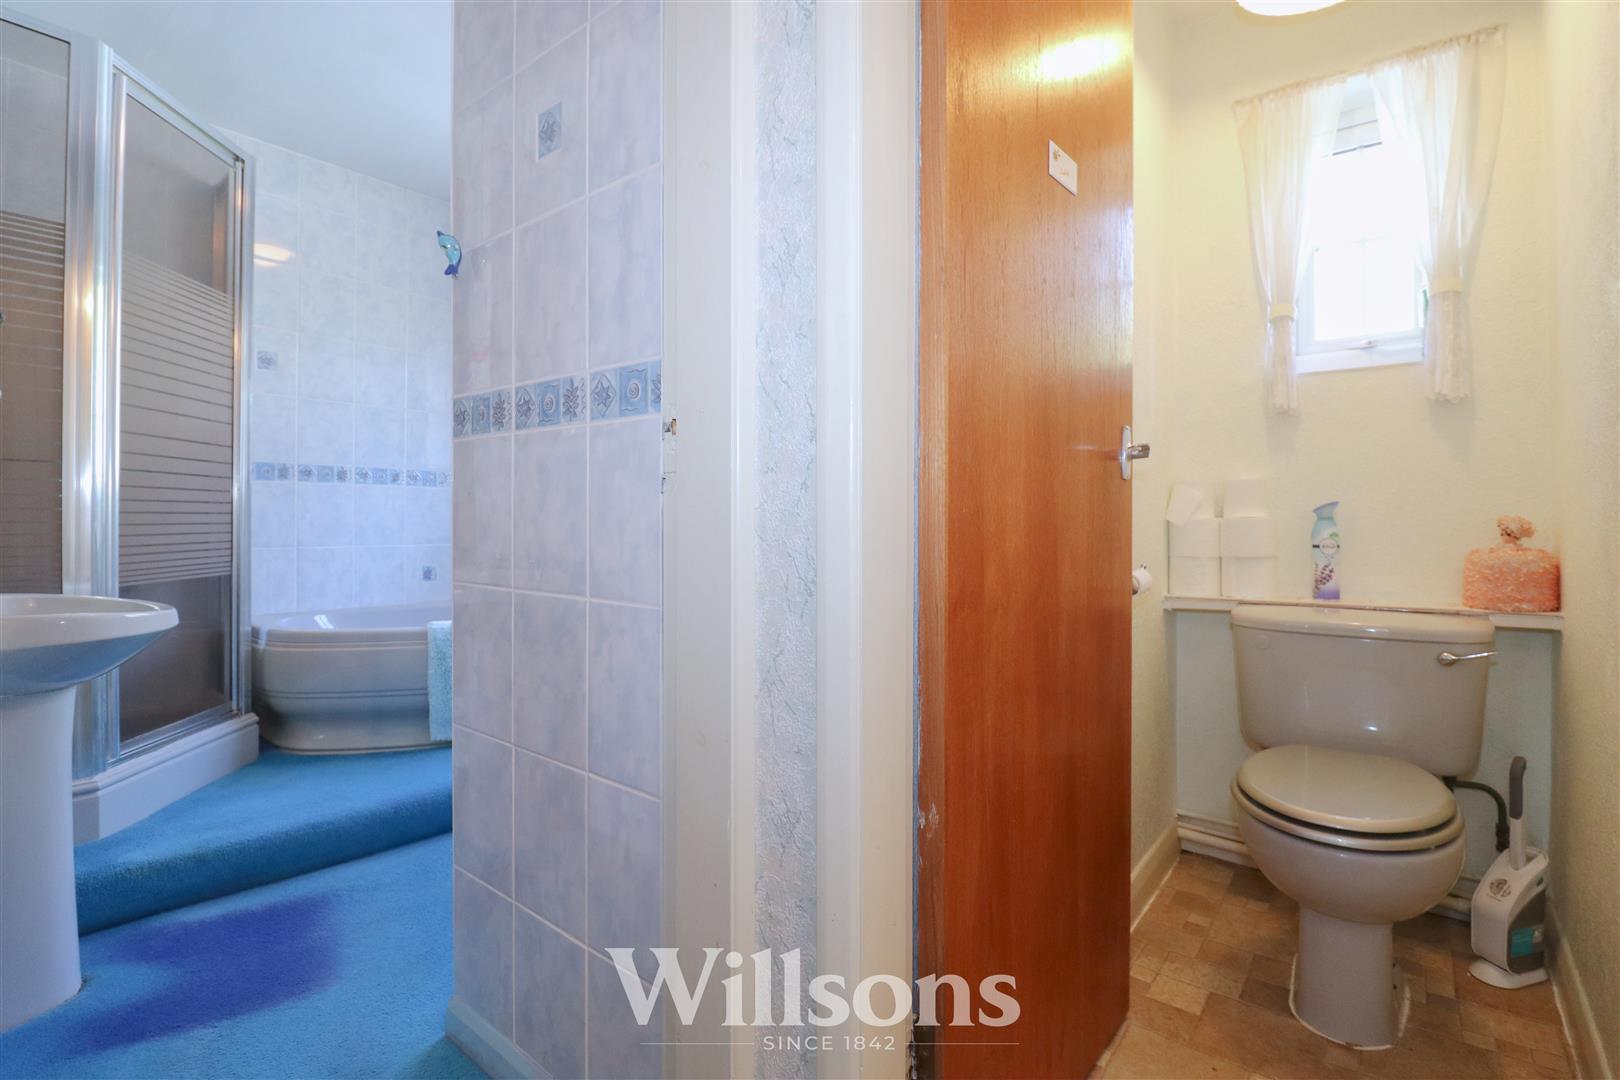
Comprising corner shower cubicle with glazed shower enclosure and tiled surround, corner bath with Victorian style mixer tap, wash basin, illuminated wall mounted mirror, razor socket, radiator, integral airing cupboard (1.5m x 0.6m) also housing immersion tank with built-in shelving, tiled walls, carpeted flooring and window with obscure glazing.
Separate WC - 1.5m x 0.7m (4'11" x 2'3")
With WC, vinyl flooring and high level obscure glazed window.
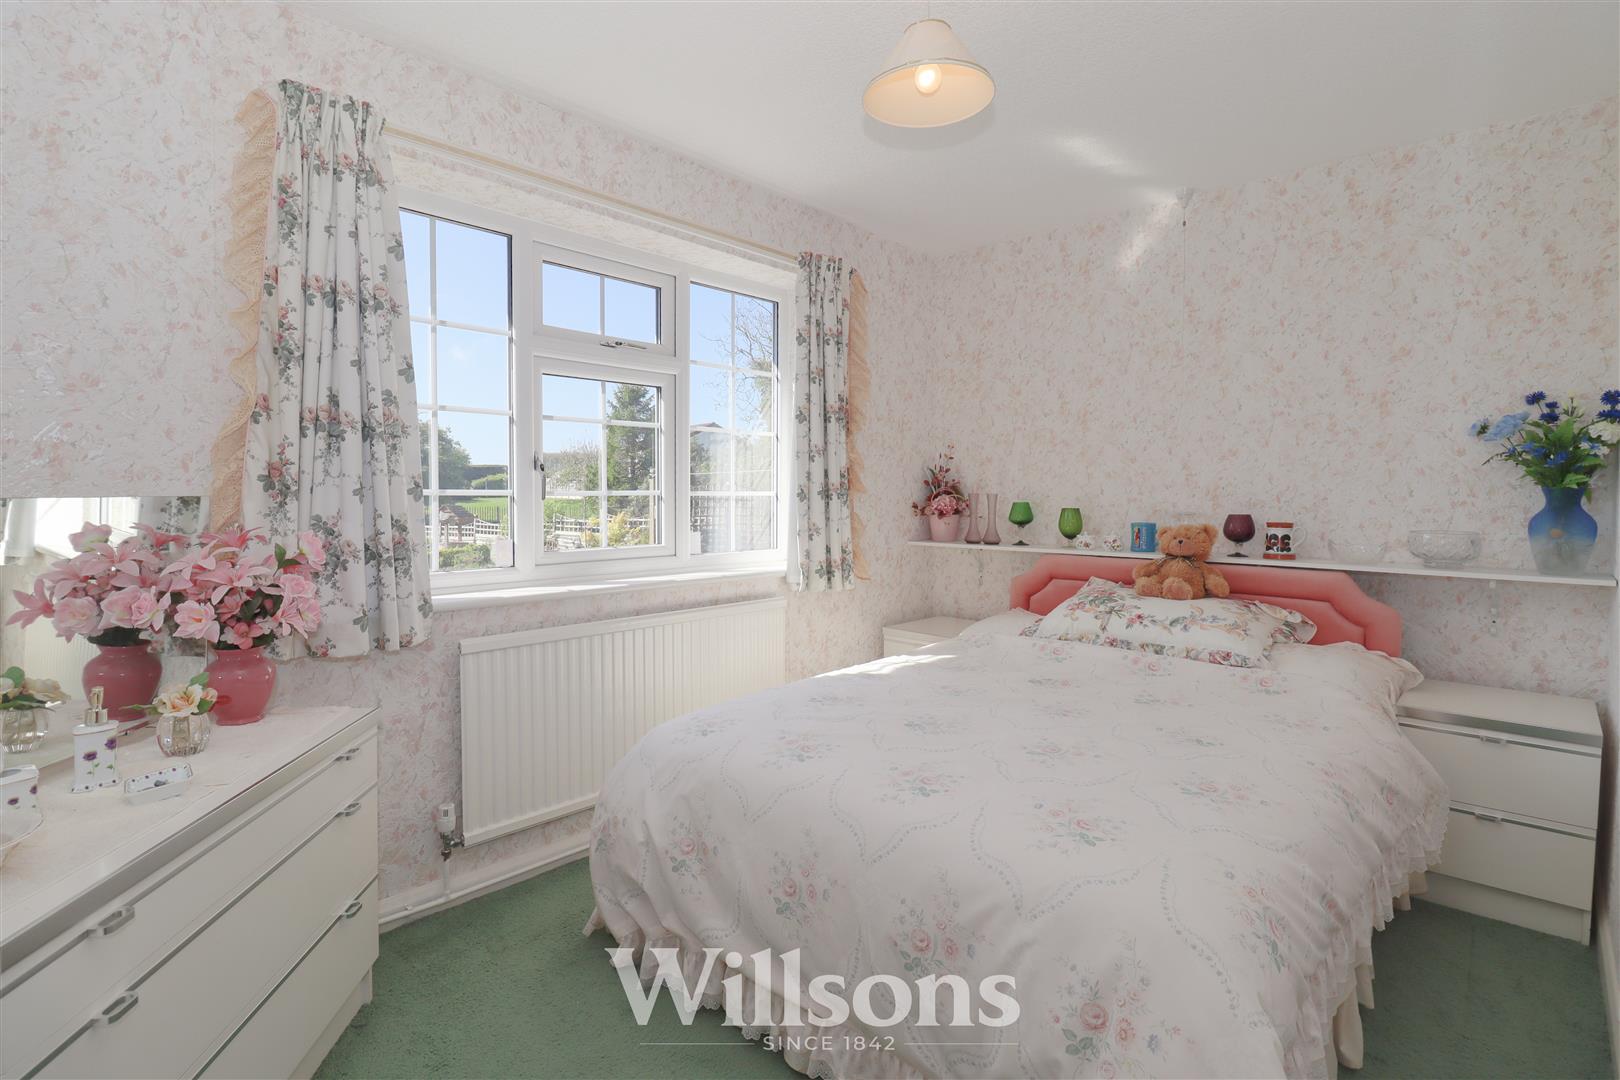
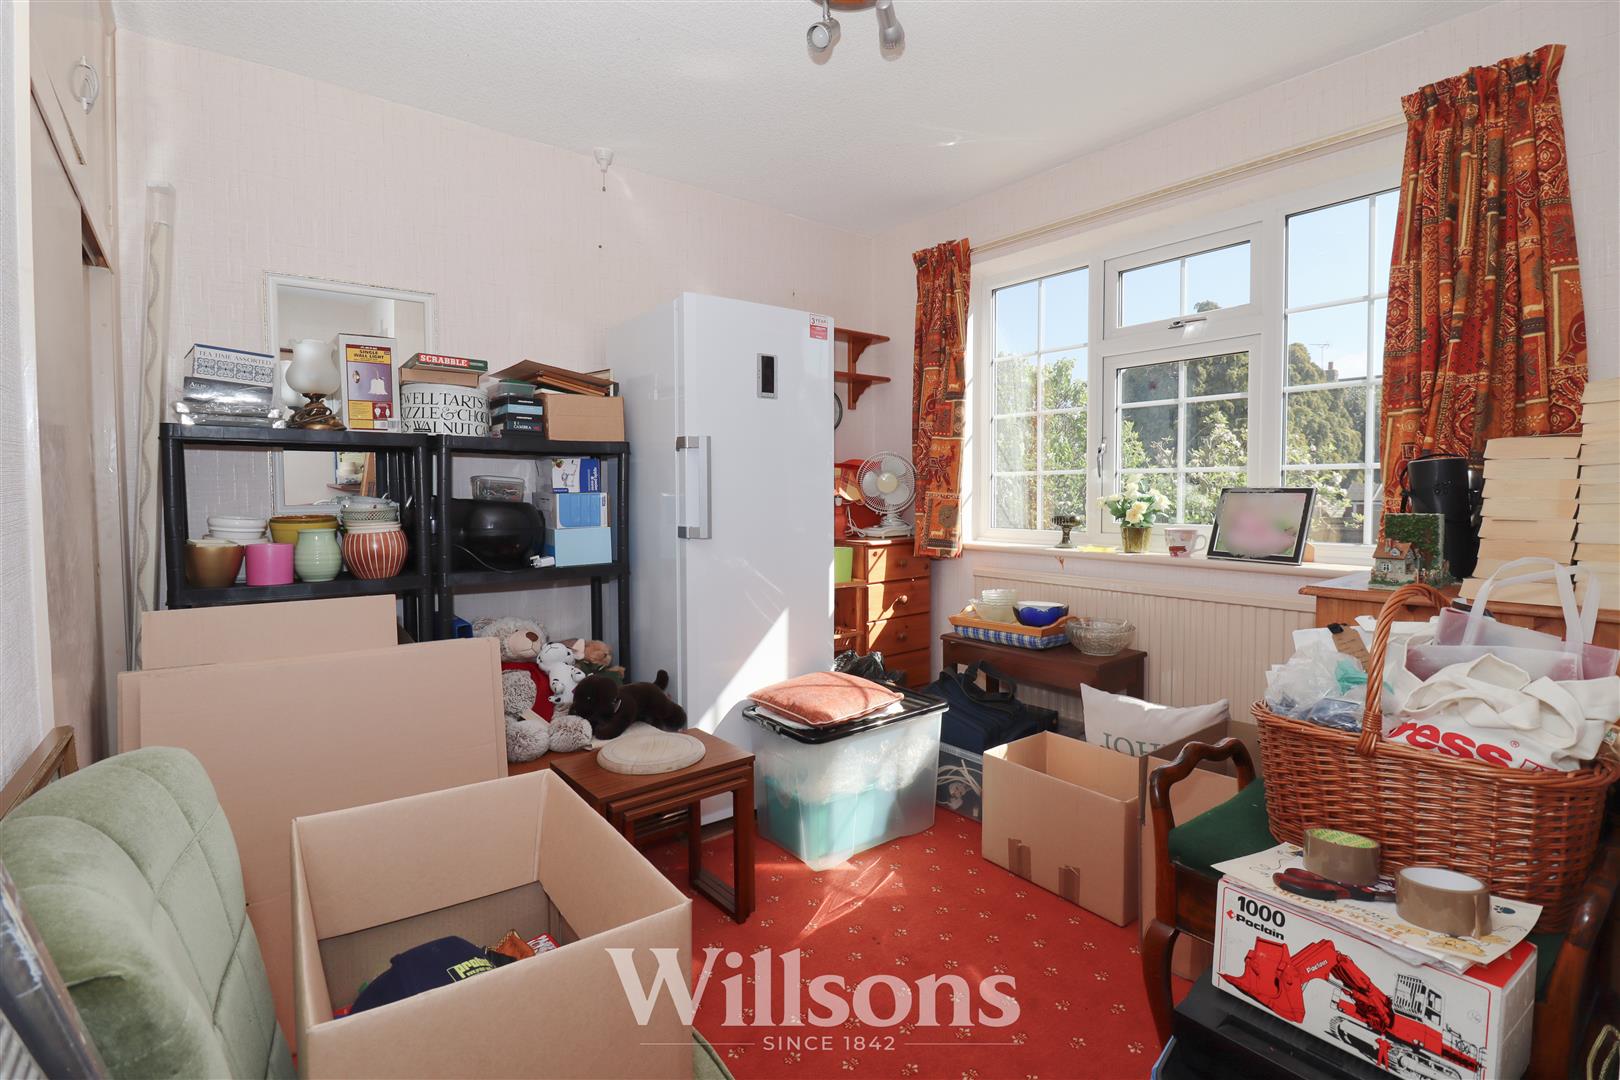
Bedroom Two - 3.6m x 2.4m (11'9" x 7'10")
With radiator, carpeted flooring and window with aspects over the driveway.
Bedroom Three - 3.6m max x 2.7m (11'9" max x 8'10")
With full height build-in wardrobes, radiator, carpeted flooring and window with aspects to the side garden.
Boiler / Cloak Room - 1.5m x 1.5m (4'11" x 4'11")
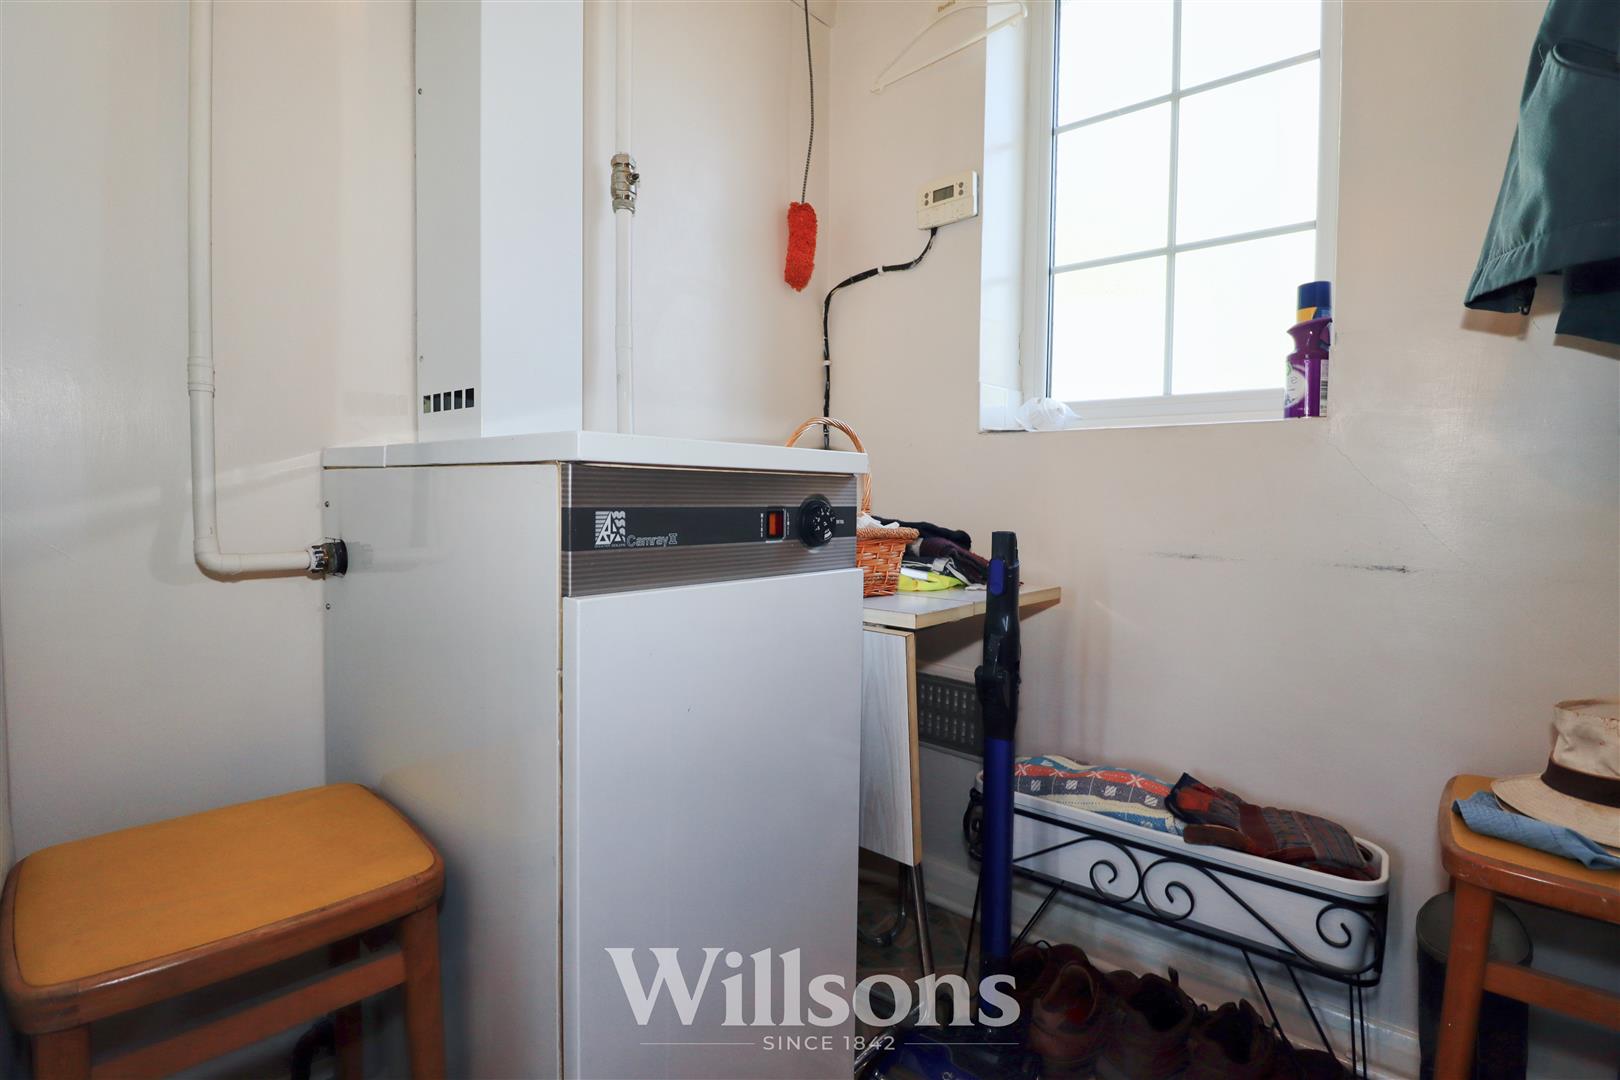
Accommodating oil central heating boiler and controls, cloak storage, vinyl flooring and window with obscure glazing.
Double Garage - 4.7m x 6.2m max x 4.0m min depth (15'5" x 20'4" ma
‘L’-shaped garage with electric up-and-over garage door, vehicle inspection pit, workbench, internal window to the lean-to shed, power and lighting, shelving, wooden pedestrian door to the rear garden and concrete flooring.
Workshop - 4.3m x 3.0m (14'1" x 9'10" )
Accessed via the lean-to shed with work bench, power and lighting, windows to the side of the property and workshop storage room to the rear.
Workshop Storage - 3.0m x 1.6m (9'10" x 5'2")
Of wooden construction with partially boarded roof space, partially insulated walls, concrete slab flooring and window to the side.
Lean-to Shed - 3.4m x 4.4m av. (11'1" x 14'5" av.)
Of wooden construction to the side of the garage with concrete slab flooring and leading to additional workshop and store to the rear.
External WC - 2.0m x 1.0m (6'6" x 3'3")
Integral to the property and accessed from the rear garden with WC, vinyl flooring and wall tap.
Coal Shed - (2.0m x 1.0m) ((6'6" x 3'3") )
Integral to the property and accessed from the rear garden.
Rear Garden -
With concrete slab patio, two greenhouses, potting shed, oil storage tank, borders of flowers and plants, concrete slab pathways and boundaries of fencing.
Tenure & Possession -
The property is Freehold with vacant possession upon completion.
Services -
We understand that mains electricity and water are connected to the property. Heating is via an oil-fired central heating system. Drainage is understood to be to a modern domestic small sewage treatment plant.
Local Authority -
Council Tax Band ‘C’ payable to Local Authority: East Lindsey District Council, The Hub, Mareham Road, Horncastle, Lincs, LN9 6PH. Tel: 01507 601 111.
Energy Performance Certificate -
The property has an energy rating of ‘E’. The full report is available from the agents or by visiting www.epcregister.com Reference Number: 0330-2321-5640-2026-2271
Viewing - Alford -
Viewing is strictly by appointment with the Alford office at the address shown below.
Directions -
From the A158 between Horncastle and Skegness, at Gunby Roundabout take Gunby Road towards the village of Welton-le-Marsh. On entering the village, the property can be found after 300m on the left.
What3words///vest.expressed.hammer