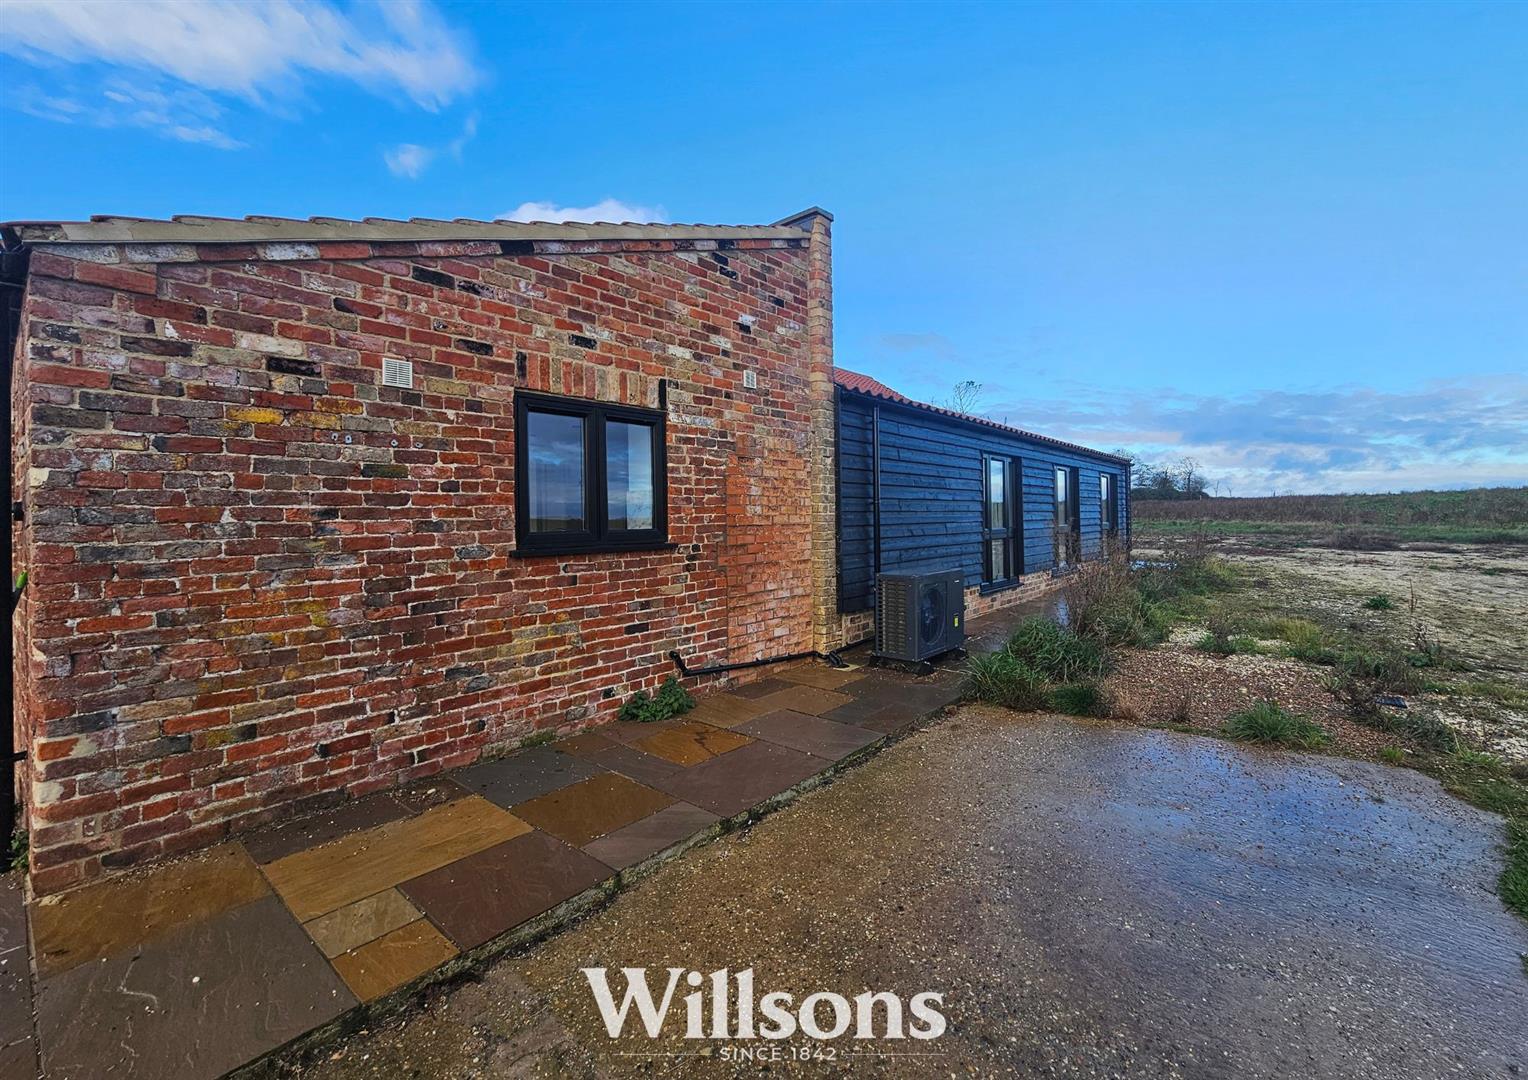
- Modern Three Bedroom Barn Conversion
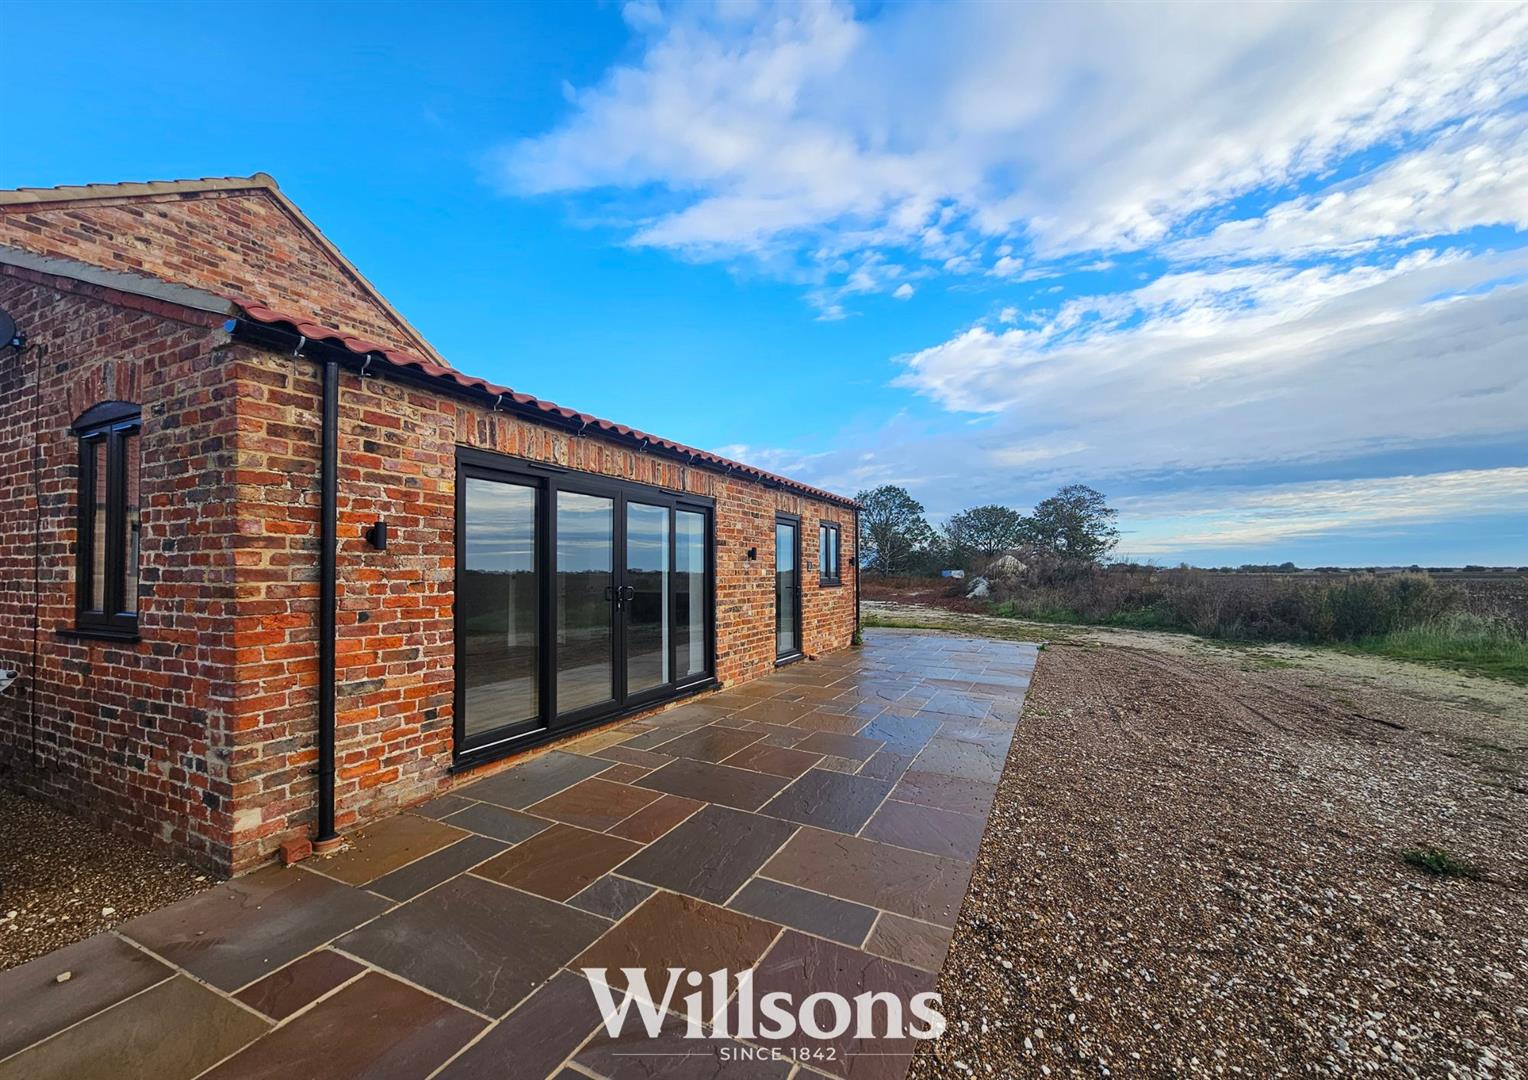
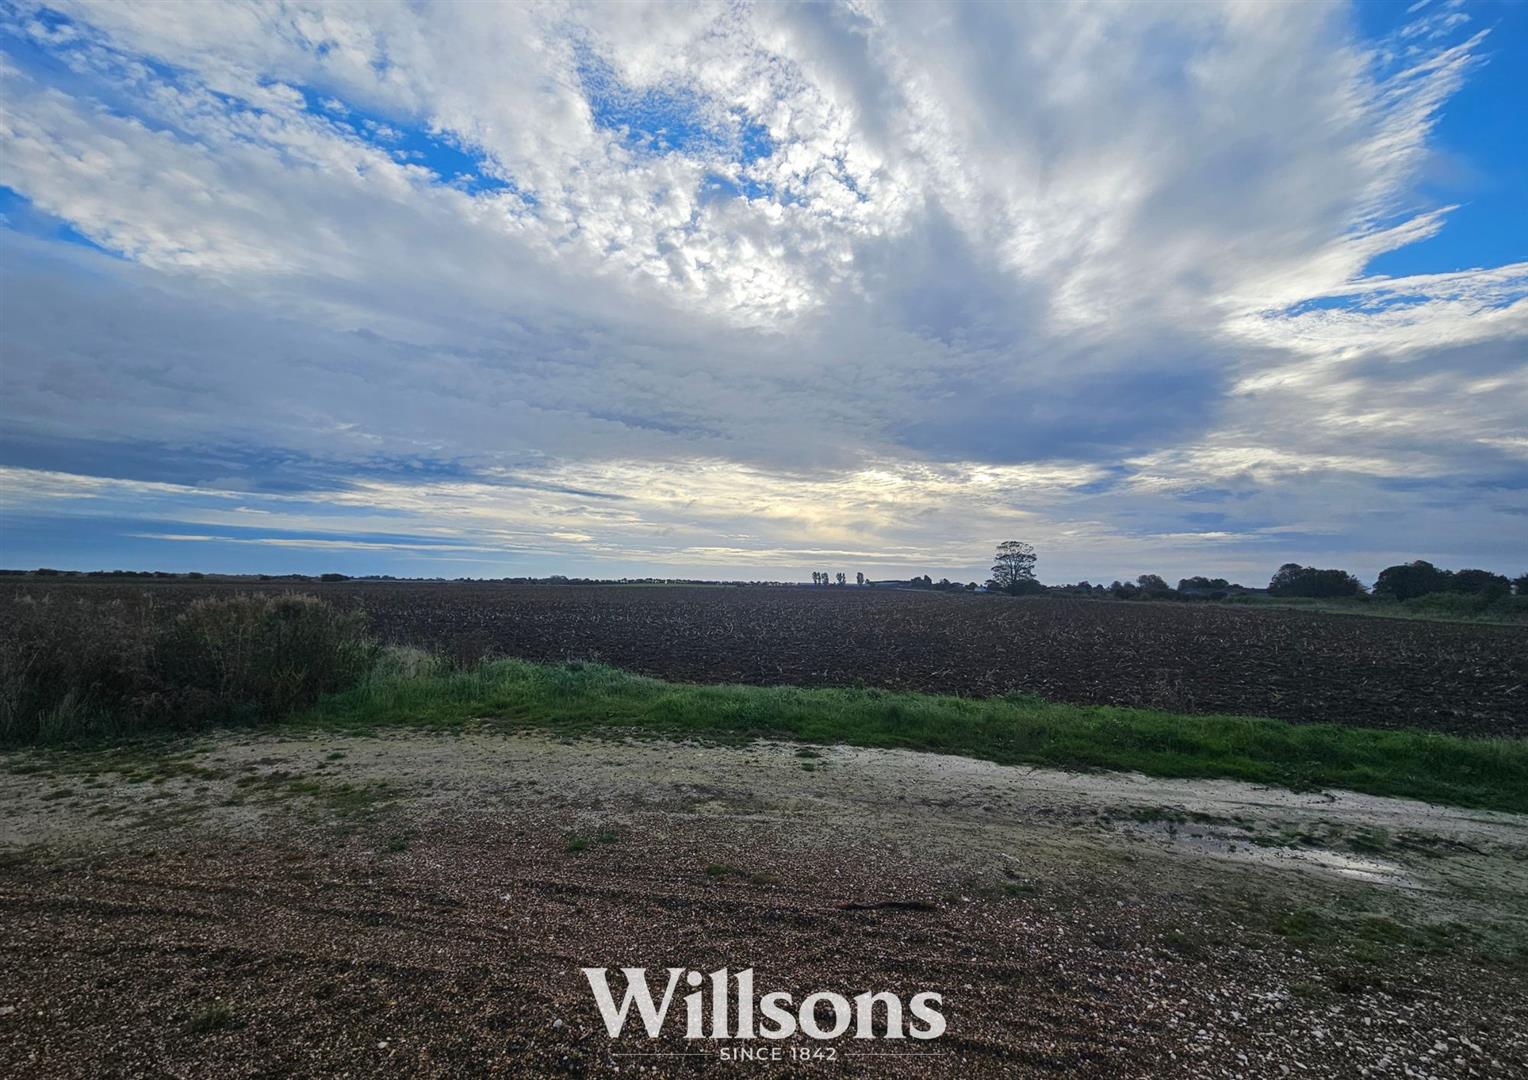
- Rural Location With Open Views
- Double Glazing Throughout
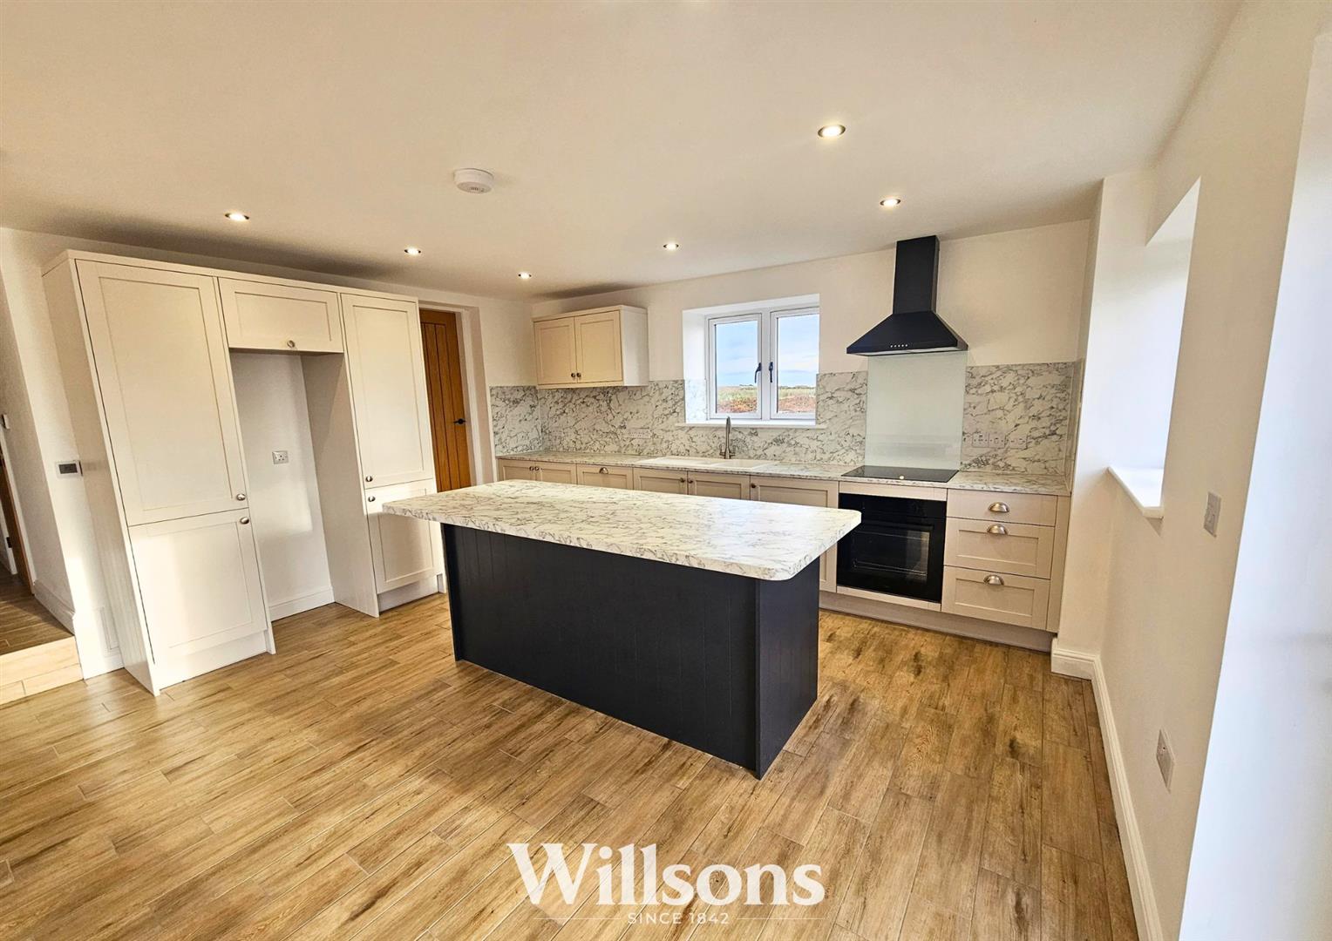
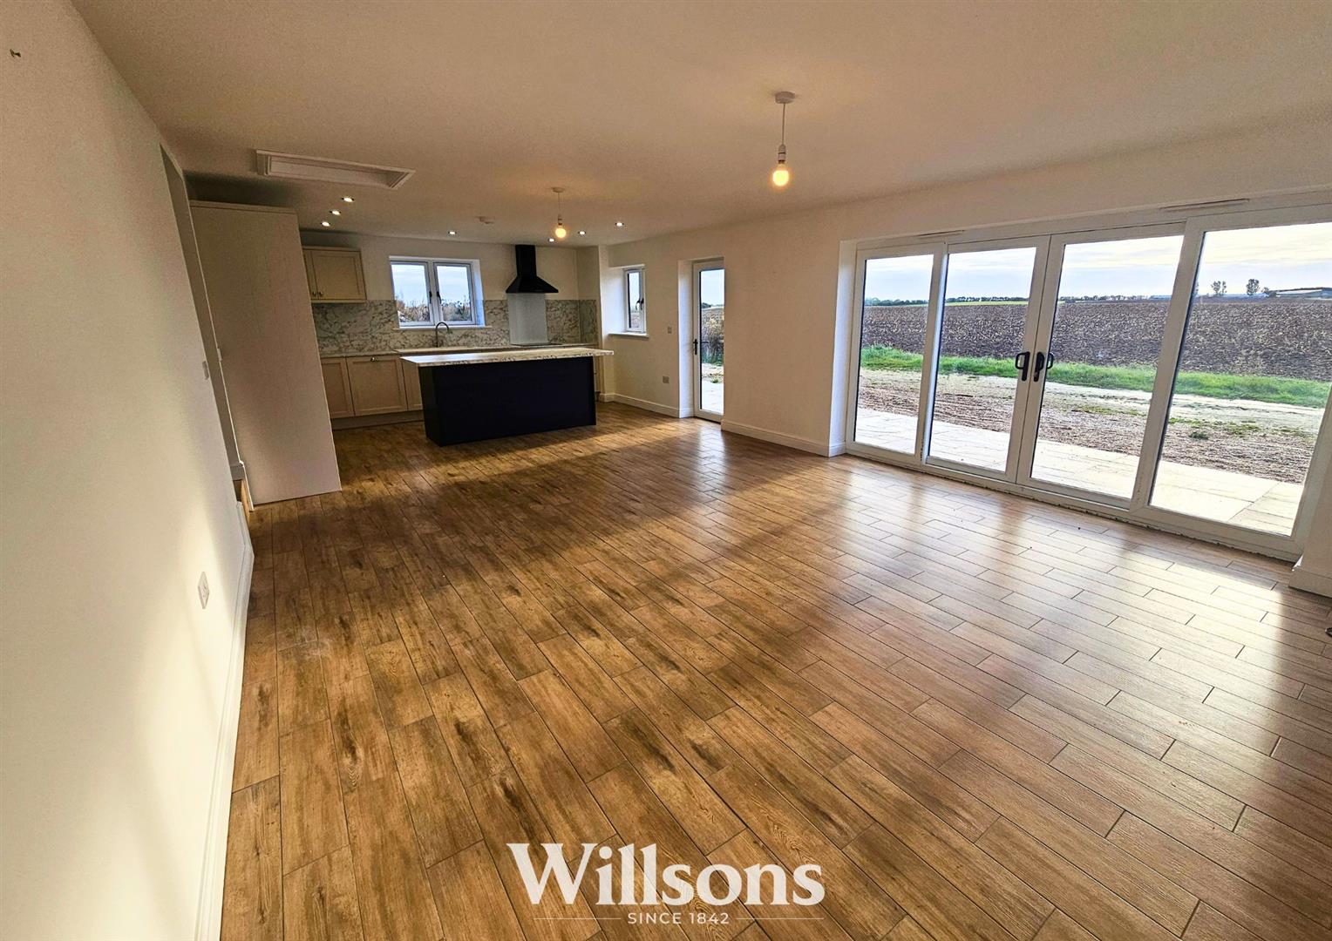
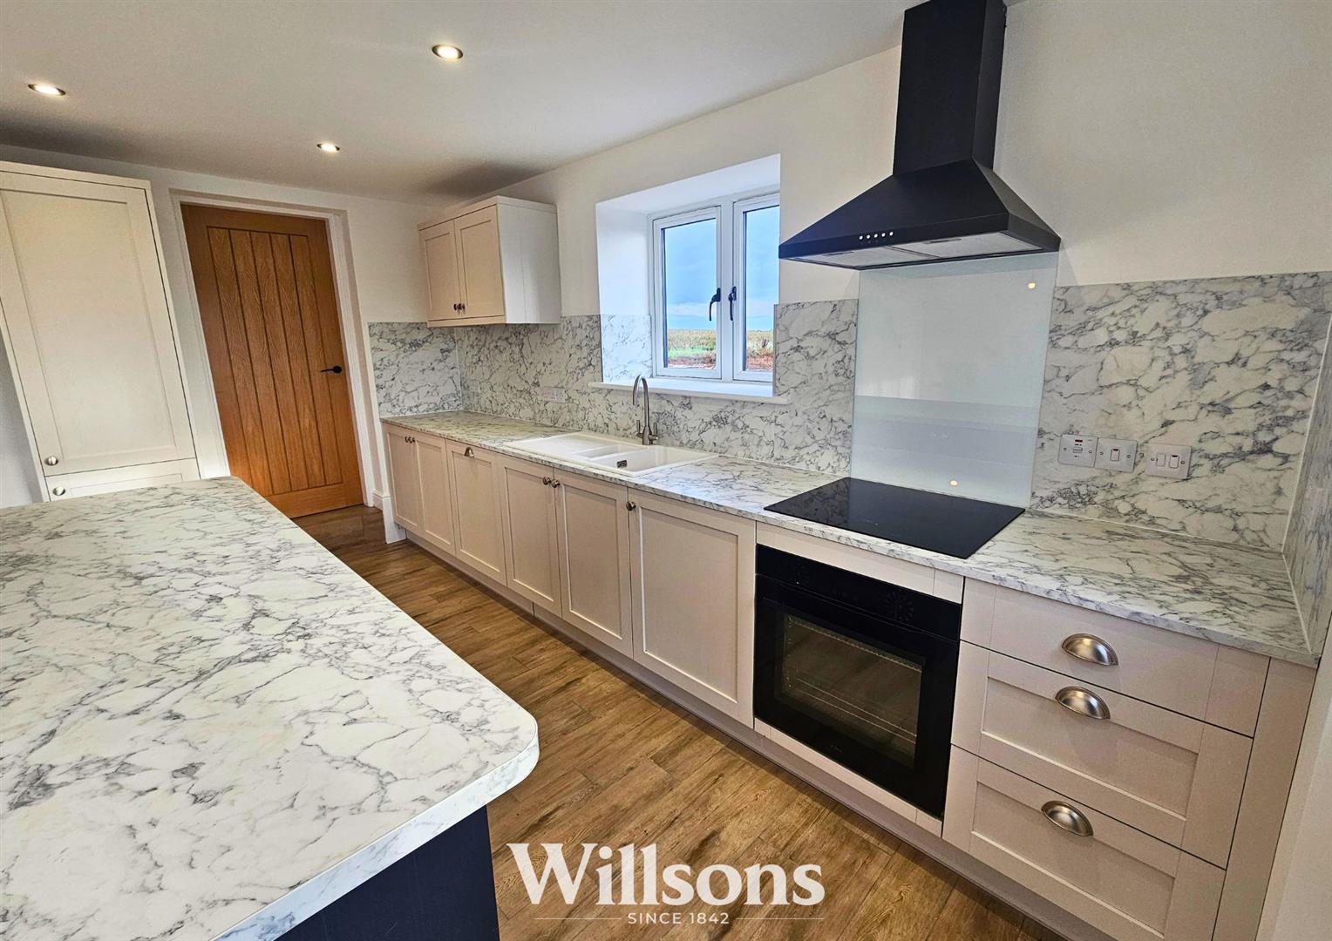
- Large Open Plan Living Kitchen Area
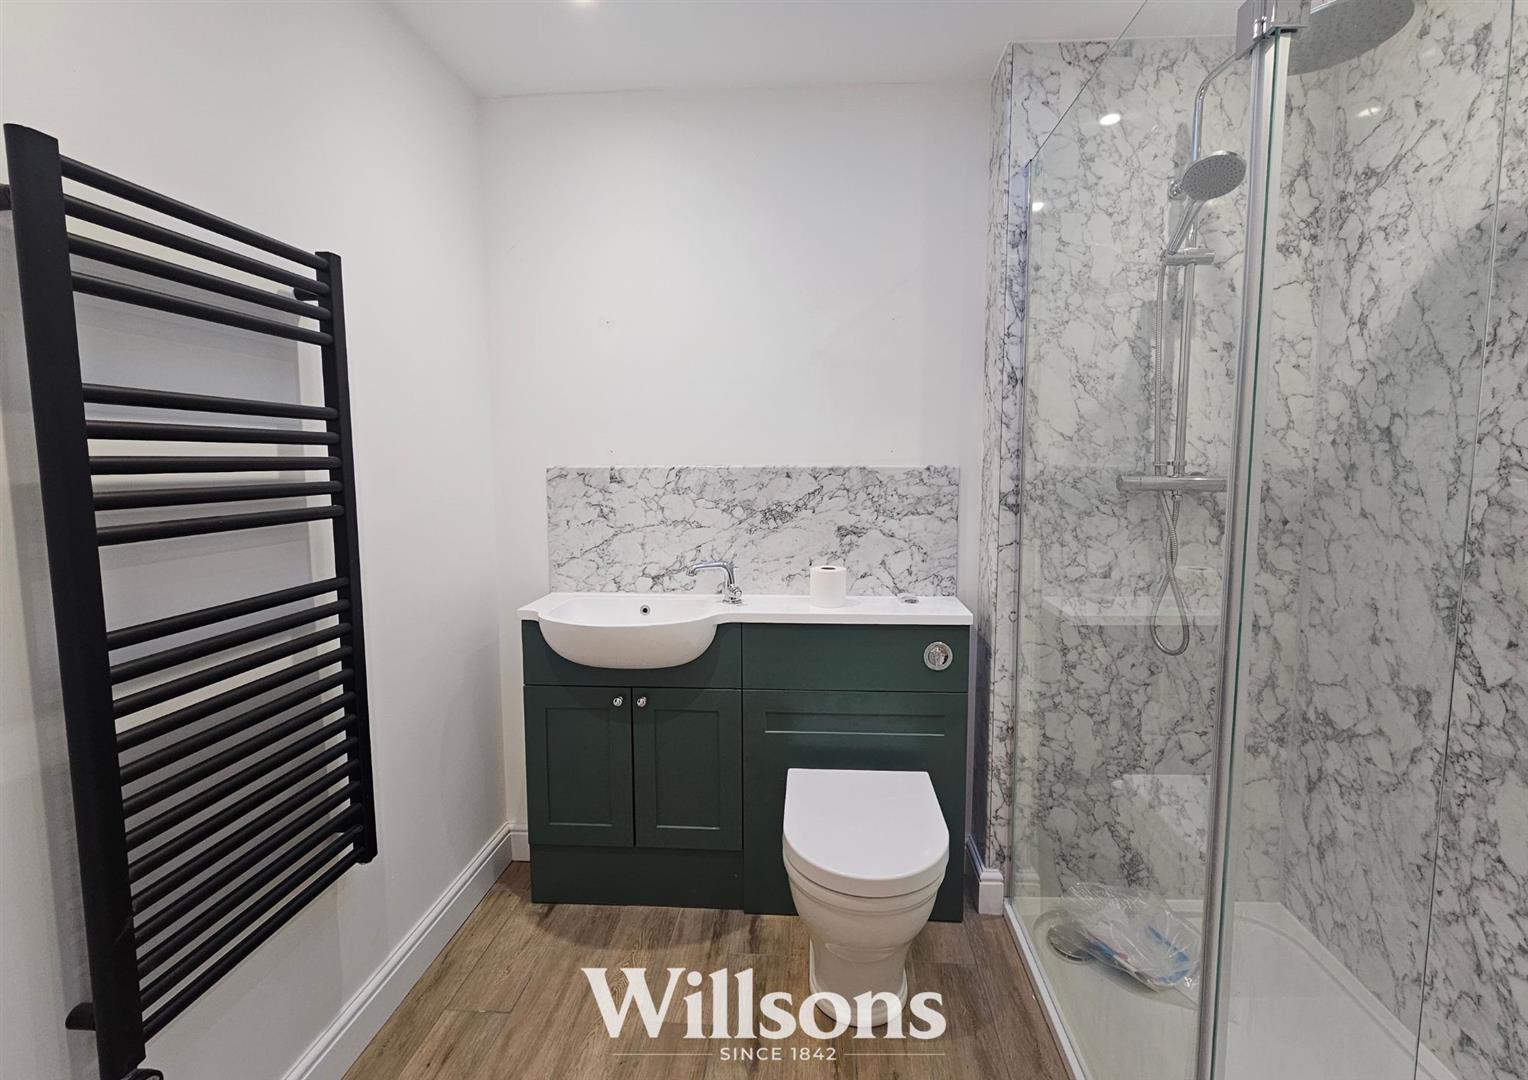
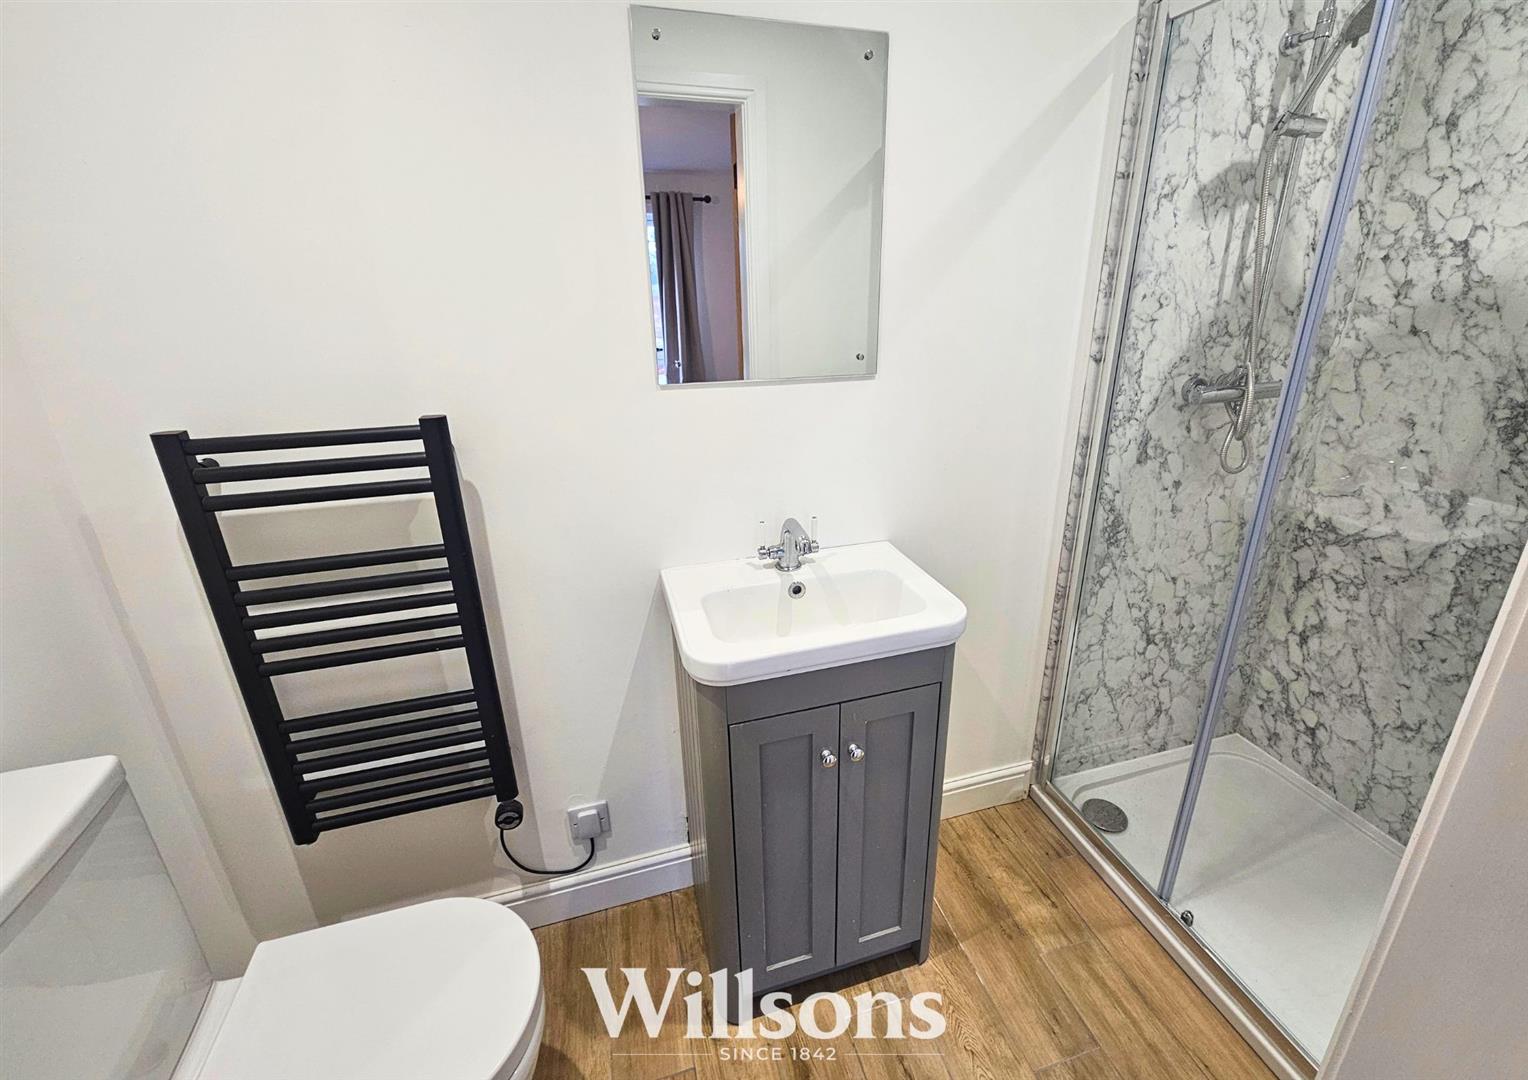
- Master Bedroom With En Suite Shower Room
- Off Road Parking
- Council Tax Band B
- EPC Rating C
- Deposit £1,038.46

3
1
1
This modern barn conversion has been finished to a high standard throughout and has outstanding countrywide views. The property comprises a large living kitchen area with built in oven, hob, extractor and dishwasher, cloakroom/utility room, hallway, shower room, master bedroom with en-suite shower room, two further bedrooms. The property benefits from double glazing throughout, underfloor heating and off road parking for at least two vehicles.
Council Tax Band B, EPC Rating C, Deposit £1,038.46
How To View -
If you would like to apply to view this property, complete and return the application form that can be found on our Willsons website on the property listing. Please note that we cannot arrange any viewings without an application form.
Viewings -
Viewings are arranged between the hours of 9am – 5pm Monday to Friday
Holding Deposit -
If you wish to apply for the property once you have viewed, each individual is required to complete a Tenancy Proposal Form (bound by Ground 17 of the Housing Act 1988 as amended).
A holding fee of one weeks rent totalling to £207.69, must be paid at the start of referencing and is to be held for up to 15 days, however with consent, we will hold the fee until the completion of the tenancy. This fee will be deducted from the first months rent upon successful completion of referencing. If the tenancy does not commence, the holding deposit will be returned to either applicant or landlord dependant on the reason for the unsuccessful let.
Deposit -
This property requires a deposit of 5 weeks’ rent – totalling £1,038.46
The deposit will be held in a tenancy deposit protection scheme for the duration of the tenancy.
Accommodation -
A modern three bedroom barn conversion
Open Plan Living Kitchen Room - 8.36 x 4.48 (27'5" x 14'8")
Panoramic sliding patio doors, window, two light fittings, digital room thermostat, aerial point, loft hatch, sockets and switches, with open aspect to:
Kitchen -
Separate entrance via double glazed door, two windows, range of base and wall units, 1.5 sink with chrome mixer tap, kitchen island, marble effect worktops, built in appliances, recessed spotlights, smoke detector, sockets and switches
Cloakroom/Utility Room - 2.23 x 1.73 (7'3" x 5'8")
Containing hot water cylinder, associated pipework for underfloor heating, coat hooks, sockets and switches
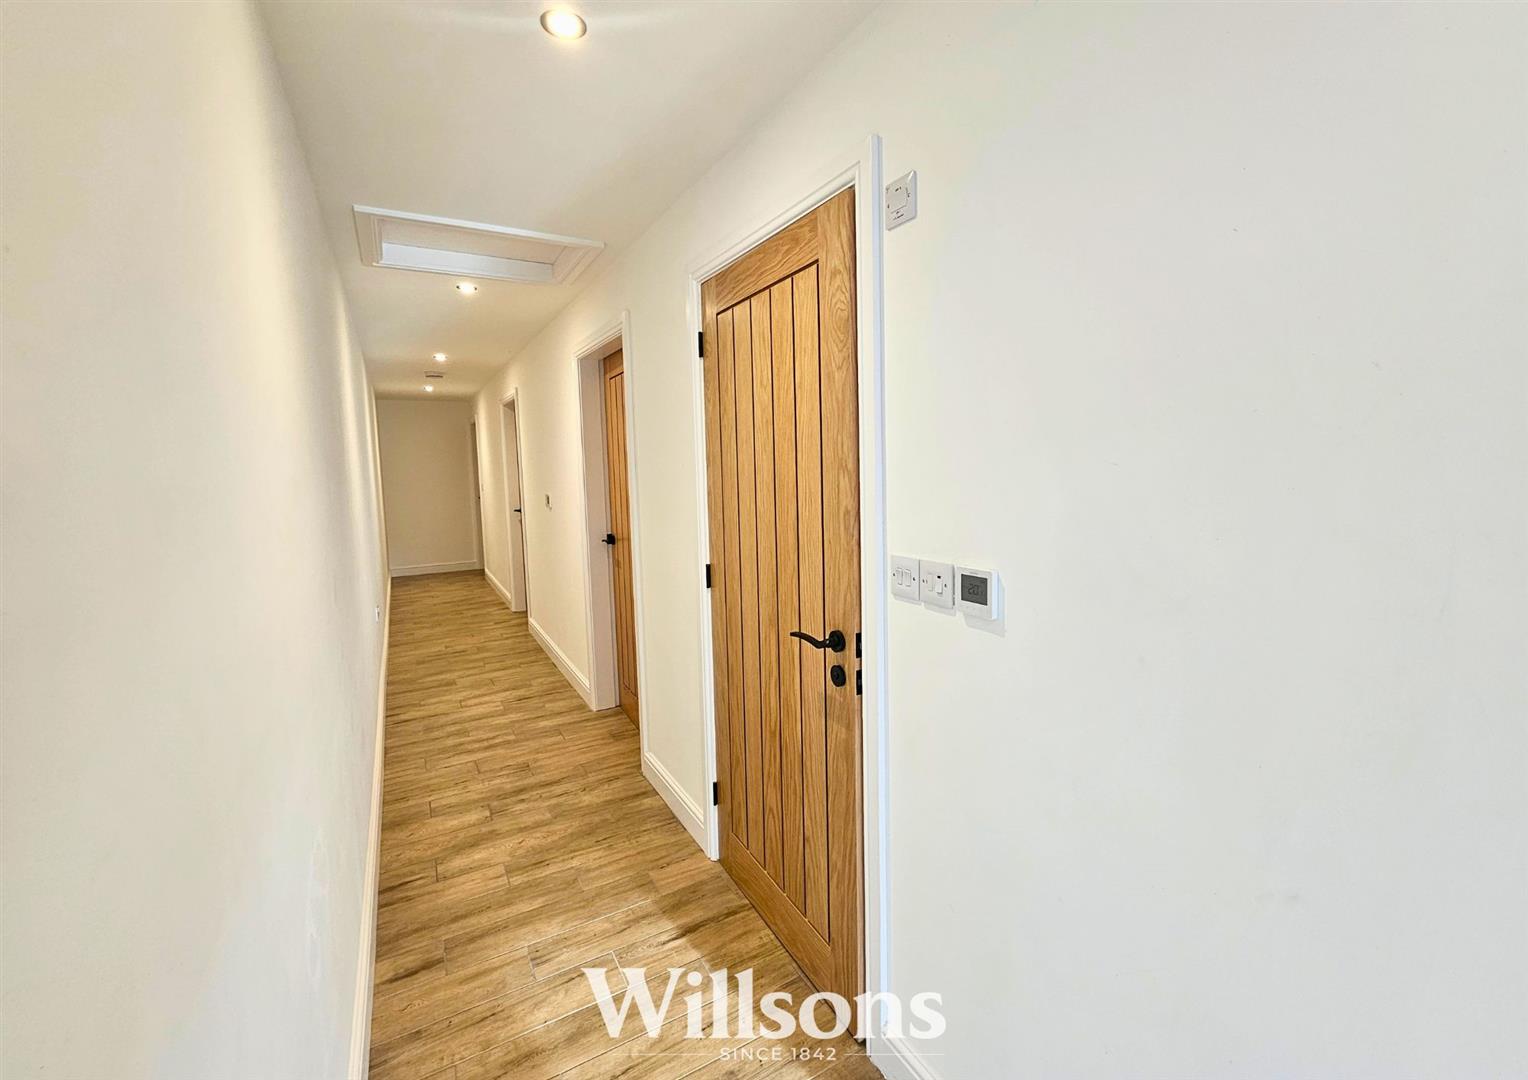
Hallway -
Loft hatch, digital room thermostat, isolator for extractor fan, recessed spotlights, loft hatch, smoke alarm, sockets and switches
Shower Room - 1.50 x 1.42 (4'11" x 4'7")
Skylight, vanity unit with basin, toilet, shower enclosure with bar shower, heated towel rail, extractor fan, recessed spotlights
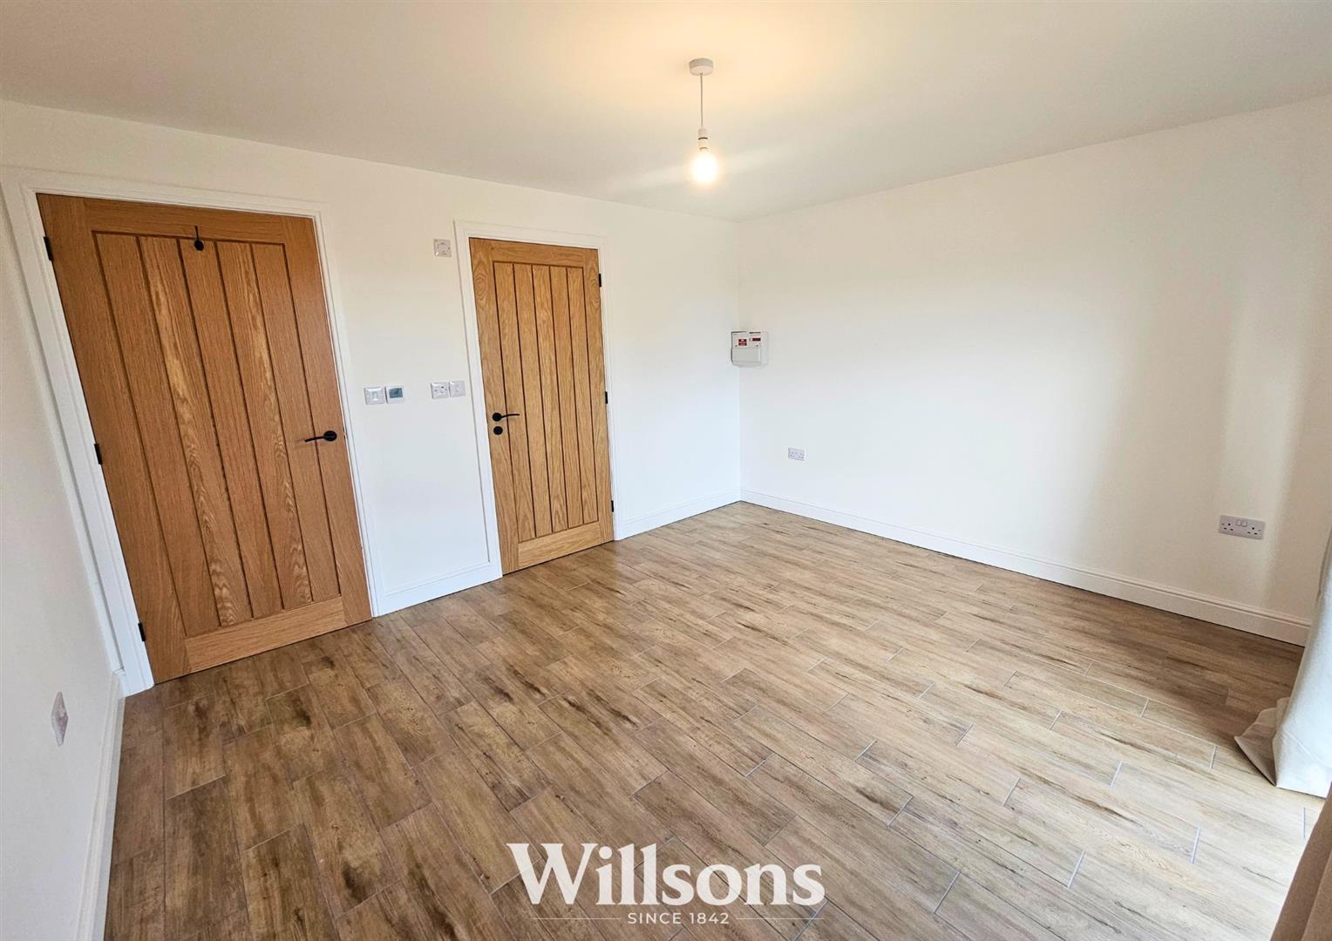
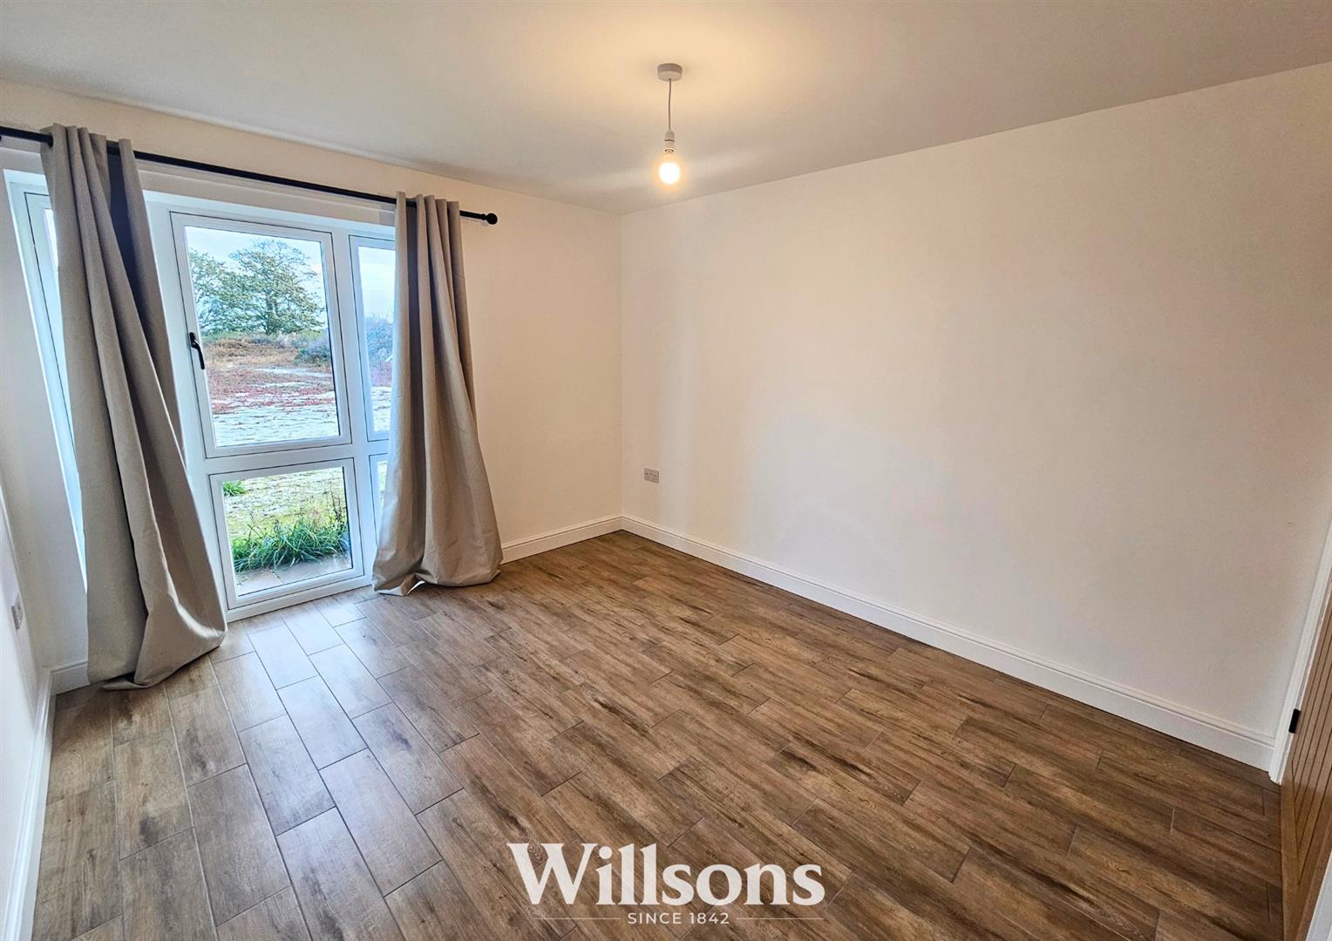
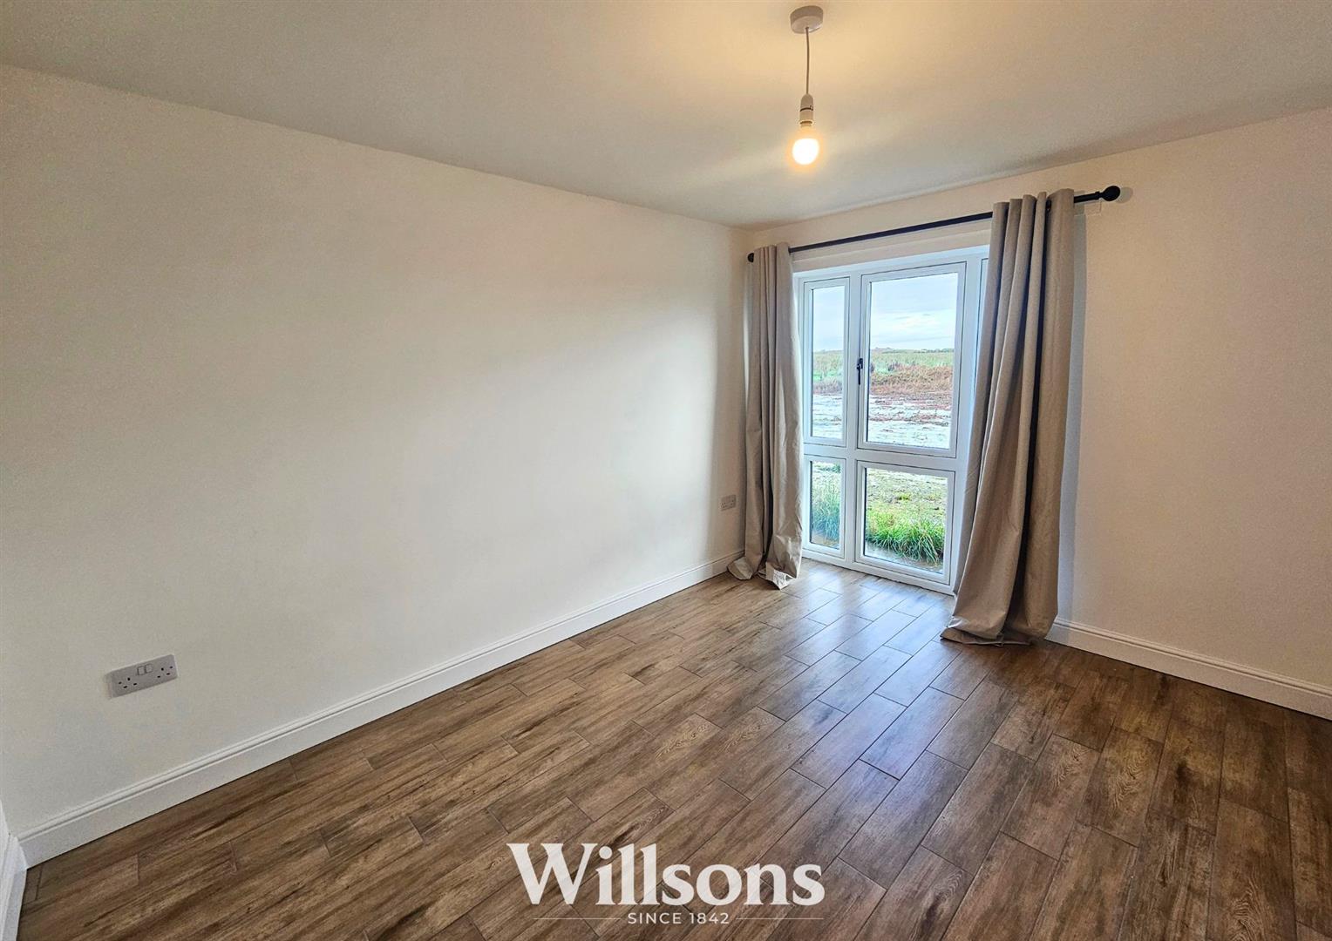
Bedroom One - 3.85 x 3.53 (12'7" x 11'6")
Window, black curtain pole with curtains, single light fitting, fuse box, digital room thermostat, socket and switches
En Suite Shower Room - 1.88 x 1.05 (6'2" x 3'5")
Vanity basin, toilet, heated towel rail, shower cubicle with bar shower, extractor fan, recessed spotlights
Bedroom Two - 3.53 x 2.94 (11'6" x 9'7")
Window, black curtain pole with curtains, single light fitting, fuse box, digital room thermostat, socket and switches
Bedroom Three - 3.50 x 2.84 (11'5" x 9'3")
Window, black curtain pole with curtains, single light fitting, fuse box, digital room thermostat, socket and switches
Exterior -
With countryside views and off road parking for at least two vehicles
Free, no-obligation valuation for all properties or land in Lincolnshire and surrounding areas
Book a valuationPlease fill out the form below to arrange a viewing